1 / 71
$350,000
Original: $375,000
Active
2487 WHITE LILLY DRIVE
KISSIMMEE, FL 34747 — MURANO AT WESTSIDE
4 Beds
2 Baths
1,828 sqft
0.13 acres
Built 2019
2-Car Garage
About This Property
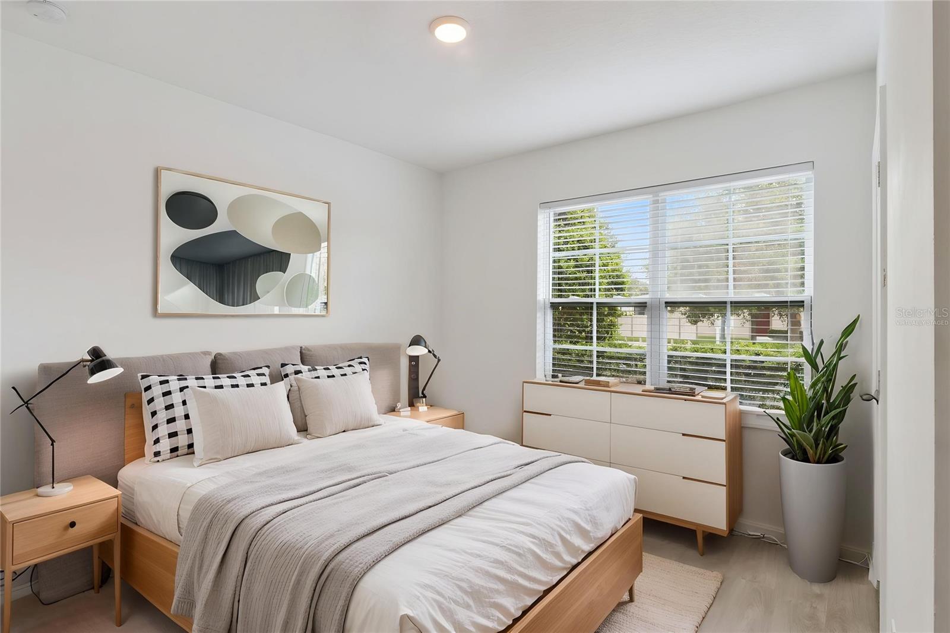
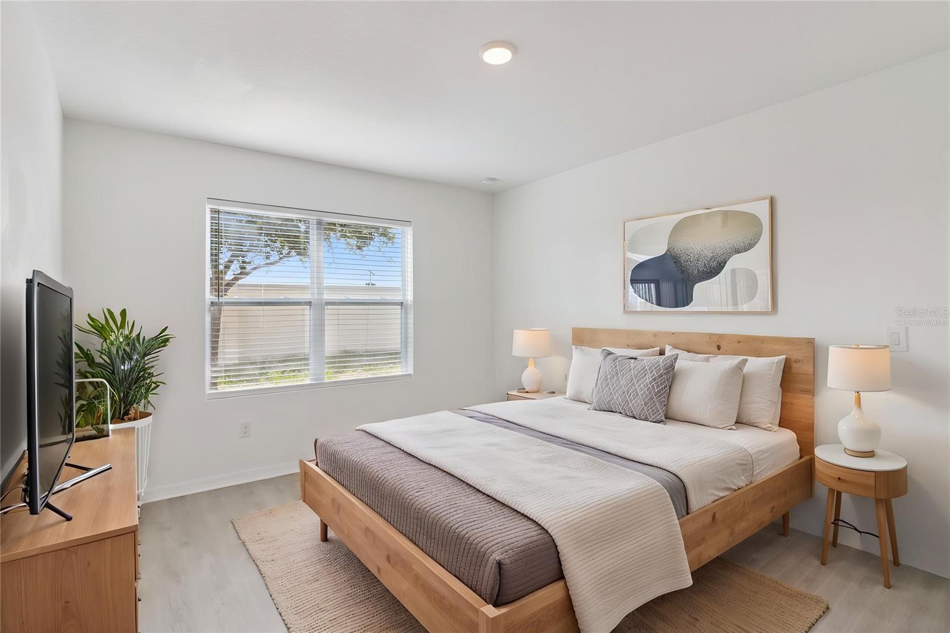
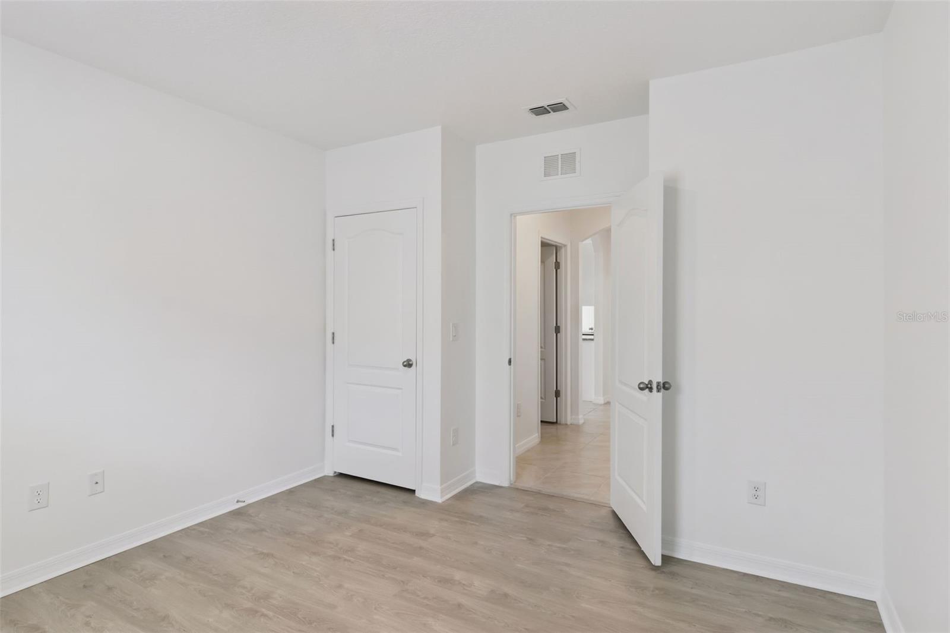
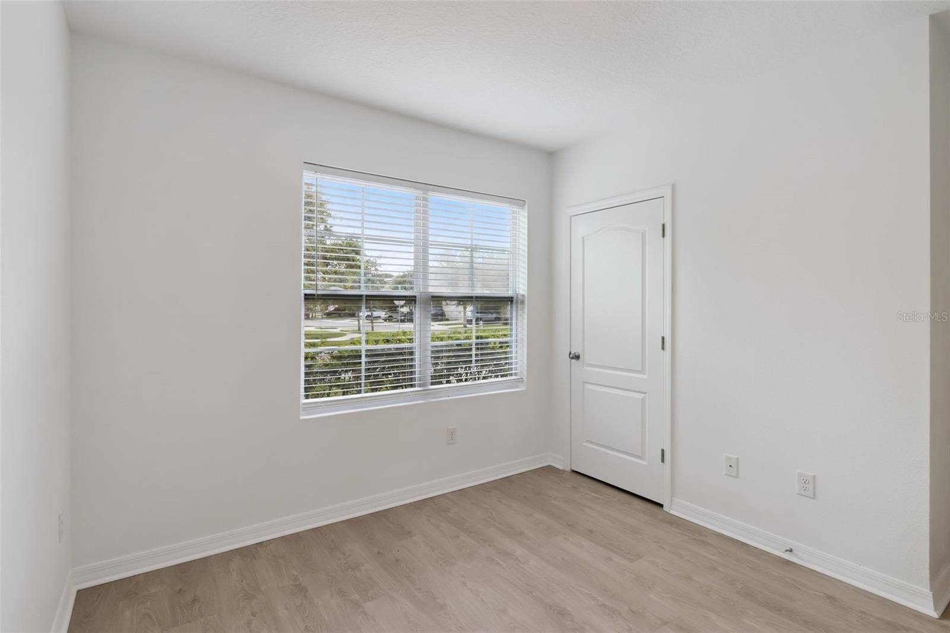
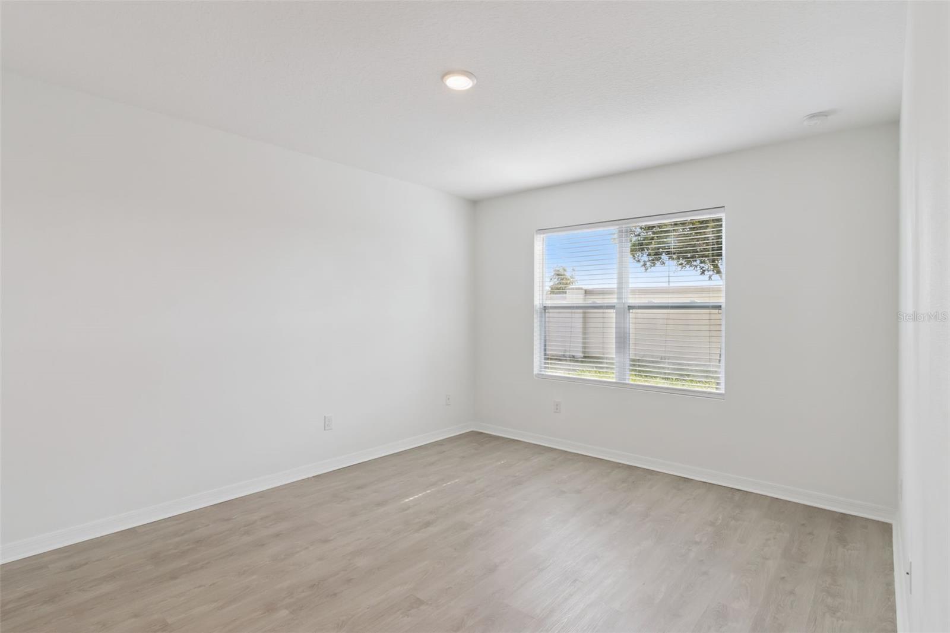
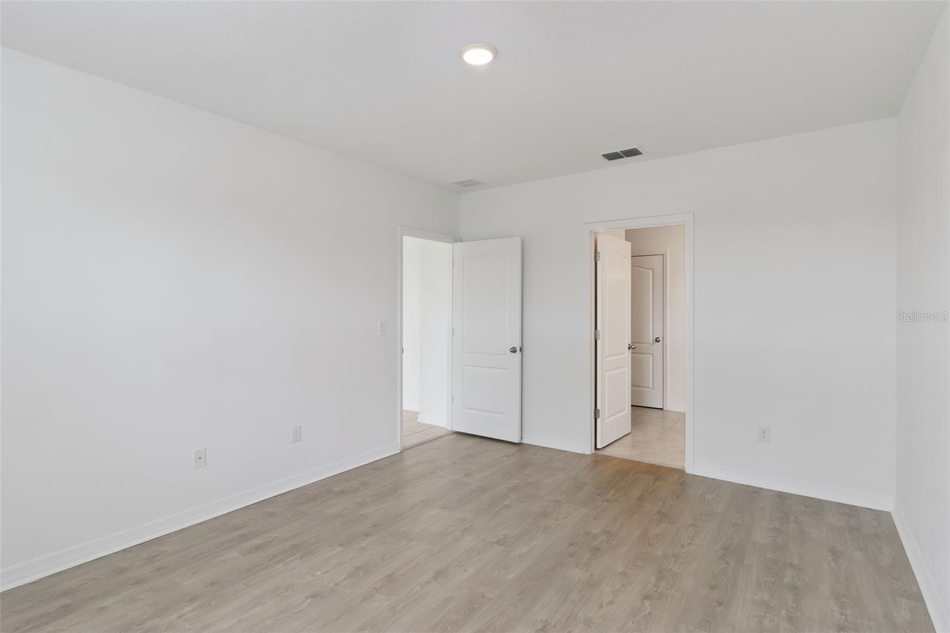
Virtually Staged. MAJOR PRICE IMPROVEMENT — NOW REDUCED BY $25,000!
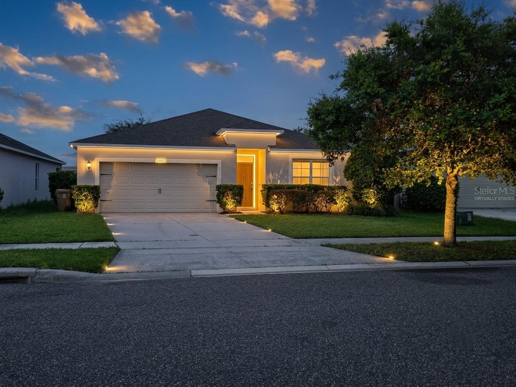
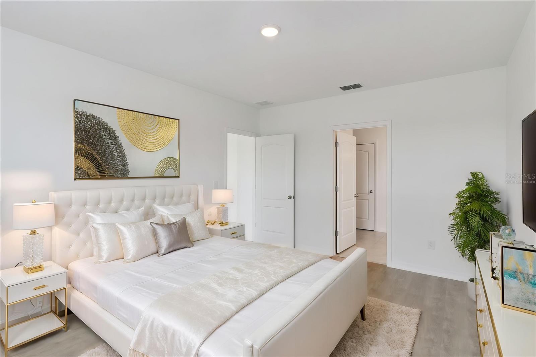
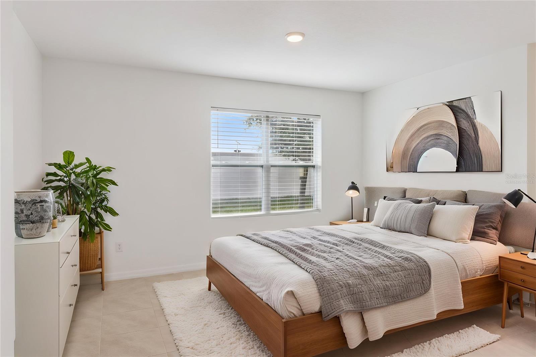
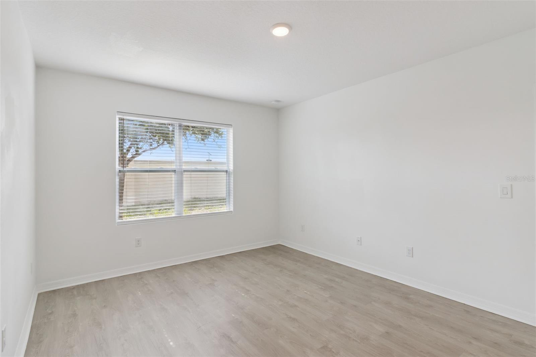
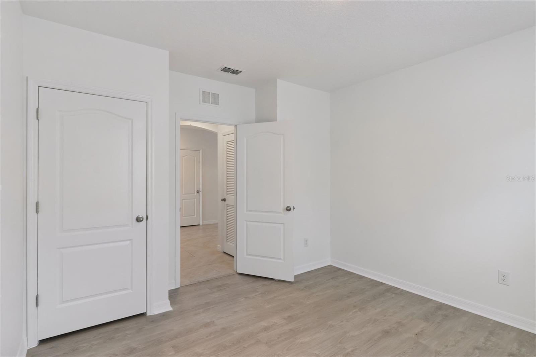
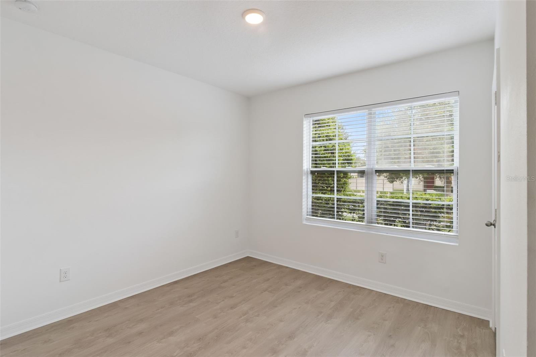
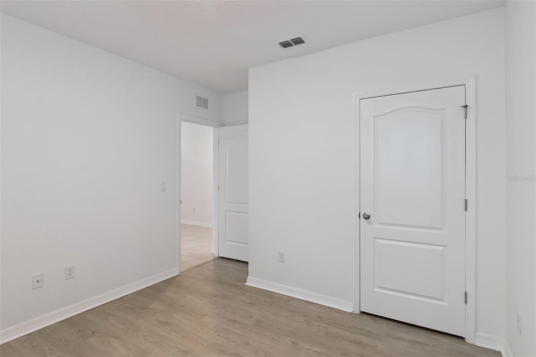
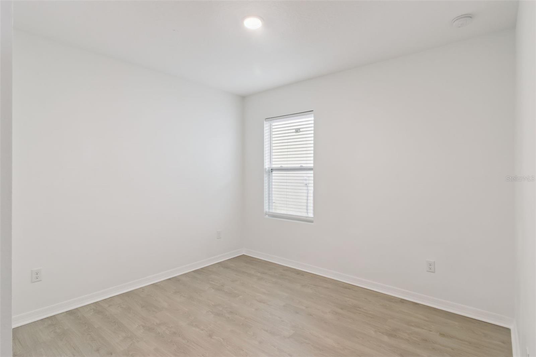
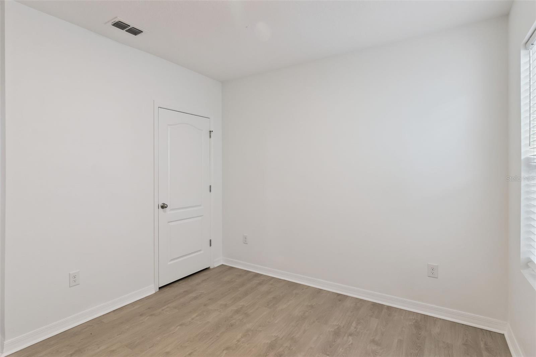
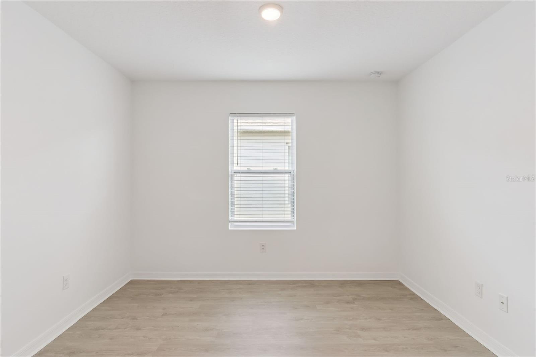
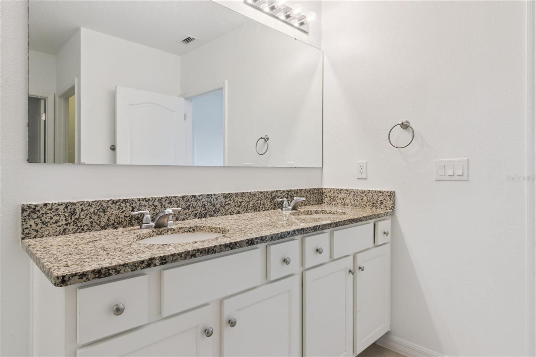
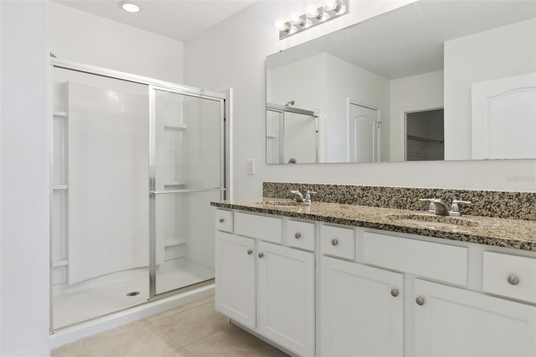
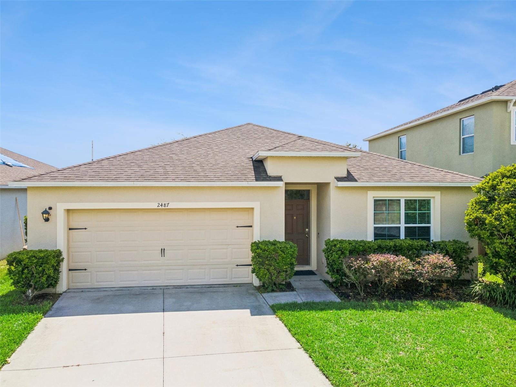
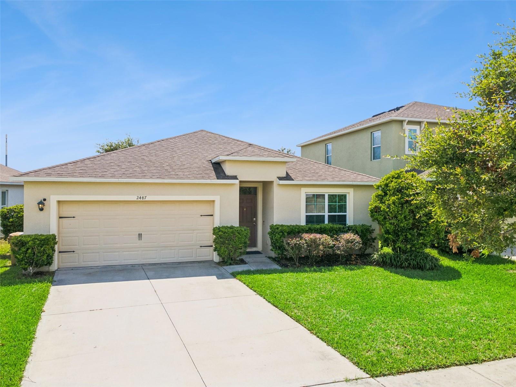
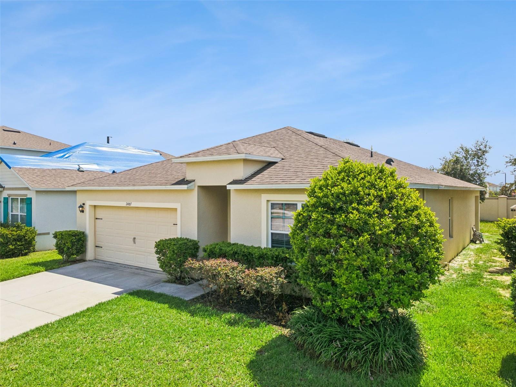
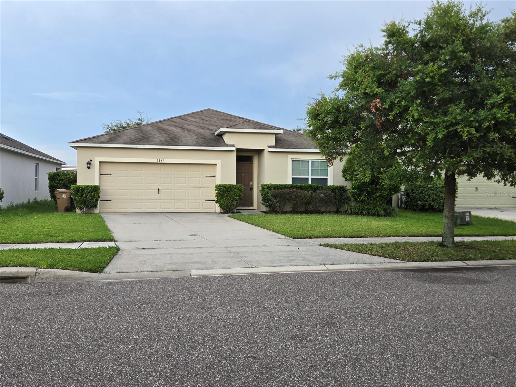
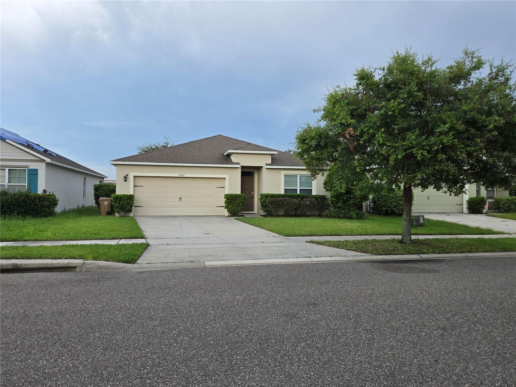
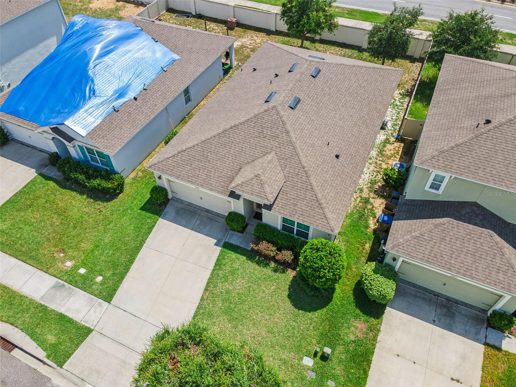
It’s all about the lifestyle! Welcome to this beautifully designed 4-bedroom home in the desirable Murano community of Kissimmee, offering a spacious open layout, modern finishes, and the added privacy of no rear neighbors.
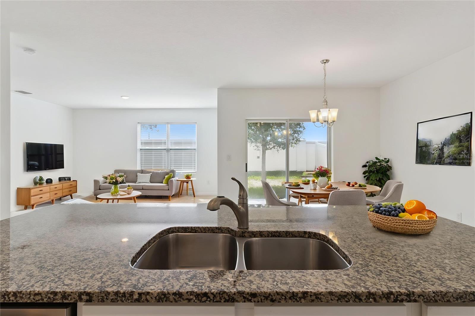
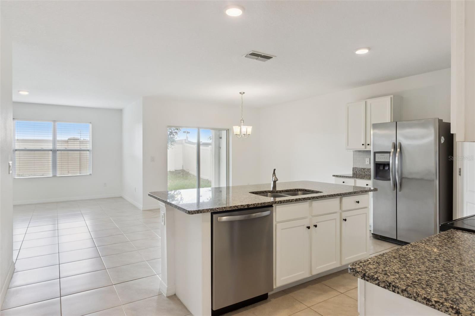
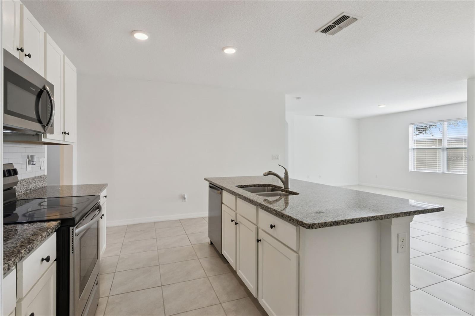
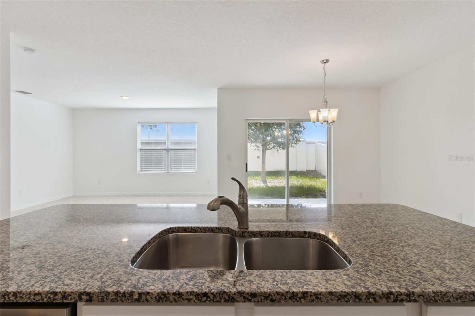
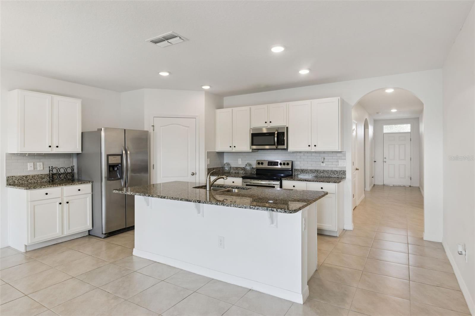
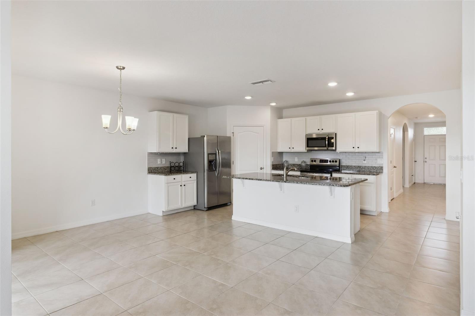
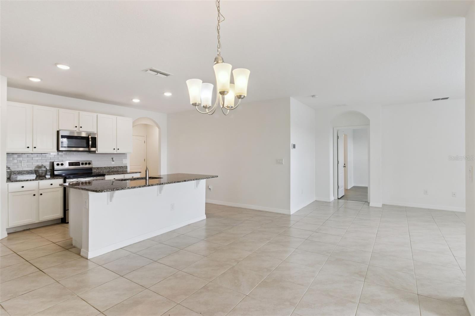
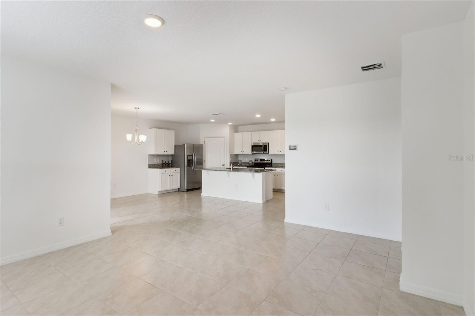
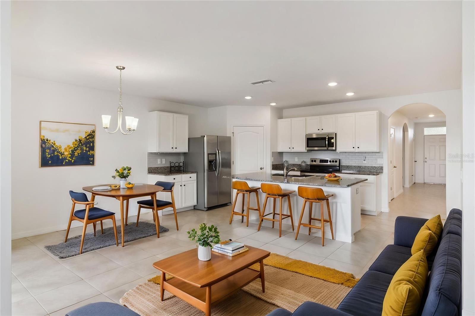
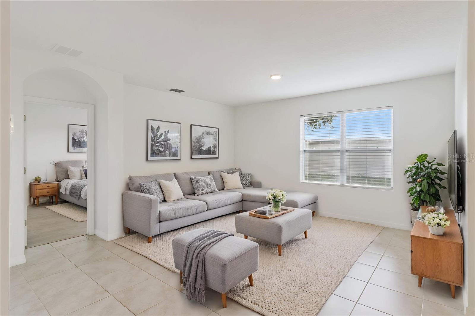
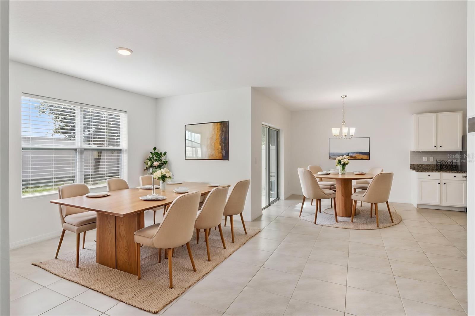
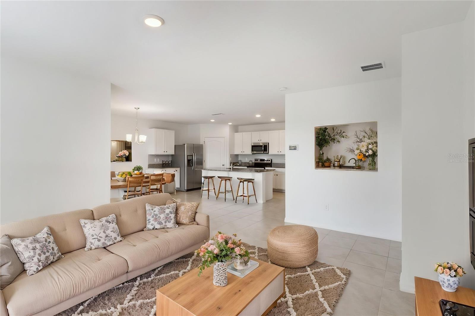
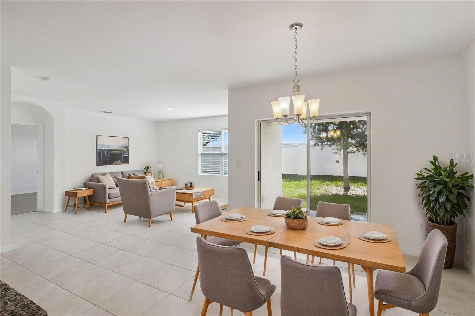
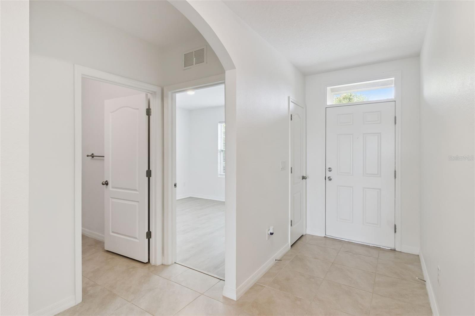
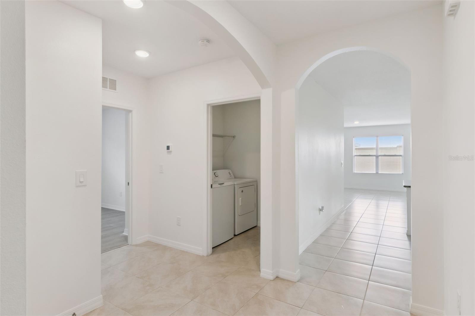
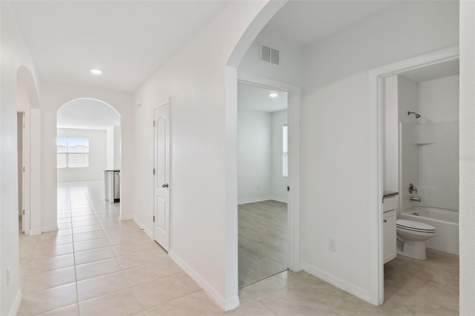
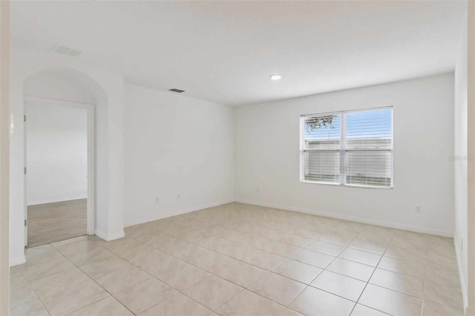
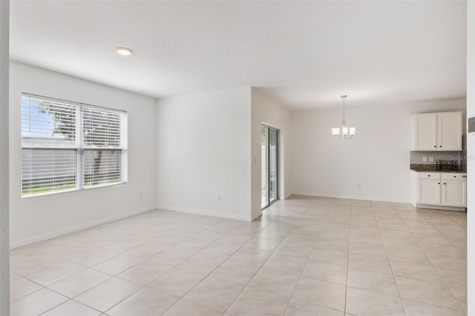
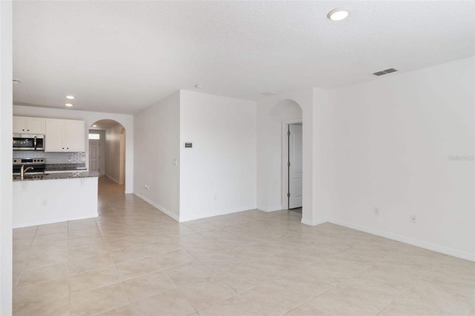
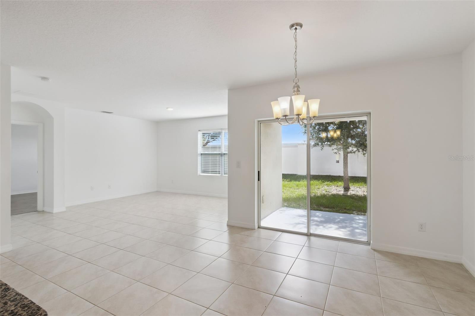
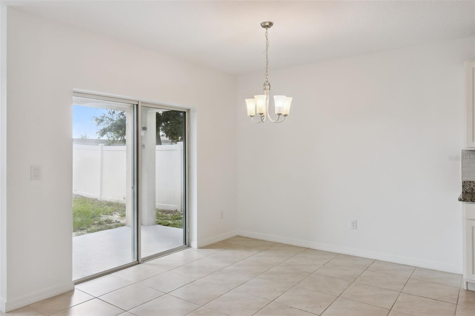
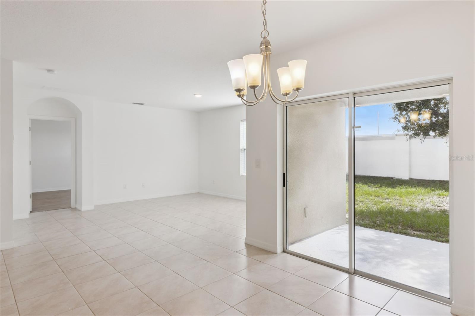
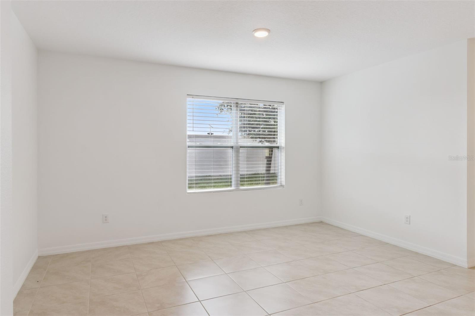
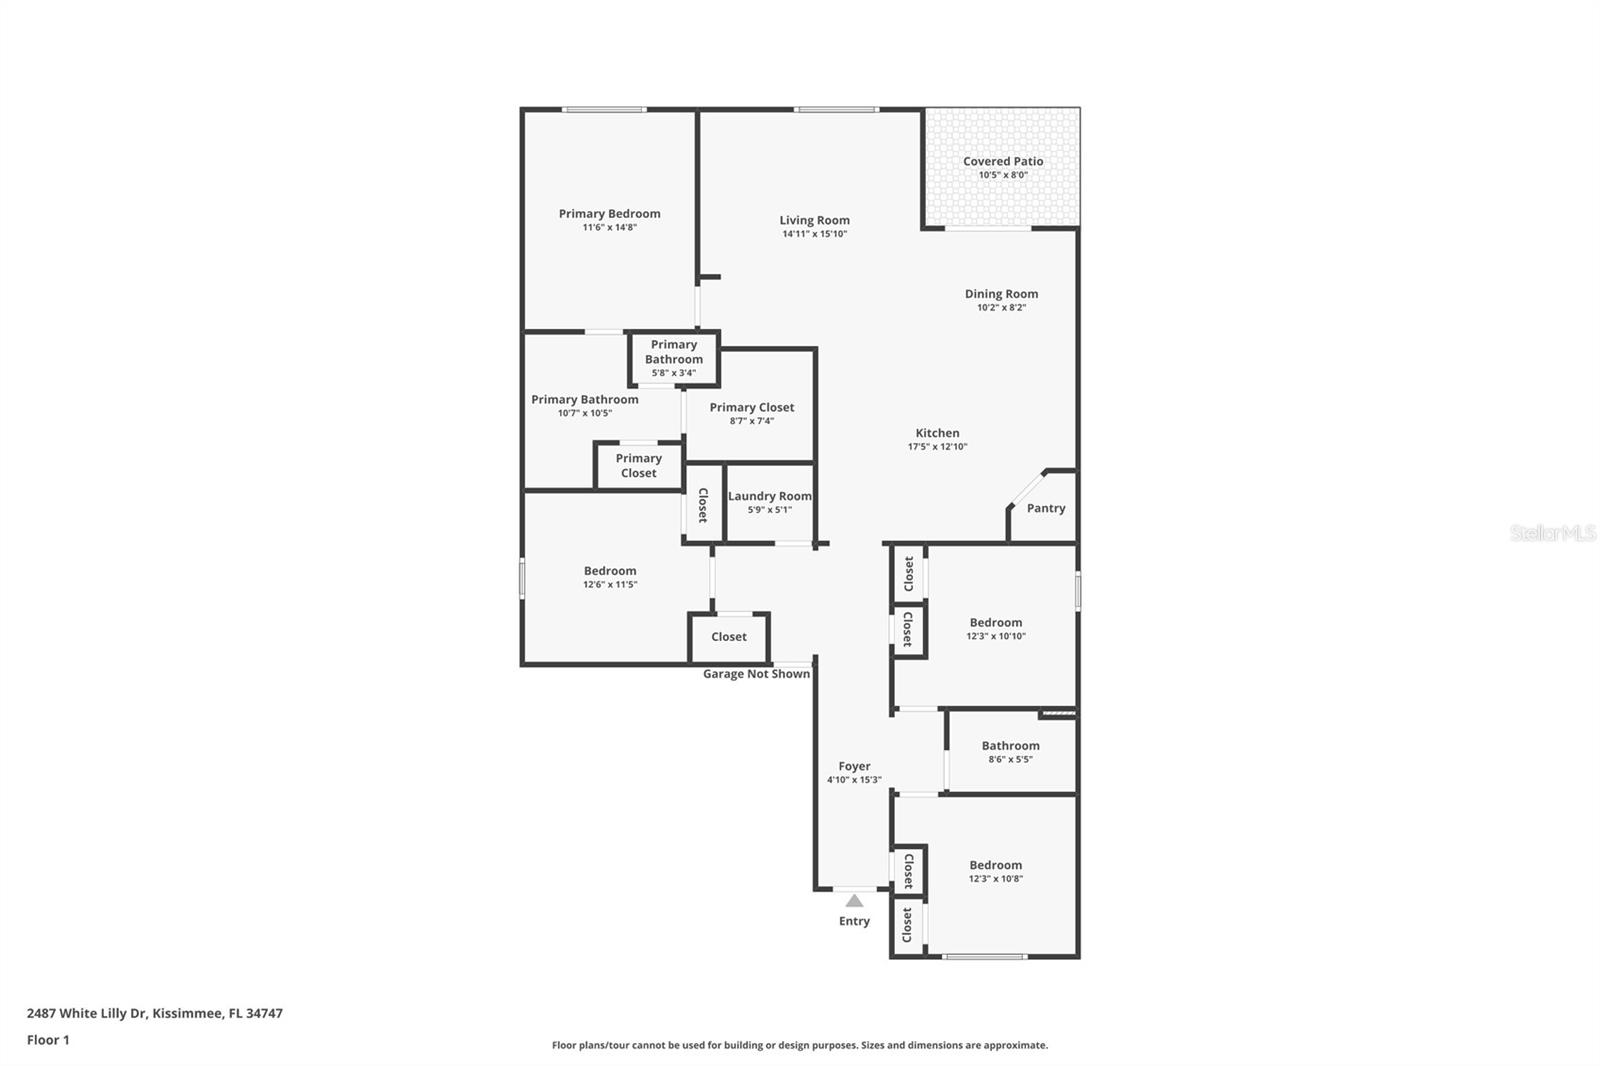
Featuring the popular Cali floor plan, this home welcomes you with an inviting foyer that opens into a bright and spacious living area. The open-concept design seamlessly connects the kitchen, dining area, and family room, creating the perfect setting for entertaining, family gatherings, and everyday living. Tile flooring throughout the main living areas offers durability, style, and easy maintenance.
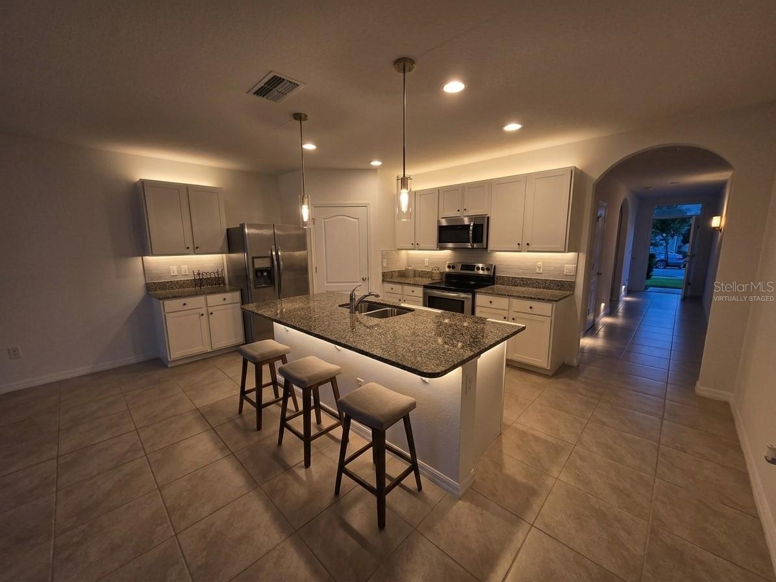
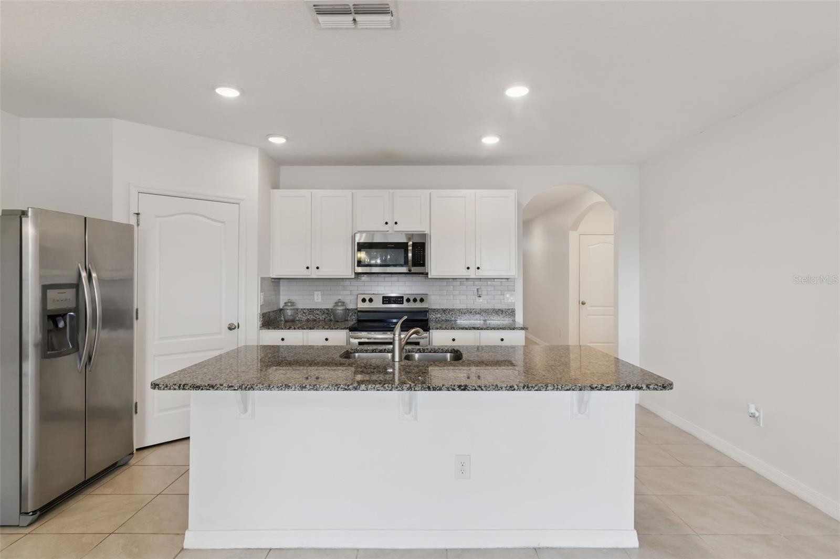
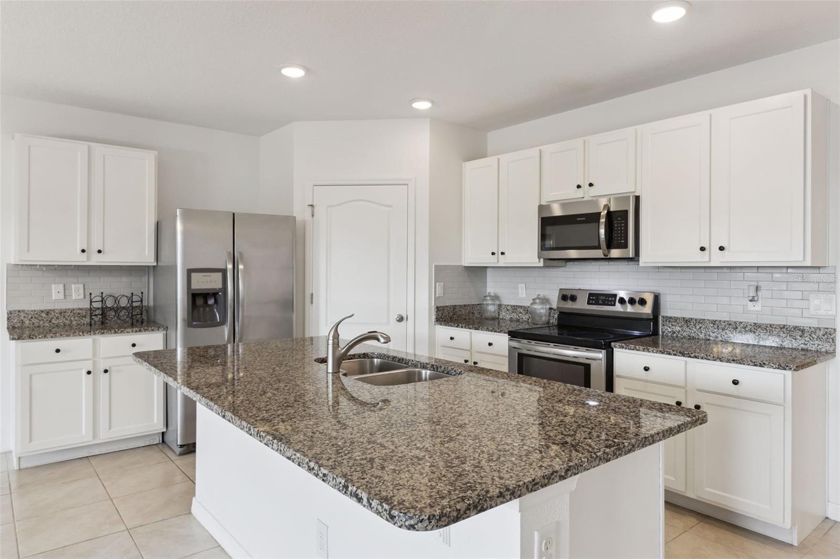
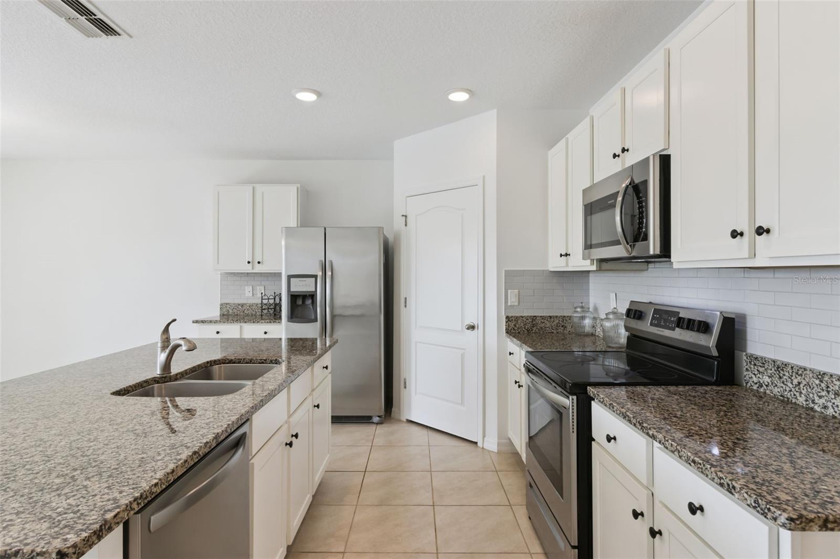
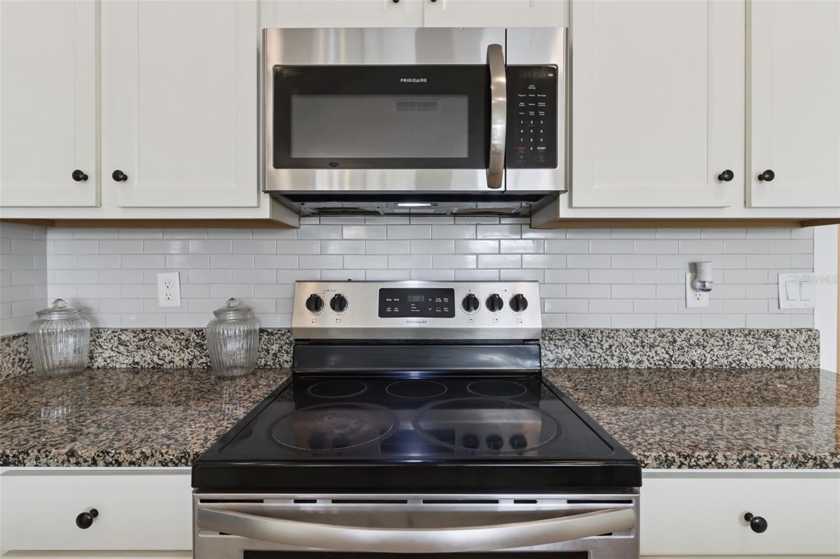
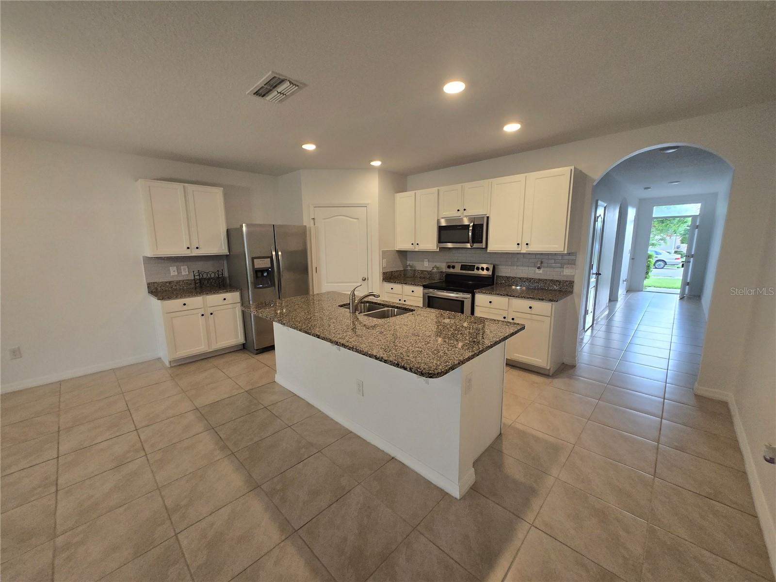
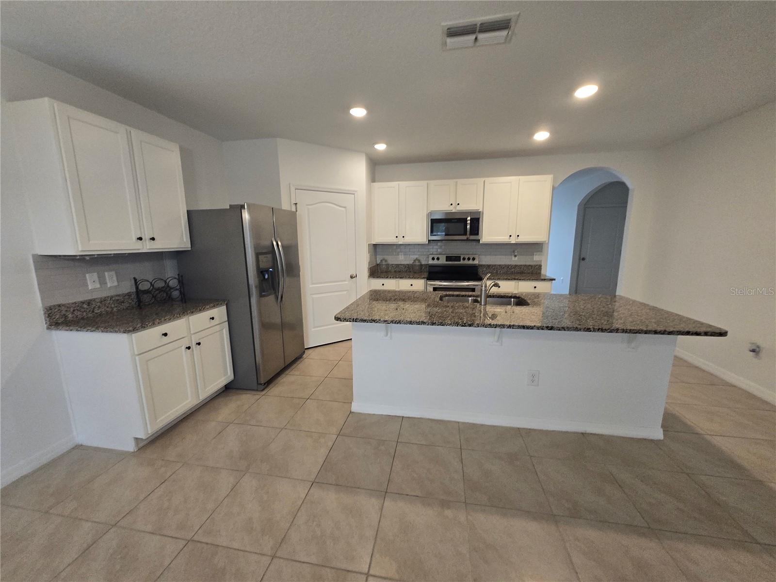
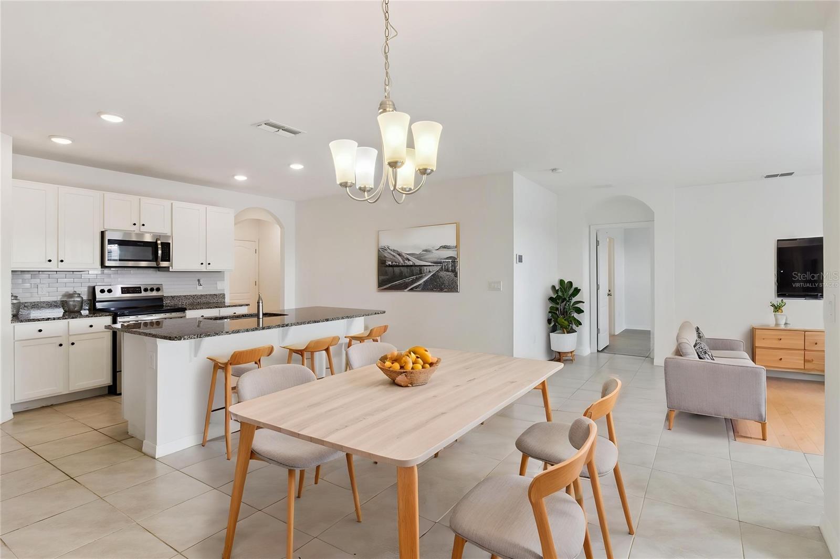
The kitchen is the heart of the home and features stainless steel appliances, a large center island with breakfast-bar seating, walk-in pantry, abundant cabinetry, and generous counter space.
Built with concrete block construction and designed with energy efficiency in mind, the home includes a 15-SEER air-conditioning system and dual-pane Low-E windows, helping provide year-round comfort and improved energy efficiency.
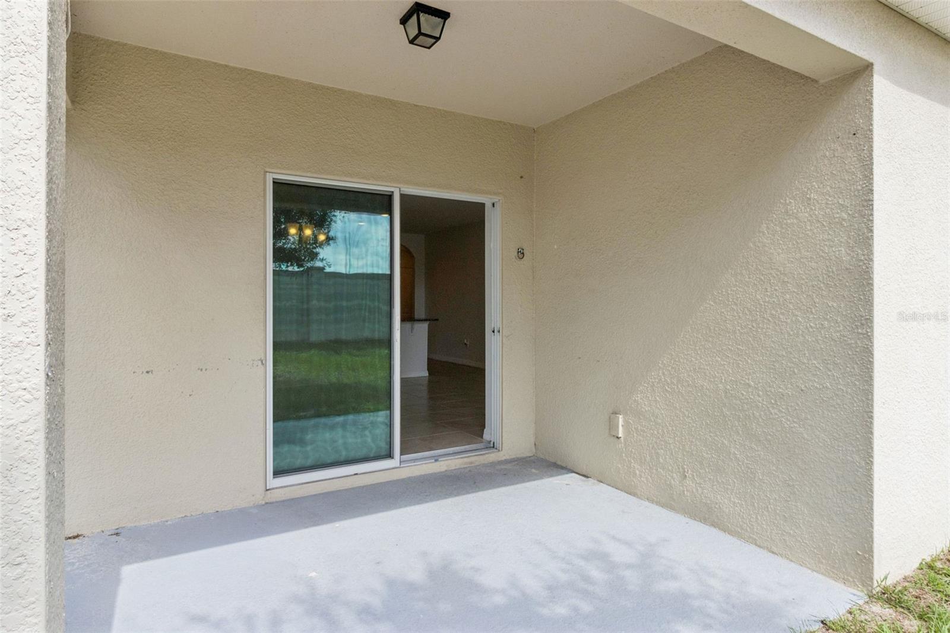
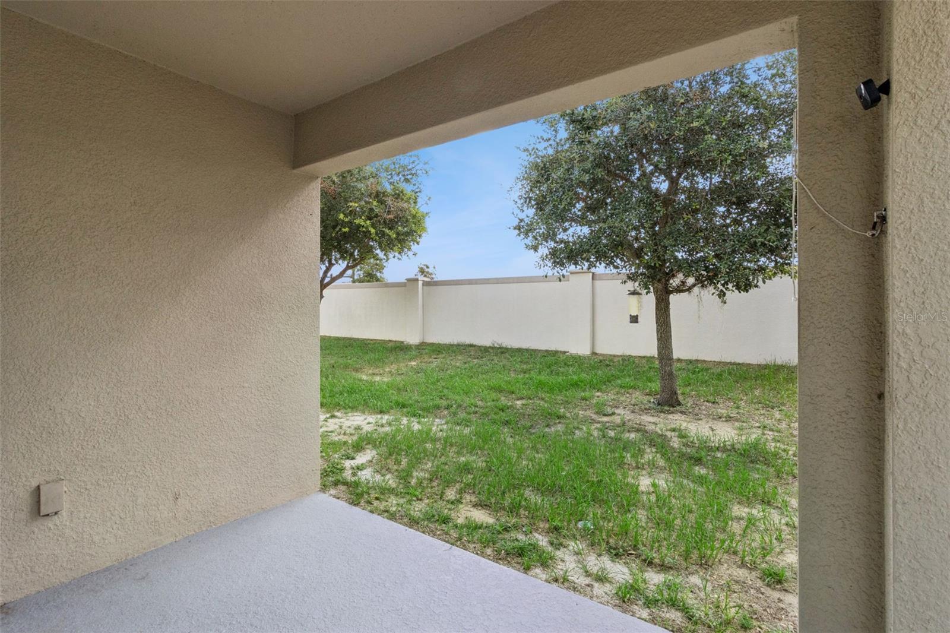
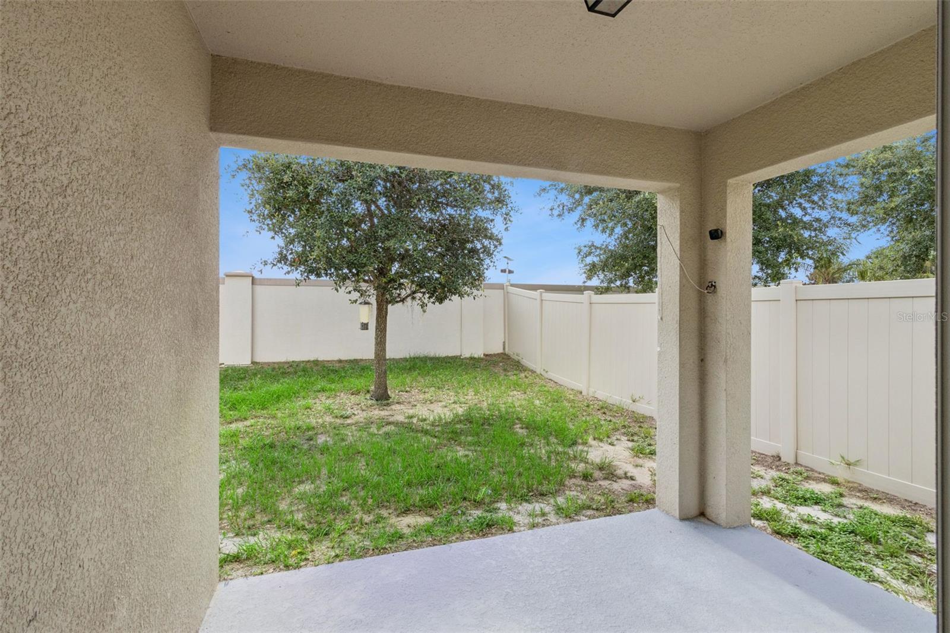
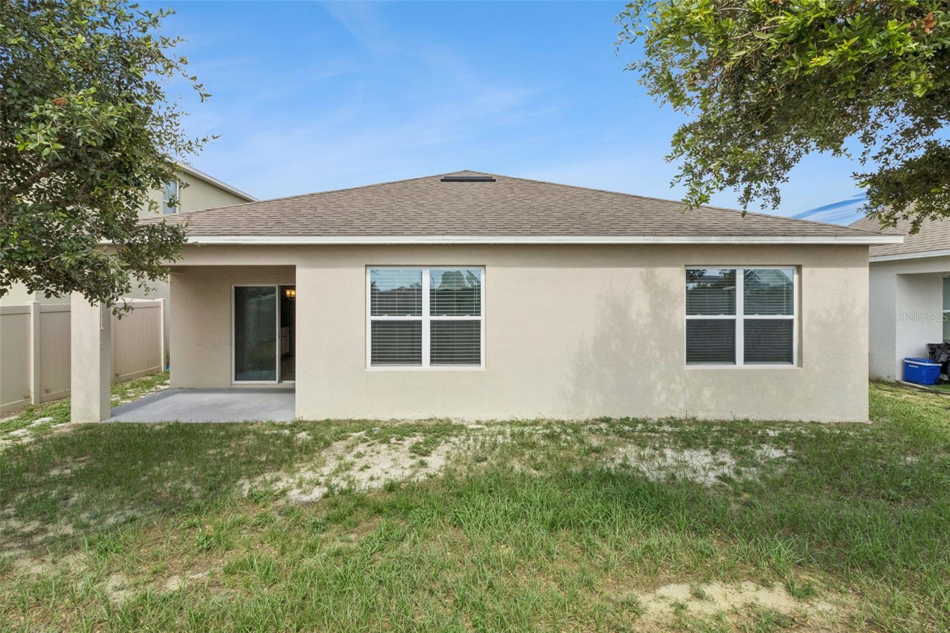
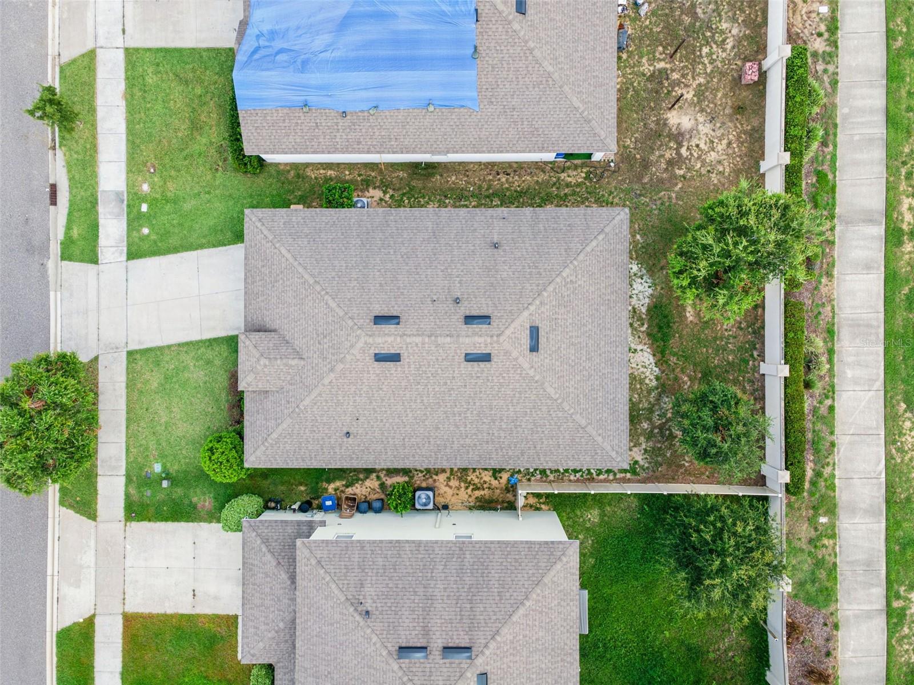
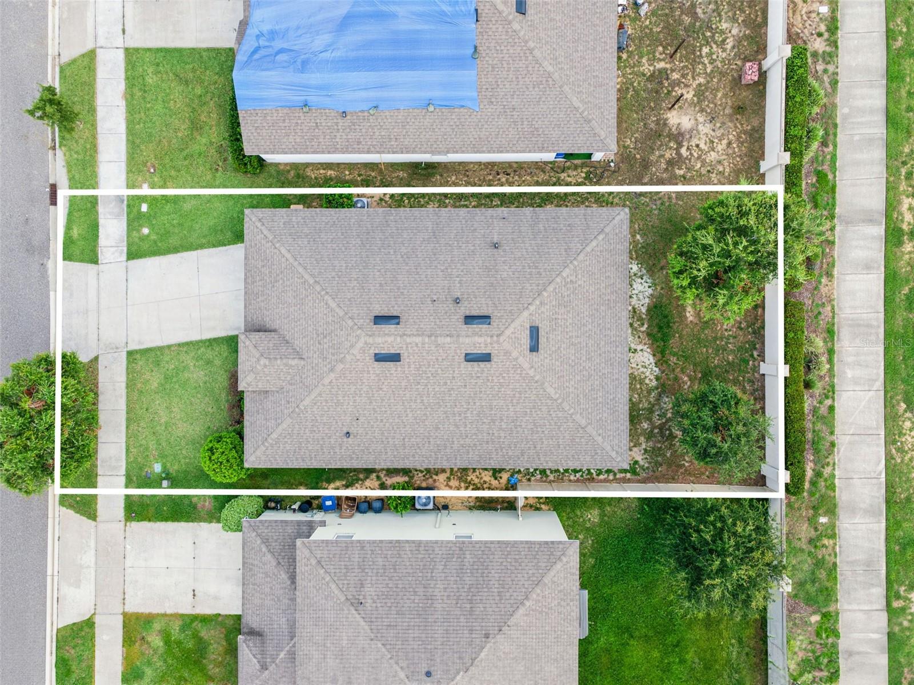
Step outside and enjoy the peaceful setting with no rear neighbors, providing additional privacy and an open feel.
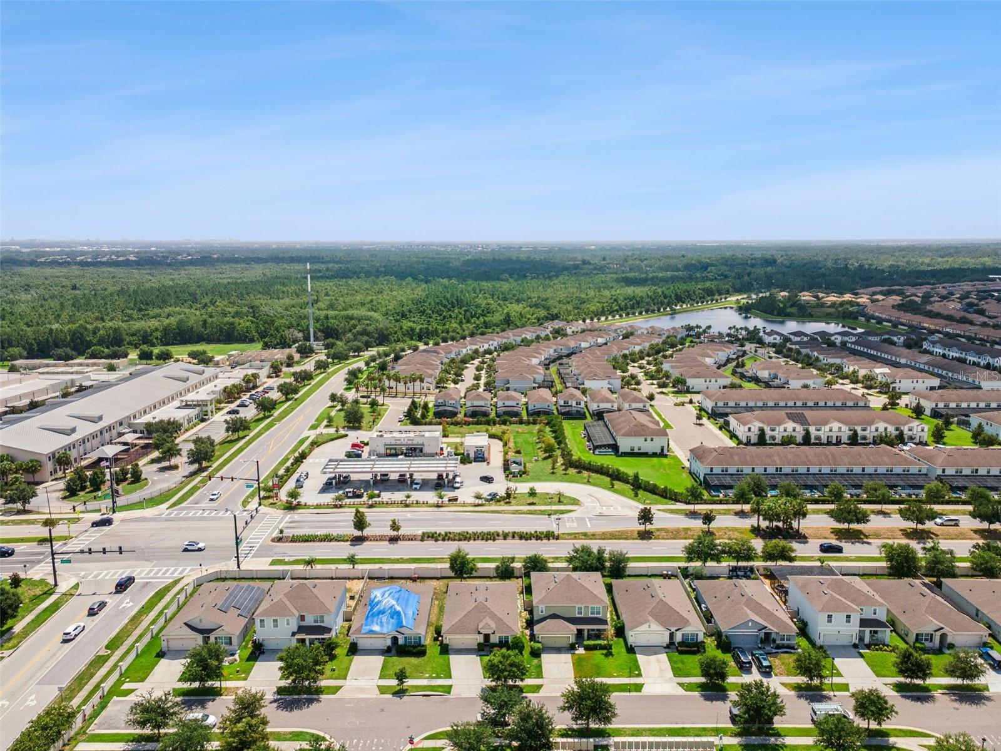
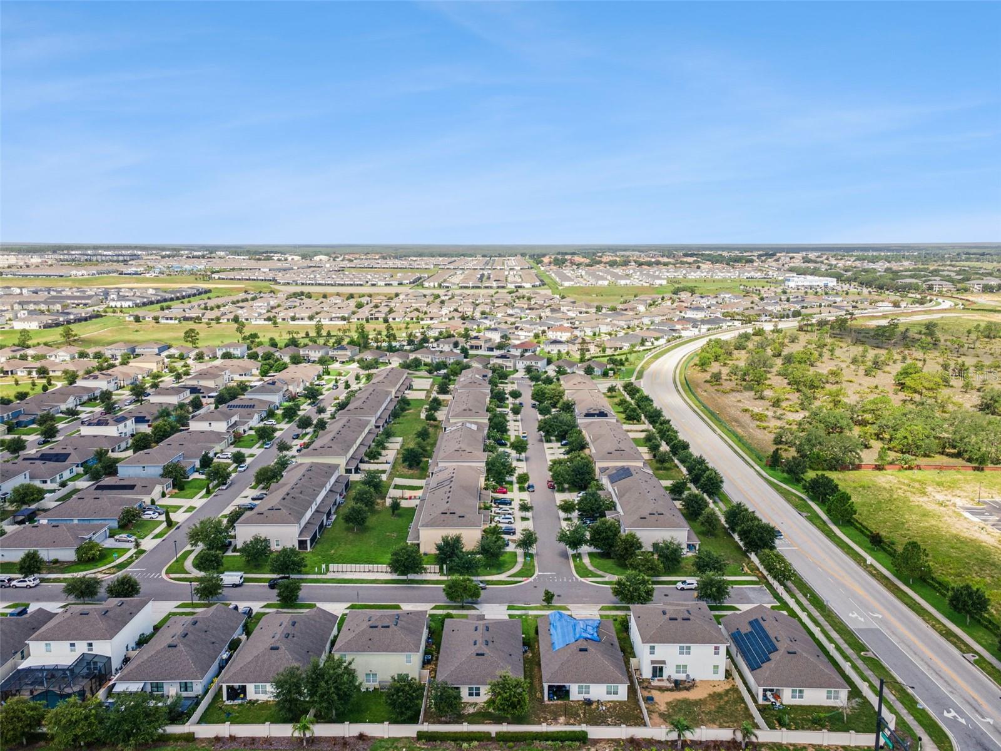
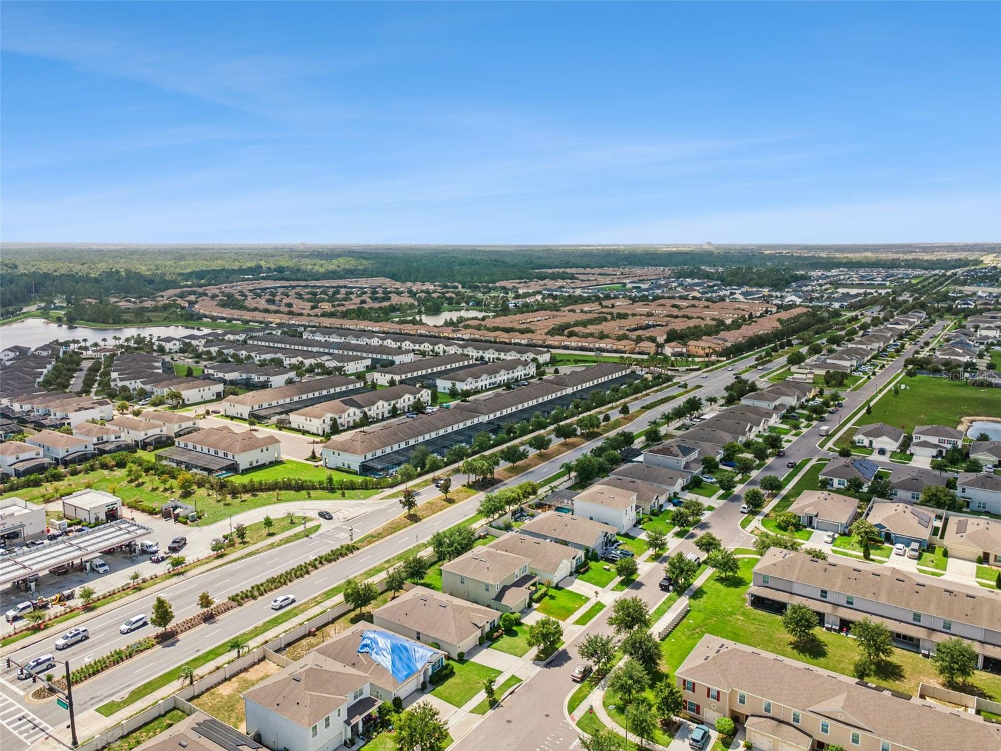
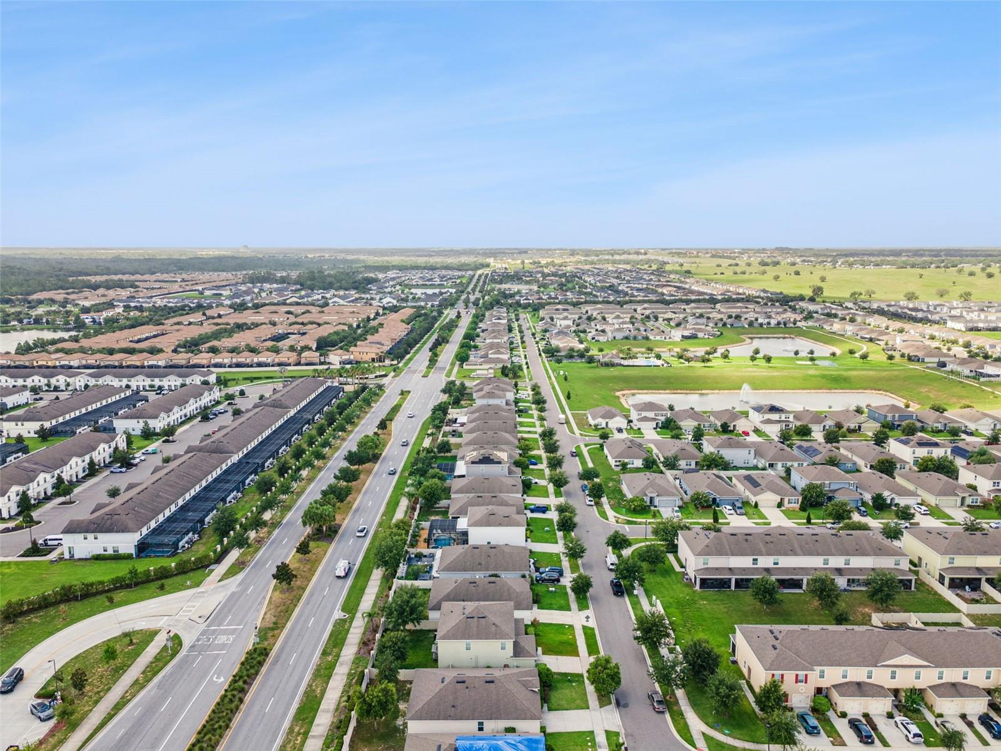
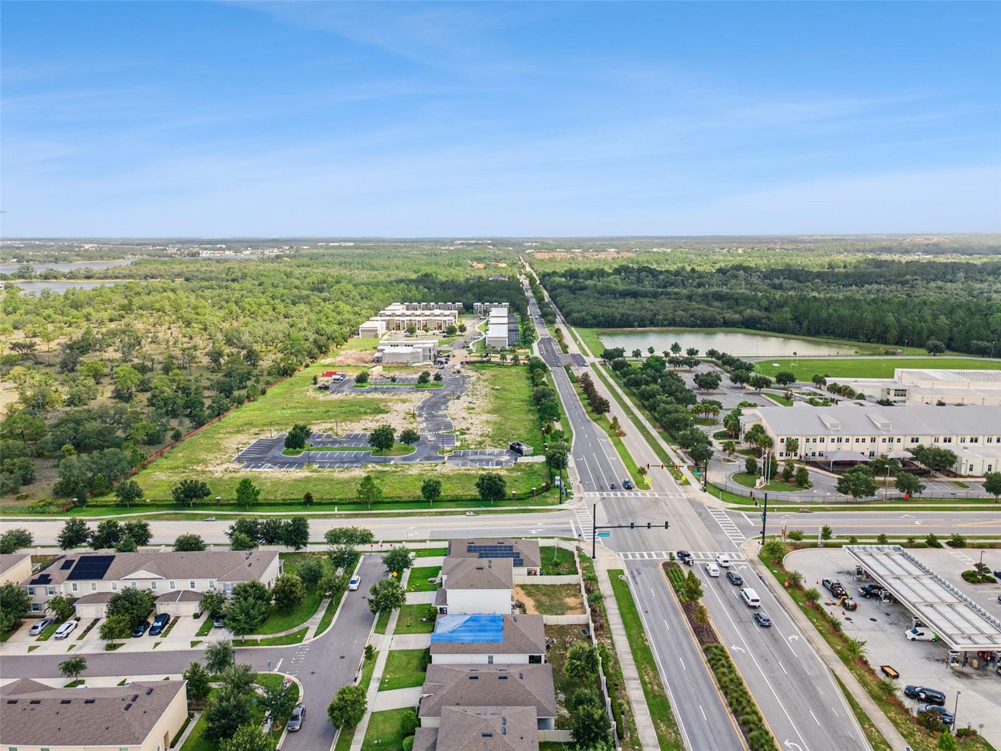
Murano residents enjoy access to a community pool, cabana, and tot lot, all within a conveniently located community near State Road 429, Walt Disney World, shopping, dining, schools, and many of Central Florida’s most popular attractions.
With the recent $25,000 price reduction, this home offers an outstanding combination of space, privacy, location, amenities, and value.
Schedule your private showing today and take advantage of this new price!
Buyer Incentive: Seller is offering a 1% lender credit, based on the loan amount, toward the buyer’s closing costs or interest-rate buy-down when using the seller’s preferred lender.
It’s all about the lifestyle! Welcome to this beautifully designed 4-bedroom home in the desirable Murano community of Kissimmee, offering a spacious open layout, modern finishes, and the added privacy of no rear neighbors.
Featuring the popular Cali floor plan, this home welcomes you with an inviting foyer that opens into a bright and spacious living area. The open-concept design seamlessly connects the kitchen, dining area, and family room, creating the perfect setting for entertaining, family gatherings, and everyday living. Tile flooring throughout the main living areas offers durability, style, and easy maintenance.
The kitchen is the heart of the home and features stainless steel appliances, a large center island with breakfast-bar seating, walk-in pantry, abundant cabinetry, and generous counter space.
Built with concrete block construction and designed with energy efficiency in mind, the home includes a 15-SEER air-conditioning system and dual-pane Low-E windows, helping provide year-round comfort and improved energy efficiency.
Step outside and enjoy the peaceful setting with no rear neighbors, providing additional privacy and an open feel.
Murano residents enjoy access to a community pool, cabana, and tot lot, all within a conveniently located community near State Road 429, Walt Disney World, shopping, dining, schools, and many of Central Florida’s most popular attractions.
With the recent $25,000 price reduction, this home offers an outstanding combination of space, privacy, location, amenities, and value.
Schedule your private showing today and take advantage of this new price!
Buyer Incentive: Seller is offering a 1% lender credit, based on the loan amount, toward the buyer’s closing costs or interest-rate buy-down when using the seller’s preferred lender.
Property Details
Basics
- Property Type
- Residential
- Property Subtype
- Single Family Residence
- MLS Number
- S5154052
- Days on Market
- 60
- Year Built
- 2019
- Levels
- One
- Direction Faces
- East
- Occupant Type
- Vacant
Size & Structure
- Living Area
- 1,828 sqft
- Total Area
- 2,400 sqft
- Lot Size
- 0.13 acres
- Lot Sq Ft
- 5,500 sqft
- Bedrooms
- 4
- Full Baths
- 2
- Garage Spaces
- 2
Interior
- Flooring
- Luxury Vinyl, Tile
- Appliances
- Dishwasher, Electric Water Heater, Microwave, Range, Refrigerator
- Interior Features
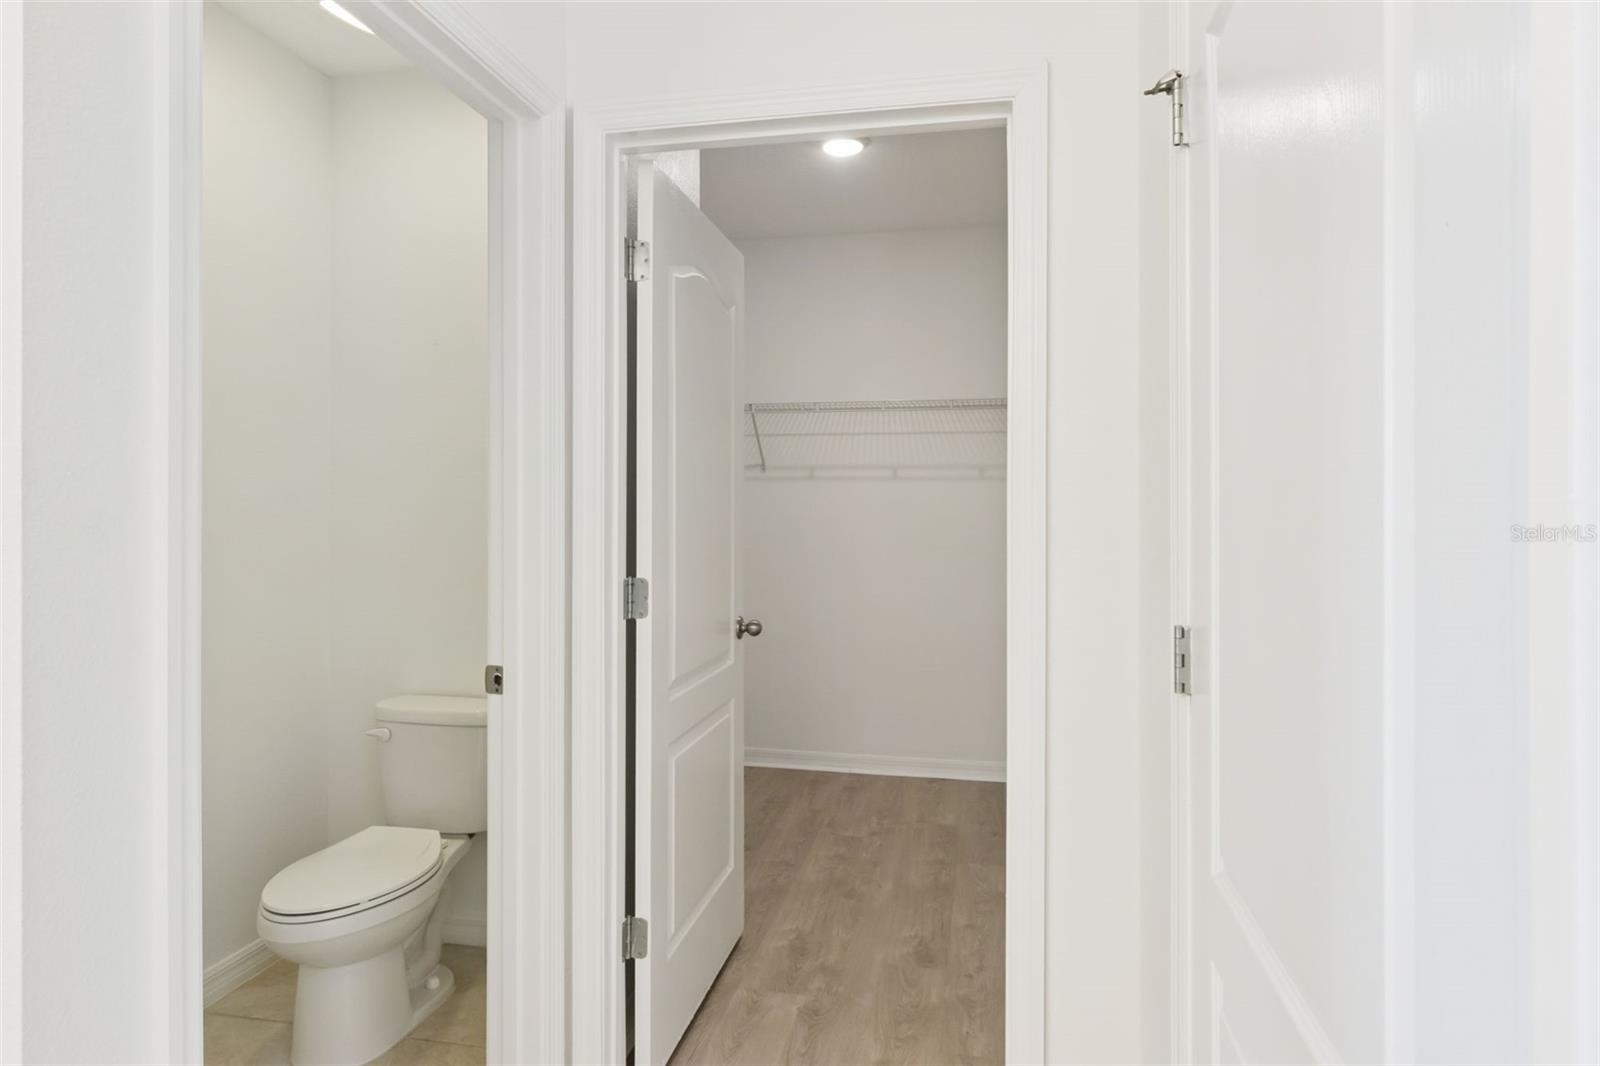
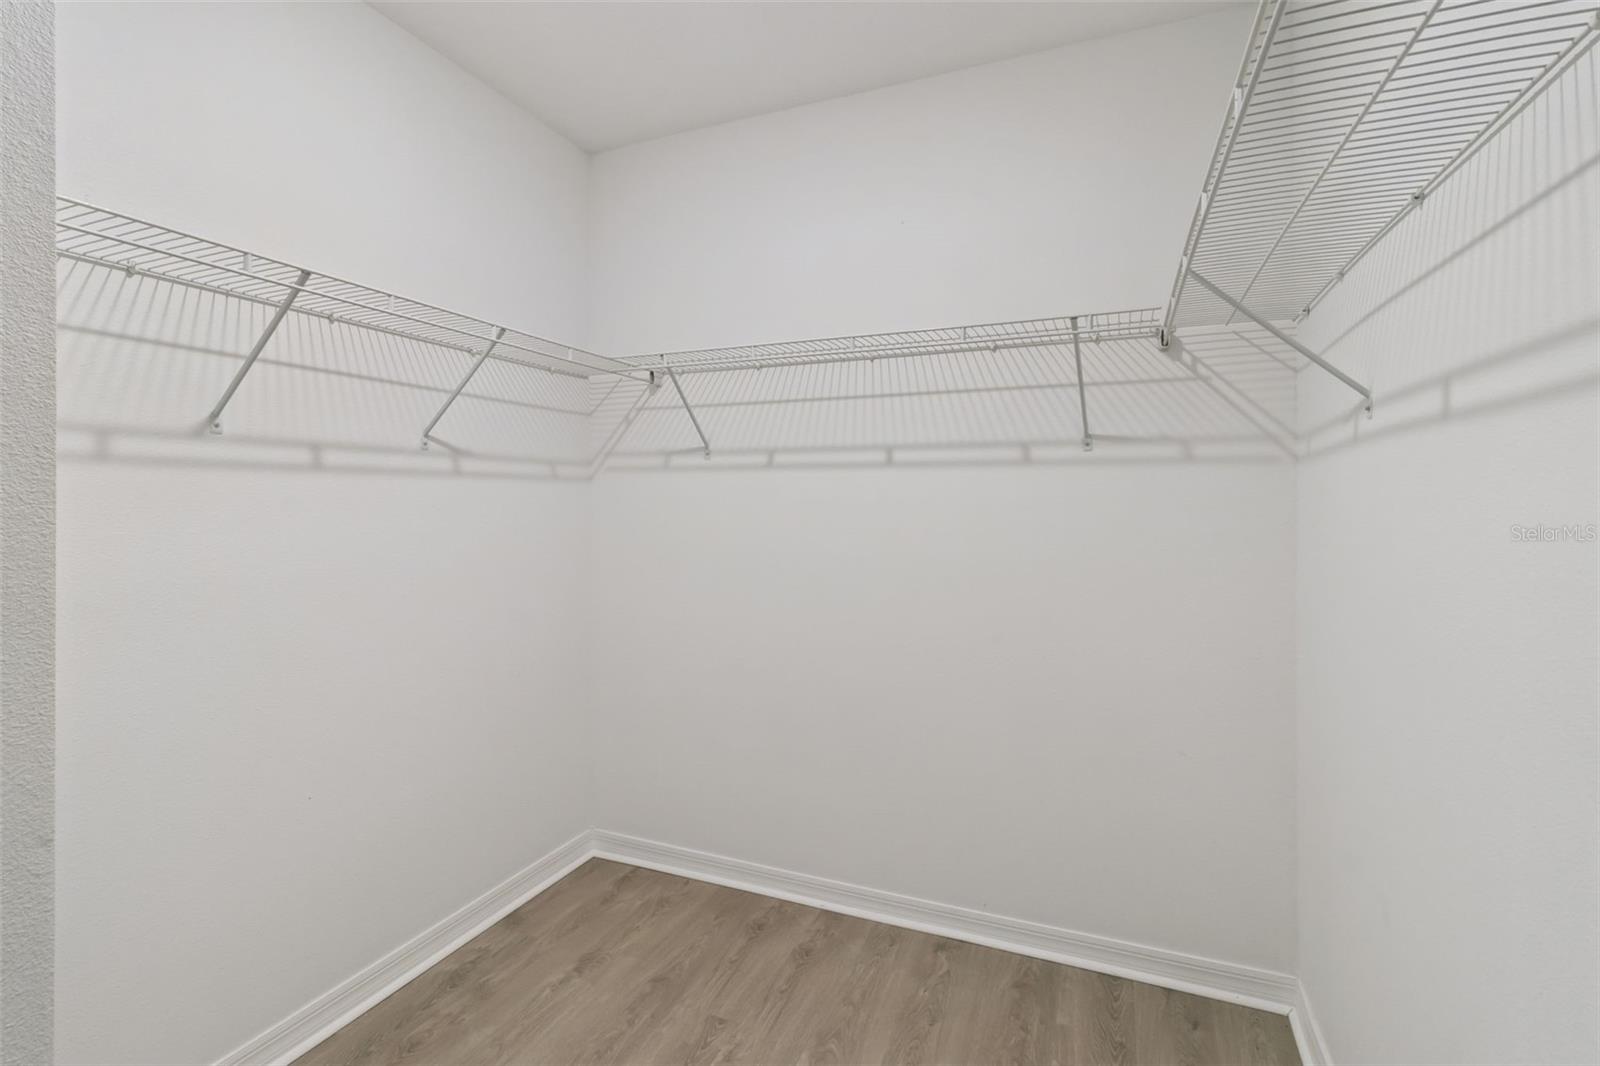
- Cathedral Ceiling(s), Ceiling Fans(s), Eat-in Kitchen, Kitchen/Family Room Combo, Open Floorplan, Solid Surface Counters, Solid Wood Cabinets, Stone Counters, Thermostat, Walk-In Closet(s)
- Laundry
- Inside, Laundry Room
- Furnished
- Unfurnished
- A/C
- Central Air
- Heating
- Central
Exterior & Lot
- Exterior Features
- Dog Run, Private Yard, Sidewalk
- Construction
- Block, Stucco
- Roof
- Shingle
- Foundation
- Slab
- Lot Features
- Level, Sidewalk, Paved
Water & Pool
Community & HOA
- HOA
- Yes
- HOA Fee
- $134/Monthly
- HOA Amenities
- Playground, Pool, Vehicle Restrictions
- Community Features
- Clubhouse, Deed Restrictions, Dog Park, Fitness Center, Pool, Sidewalks
- Pets Allowed
- Yes
- CDD
- Yes
Utilities & Systems
- Water
- Public
- Sewer
- Public Sewer
- Utilities
- Cable Connected, Electricity Connected, Sewer Connected, Water Connected
- Cooling
- Central Air
- Heating
- Central
- Flood Zone
- x
Financial
- List Price
- $350,000
- Original Price
- $375,000
- Annual Taxes
- $4,584
- Tax Year
- 2025
- Listing Terms
- Cash, Conventional, FHA, VA Loan
- Special Conditions
- None
- Possession
- Close Of Escrow
Schools
- Elementary
- Westside K-8
- Middle School
- West Side
- High School
- Celebration High