1 / 59
$630,000
Active
2480 VIA GENOVA
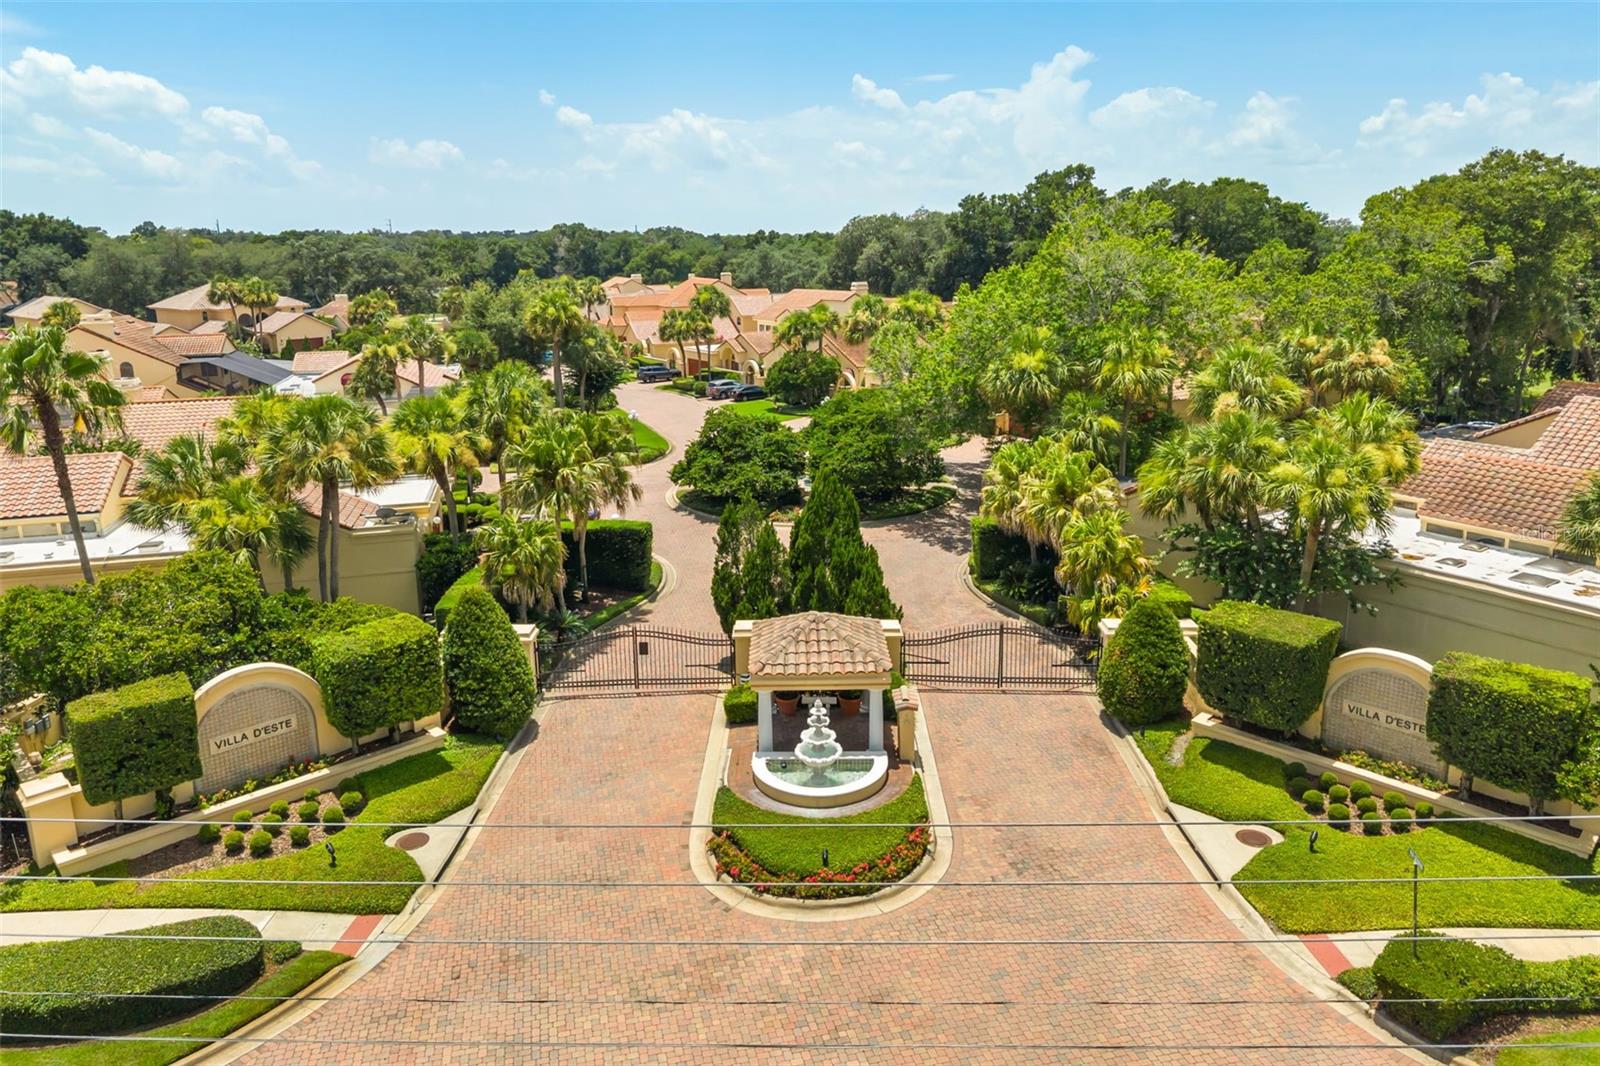
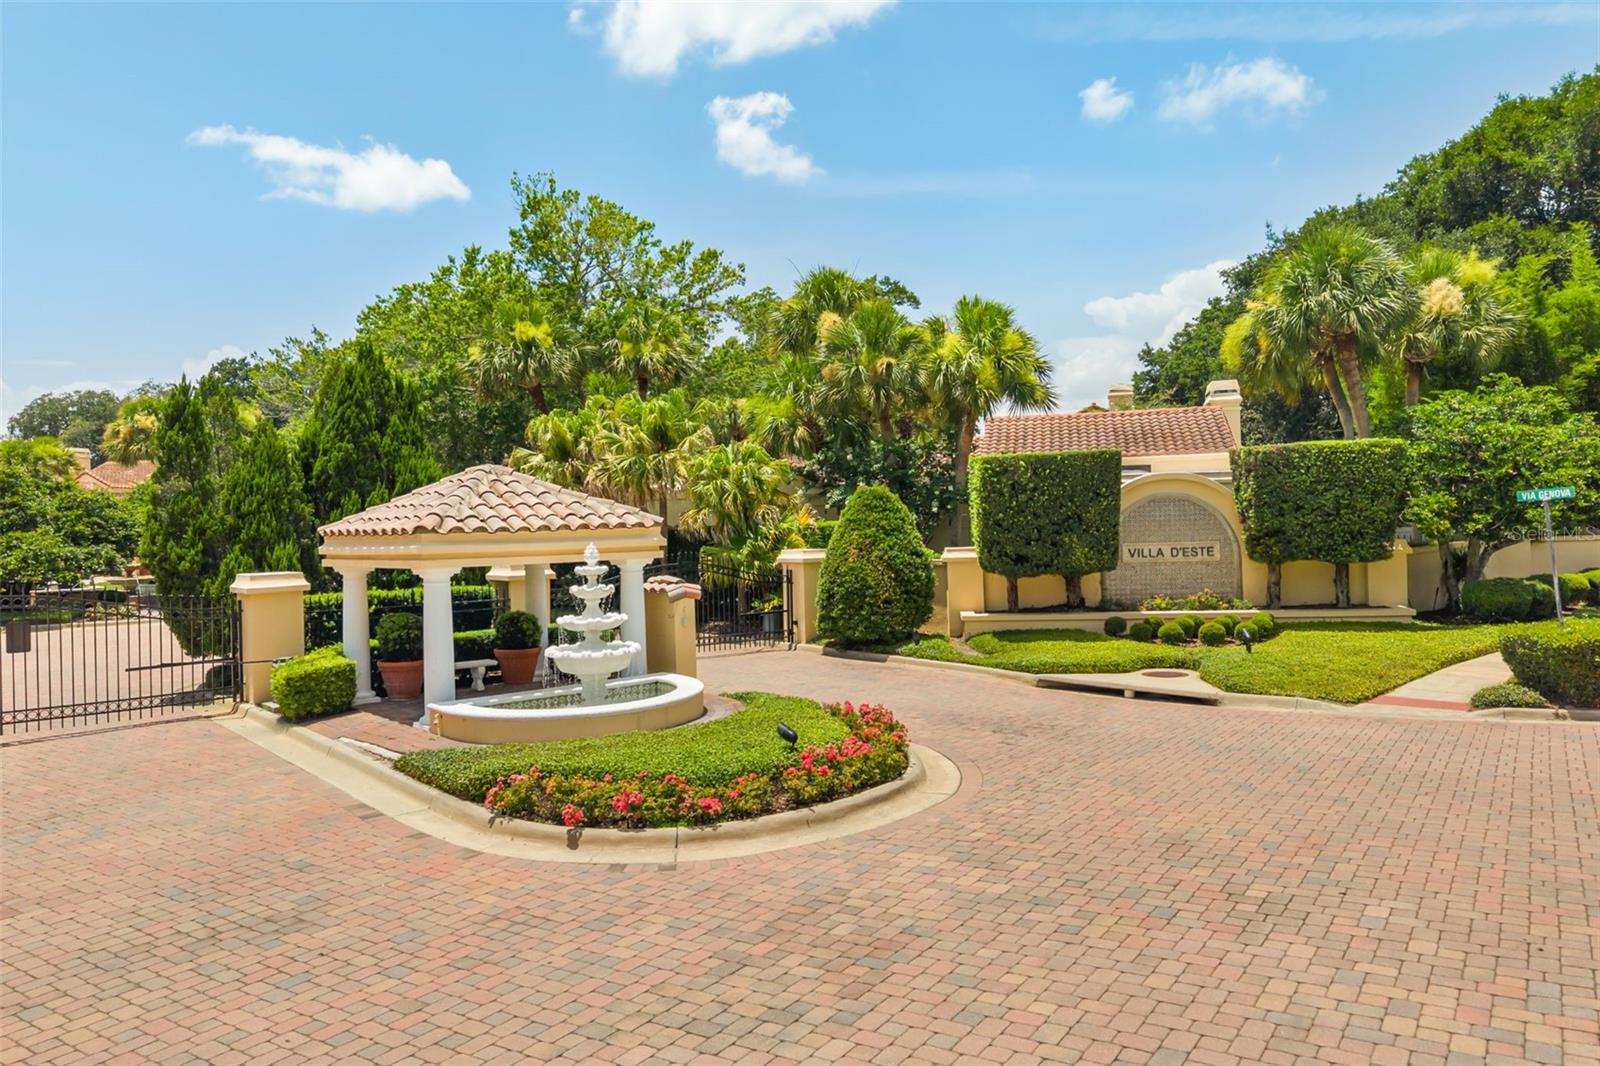
APOPKA, FL 32712 — VILLA D ESTE AT SWEETWATER COUNTRY
2 Beds
3 Baths
2,240 sqft
0.19 acres
Built 1985
2-Car Garage
About This Property
**This house comes with a REDUCED RATE through the seller's preferred lender. This is a lender-paid rate buydown that reduces the buyer's interest rate and monthly payment.**
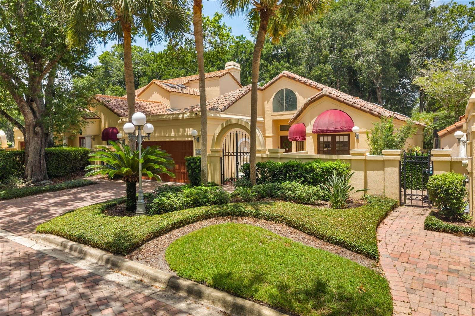
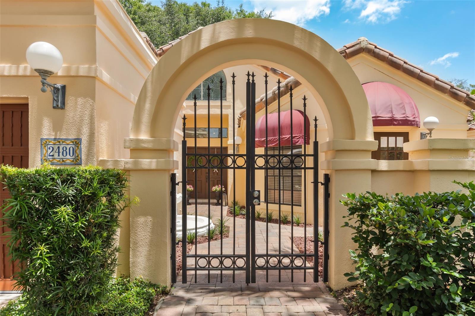
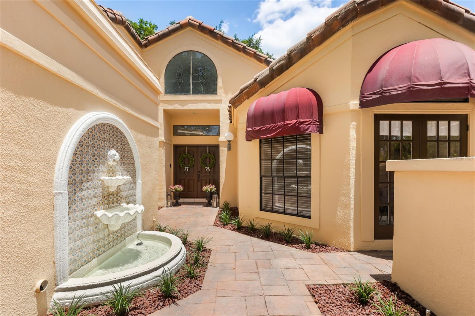
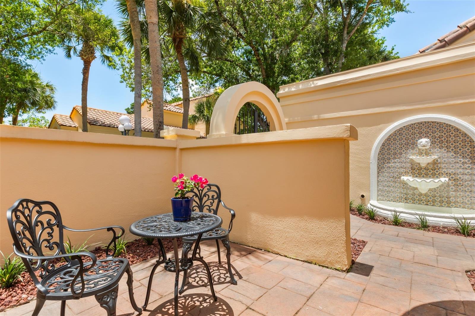
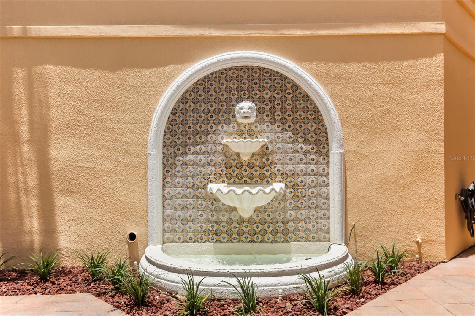
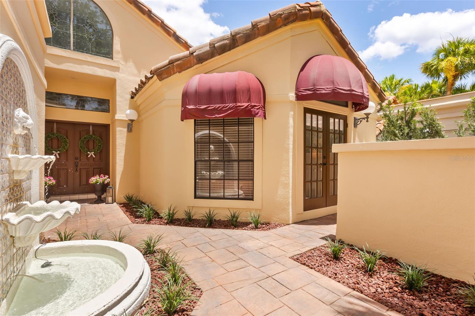
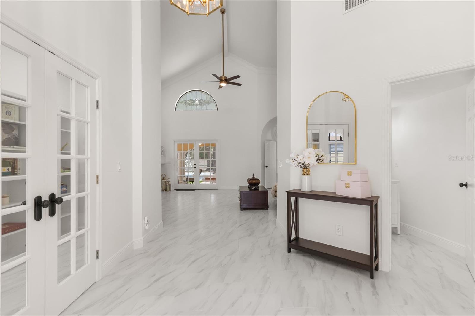
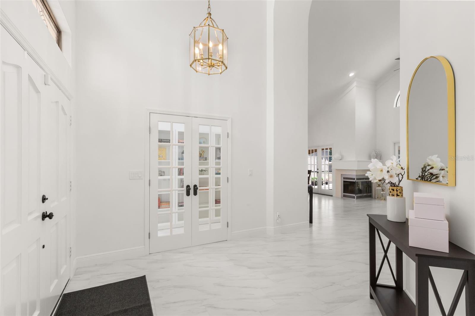
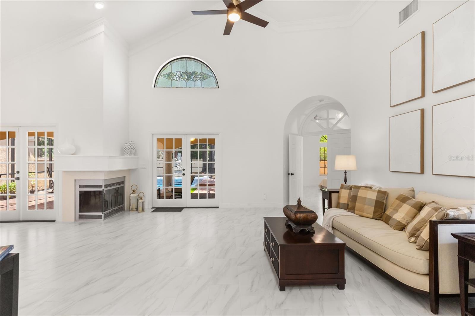
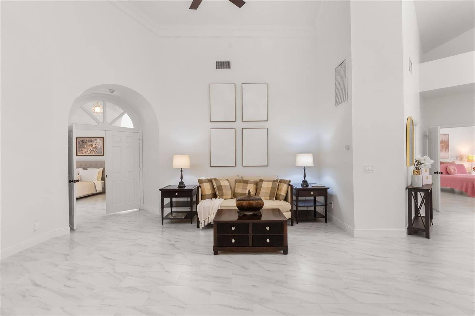
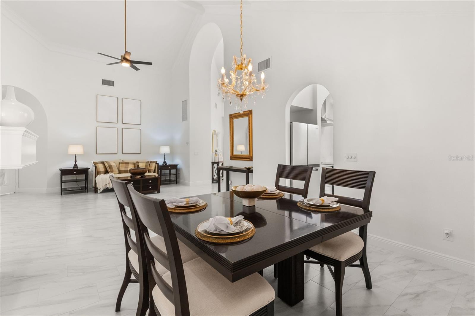
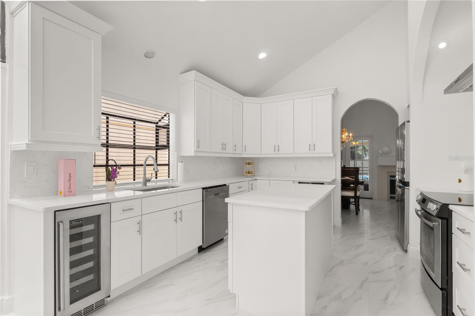
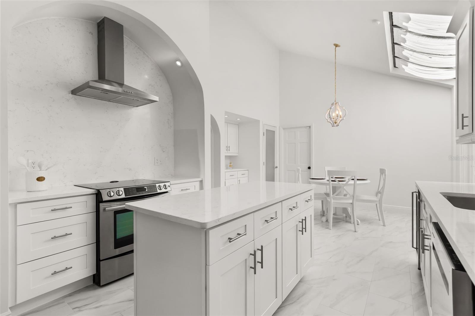
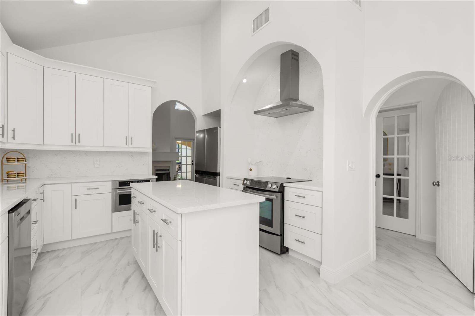
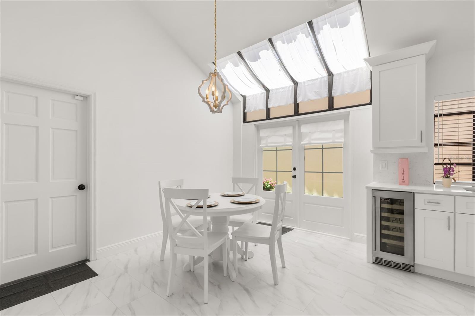
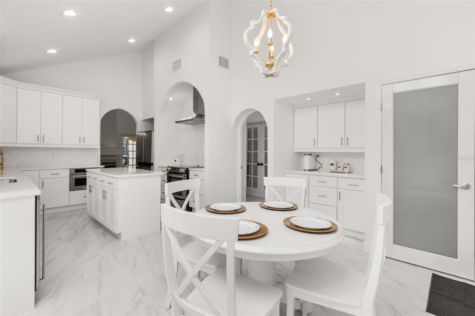
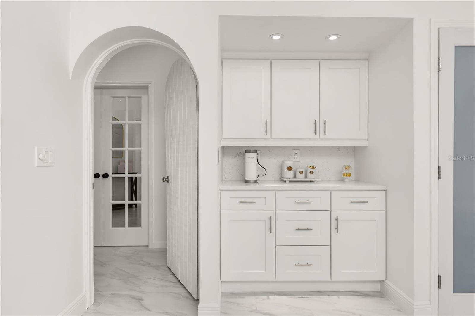
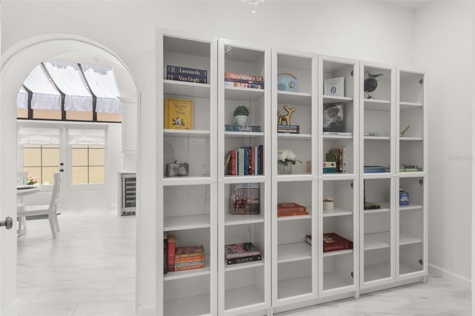
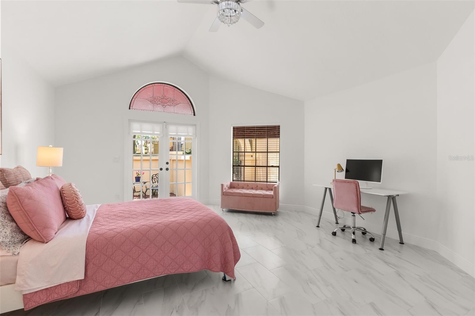
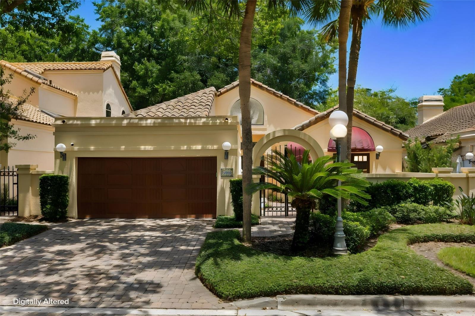
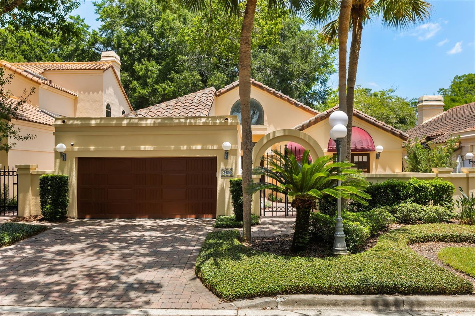
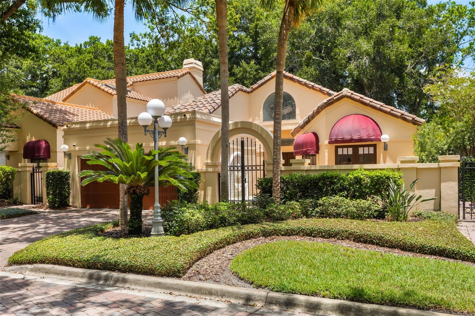
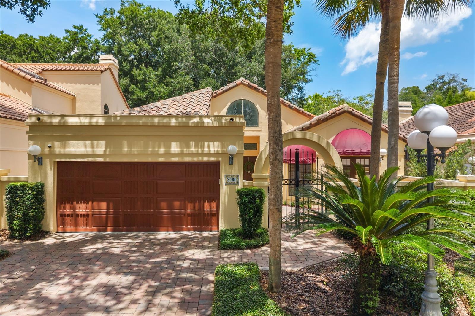
Welcome to 2480 Via Genova, a beautifully maintained 2 bedroom, 2.5 bathroom home offering comfortable living space in the heart of Apopka. Designed with a spacious and practical single-story layout, this home offers an ideal blend of comfort, style, and flexibility for daily living and entertaining. Abundant natural light enhances the inviting living spaces, creating a bright and welcoming ambiance throughout.
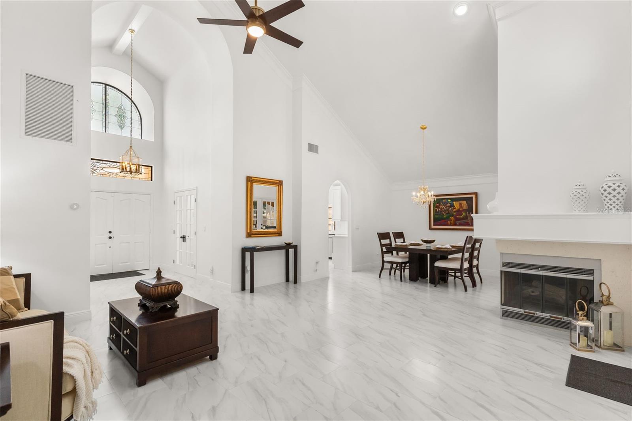
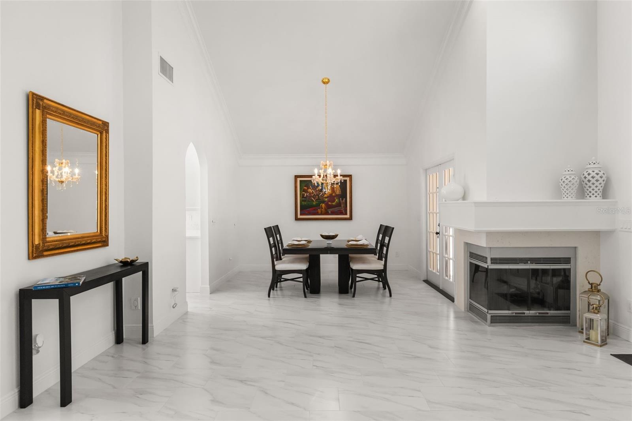
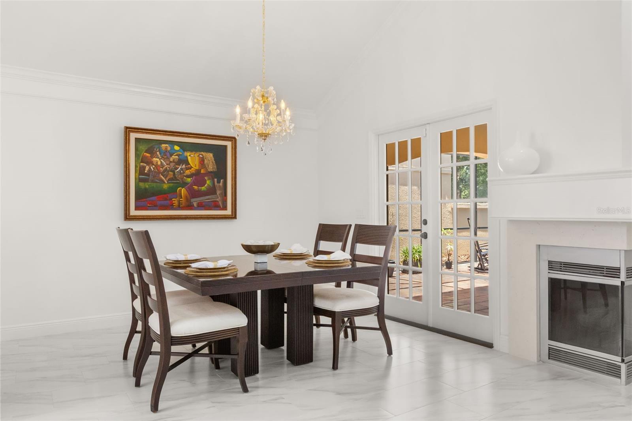
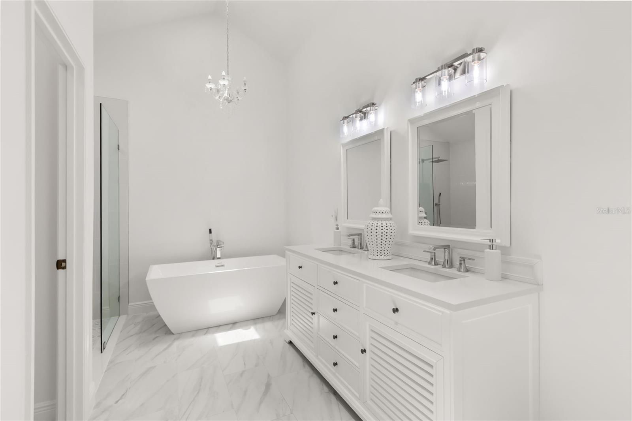
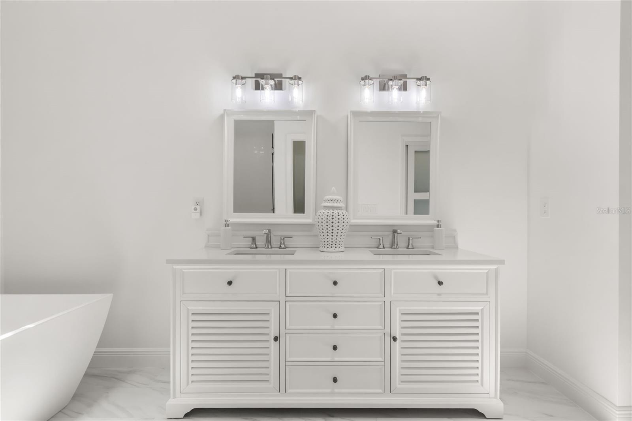
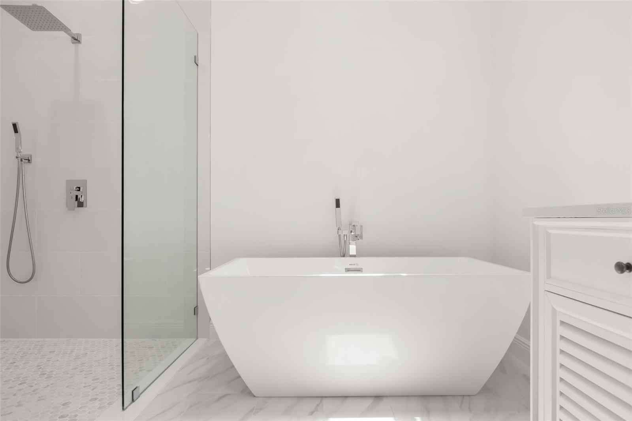
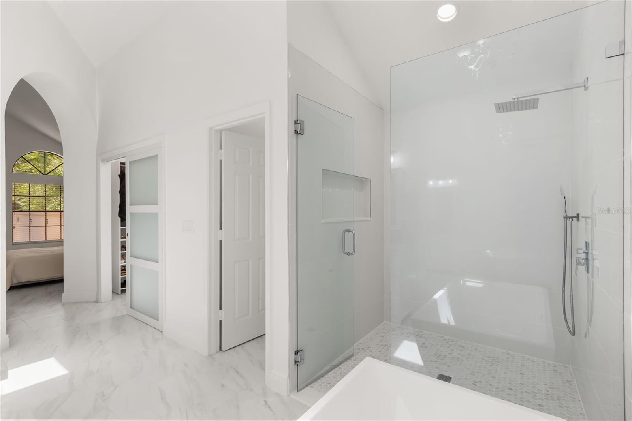
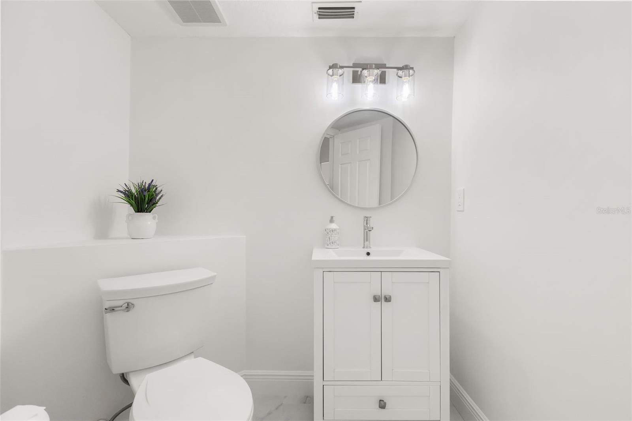
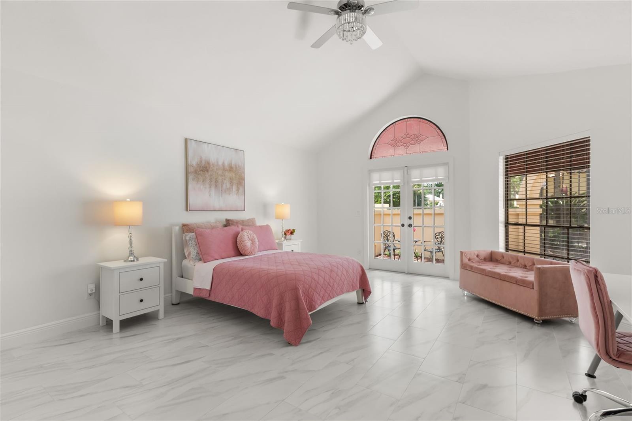
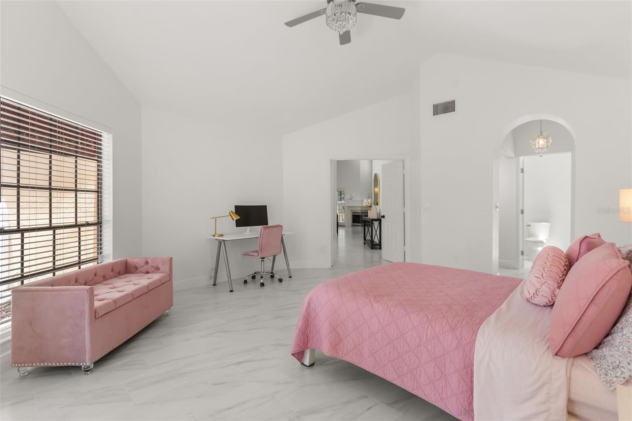
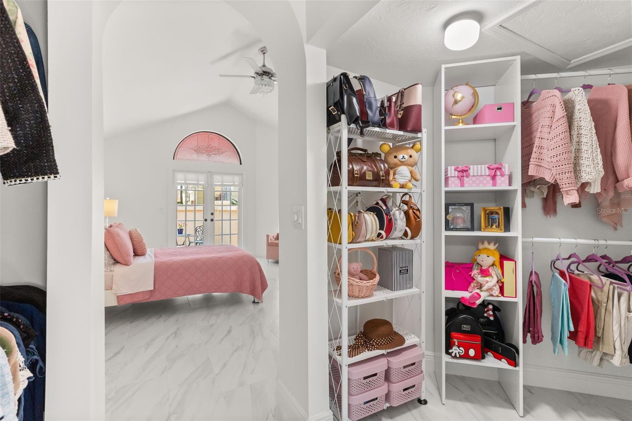
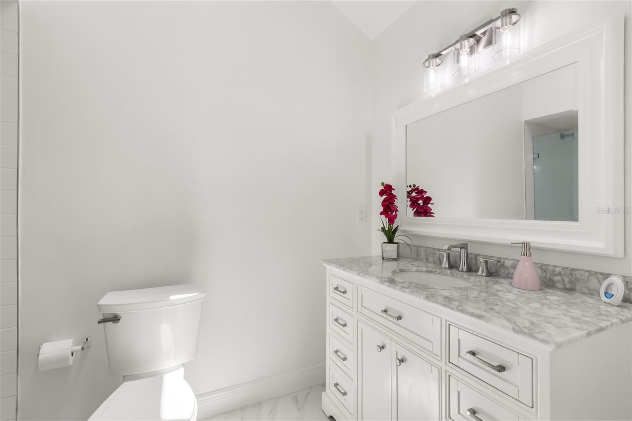
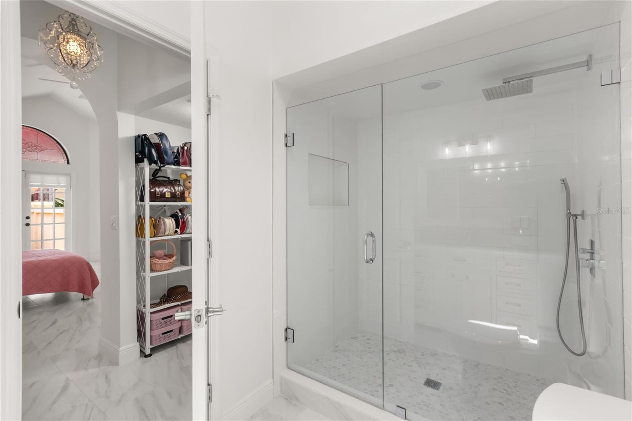
The home features a separate formal dining room, offering a dedicated space for meals, gatherings, and special occasions. The living room is centered around a fireplace, adding warmth, character, and a cozy focal point to the main living area. With two bedrooms, two full bathrooms, and an additional half bath, the layout provides comfort and convenience for residents and guests.
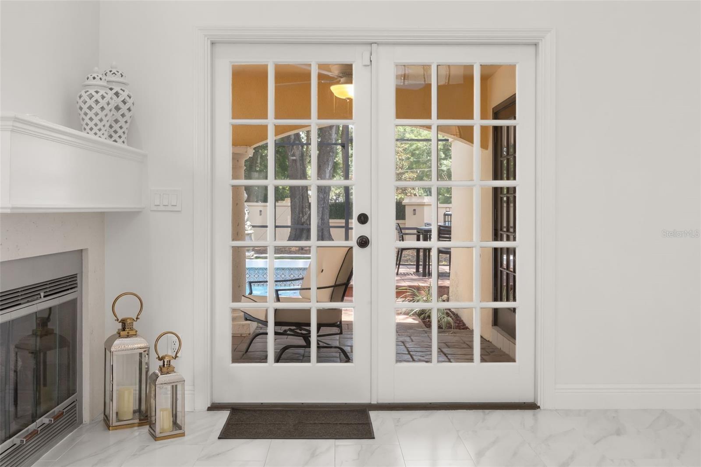
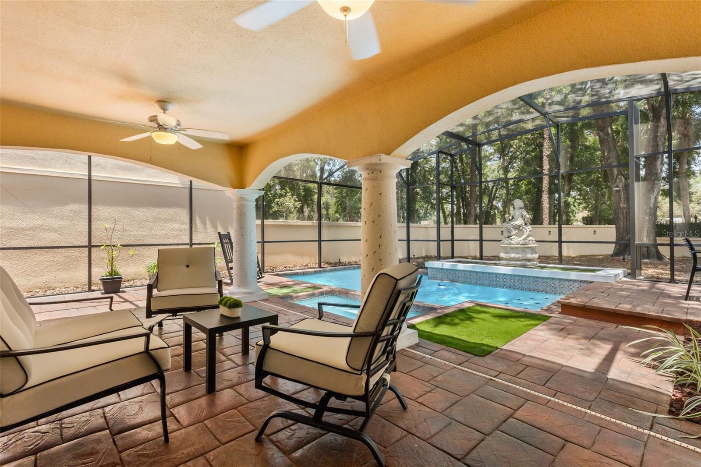
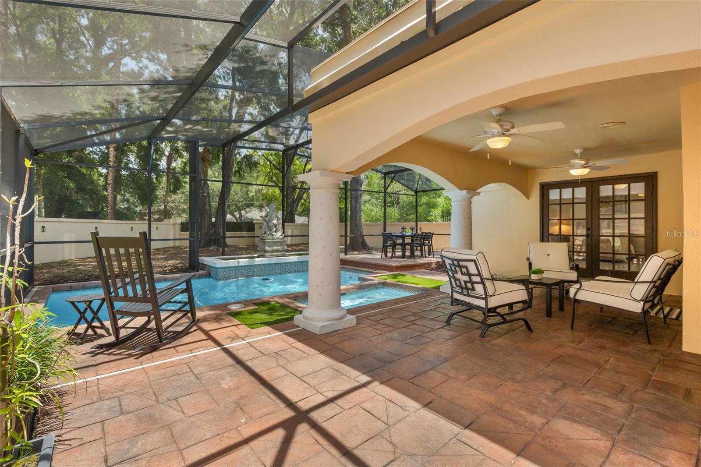
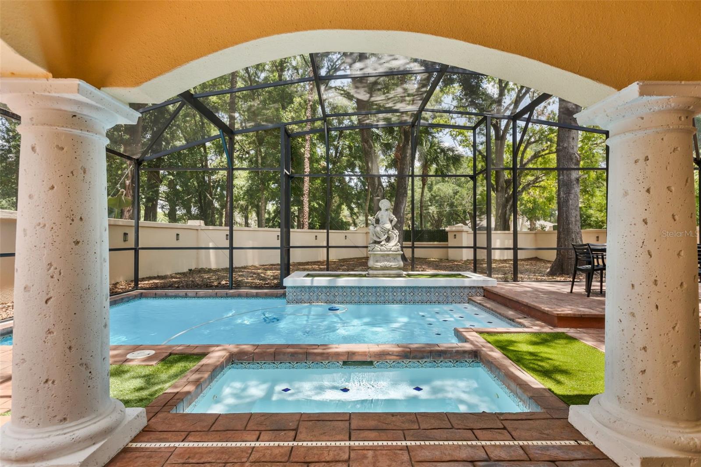
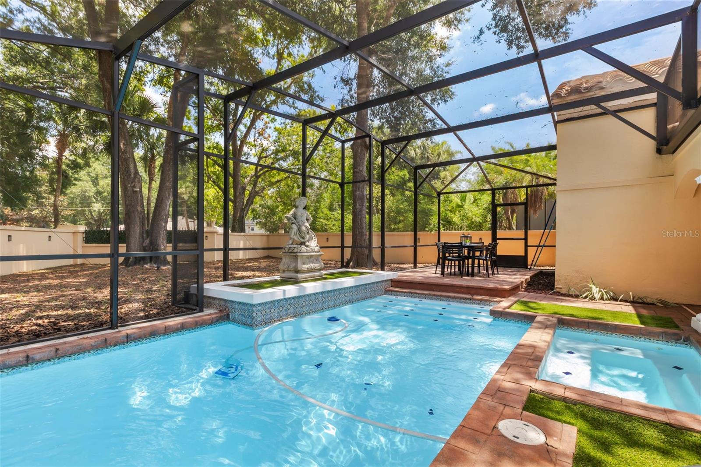
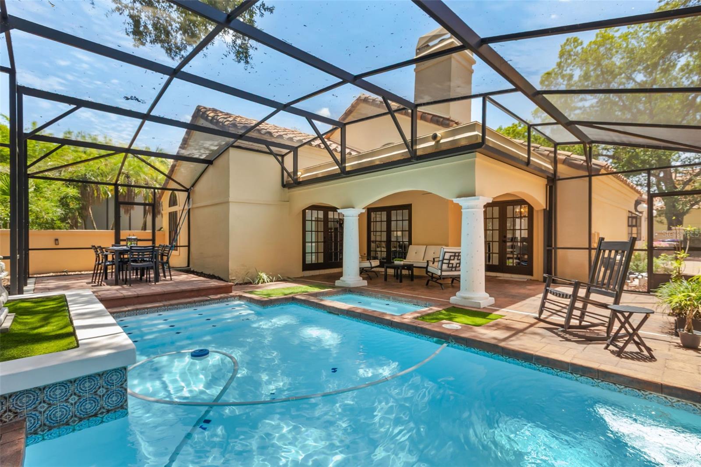
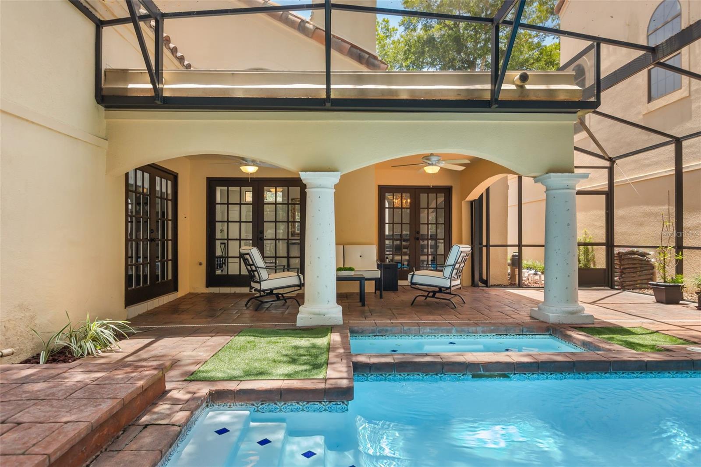
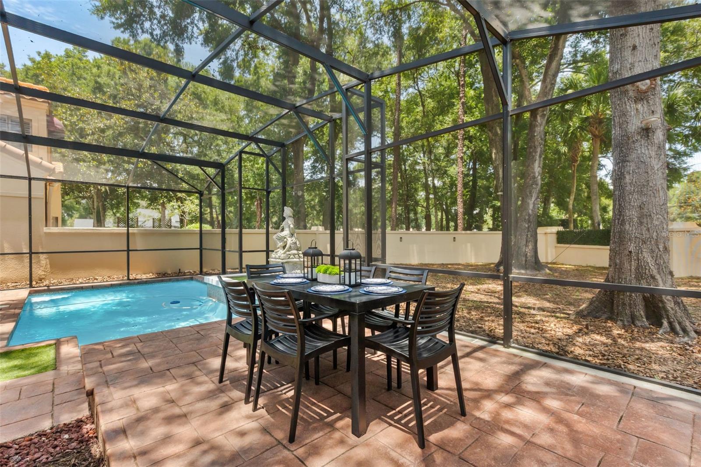
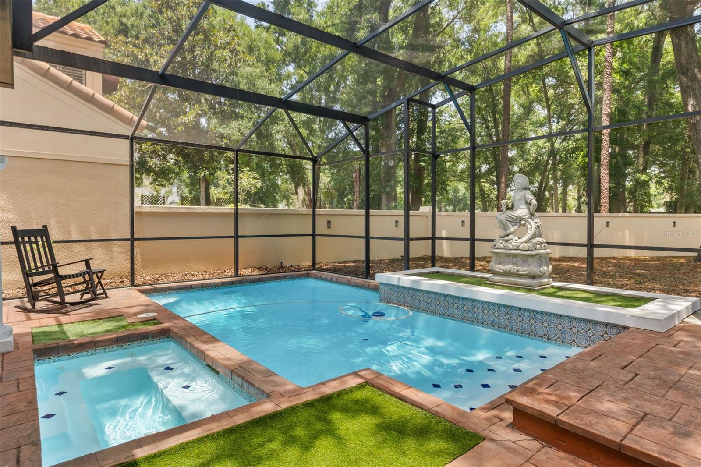
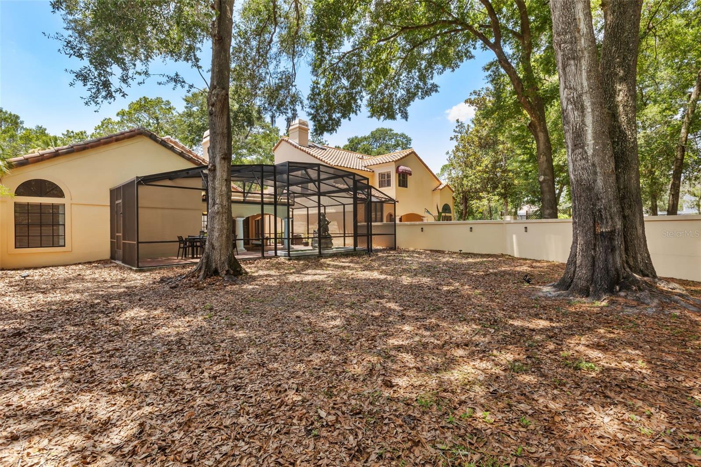
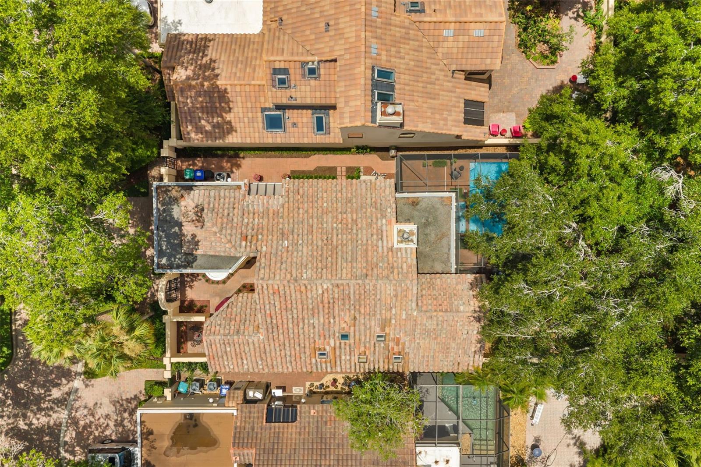
Outdoor living is a standout feature with a covered patio overlooking the screened in-ground pool and spa. This private outdoor space is ideal for relaxing, entertaining, dining outside, or enjoying the Florida lifestyle year-round.
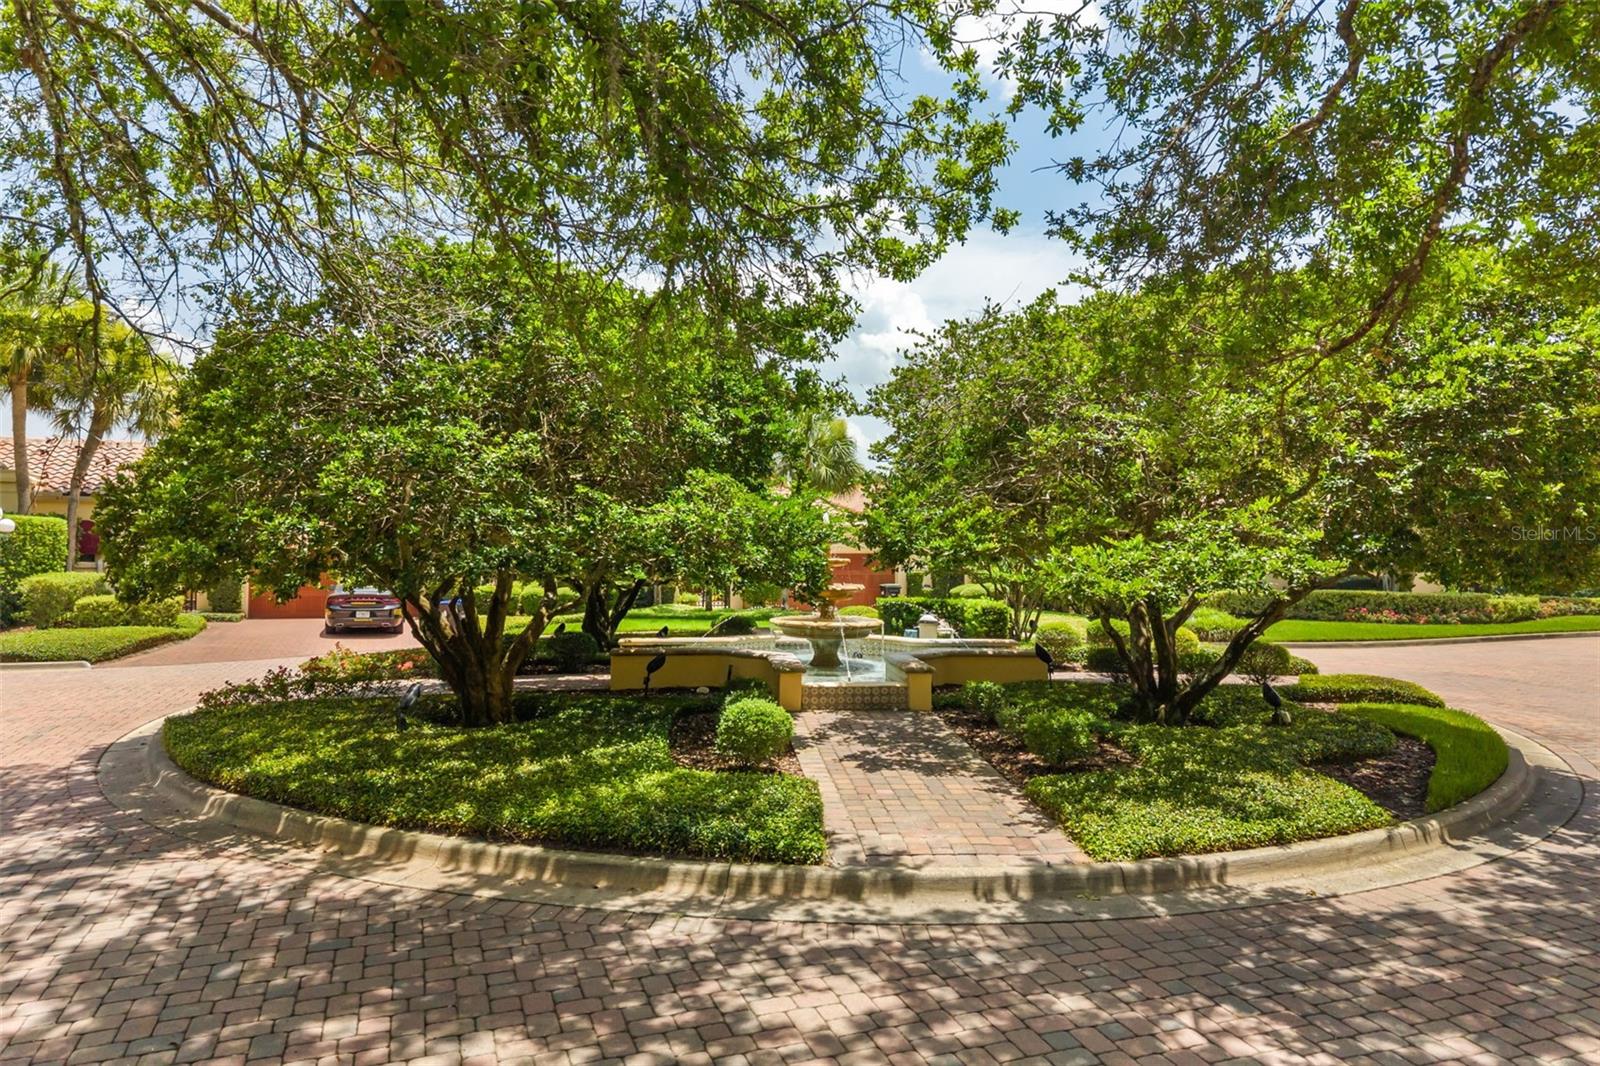
The community offers lake views and lake access, adding to the peaceful setting and giving residents the opportunity to enjoy the natural surroundings close to home.
Located in Apopka, the home is close to shopping, dining, parks, schools, and everyday conveniences. The area offers access to nearby lakes, outdoor recreation, Wekiwa Springs, major roadways, and surrounding Central Florida destinations, making it a great option for buyers seeking comfort, convenience, and a relaxed residential setting.
Welcome to 2480 Via Genova, a beautifully maintained 2 bedroom, 2.5 bathroom home offering comfortable living space in the heart of Apopka. Designed with a spacious and practical single-story layout, this home offers an ideal blend of comfort, style, and flexibility for daily living and entertaining. Abundant natural light enhances the inviting living spaces, creating a bright and welcoming ambiance throughout.
The home features a separate formal dining room, offering a dedicated space for meals, gatherings, and special occasions. The living room is centered around a fireplace, adding warmth, character, and a cozy focal point to the main living area. With two bedrooms, two full bathrooms, and an additional half bath, the layout provides comfort and convenience for residents and guests.
Outdoor living is a standout feature with a covered patio overlooking the screened in-ground pool and spa. This private outdoor space is ideal for relaxing, entertaining, dining outside, or enjoying the Florida lifestyle year-round.
The community offers lake views and lake access, adding to the peaceful setting and giving residents the opportunity to enjoy the natural surroundings close to home.
Located in Apopka, the home is close to shopping, dining, parks, schools, and everyday conveniences. The area offers access to nearby lakes, outdoor recreation, Wekiwa Springs, major roadways, and surrounding Central Florida destinations, making it a great option for buyers seeking comfort, convenience, and a relaxed residential setting.
Property Details
Basics
- Property Type
- Residential
- Property Subtype
- Single Family Residence
- MLS Number
- O6425040
- Days on Market
- 20
- Year Built
- 1985
- Levels
- One
- Architectural Style
- Mediterranean
- Additional Rooms
- Breakfast Room Separate,Formal Dining Room Separate,Inside Utility
- Direction Faces
- Southwest
- Occupant Type
- Owner
Size & Structure
- Living Area
- 2,240 sqft
- Total Area
- 3,160 sqft
- Lot Size
- 0.19 acres
- Lot Sq Ft
- 8,100 sqft
- Bedrooms
- 2
- Full Baths
- 2
- Half Baths
- 1
- Garage Spaces
- 2
- Stories
- 1
Interior
- Flooring
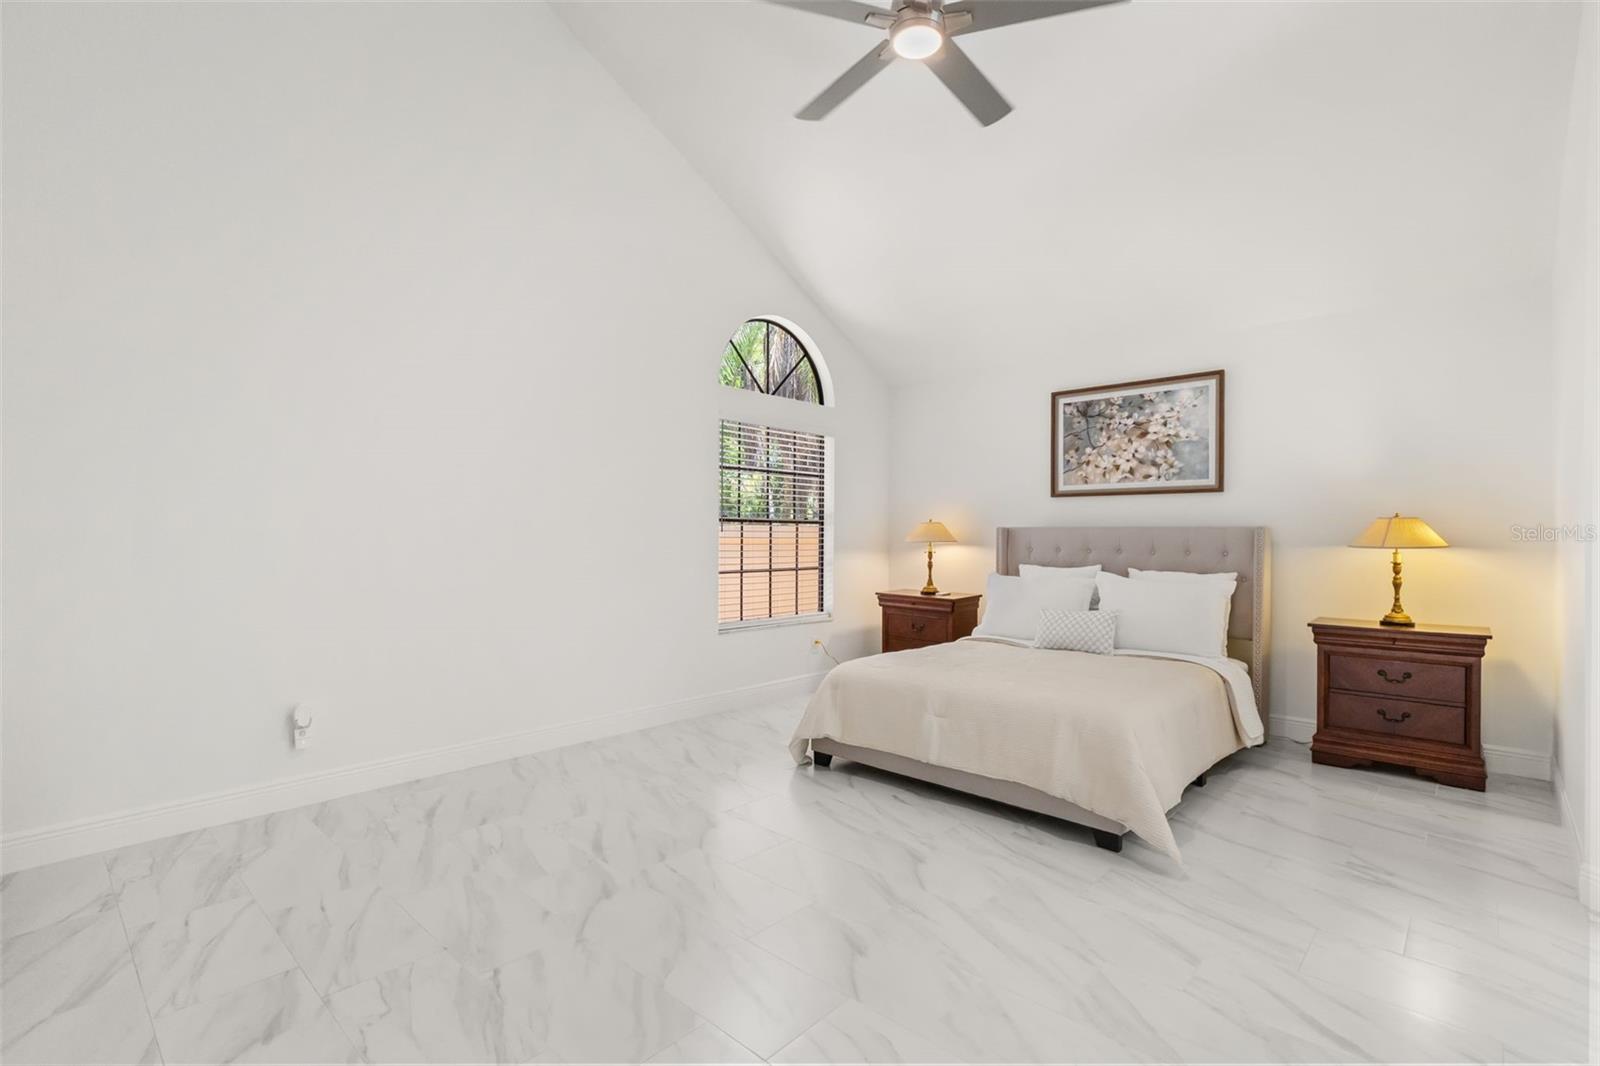
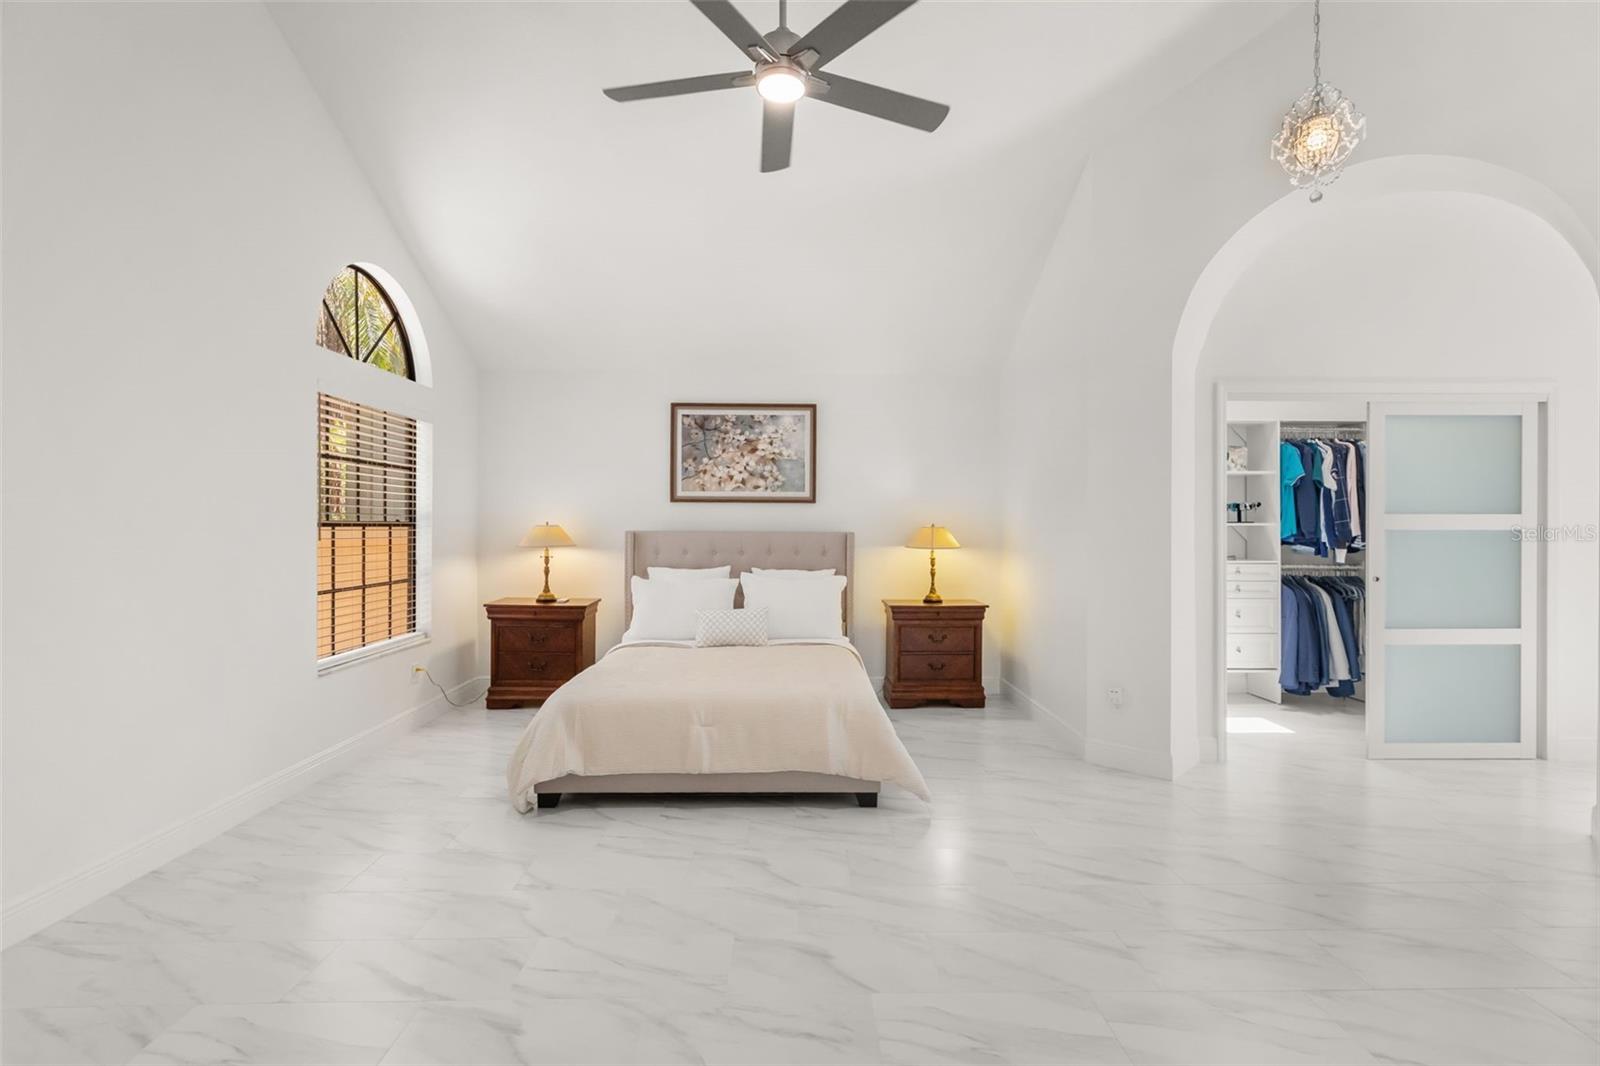
- Tile
- Appliances
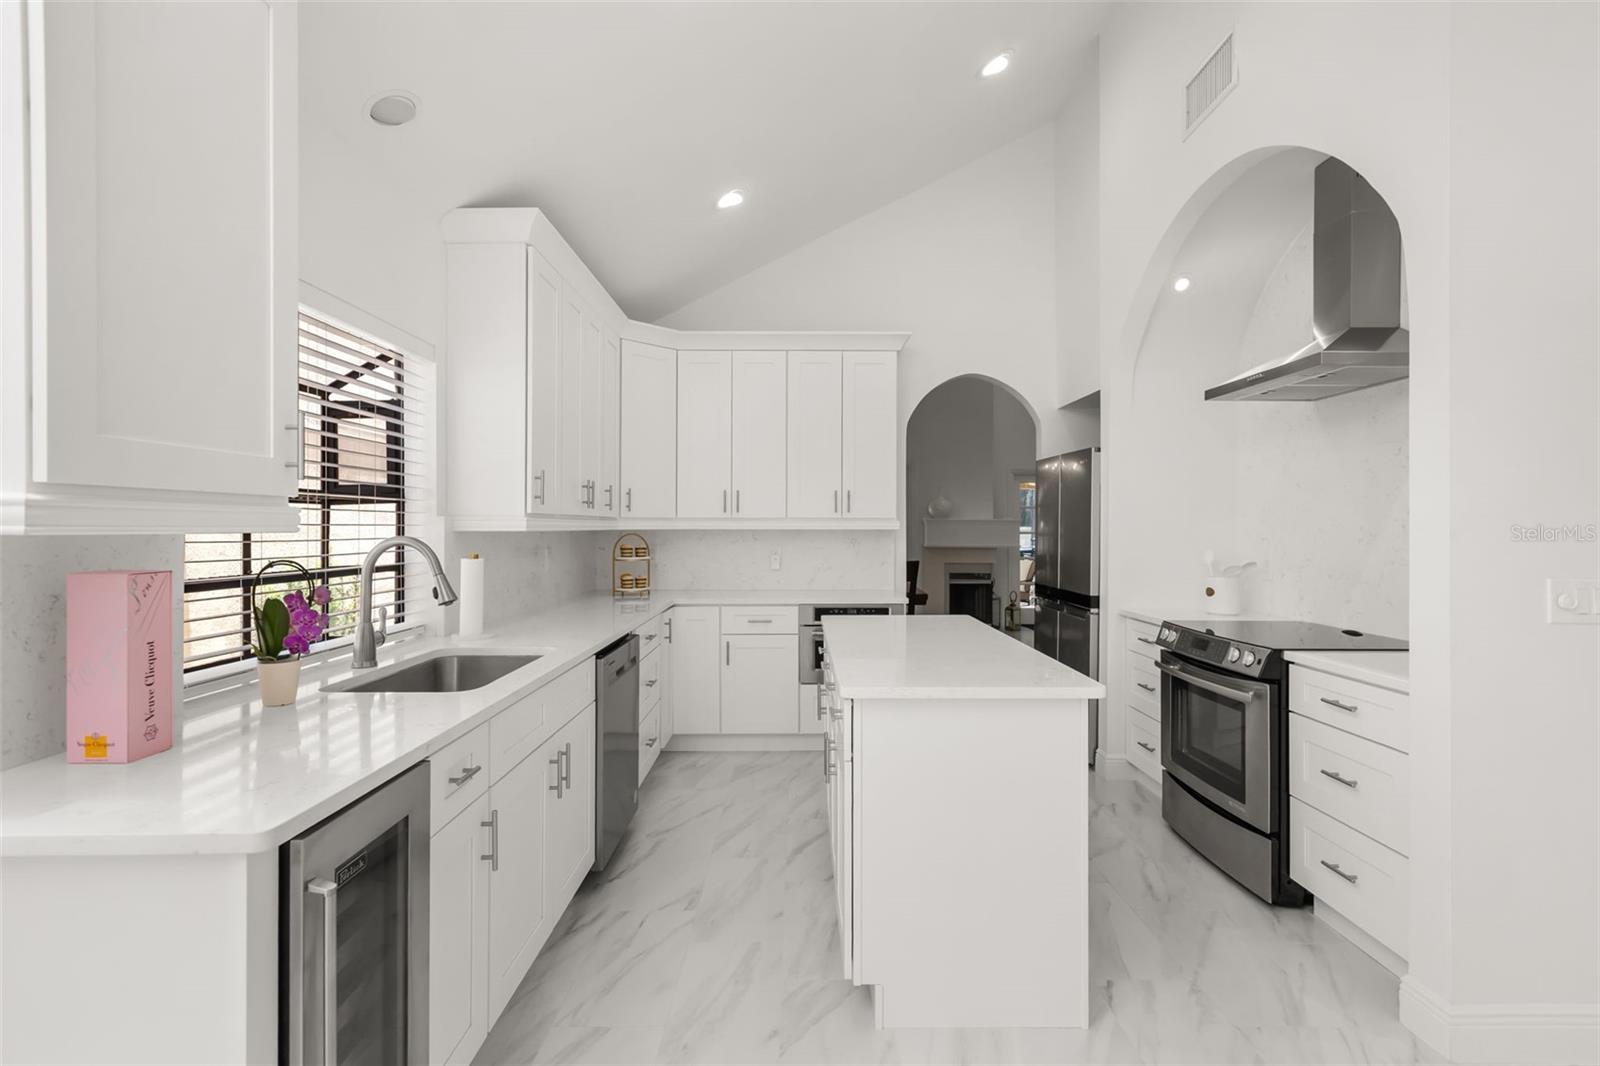
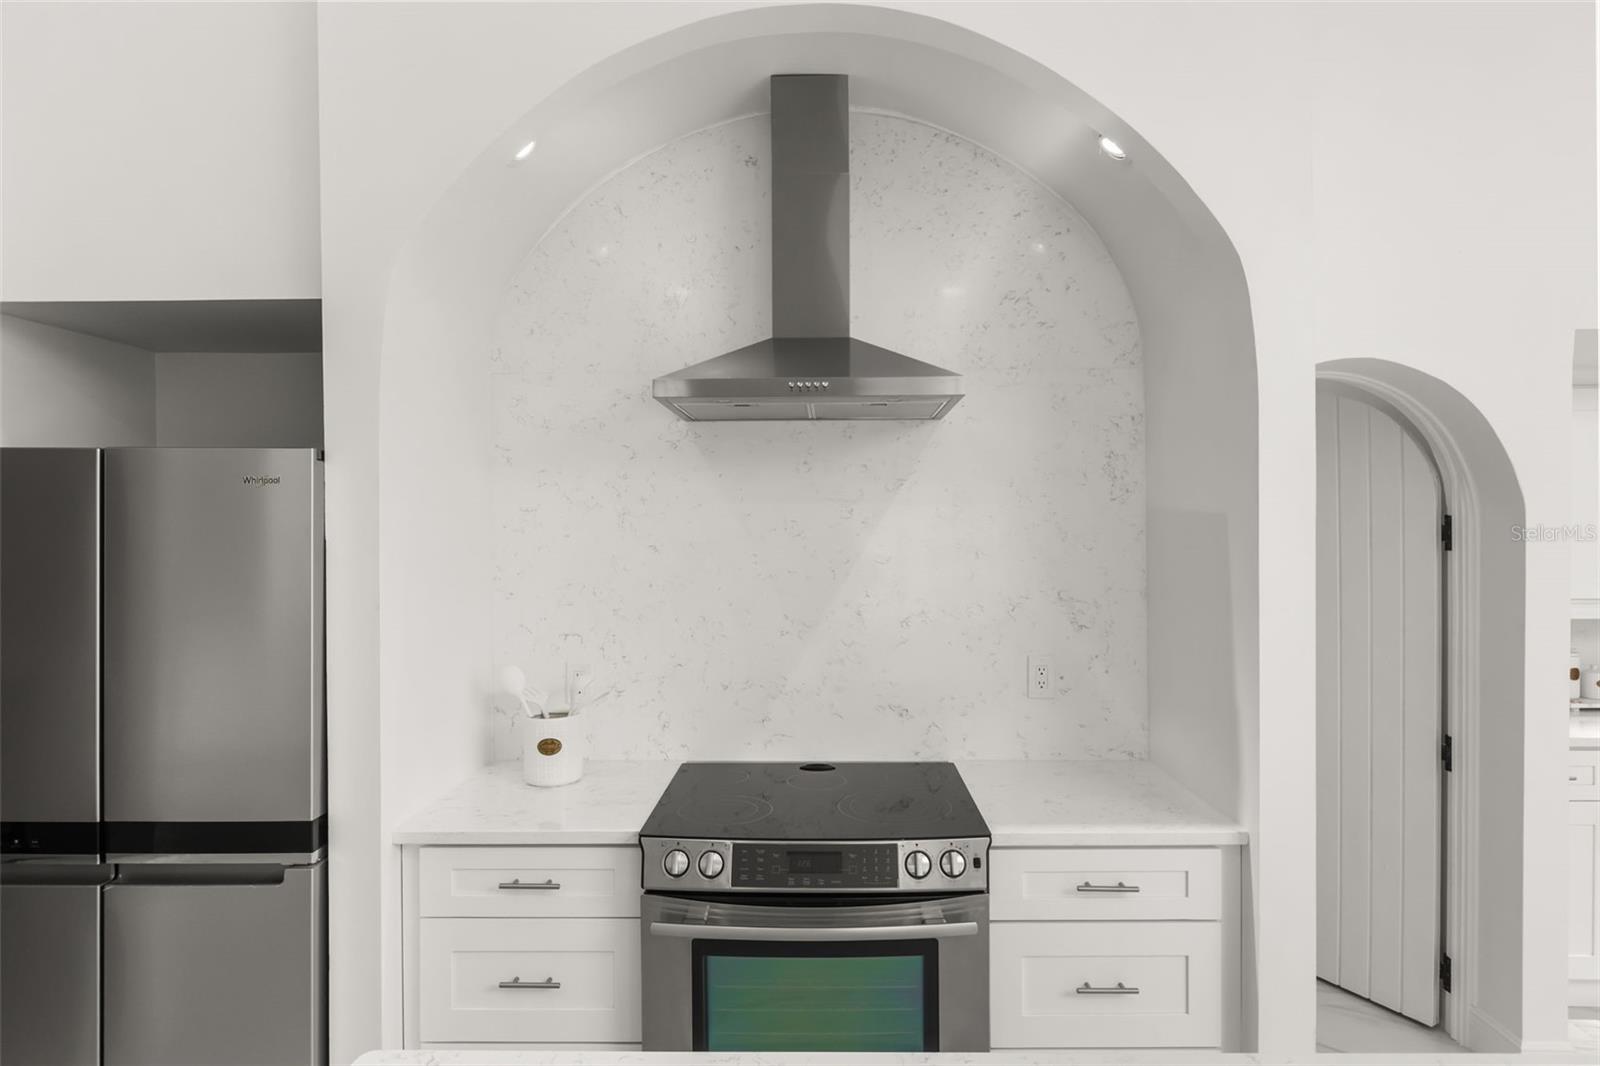
- Dishwasher, Disposal, Dryer, Electric Water Heater, Microwave, Range, Range Hood, Refrigerator, Washer, Wine Refrigerator
- Interior Features
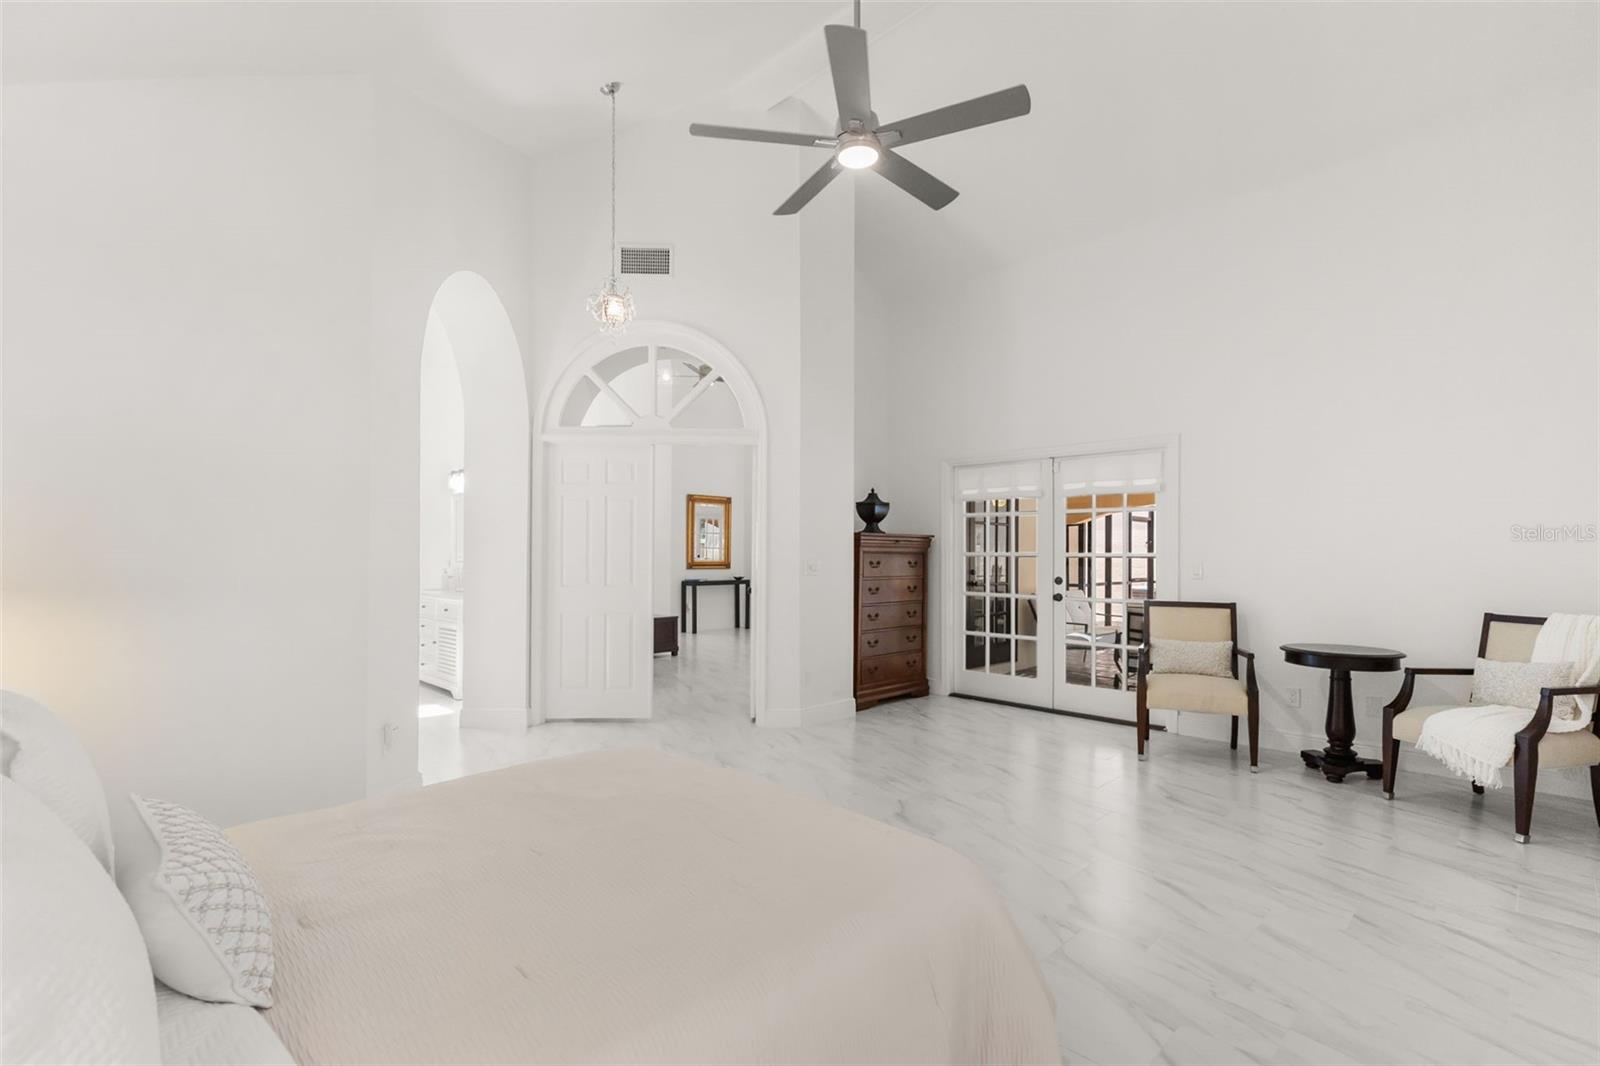
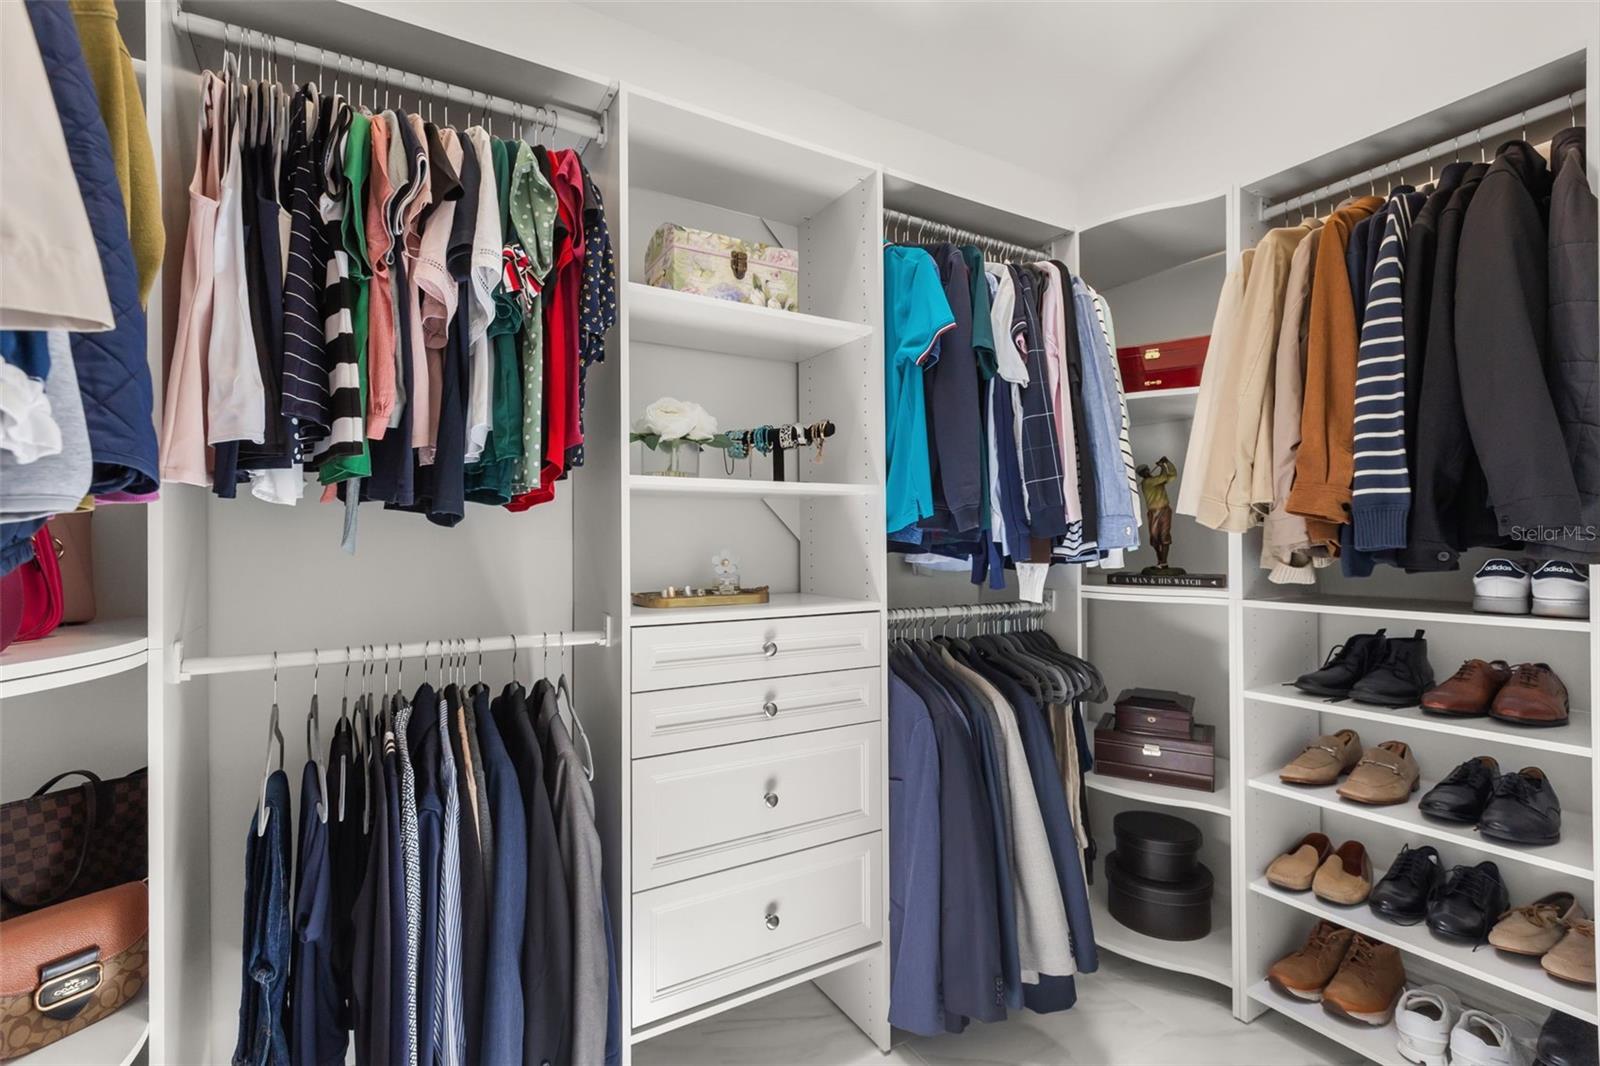
- Built-in Features, Ceiling Fans(s), Crown Molding, Dry Bar, Eat-in Kitchen, Living Room/Dining Room Combo, Vaulted Ceiling(s), Walk-In Closet(s)
- Laundry
- In Kitchen, Laundry Closet
- Windows
- Blinds
- Fireplace
- Yes — Living Room, Wood Burning
- Furnished
- Unfurnished
- A/C
- Central Air
- Heating
- Central, Electric
Exterior & Lot
- Exterior Features
- French Doors, Garden, Lighting, Sidewalk
- Construction
- Block, Stucco
- Roof
- Tile
- Foundation
- Slab
- Patio/Porch
- Covered, Deck, Patio, Screened
- Fencing
- Fenced
- Lot Features
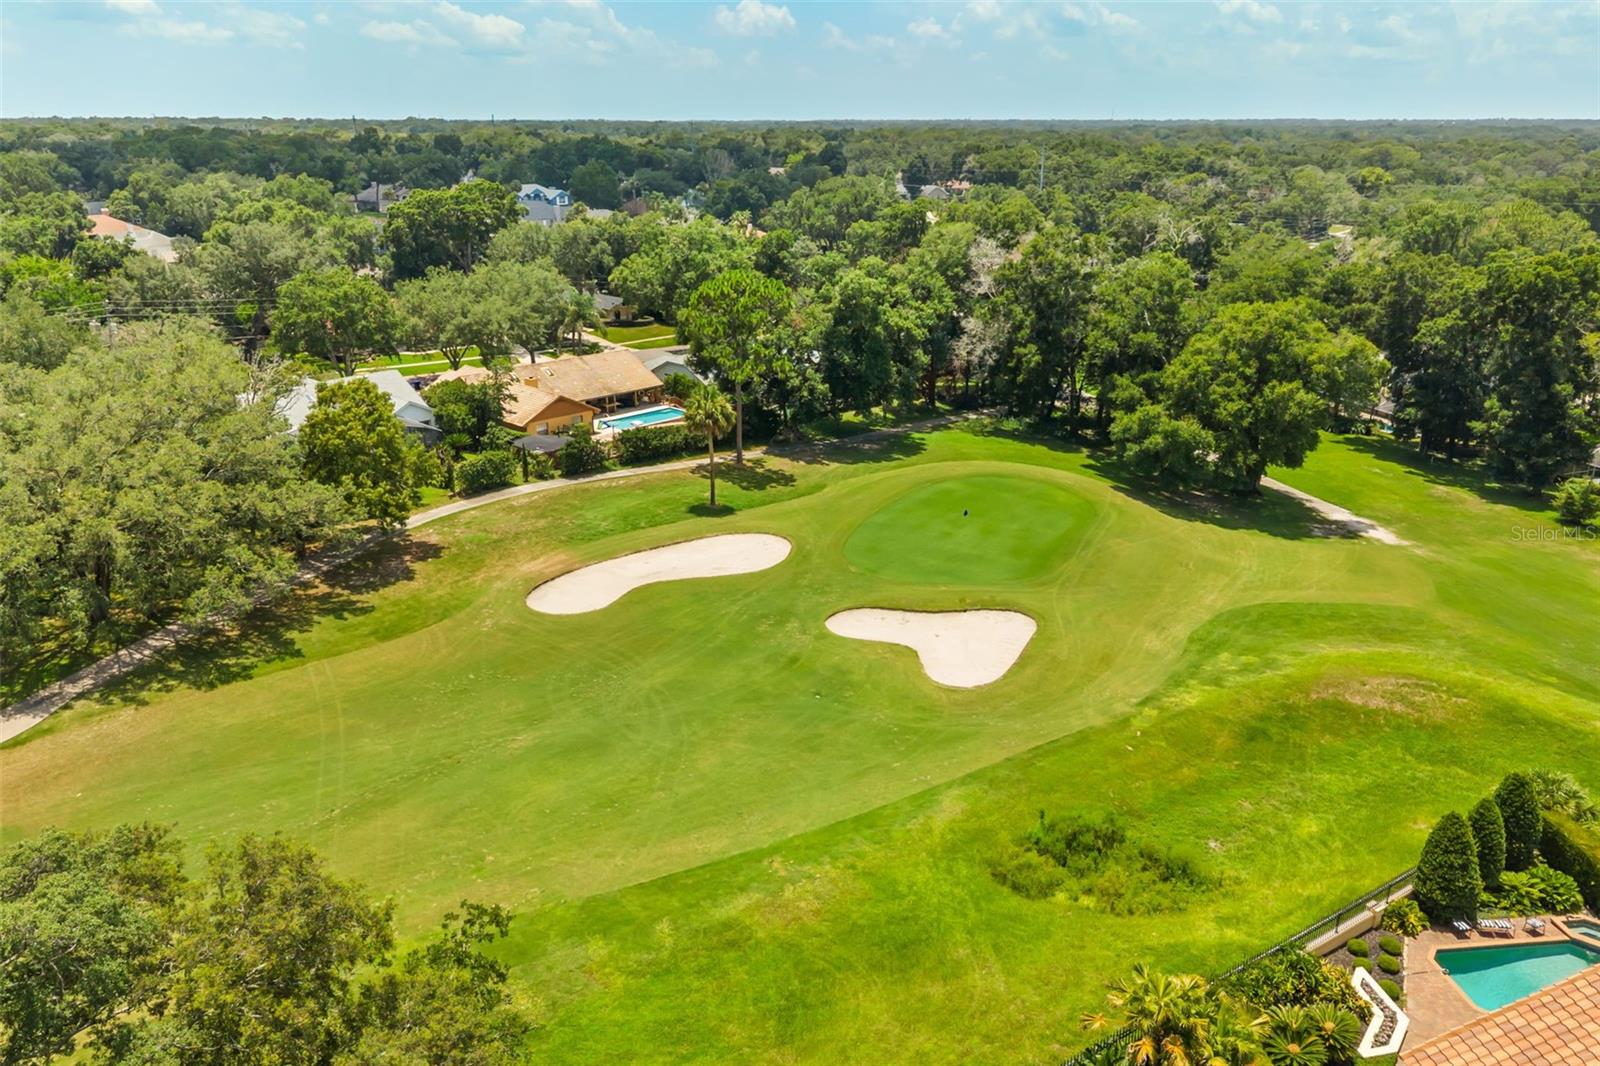
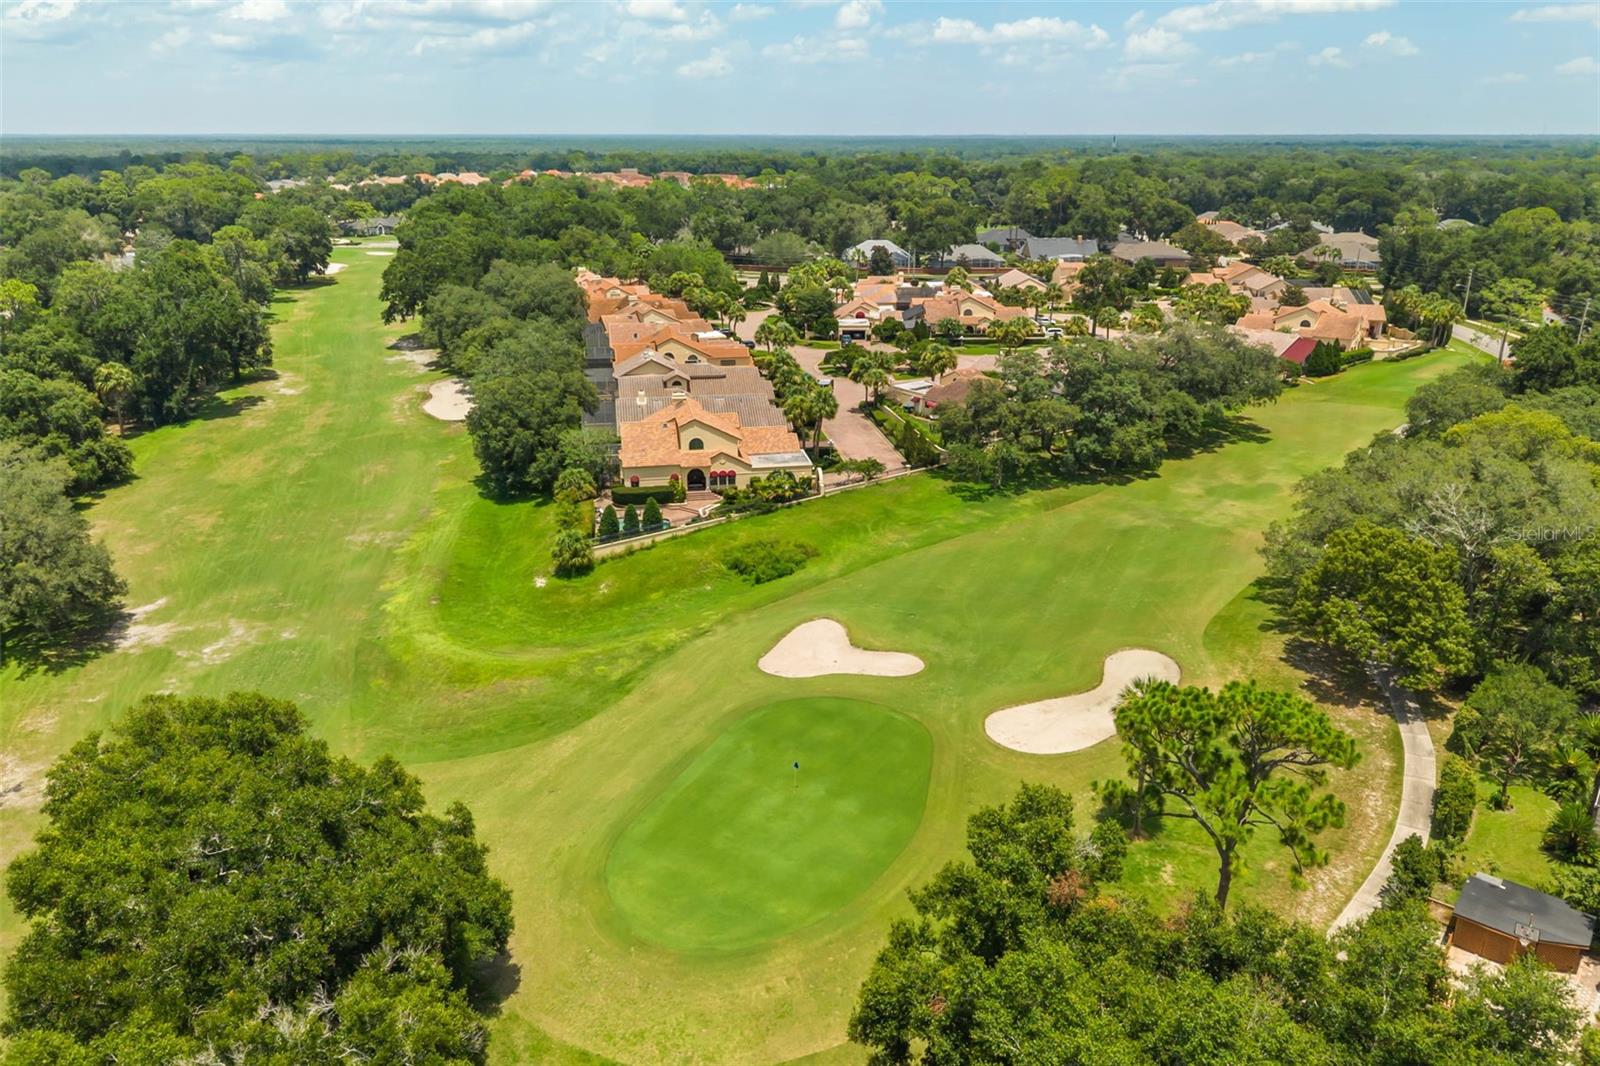
- Landscaped, On Golf Course, Sidewalk, Street Brick, Paved
- View
- Garden, Golf Course, Pool, Trees/Woods
Water & Pool
- Water Body
- LAKE BRANTLEY
- Pool
- Yes — Deck, Gunite, In Ground, Screen Enclosure
- Spa
- Yes — In Ground
Community & HOA
- HOA
- Yes
- HOA Fee
- $420/Semi-Annually
- HOA Amenities
- Park
- Community Features
- Community Mailbox, Deed Restrictions, Gated Community - No Guard, Golf Carts OK, Golf, Playground, Tennis Court(s), Street Lights
- Pets Allowed
- Yes
- Homestead
- Yes
Utilities & Systems
- Water
- Public
- Sewer
- Public Sewer
- Utilities
- BB/HS Internet Available, Electricity Connected, Water Connected
- Cooling
- Central Air
- Heating
- Central, Electric
- Flood Zone
- X
- Parking
- Driveway, Garage Door Opener
Financial
- List Price
- $630,000
- Annual Taxes
- $6,627
- Tax Year
- 2025
- Listing Terms
- Cash, Conventional, FHA, VA Loan
- Special Conditions
- None
Schools
- Elementary
- Clay Springs Elem
- Middle School
- Piedmont Lakes Middle
- High School
- Wekiva High