1 / 39

$440,000
Original: $449,900
Active
2478 ADDISON CREEK DRIVE
KISSIMMEE, FL 34758 — WATERVIEW PH 3B
4 Beds
3 Baths
2,814 sqft
0.17 acres
Built 2017
2-Car Garage
About This Property
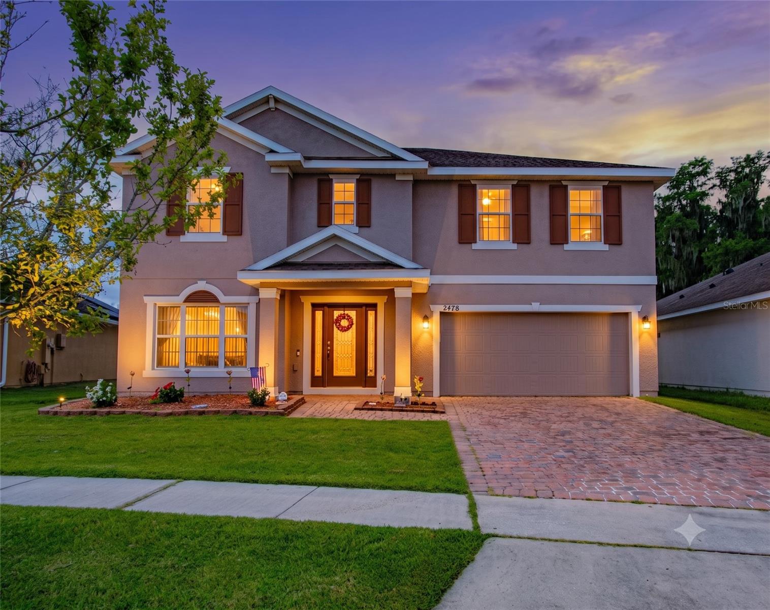
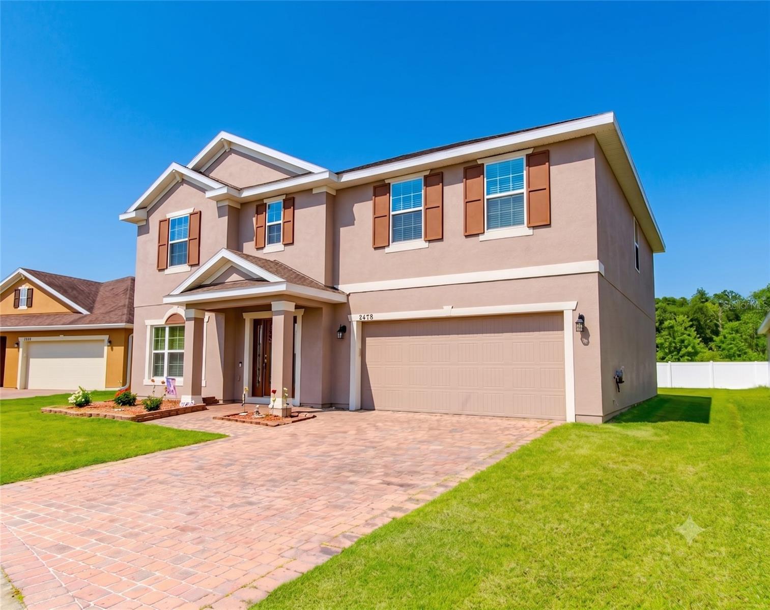
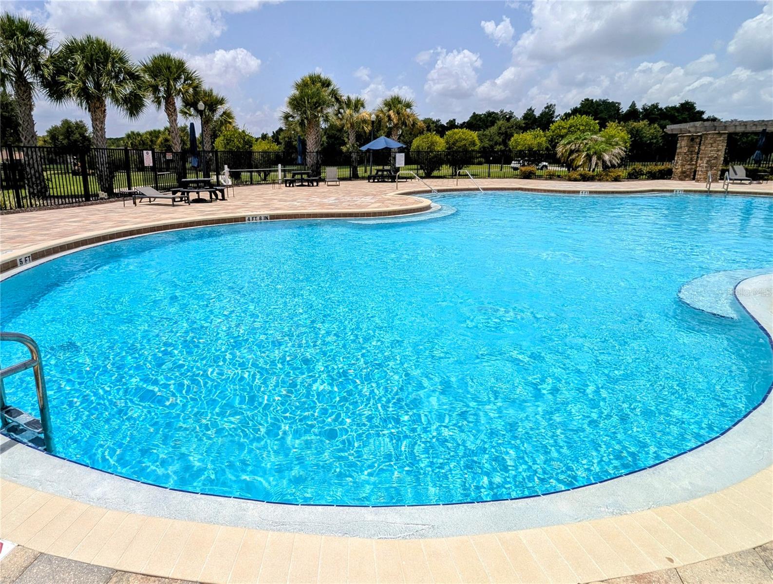
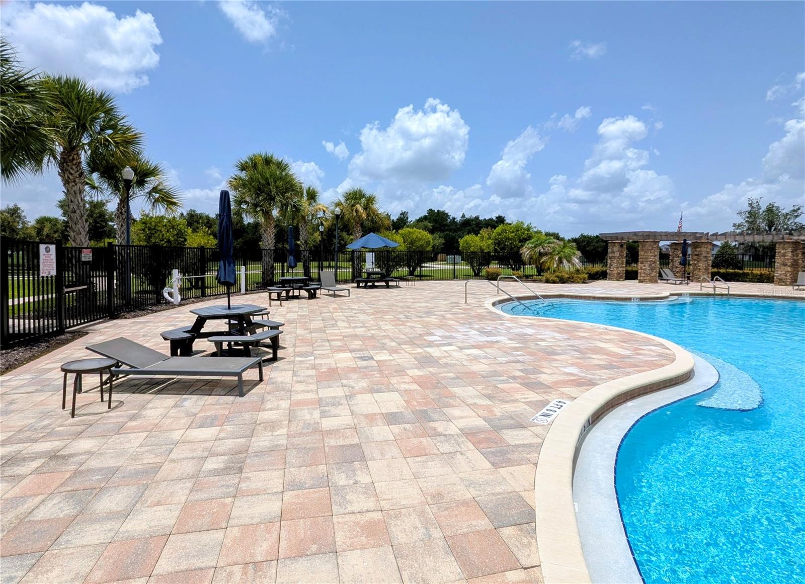
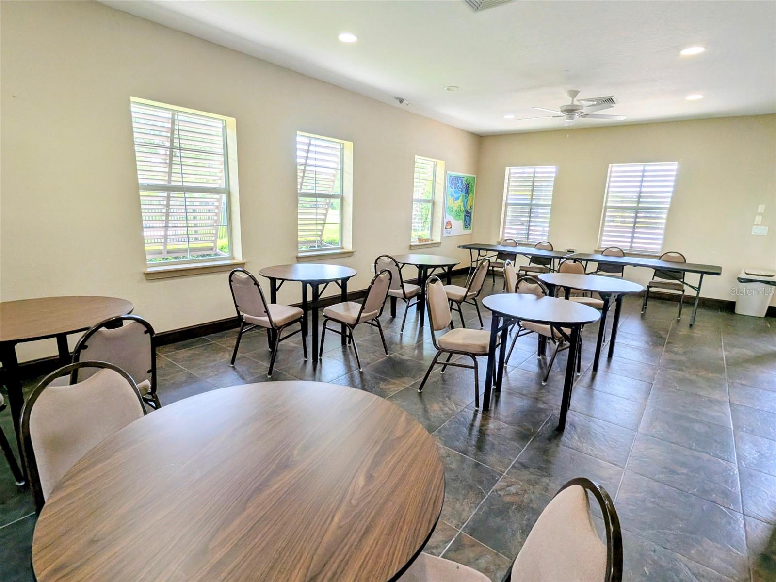
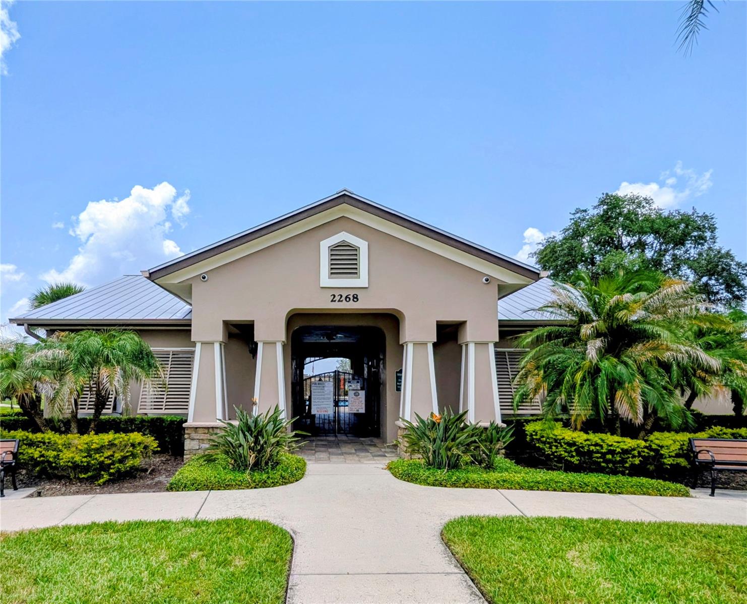
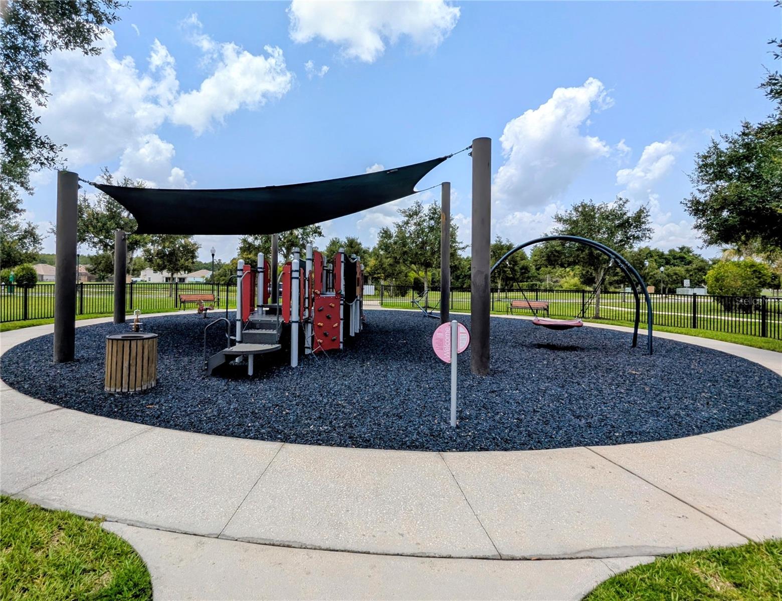
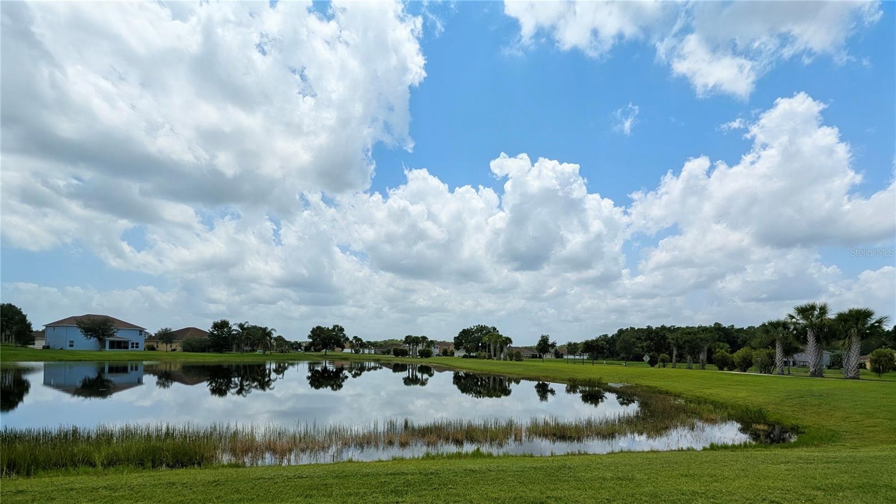
Virtually Staged. Welcome to Waterview Estates! This spacious home offers a fantastic location in an established residential community with a low HOA, community swimming pool, small playground, and three scenic ponds. Conveniently located approximately 25 minutes from Disney, this home provides a great balance of neighborhood living with easy access to Central Florida attractions, shopping, dining, and major roadways.
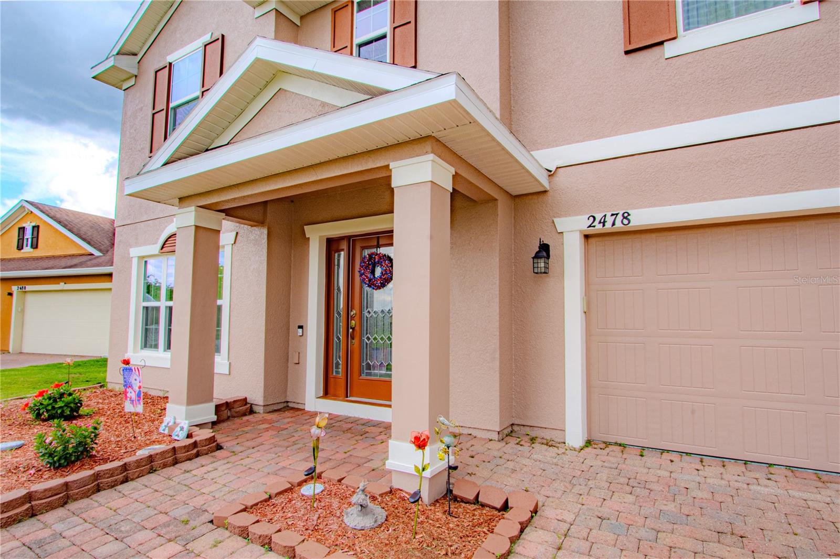
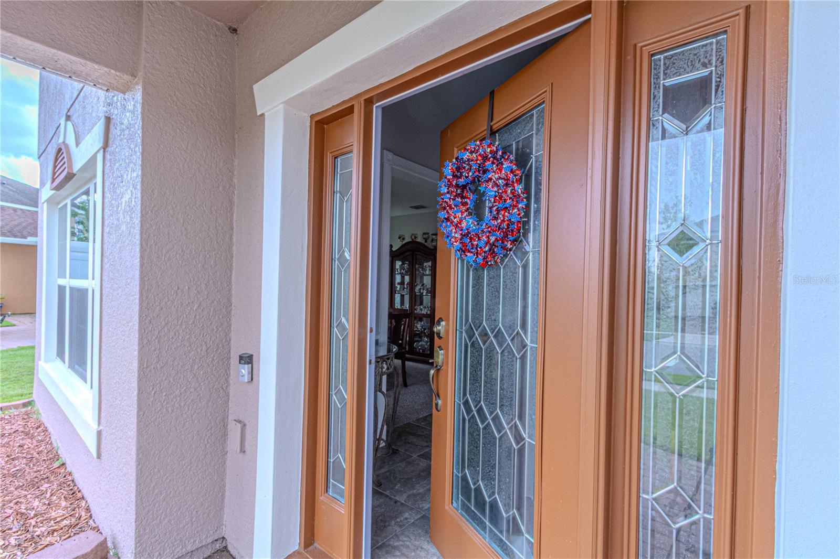
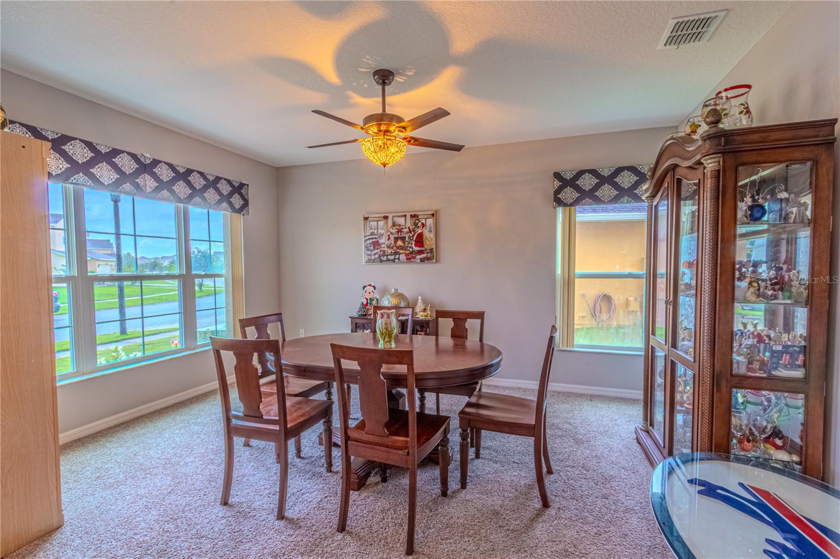
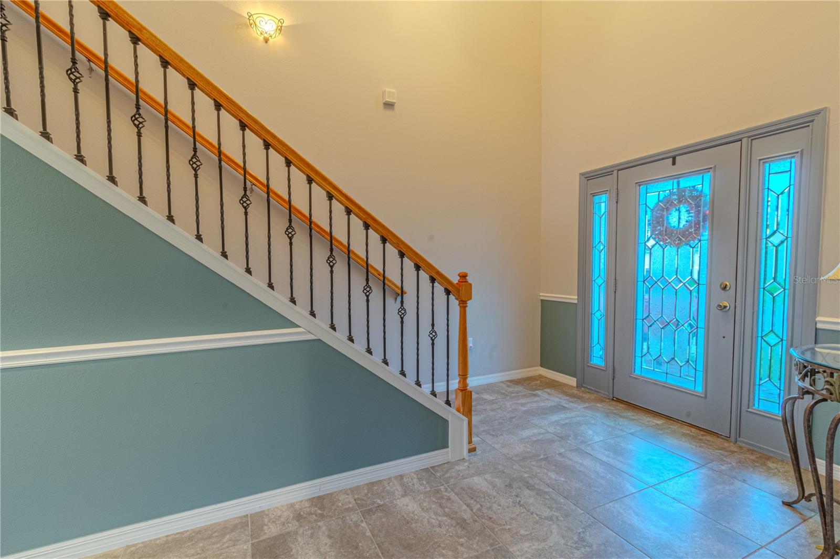
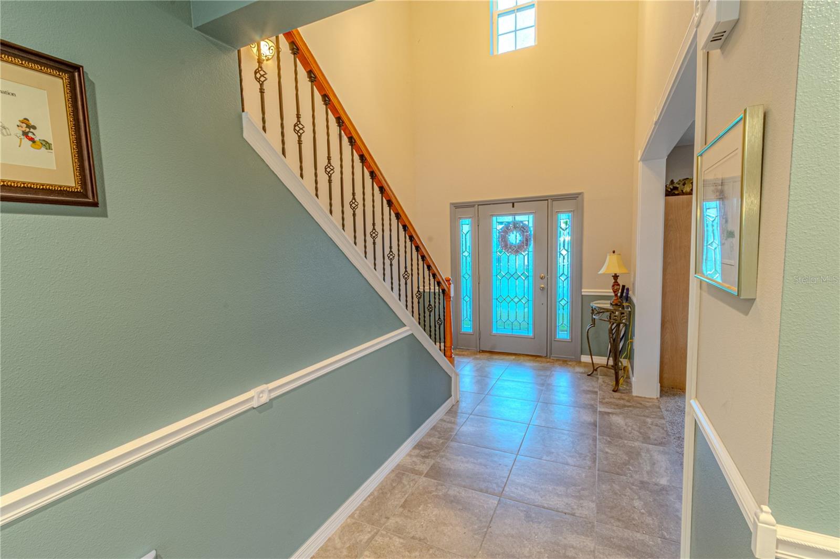
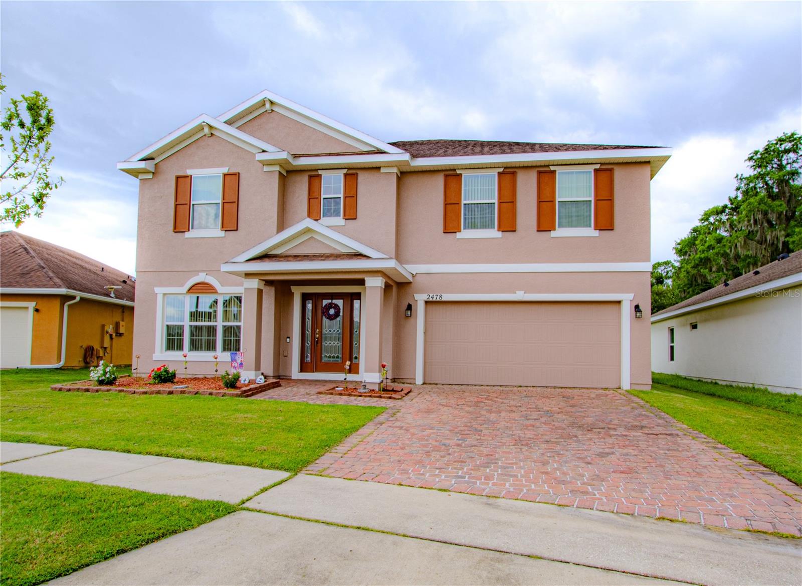
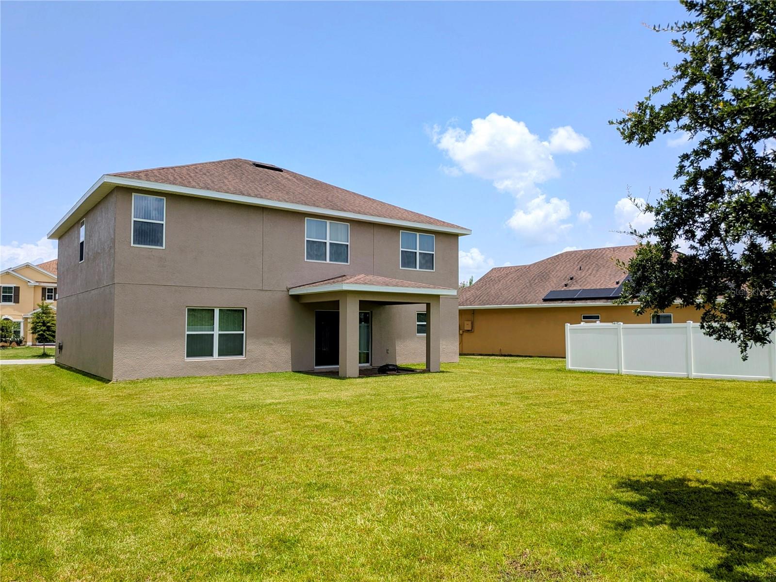
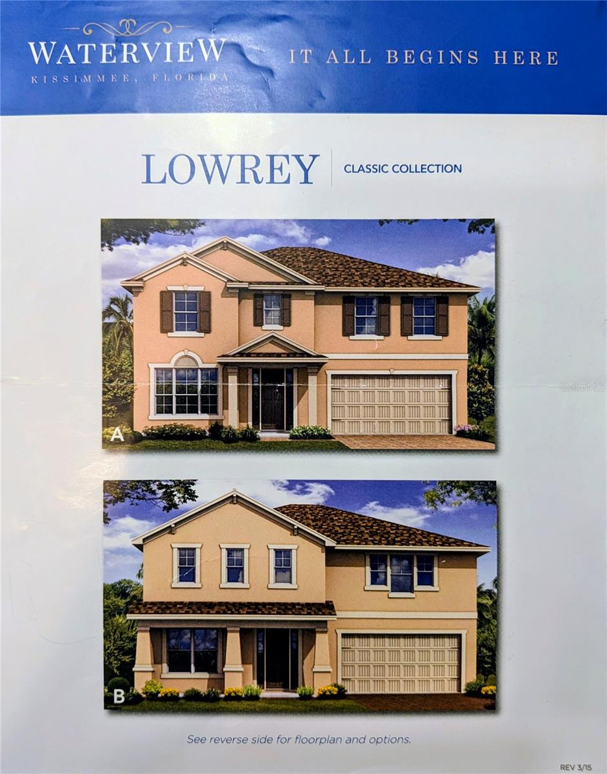
From the moment you arrive, you are welcomed by a beautiful glass front door entrance, upgraded lighting, and attractive wood trim accents in the foyer and dining room entry. The home also features vertical blinds throughout all windows, upgraded fans and light fixtures, and fresh exterior paint, making it move-in ready for its new owners.
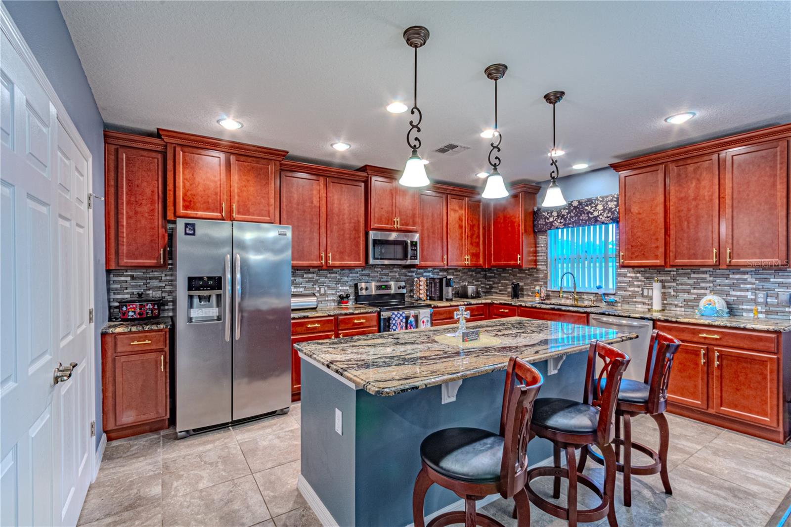
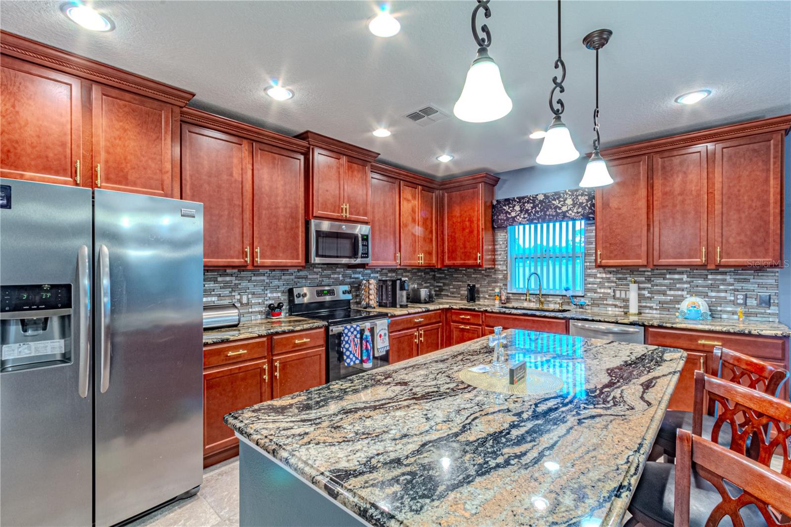
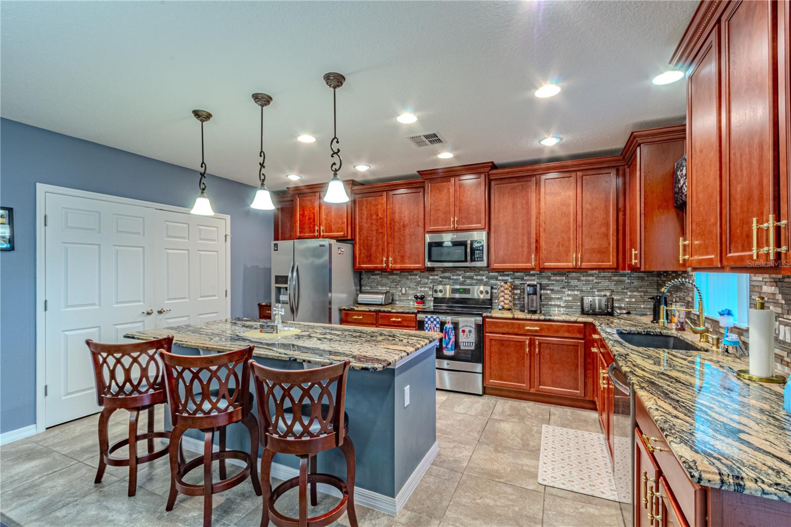
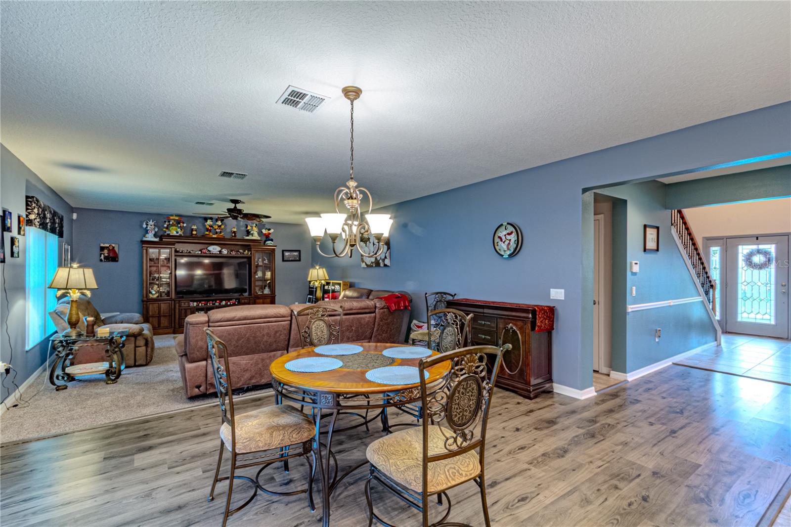
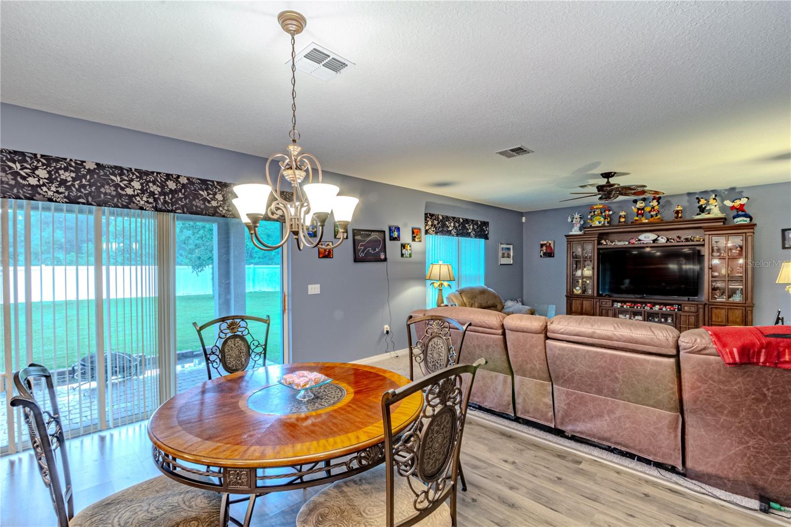
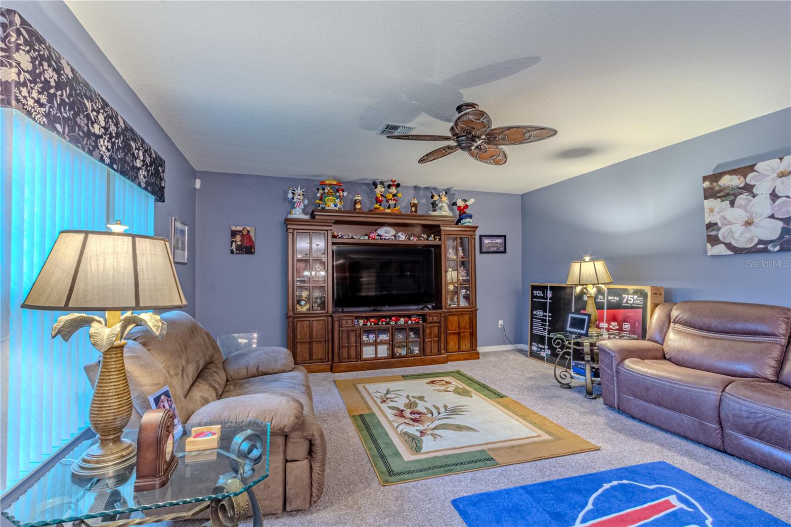
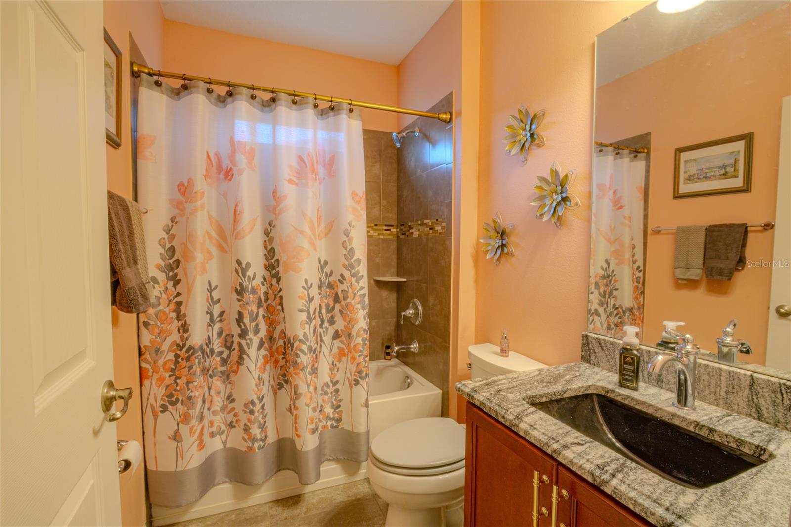
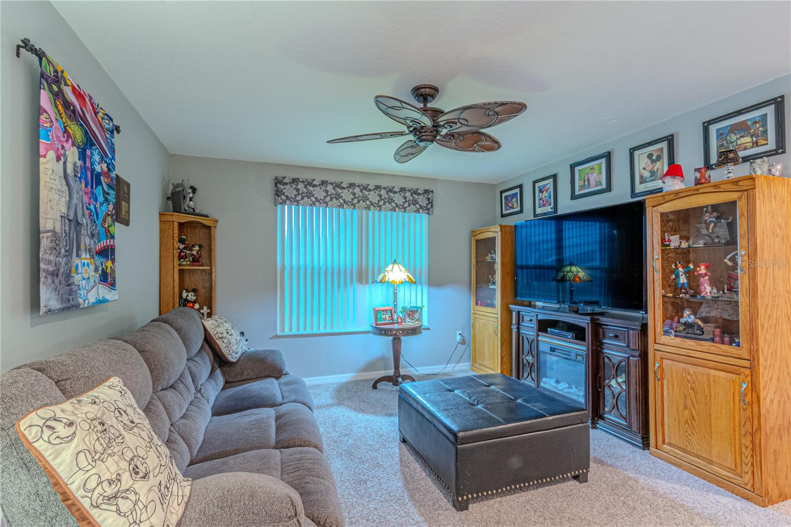
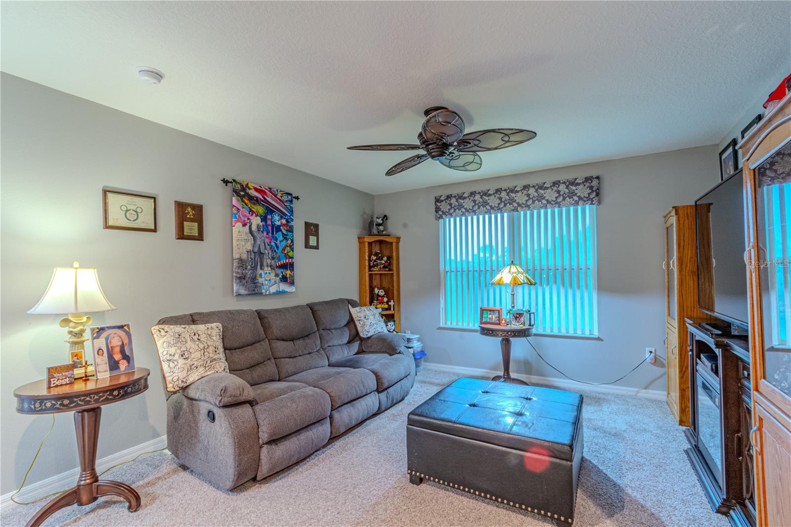
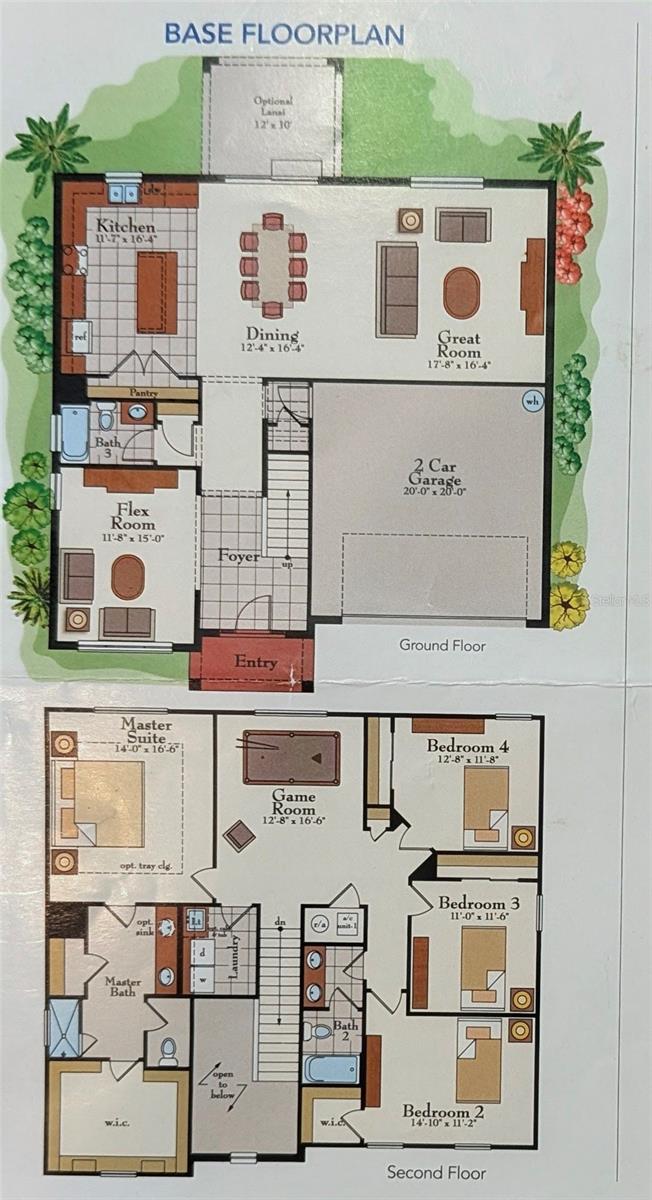
Inside, the open floor plan brings the kitchen, dining area, and living room together into one large central living space. The kitchen is well appointed with granite countertops, 42-inch wood cabinets, a glass tile backsplash, double pantry storage, and a vented kitchen setup. Downstairs also includes a flexible bonus room that could be used as a dining room, home office, den, or potentially converted into a fifth bedroom. With three full bathrooms, the layout offers excellent convenience for everyday living and guests.
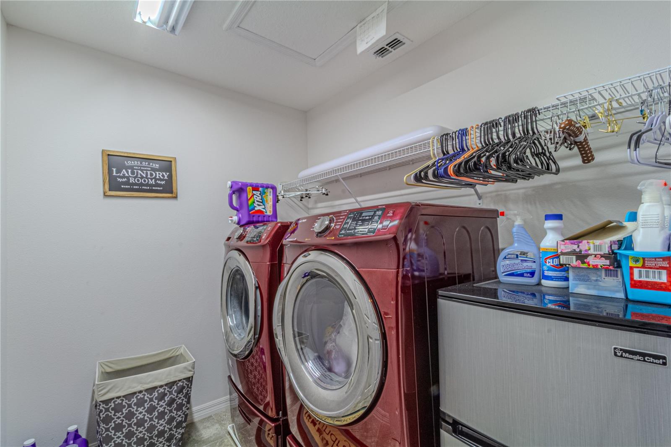
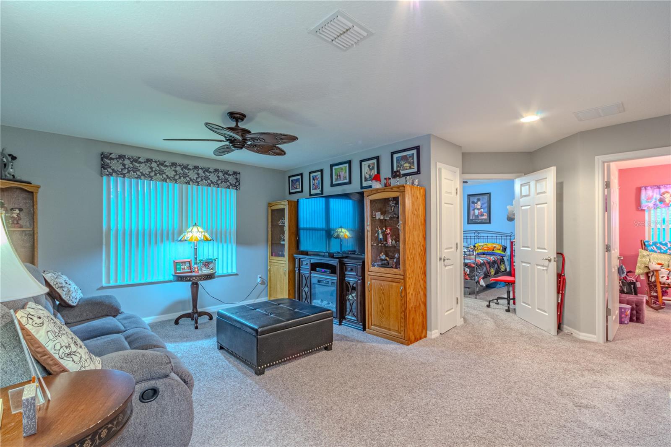
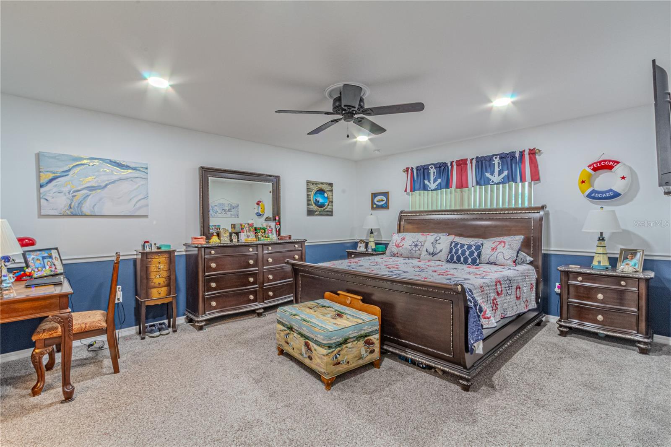
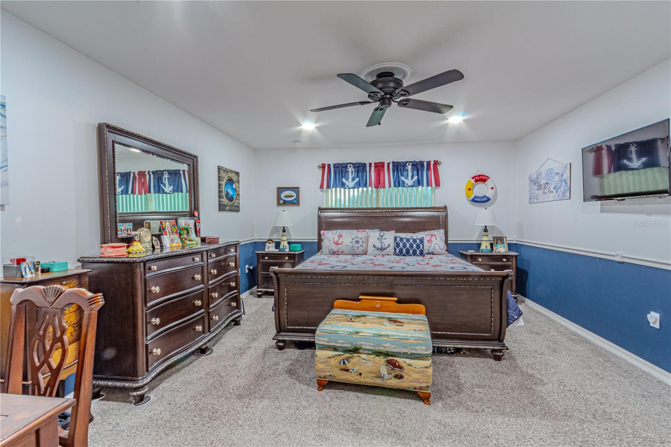
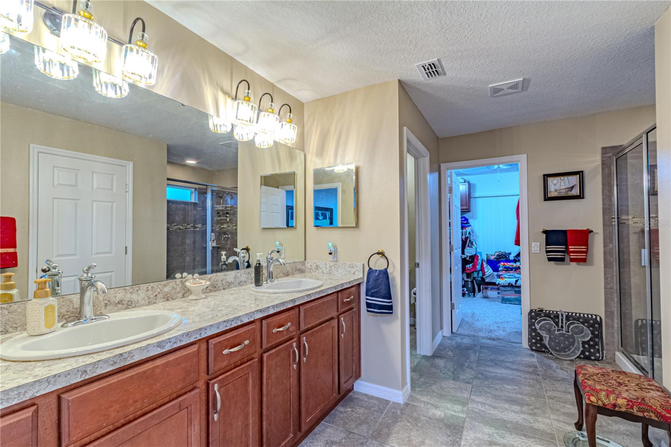
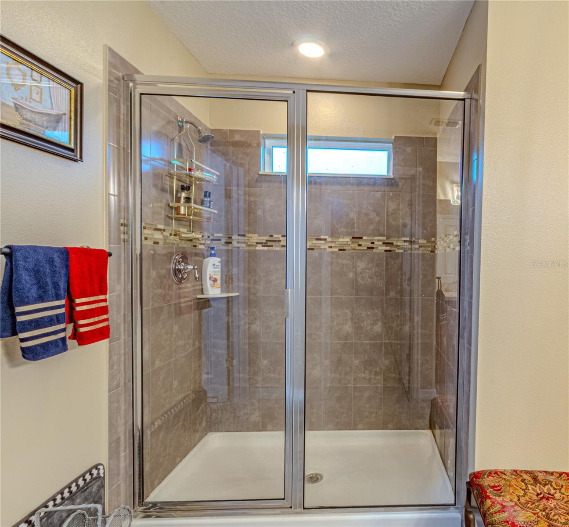
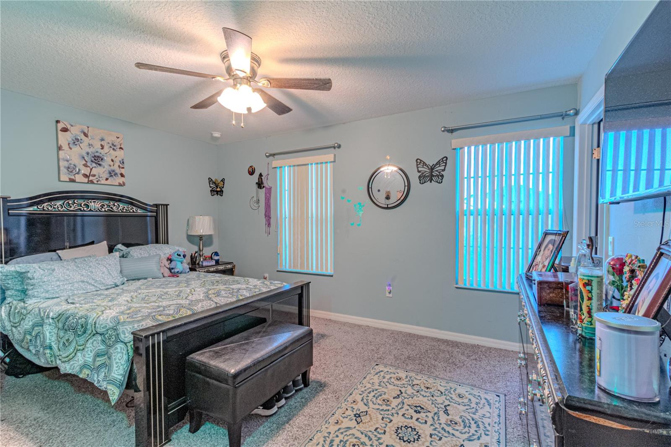
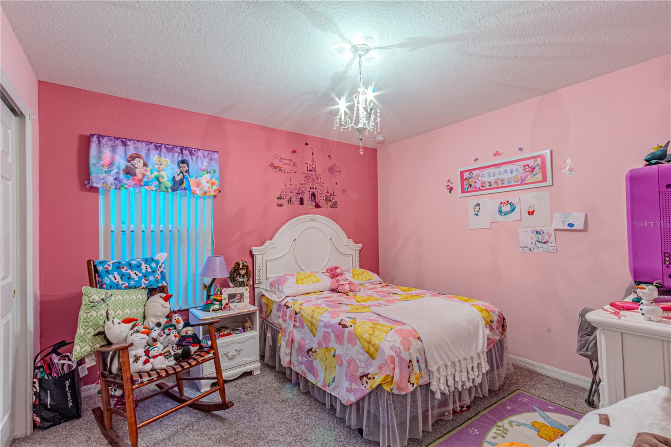
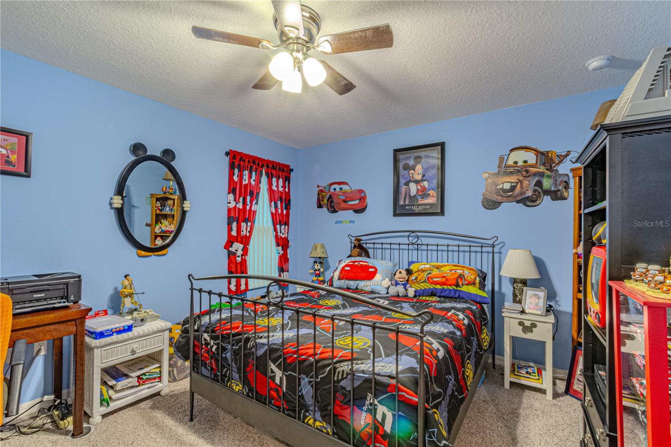
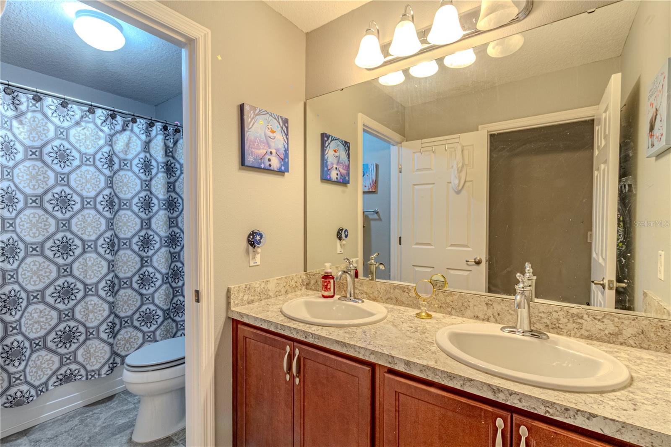
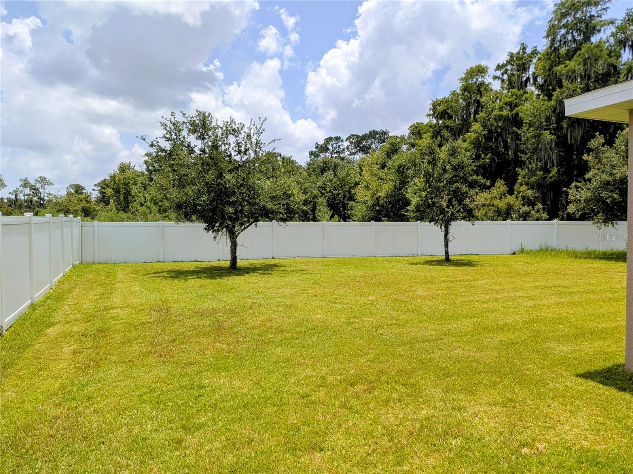
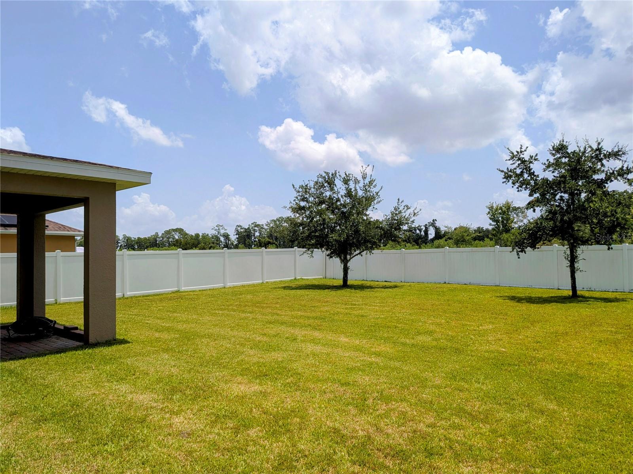
The expansive backyard provides plenty of room to add a future swimming pool, while the covered lanai offers a comfortable space to relax or entertain outdoors. Upstairs, the primary suite features a massive walk-in closet and an ensuite bathroom with a walk-in shower. You will also find three additional spacious bedrooms, a full bathroom, an open loft, and a laundry room with plenty of storage space.
With flexible living areas, a large backyard, upgraded finishes, low HOA, and desirable Waterview Estates amenities, this home is ready for its next owners.
From the moment you arrive, you are welcomed by a beautiful glass front door entrance, upgraded lighting, and attractive wood trim accents in the foyer and dining room entry. The home also features vertical blinds throughout all windows, upgraded fans and light fixtures, and fresh exterior paint, making it move-in ready for its new owners.
Inside, the open floor plan brings the kitchen, dining area, and living room together into one large central living space. The kitchen is well appointed with granite countertops, 42-inch wood cabinets, a glass tile backsplash, double pantry storage, and a vented kitchen setup. Downstairs also includes a flexible bonus room that could be used as a dining room, home office, den, or potentially converted into a fifth bedroom. With three full bathrooms, the layout offers excellent convenience for everyday living and guests.
The expansive backyard provides plenty of room to add a future swimming pool, while the covered lanai offers a comfortable space to relax or entertain outdoors. Upstairs, the primary suite features a massive walk-in closet and an ensuite bathroom with a walk-in shower. You will also find three additional spacious bedrooms, a full bathroom, an open loft, and a laundry room with plenty of storage space.
With flexible living areas, a large backyard, upgraded finishes, low HOA, and desirable Waterview Estates amenities, this home is ready for its next owners.
Property Details
Basics
- Property Type
- Residential
- Property Subtype
- Single Family Residence
- MLS Number
- O6422990
- Days on Market
- 40
- Year Built
- 2017
- Levels
- Two
- Direction Faces
- Northwest
- Occupant Type
- Owner
Size & Structure
- Living Area
- 2,814 sqft
- Total Area
- 3,288 sqft
- Lot Size
- 0.17 acres
- Lot Sq Ft
- 7,405 sqft
- Bedrooms
- 4
- Full Baths
- 3
- Garage Spaces
- 2
Interior
- Flooring
- Carpet, Ceramic Tile, Laminate
- Appliances
- Dishwasher, Dryer, Microwave, Range, Refrigerator, Washer
- Interior Features
- Ceiling Fans(s), High Ceilings, Open Floorplan, Stone Counters, Window Treatments
- Laundry
- Laundry Room, Upper Level
- Furnished
- Negotiable
- A/C
- Central Air
- Heating
- Central, Electric
Exterior & Lot
- Exterior Features
- Sidewalk
- Construction
- Block, Concrete
- Roof
- Shingle
- Foundation
- Slab
Water & Pool
Community & HOA
- HOA
- Yes
- HOA Fee
- $120/Monthly
- Pets Allowed
- Yes
- Homestead
- Yes
Utilities & Systems
- Water
- Public
- Sewer
- Public Sewer
- Utilities
- Cable Connected, Electricity Connected, Water Connected
- Cooling
- Central Air
- Heating
- Central, Electric
- Flood Zone
- X
Financial
- List Price
- $440,000
- Original Price
- $449,900
- Annual Taxes
- $3,269
- Tax Year
- 2025
- Listing Terms
- Cash, Conventional, FHA, VA Loan
- Special Conditions
- None