1 / 24
$254,000
Active
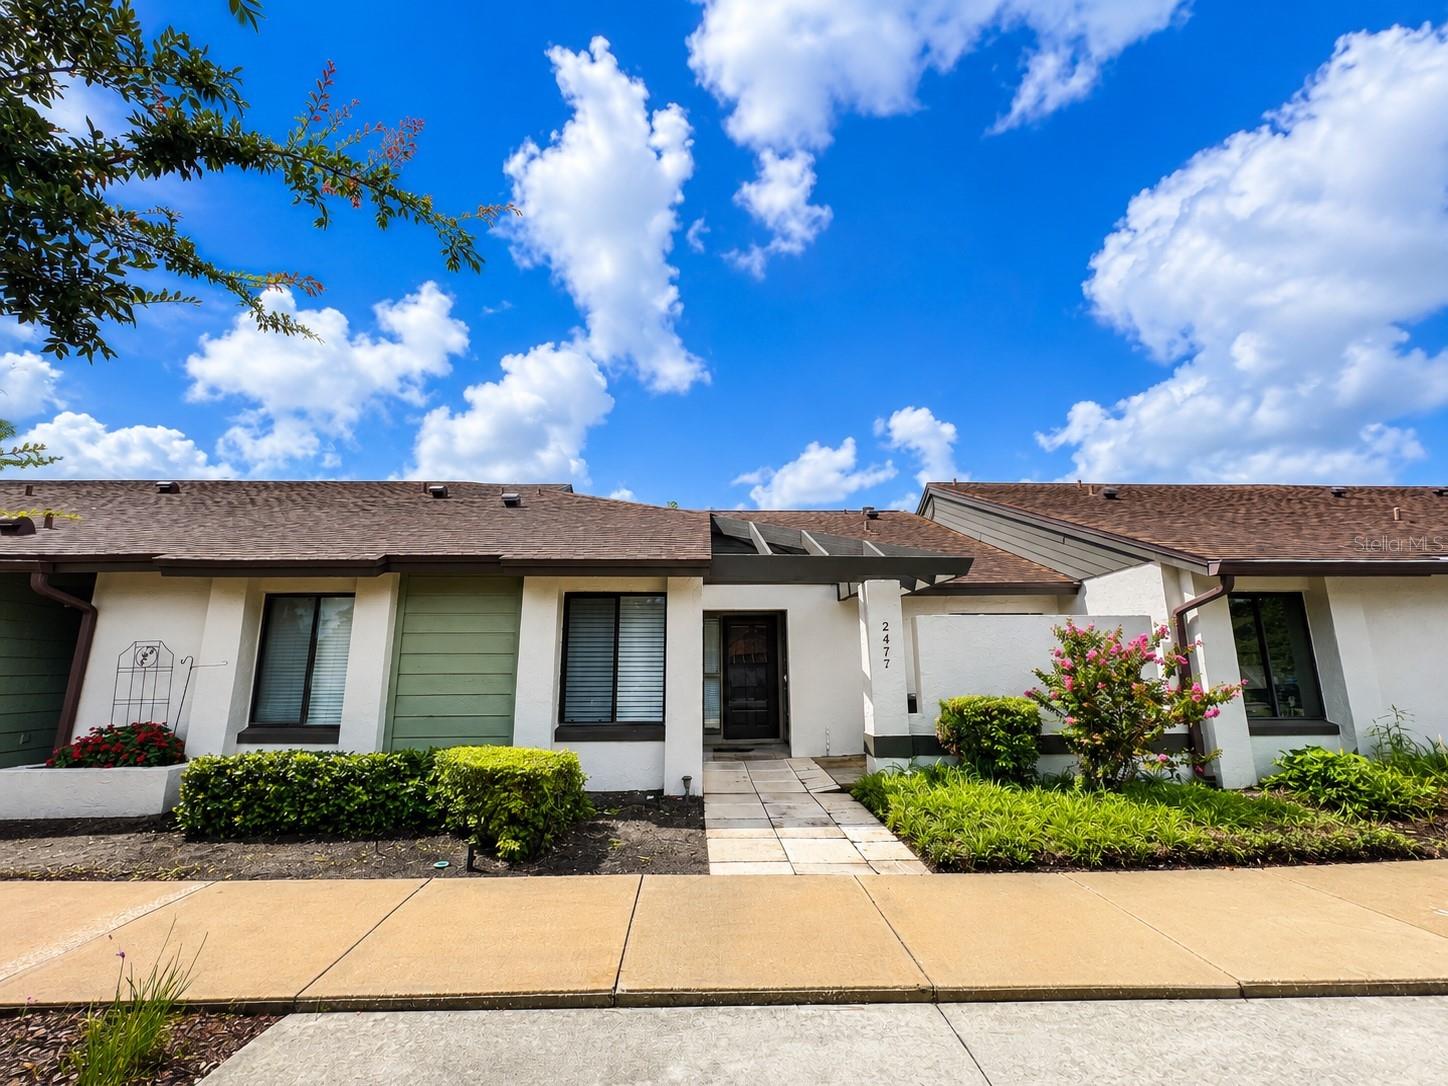
2477 TAHOE CIRCLE Unit 2477
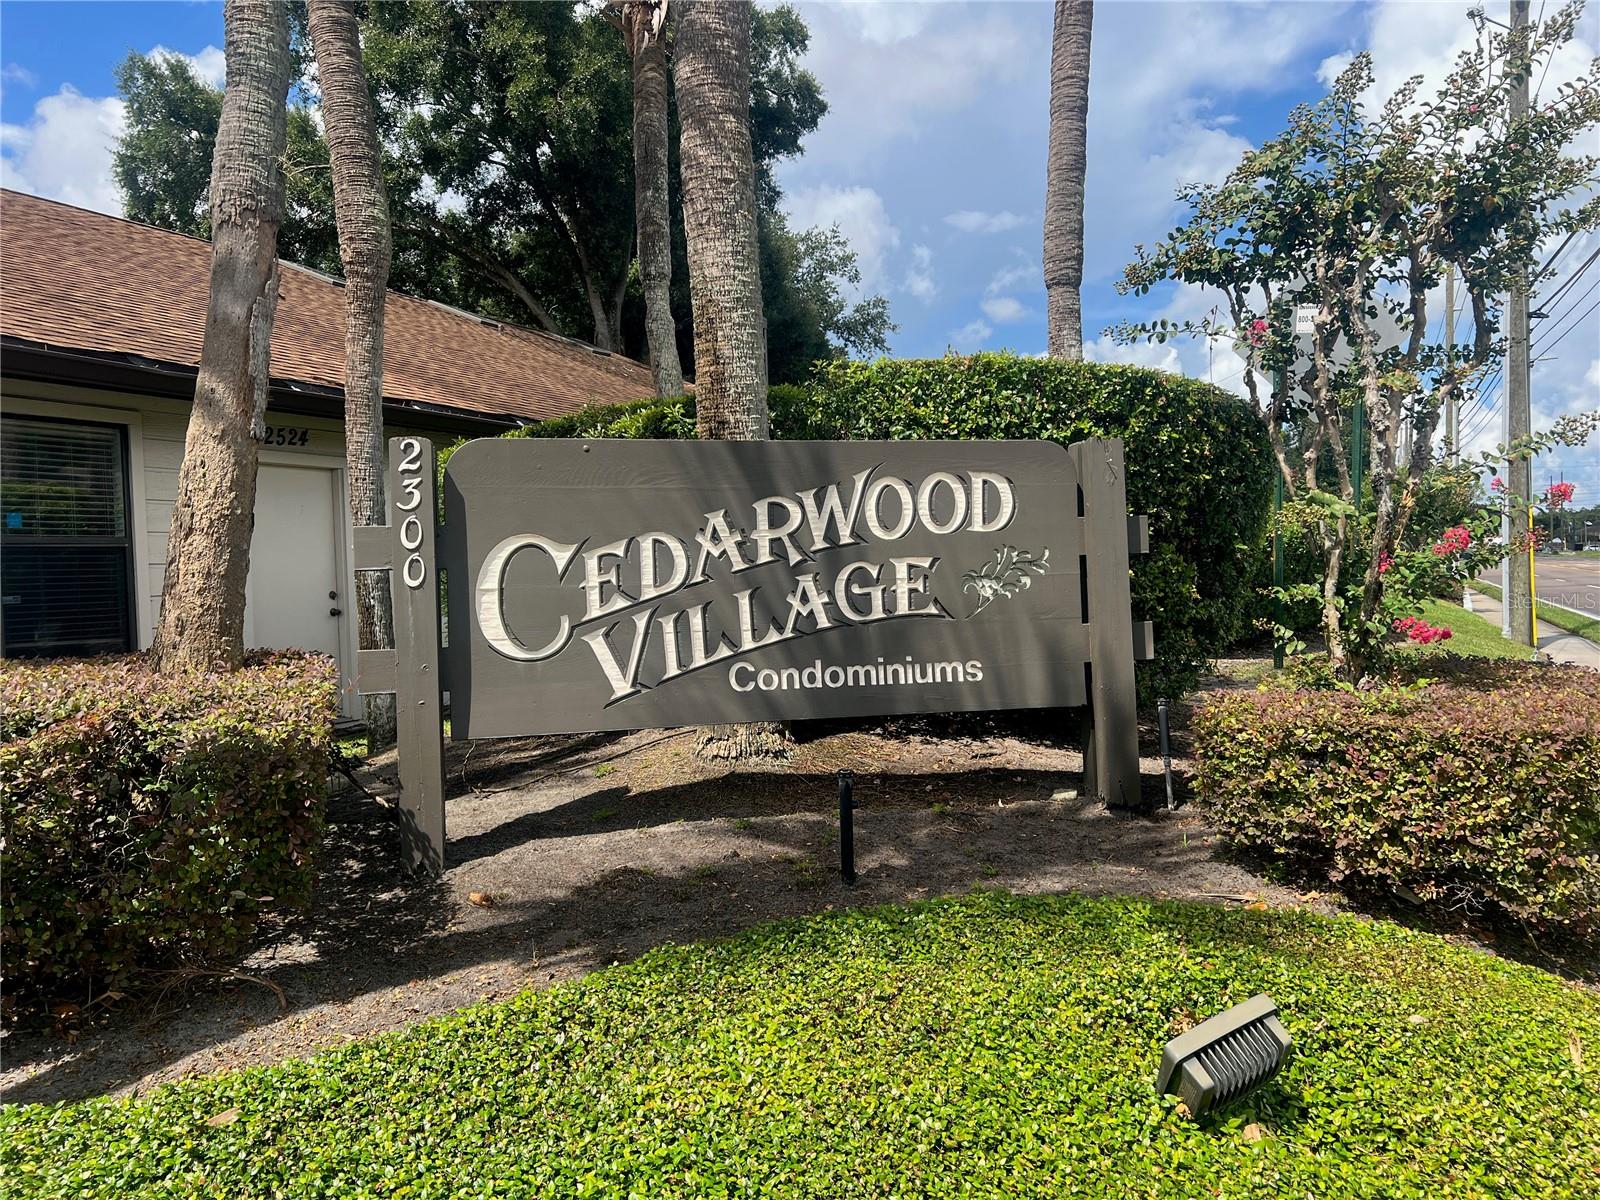
WINTER PARK, FL 32792 — CEDARWOOD VILLAGE
2 Beds
2 Baths
1,316 sqft
0.05 acres
Built 1981
About This Property
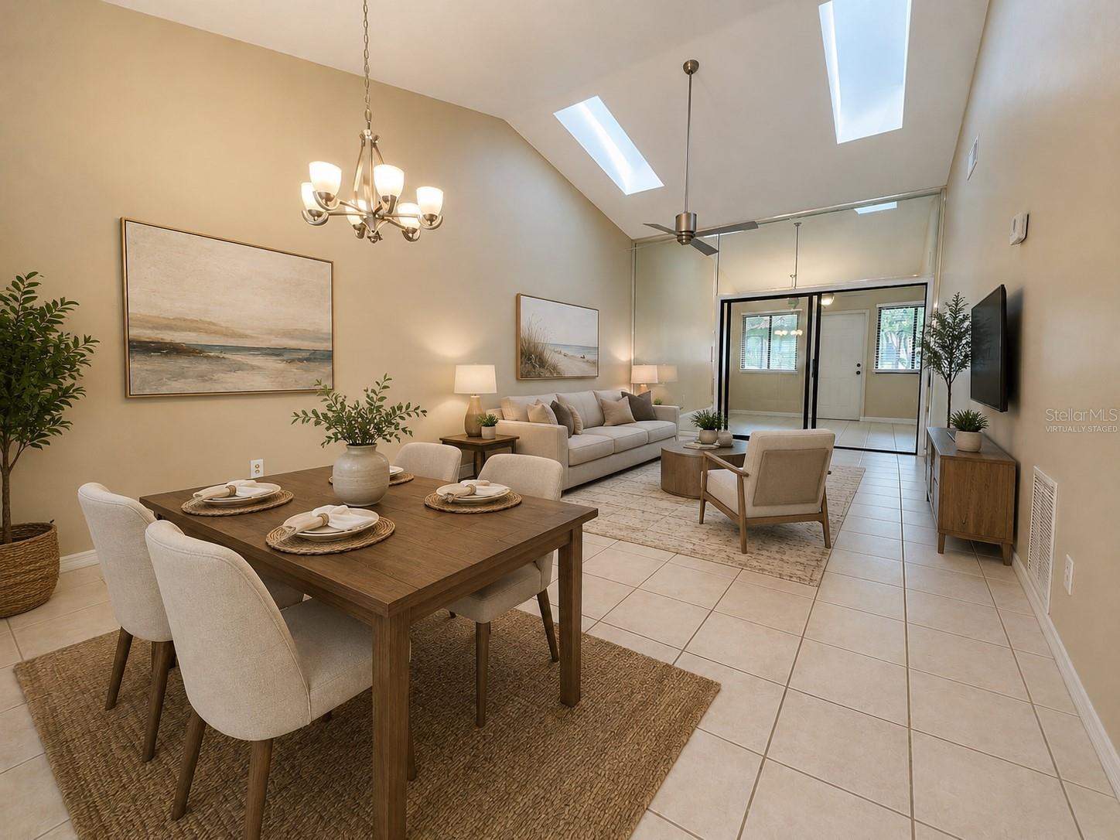
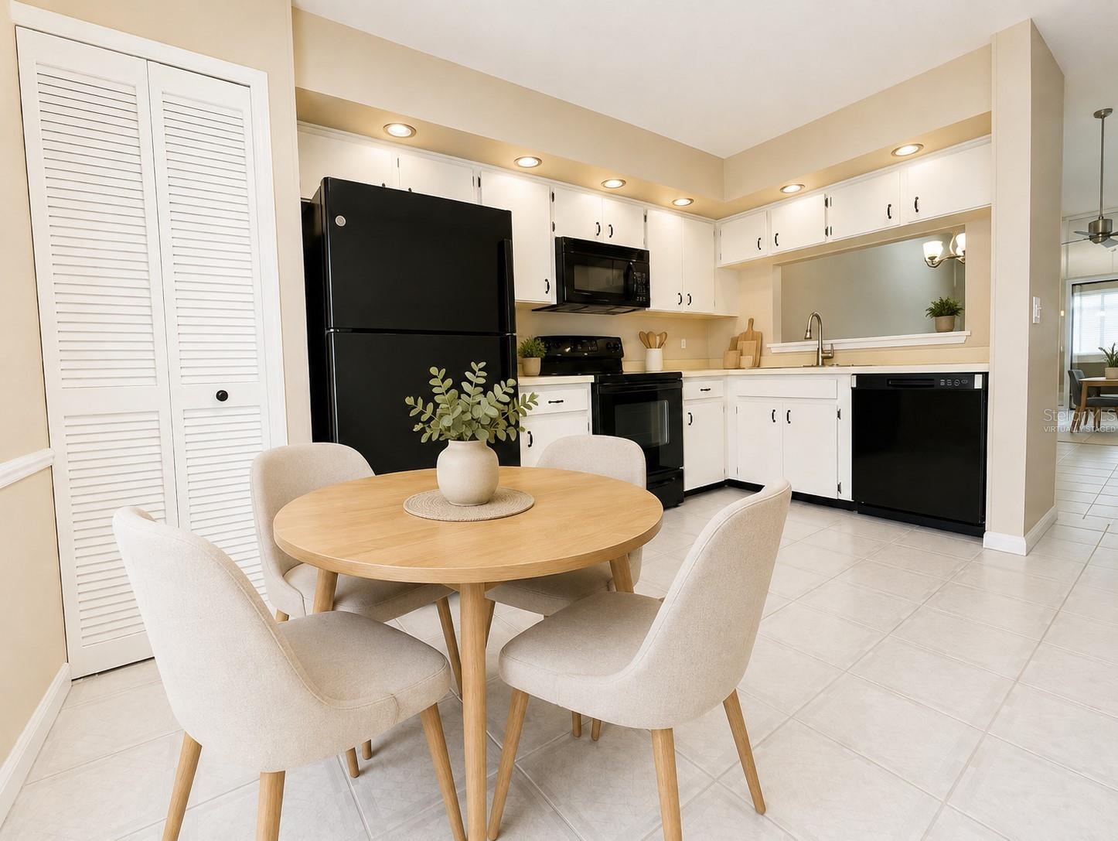
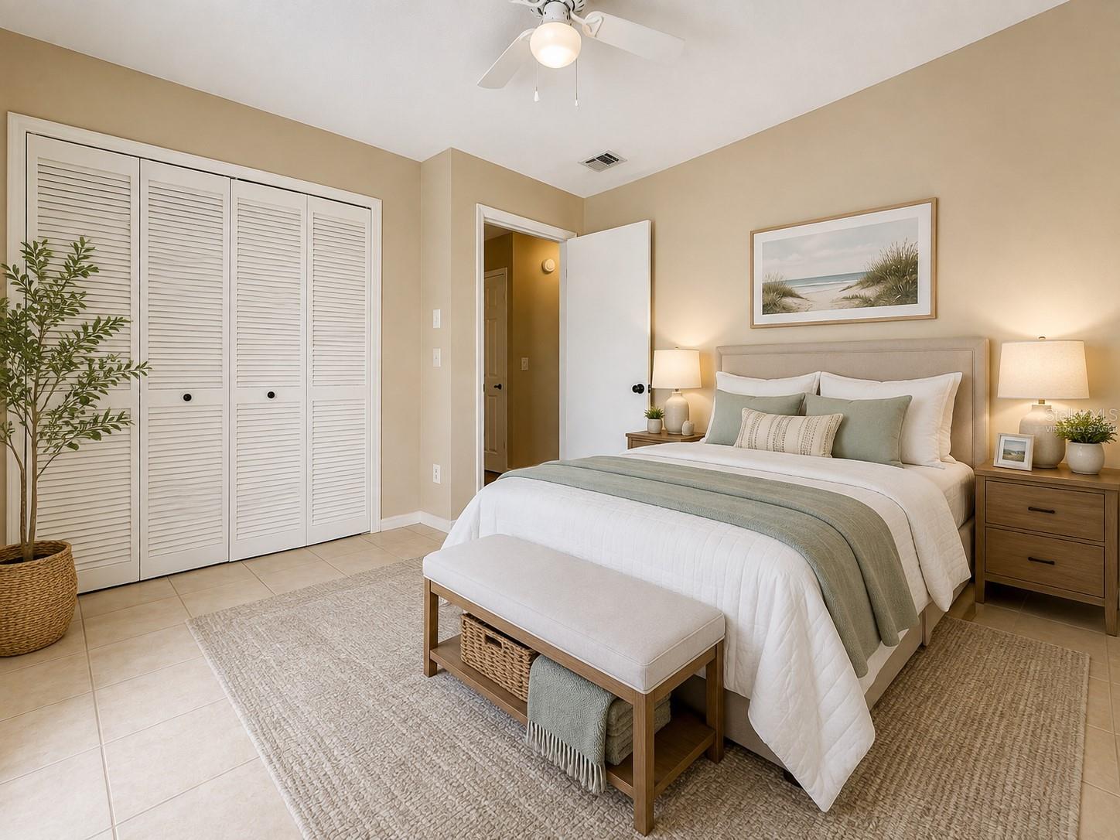
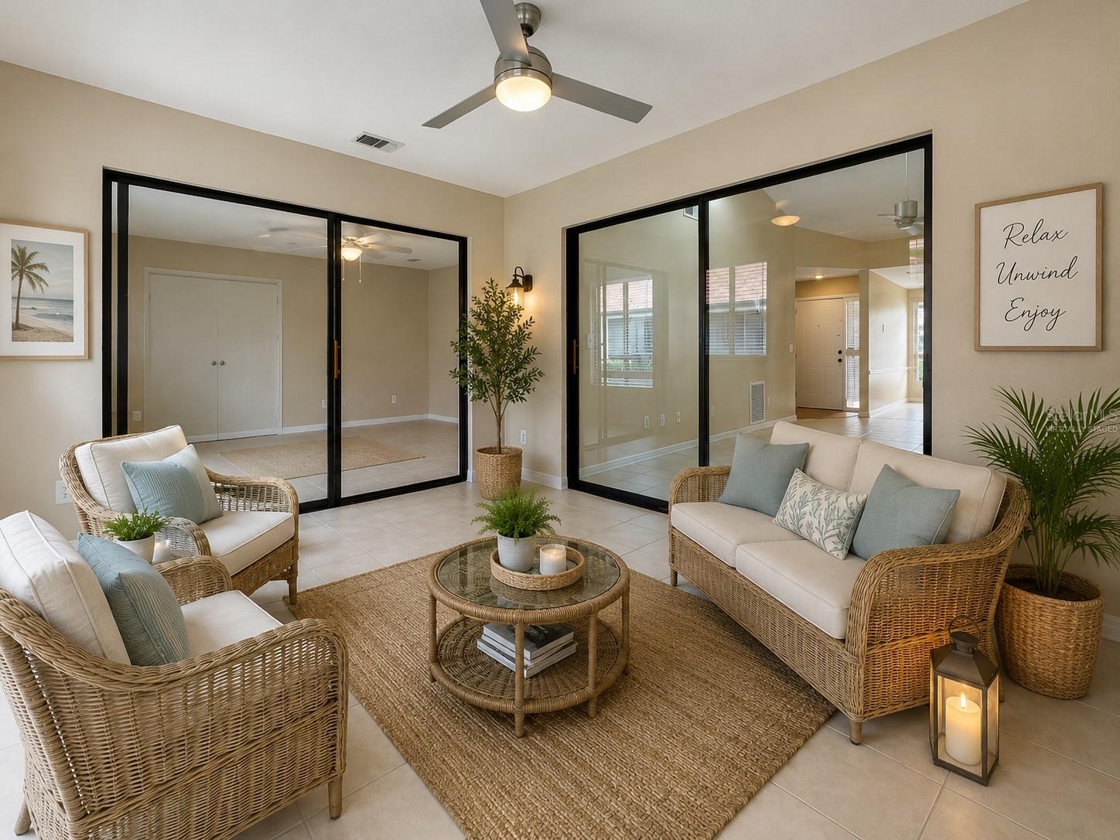
Virtually Staged. LIVE THE WINTER PARK LIFESTYLE!
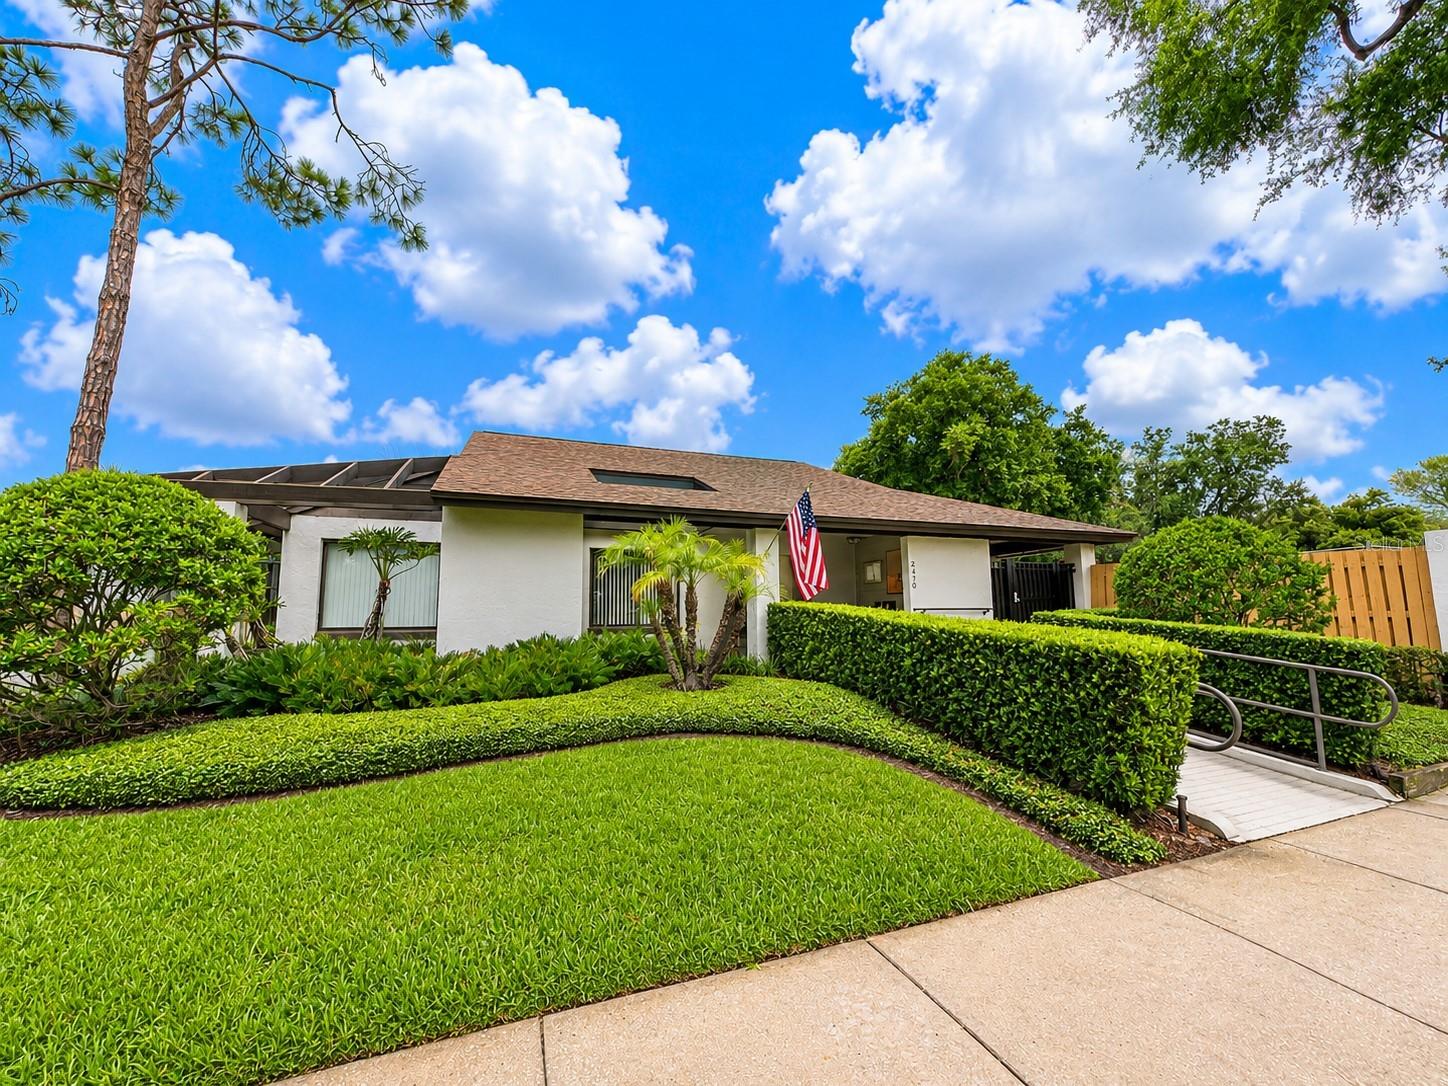
STYLE, SPACE & LOCATION—THIS ONE HAS IT ALL! Welcome to Cedarwood Village, where easy living meets one of Winter Park’s most desirable locations, just minutes from the charm, dining, shopping, and entertainment of Downtown Winter Park and Park Avenue.
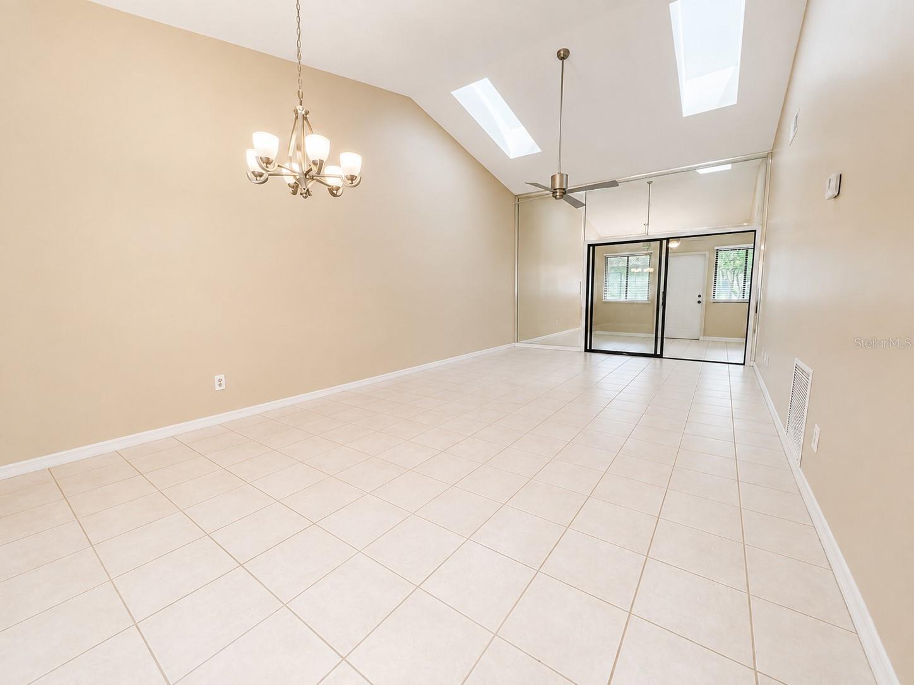
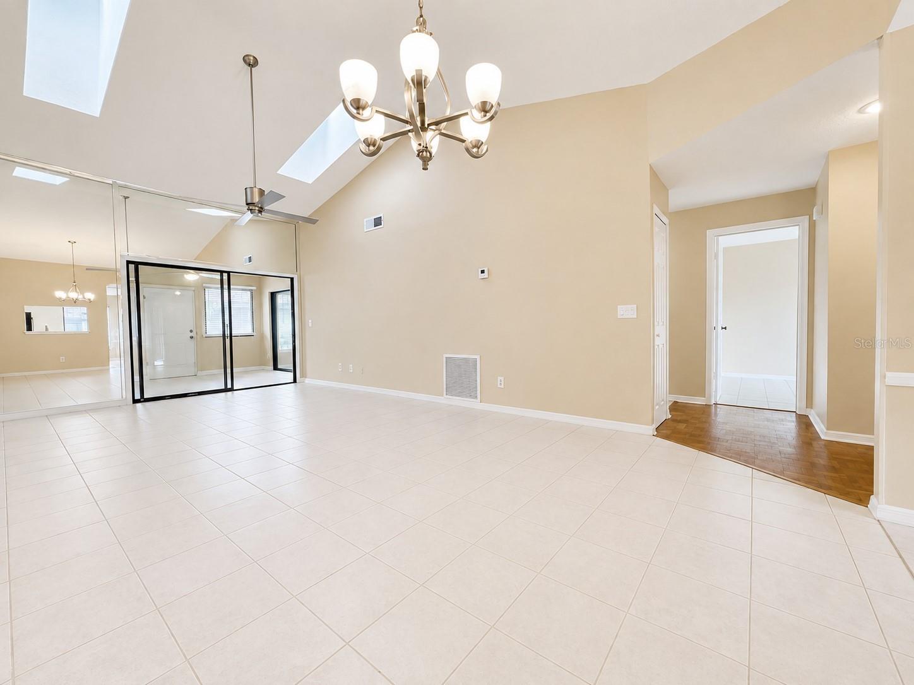
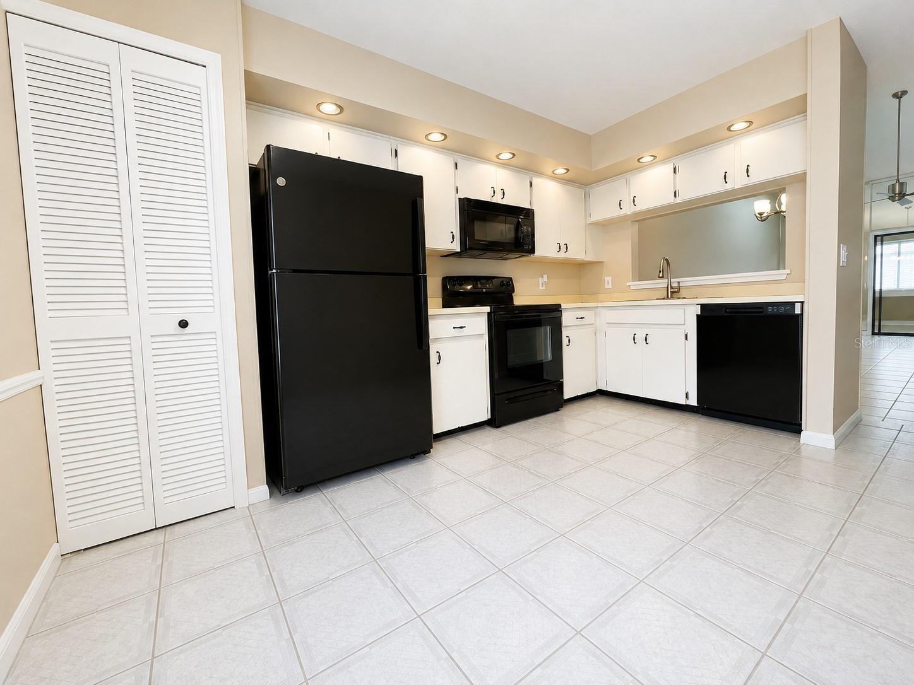
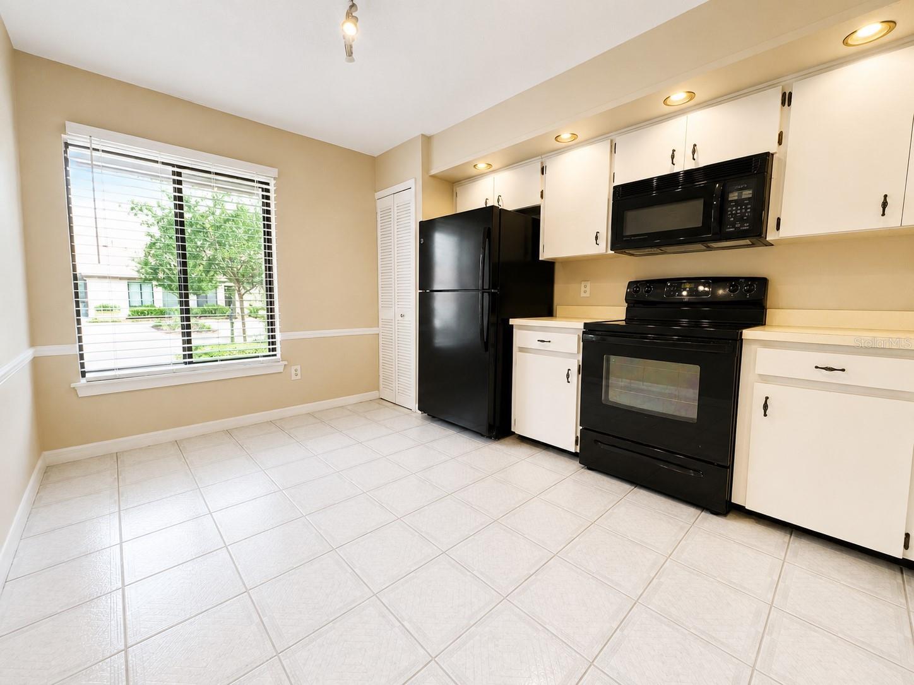
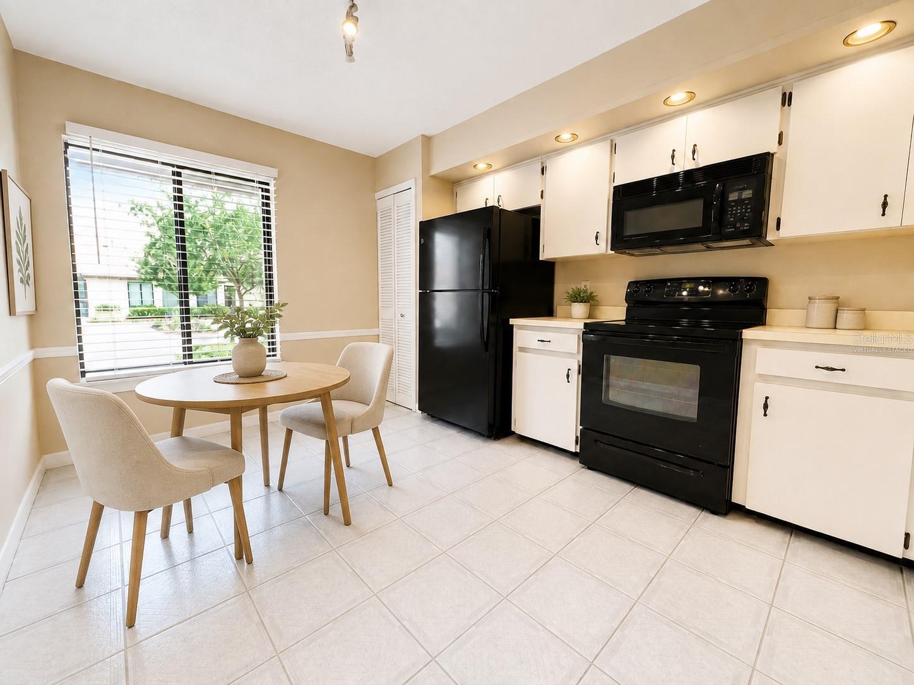
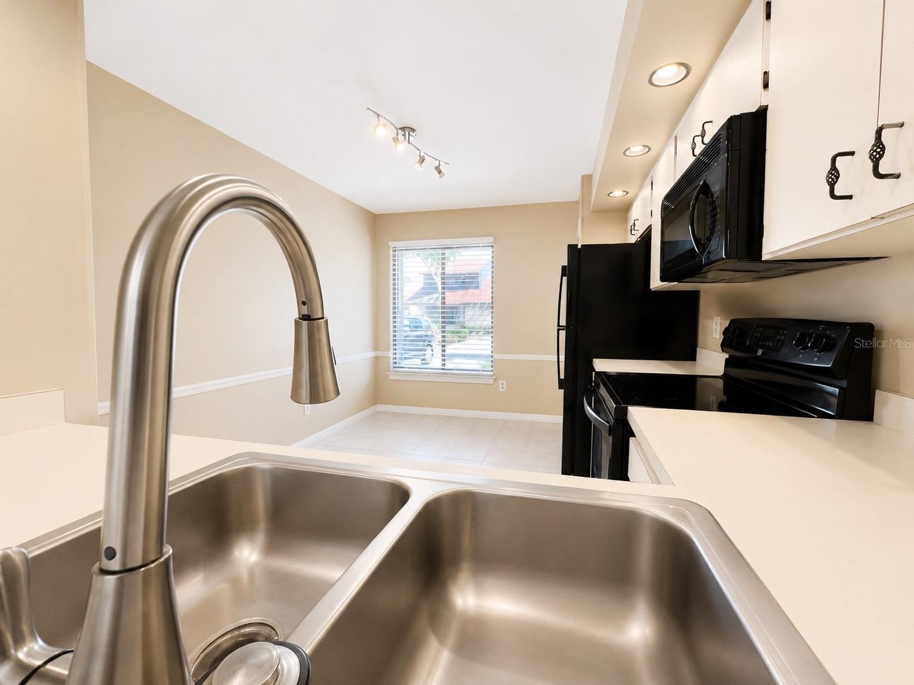
This beautifully maintained 2-bedroom, 2-bath residence with an enclosed bonus room offers a spacious, light-filled floor plan designed for both comfortable everyday living and entertaining. Vaulted ceilings enhance the open living and dining areas, while the generously sized kitchen features newer appliances, abundant cabinet and counter space, plus room for a cozy breakfast table.
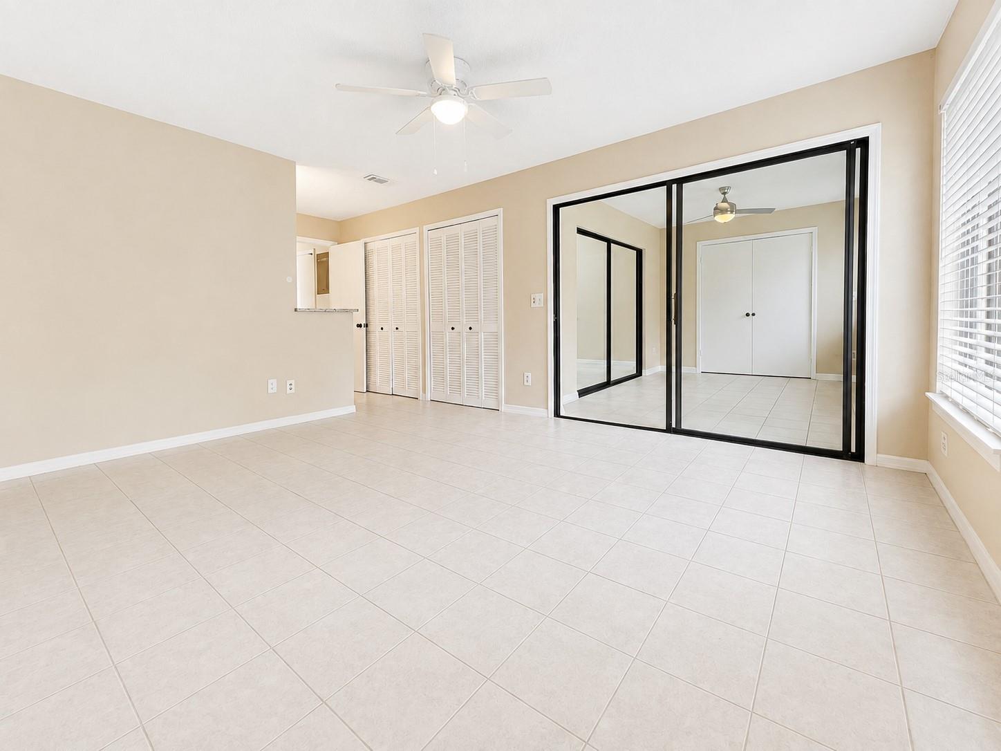
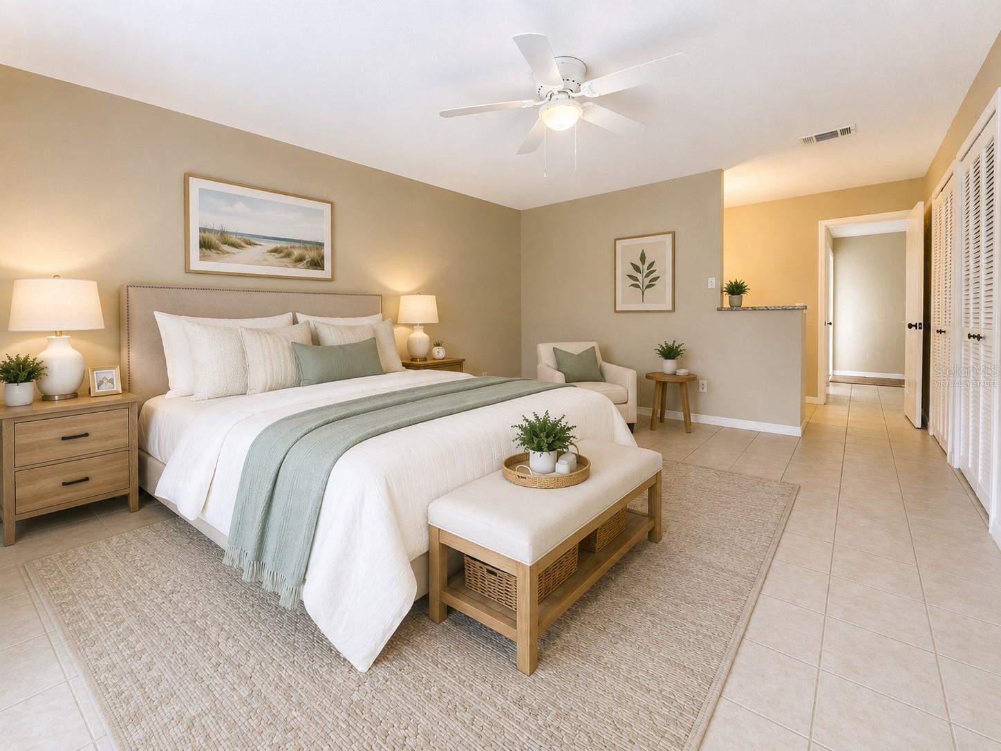
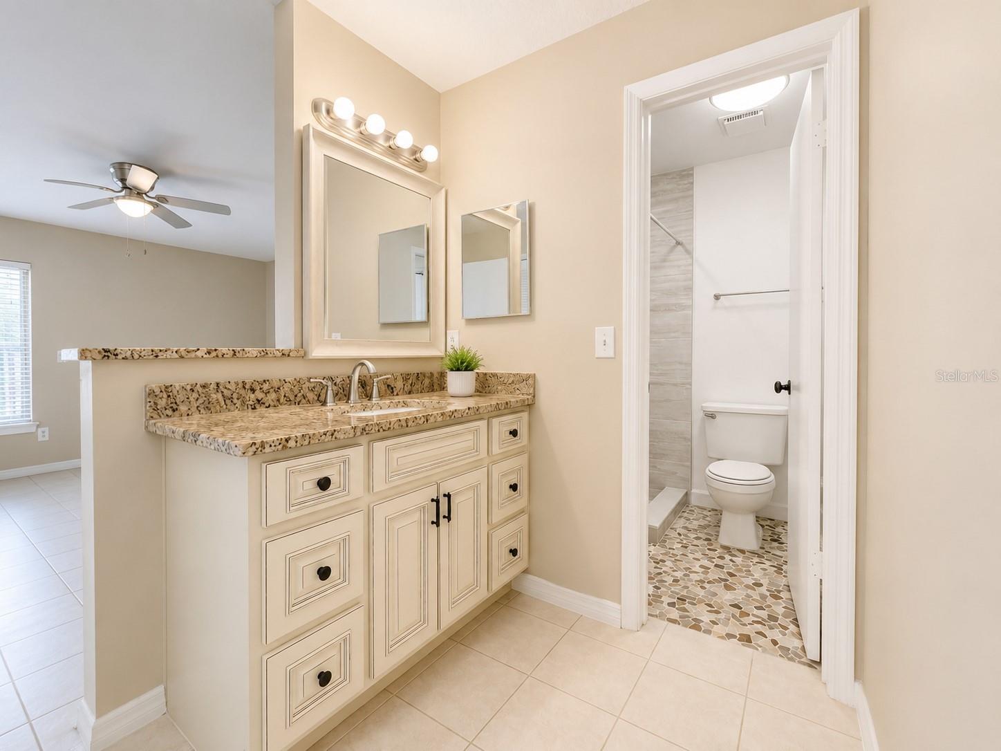
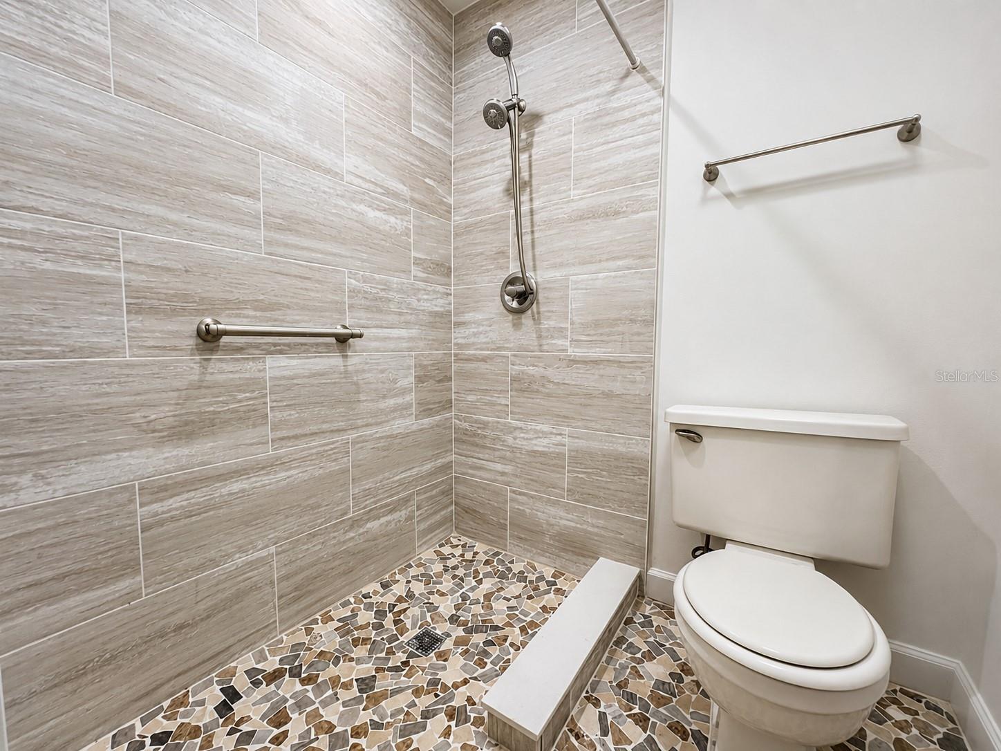
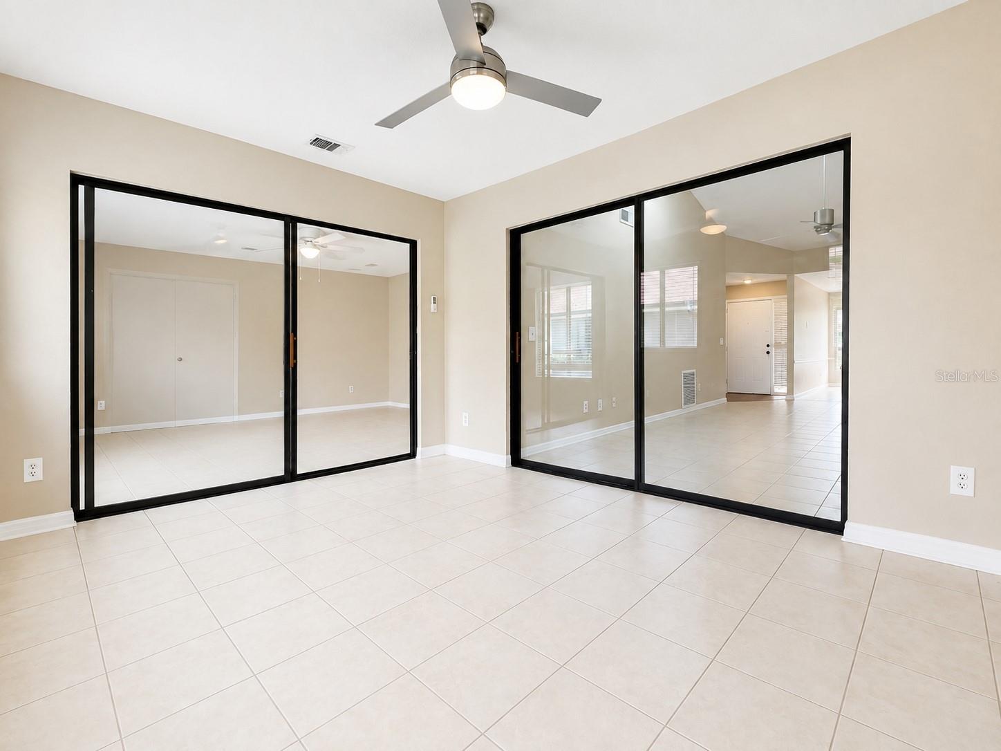
Retreat to the oversized primary suite, complete with two large closets and sliding glass doors opening to the bonus room. The renovated primary bath adds a touch of luxury with an updated vanity and impressive custom walk-in shower.
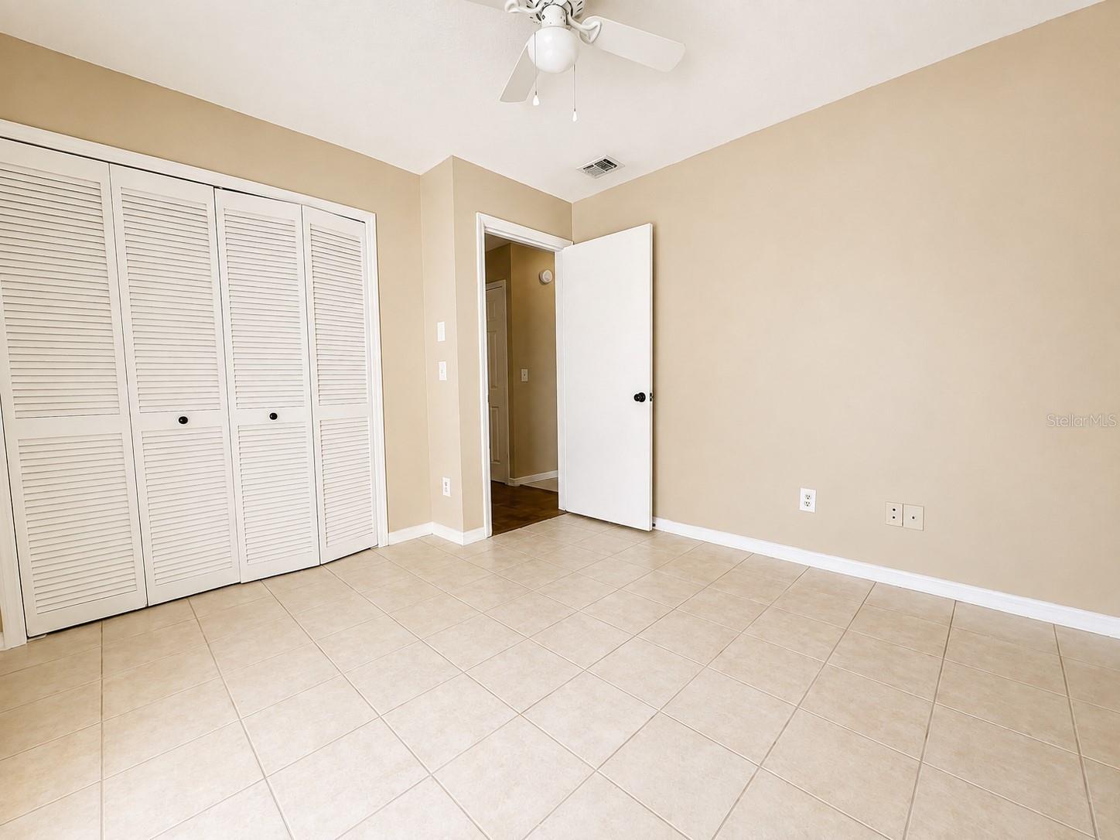
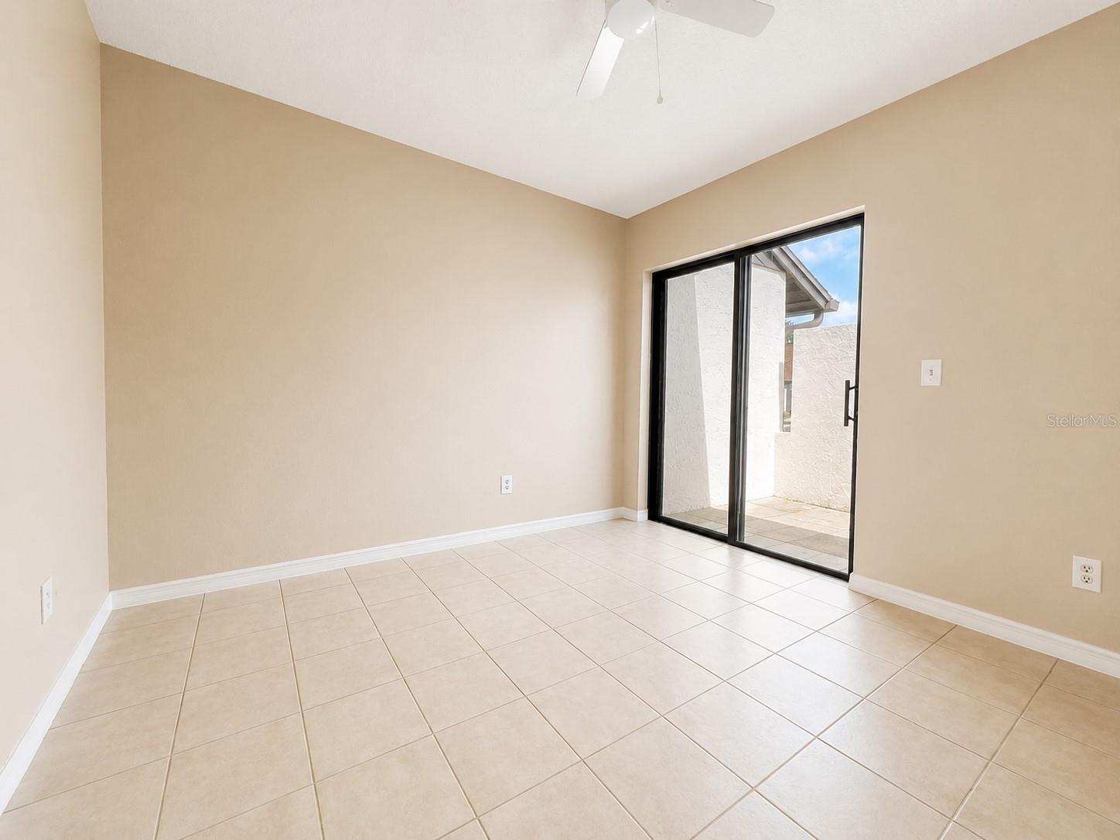
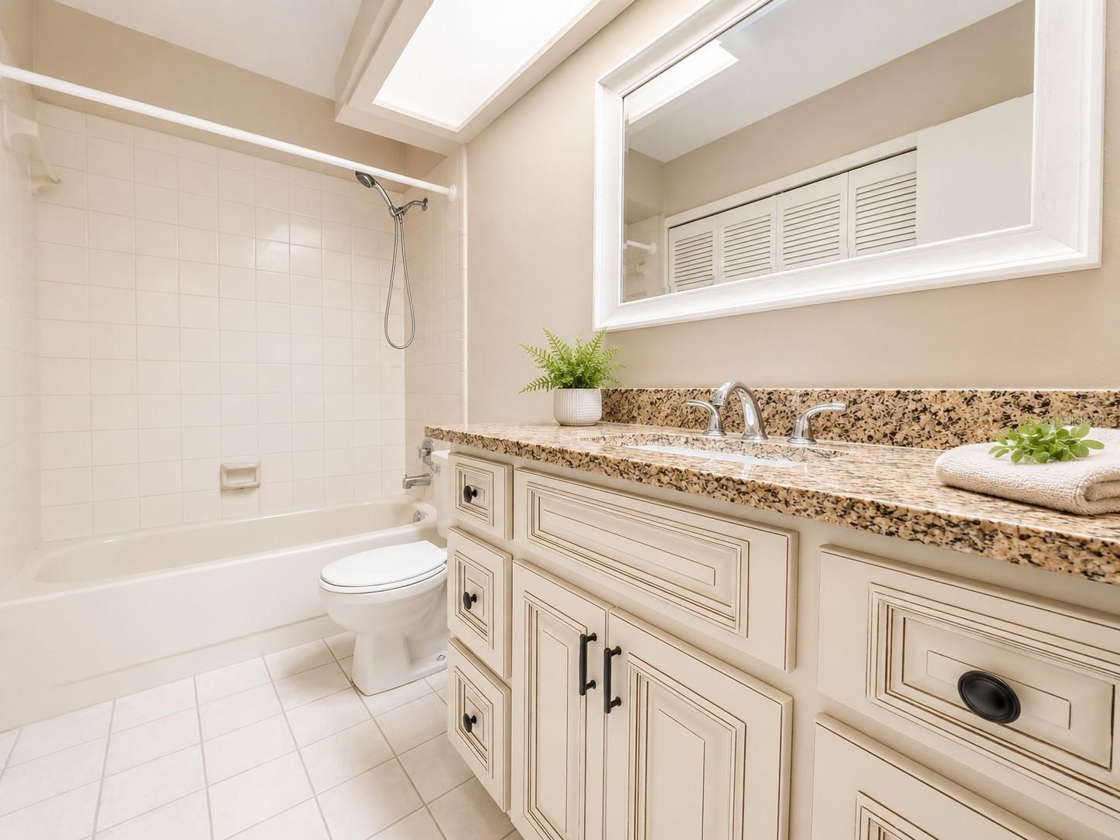
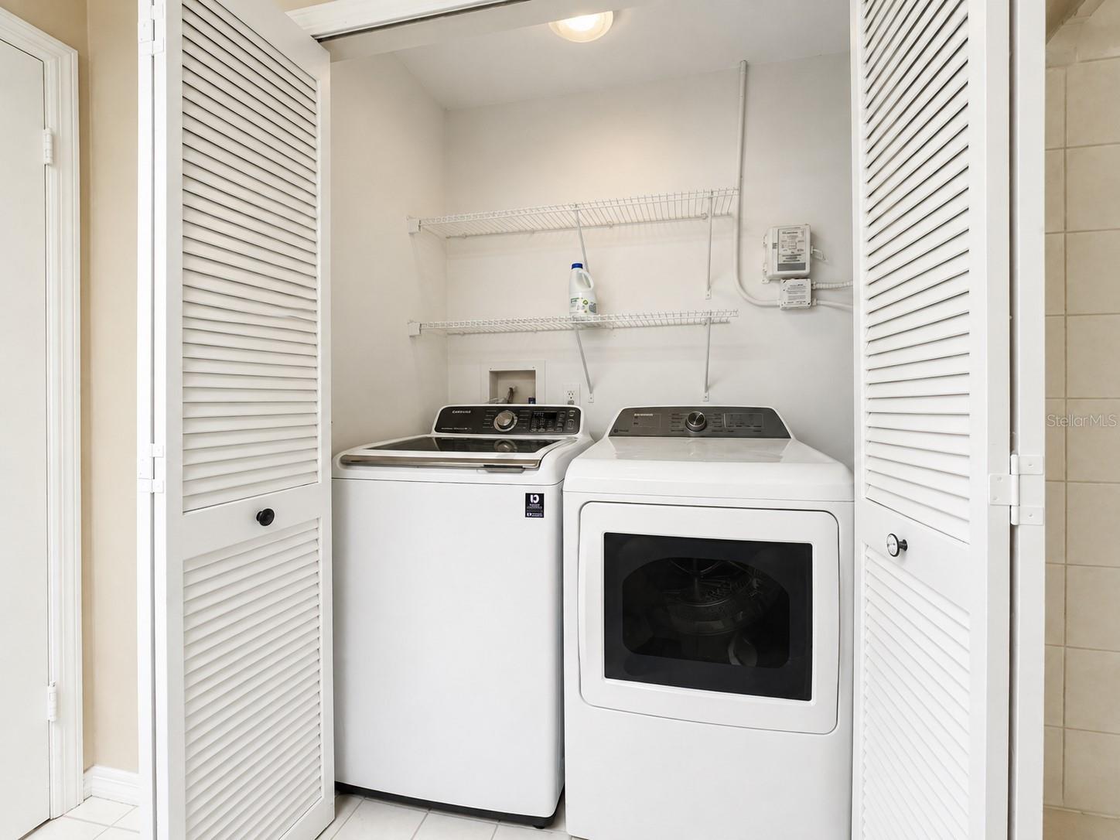
The guest bedroom offers its own sliding glass doors leading to the front patio, creating a bright and inviting space for family or overnight guests. The updated guest bath adds convenience with a washer and dryer neatly tucked away in the closet.
One of the home's best features is the enclosed bonus room, offering valuable additional living space that's perfect for a home office, den, reading retreat, hobby room, or simply a relaxing place to unwind.
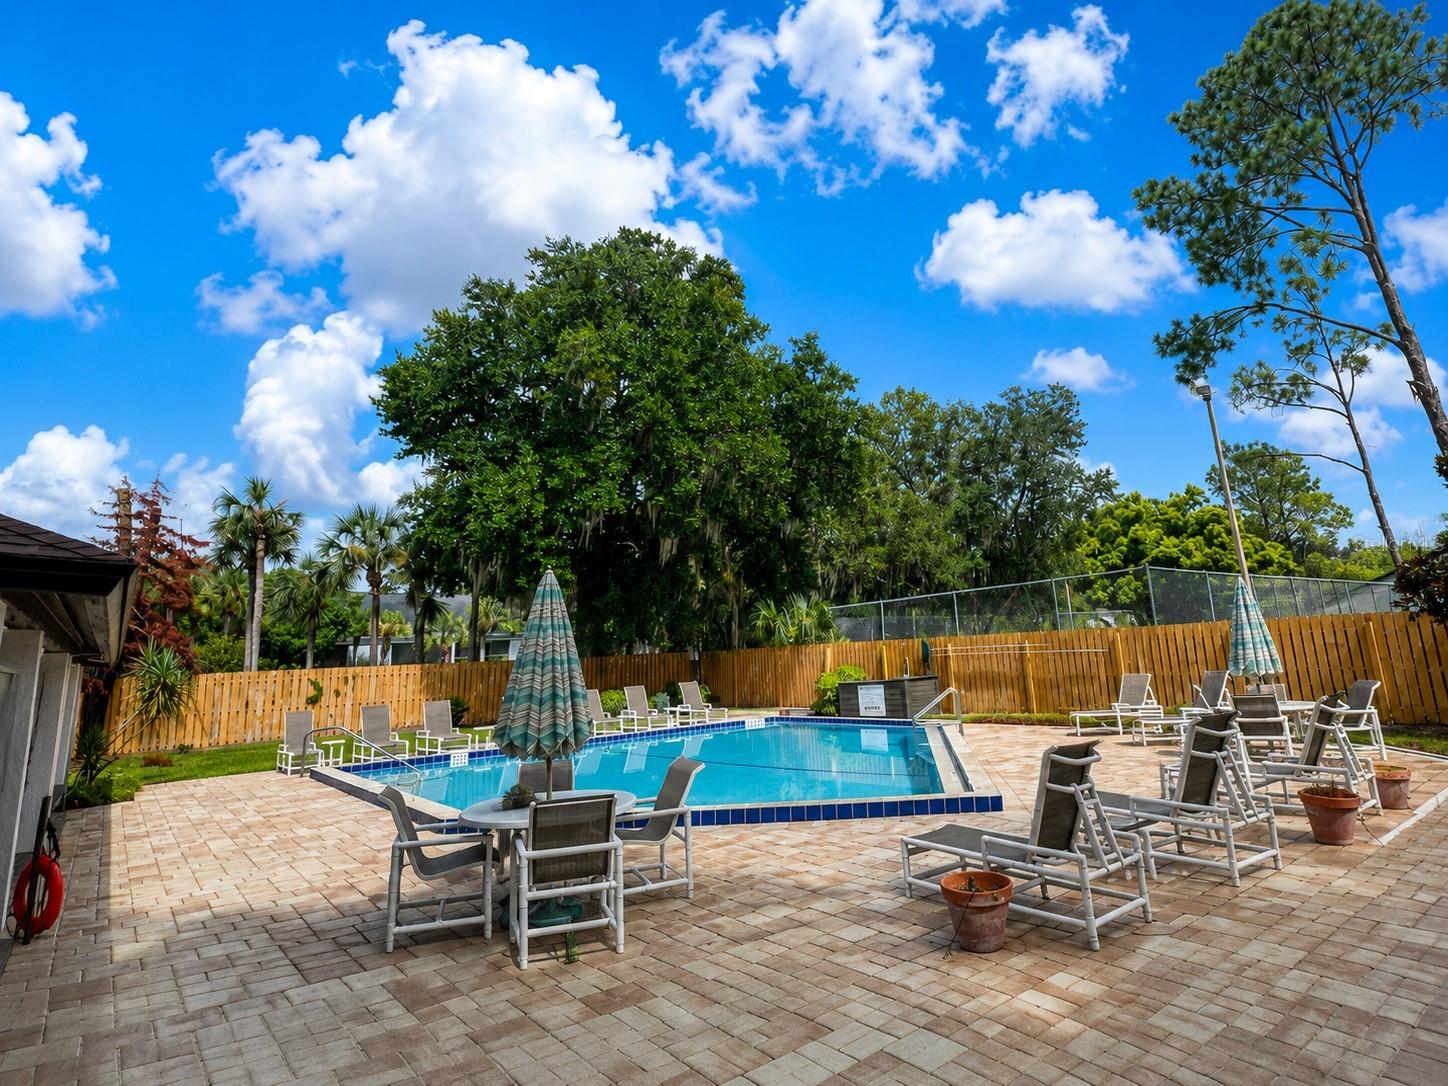
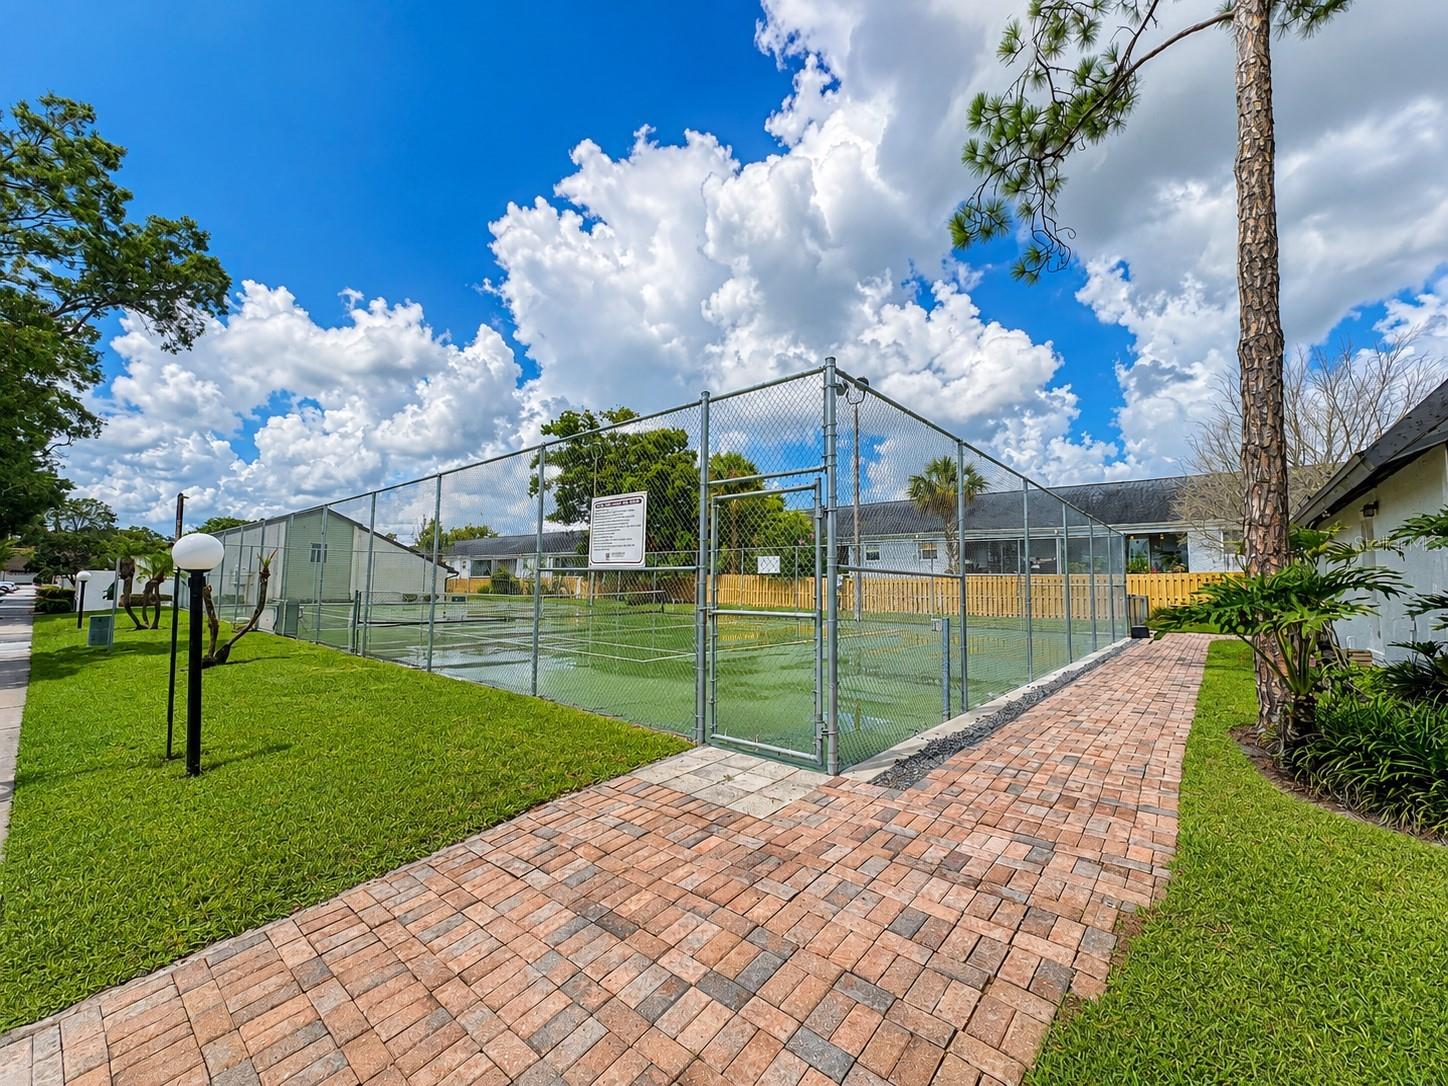
Enjoy the Florida lifestyle without leaving the neighborhood! Cedarwood Village offers a sparkling community pool, two tennis courts, and clubhouse for residents to enjoy.
And then there’s the LOCATION! Shopping, restaurants, medical facilities, and everyday conveniences are all close by, with easy access to major roadways and the boutiques, sidewalk cafés, restaurants, parks, and unmistakable charm of Park Avenue and Downtown Winter Park just minutes away.
More than a home—it’s a Winter Park lifestyle. Come see why Cedarwood Village is such a special place to call home!
STYLE, SPACE & LOCATION—THIS ONE HAS IT ALL! Welcome to Cedarwood Village, where easy living meets one of Winter Park’s most desirable locations, just minutes from the charm, dining, shopping, and entertainment of Downtown Winter Park and Park Avenue.
This beautifully maintained 2-bedroom, 2-bath residence with an enclosed bonus room offers a spacious, light-filled floor plan designed for both comfortable everyday living and entertaining. Vaulted ceilings enhance the open living and dining areas, while the generously sized kitchen features newer appliances, abundant cabinet and counter space, plus room for a cozy breakfast table.
Retreat to the oversized primary suite, complete with two large closets and sliding glass doors opening to the bonus room. The renovated primary bath adds a touch of luxury with an updated vanity and impressive custom walk-in shower.
The guest bedroom offers its own sliding glass doors leading to the front patio, creating a bright and inviting space for family or overnight guests. The updated guest bath adds convenience with a washer and dryer neatly tucked away in the closet.
One of the home's best features is the enclosed bonus room, offering valuable additional living space that's perfect for a home office, den, reading retreat, hobby room, or simply a relaxing place to unwind.
Enjoy the Florida lifestyle without leaving the neighborhood! Cedarwood Village offers a sparkling community pool, two tennis courts, and clubhouse for residents to enjoy.
And then there’s the LOCATION! Shopping, restaurants, medical facilities, and everyday conveniences are all close by, with easy access to major roadways and the boutiques, sidewalk cafés, restaurants, parks, and unmistakable charm of Park Avenue and Downtown Winter Park just minutes away.
More than a home—it’s a Winter Park lifestyle. Come see why Cedarwood Village is such a special place to call home!
Property Details
Basics
- Property Type
- Residential
- Property Subtype
- Condominium
- MLS Number
- O6432904
- Days on Market
- 1
- Year Built
- 1981
- Levels
- One
- Floor Number
- 1
- Additional Rooms
- Attic,Great Room
- Direction Faces
- North
- Occupant Type
- Vacant
Size & Structure
- Living Area
- 1,316 sqft
- Total Area
- 1,374 sqft
- Lot Size
- 0.05 acres
- Lot Sq Ft
- 2,330 sqft
- Bedrooms
- 2
- Full Baths
- 2
- Stories
- 1
Interior
- Flooring
- Ceramic Tile, Parquet
- Appliances
- Dishwasher, Disposal, Dryer, Microwave, Range, Washer
- Interior Features
- Eat-in Kitchen, Vaulted Ceiling(s)
- Laundry
- Inside
- Windows
- Window Treatments
- Furnished
- Unfurnished
- A/C
- Central Air
- Heating
- Central
Exterior & Lot
- Exterior Features
- Private Mailbox, Sidewalk, Sliding Doors
- Construction
- Block, Stucco
- Roof
- Shingle
- Foundation
- Slab
- Patio/Porch
- Enclosed
- Lot Features
- In County, Landscaped, Sidewalk, Paved
Water & Pool
Community & HOA
- HOA
- Yes
- HOA Amenities
- Clubhouse, Pool, Tennis Court(s)
- Condo Fees
- $499/Monthly
- Community Features
- Clubhouse, Deed Restrictions, Pool, Sidewalks, Tennis Court(s), Street Lights
- Pets Allowed
- Cats OK, Dogs OK
Utilities & Systems
- Water
- None
- Sewer
- Public Sewer
- Utilities
- Cable Available, Electricity Available, Public, Sewer Connected, Underground Utilities, Water Connected
- Cooling
- Central Air
- Heating
- Central
- Flood Zone
- X
Financial
- List Price
- $254,000
- Annual Taxes
- $3,321
- Tax Year
- 2025
- Listing Terms
- Cash, Conventional
- Special Conditions
- None
Schools
- Elementary
- English Estates Elementary
- Middle School
- Tuskawilla Middle
- High School
- Lake Howell High