1 / 54
$559,000
Active
2471 SKY STONE COURT
OAKLAND, FL 34787 — OAKLAND TRLS PH 1
4 Beds
3 Baths
2,854 sqft
0.17 acres
Built 2019
2-Car Garage
About This Property
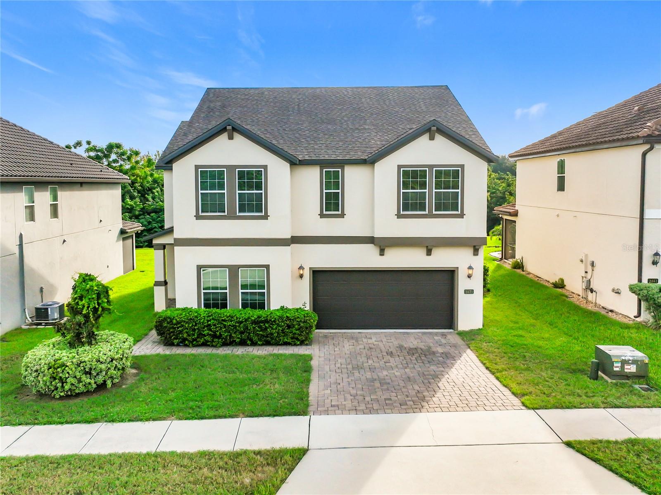
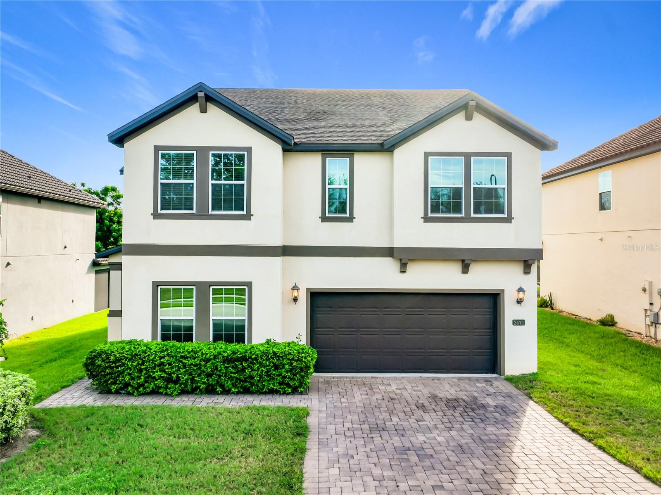
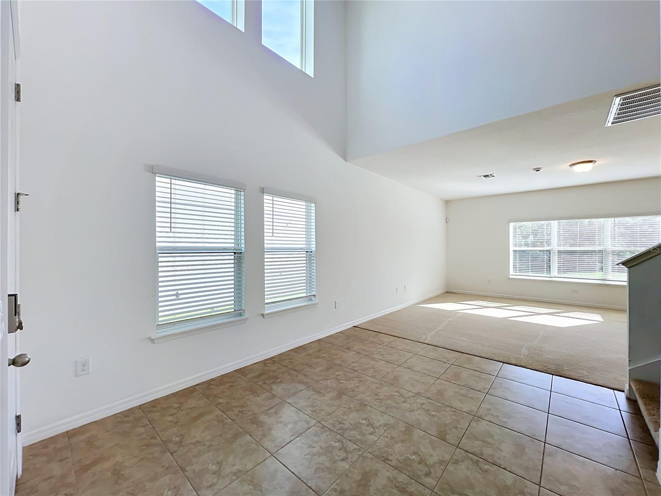
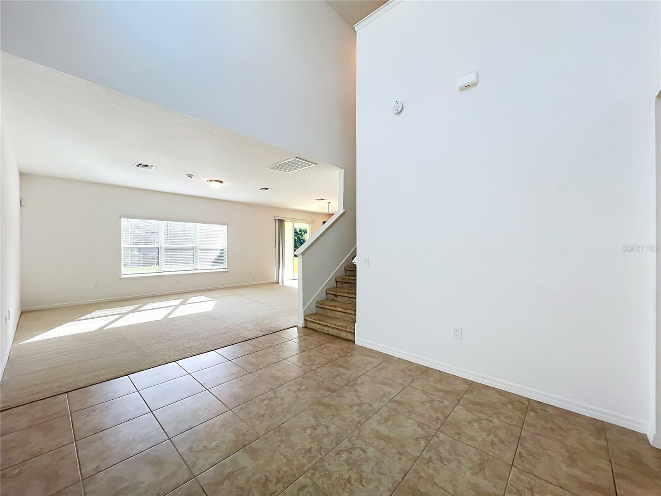
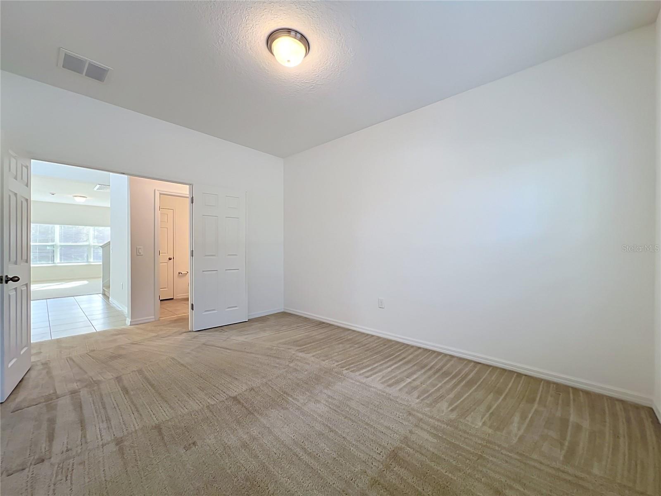
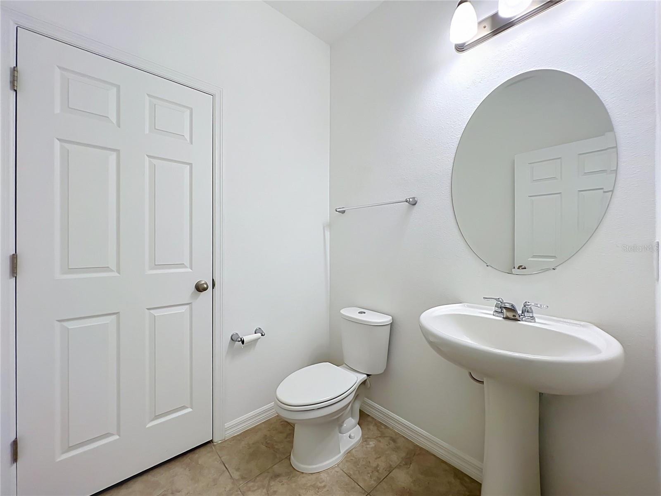
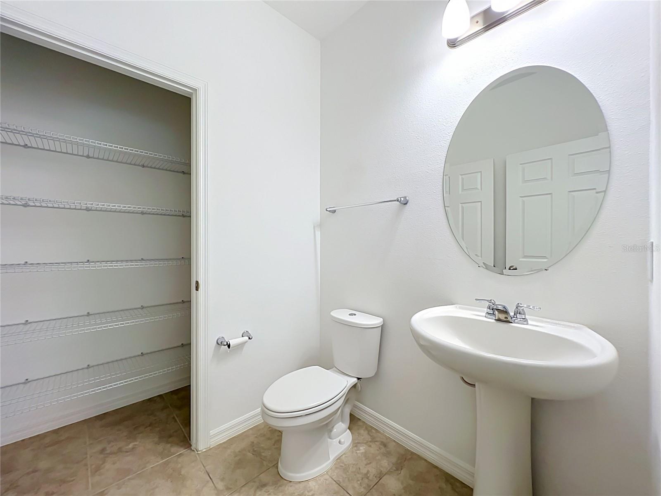
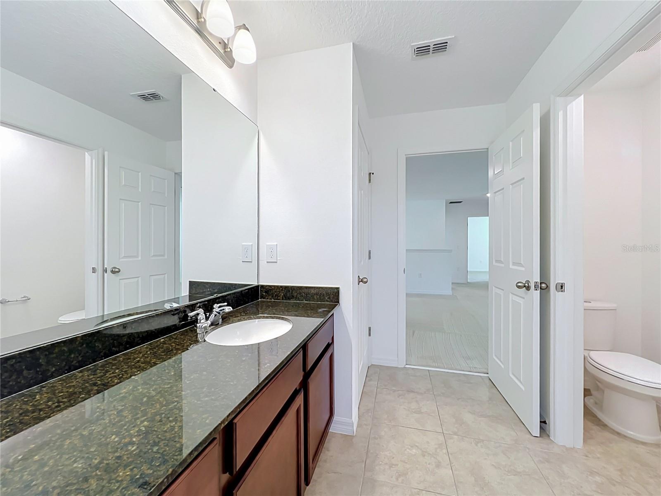
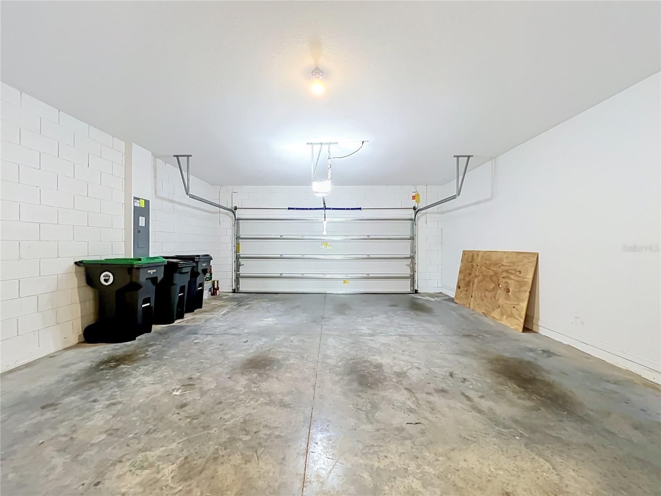
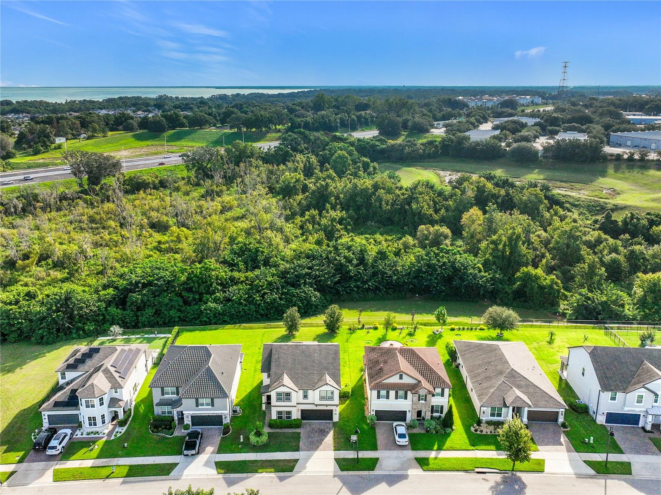
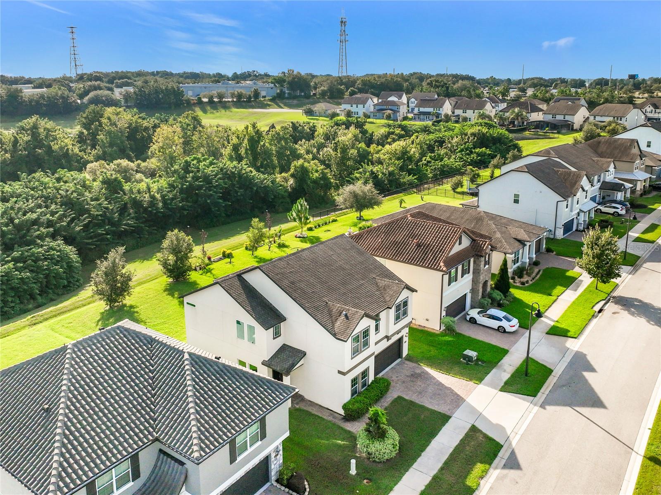
Welcome to 2471 Skystone Ct, located in the desirable Oakland area! This spacious two-story home offers a thoughtfully designed floor plan with 4 bedrooms, 3.5 bathrooms, a private study, upstairs game room, and a 2-car garage.
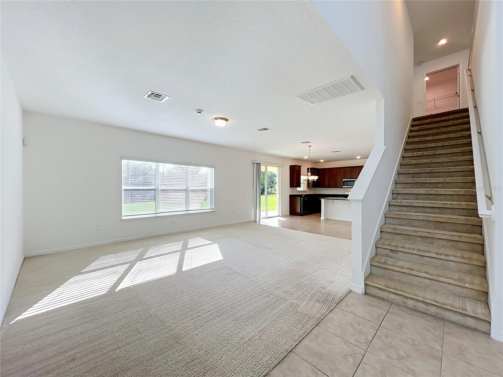
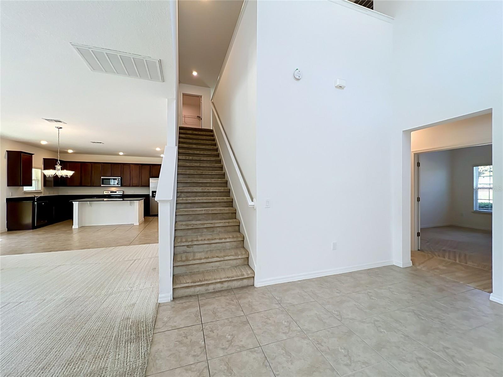
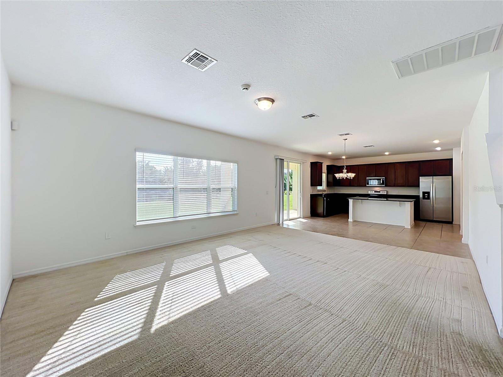
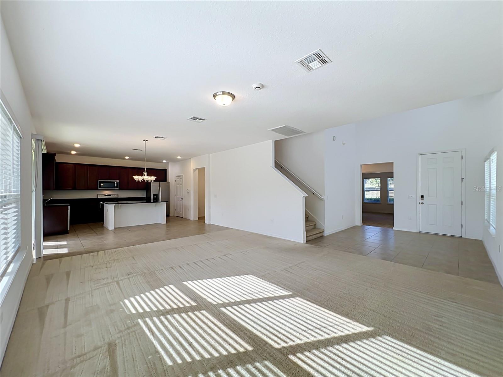
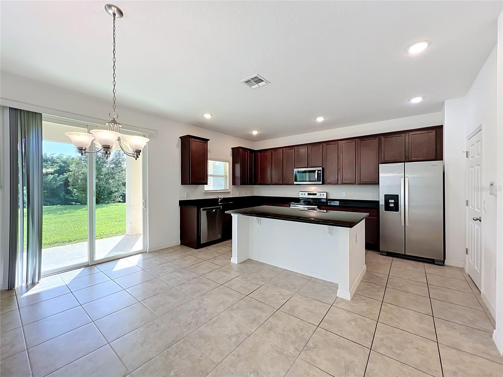
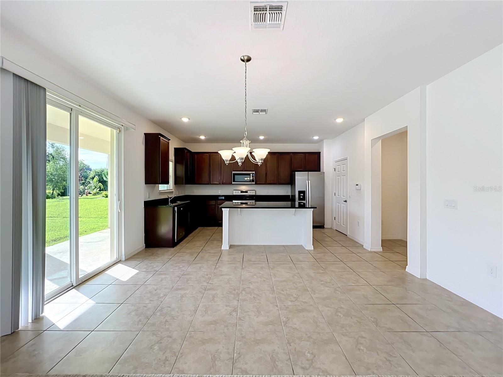
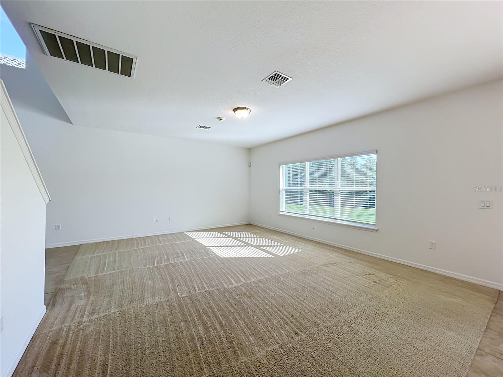
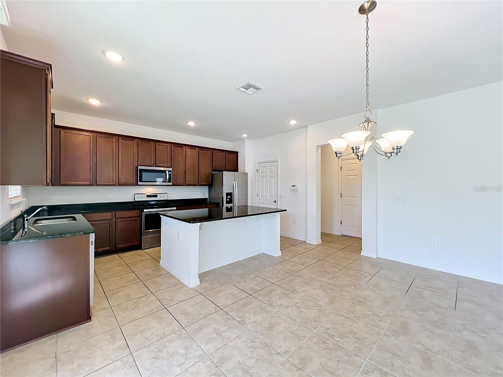
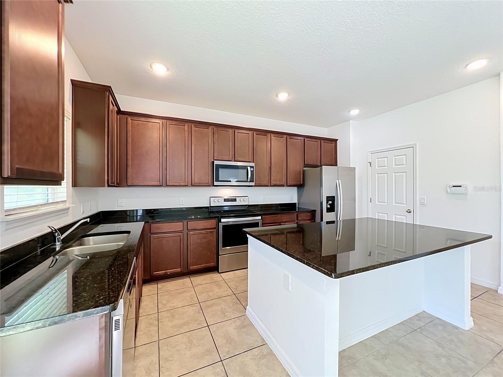
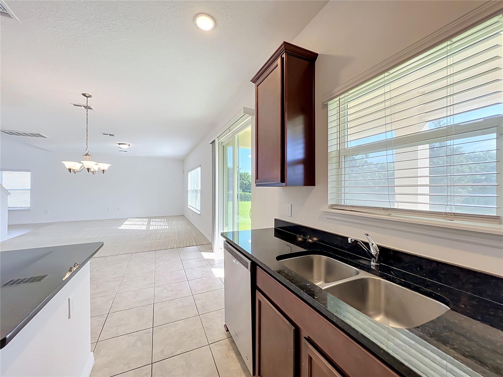
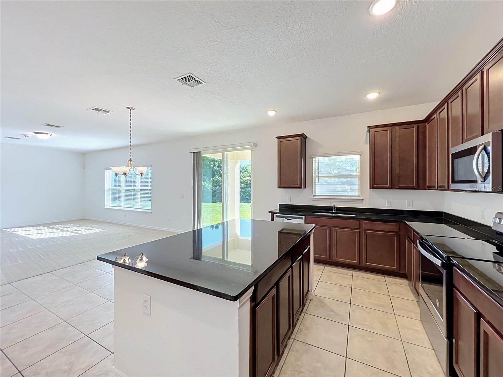
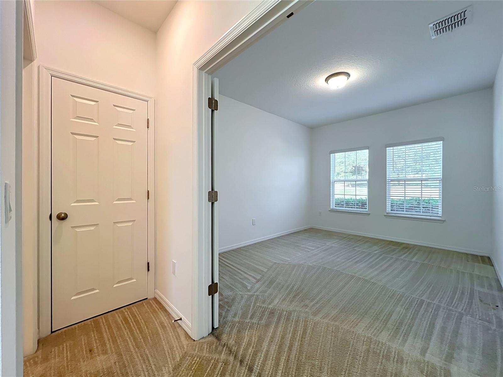
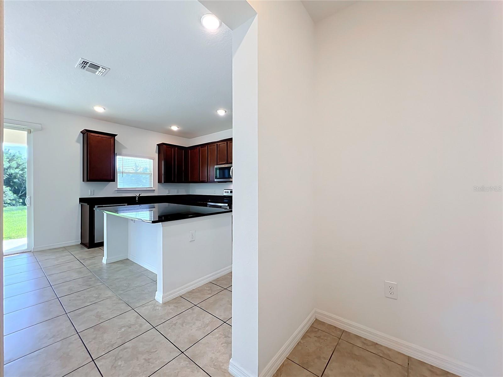
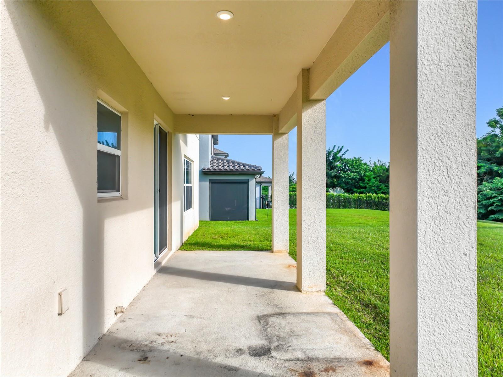
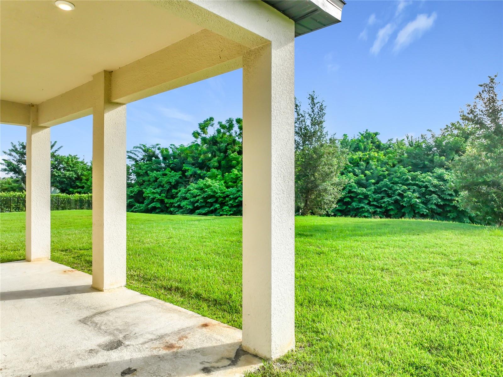
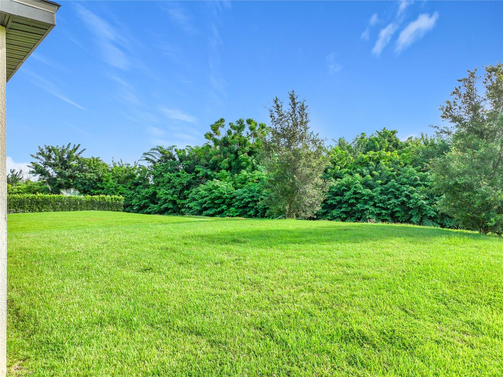
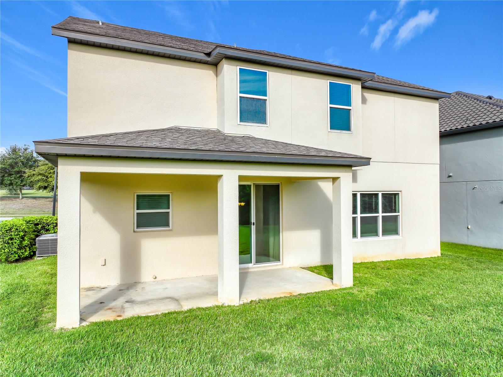
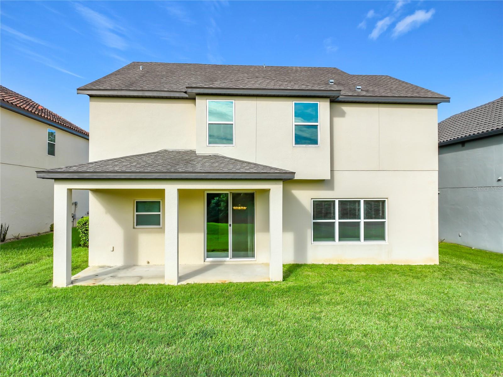
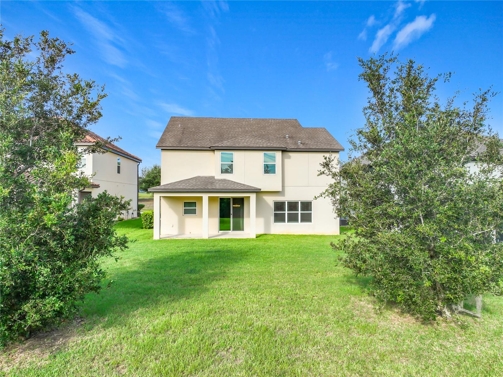
The main level features a separate living room, a dedicated study perfect for a home office, and an open-concept kitchen overlooking the breakfast nook and expansive great room. Step outside to the covered lanai, ideal for relaxing or entertaining year-round.
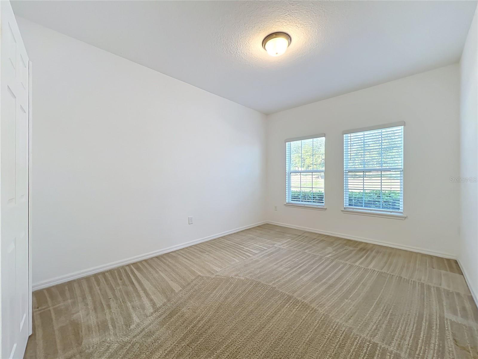
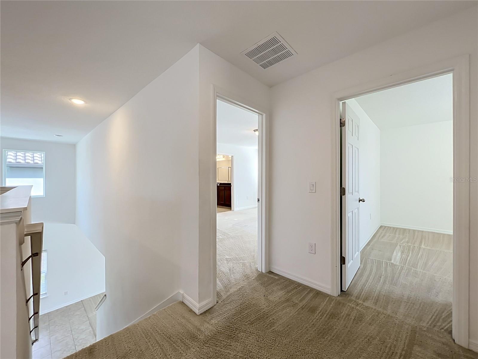
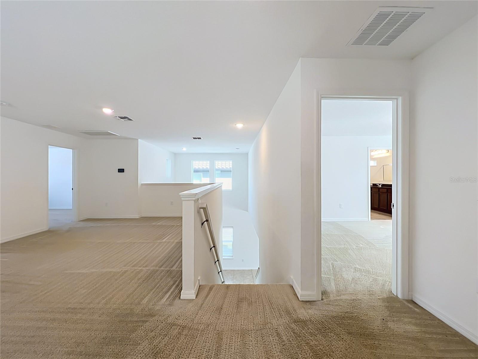
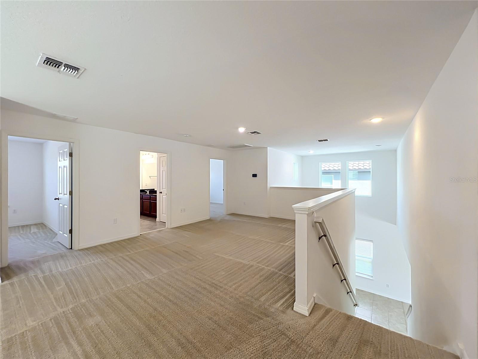
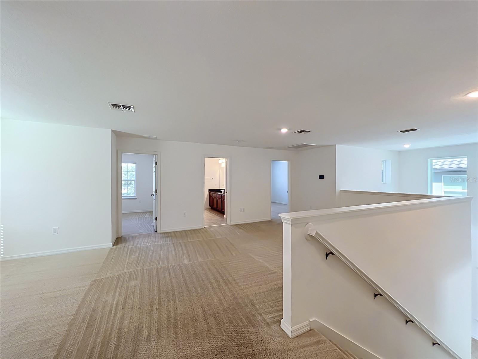
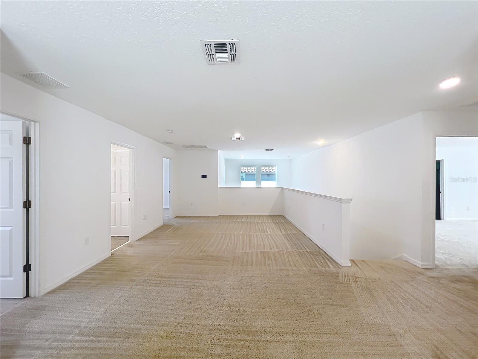
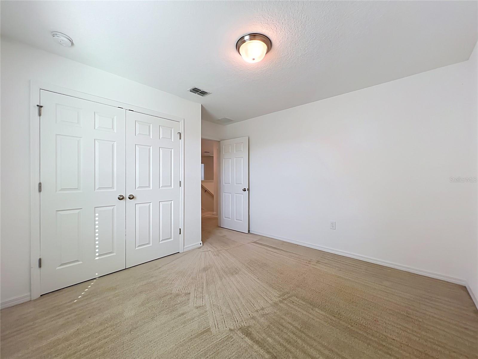
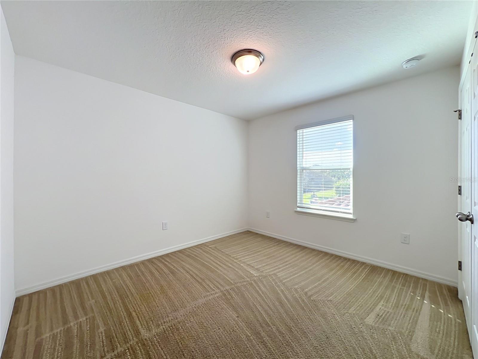
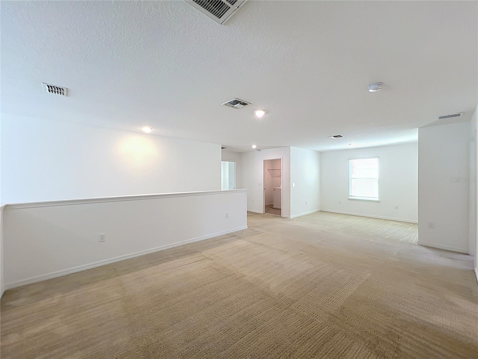
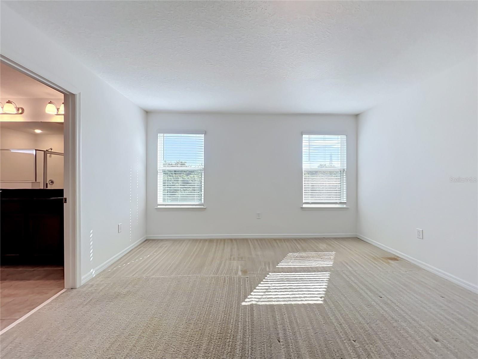
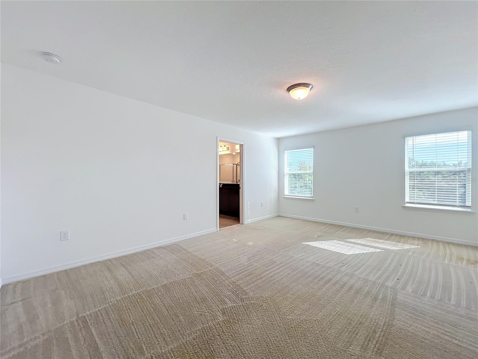
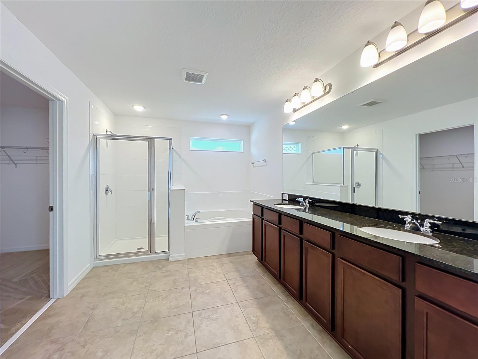
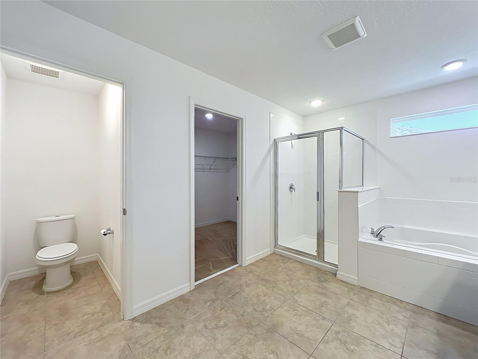
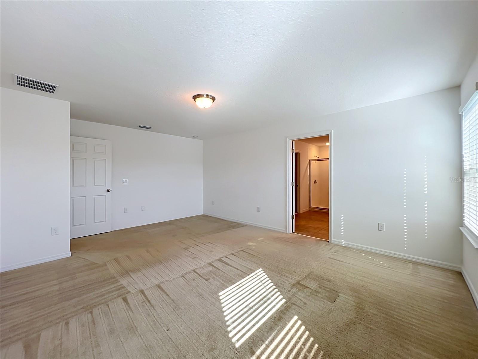
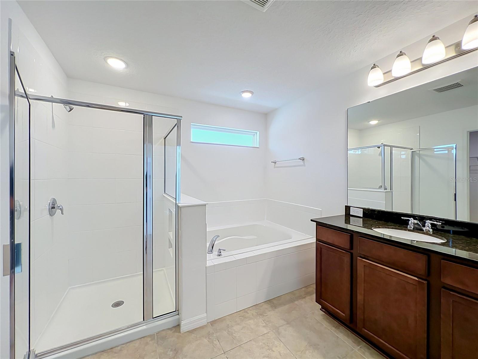
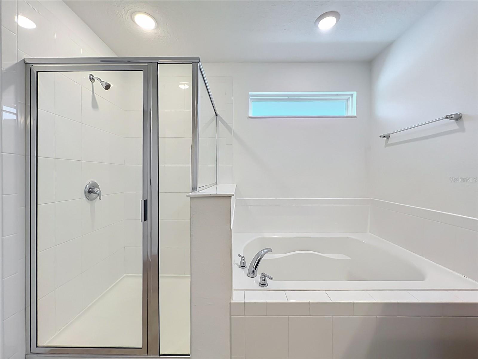
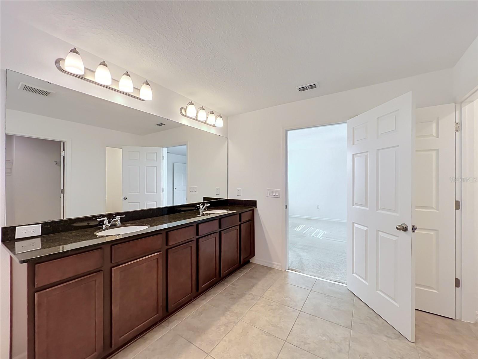
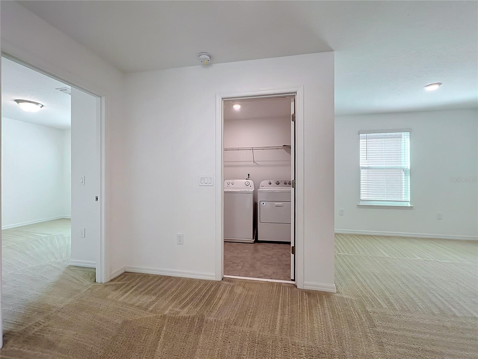
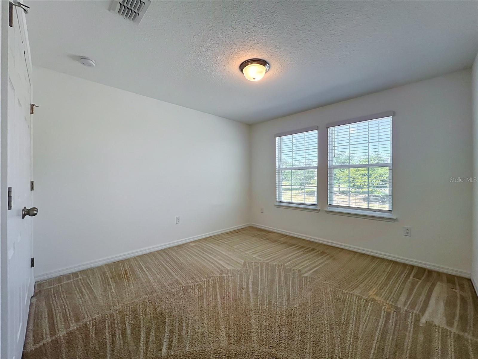
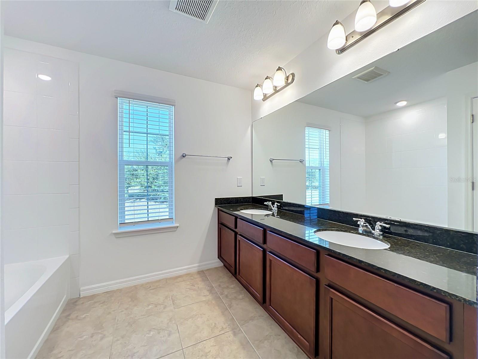
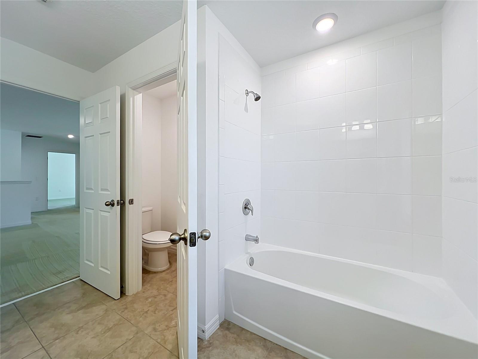
Upstairs, the generous primary suite includes a private bath and walk-in closet. Three additional bedrooms, a large game room/loft, and convenient upstairs laundry provide plenty of flexibility for family, guests, work, or entertainment.
Enjoy the Florida lifestyle with access to a community pool and nearby bike and walking trails, perfect for outdoor recreation. Located in the charming Oakland area with convenient access to Winter Garden, major roadways, shopping, dining, and Walt Disney World, this home offers a great combination of space, community amenities, and location.
The main level features a separate living room, a dedicated study perfect for a home office, and an open-concept kitchen overlooking the breakfast nook and expansive great room. Step outside to the covered lanai, ideal for relaxing or entertaining year-round.
Upstairs, the generous primary suite includes a private bath and walk-in closet. Three additional bedrooms, a large game room/loft, and convenient upstairs laundry provide plenty of flexibility for family, guests, work, or entertainment.
Enjoy the Florida lifestyle with access to a community pool and nearby bike and walking trails, perfect for outdoor recreation. Located in the charming Oakland area with convenient access to Winter Garden, major roadways, shopping, dining, and Walt Disney World, this home offers a great combination of space, community amenities, and location.
Property Details
Basics
- Property Type
- Residential
- Property Subtype
- Single Family Residence
- MLS Number
- S5156522
- Days on Market
- 1
- Year Built
- 2019
- Levels
- Two
- Direction Faces
- North
- Occupant Type
- Vacant
Size & Structure
- Living Area
- 2,854 sqft
- Total Area
- 3,774 sqft
- Lot Size
- 0.17 acres
- Lot Sq Ft
- 7,393 sqft
- Bedrooms
- 4
- Full Baths
- 2
- Half Baths
- 1
- Garage Spaces
- 2
Interior
- Flooring
- Carpet, Ceramic Tile
- Appliances
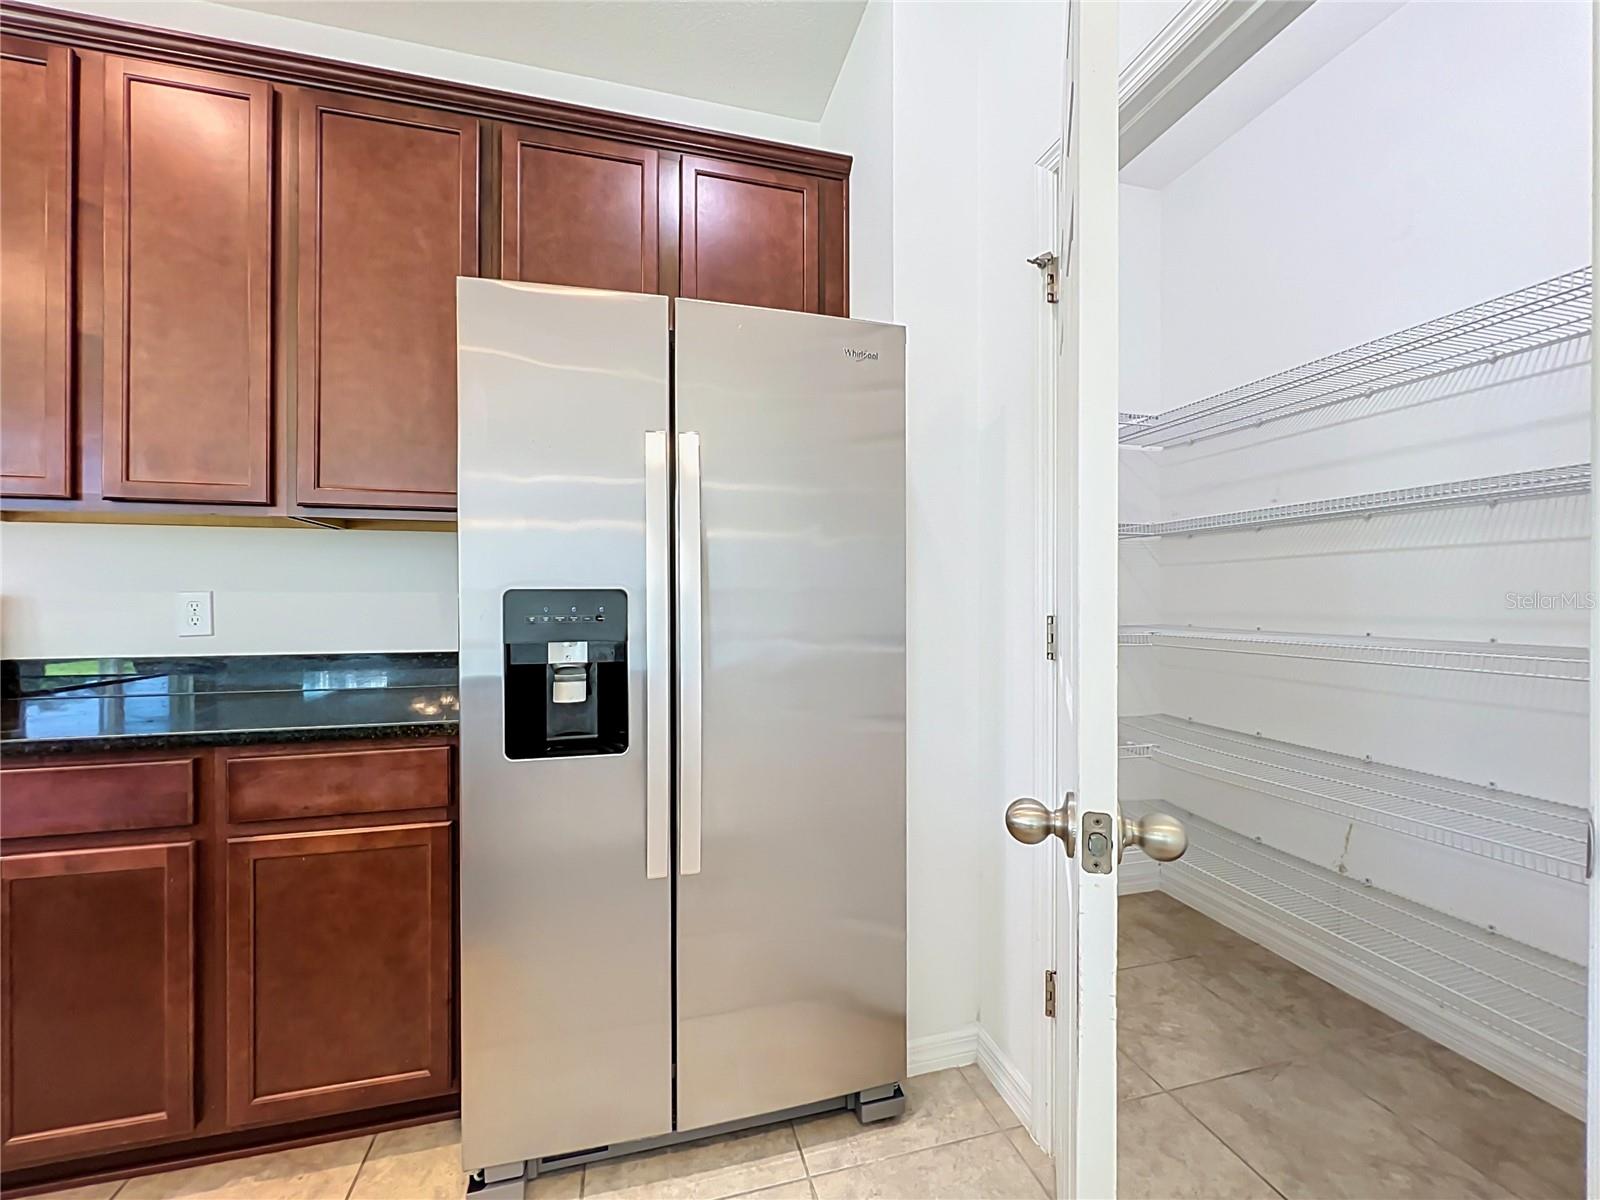
- Dishwasher, Disposal, Dryer, Microwave, Range, Refrigerator, Washer
- Interior Features
- Open Floorplan, Thermostat, Walk-In Closet(s)
- Laundry
- Laundry Room
- Windows
- Blinds
- Furnished
- Unfurnished
- A/C
- Central Air
- Heating
- Central
Exterior & Lot
- Exterior Features
- Lighting
- Construction
- Block, Brick
- Roof
- Shingle
- Foundation
- Slab
Water & Pool
Community & HOA
- HOA
- Yes
- HOA Fee
- $317/Quarterly
- Community Features
- Park, Playground, Pool
- Pets Allowed
- Cats OK, Dogs OK
Utilities & Systems
- Water
- Public
- Sewer
- Public Sewer
- Utilities
- Cable Connected, Electricity Connected
- Cooling
- Central Air
- Heating
- Central
- Flood Zone
- X
Financial
- List Price
- $559,000
- Annual Taxes
- $9,267
- Tax Year
- 2025
- Listing Terms
- Cash, Conventional, FHA
- Special Conditions
- None