1 / 47

$730,000
Active
2470 STANDING ROCK CIRCLE
OAKLAND, FL 34787 — OAKLAND TRAILS
4 Beds
3 Baths
3,430 sqft
0.16 acres
Built 2018
2-Car Garage
About This Property
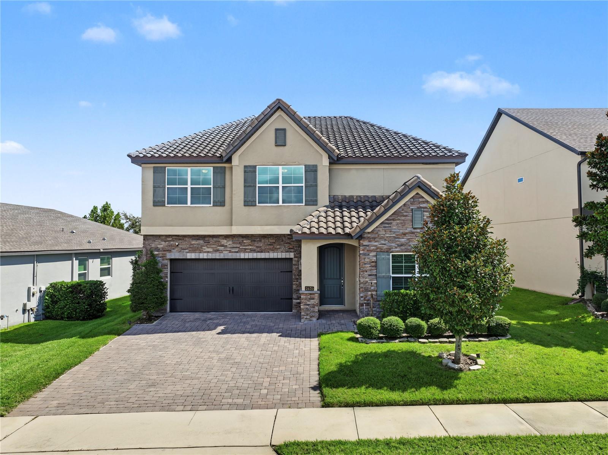
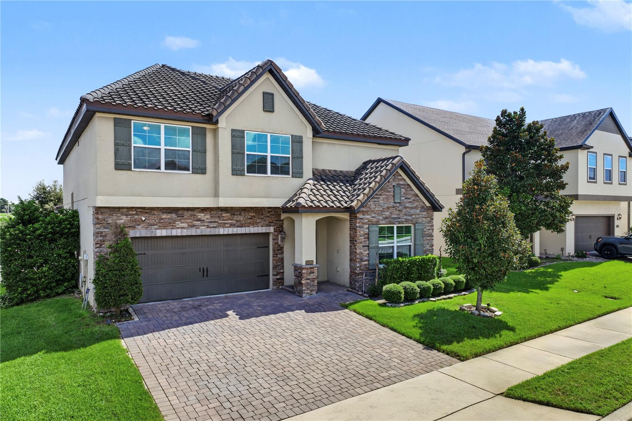
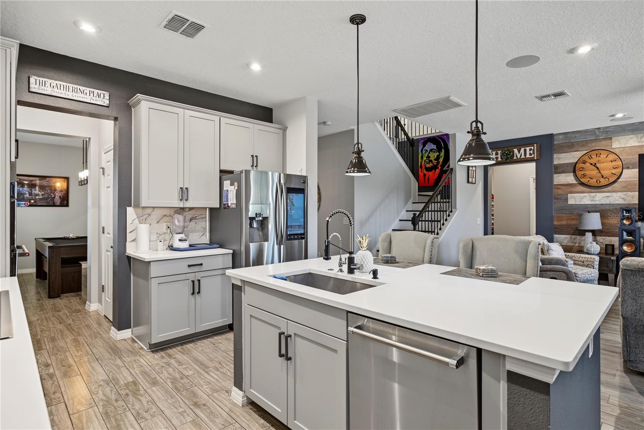
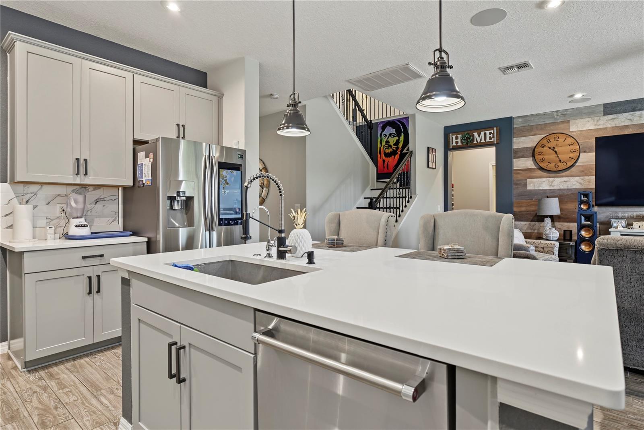
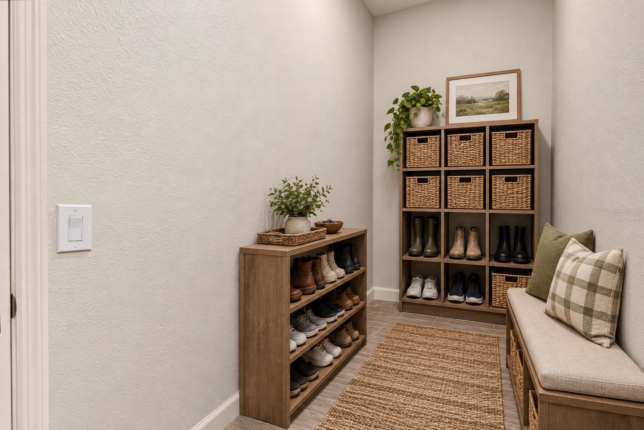
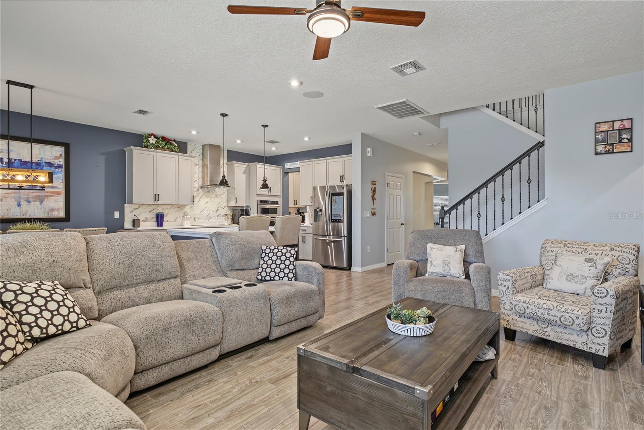
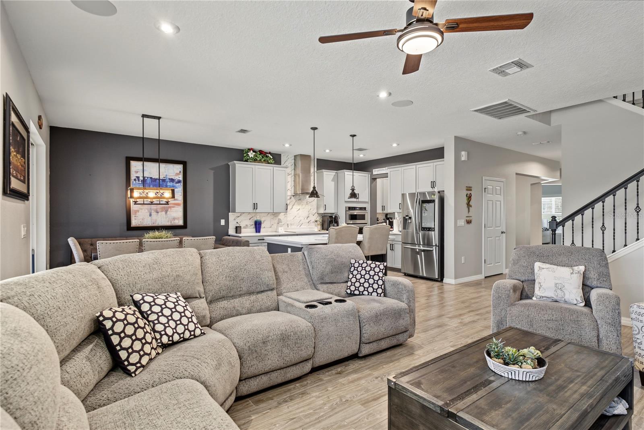
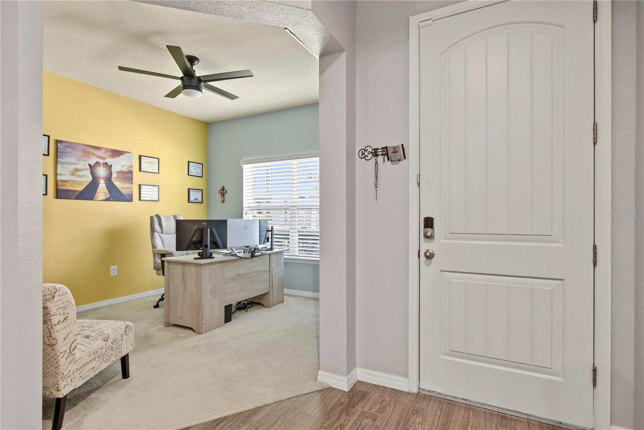
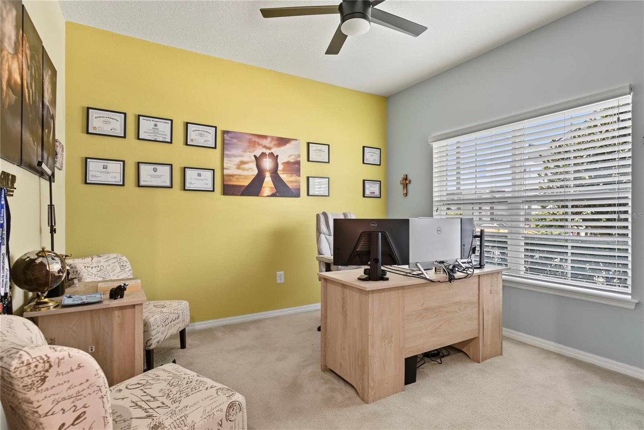
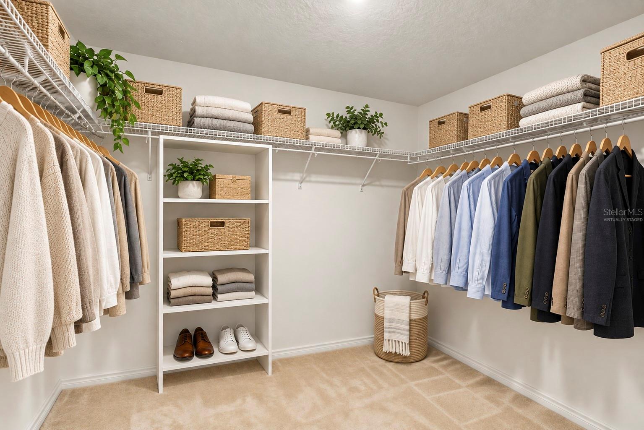
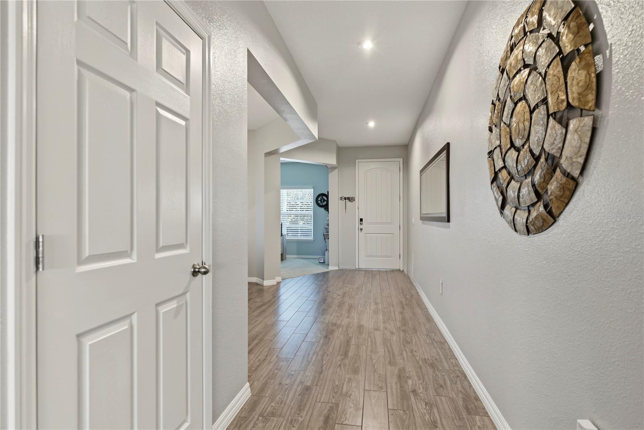
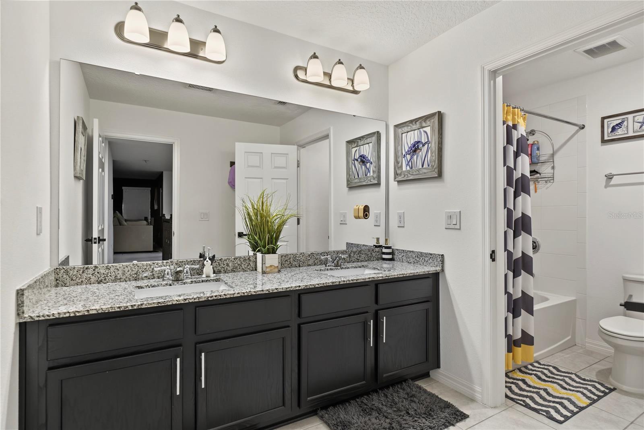
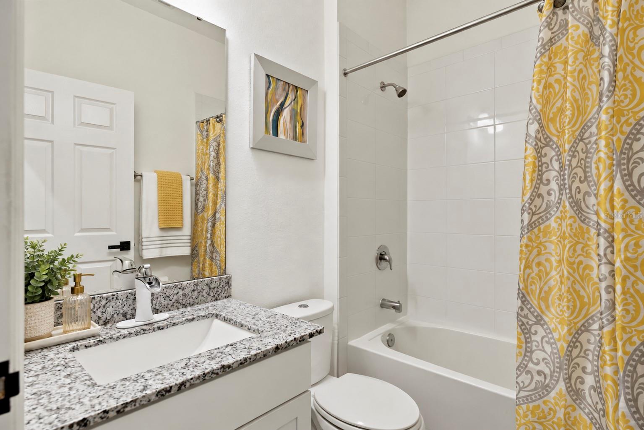
Virtually Staged. Welcome to 2470 Standing Rock Circle, a beautifully maintained Montclair model by Meritage Homes in the desirable Oakland Trails community. Offering 3,446 square feet, 5 bedrooms, and a spacious open floor plan, this home has been meticulously cared for and is truly move-in ready.
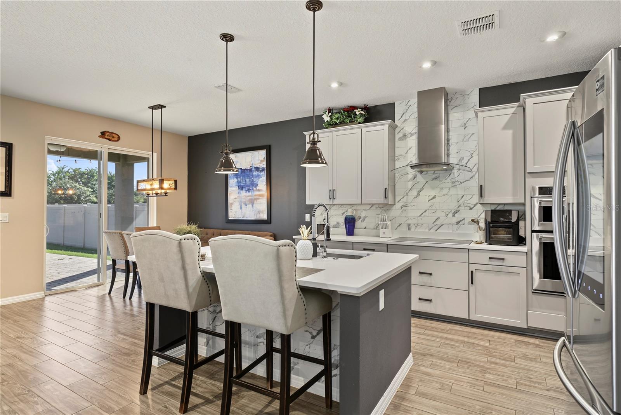
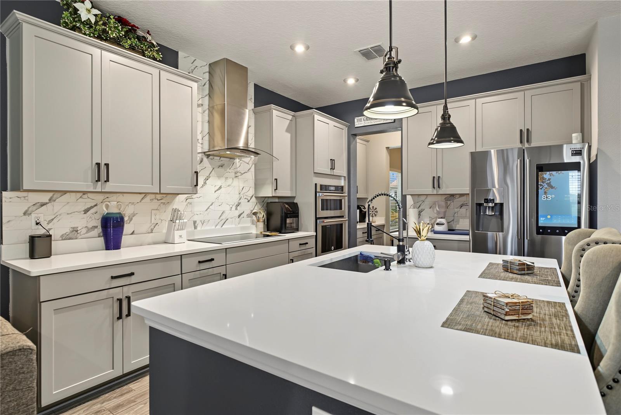
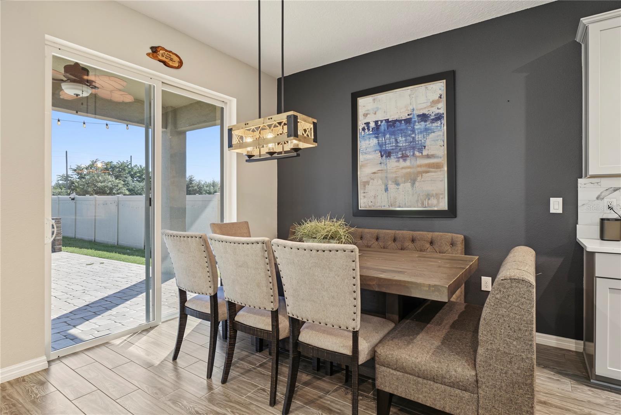
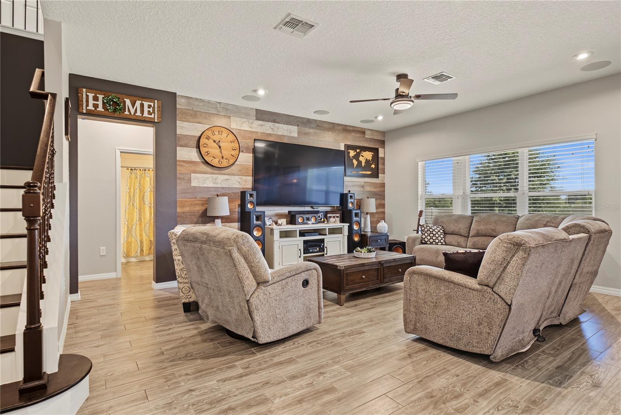
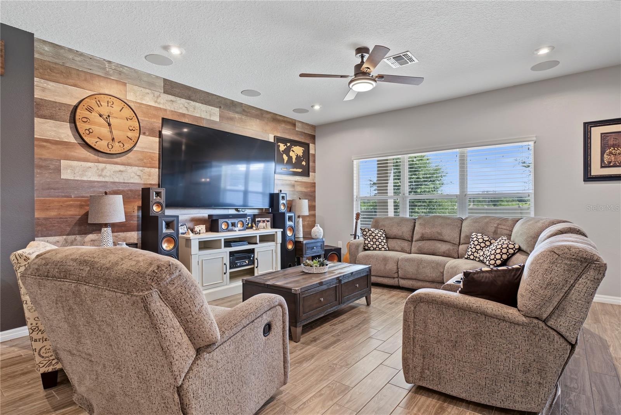
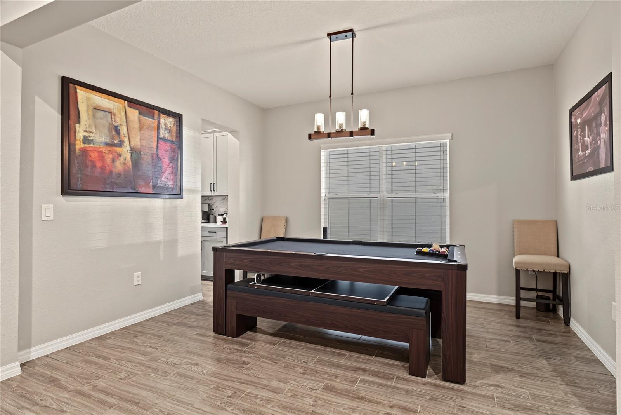
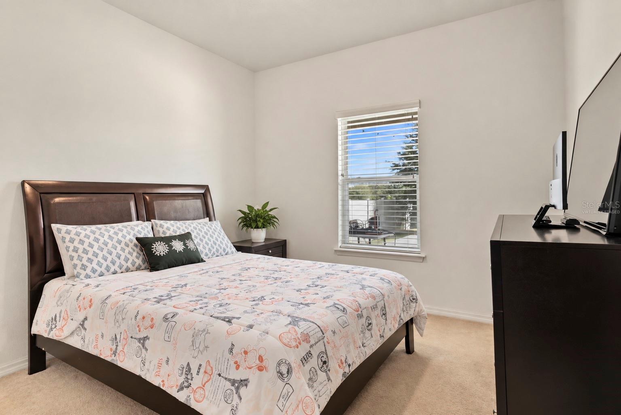
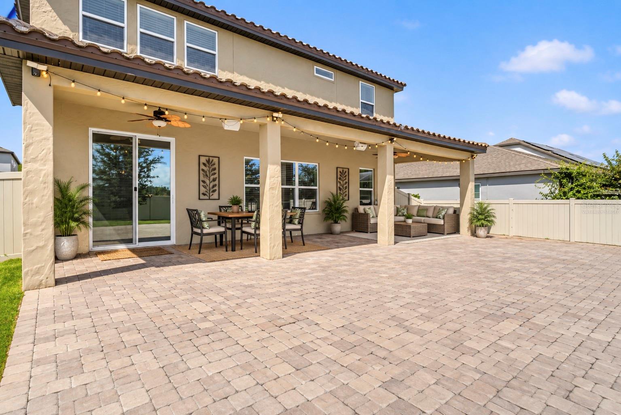
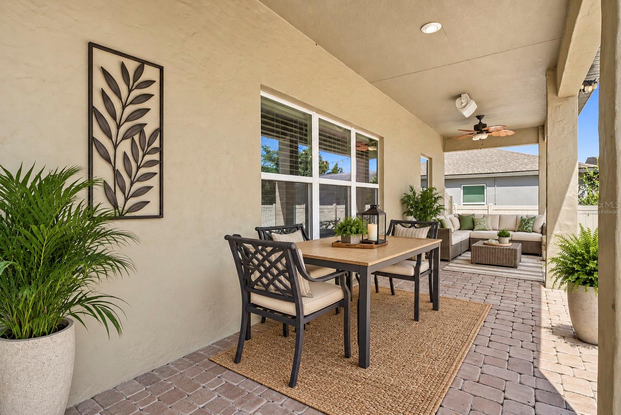
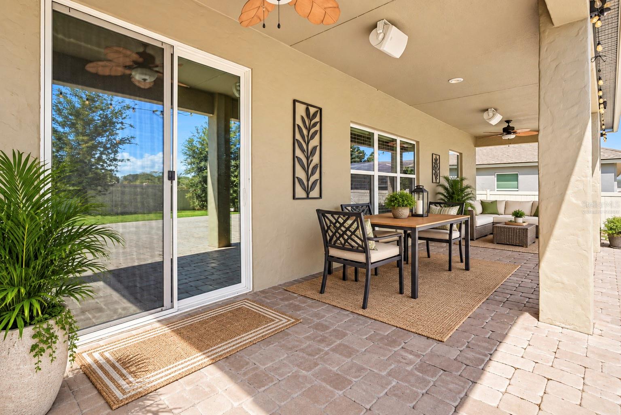
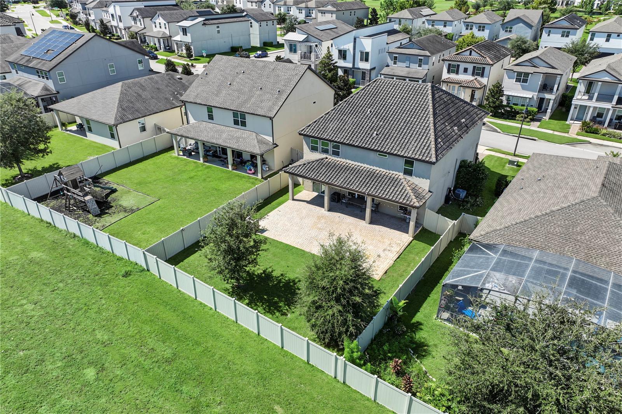
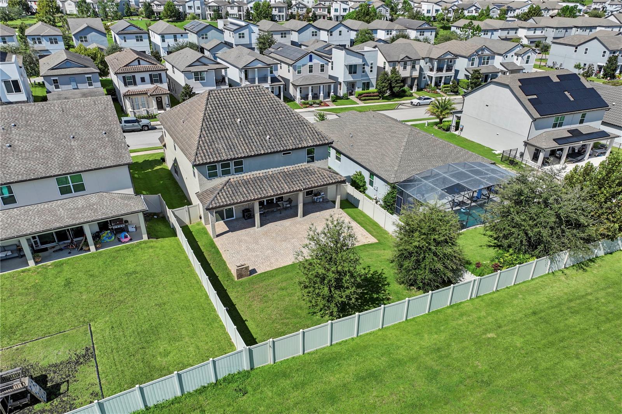
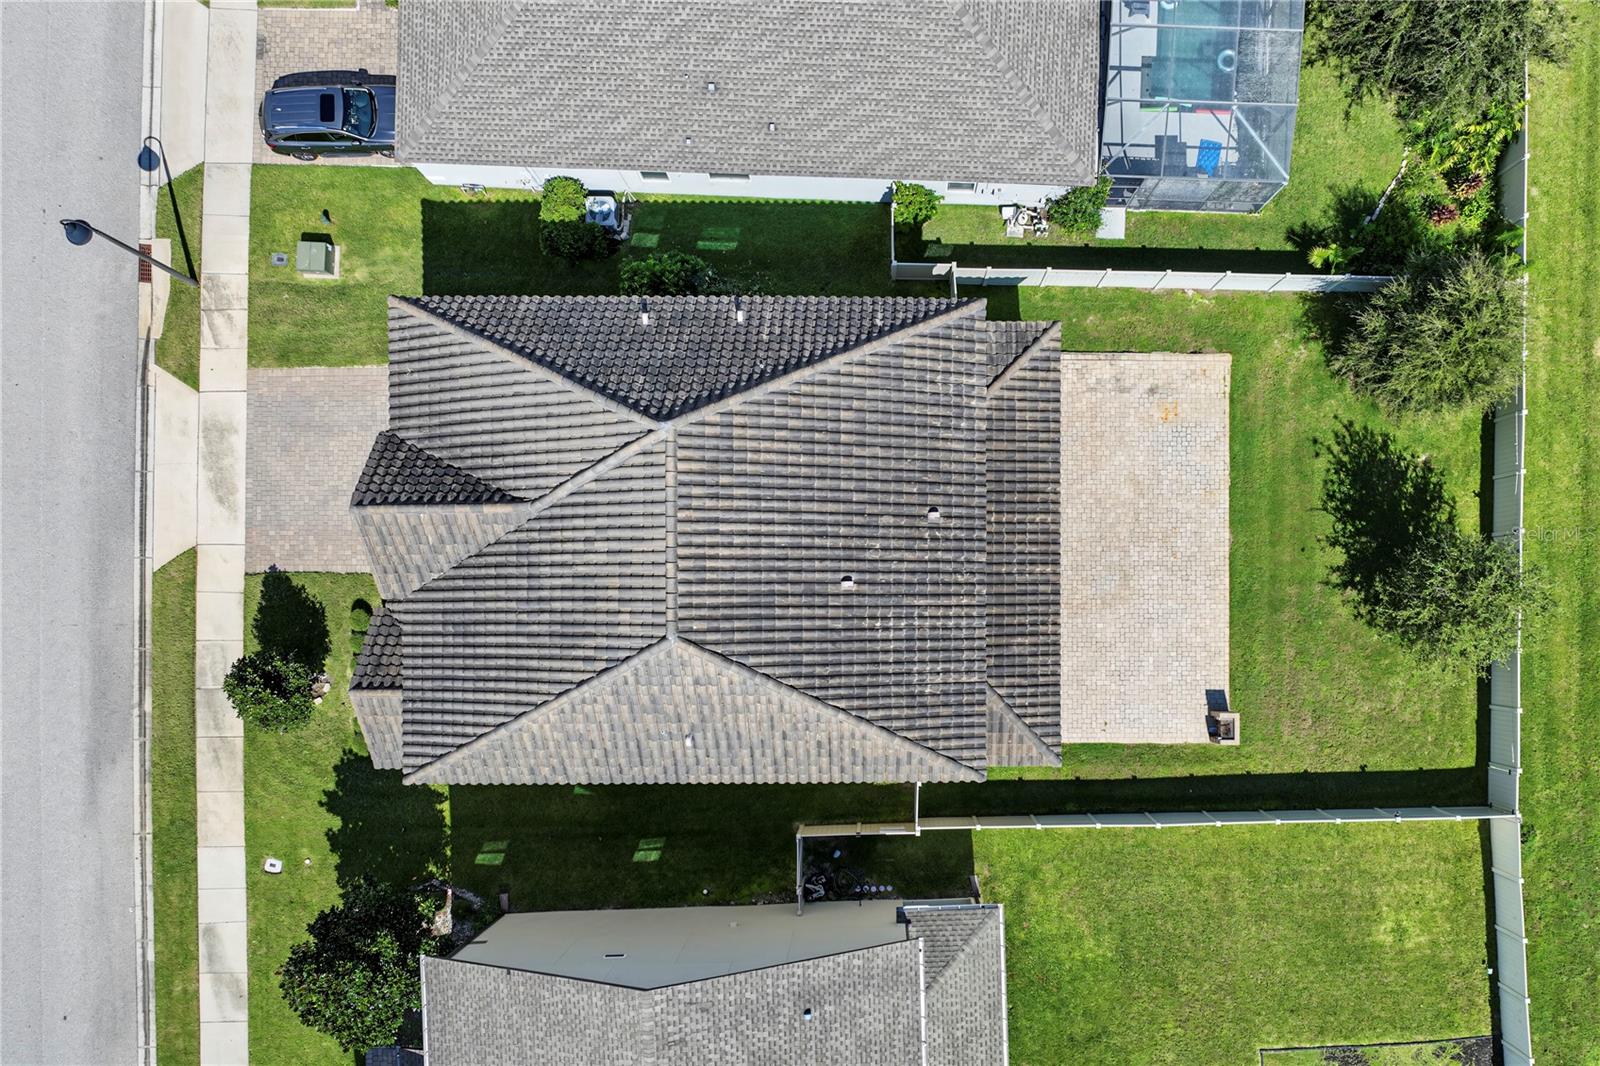
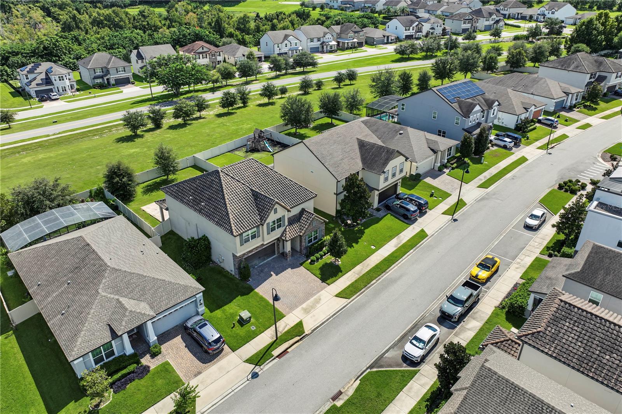
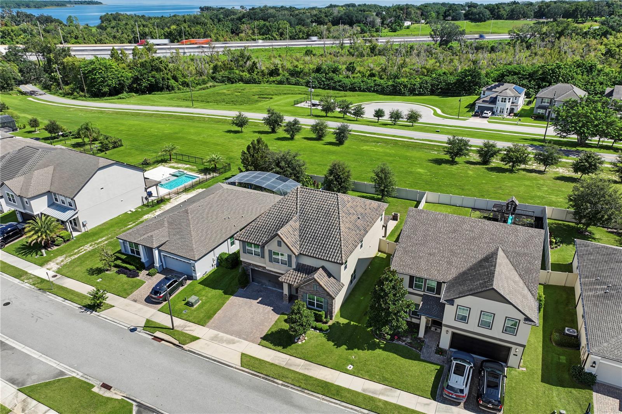
The first floor features a bedroom with a full bath, providing a comfortable and private space for guests. The main living areas flow seamlessly together and include surround sound in the living room, creating an inviting space for everyday living and entertaining. Step outside to the extended covered lanai spanning the full length of the home, with additional pavers extending the outdoor living area into the fully fenced backyard.
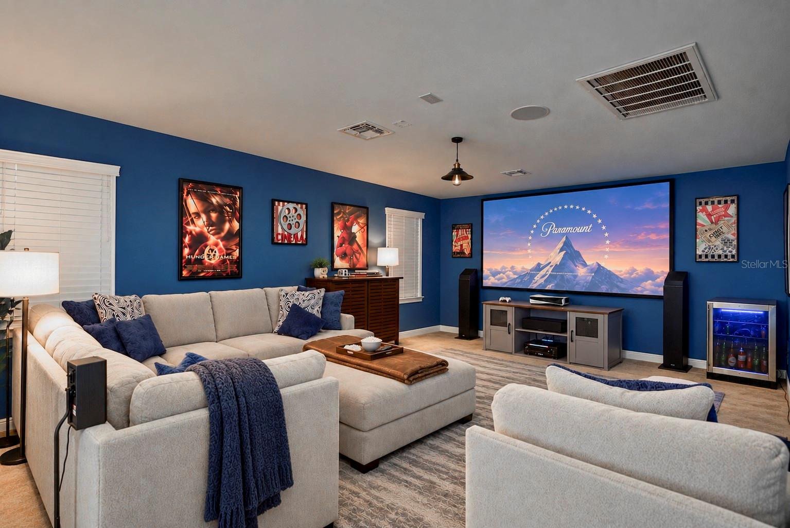
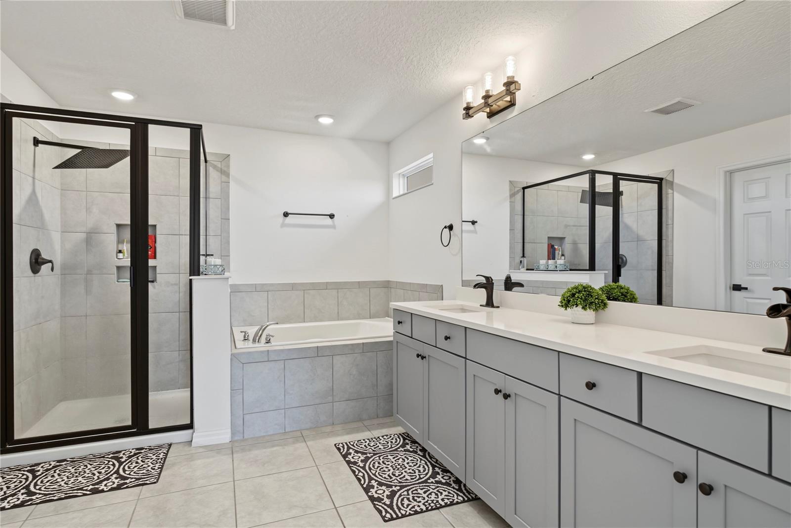
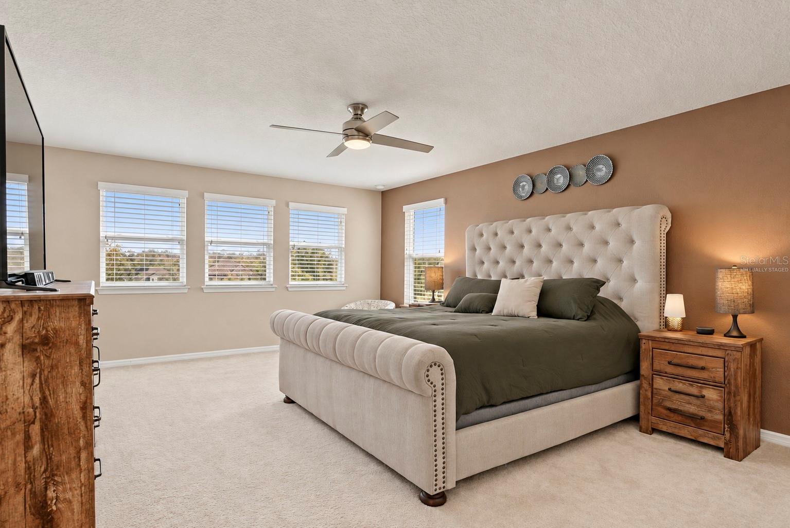
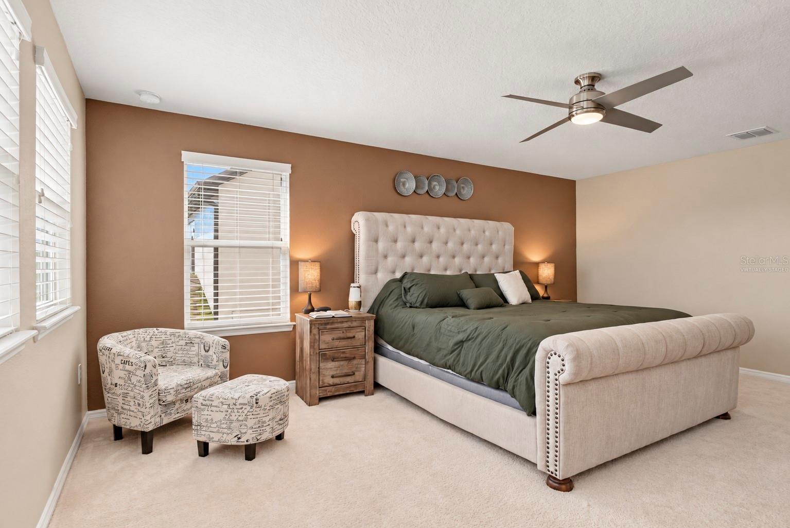
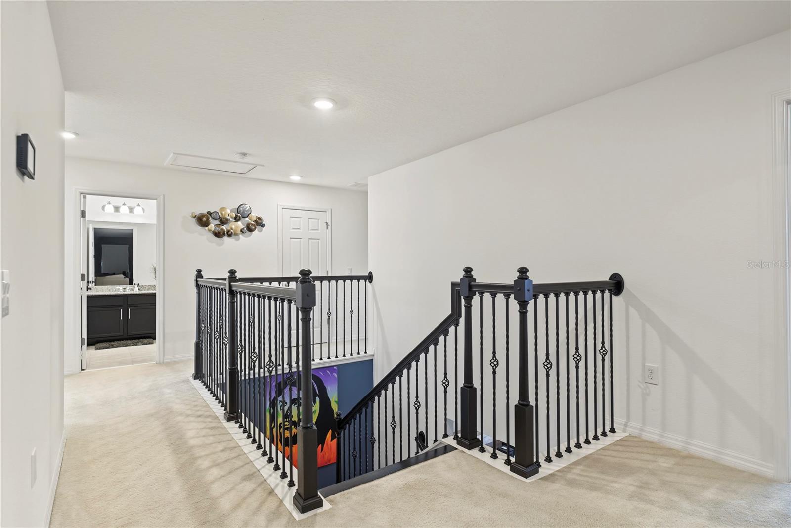
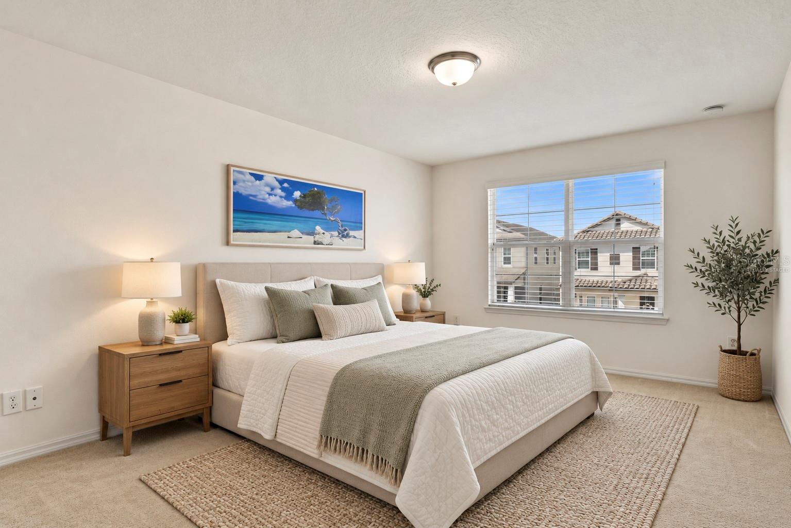
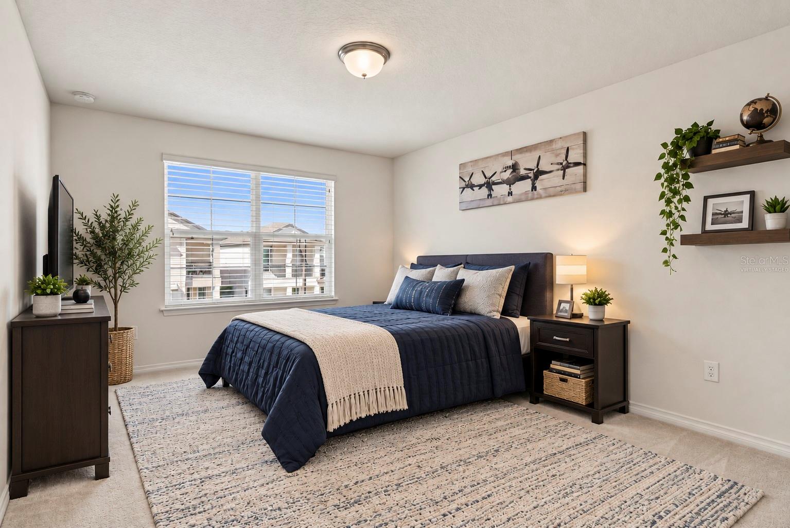
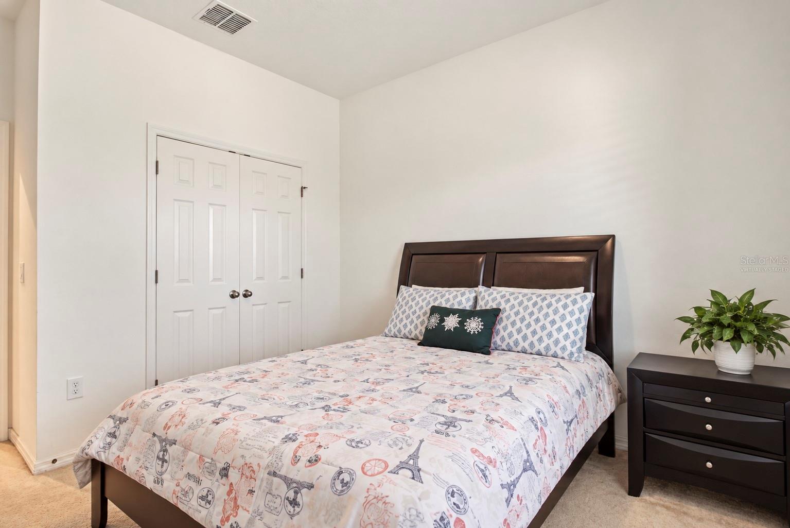
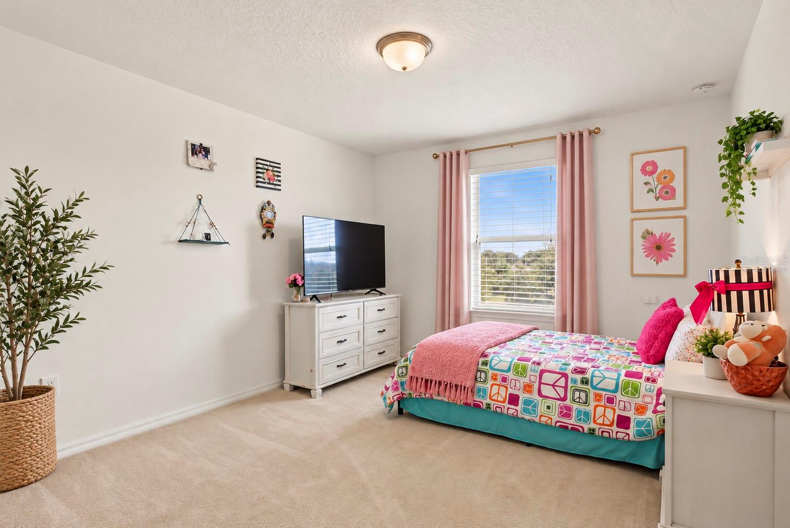
Upstairs, you'll find the spacious primary suite with a tray ceiling, three additional bedrooms, and an oversized loft currently used as a theater room, complete with surround sound. This flexible space is perfect for movie nights, a game room, home office, or additional living area.
Adding even more value, the exterior of the home will be freshly painted prior to closing, and the garage floor will receive a fresh epoxy finish.
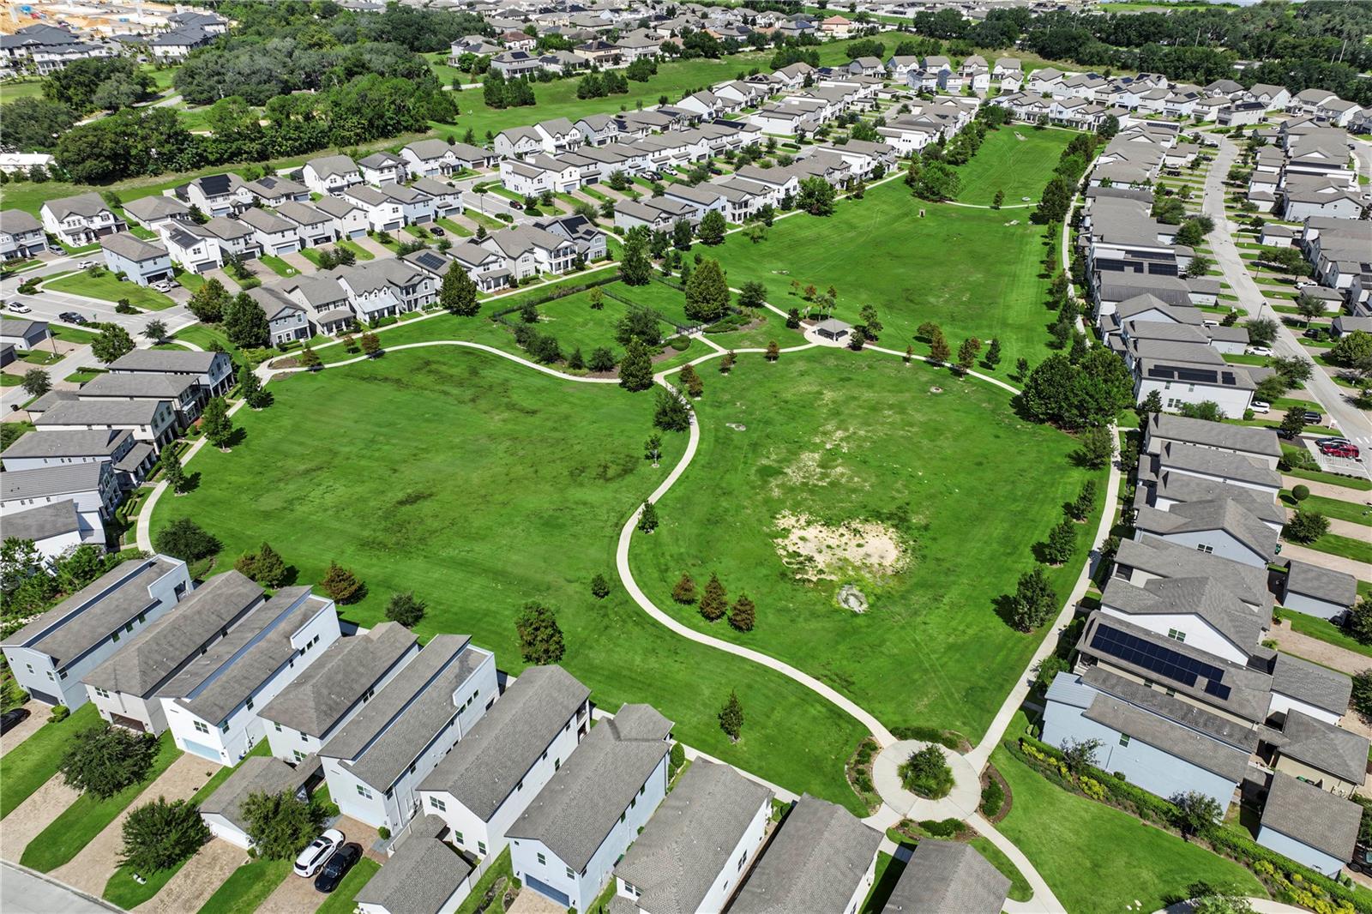
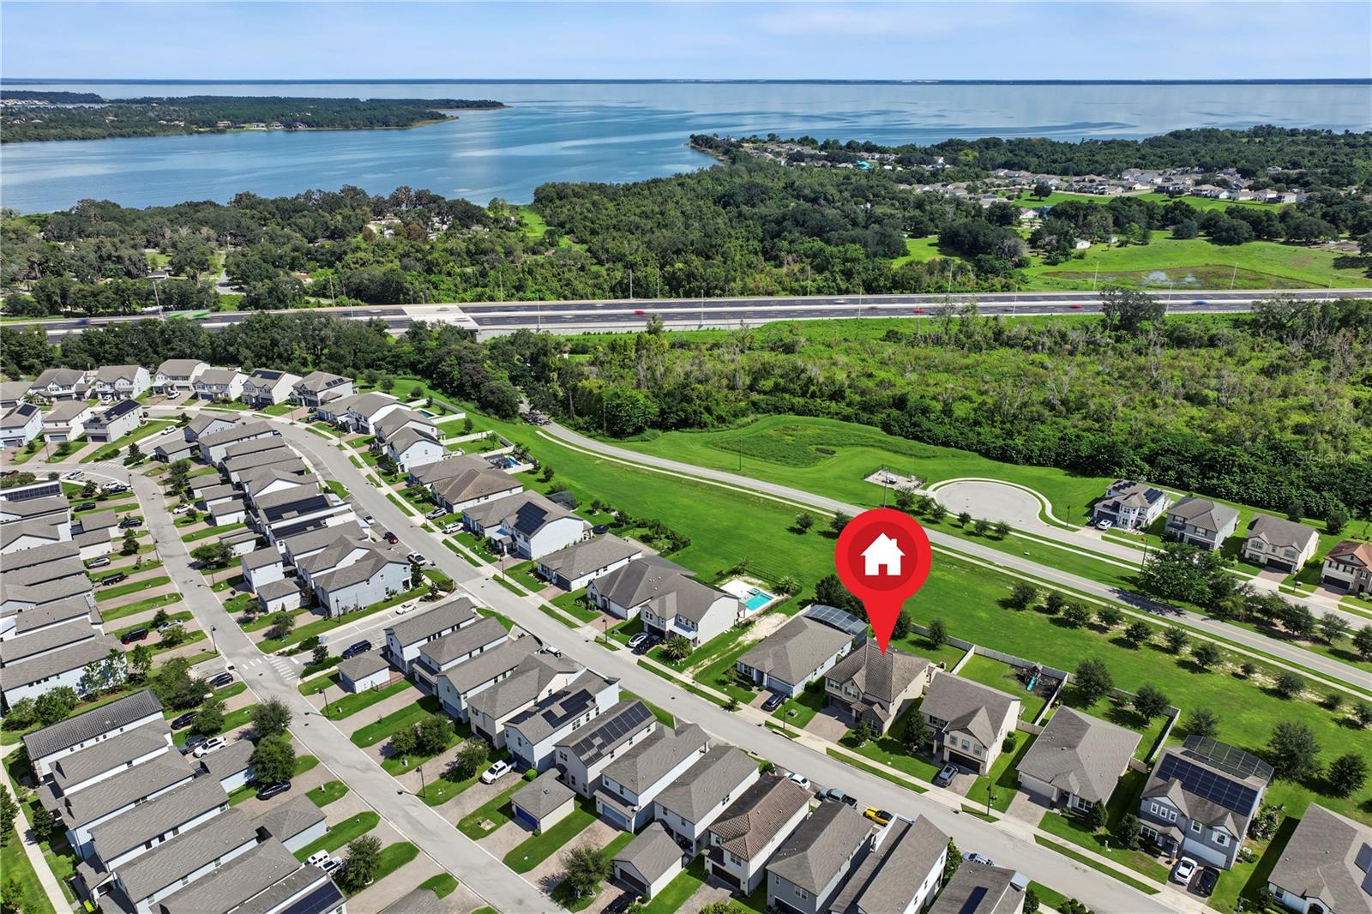
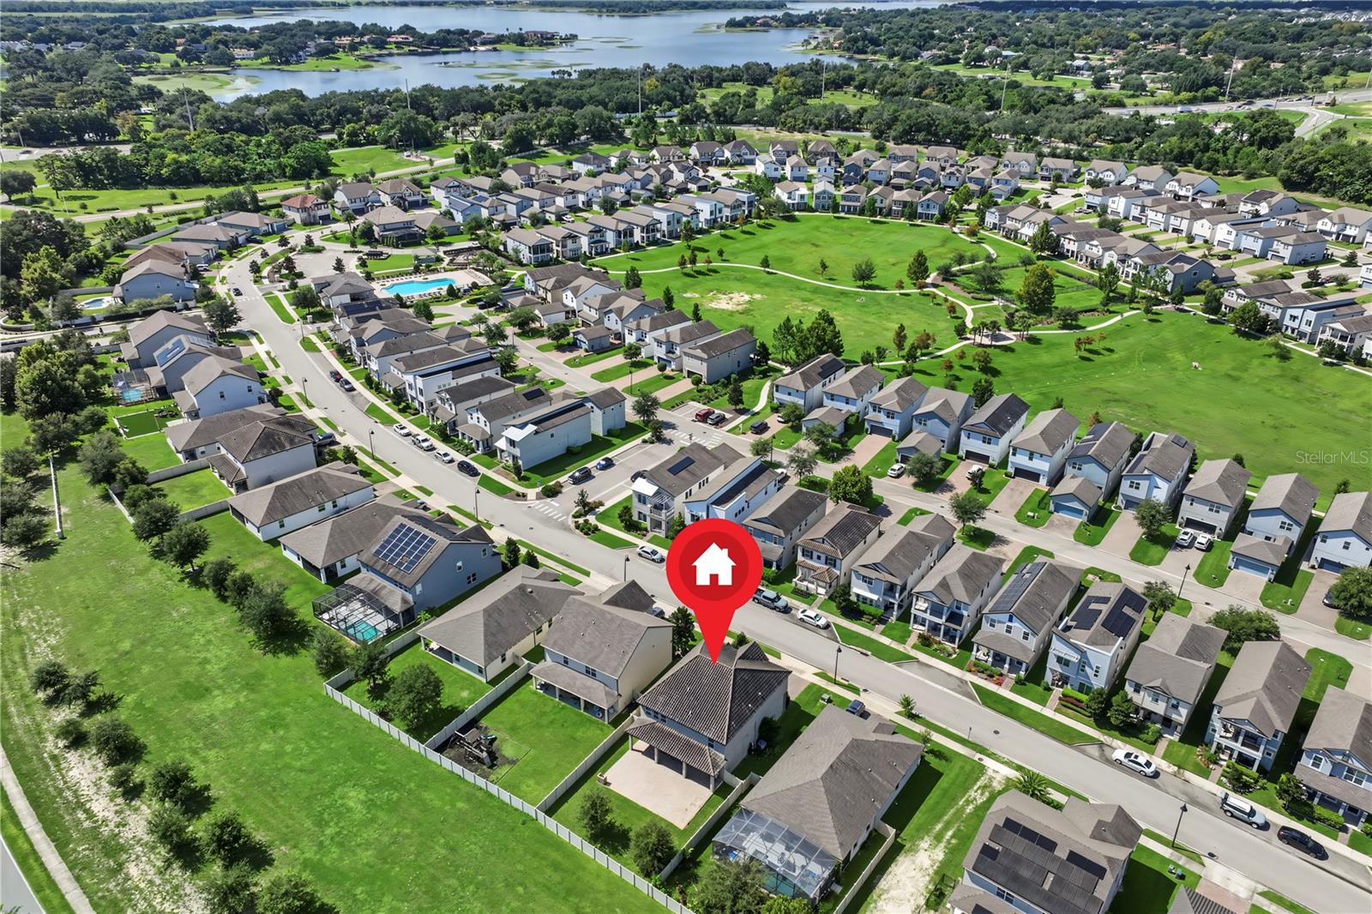
Located in charming Oakland, residents enjoy convenient access to the West Orange Trail, Oakland Nature Preserve, and Lake Apopka, while being just minutes from Historic Downtown Winter Garden with its restaurants, shops, Plant Street Market, Farmers Market, and year-round community events. With easy access to shopping, dining, and major roadways, this home offers plenty of space in a fantastic Central Florida location.
The first floor features a bedroom with a full bath, providing a comfortable and private space for guests. The main living areas flow seamlessly together and include surround sound in the living room, creating an inviting space for everyday living and entertaining. Step outside to the extended covered lanai spanning the full length of the home, with additional pavers extending the outdoor living area into the fully fenced backyard.
Upstairs, you'll find the spacious primary suite with a tray ceiling, three additional bedrooms, and an oversized loft currently used as a theater room, complete with surround sound. This flexible space is perfect for movie nights, a game room, home office, or additional living area.
Adding even more value, the exterior of the home will be freshly painted prior to closing, and the garage floor will receive a fresh epoxy finish.
Located in charming Oakland, residents enjoy convenient access to the West Orange Trail, Oakland Nature Preserve, and Lake Apopka, while being just minutes from Historic Downtown Winter Garden with its restaurants, shops, Plant Street Market, Farmers Market, and year-round community events. With easy access to shopping, dining, and major roadways, this home offers plenty of space in a fantastic Central Florida location.
Property Details
Basics
- Property Type
- Residential
- Property Subtype
- Single Family Residence
- MLS Number
- O6443027
- Year Built
- 2018
- Levels
- Two
- Architectural Style
- Traditional
- Additional Rooms
- Den/Library/Office
- Direction Faces
- Southwest
- Occupant Type
- Owner
Size & Structure
- Living Area
- 3,430 sqft
- Total Area
- 4,322 sqft
- Lot Size
- 0.16 acres
- Lot Sq Ft
- 7,382 sqft
- Bedrooms
- 4
- Full Baths
- 3
- Garage Spaces
- 2
- Stories
- 2
Interior
- Flooring
- Carpet, Ceramic Tile
- Appliances
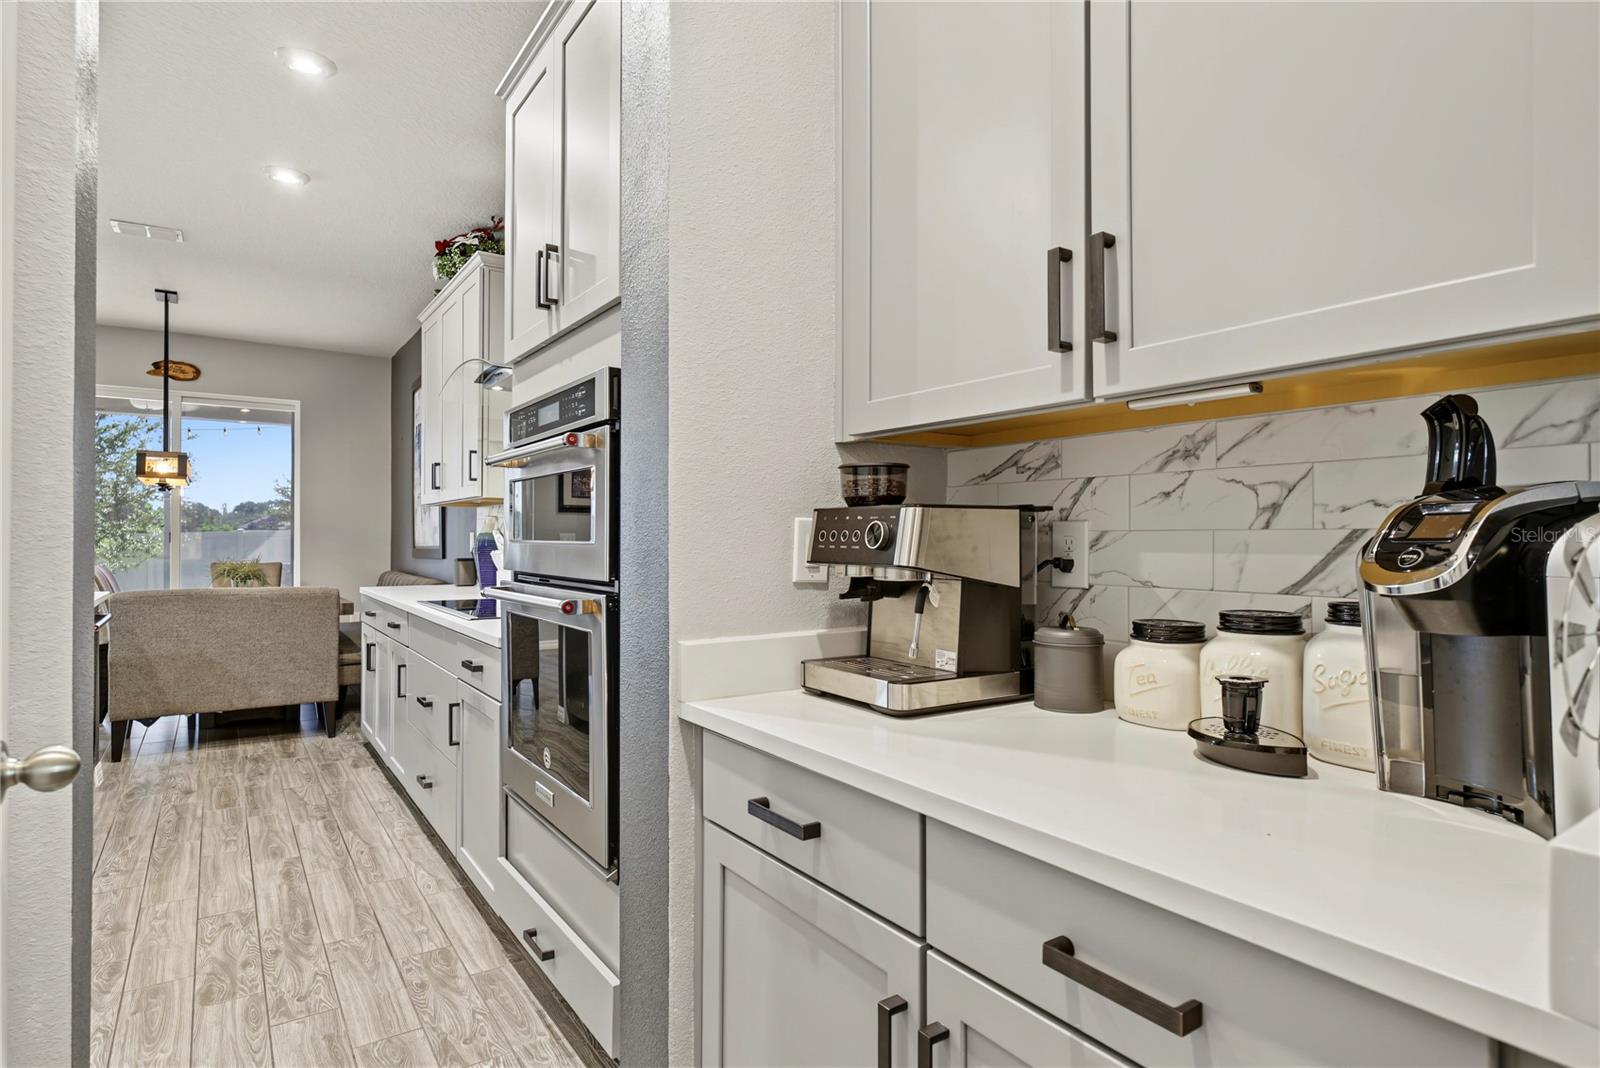
- Dishwasher, Disposal, Dryer, Microwave, Range, Refrigerator, Washer
- Interior Features
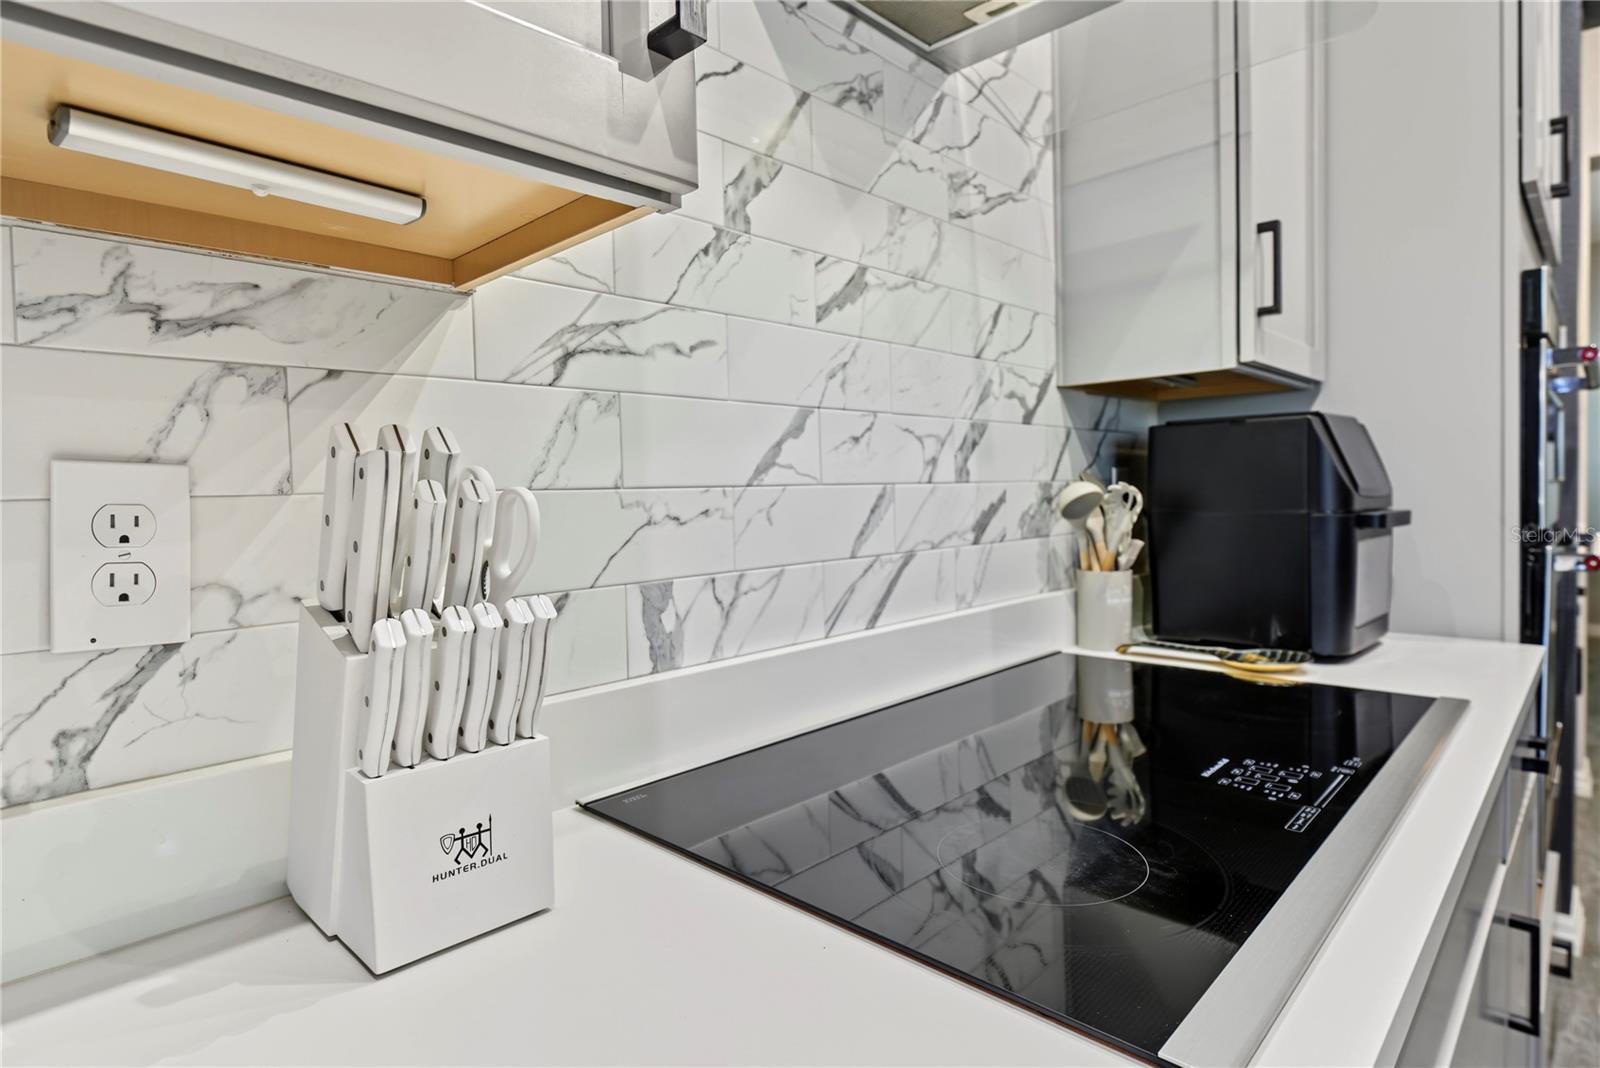
- Ceiling Fans(s), High Ceilings, Kitchen/Family Room Combo, Open Floorplan, PrimaryBedroom Upstairs, Split Bedroom, Stone Counters, Walk-In Closet(s)
- Laundry
- Inside, Laundry Room
- Windows
- Blinds
- Furnished
- Unfurnished
- A/C
- Central Air
- Heating
- Central, Natural Gas
Exterior & Lot
- Exterior Features
- Sidewalk
- Construction
- Block, Stone, Stucco
- Roof
- Tile
- Foundation
- Slab
- Fencing
- Vinyl
- Lot Features
- City Limits, Level, Sidewalk, Paved
Water & Pool
Community & HOA
- HOA
- Yes
- HOA Fee
- $315/Quarterly
- HOA Amenities
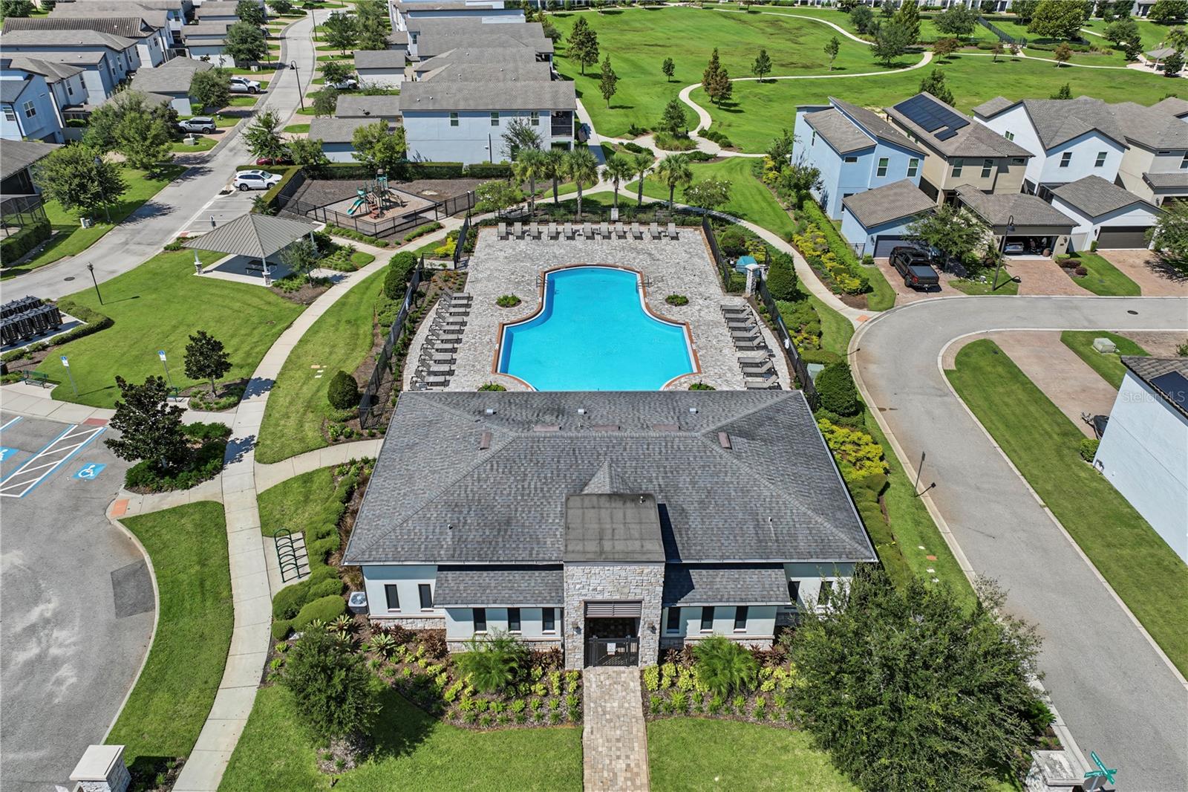
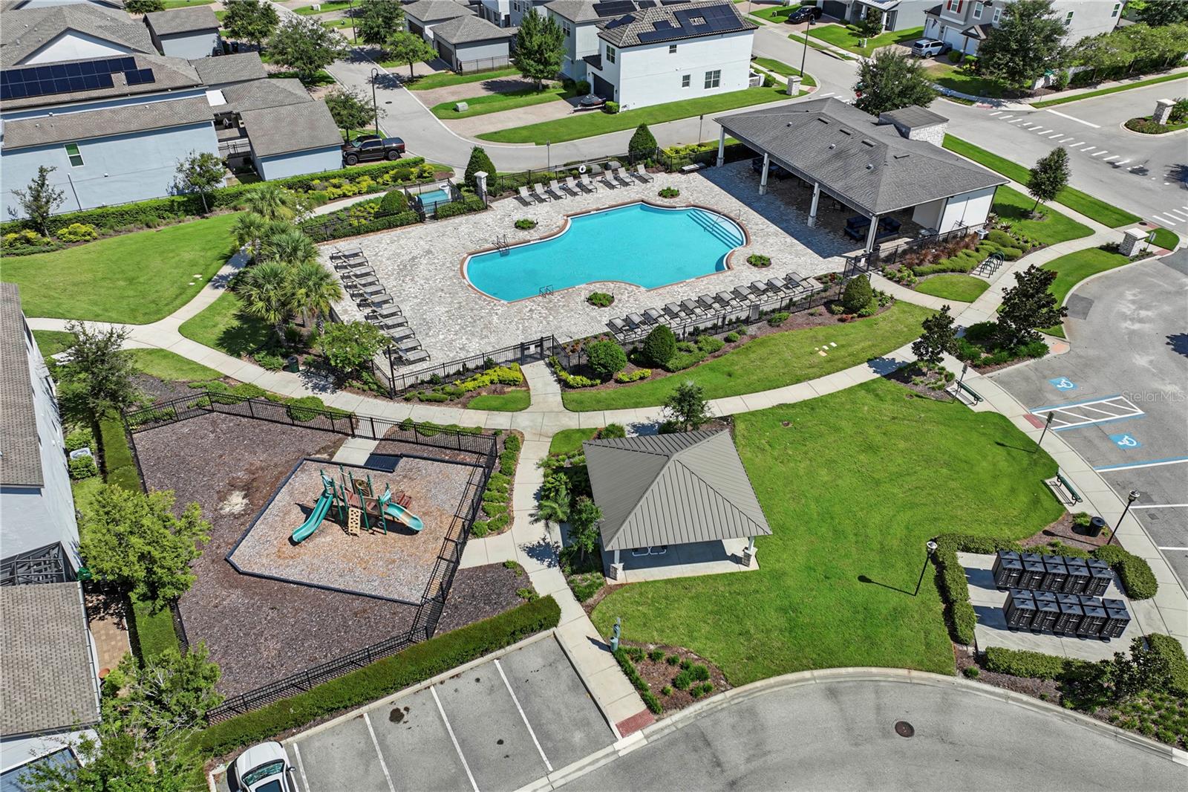
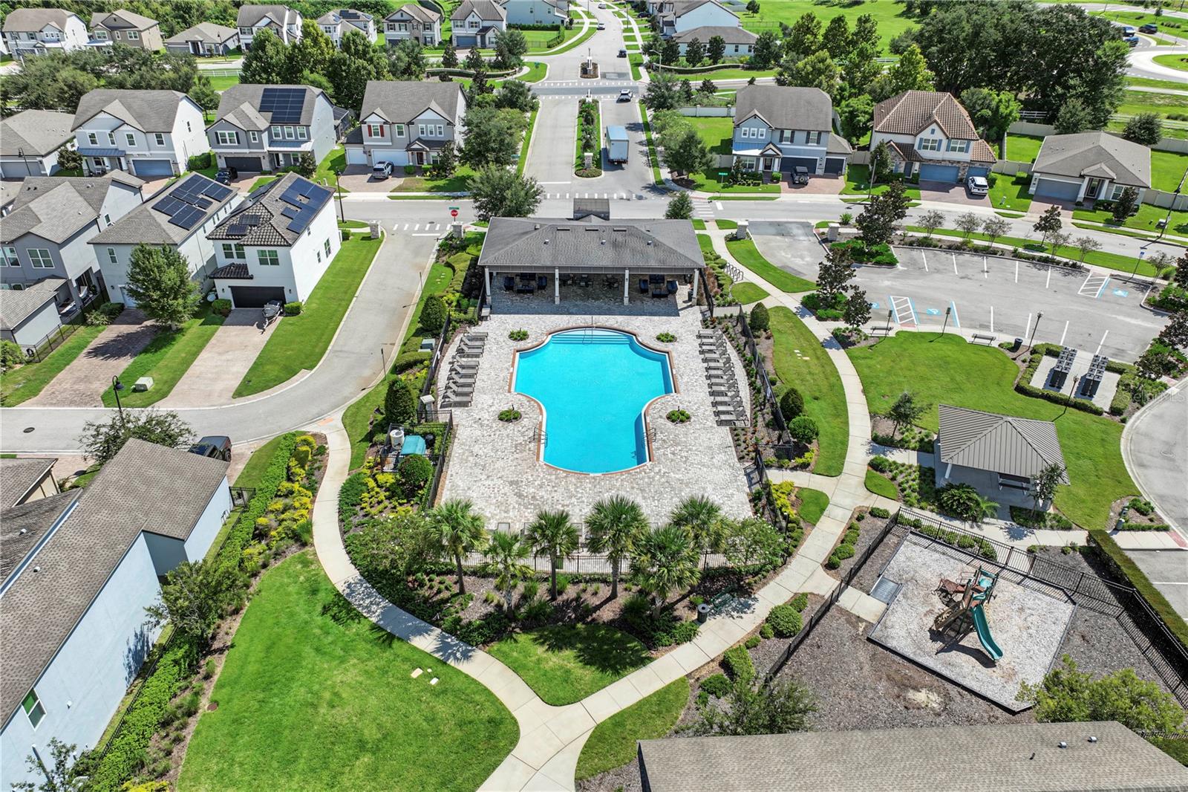
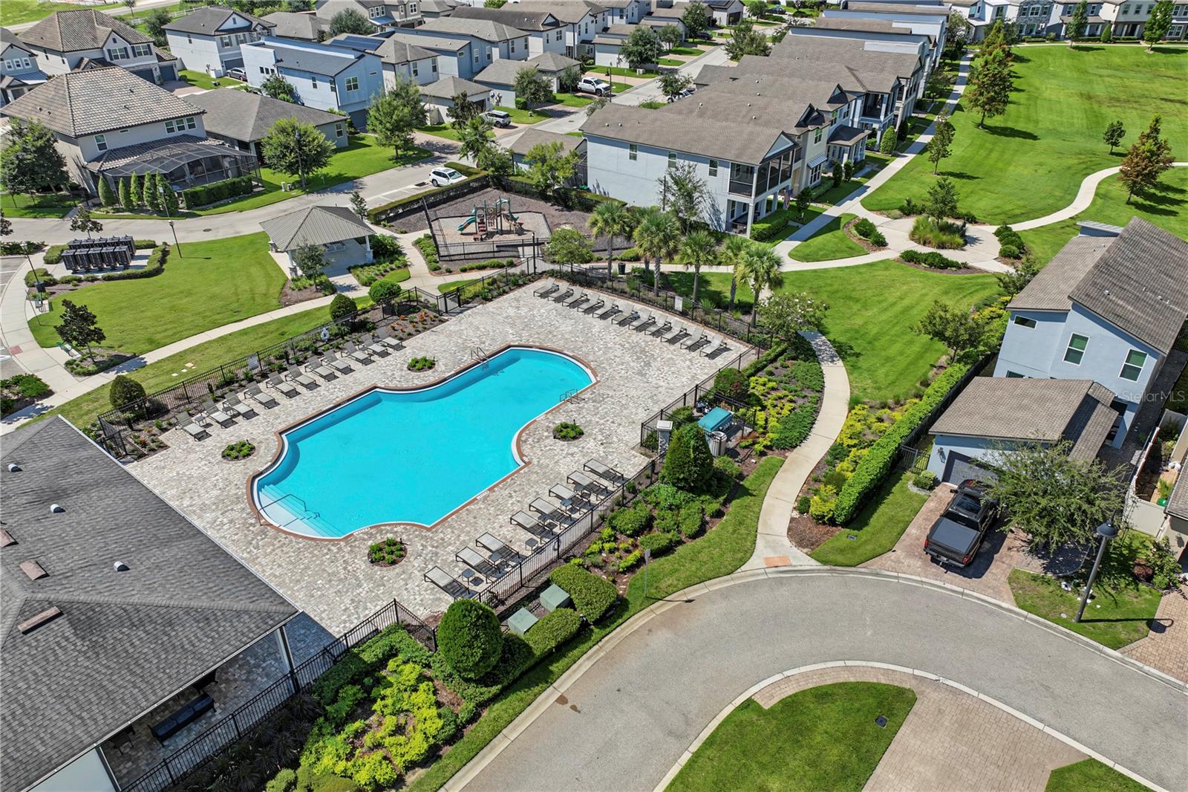
- Clubhouse, Pool
- Community Features
- Pool
- Pets Allowed
- Yes
- Homestead
- Yes
Utilities & Systems
- Water
- Public
- Sewer
- Public Sewer
- Utilities
- Cable Available, Electricity Connected, Public, Sewer Connected, Water Connected
- Cooling
- Central Air
- Heating
- Central, Natural Gas
- Flood Zone
- X
- Parking
- Garage Door Opener
Financial
- List Price
- $730,000
- Annual Taxes
- $10,329
- Tax Year
- 2025
- Listing Terms
- Cash, Conventional, FHA, VA Loan
- Special Conditions
- None
- Possession
- Close Of Escrow
Schools
- Elementary
- Tildenville Elem
- Middle School
- Lakeview Middle
- High School
- West Orange High