1 / 38
$330,000
Active
2470 IVAN COURT
ORLANDO, FL 32807 — IVANHOE ESTATES, UNIT 1
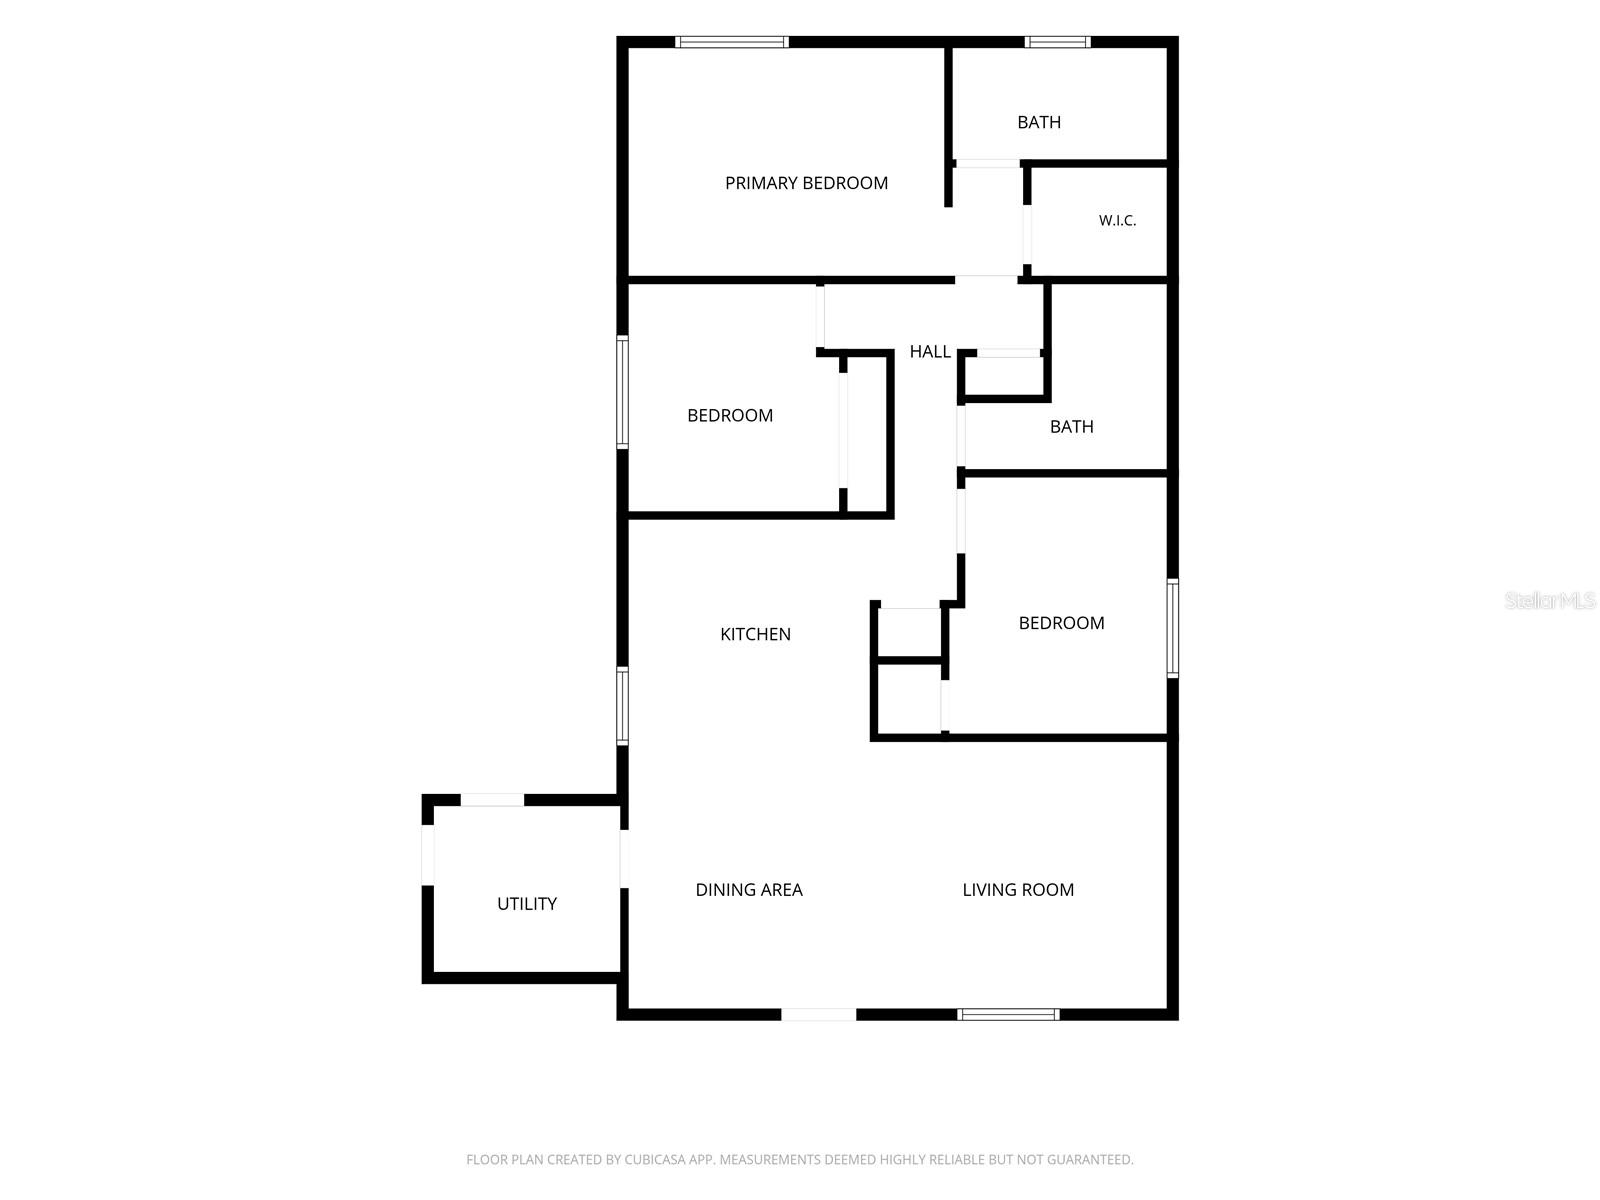
3 Beds
2 Baths
1,100 sqft
0.30 acres
Built 1970
About This Property
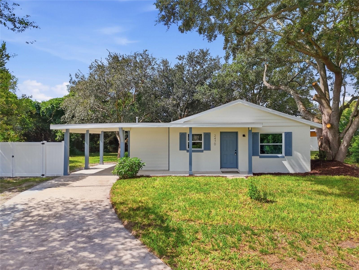
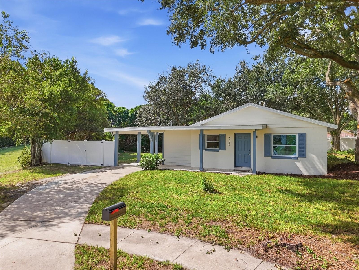
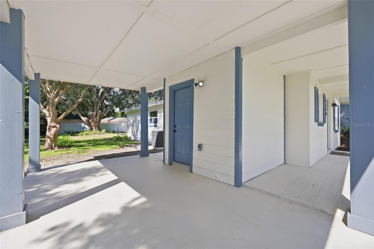
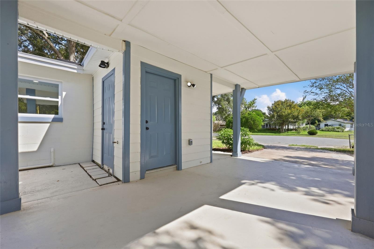
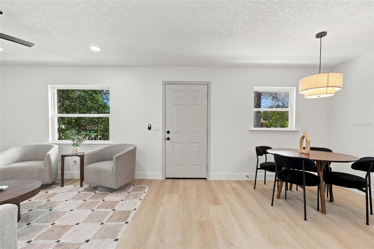
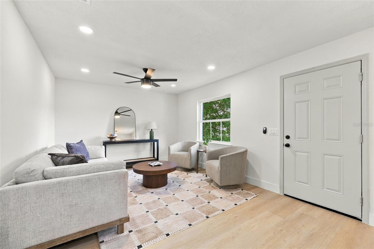
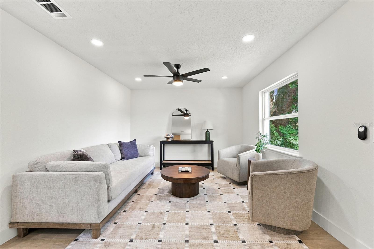
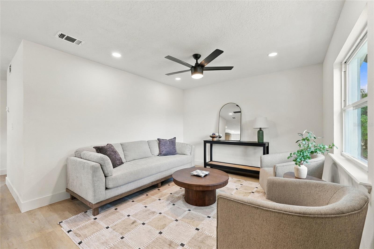
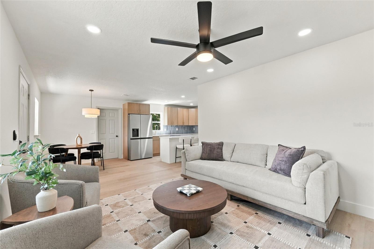
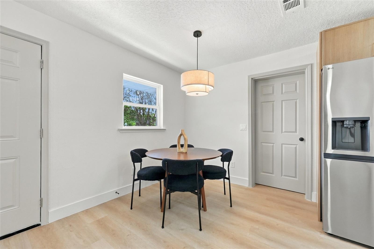
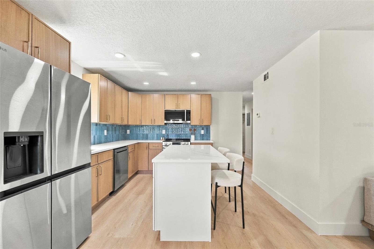
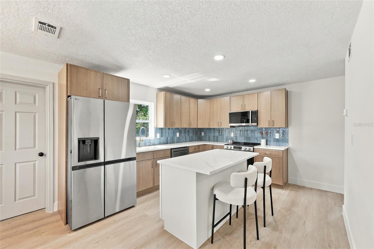
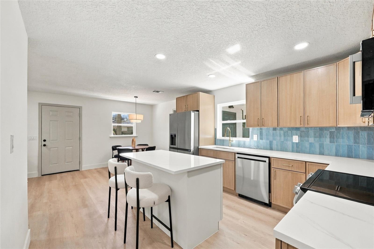
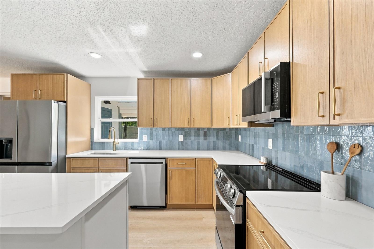
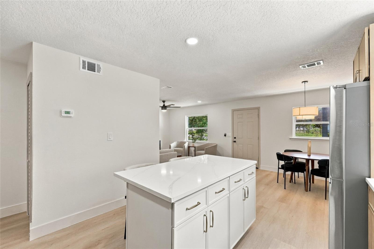
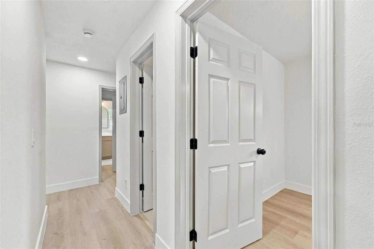
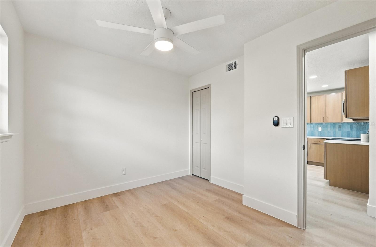
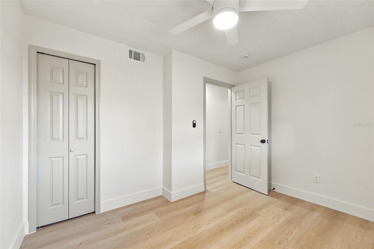
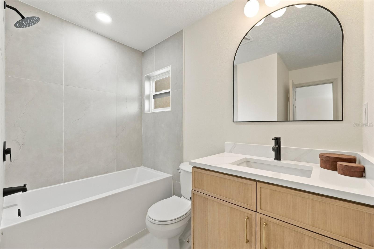
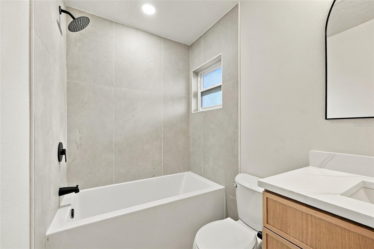
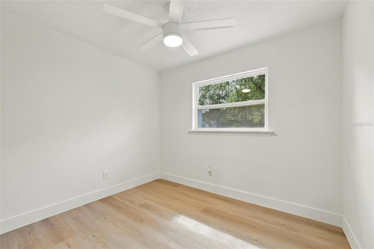
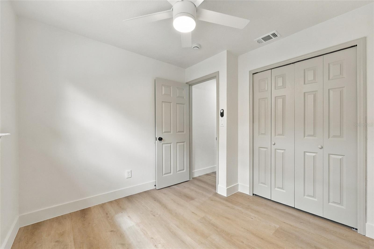
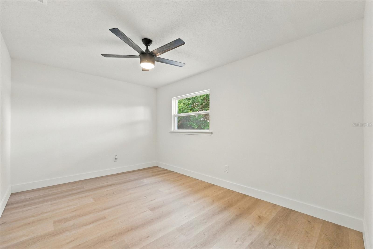
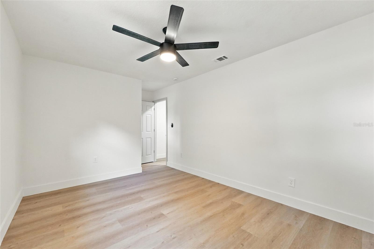
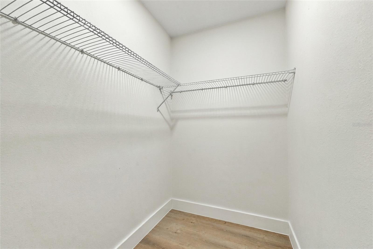
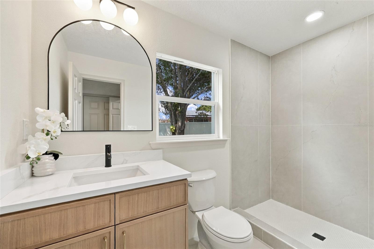
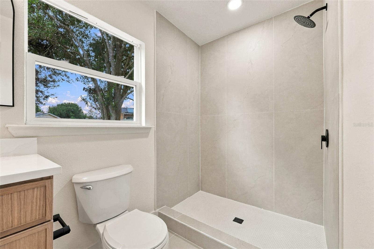
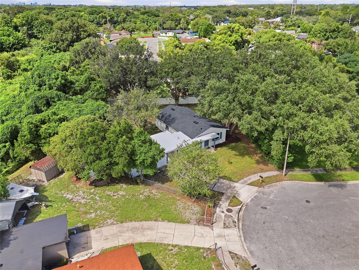
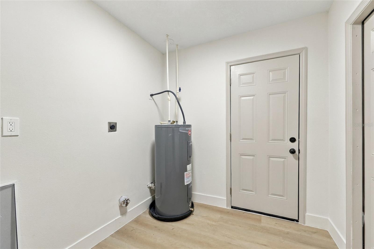
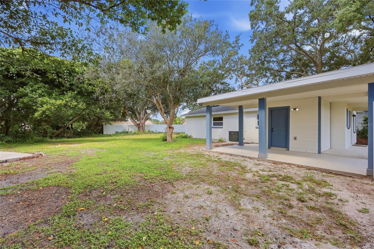
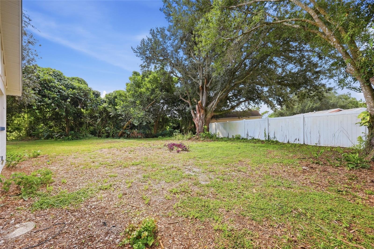
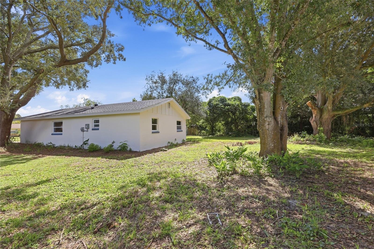
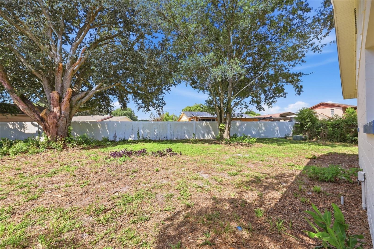
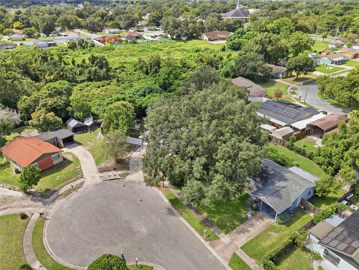
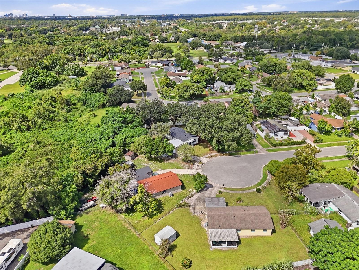
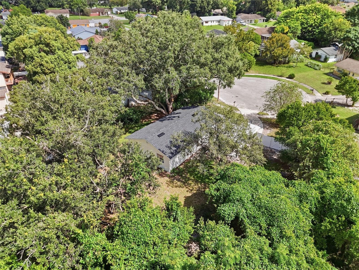
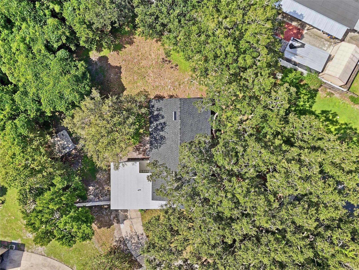
Welcome to 2470 Ivan Ct, an exceptional Orlando residence where thoughtful renovations, sophisticated design, and expansive outdoor living come together in a private cul-de-sac setting. Best of all, there is NO HOA, offering the freedom and flexibility that today’s buyers appreciate. The home has been thoughtfully upgraded with a new roof (2026), new A/C system (2026), new A/C ductwork, new windows, and a new fence, offering a remarkable combination of modern comfort and peace of mind. Inside, a designer kitchen serves as the heart of the home, complemented by beautifully finished custom bathroom vanities and an inviting primary suite with a spacious walk-in closet. Beyond the interiors, the property truly distinguishes itself with an exceptionally large lot, creating an ideal private setting for entertaining, outdoor dining, recreation, a pool, or simply enjoying the Florida lifestyle. The double-gated fenced yard adds versatility, privacy, and functionality while providing convenient access to the expansive grounds. Nestled on a quiet cul-de-sac, this residence offers a desirable sense of privacy and tranquility while keeping you conveniently connected to everything Orlando has to offer. The location places you within easy reach of UCF, Rollins College, and Valencia College, along with an array of shopping, dining, entertainment, major roadways, and everyday conveniences. With extensive 2026 upgrades, designer finishes, an expansive lot, double-gated fenced yard, private cul-de-sac location, and NO HOA, 2470 Ivan Ct presents an exceptional opportunity to enjoy modern Orlando living with the space, style, privacy, and flexibility you’ve been looking for.
Property Details
Basics
- Property Type
- Residential
- Property Subtype
- Single Family Residence
- MLS Number
- O6440769
- Year Built
- 1970
- Levels
- One
- Floor Number
- 1
- Direction Faces
- East
- Occupant Type
- Vacant
Size & Structure
- Living Area
- 1,100 sqft
- Total Area
- 1,468 sqft
- Lot Size
- 0.30 acres
- Lot Sq Ft
- 13,205 sqft
- Bedrooms
- 3
- Full Baths
- 2
- Stories
- 1
Interior
- Flooring
- Luxury Vinyl
- Appliances
- Dishwasher, Range, Refrigerator
- Interior Features
- Living Room/Dining Room Combo
- Laundry
- Laundry Room
- Furnished
- Unfurnished
- A/C
- Central Air
- Heating
- Central
Exterior & Lot
- Exterior Features
- Private Mailbox, Sidewalk
- Construction
- Concrete
- Roof
- Shingle
- Foundation
- Slab
Water & Pool
Community & HOA
- HOA
- No
Utilities & Systems
- Water
- Public
- Sewer
- Public Sewer
- Utilities
- Cable Available, Electricity Available
- Cooling
- Central Air
- Heating
- Central
- Flood Zone
- x
Financial
- List Price
- $330,000
- Annual Taxes
- $4,169
- Tax Year
- 2025
- Listing Terms
- Cash, Conventional, FHA, VA Loan
- Special Conditions
- None
Schools
- Elementary
- Cheney Elem
- Middle School
- Glenridge Middle
- High School
- Winter Park High