1 / 29
$398,500
Active
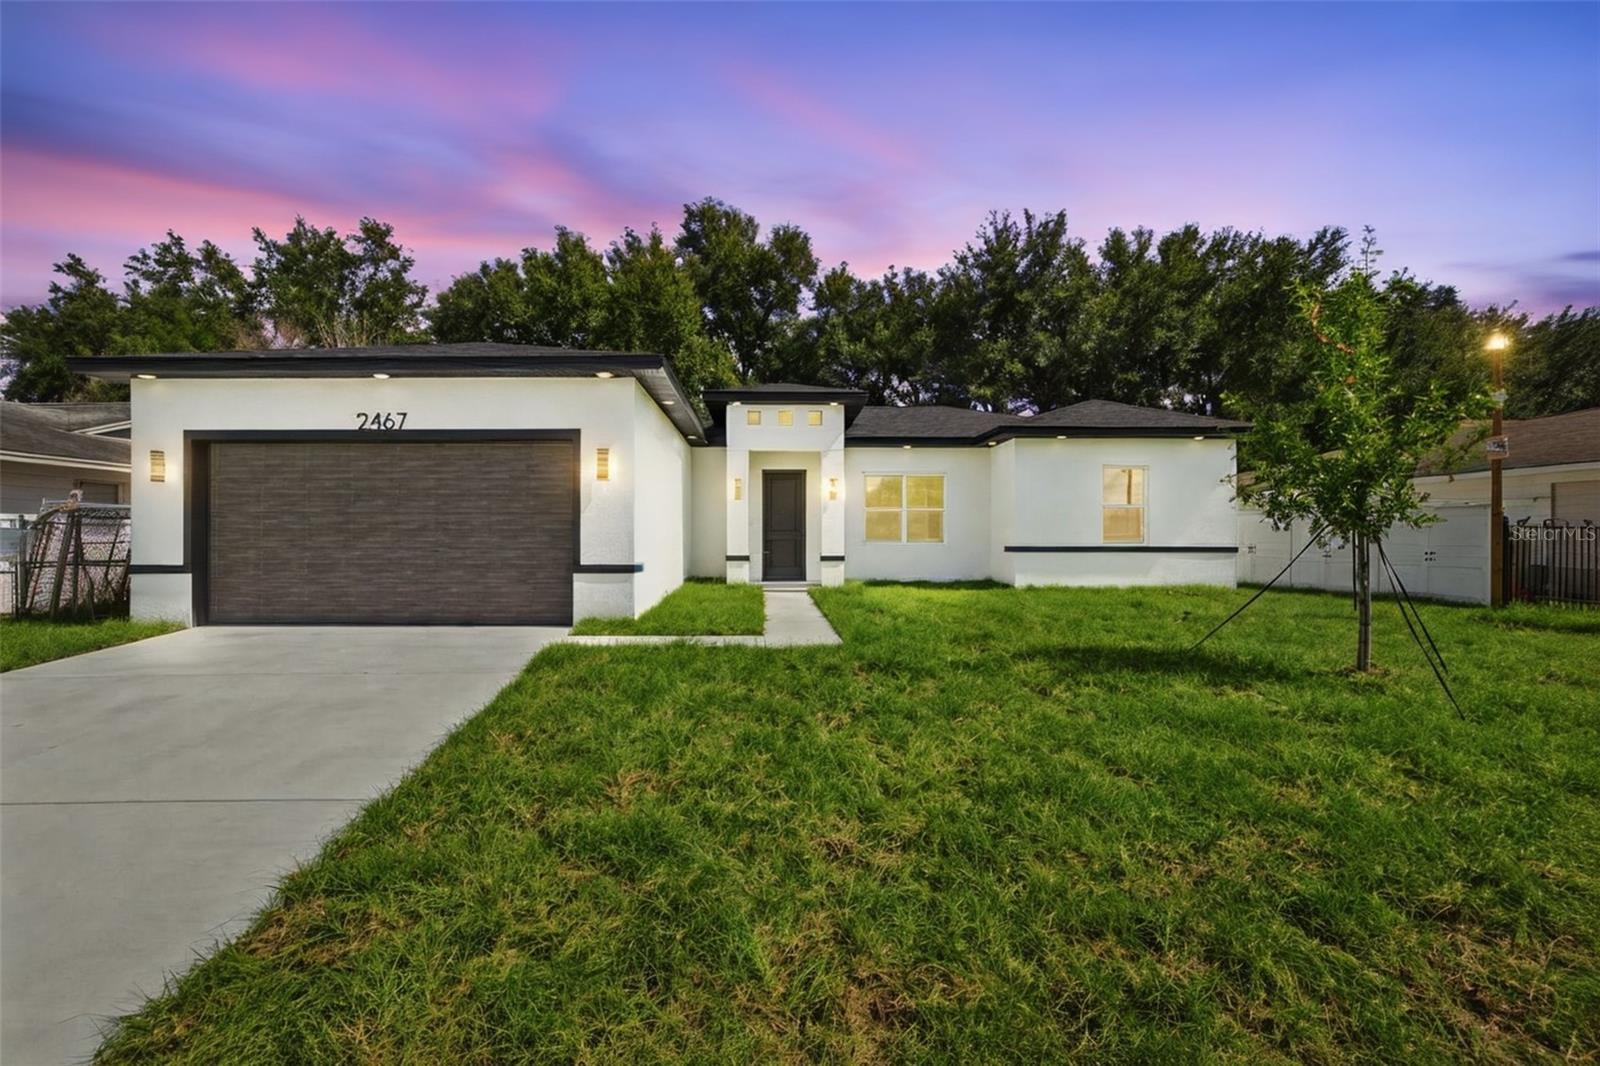
2467 MYAKKA DRIVE
ORLANDO, FL 32839 — SOUTH POINTE
4 Beds
2 Baths
1,703 sqft
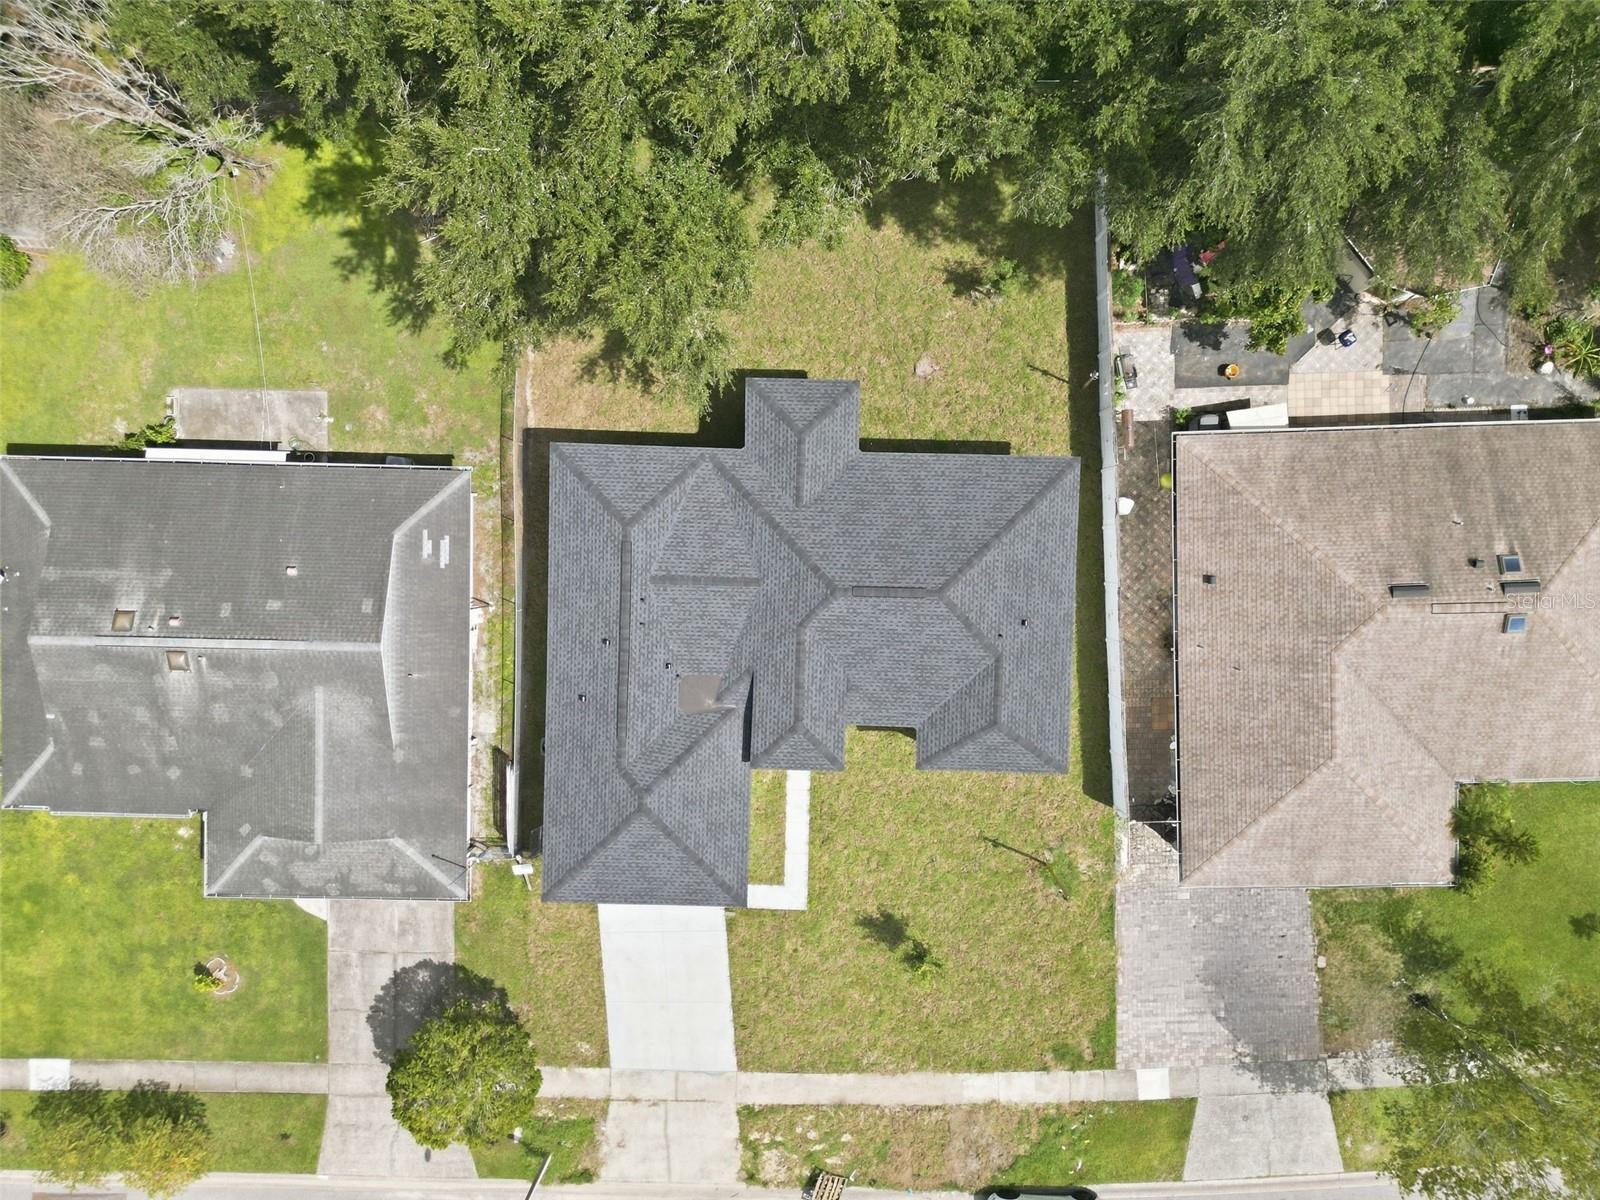
0.19 acres
Built 2026
2-Car Garage
About This Property
BRAND NEW CONSTRUCTION | NO HOA | MODERN FLORIDA LIVING | MOVE-IN READY
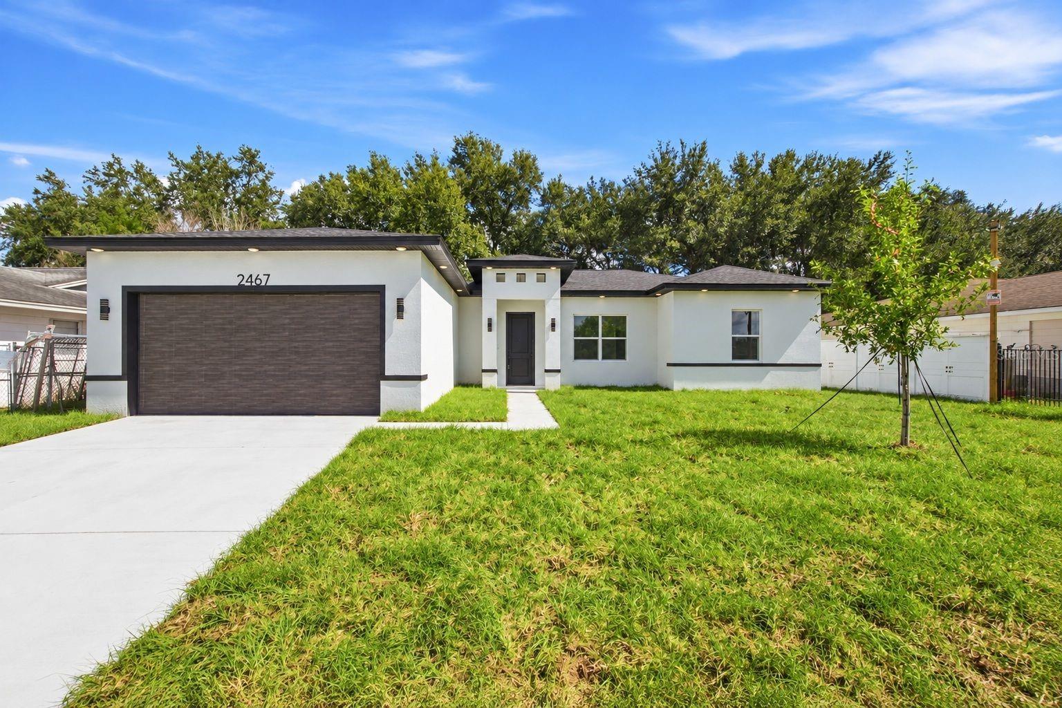
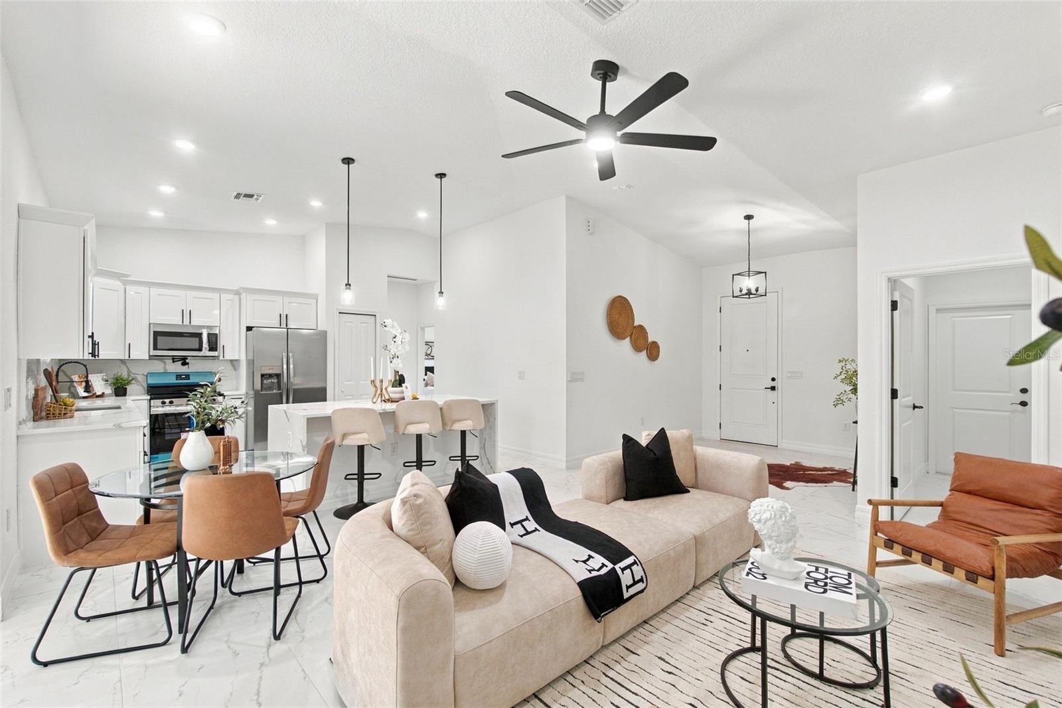
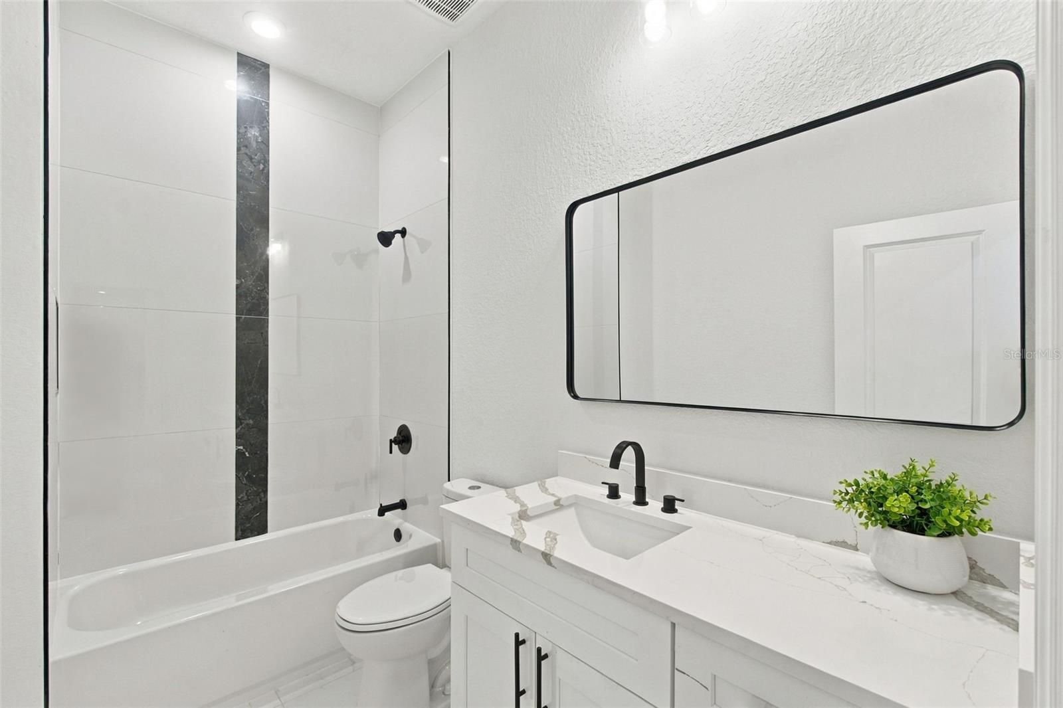
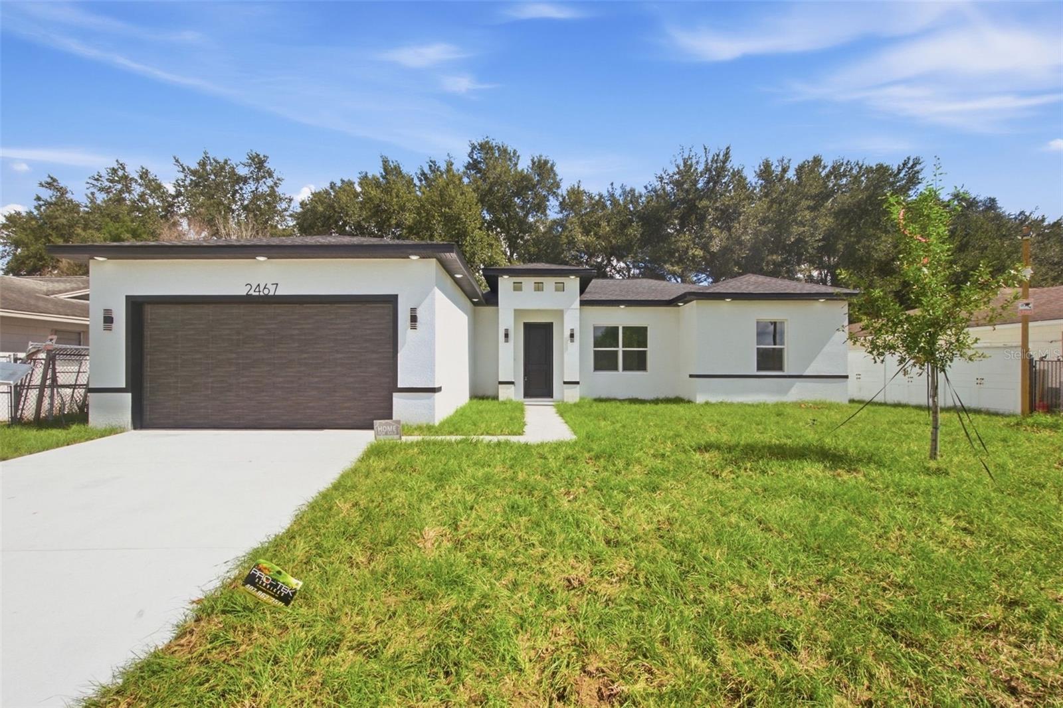
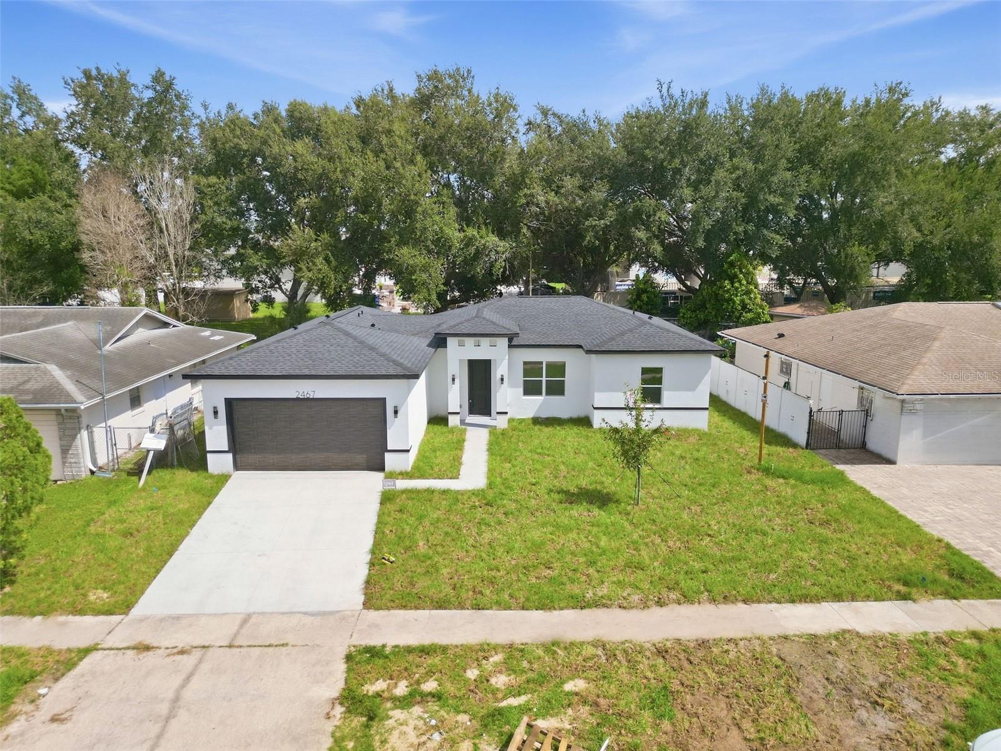
Welcome to 2467 Myakka Drive, a beautifully designed 2026 new-construction home offering 4 bedrooms, 2 bathrooms, Thoughtfully designed, this residence combines modern style, comfort, and functionality in an inviting open-concept floor plan.
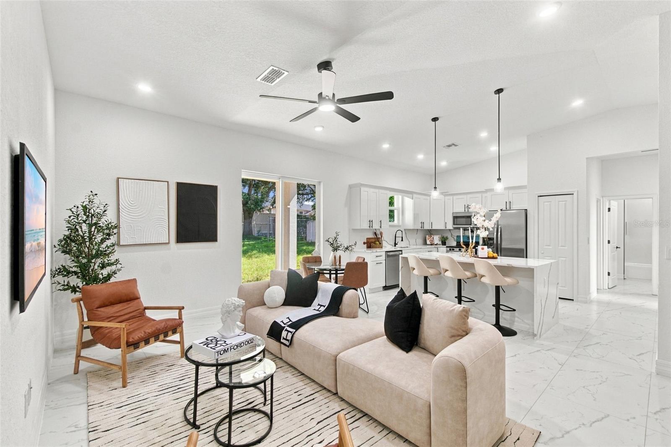
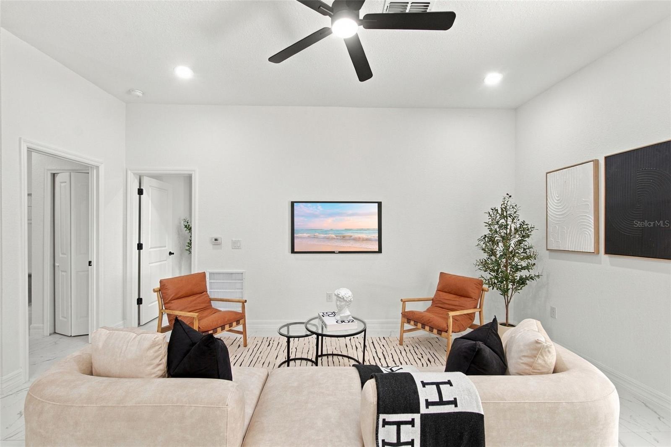
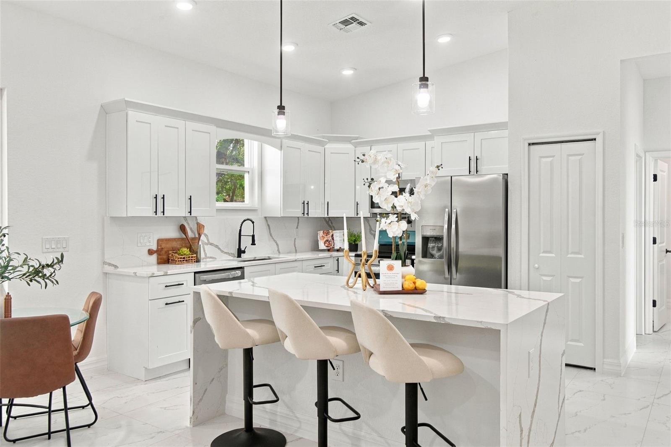
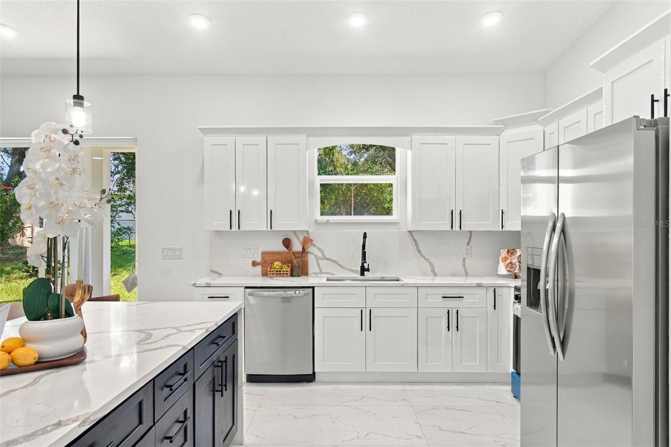
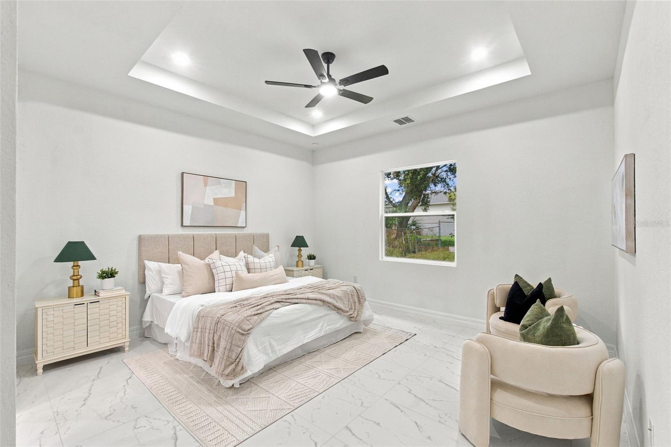
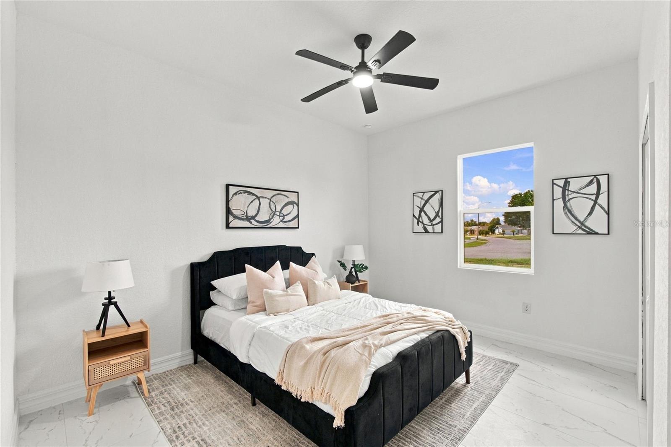
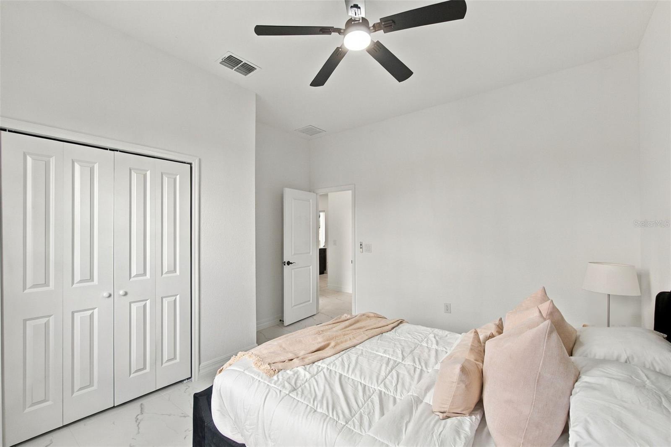
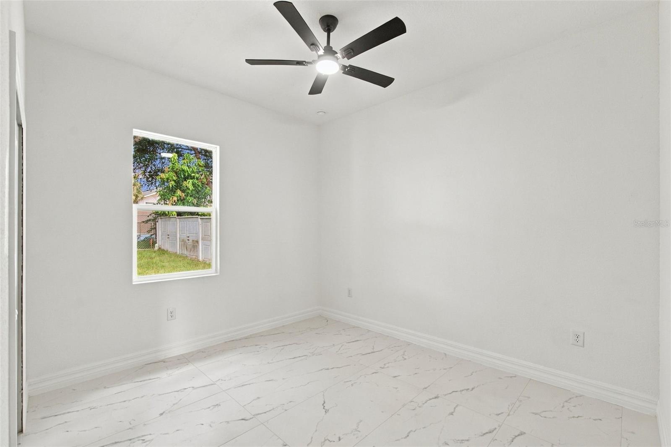
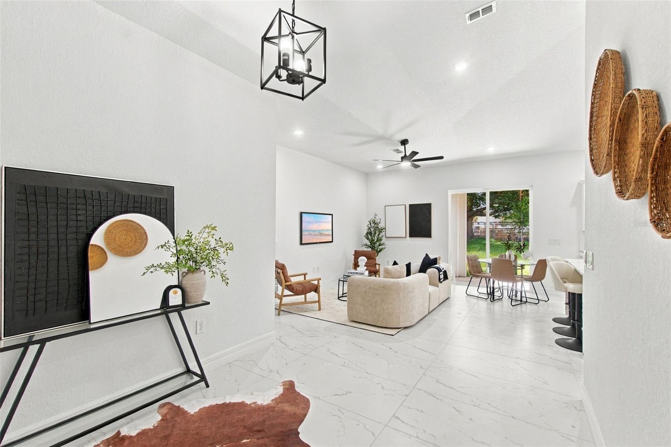
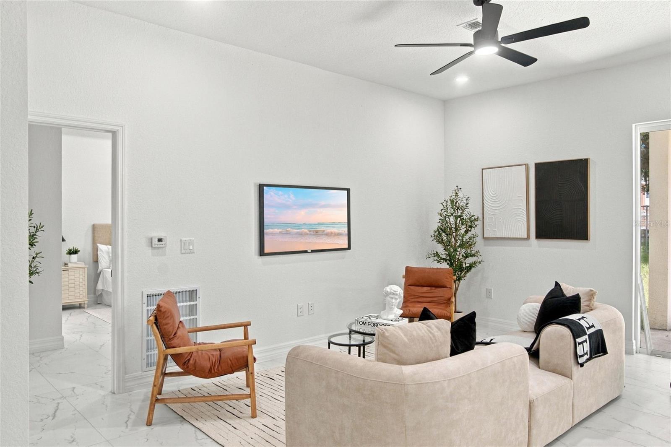
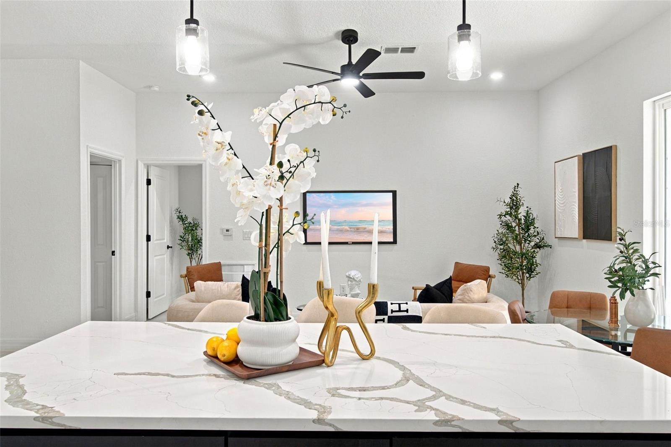
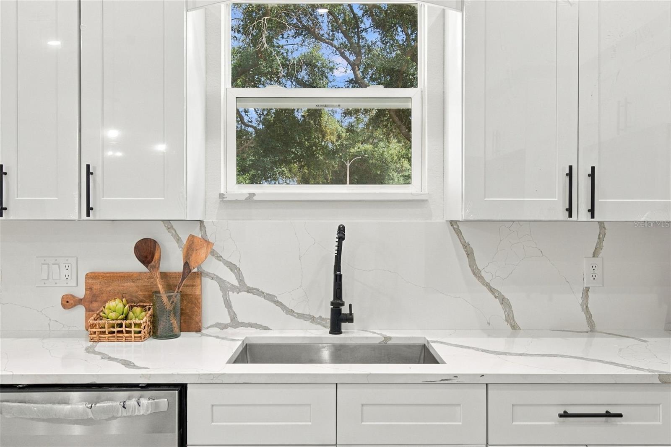
Step inside to a bright and spacious interior featuring vaulted ceilings, elegant tray ceiling details, recessed lighting, and ceiling fans. The expansive great room flows seamlessly into the dining area and modern kitchen, complete with ample cabinetry, generous counter space, and a convenient pantry.
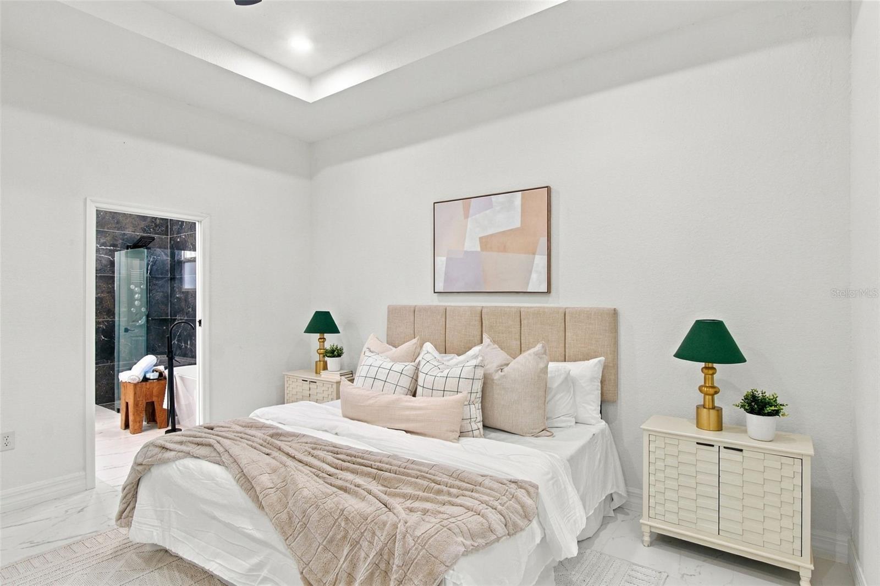
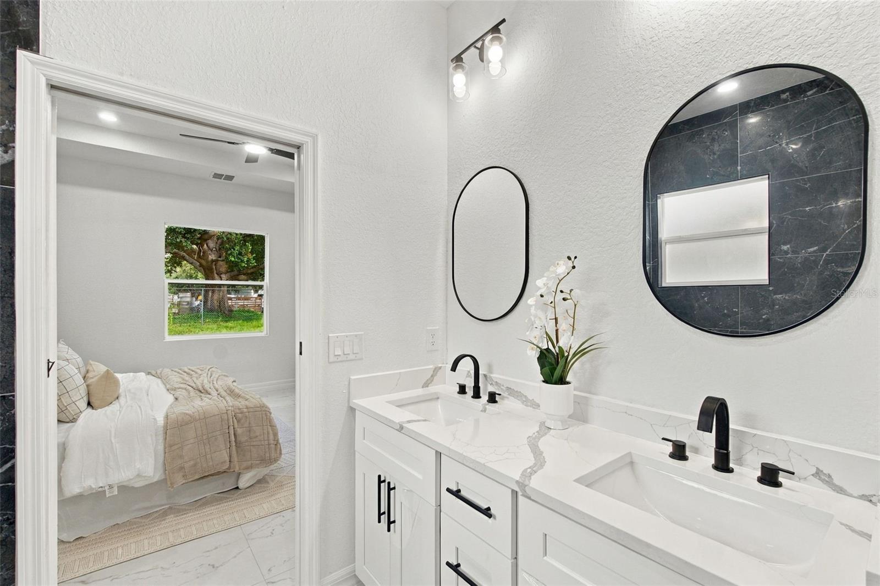
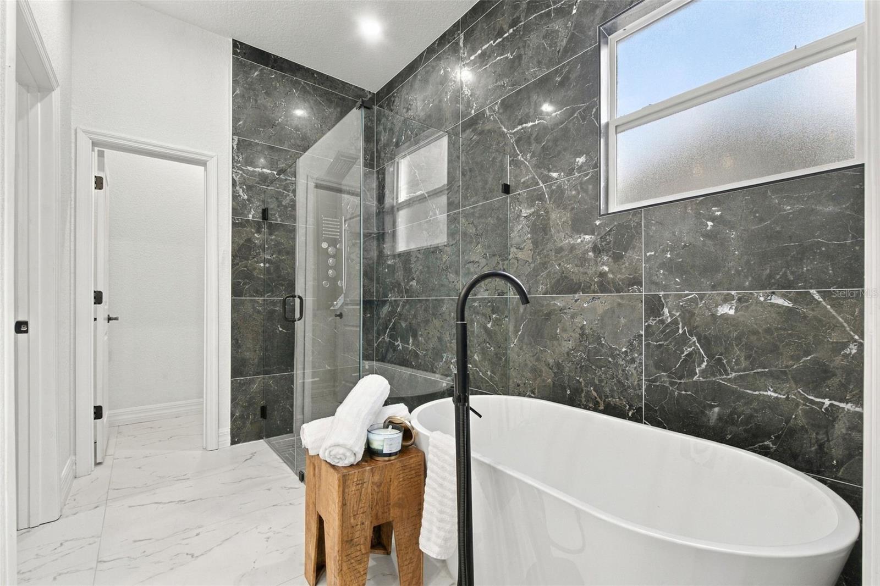
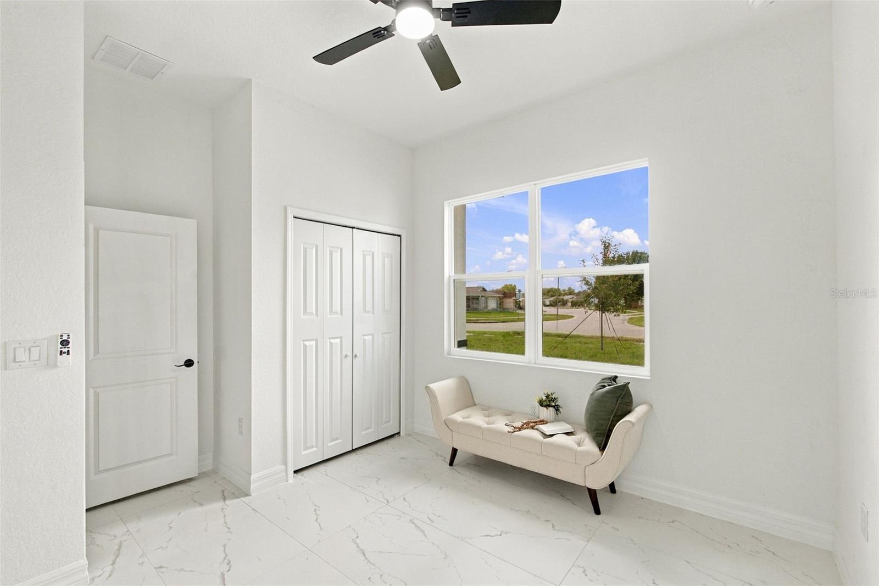
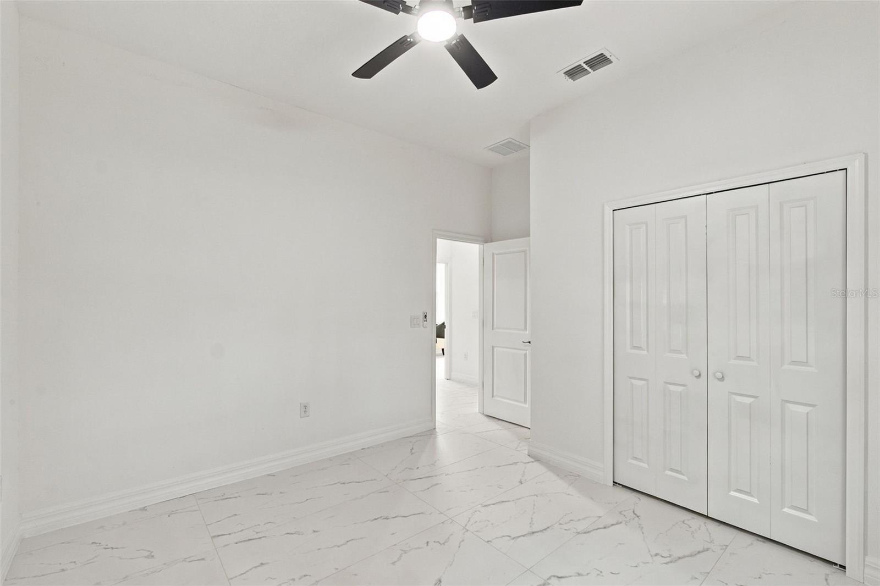
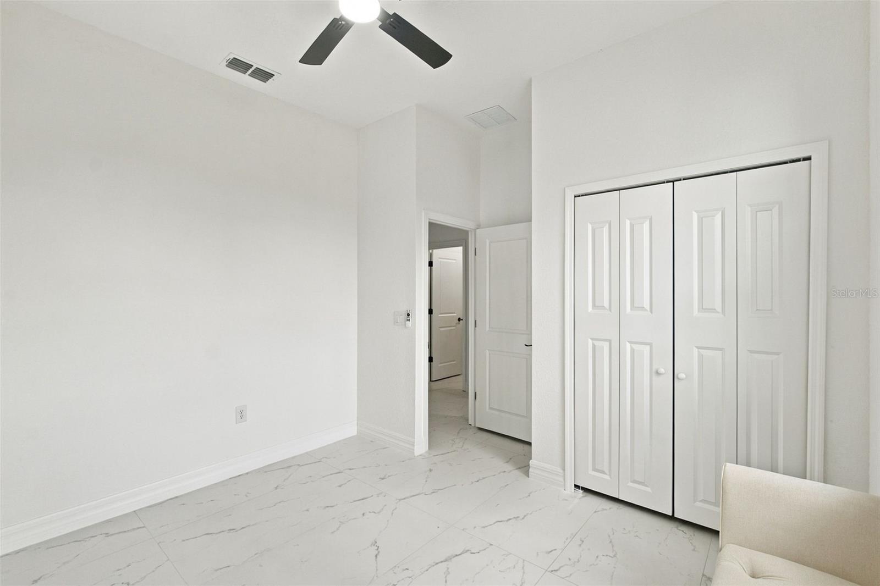
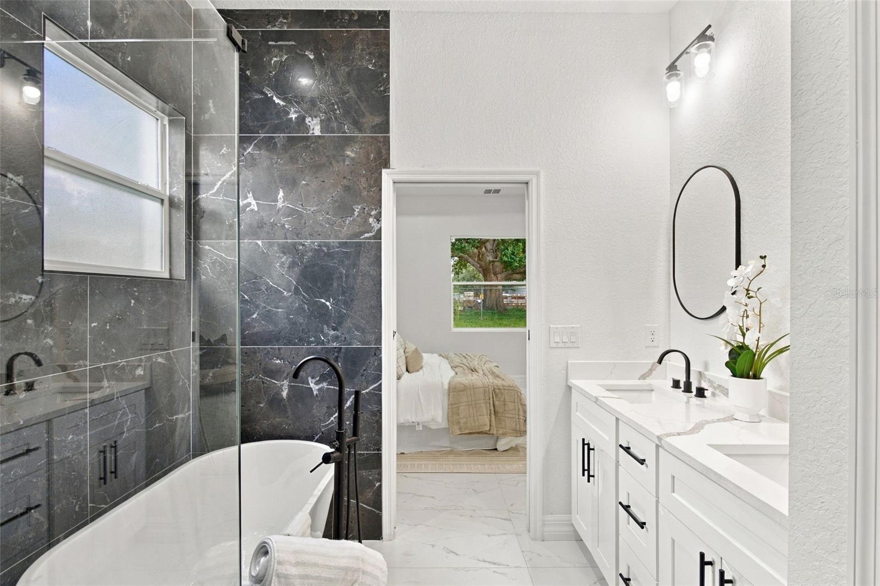
The private primary suite offers a peaceful retreat with a walk-in closet and a spa-inspired bathroom featuring a separate shower and relaxing soaking tub. Three additional bedrooms provide flexibility for, guests, or a home office.
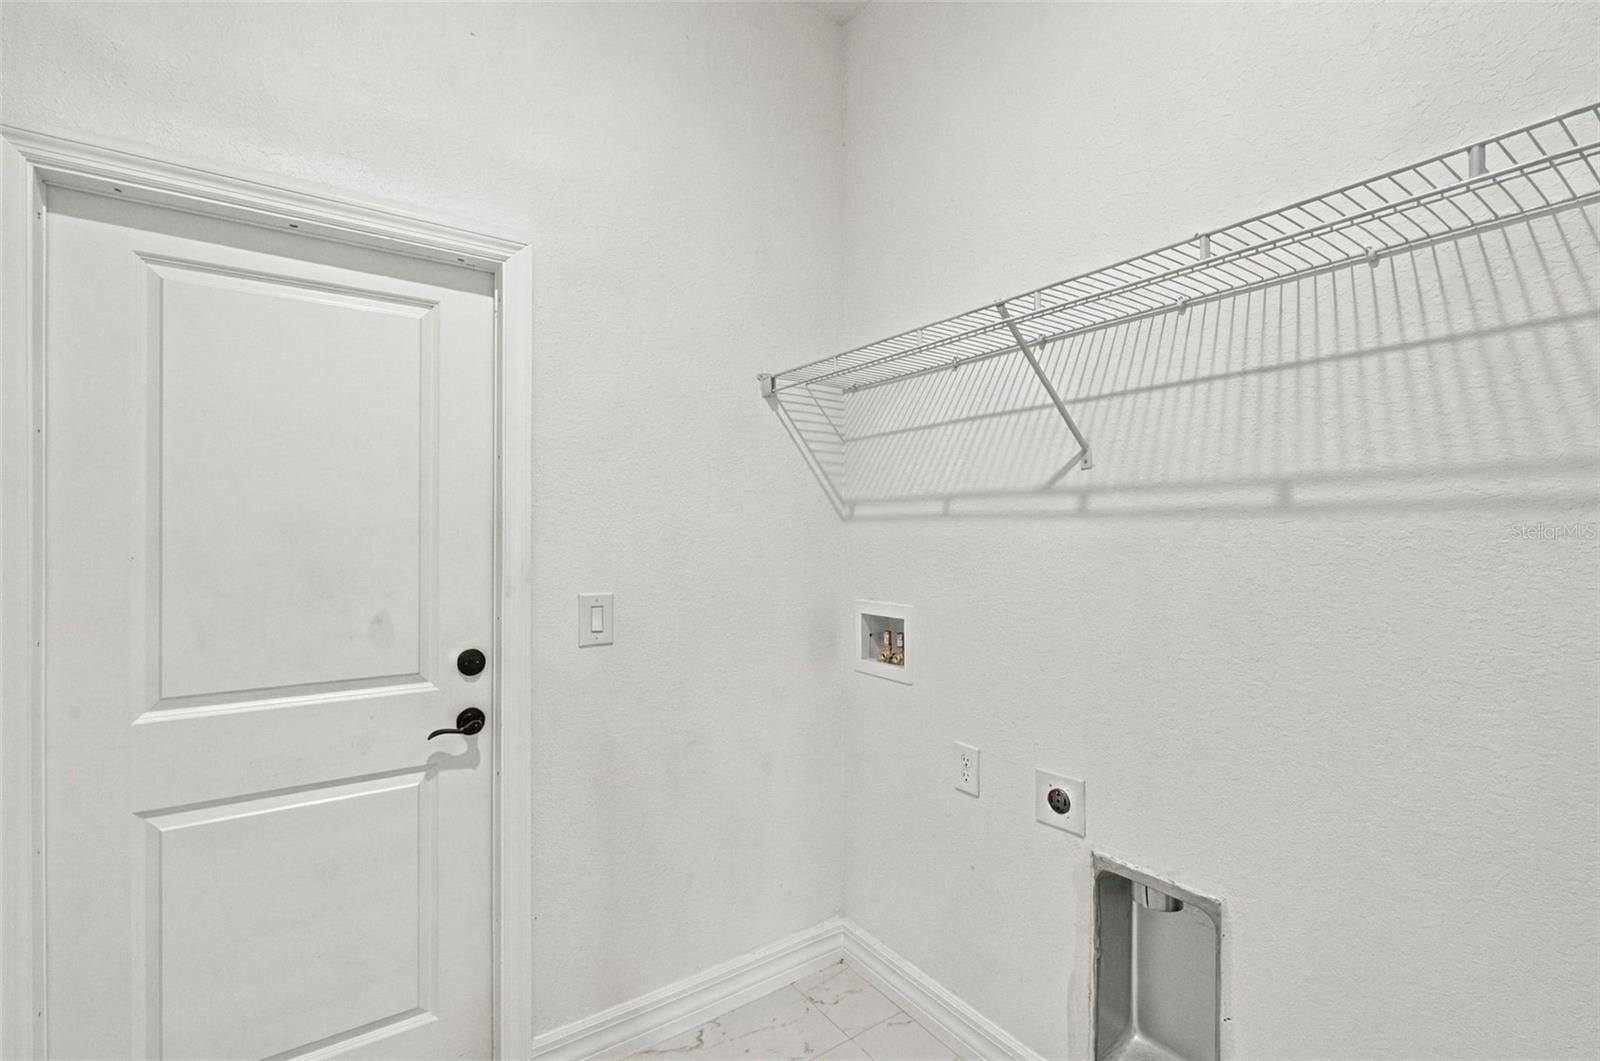
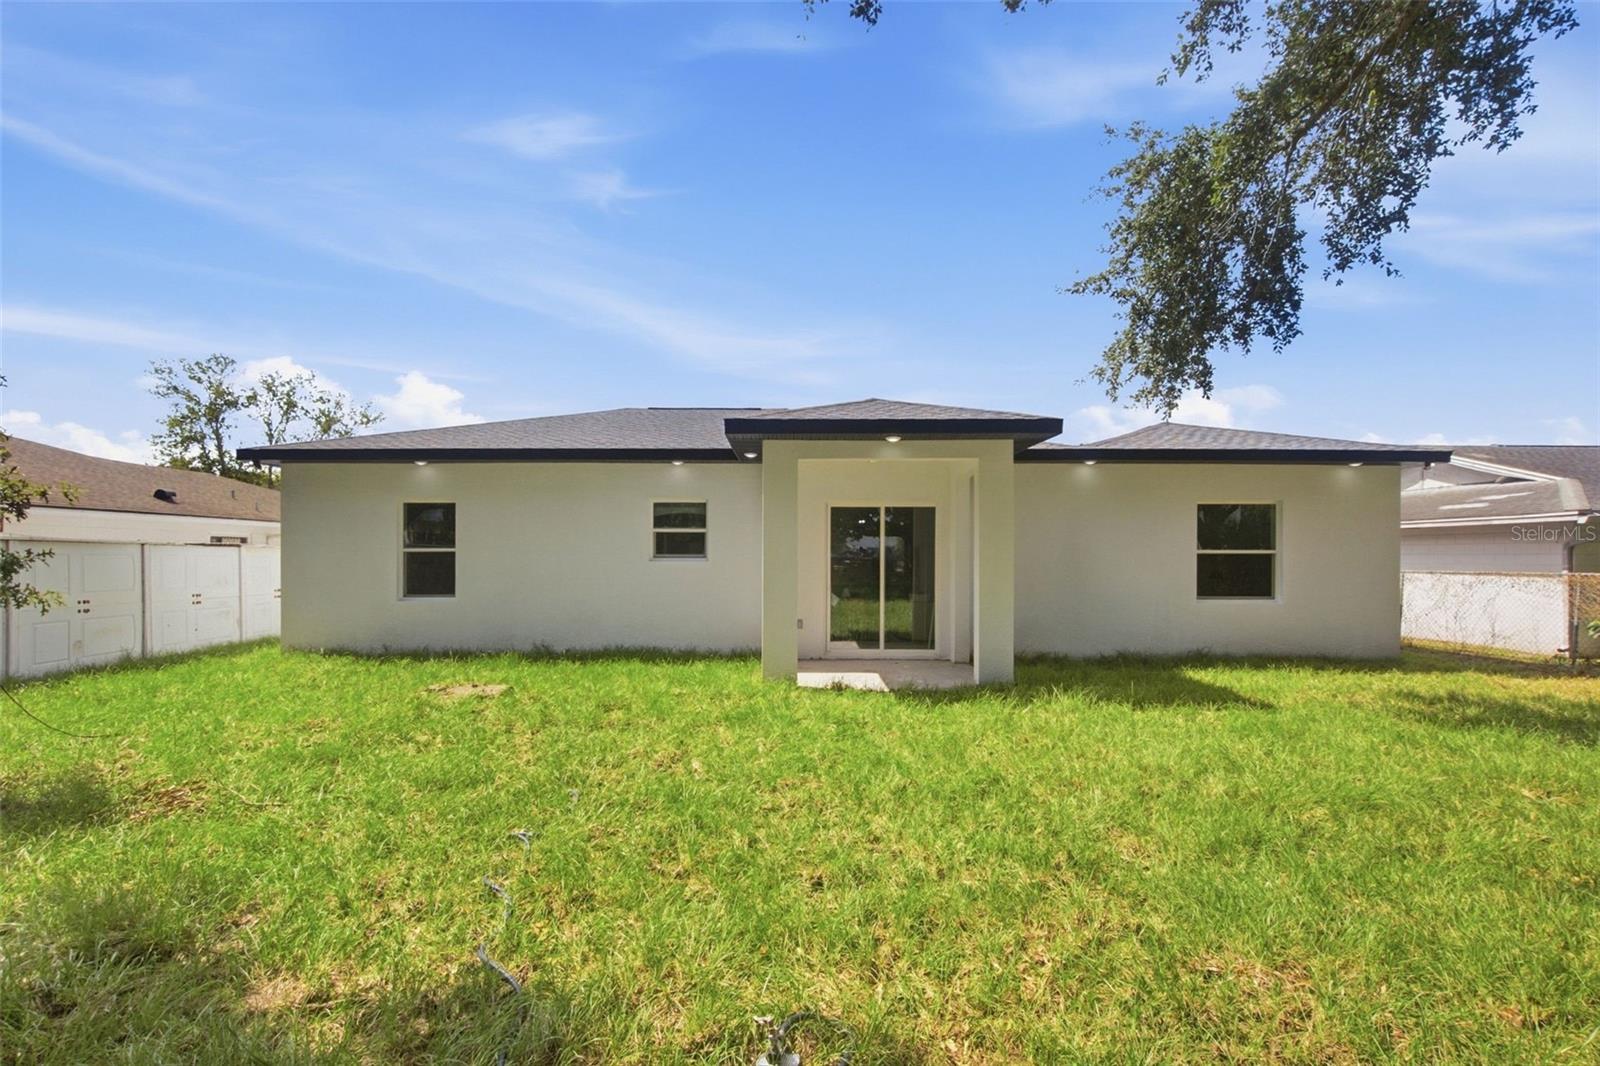
Additional highlights include an interior laundry room, 2-car garage, and covered lanai, perfect for enjoying Florida's year-round outdoor lifestyle.
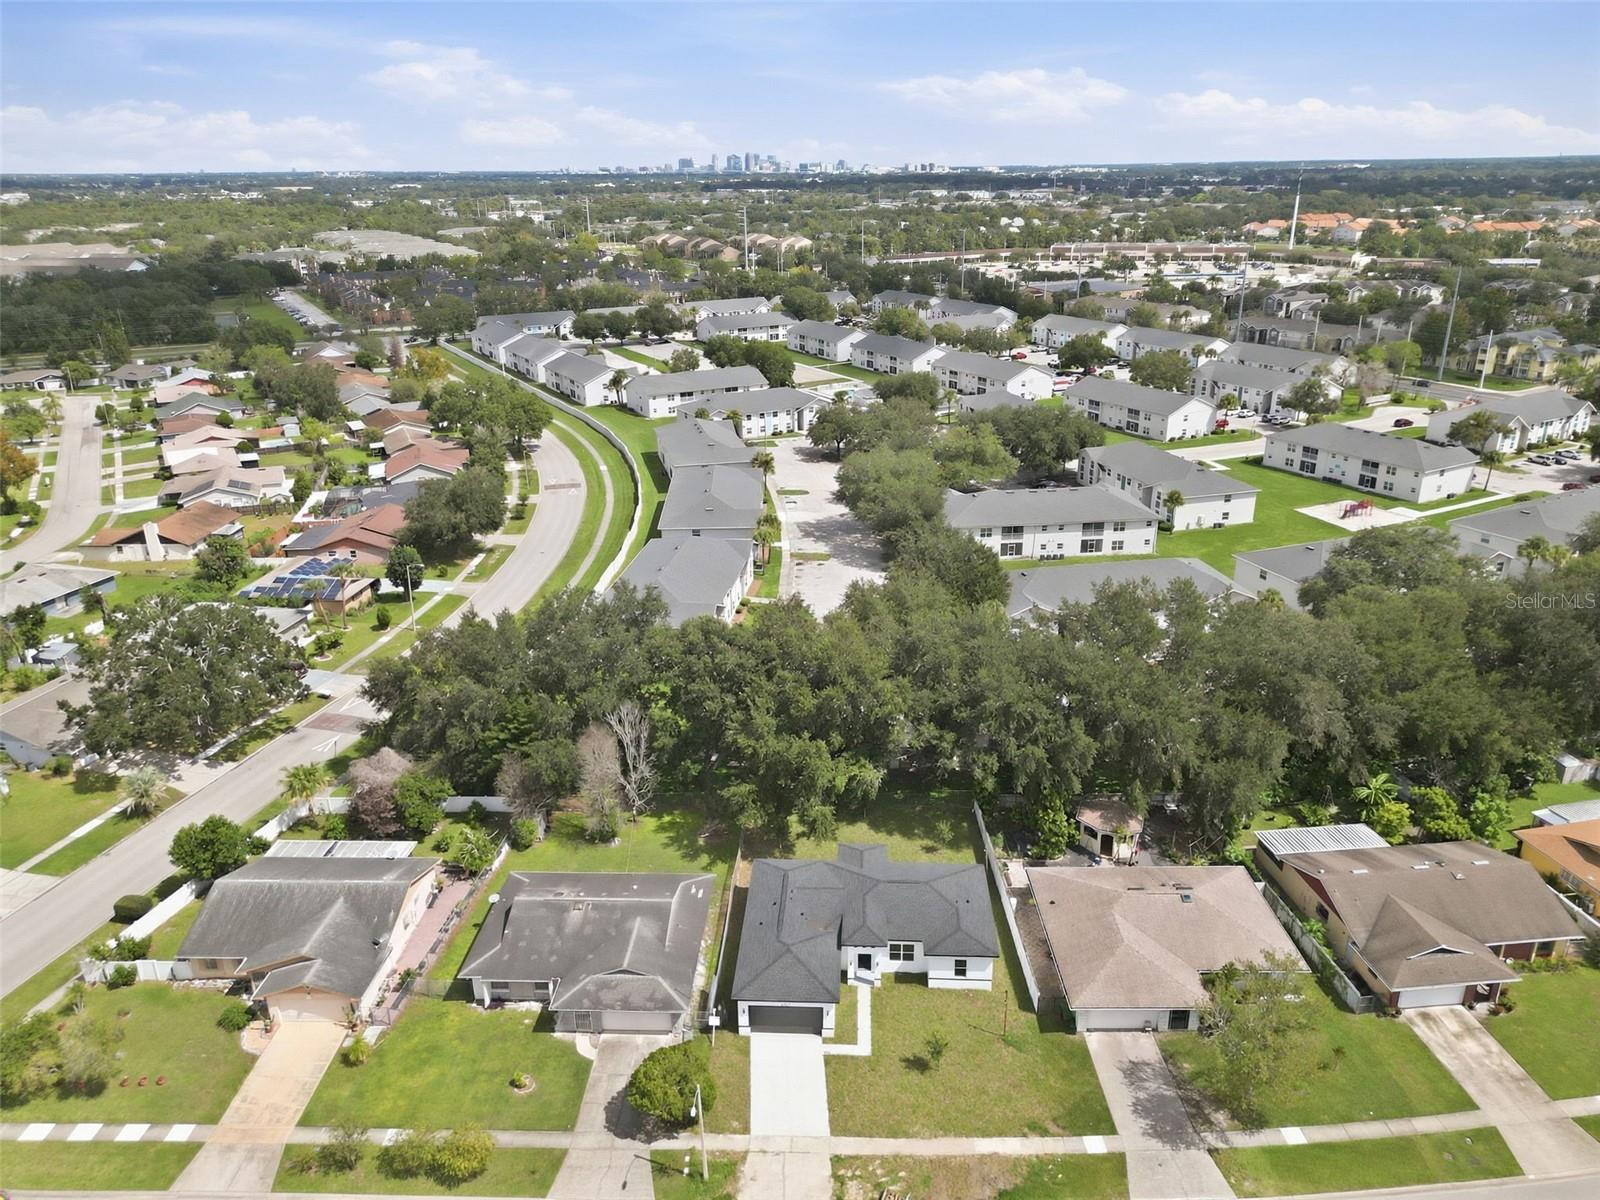
Best of all, this home is brand new and ready for its first owner. Ideally located just minutes from The Mall at Millenia, with convenient access to shopping, dining, entertainment, schools, and major roadways, this home offers the perfect blend of modern luxury and everyday convenience. Modern design, Brand-new construction. This one wont last, schedule your showing today!
Welcome to 2467 Myakka Drive, a beautifully designed 2026 new-construction home offering 4 bedrooms, 2 bathrooms, Thoughtfully designed, this residence combines modern style, comfort, and functionality in an inviting open-concept floor plan.
Step inside to a bright and spacious interior featuring vaulted ceilings, elegant tray ceiling details, recessed lighting, and ceiling fans. The expansive great room flows seamlessly into the dining area and modern kitchen, complete with ample cabinetry, generous counter space, and a convenient pantry.
The private primary suite offers a peaceful retreat with a walk-in closet and a spa-inspired bathroom featuring a separate shower and relaxing soaking tub. Three additional bedrooms provide flexibility for, guests, or a home office.
Additional highlights include an interior laundry room, 2-car garage, and covered lanai, perfect for enjoying Florida's year-round outdoor lifestyle.
Best of all, this home is brand new and ready for its first owner. Ideally located just minutes from The Mall at Millenia, with convenient access to shopping, dining, entertainment, schools, and major roadways, this home offers the perfect blend of modern luxury and everyday convenience. Modern design, Brand-new construction. This one wont last, schedule your showing today!
Property Details
Basics
- Property Type
- Residential
- Property Subtype
- Single Family Residence
- MLS Number
- S5158148
- Year Built
- 2026
- New Construction
- Yes
- Levels
- One
- Direction Faces
- South
- Occupant Type
- Vacant
Size & Structure
- Living Area
- 1,703 sqft
- Total Area
- 2,285 sqft
- Lot Size
- 0.19 acres
- Lot Sq Ft
- 8,392 sqft
- Bedrooms
- 4
- Full Baths
- 2
- Garage Spaces
- 2
Interior
- Flooring
- Ceramic Tile
- Appliances
- Dishwasher, Microwave, Range Hood, Refrigerator
- Interior Features
- Ceiling Fans(s), High Ceilings, Open Floorplan, Thermostat, Tray Ceiling(s), Vaulted Ceiling(s), Walk-In Closet(s)
- Laundry
- Laundry Room
- Furnished
- Unfurnished
- A/C
- Central Air
- Heating
- Central, Electric
Exterior & Lot
- Exterior Features
- Private Yard
- Construction
- Block
- Roof
- Shingle
- Foundation
- Block
- Patio/Porch
- Rear Porch
- Fencing
- Wire
Water & Pool
Community & HOA
- HOA
- No
Utilities & Systems
- Water
- Public
- Sewer
- Public Sewer
- Utilities
- Electricity Connected
- Cooling
- Central Air
- Heating
- Central, Electric
- Flood Zone
- X
Financial
- List Price
- $398,500
- Annual Taxes
- $1,977
- Tax Year
- 2025
- Listing Terms
- Cash, Conventional, FHA, VA Loan
- Special Conditions
- None
- Possession
- Close Of Escrow
Schools
- Elementary
- Palmetto Elem
- Middle School
- Westridge Middle
- High School
- Oak Ridge High