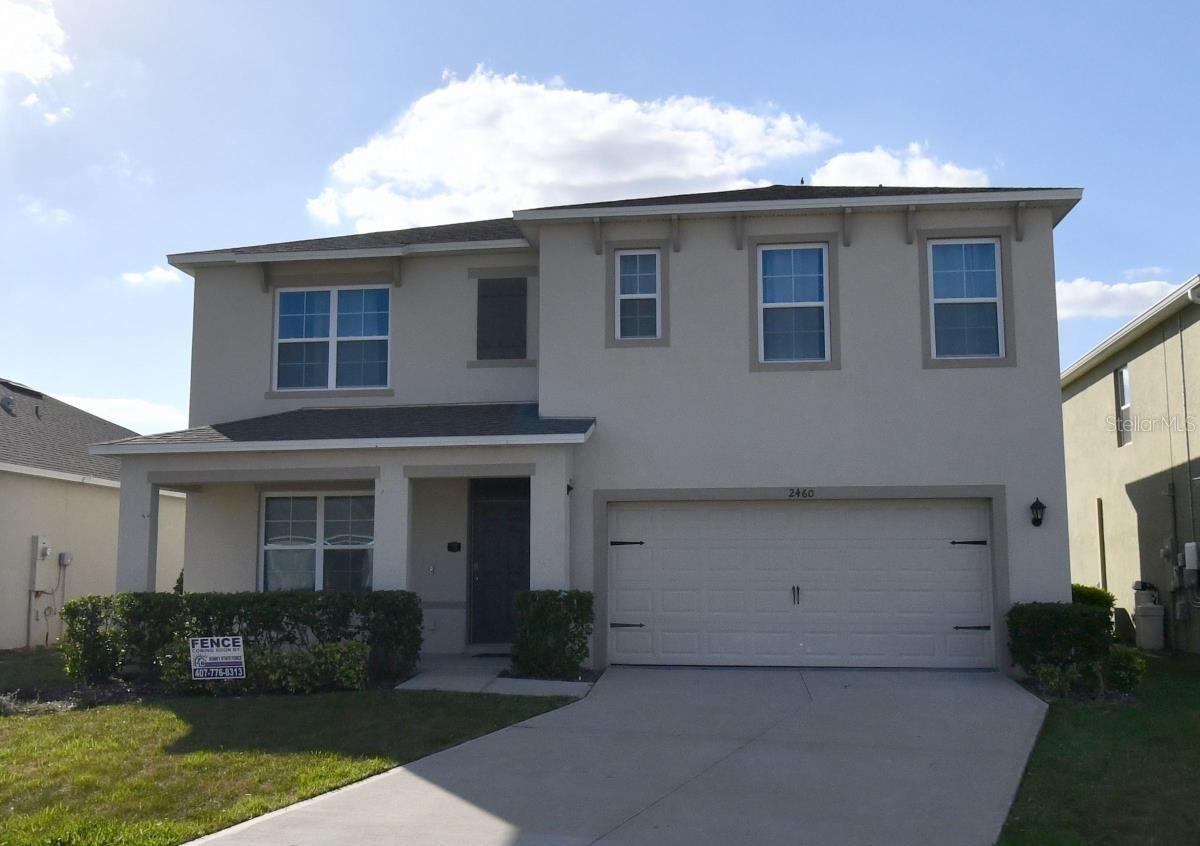
1 / 1
$560,000
Active
2460 WHITE POPPY DRIVE
KISSIMMEE, FL 34747 — MURANO AT WESTSIDE
6 Beds
3 Baths
2,626 sqft
0.13 acres
Built 2019
2-Car Garage
About This Property
Stunning 6-Bedroom 3 Baths home - Modern elegance & outdoor entertaining! Welcome to this exceptional & immaculate property, beautifully designed with modern finishes, thoughtful upgrades, and incredible indoor & outdoor living spaces. Step inside to a gourmet kitchen featuring elegant 2025 finishes, including quartz countertops, stainless steel appliances from 2023, & a stylish kitchen exhaust hood. The home features luxury vinyl plank flooring throughout the bedrooms & the stairs, while ceramic tile enhances the wet areas, kitchen, and living room. The spacious living area offers an elegant electric fireplace complemented by LED lighting, creating a warm and modern atmosphere. The primary suite offers a built-in closet & a luxurious primary bathroom with double sinks and quartz countertops. All 3 bathrooms feature upgraded thick tempered glass shower enclosures, providing a sleek look while adding durability & elegance. The garage is thoughtfully equipped with built-in organizers, offering excellent storage & helping keep everything neat & organized. Step outside & discover an incredible outdoor entertainment area designed for enjoying Florida living year-round. The outdoor kitchen features a thick & strong quality ceramic tile, an outdoor charcoal grill, sink, and burner, making it perfect for hosting family and friends. The ample covered patio features led lightning, ceiling fans, and an insulated aluminum ceiling, creating a comfortable outdoor retreat.It also includes 2024-installed turf grass, while the terrace features attractive tile flooring for an elevated outdoor experience. Don't look further, this is your perfect home! Call me today to schedule an amazing tour experience!
Property Details
Basics
- Property Type
- Residential
- Property Subtype
- Single Family Residence
- MLS Number
- S5157514
- Year Built
- 2019
- Levels
- Two
- Architectural Style
- Contemporary
- Direction Faces
- West
- Occupant Type
- Owner
Size & Structure
- Living Area
- 2,626 sqft
- Total Area
- 3,198 sqft
- Lot Size
- 0.13 acres
- Lot Sq Ft
- 5,663 sqft
- Bedrooms
- 6
- Full Baths
- 3
- Garage Spaces
- 2
- Stories
- 2
Interior
- Flooring
- Ceramic Tile, Luxury Vinyl
- Appliances
- Built-In Oven, Cooktop, Dishwasher, Dryer, Exhaust Fan, Kitchen Reverse Osmosis System, Microwave, Water Filtration System, Water Softener, Wine Refrigerator
- Interior Features
- Ceiling Fans(s), High Ceilings, Solid Wood Cabinets, Stone Counters, Vaulted Ceiling(s), Walk-In Closet(s)
- Laundry
- Laundry Room
- Windows
- Blinds
- Fireplace
- Yes — Electric, Living Room
- Furnished
- Negotiable
- A/C
- Central Air
- Heating
- Central
Exterior & Lot
- Exterior Features
- Lighting, Outdoor Grill, Outdoor Kitchen, Rain Gutters
- Construction
- Stucco
- Roof
- Shingle
- Foundation
- Slab
- Patio/Porch
- Patio, Rear Porch
- Other Structures
- Outdoor Kitchen
- Lot Features
- In County, Paved
- View
- Trees/Woods
Water & Pool
Community & HOA
- HOA
- Yes
- HOA Fee
- $400/Quarterly
- Community Features
- Playground, Pool
- Pets Allowed
- Dogs OK
- Homestead
- Yes
- Security
- Closed Circuit Camera(s), Fire Alarm, Security System, Smoke Detector(s)
Utilities & Systems
- Water
- Public
- Sewer
- Public Sewer
- Utilities
- Electricity Available
- Cooling
- Central Air
- Heating
- Central
- Flood Zone
- X
Financial
- List Price
- $560,000
- Annual Taxes
- $6,091
- Tax Year
- 2025
- Listing Terms
- Cash, Conventional, FHA, VA Loan
- Special Conditions
- None
Schools
- Elementary
- Westside K-8
- Middle School
- West Side
- High School
- Celebration High