1 / 30

$649,900
Active
2454 DREAM HOME COURT
ST CLOUD, FL 34772 — TWIN LAKES PH 1
3 Beds
3 Baths
2,208 sqft
0.14 acres
Built 2016
2-Car Garage
About This Property
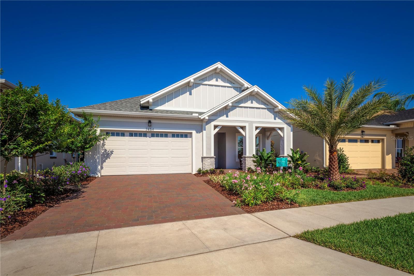
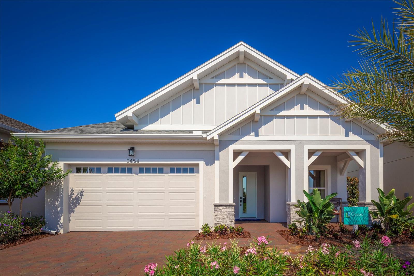
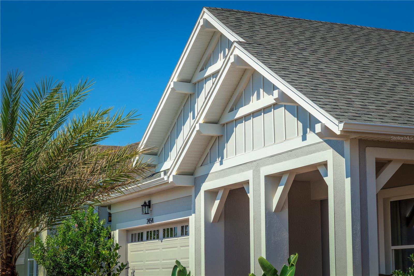
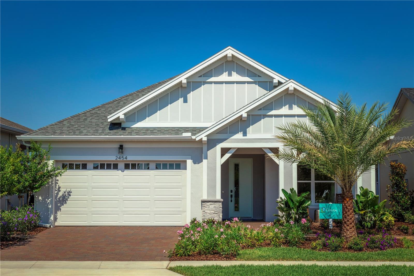
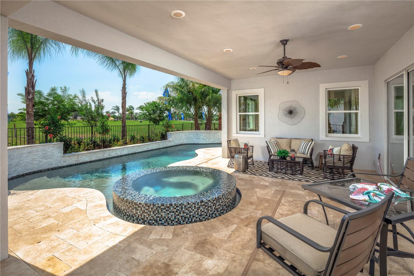
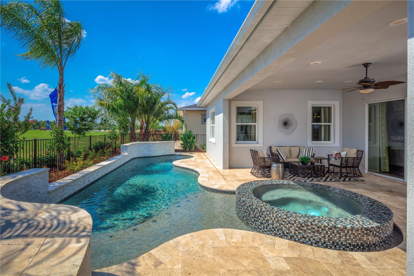
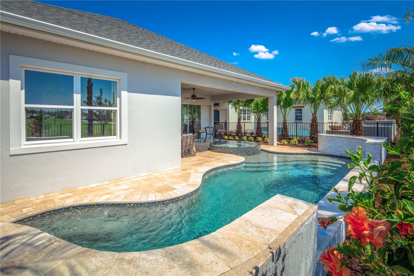
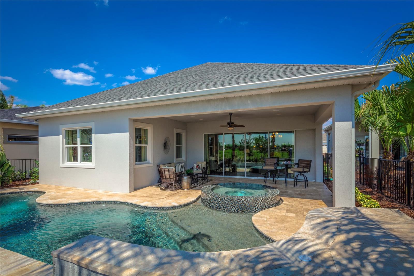
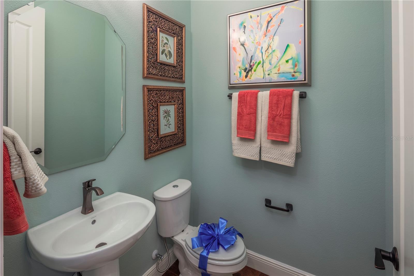
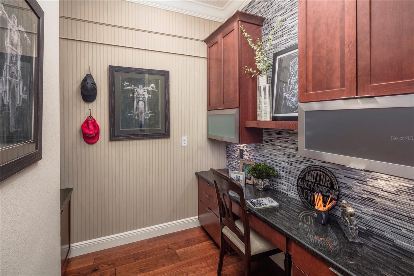
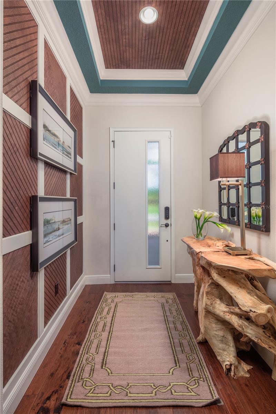
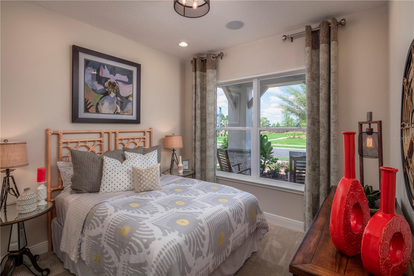
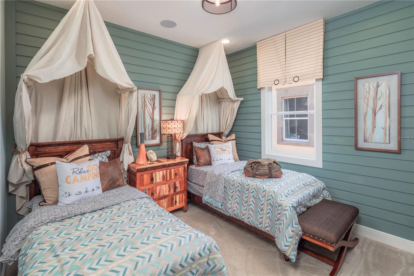
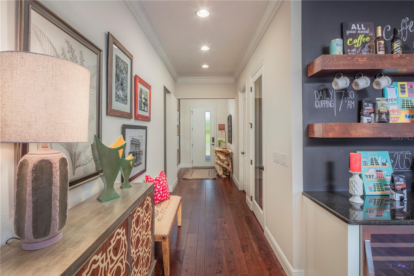
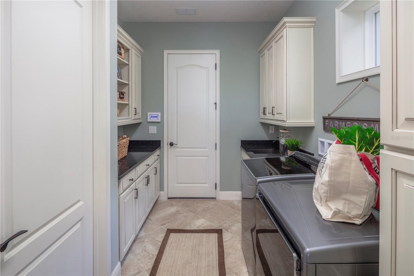
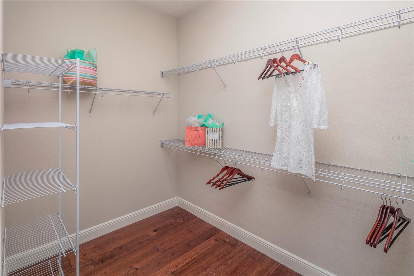
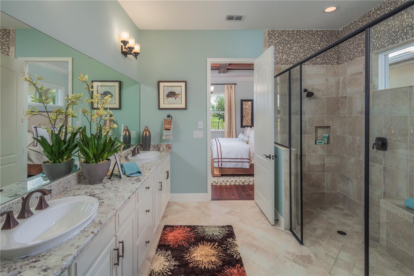
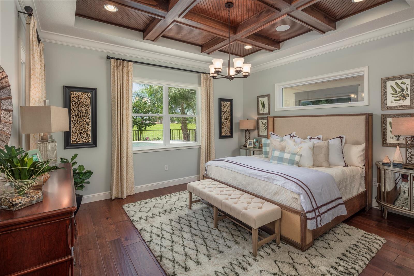
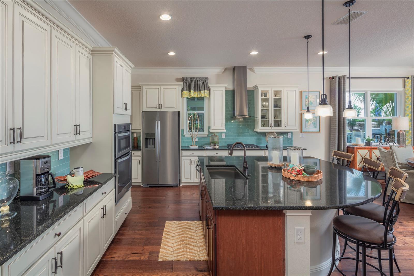
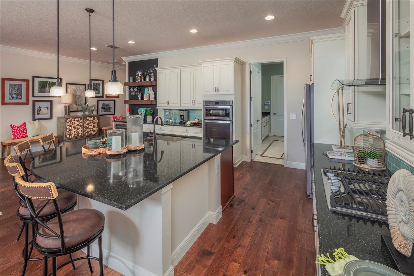
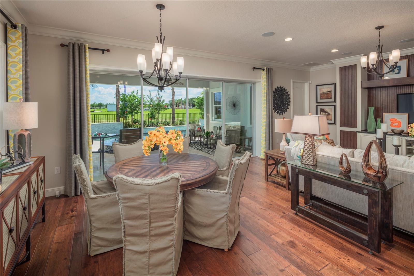
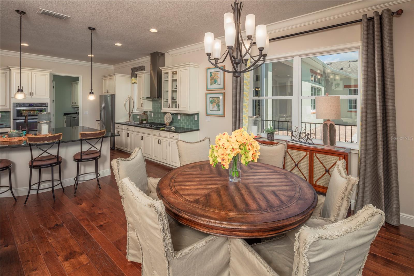
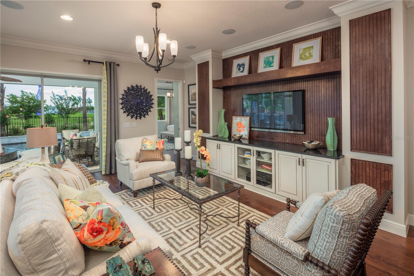
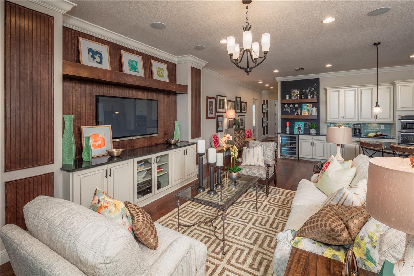
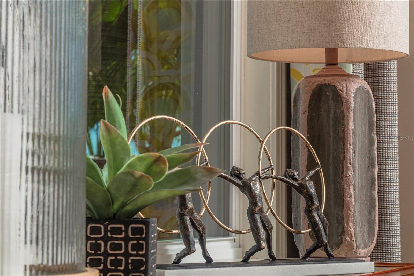
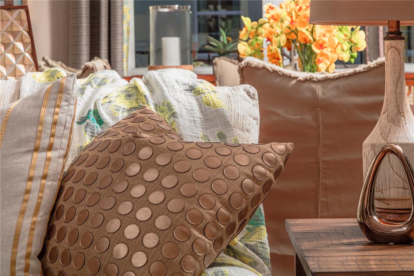
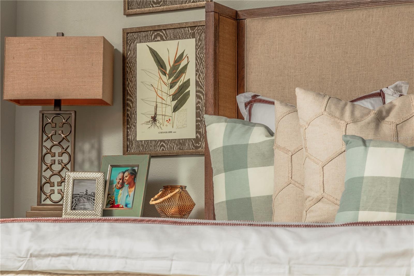
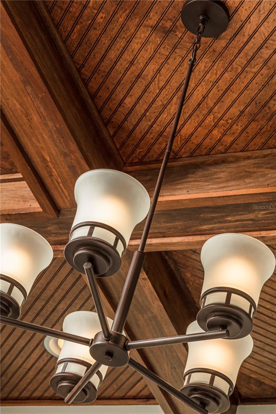
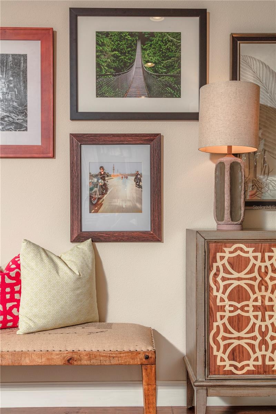
Welcome to the Cocoa model by Jones Homes USA, an exquisite showcase of Luxury, innovation and effortless Florida living, nestled in the sought-after gated 55+ community of Twin Lakes in St. Cloud. Professionally designed and richly appointed, this model home offers an elevated lifestyle with impeccable craftsmanship and elegant finishes at every turn. Step into a thoughtfully designed open floor plan that blends modern sophistication with warm, livable charm. The gourmet kitchen is a standout, featuring top-tier stainless appliances, quartz countertops, designer cabinetry, and a large center island that flows seamlessly into the spacious dining and living areas - perfect for both quiet nights and lively gatherings. The owner's suite is a peaceful retreat. offering a spa-like ensuite bath, oversized walk-in shower, double vanities, and a custom walk-in closet. Every room has been meticulously designed and professionally decorated with high-end lighting, custom trim details, and stylish designer touches that bring both comfort and wow-factor. Step outside to your private outdoor living space - a tranquil sanctuary complete with a sparkling custom pool, beautifully designed patio area, and lush landscaping, all crafted to deliver a true resort-style experience right in your backyard. As a resident of Twin Lakes, you'll enjoy access to world-class amenities including a 20,000+ sq ft clubhouse, full fitness center, resort and lap pool, tennis and pickleball courts, lakefront walking trails, Kayaking, and an active social calendar led by a full-time lifestyle director. It's not just a home - it's a lifestyle. The Cocoa model embodies everything that makes Twin Lakes one of Central Florida's premier active adult communities - refined designs, exceptional finishes, and a community built around connection and quality life.
Property Details
Basics
- Property Type
- Residential
- Property Subtype
- Single Family Residence
- MLS Number
- S5155309
- Year Built
- 2016
- Levels
- One
- Architectural Style
- Traditional
- Floor Number
- 1
- Additional Rooms
- Den/Library/Office
- Direction Faces
- East
- Occupant Type
- Vacant
Size & Structure
- Living Area
- 2,208 sqft
- Total Area
- 3,218 sqft
- Lot Size
- 0.14 acres
- Lot Sq Ft
- 6,098 sqft
- Bedrooms
- 3
- Full Baths
- 2
- Half Baths
- 1
- Garage Spaces
- 2
Interior
- Flooring
- Ceramic Tile, Hardwood
- Appliances
- Built-In Oven, Cooktop, Dishwasher, Disposal, Dryer, Exhaust Fan, Microwave, Refrigerator, Tankless Water Heater, Washer, Wine Refrigerator
- Interior Features
- Built-in Features, Coffered Ceiling(s), Crown Molding, Eat-in Kitchen, High Ceilings, Living Room/Dining Room Combo, Open Floorplan, Primary Bedroom Main Floor, Solid Wood Cabinets, Split Bedroom, Stone Counters, Thermostat, Walk-In Closet(s)
- Laundry
- Inside, Laundry Room
- Windows
- Drapes
- Furnished
- Furnished
- A/C
- Central Air
- Heating
- Electric, Heat Pump
Exterior & Lot
- Exterior Features
- Lighting, Sidewalk, Sliding Doors, Sprinkler Metered
- Construction
- Block, Stucco
- Roof
- Shingle
- Foundation
- Slab
- Patio/Porch
- Front Porch, Patio
- Fencing
- Fenced
- Lot Features
- Landscaped, Sidewalk
- View
- Pool, Trees/Woods
Water & Pool
- Water Body
- LIVE OAK LAKE
- Water View
- Pond
- Pool
- Yes — In Ground
- Spa
- Yes — In Ground
Community & HOA
- HOA
- Yes
- HOA Fee
- $310/Monthly
- HOA Amenities
- Basketball Court, Clubhouse, Fence Restrictions, Fitness Center, Gated, Maintenance, Pickleball Court(s), Pool, Recreation Facilities, Sauna, Security, Spa/Hot Tub, Tennis Court(s)
- Community Features
- Buyer Approval Required, Clubhouse, Community Mailbox, Deed Restrictions, Dog Park, Fitness Center, Gated Community - No Guard, Golf Carts OK, Irrigation-Reclaimed Water, Pool, Sidewalks, Tennis Court(s)
- Pets Allowed
- Yes
- Senior Community
- Yes
- CDD
- Yes
- Security
- Security System Owned, Smoke Detector(s), Touchless Entry
Utilities & Systems
- Water
- Public
- Sewer
- Public Sewer
- Utilities
- Cable Connected, Electricity Connected, Natural Gas Connected, Sewer Connected, Sprinkler Recycled, Underground Utilities, Water Connected
- Cooling
- Central Air
- Heating
- Electric, Heat Pump
- Flood Zone
- X
Financial
- List Price
- $649,900
- Annual Taxes
- $9,876
- Tax Year
- 2025
- Listing Terms
- Cash, Conventional, FHA, VA Loan
- Special Conditions
- None
Schools
- Elementary
- Hickory Tree Elem
- Middle School
- Harmony Middle
- High School
- Harmony High