1 / 34
$475,000
Active
2453 WORTHINGTON ROAD
MAITLAND, FL 32751 — ENGLISH ESTATES UNIT 3
4 Beds
2 Baths
1,959 sqft
0.22 acres
Built 1966
2-Car Garage
About This Property
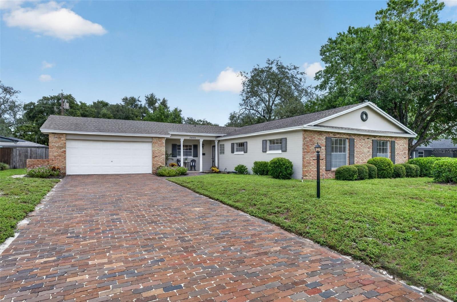
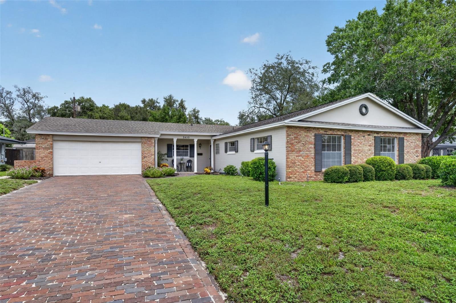
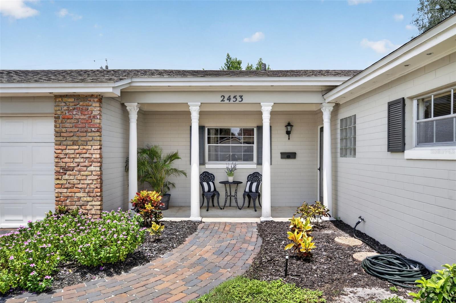
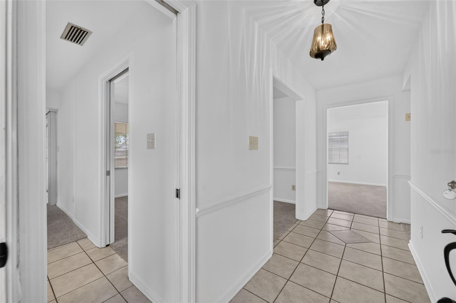
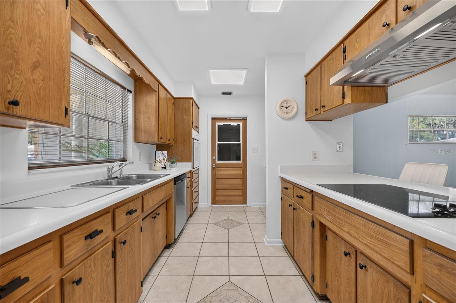
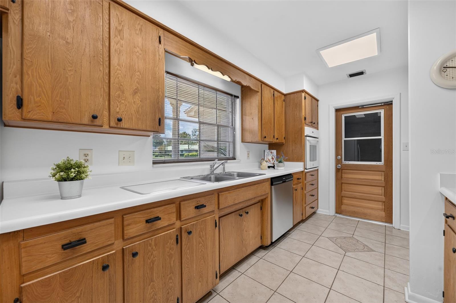
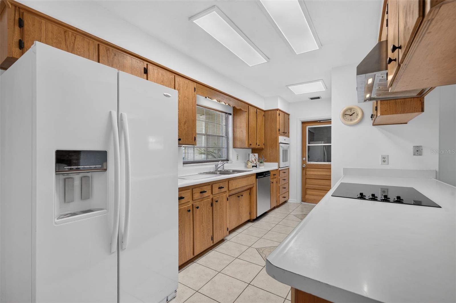
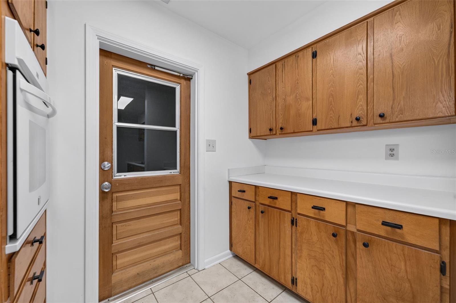
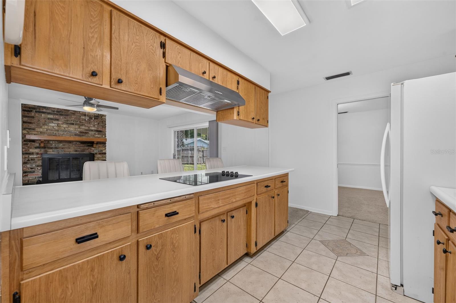
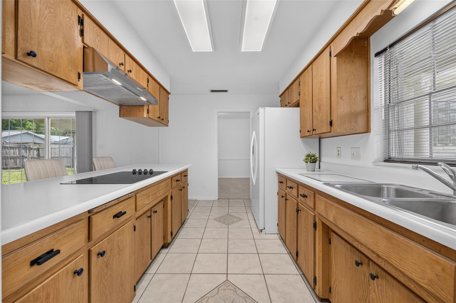
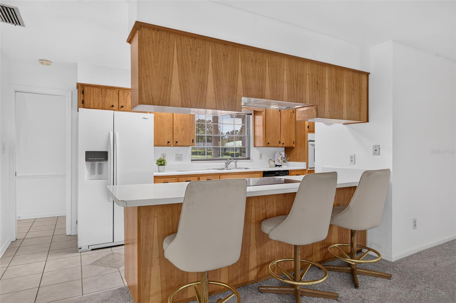
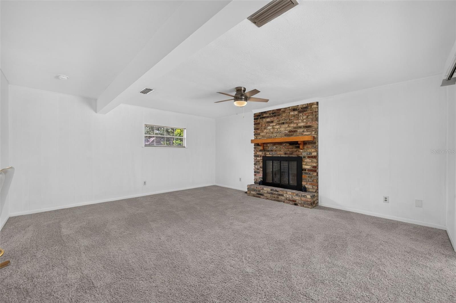
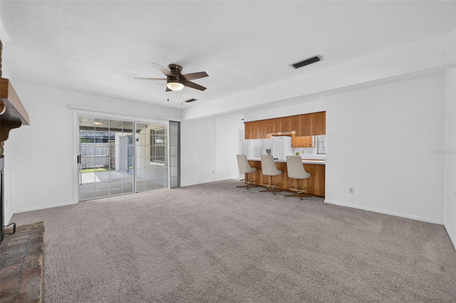
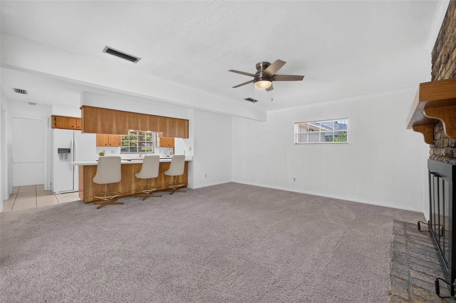
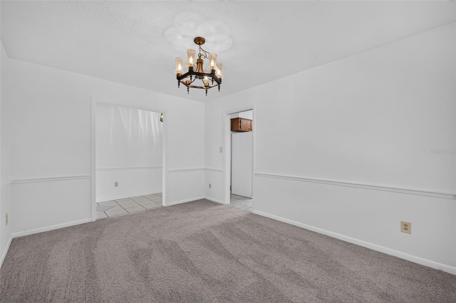
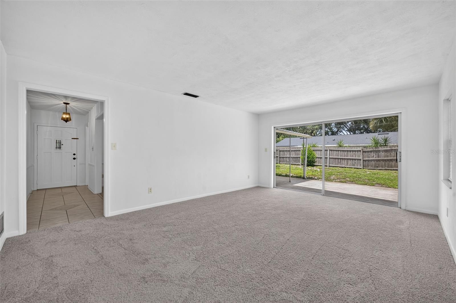
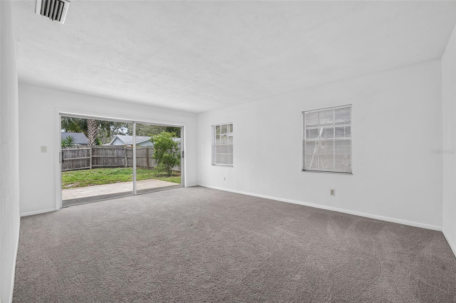
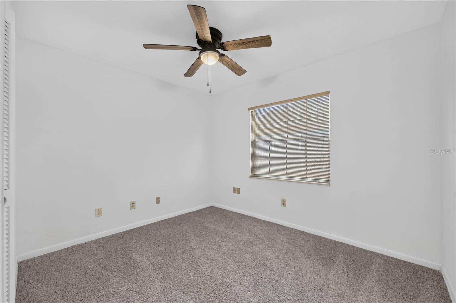
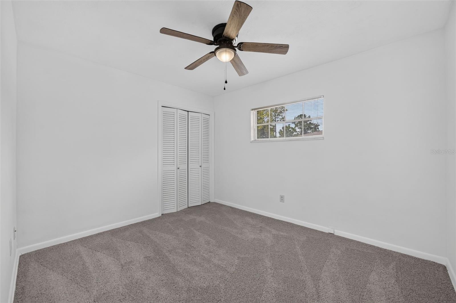
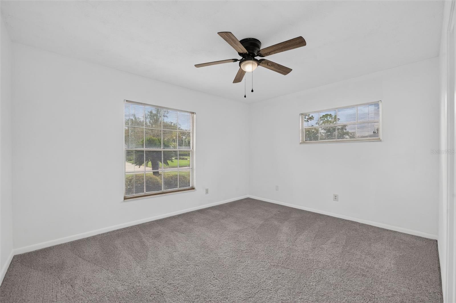
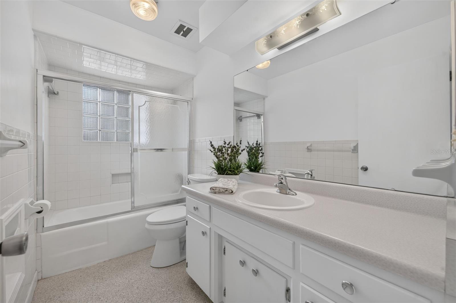
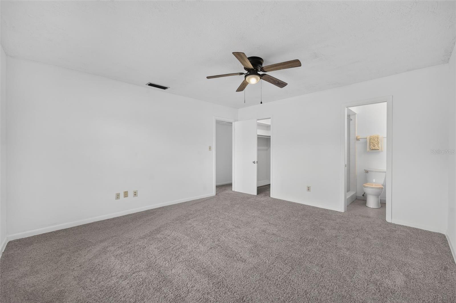
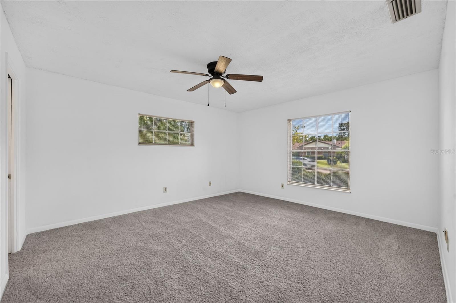
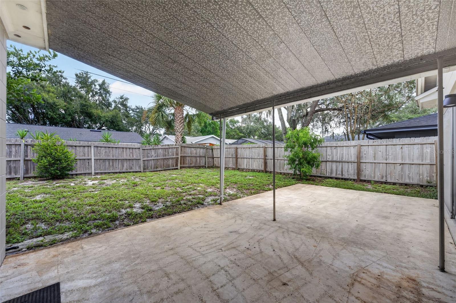
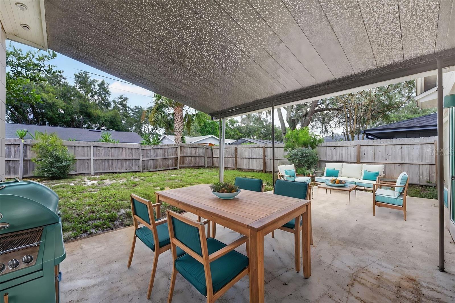
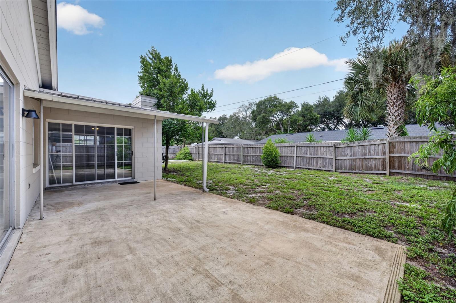
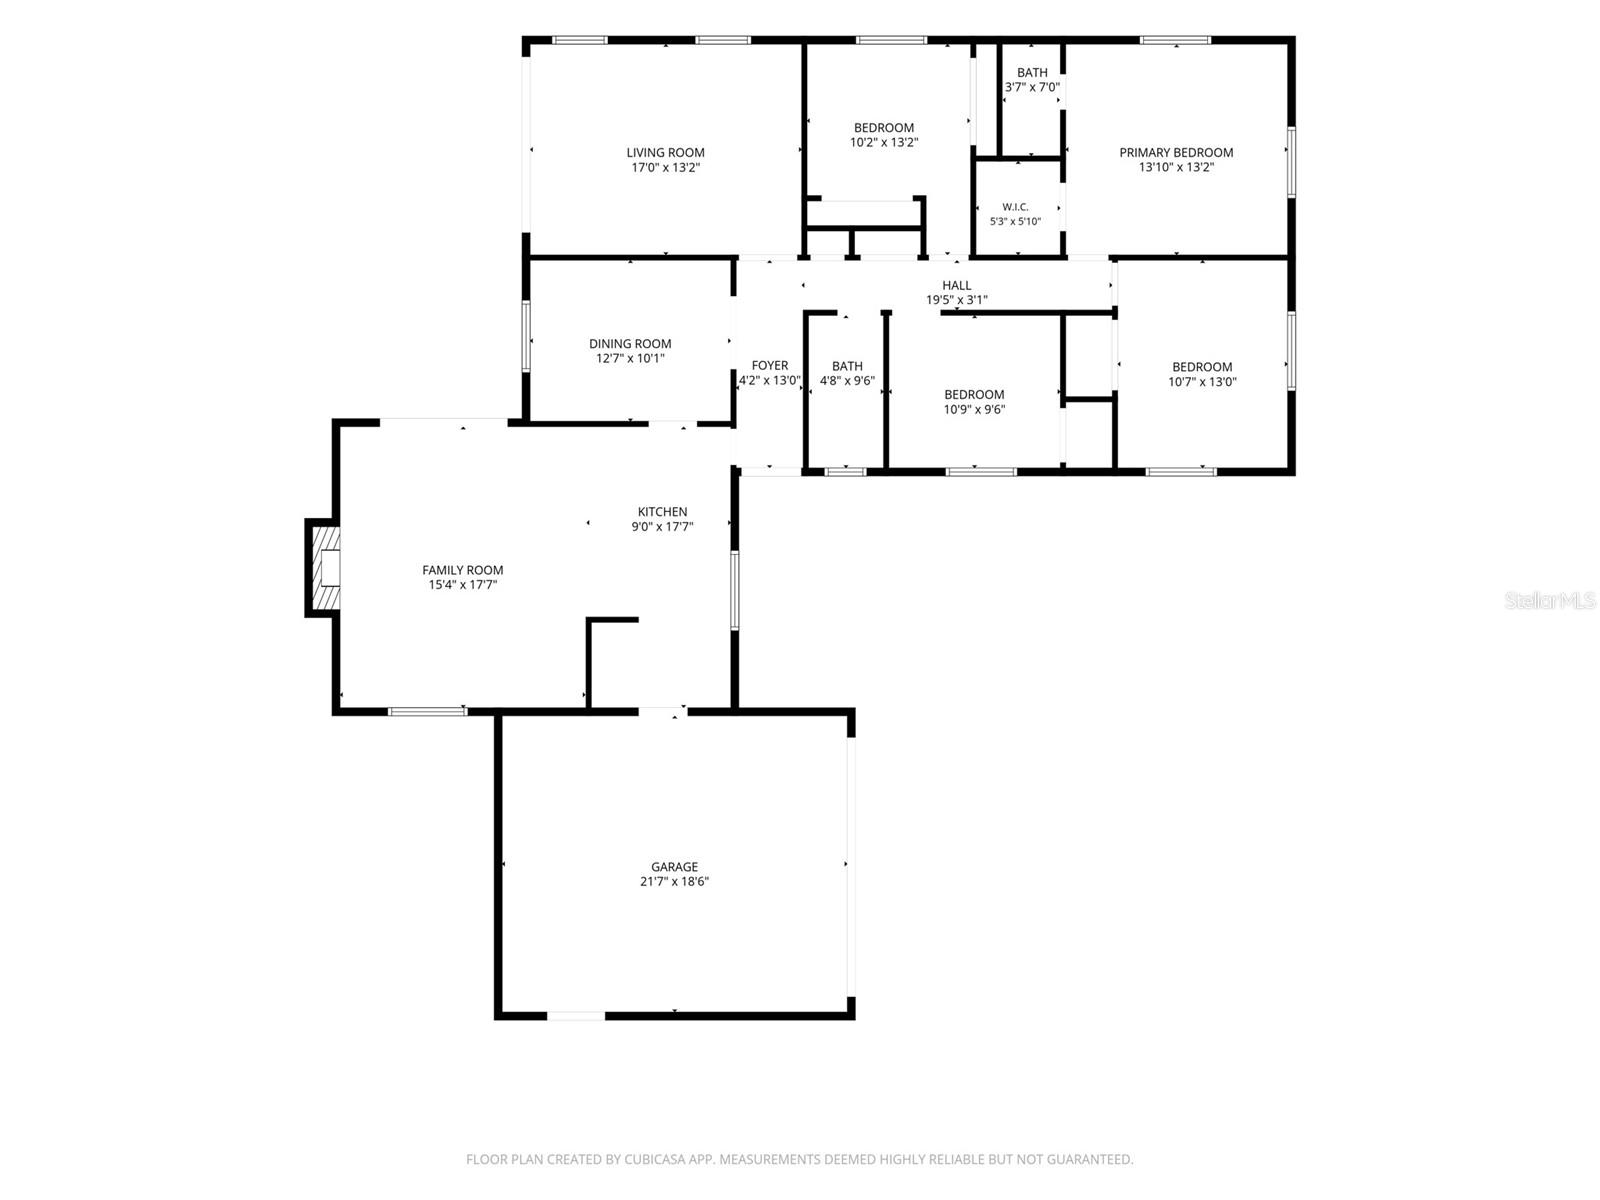
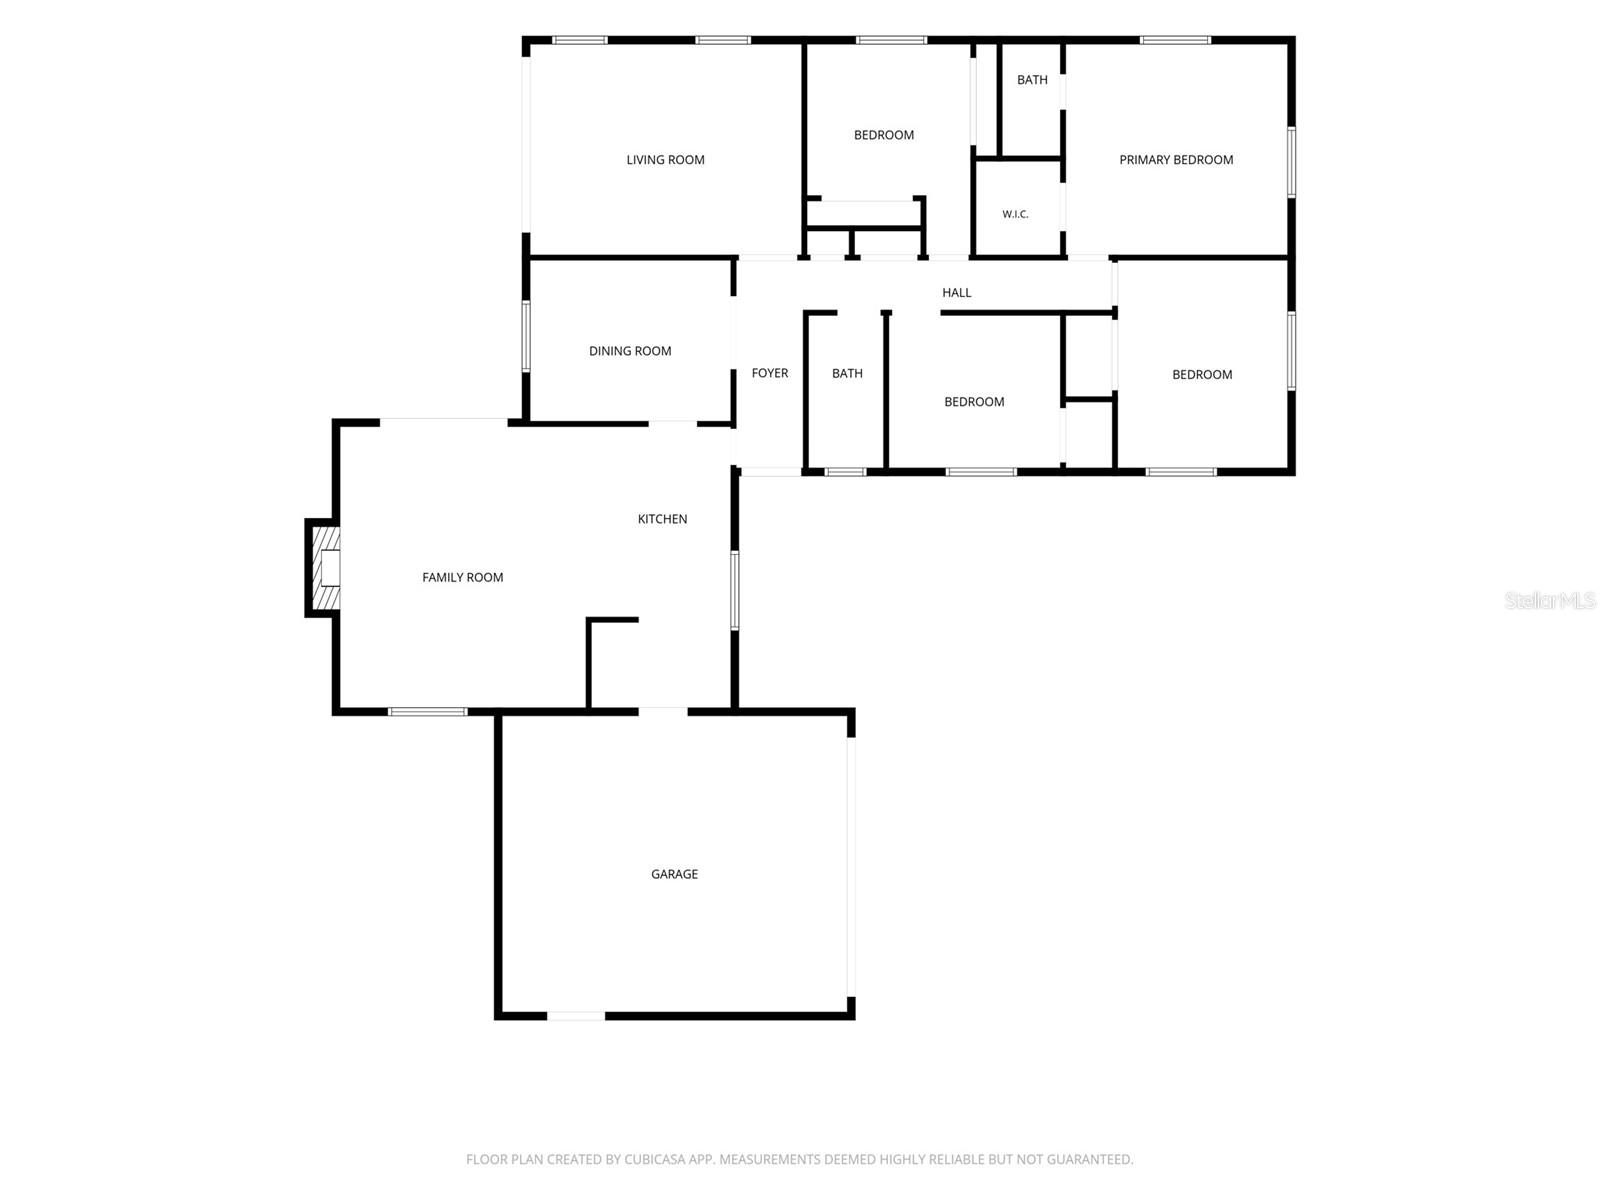
This meticulously maintained 4-bedroom, 2-bath home is located in English Estates on a street where neighboring homes sell for significantly more—giving you the opportunity to build instant equity! The home is on city sewer, and recent improvements include fresh paint, new carpet (2026), a 2018 roof, and a new dishwasher, range and range hood. The efficient kitchen features original wood cabinets that have been beautifully restored and updated with new hardware, adding warmth, character, and timeless appeal. With lots of counter space, a window over the sink, and a large breakfast bar, the kitchen is both functional and inviting. It seamlessly connects to the family room, which features a wonderful brick fireplace and sliding glass doors leading to the outdoor patio overlooking a private, fenced backyard.
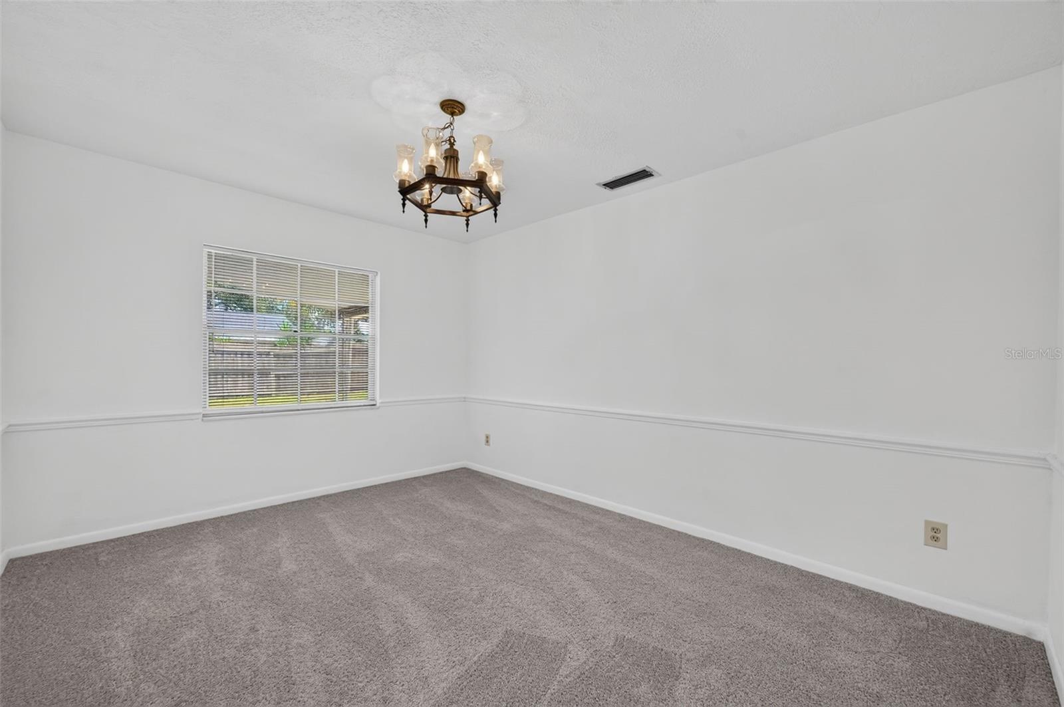
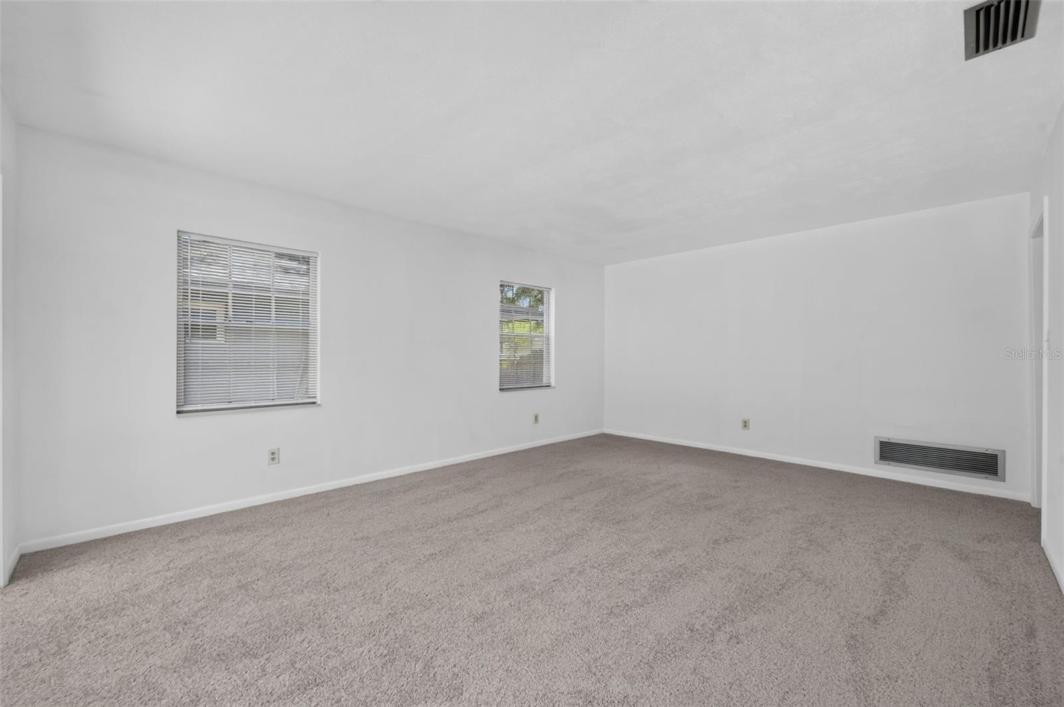
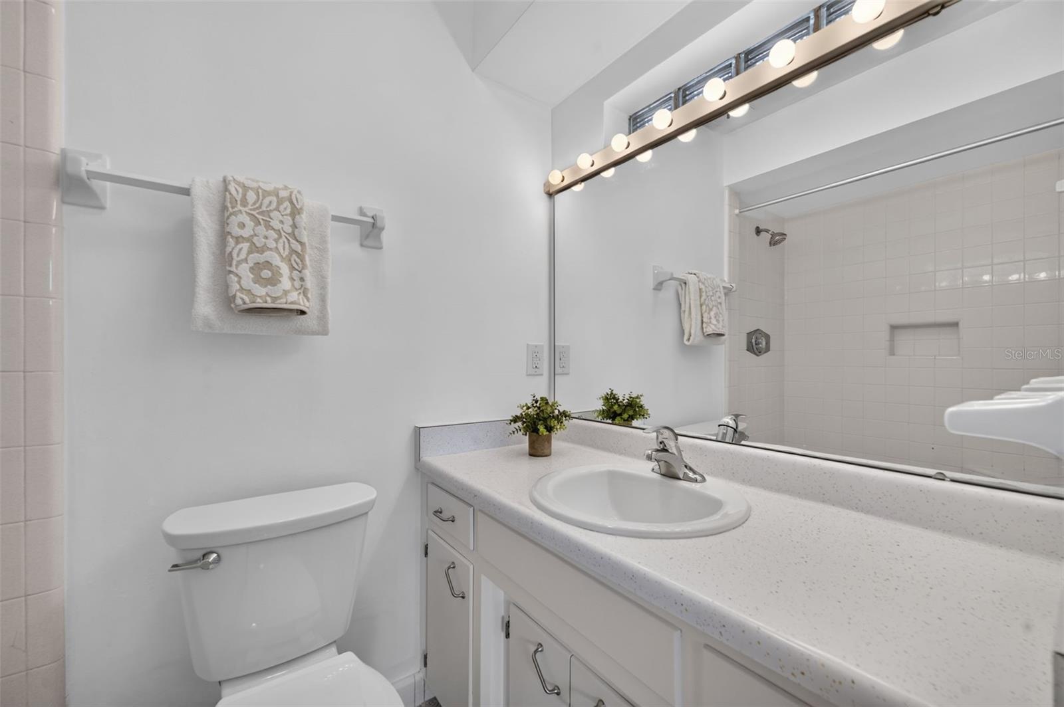
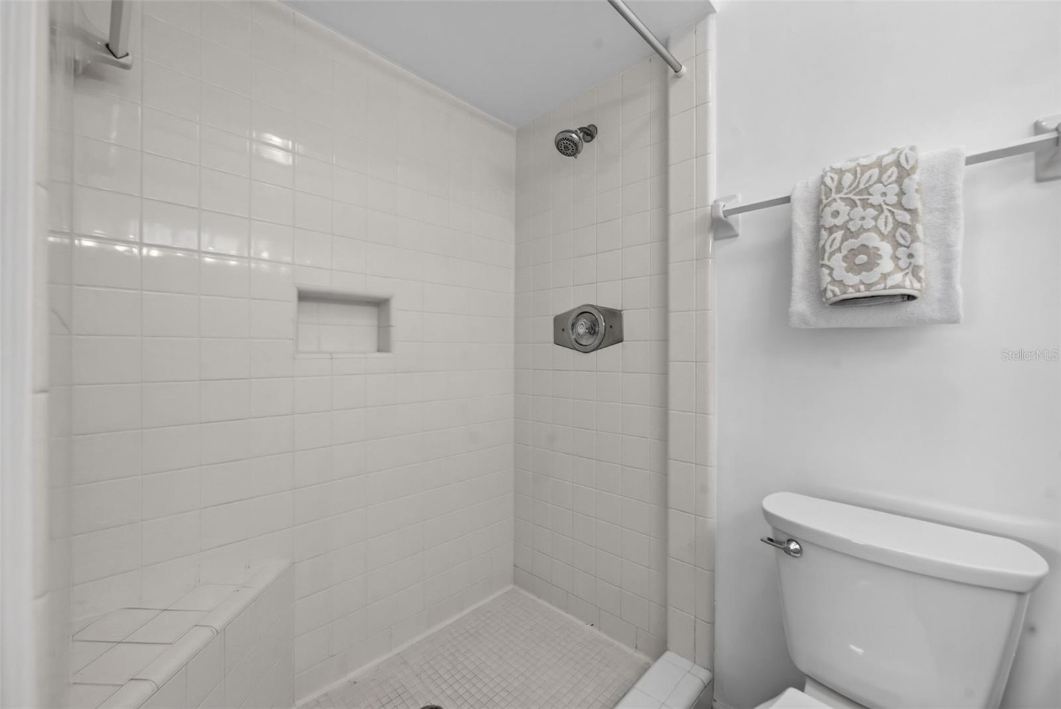
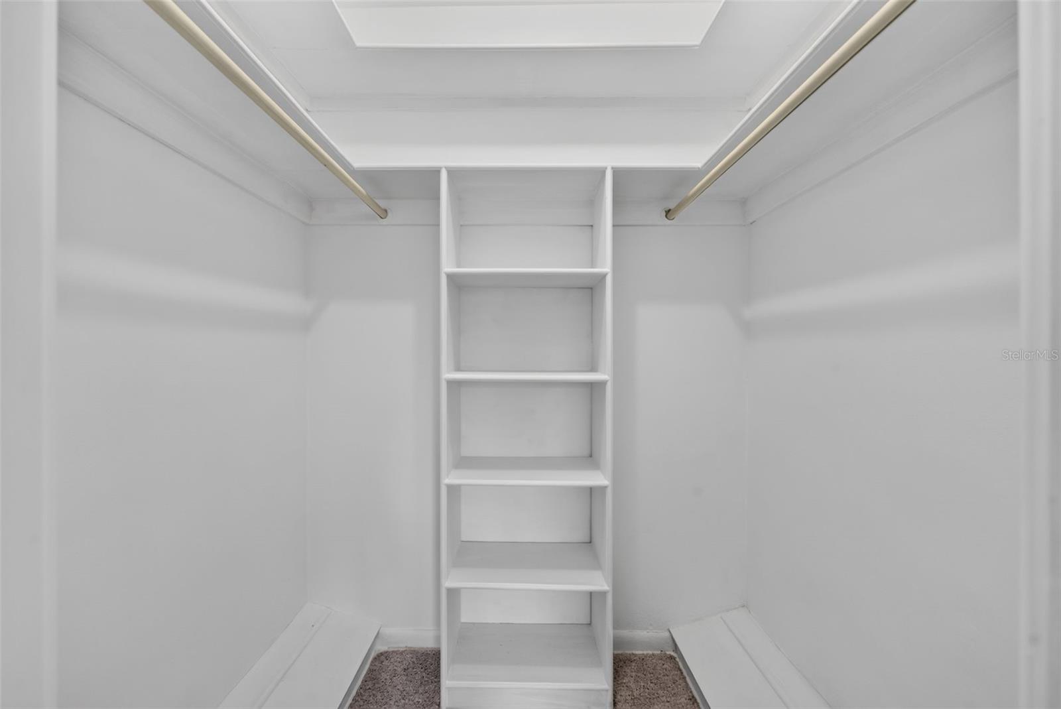
The home also boasts both formal living and dining rooms, providing plenty of space for entertaining. The spacious primary bedroom offers a large walk-in closet, while the great secondary bedrooms provide flexibility for family, guests, or a home office. Beautiful terrazzo flooring is located underneath the carpet, offering the opportunity to restore a classic feature of the home. A large brick driveway provides ample parking for residents and guests, and the home is conveniently within walking distance of English Estates Elementary School. This home is truly ready for you to make it your own, offering a desirable location, spacious layout, and an incredible opportunity to build equity. Conveniently located near shopping, restaurants, and major roads, this home offers both comfort and convenience. Call today to schedule your private viewing of this wonderful home!
The home also boasts both formal living and dining rooms, providing plenty of space for entertaining. The spacious primary bedroom offers a large walk-in closet, while the great secondary bedrooms provide flexibility for family, guests, or a home office. Beautiful terrazzo flooring is located underneath the carpet, offering the opportunity to restore a classic feature of the home. A large brick driveway provides ample parking for residents and guests, and the home is conveniently within walking distance of English Estates Elementary School. This home is truly ready for you to make it your own, offering a desirable location, spacious layout, and an incredible opportunity to build equity. Conveniently located near shopping, restaurants, and major roads, this home offers both comfort and convenience. Call today to schedule your private viewing of this wonderful home!
Property Details
Basics
- Property Type
- Residential
- Property Subtype
- Single Family Residence
- MLS Number
- O6433200
- Year Built
- 1966
- Levels
- One
- Architectural Style
- Ranch
- Additional Rooms
- Family Room,Formal Dining Room Separate,Formal Living Room Separate
- Direction Faces
- South
- Occupant Type
- Vacant
Size & Structure
- Living Area
- 1,959 sqft
- Total Area
- 2,559 sqft
- Lot Size
- 0.22 acres
- Lot Sq Ft
- 9,520 sqft
- Bedrooms
- 4
- Full Baths
- 2
- Garage Spaces
- 2
- Stories
- 1
Interior
- Flooring
- Carpet, Ceramic Tile, Terrazzo
- Appliances
- Built-In Oven, Cooktop, Dishwasher, Disposal, Range Hood, Refrigerator
- Interior Features
- Ceiling Fans(s), Chair Rail, Kitchen/Family Room Combo, Primary Bedroom Main Floor, Solid Wood Cabinets, Walk-In Closet(s), Window Treatments
- Laundry
- In Garage
- Windows
- Blinds, Window Treatments
- Fireplace
- Yes — Family Room, Wood Burning
- Furnished
- Unfurnished
- A/C
- Central Air
- Heating
- Central
Exterior & Lot
- Exterior Features
- Sliding Doors
- Construction
- Block
- Roof
- Shingle
- Foundation
- Slab
- Patio/Porch
- Covered, Front Porch, Patio
- Fencing
- Wood
Water & Pool
Community & HOA
- HOA
- No
- Pets Allowed
- Yes
Utilities & Systems
- Water
- Public
- Sewer
- Public Sewer
- Utilities
- BB/HS Internet Available, Cable Available
- Cooling
- Central Air
- Heating
- Central
- Flood Zone
- X
Financial
- List Price
- $475,000
- Annual Taxes
- $1,432
- Tax Year
- 2025
- Listing Terms
- Cash, Conventional, FHA, VA Loan
- Special Conditions
- None
- Possession
- Close Of Escrow
Schools
- Elementary
- English Estates Elementary
- Middle School
- South Seminole Middle
- High School
- Lake Howell High