1 / 35
$465,000
Active
2450 DRESDEN TRAIL
APOPKA, FL 32712 — BENTLEY WOODS
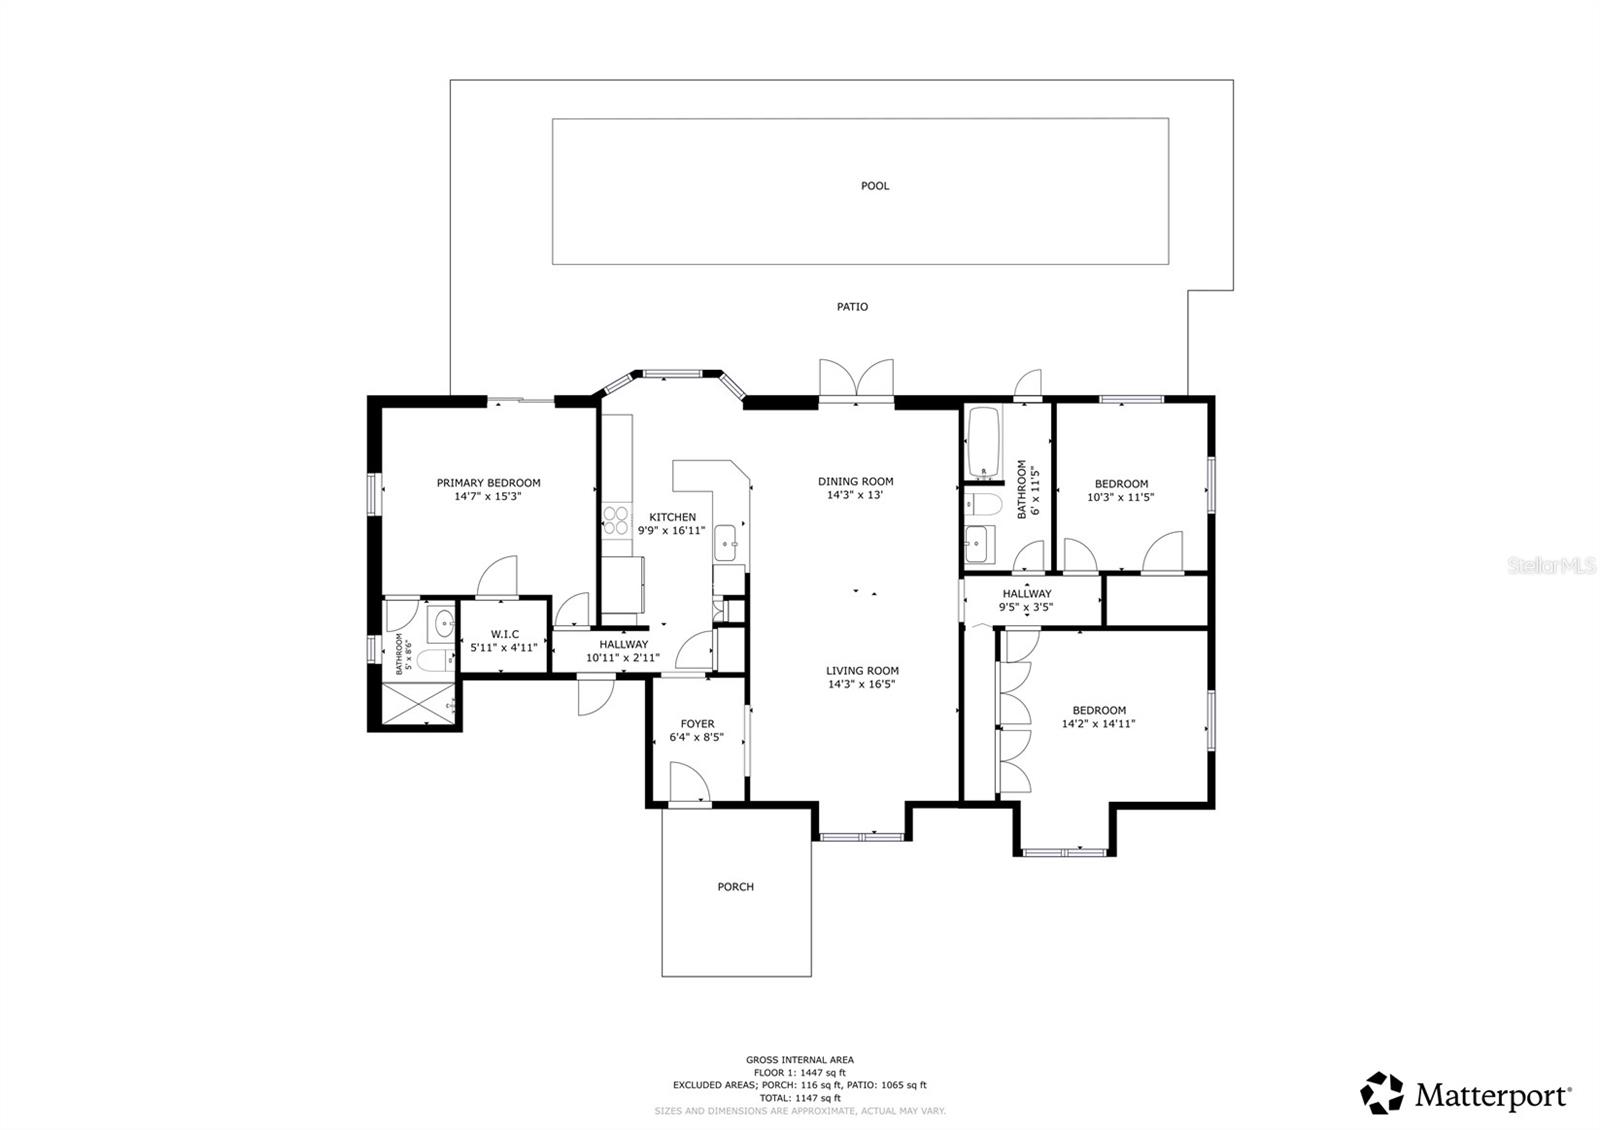
3 Beds
2 Baths
1,566 sqft
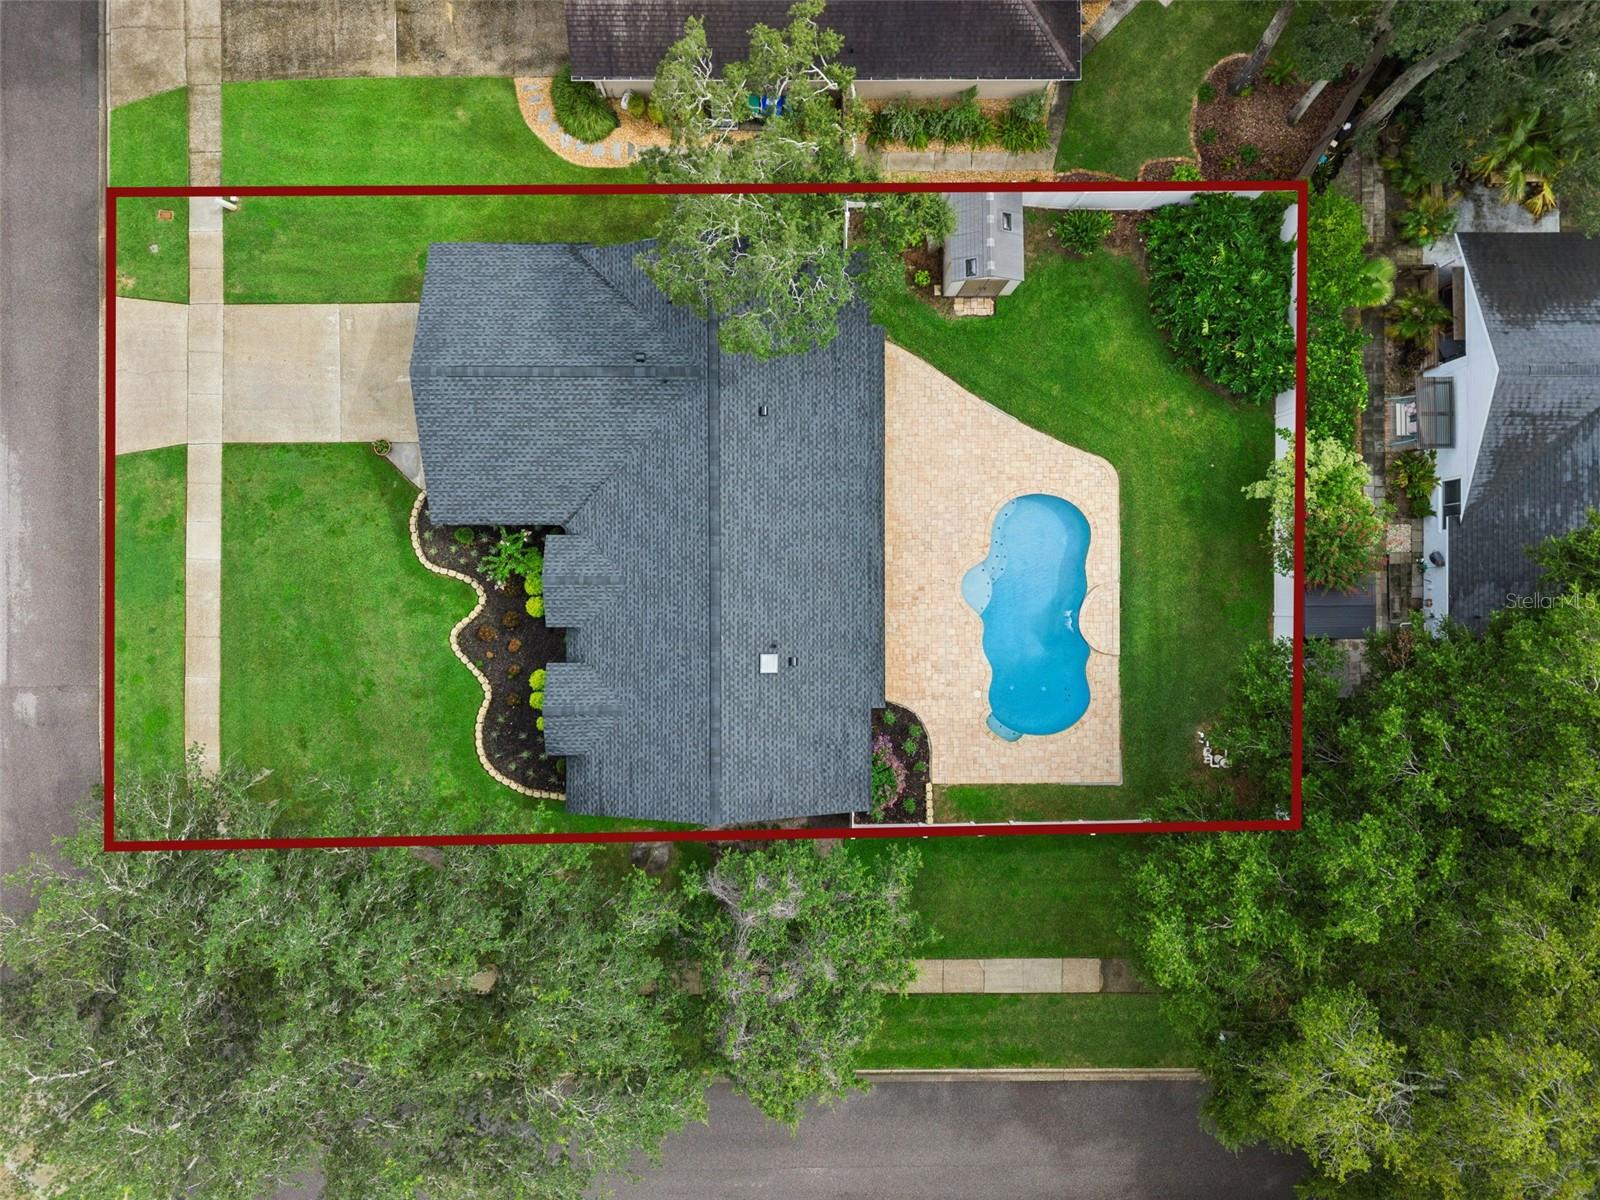
0.24 acres
Built 1986
2-Car Garage
About This Property
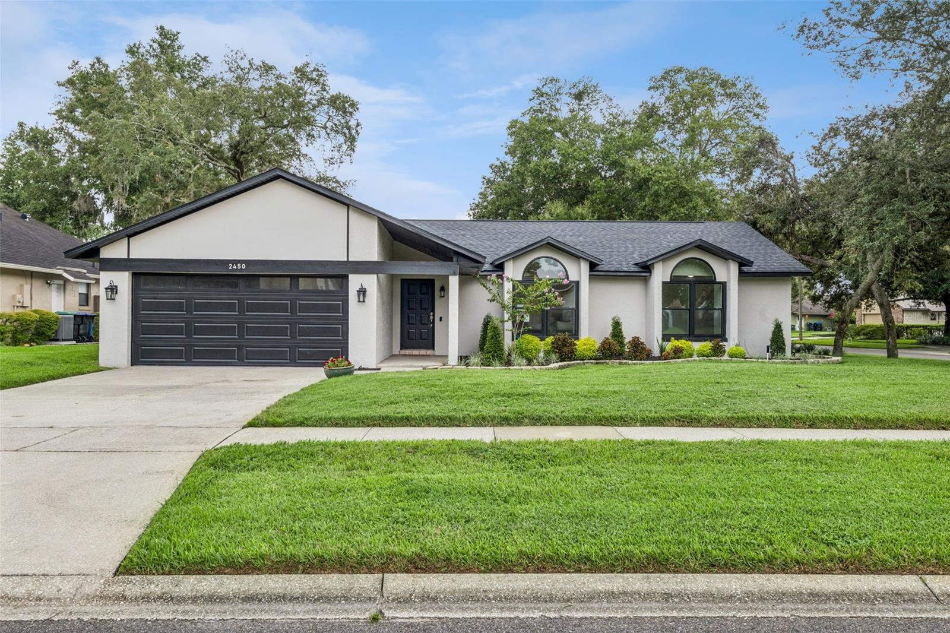
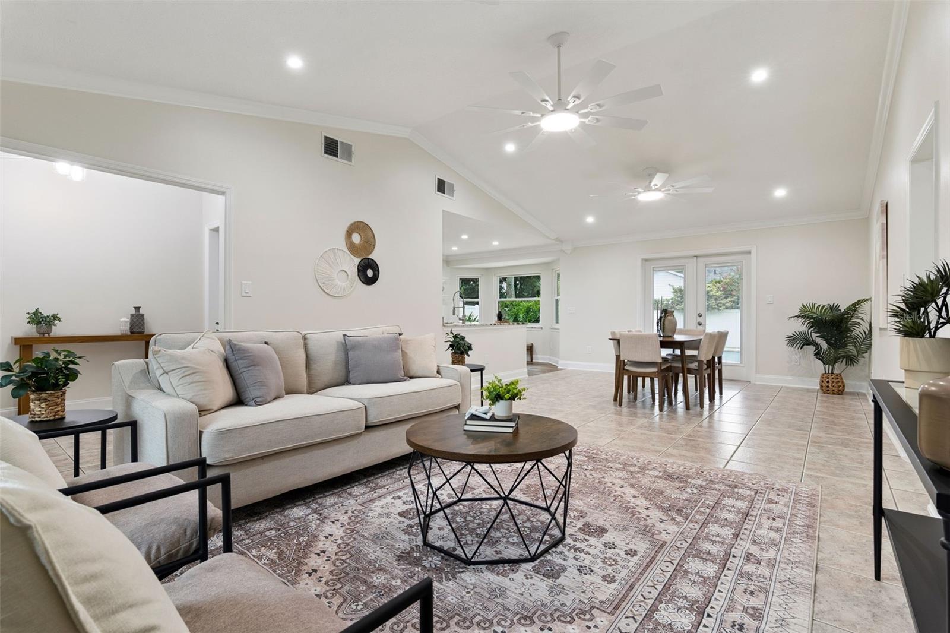
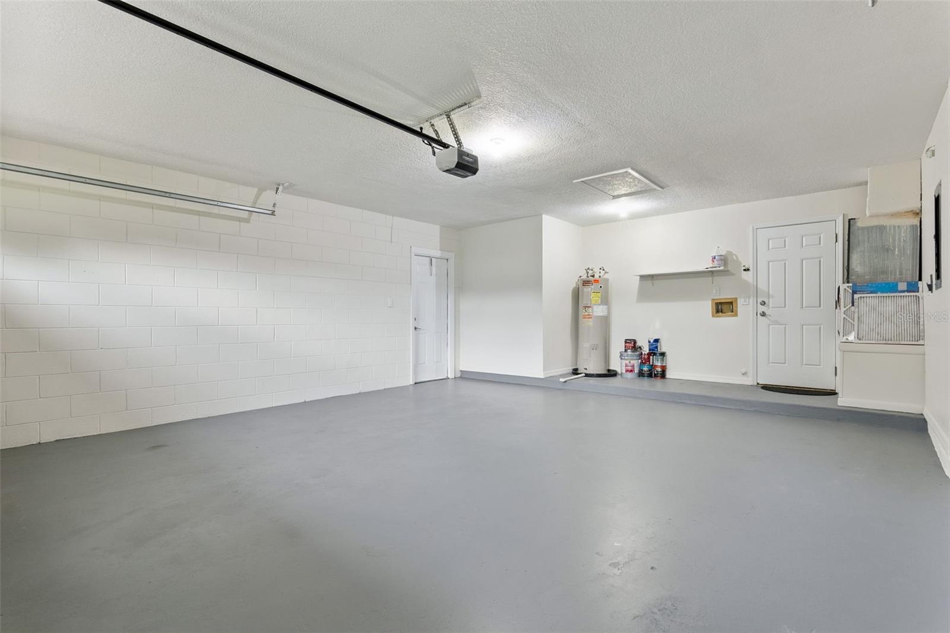
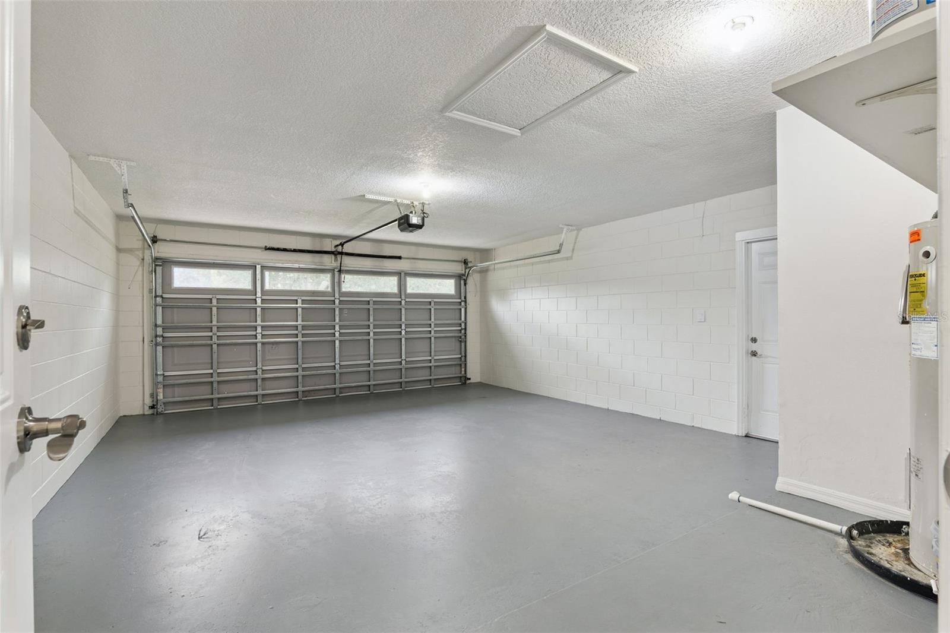
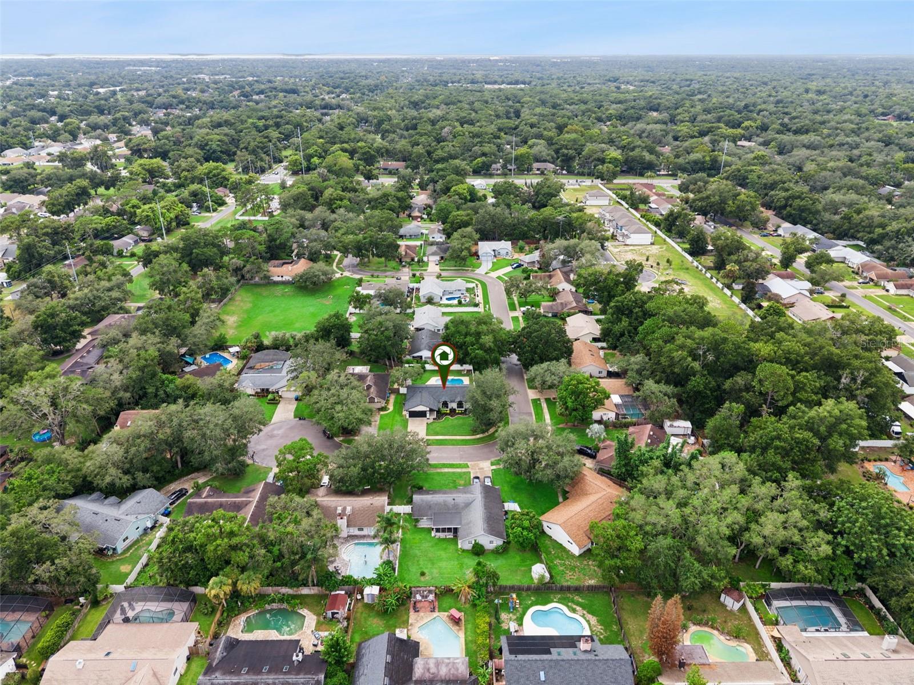
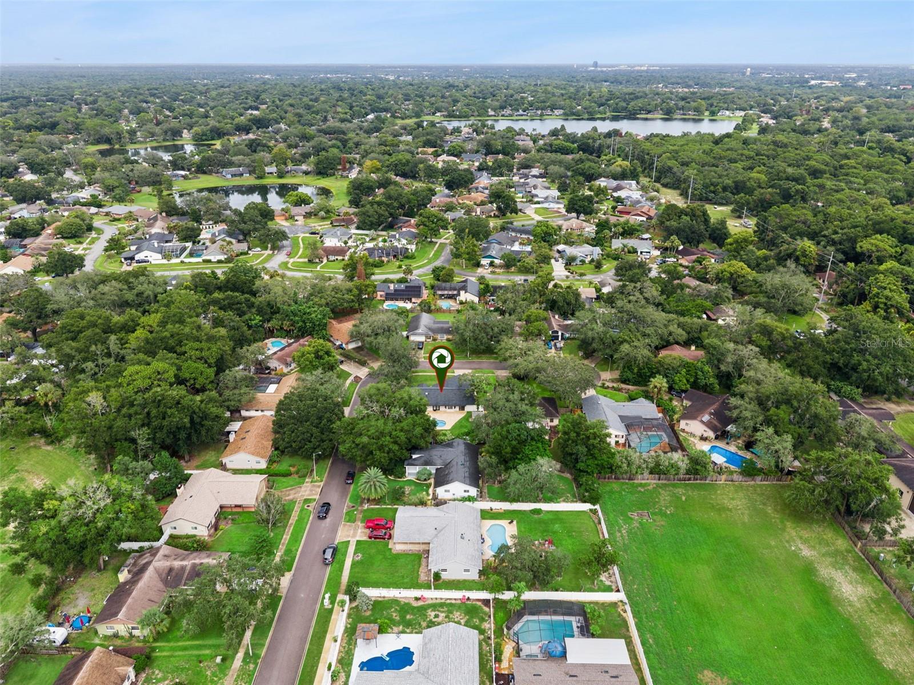
Welcome to this beautiful updated 3-bedroom, 2-bathroom home, perfectly situated on a quiet dead-end street in a peaceful neighborhood. From the moment you arrive, you’ll love the mature landscaping, great curb appeal, and the comfort of an attached 2-car garage.
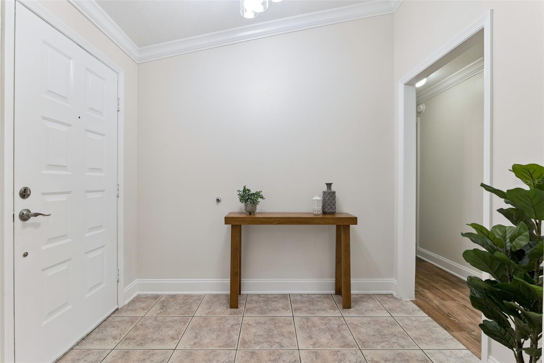
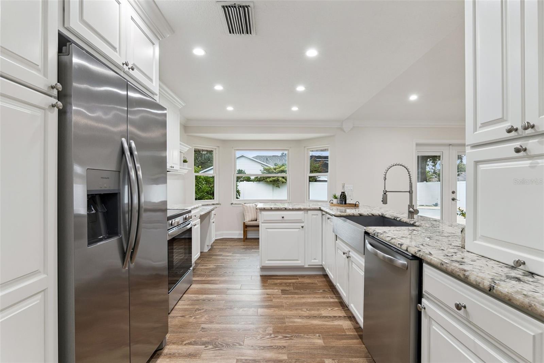
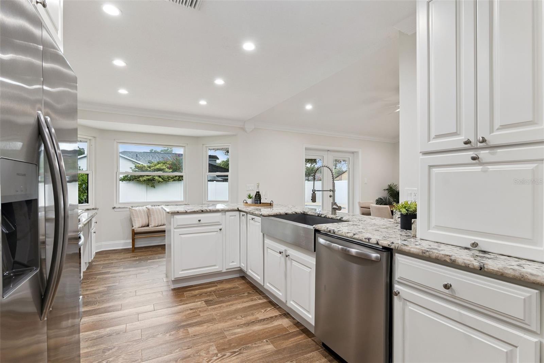
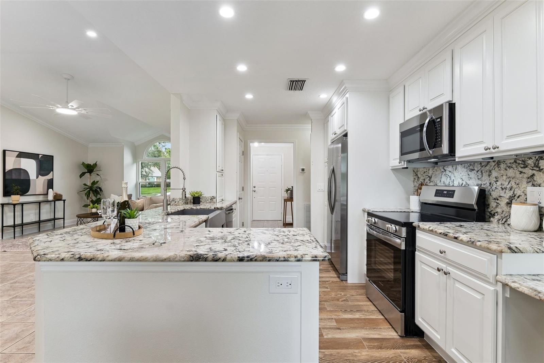
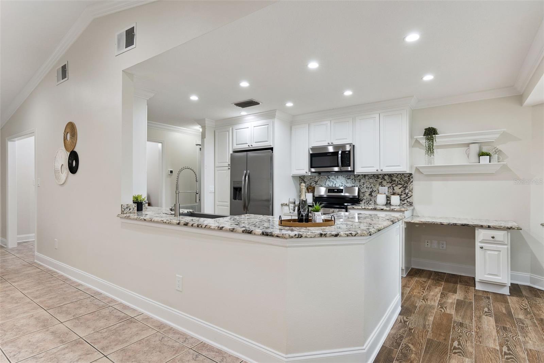
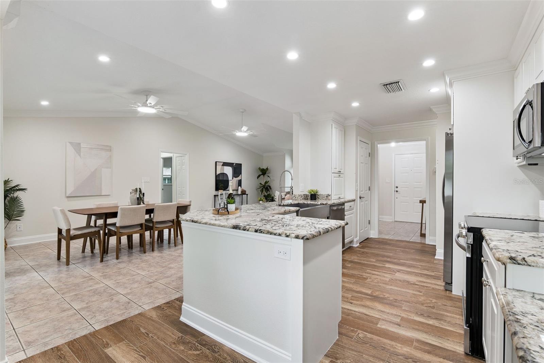
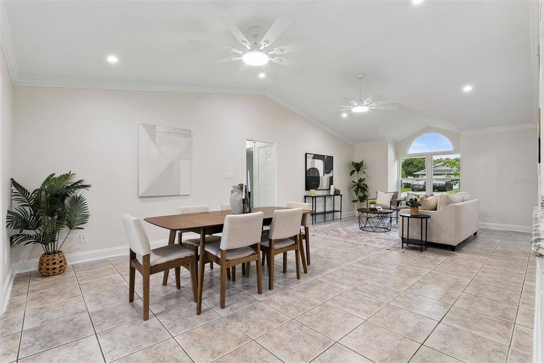
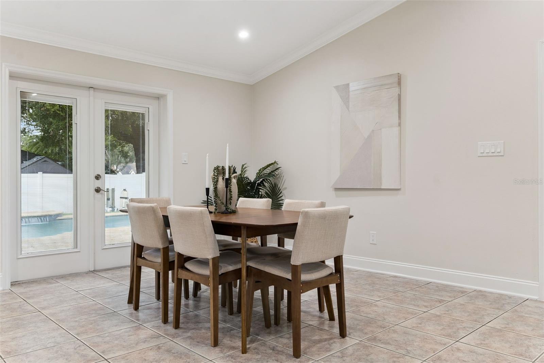
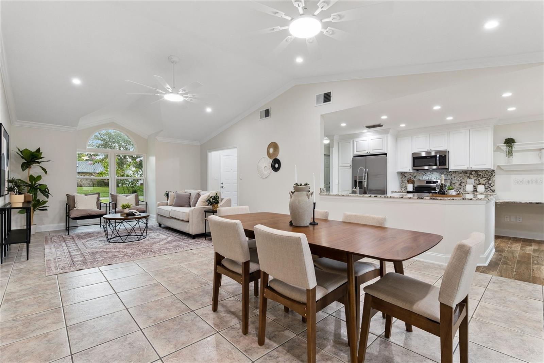
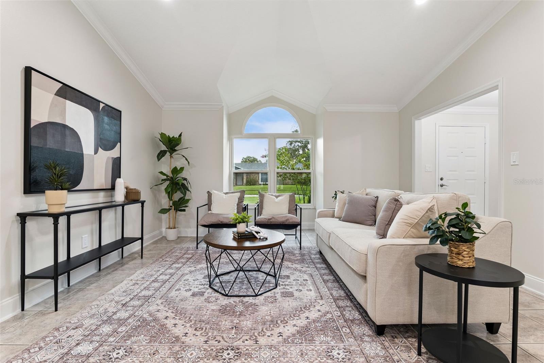
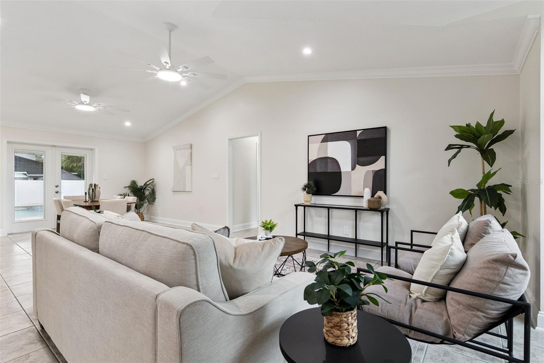
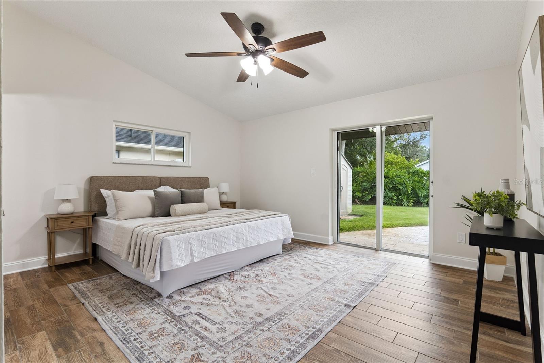
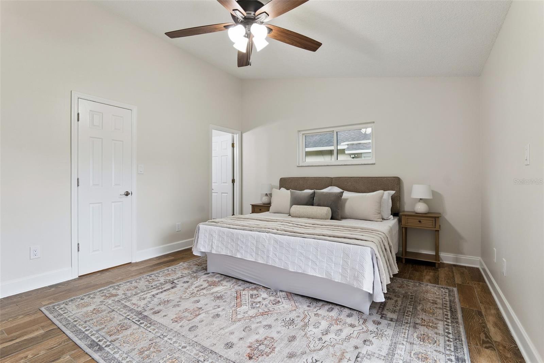
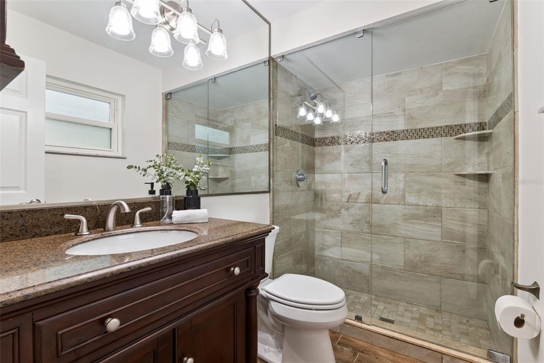
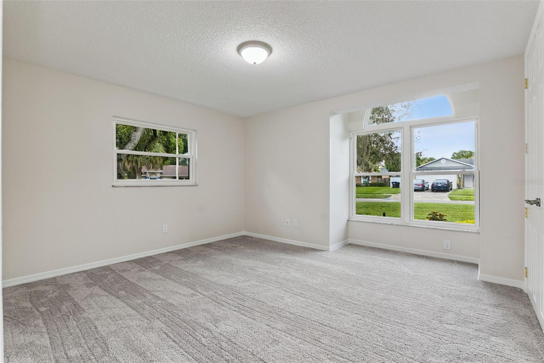
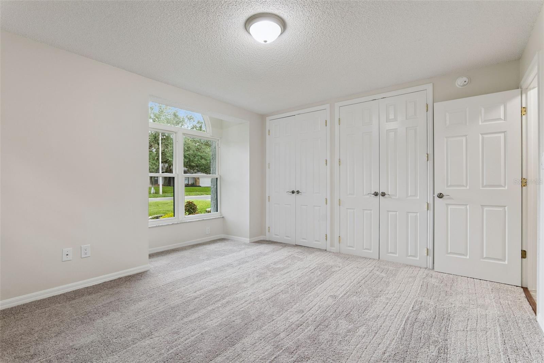
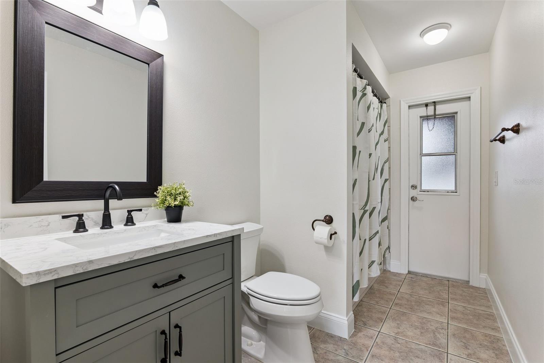
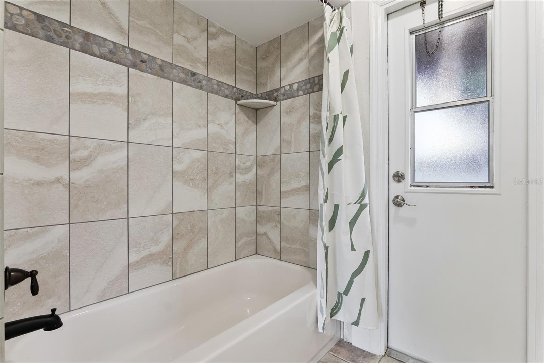
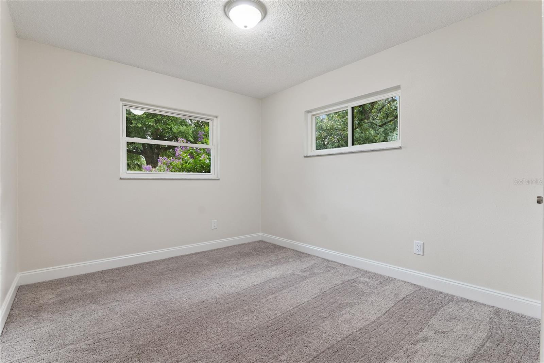
Inside, you are greeted with a bright, open floor plan featuring fresh paint inside and out, new carpet in both guest bedrooms, tile throughout the rest of the home, and stylish finishes throughout. The kitchen is a chef’s dream with granite countertops, new stainless steel appliances, and plenty of space to cook and entertain. Major updates include a newer AC (11/24) and roof (05/26), offering peace of mind for years to come.
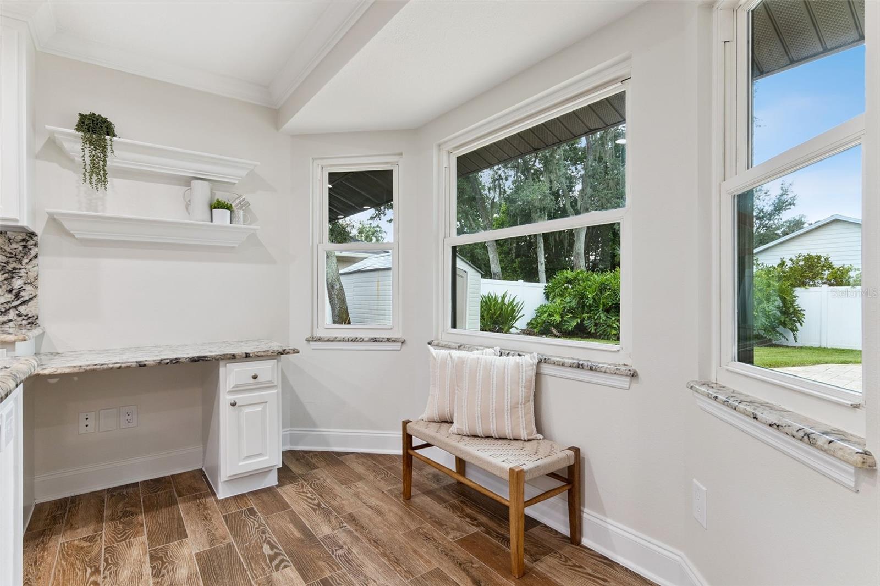
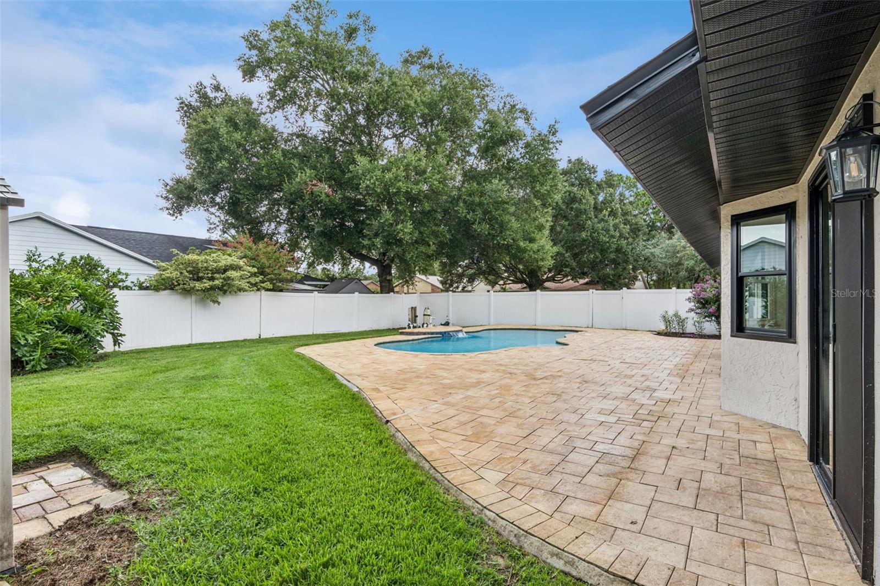
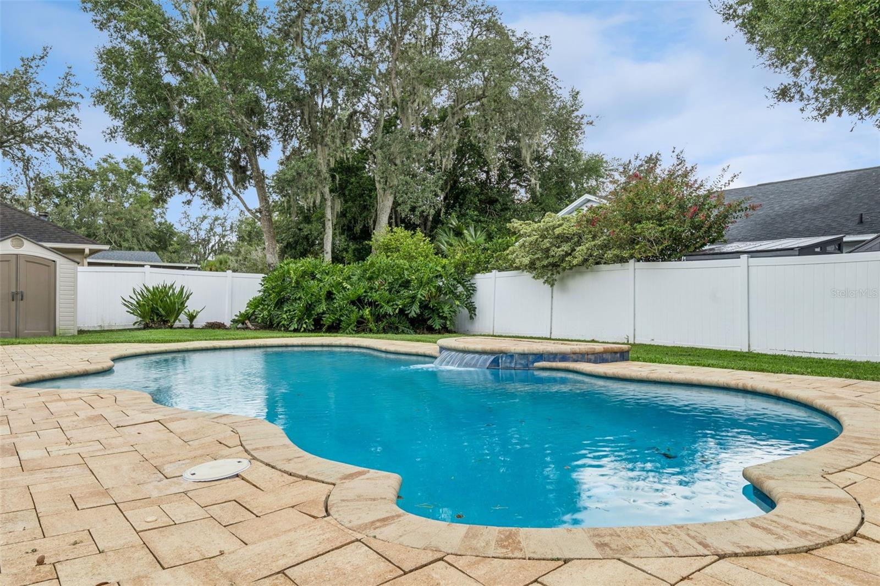
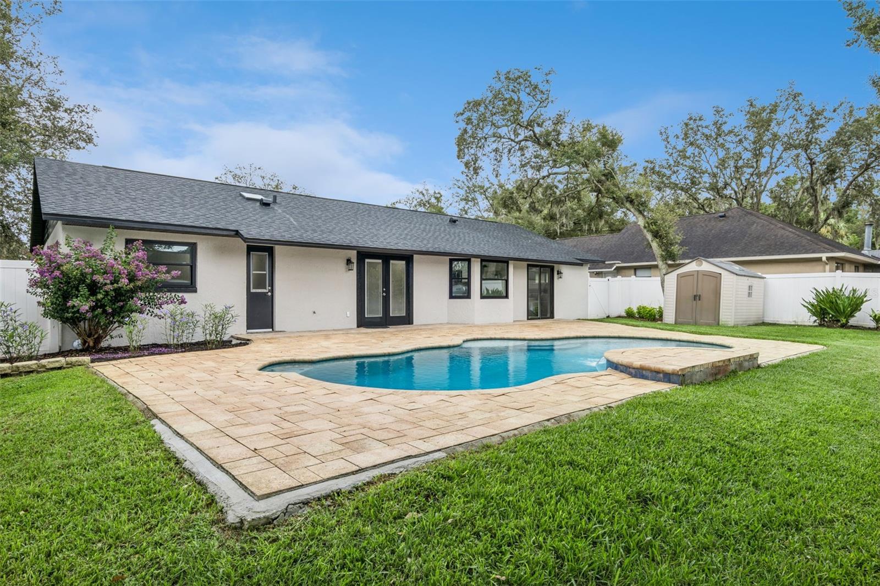
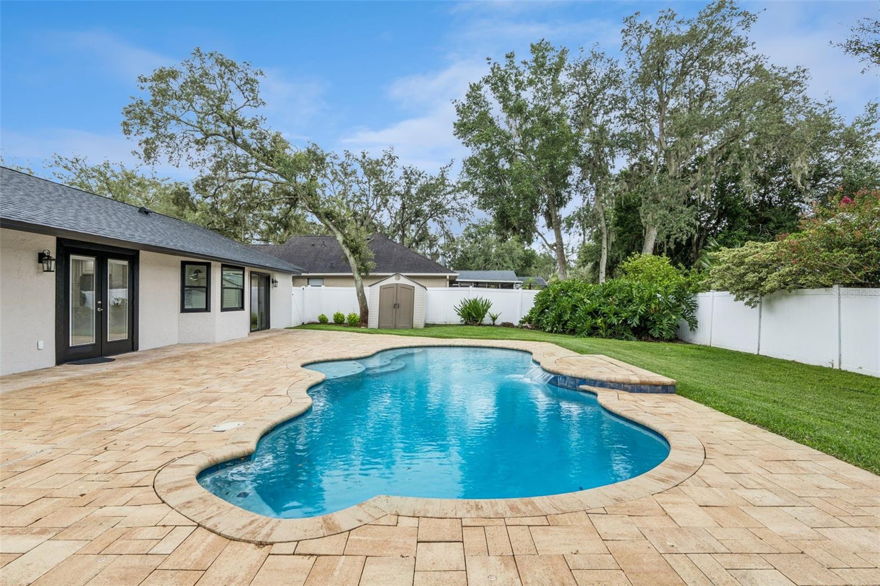
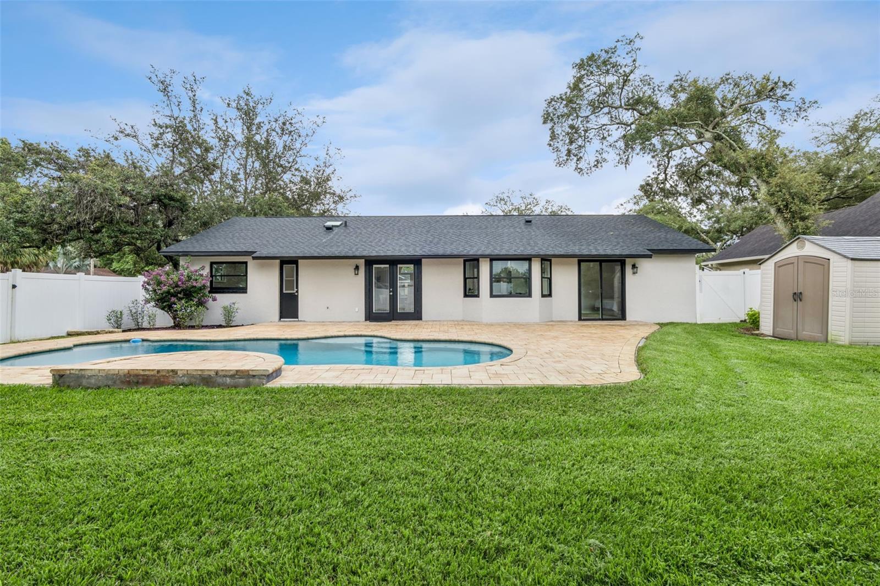
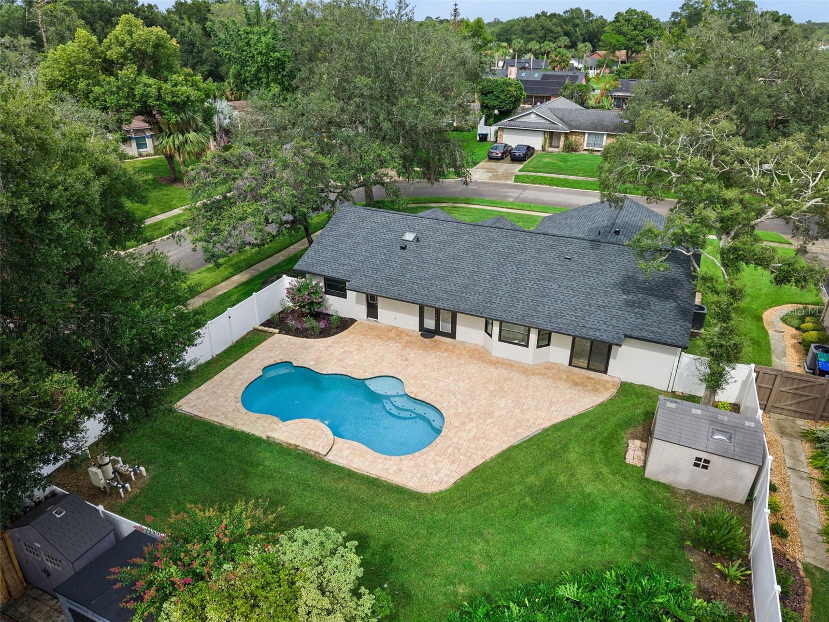
Enjoy Florida living at its best in your sparkling pool and beautiful, private fenced backyard—perfect for relaxing, playing, or hosting gatherings. This move-in-ready home truly has it all: comfort, updates, and a location you’ll love!
Inside, you are greeted with a bright, open floor plan featuring fresh paint inside and out, new carpet in both guest bedrooms, tile throughout the rest of the home, and stylish finishes throughout. The kitchen is a chef’s dream with granite countertops, new stainless steel appliances, and plenty of space to cook and entertain. Major updates include a newer AC (11/24) and roof (05/26), offering peace of mind for years to come.
Enjoy Florida living at its best in your sparkling pool and beautiful, private fenced backyard—perfect for relaxing, playing, or hosting gatherings. This move-in-ready home truly has it all: comfort, updates, and a location you’ll love!
Property Details
Basics
- Property Type
- Residential
- Property Subtype
- Single Family Residence
- MLS Number
- S5155782
- Days on Market
- 36
- Year Built
- 1986
- Levels
- One
- Architectural Style
- Ranch
- Direction Faces
- East
- Occupant Type
- Vacant
Size & Structure
- Living Area
- 1,566 sqft
- Total Area
- 2,116 sqft
- Lot Size
- 0.24 acres
- Lot Sq Ft
- 10,300 sqft
- Bedrooms
- 3
- Full Baths
- 2
- Garage Spaces
- 2
- Stories
- 1
Interior
- Flooring
- Carpet, Tile
- Appliances
- Dishwasher, Disposal, Microwave, Range, Refrigerator
- Interior Features
- Ceiling Fans(s), Crown Molding, Living Room/Dining Room Combo, Solid Wood Cabinets, Stone Counters, Vaulted Ceiling(s)
- Laundry
- In Garage
- Windows
- Insulated Windows, Low-Emissivity Windows
- Furnished
- Unfurnished
- A/C
- Central Air
- Heating
- Central, Electric
Exterior & Lot
- Exterior Features
- Sidewalk
- Construction
- Block, Stucco
- Roof
- Shingle
- Foundation
- Slab
- Patio/Porch
- Front Porch, Patio
- Other Structures
- Shed(s)
- Fencing
- Vinyl
- Lot Features
- Corner Lot, Landscaped, Sidewalk, Street Dead-End
Water & Pool
- Pool
- Yes — In Ground
Community & HOA
- HOA
- Yes
- HOA Fee
- $286/Annually
- Pets Allowed
- Yes
- Security
- Smoke Detector(s)
Utilities & Systems
- Water
- Public
- Sewer
- Septic Tank
- Utilities
- Cable Connected, Electricity Connected, Sprinkler Well, Water Connected
- Cooling
- Central Air
- Heating
- Central, Electric
- Flood Zone
- X
- Parking
- Driveway
Financial
- List Price
- $465,000
- Annual Taxes
- $7,077
- Tax Year
- 2025
- Listing Terms
- Cash, Conventional, FHA, VA Loan
- Special Conditions
- None
Schools
- Elementary
- Clay Springs Elem
- Middle School
- Piedmont Lakes Middle
- High School
- Wekiva High