1 / 40
$309,900
Active
2446 TEMPLE GROVE LANE
KISSIMMEE, FL 34741 — DONEGAN TWNHMS
3 Beds
3 Baths
1,423 sqft
0.08 acres
Built 2006
1-Car Garage
About This Property
Your First Home Should Feel Like the Right One.
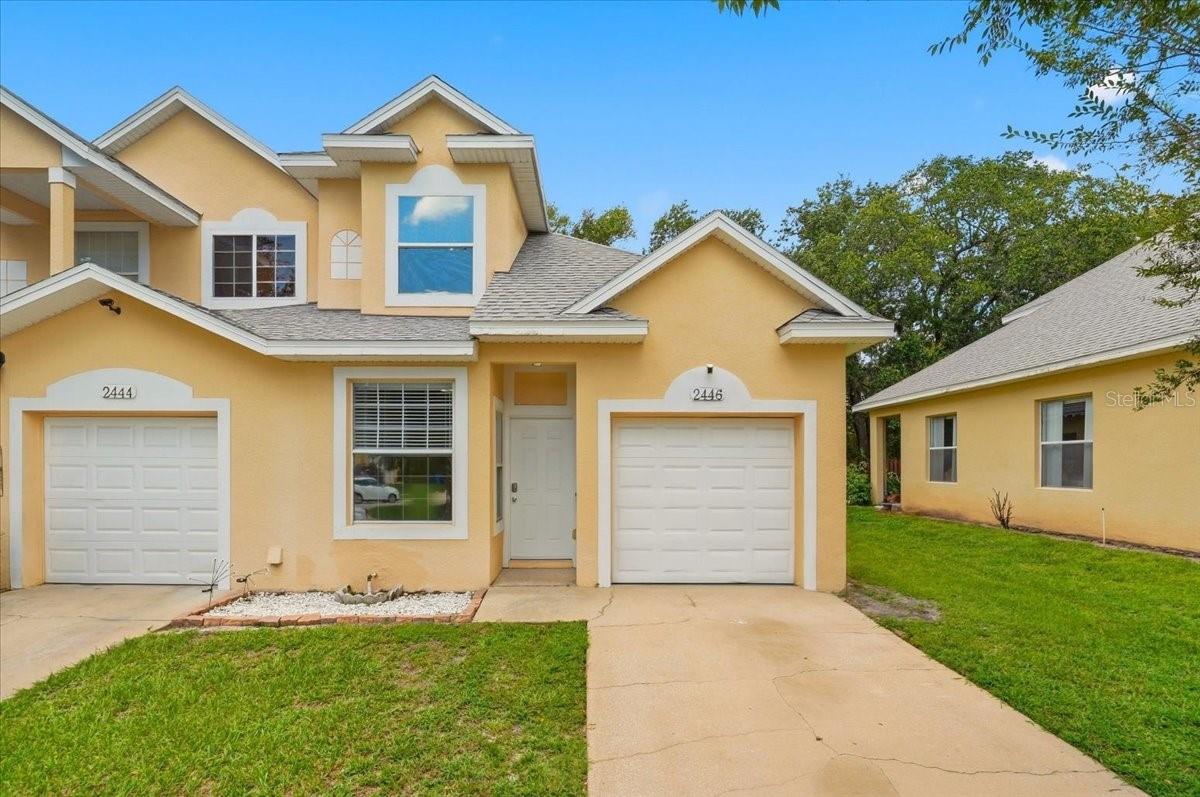
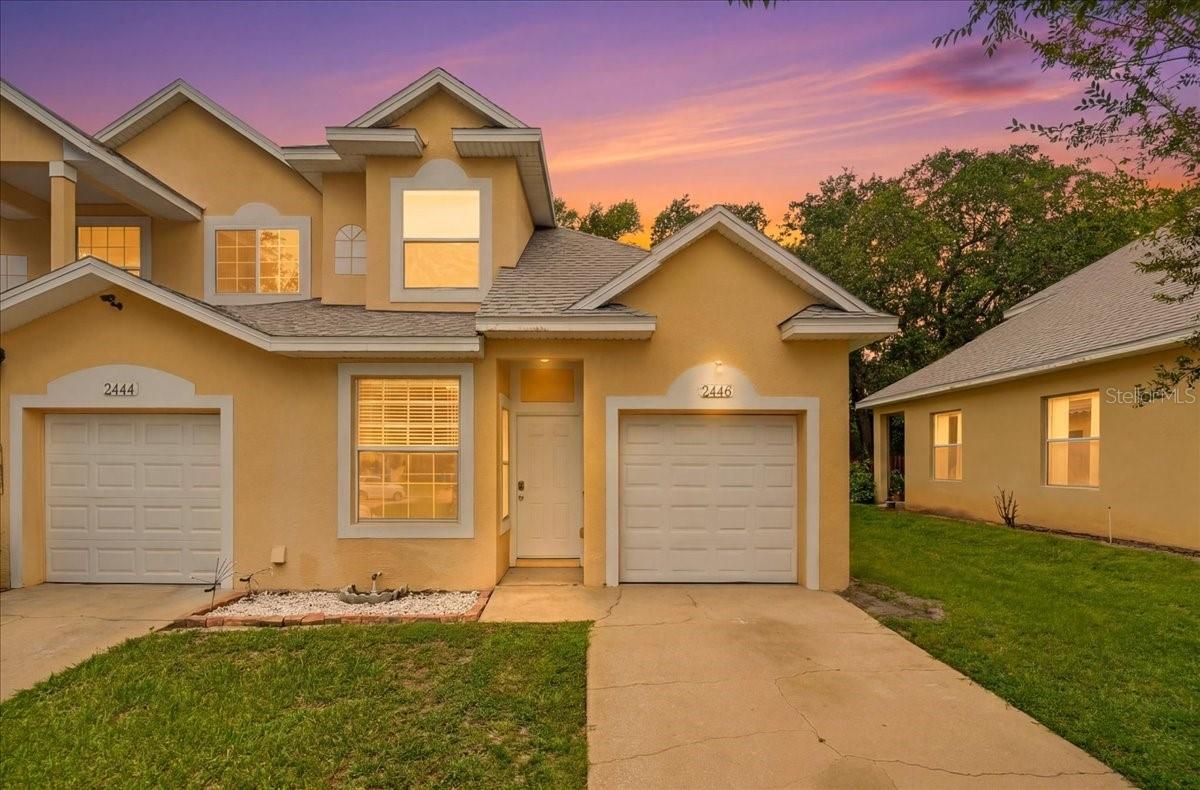
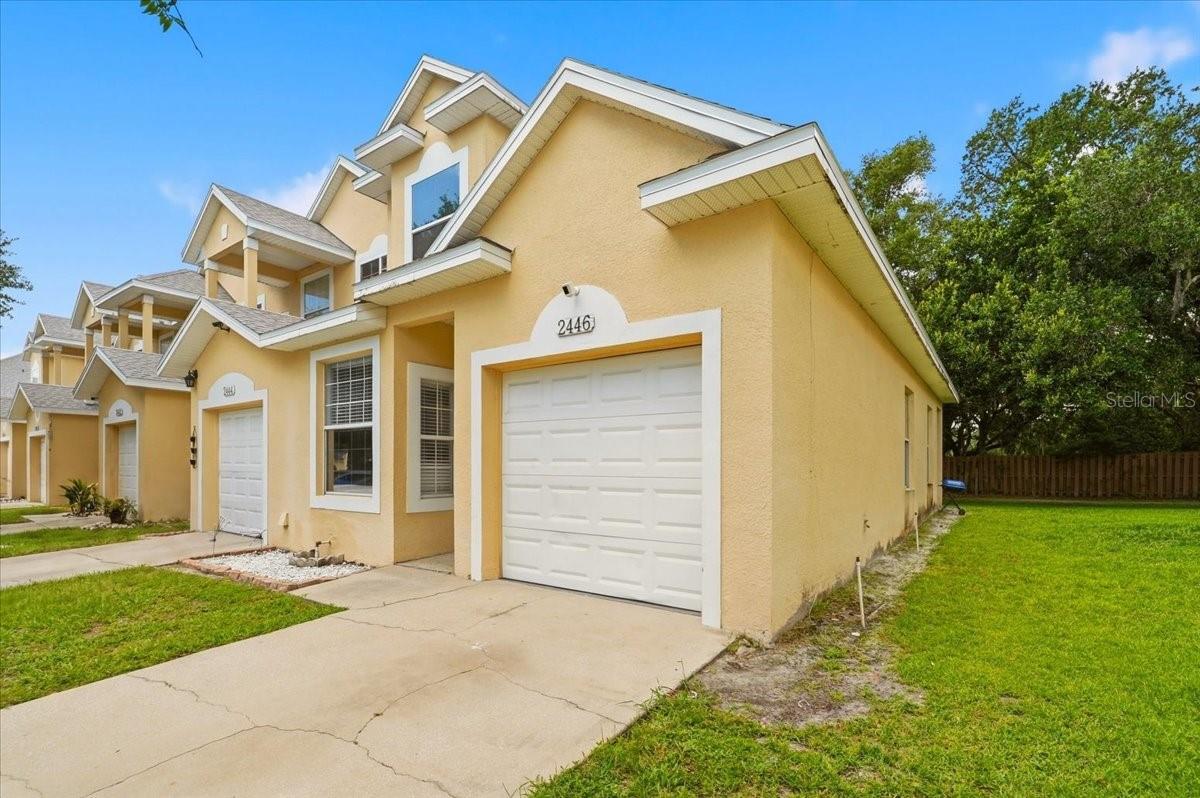
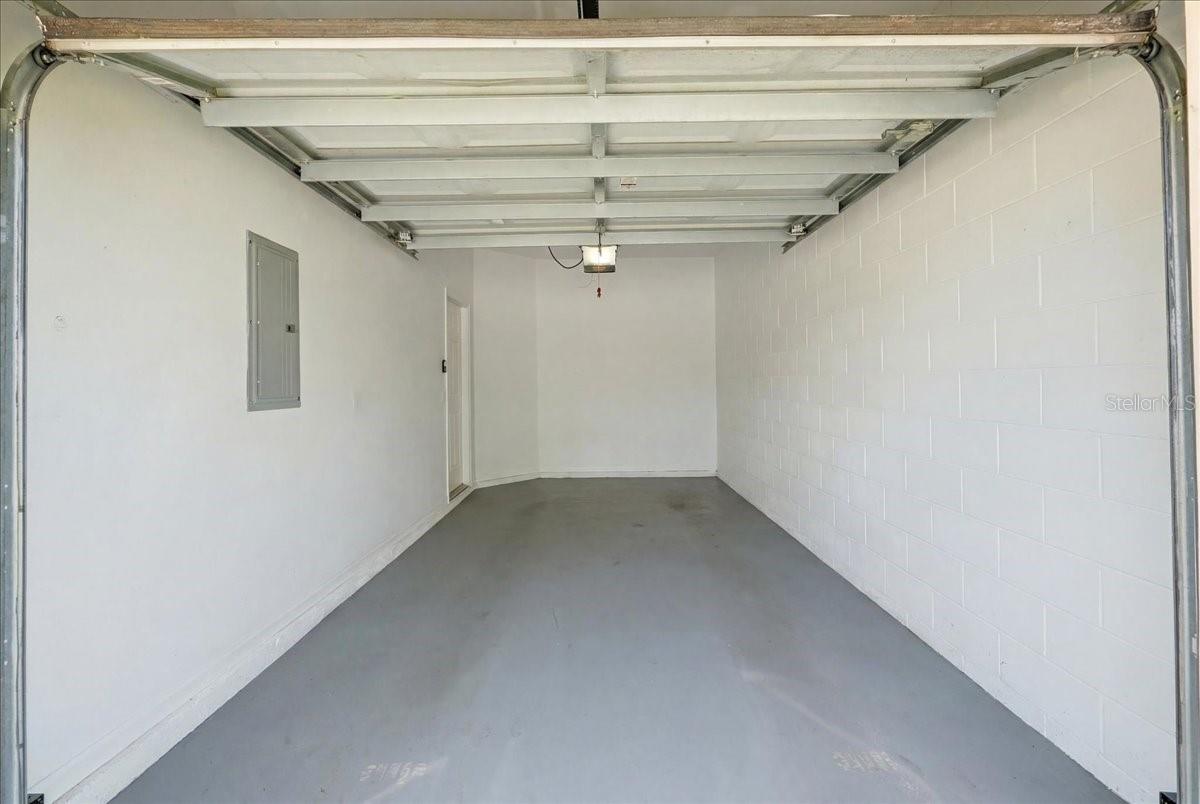
Imagine pulling into your own driveway, parking in your attached one-car garage, and walking into a home that's already been lovingly cared for—no long to-do list, no major renovations, just a place that's ready for your next chapter.
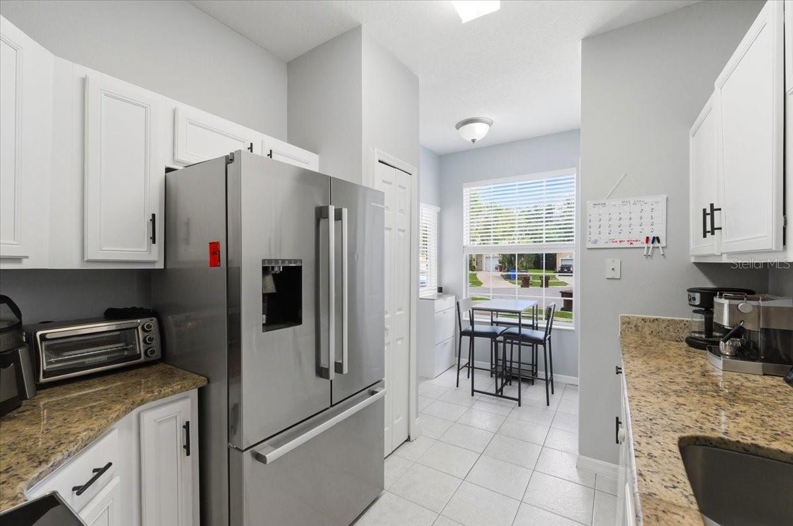
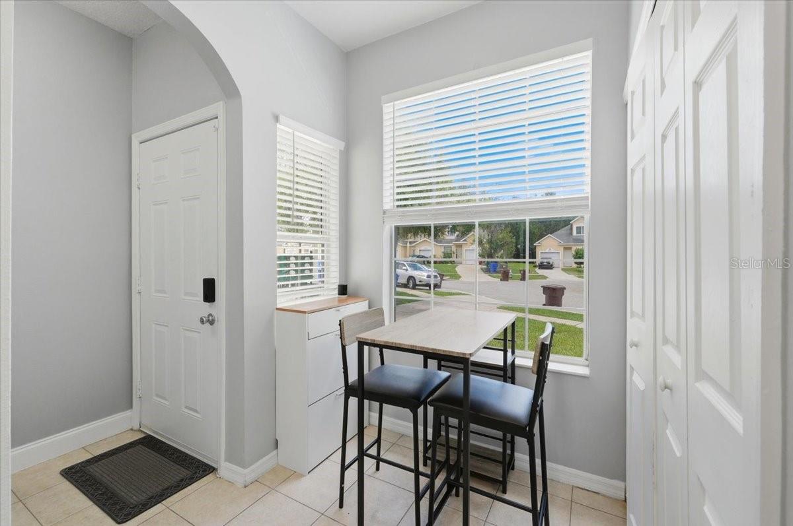
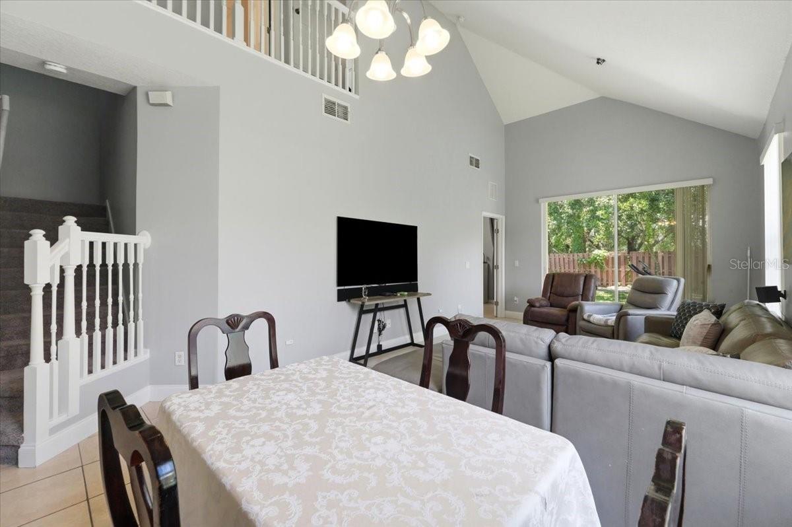
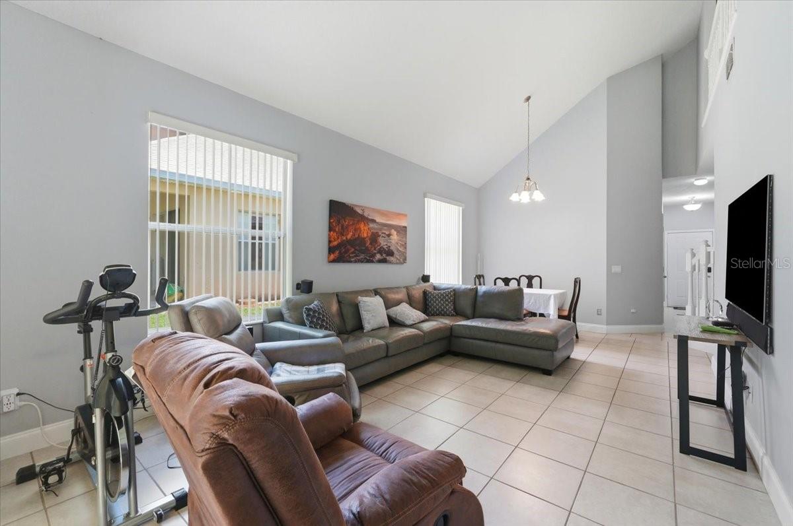
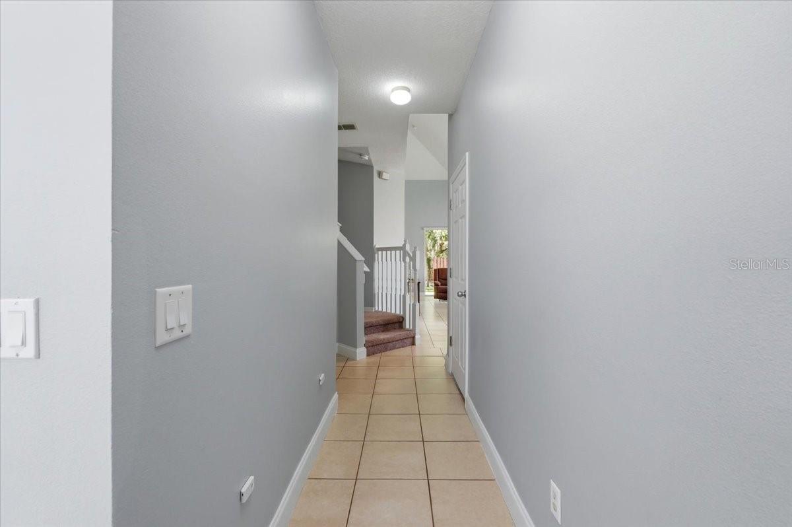
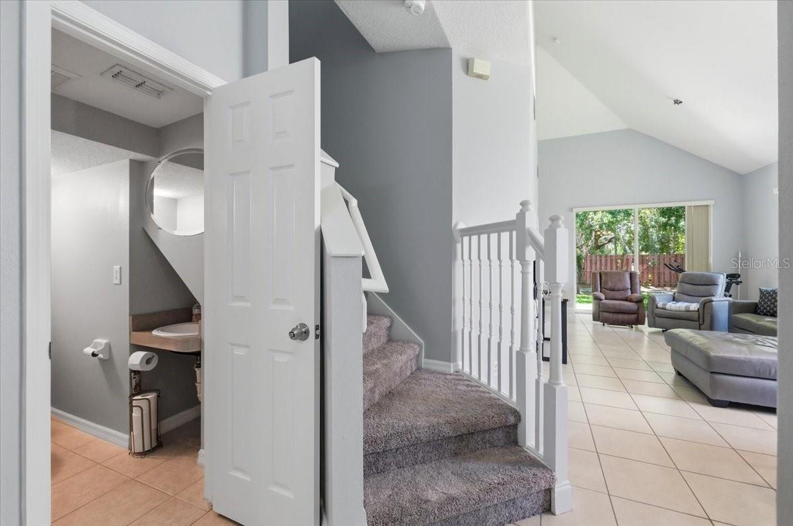
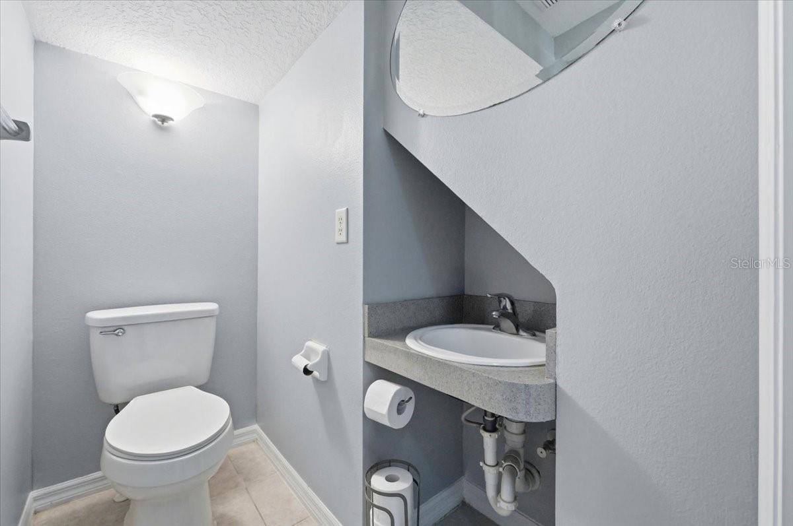
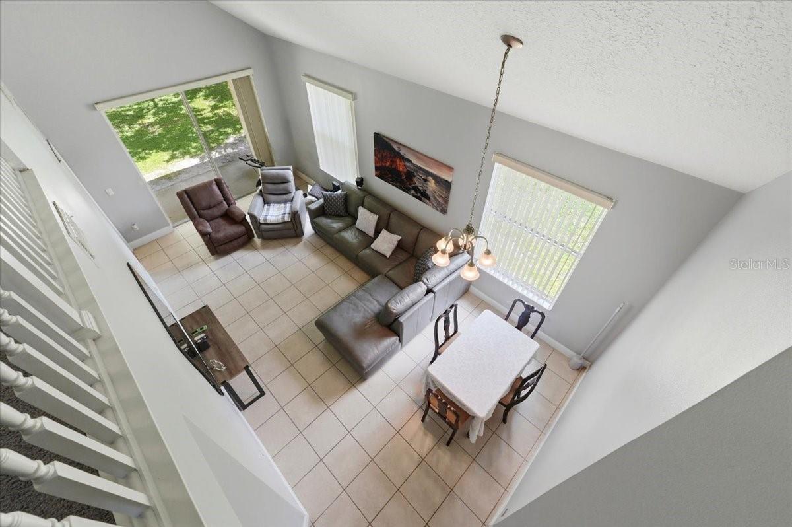
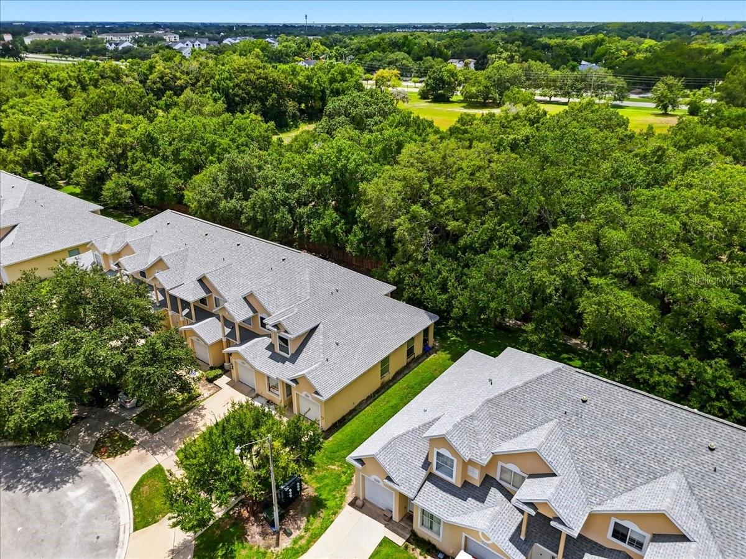
This beautifully maintained 3-bedroom, 2.5-bath corner-unit townhome offers the privacy and extra natural light that only an end unit can provide. From the moment you step inside, you'll notice the pride of ownership with fresh interior paint, updated fixtures, a new roof, and a spotless interior that makes moving in feel effortless.
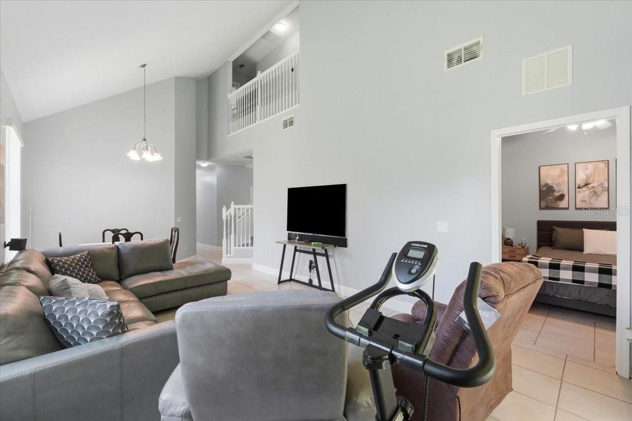
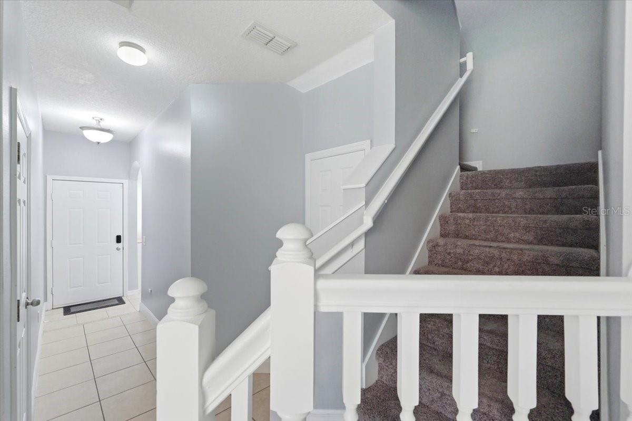
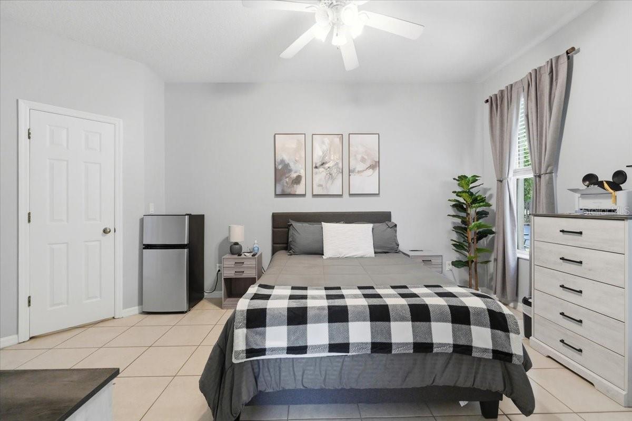
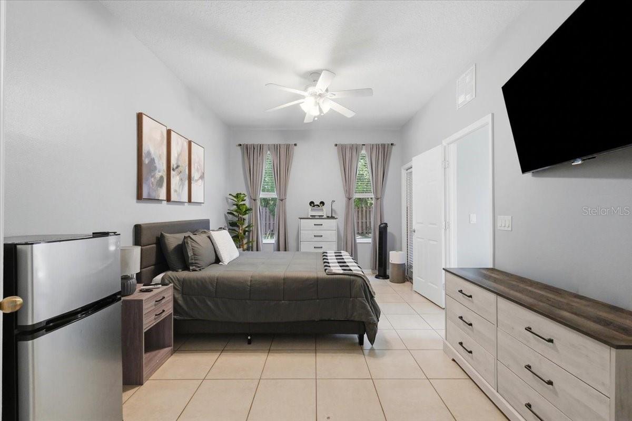
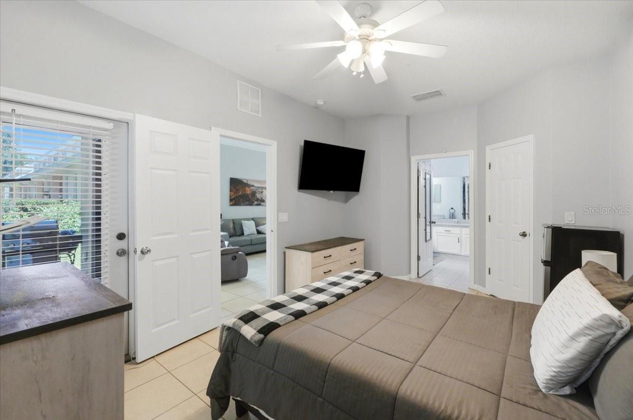
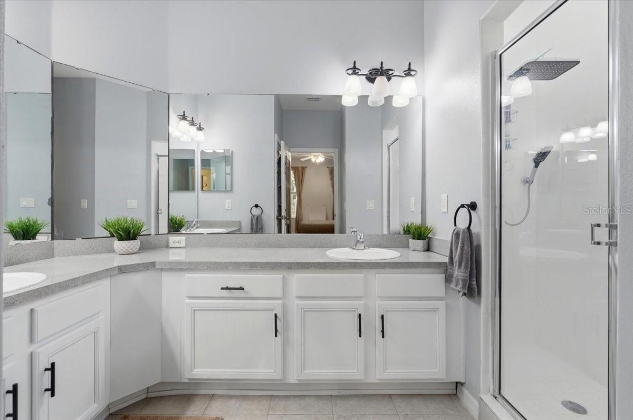
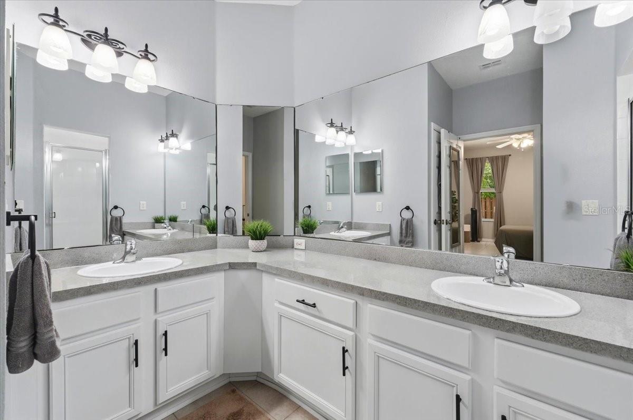
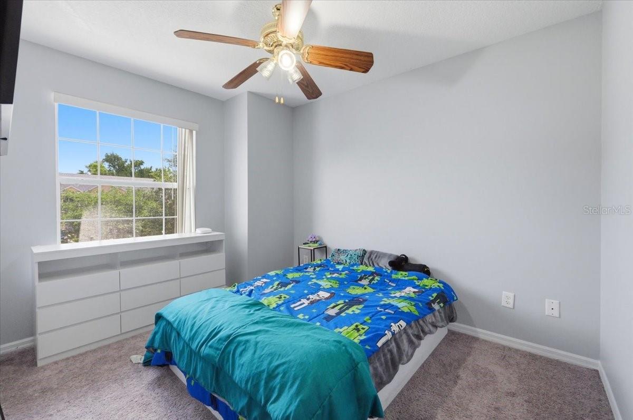
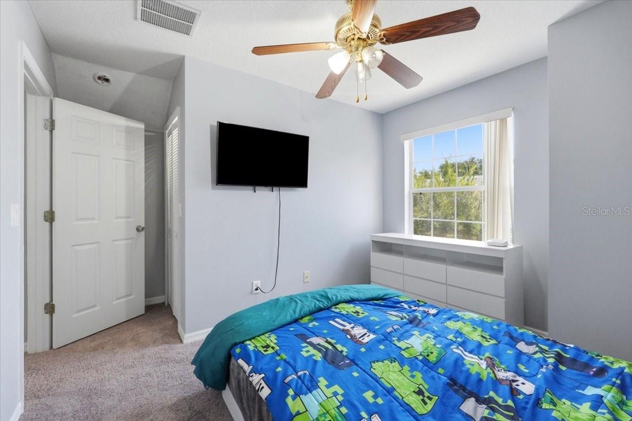
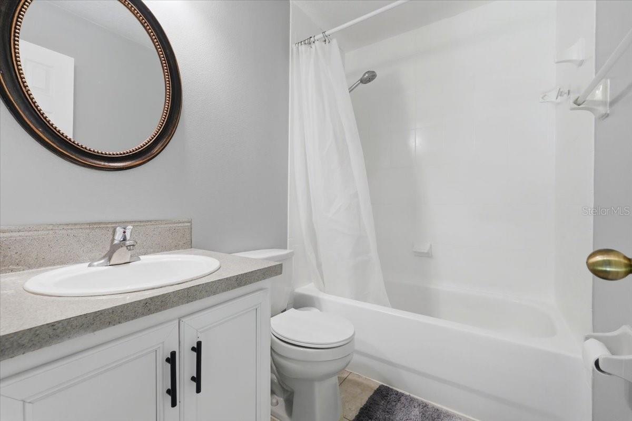
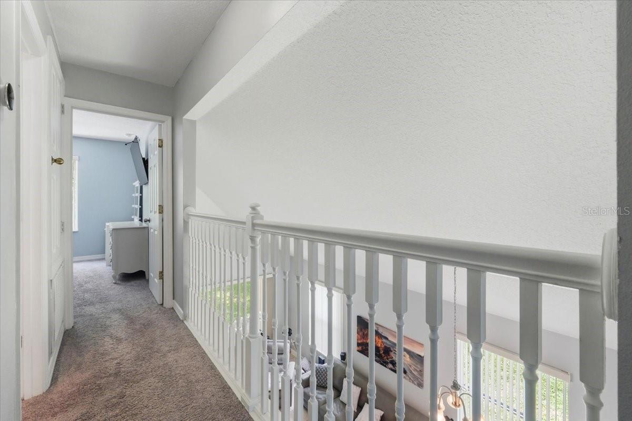
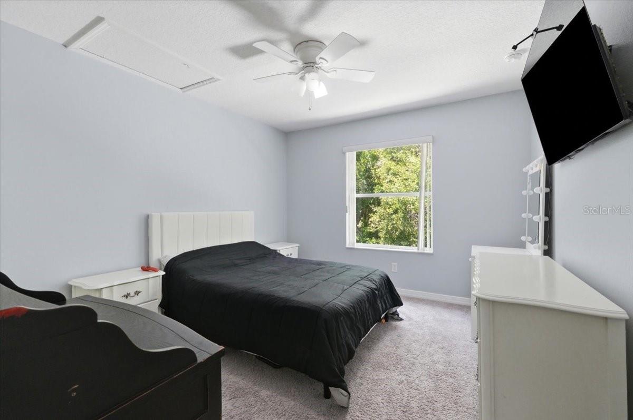
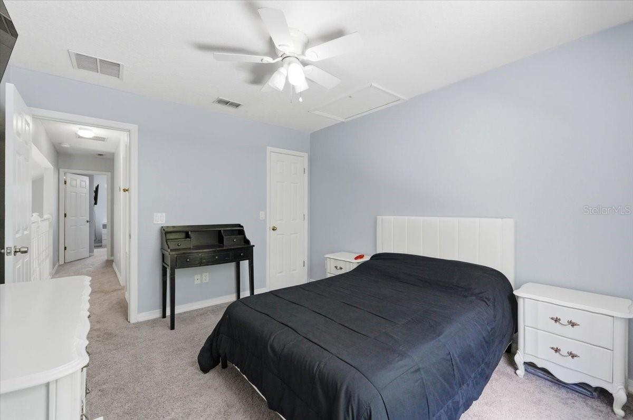
Designed with comfort in mind, the split floor plan features a spacious first-floor primary suite, creating a private retreat complete with a generous walk-in closet and an oversized en-suite bathroom. Upstairs, you'll find additional bedrooms that provide the perfect space for family, guests, or even a home office.
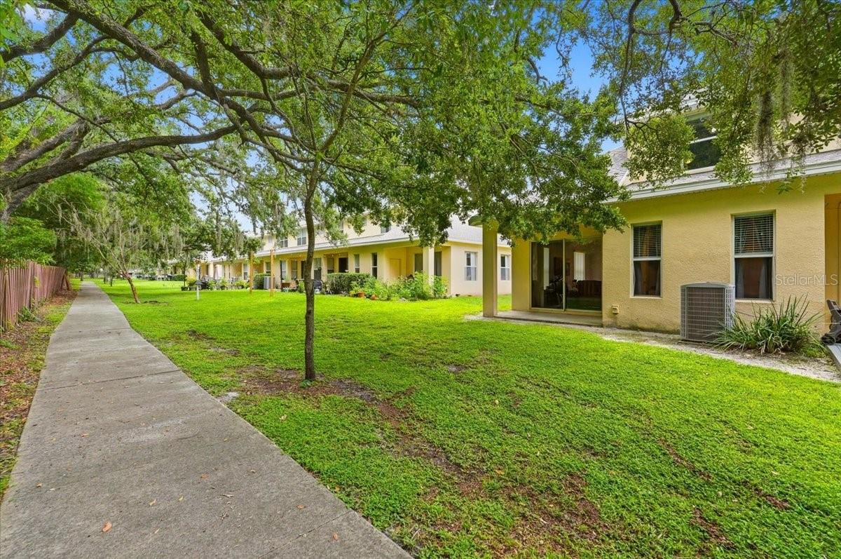
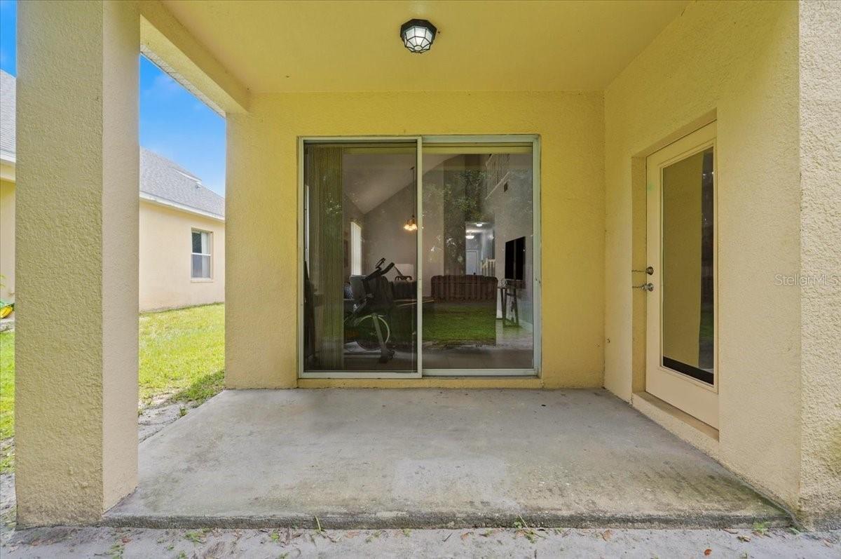
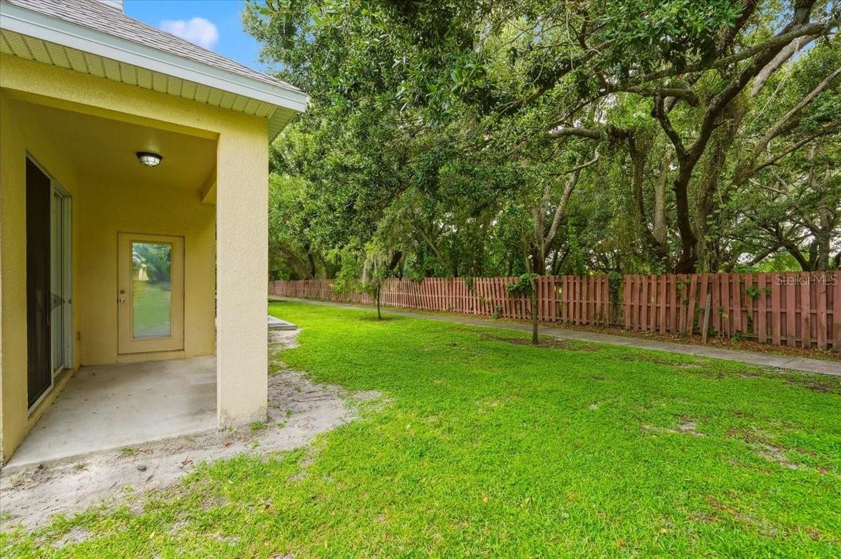
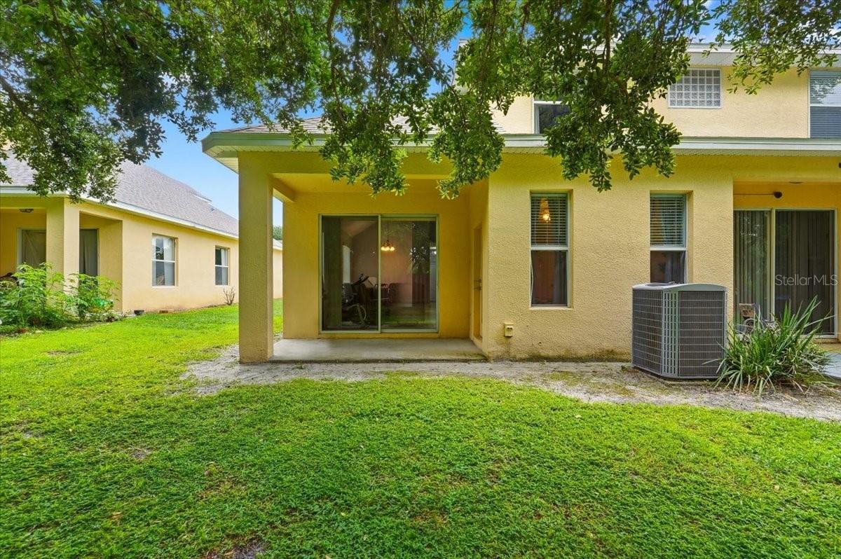
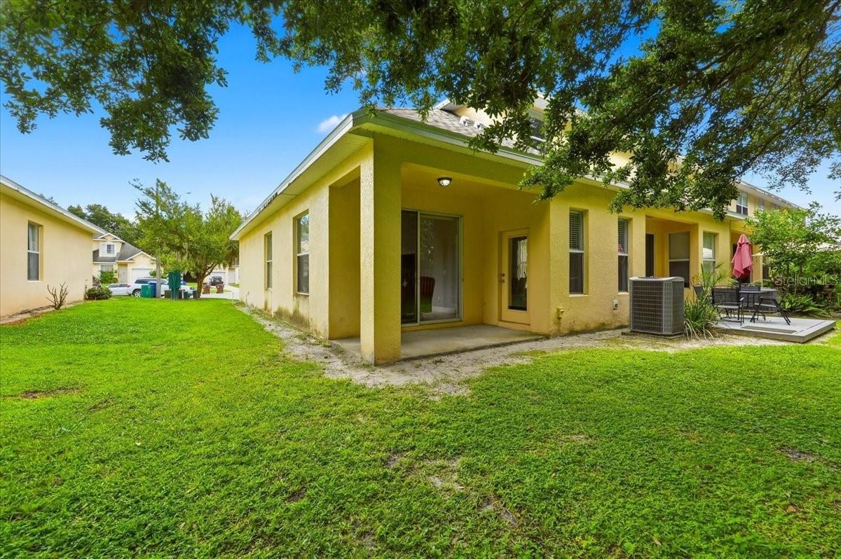
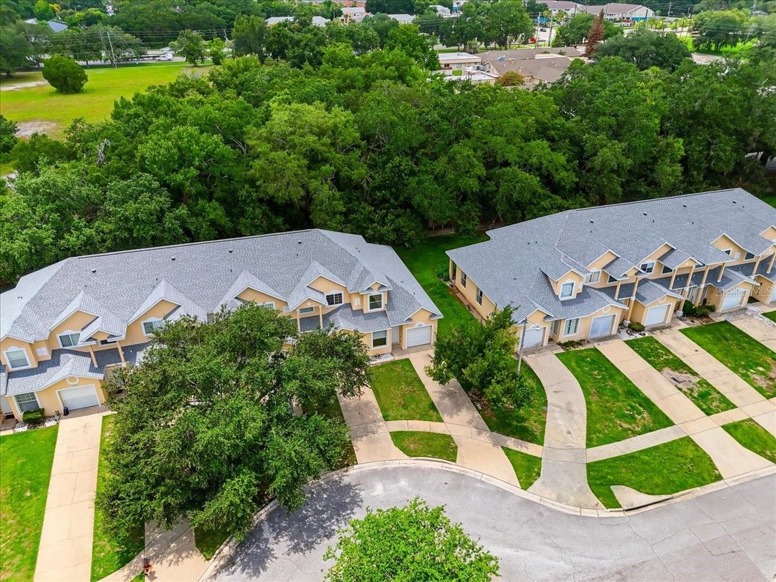
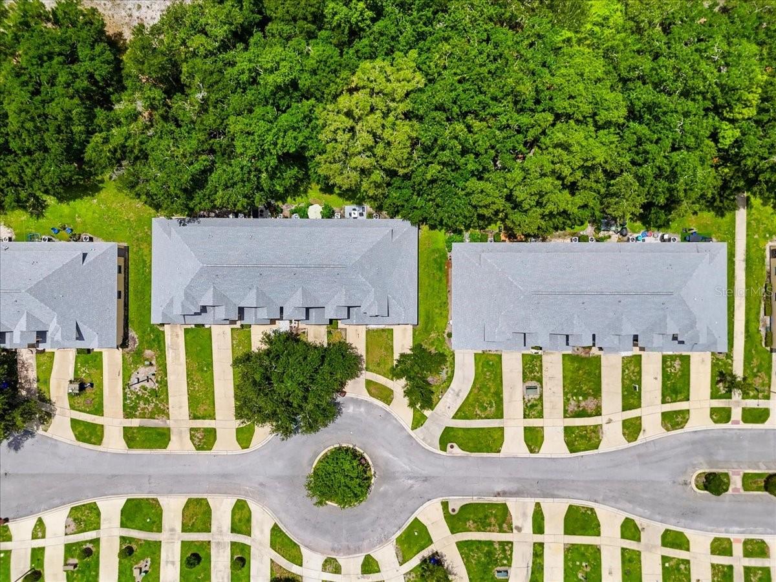
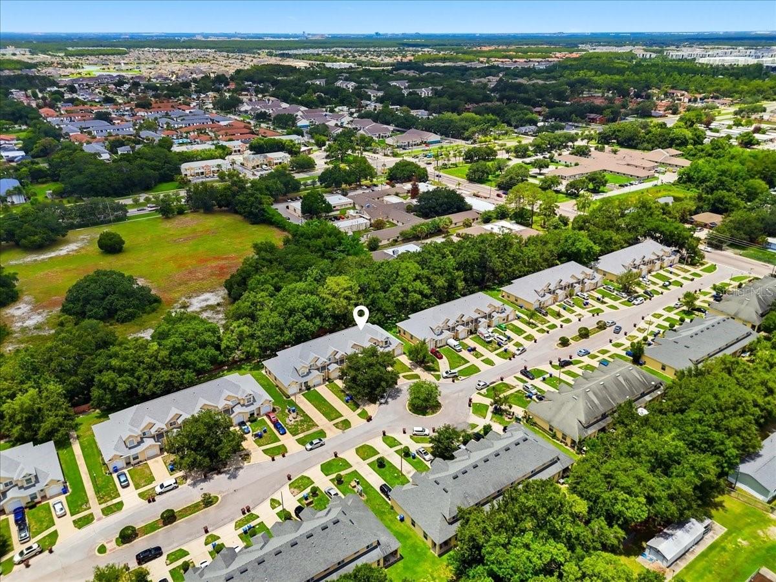
Step outside and enjoy one of this home's most desirable features—no rear neighbors, giving you added privacy and a peaceful setting to unwind after a long day.
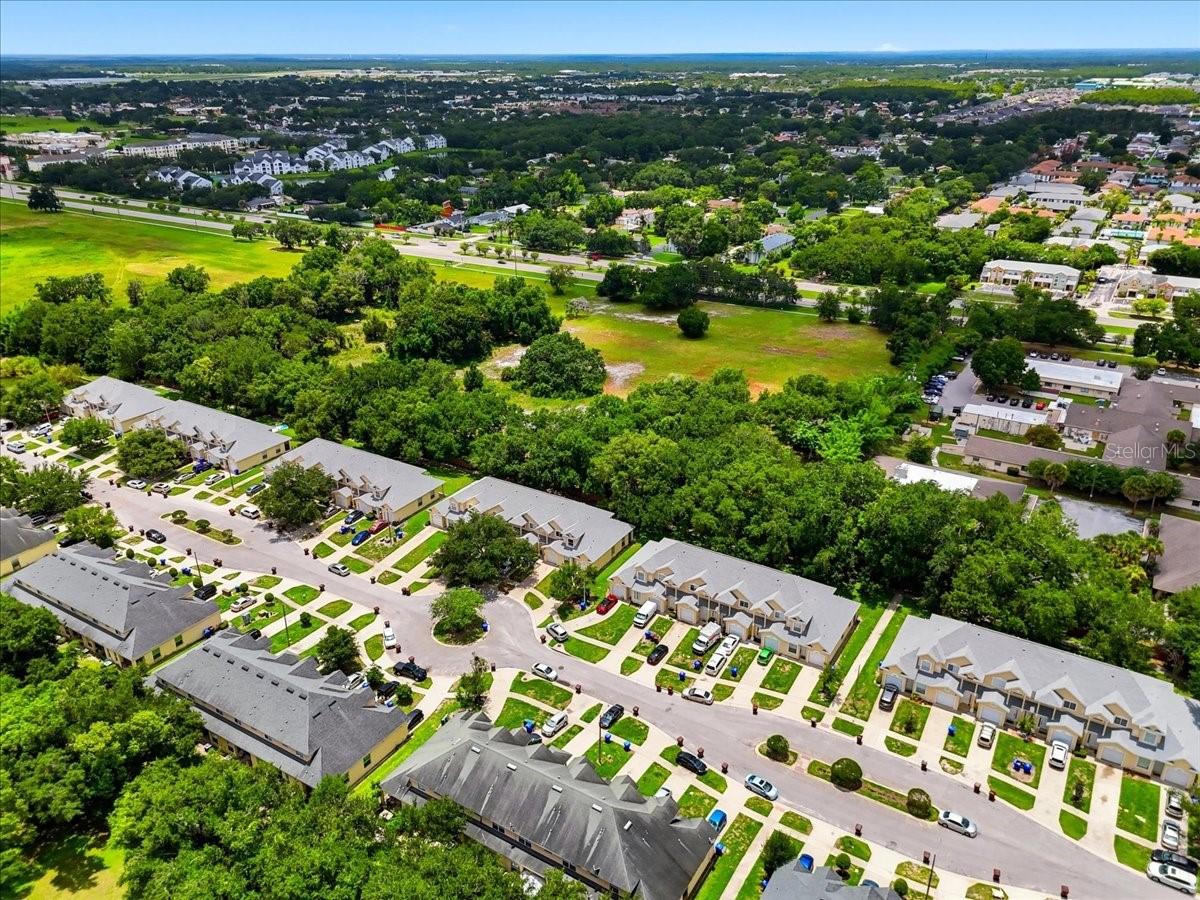
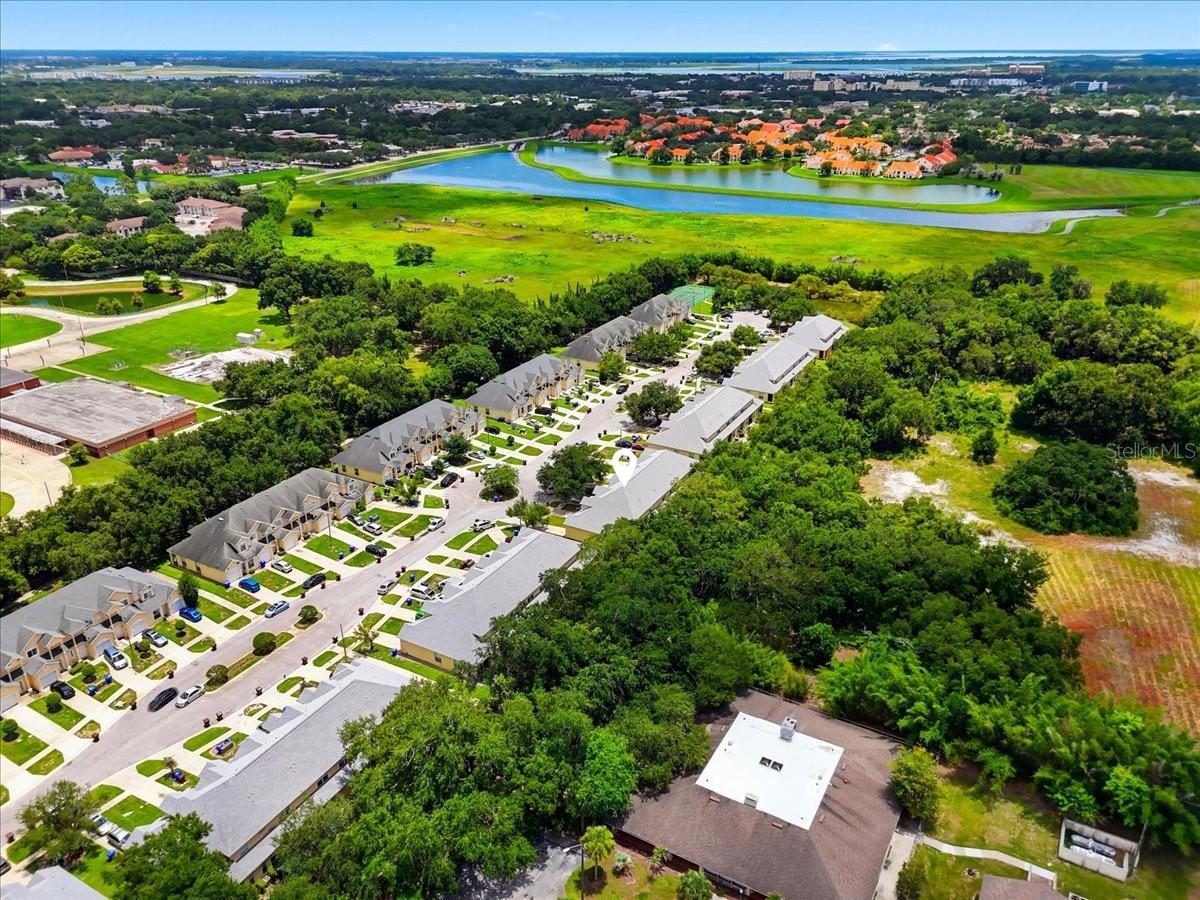
Location is everything, and this home delivers. Nestled in the heart of Kissimmee, you're just minutes from The Loop, Osceola Parkway, major highways, Orlando International Airport, shopping, dining, everyday conveniences, and world-famous destinations like Disney and Medieval Times.
Whether you're purchasing your very first home, relocating to Central Florida, or searching for a low-maintenance property in an unbeatable location, this home checks all the boxes. The major updates have already been completed, the location is hard to beat, and the lifestyle is one you'll enjoy for years to come.
Why rent when you can start building equity in a home that's been cared for with pride? Your next chapter starts here.
Imagine pulling into your own driveway, parking in your attached one-car garage, and walking into a home that's already been lovingly cared for—no long to-do list, no major renovations, just a place that's ready for your next chapter.
This beautifully maintained 3-bedroom, 2.5-bath corner-unit townhome offers the privacy and extra natural light that only an end unit can provide. From the moment you step inside, you'll notice the pride of ownership with fresh interior paint, updated fixtures, a new roof, and a spotless interior that makes moving in feel effortless.
Designed with comfort in mind, the split floor plan features a spacious first-floor primary suite, creating a private retreat complete with a generous walk-in closet and an oversized en-suite bathroom. Upstairs, you'll find additional bedrooms that provide the perfect space for family, guests, or even a home office.
Step outside and enjoy one of this home's most desirable features—no rear neighbors, giving you added privacy and a peaceful setting to unwind after a long day.
Location is everything, and this home delivers. Nestled in the heart of Kissimmee, you're just minutes from The Loop, Osceola Parkway, major highways, Orlando International Airport, shopping, dining, everyday conveniences, and world-famous destinations like Disney and Medieval Times.
Whether you're purchasing your very first home, relocating to Central Florida, or searching for a low-maintenance property in an unbeatable location, this home checks all the boxes. The major updates have already been completed, the location is hard to beat, and the lifestyle is one you'll enjoy for years to come.
Why rent when you can start building equity in a home that's been cared for with pride? Your next chapter starts here.
Property Details
Basics
- Property Type
- Residential
- Property Subtype
- Townhouse
- MLS Number
- S5152136
- Days on Market
- 23
- Year Built
- 2006
- Levels
- One
- Architectural Style
- Contemporary
- Additional Rooms
- Inside Utility
- Direction Faces
- East
- Occupant Type
- Owner
Size & Structure
- Living Area
- 1,423 sqft
- Total Area
- 1,723 sqft
- Lot Size
- 0.08 acres
- Lot Sq Ft
- 3,441 sqft
- Bedrooms
- 3
- Full Baths
- 2
- Half Baths
- 1
- Garage Spaces
- 1
Interior
- Flooring
- Carpet, Tile
- Appliances
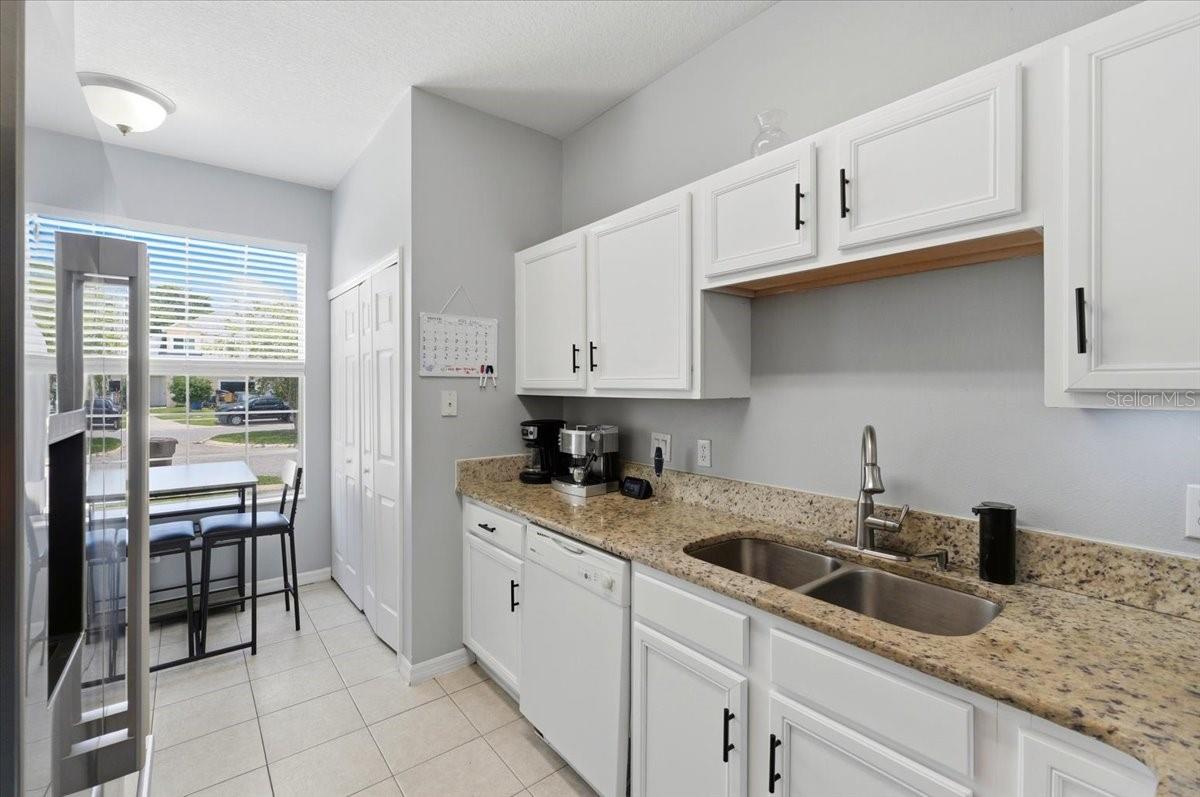
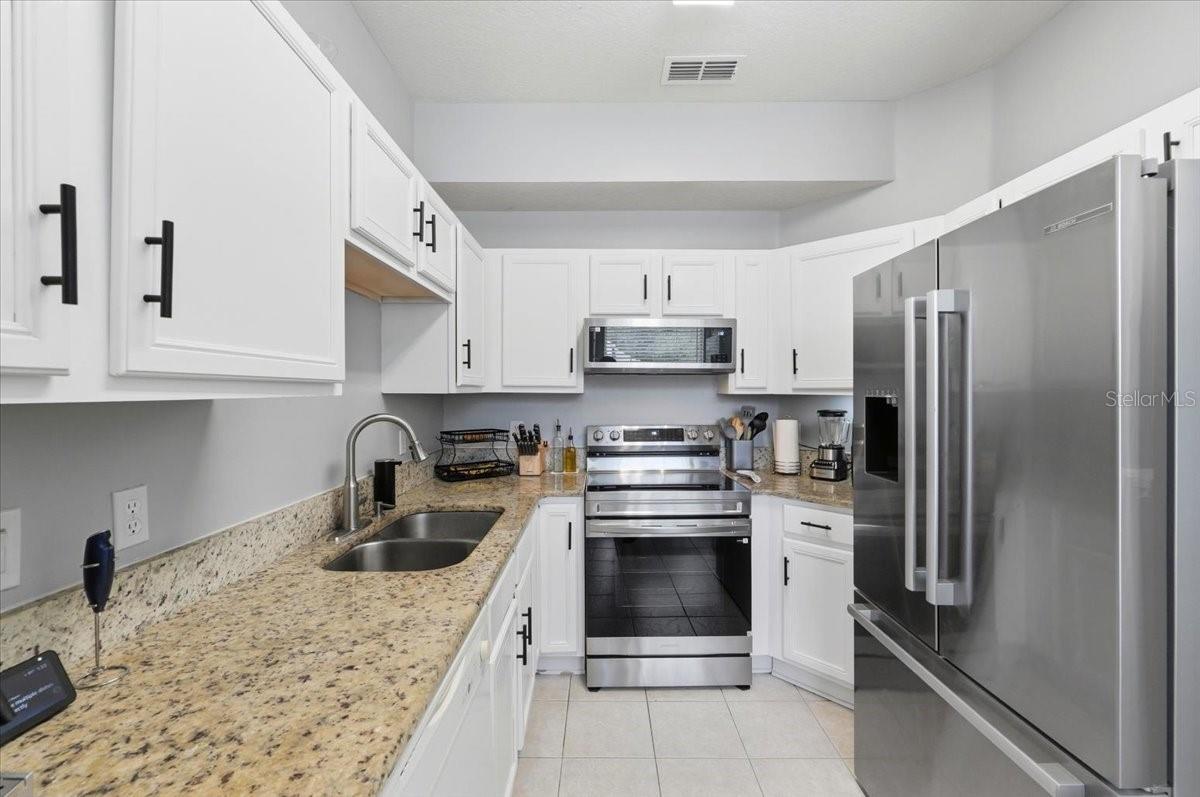
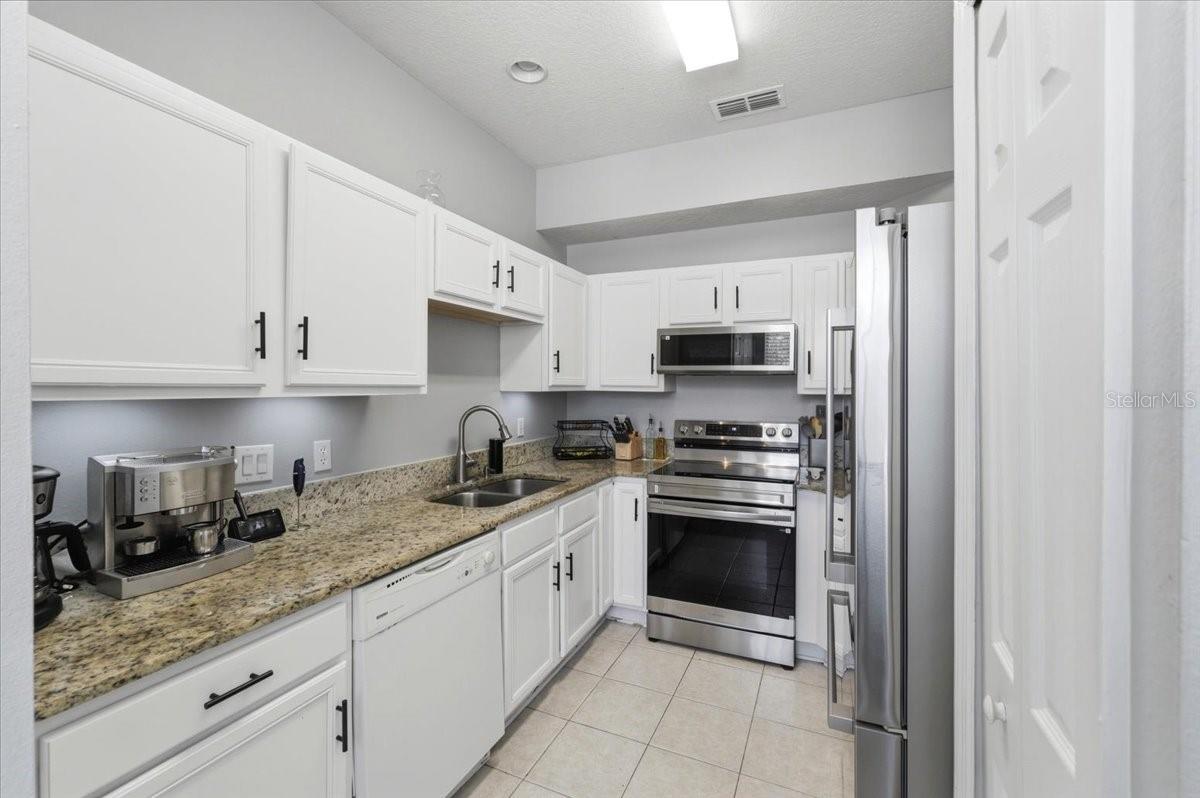
- Dishwasher, Microwave, Range, Refrigerator
- Interior Features
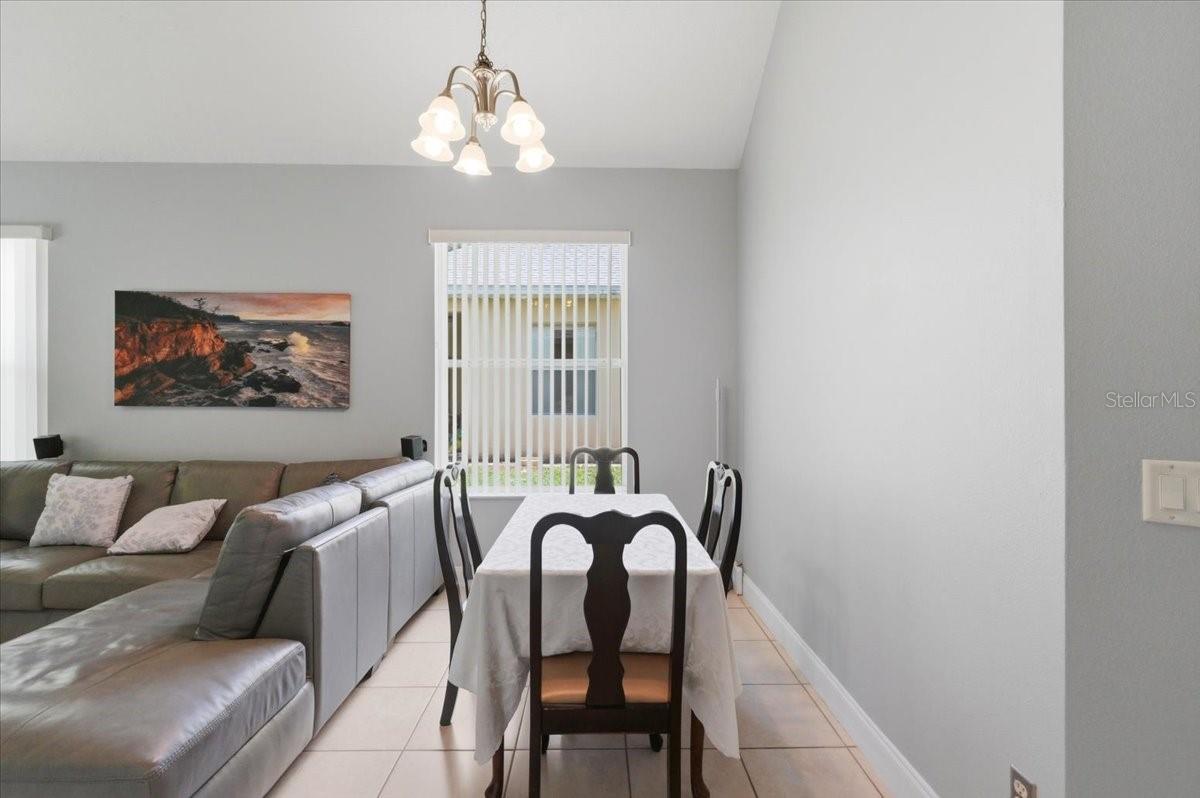
- Ceiling Fans(s), Eat-in Kitchen, High Ceilings, Living Room/Dining Room Combo
- Laundry
- In Kitchen, Inside, Laundry Closet
- Furnished
- Unfurnished
- A/C
- Central Air
- Heating
- Central
Exterior & Lot
- Exterior Features
- Sliding Doors
- Construction
- Block
- Roof
- Shingle
- Foundation
- Slab
- Patio/Porch
- Covered, Porch
- Lot Features
- City Limits, Near Public Transit, Sidewalk, Paved
- View
- Trees/Woods
Water & Pool
Community & HOA
- HOA
- Yes
- HOA Fee
- $147/Monthly
- Community Features
- None
- Pets Allowed
- Yes
- Homestead
- Yes
Utilities & Systems
- Water
- Public
- Sewer
- Public Sewer
- Utilities
- BB/HS Internet Available, Cable Available, Phone Available, Sewer Connected, Water Connected
- Cooling
- Central Air
- Heating
- Central
- Flood Zone
- X
- Parking
- Driveway
Financial
- List Price
- $309,900
- Annual Taxes
- $4,194
- Tax Year
- 2025
- Listing Terms
- Cash, Conventional, FHA, VA Loan
- Special Conditions
- None