1 / 23
$436,500
Active
2445 CYPRESS TRACE CIRCLE
ORLANDO, FL 32825 — CYPRESS SPGS VILLAGE S 43/124
4 Beds
2 Baths
2,176 sqft
0.15 acres
Built 2000
2-Car Garage
About This Property
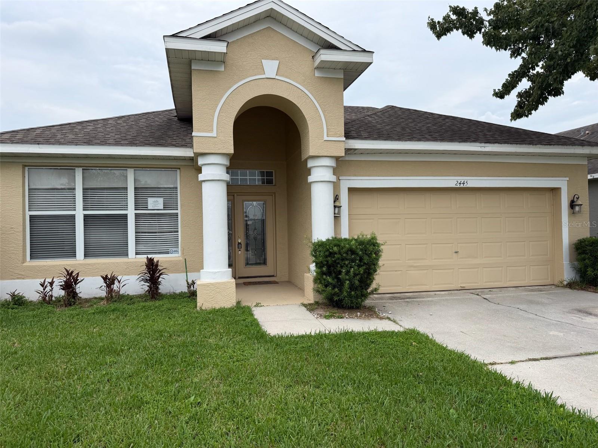
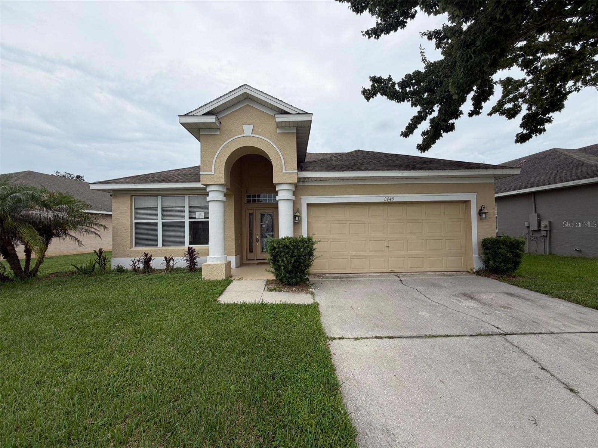
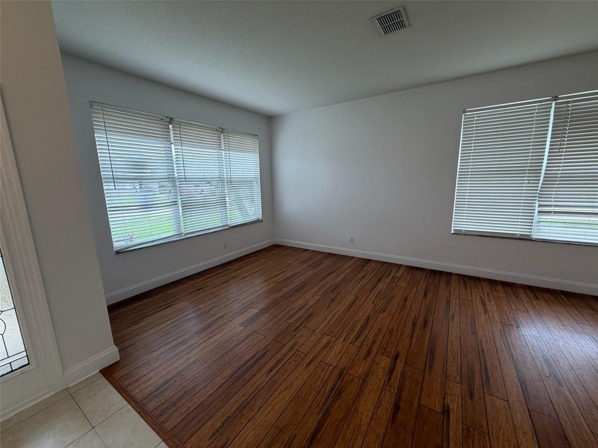
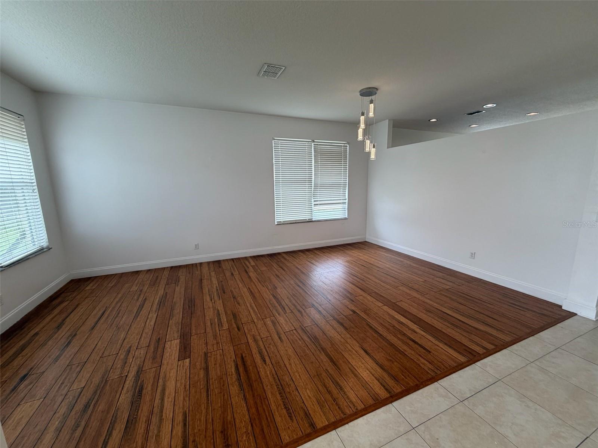
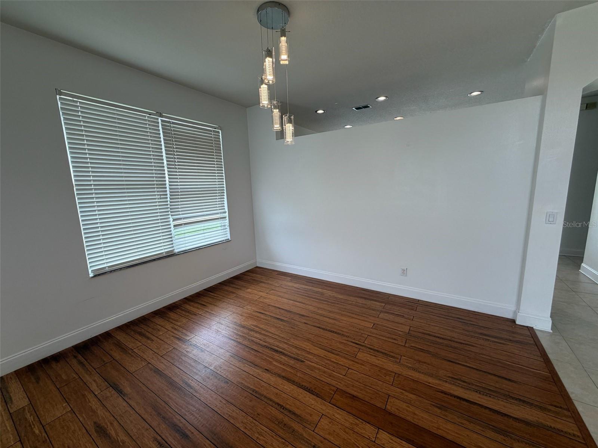
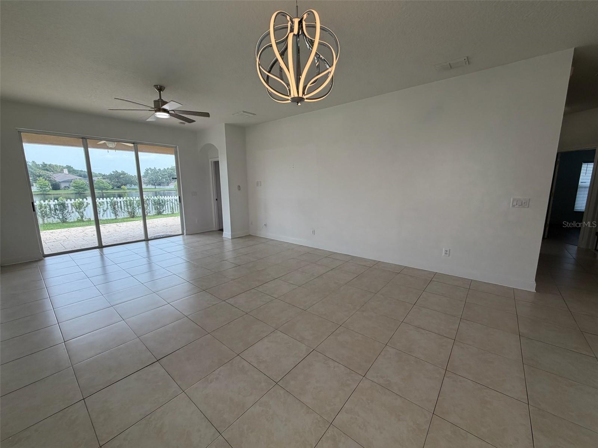
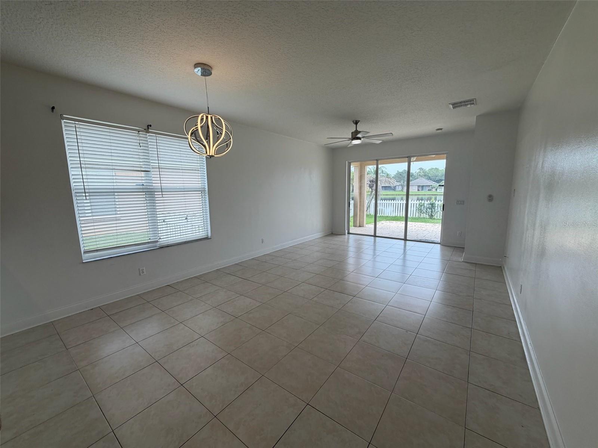
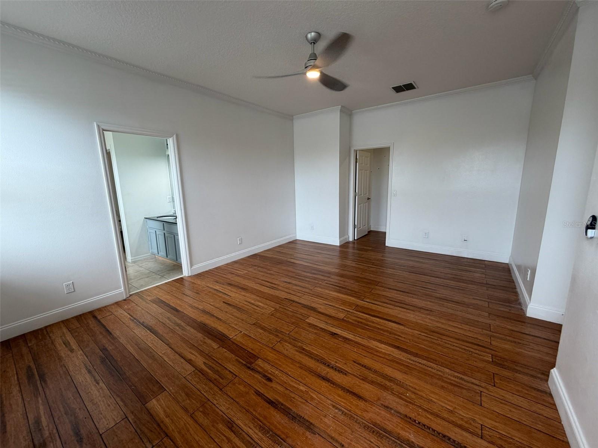
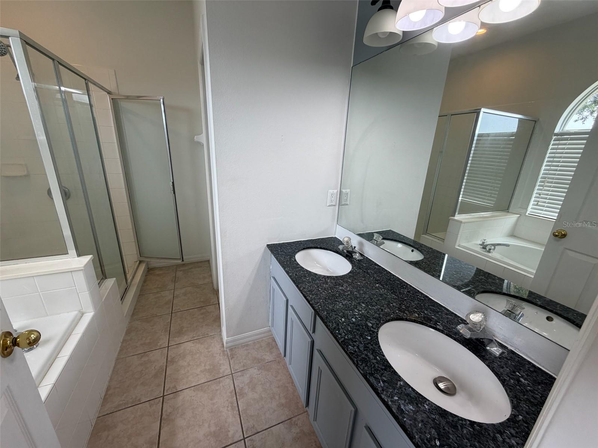
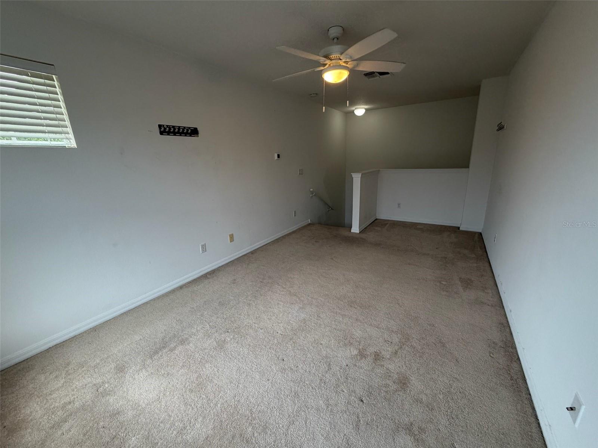
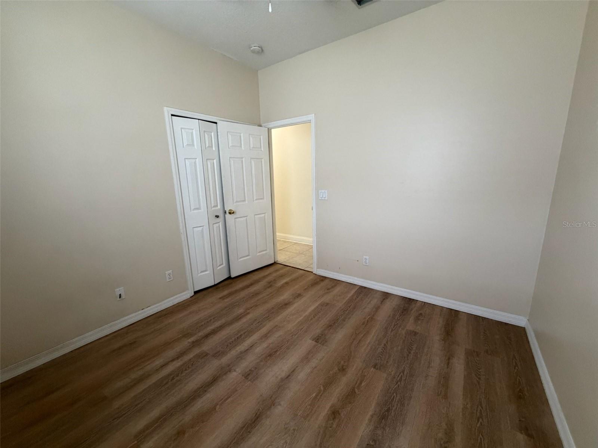
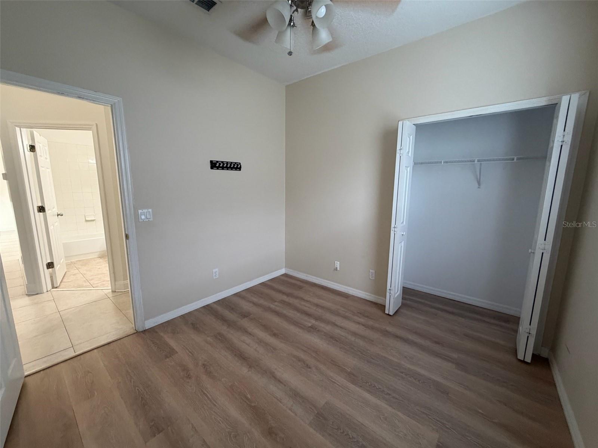
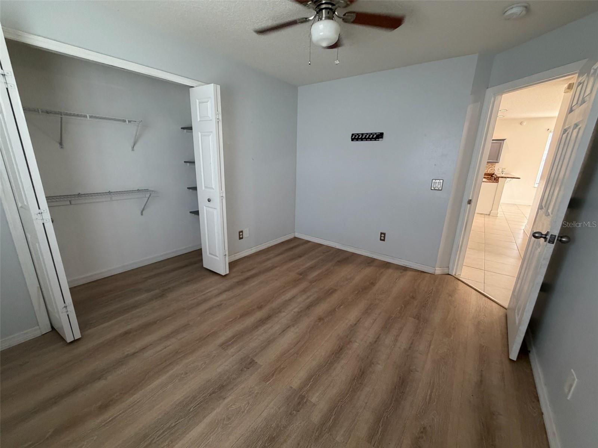
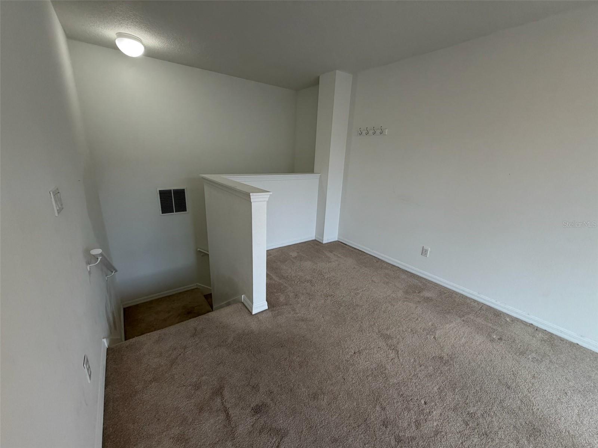
Welcome home to this charming and well-maintained 4-bedroom, 2-bath single-family residence offering a functional layout and inviting living spaces. The main living areas feature easy-care ceramic tile flooring, while the bedrooms are finished with warm wood laminate flooring for added comfort and style. Upstairs, a spacious bonus room with cozy carpeting provides endless possibilities—it can serve as a playroom, media room, home office, or be easily converted into a fifth bedroom.
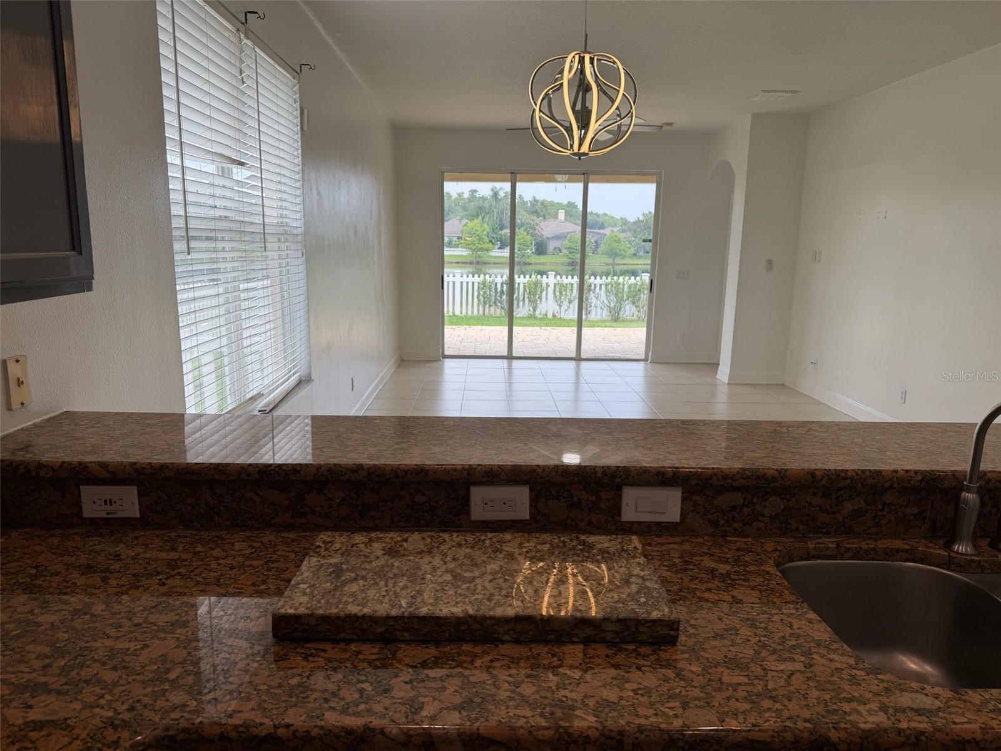
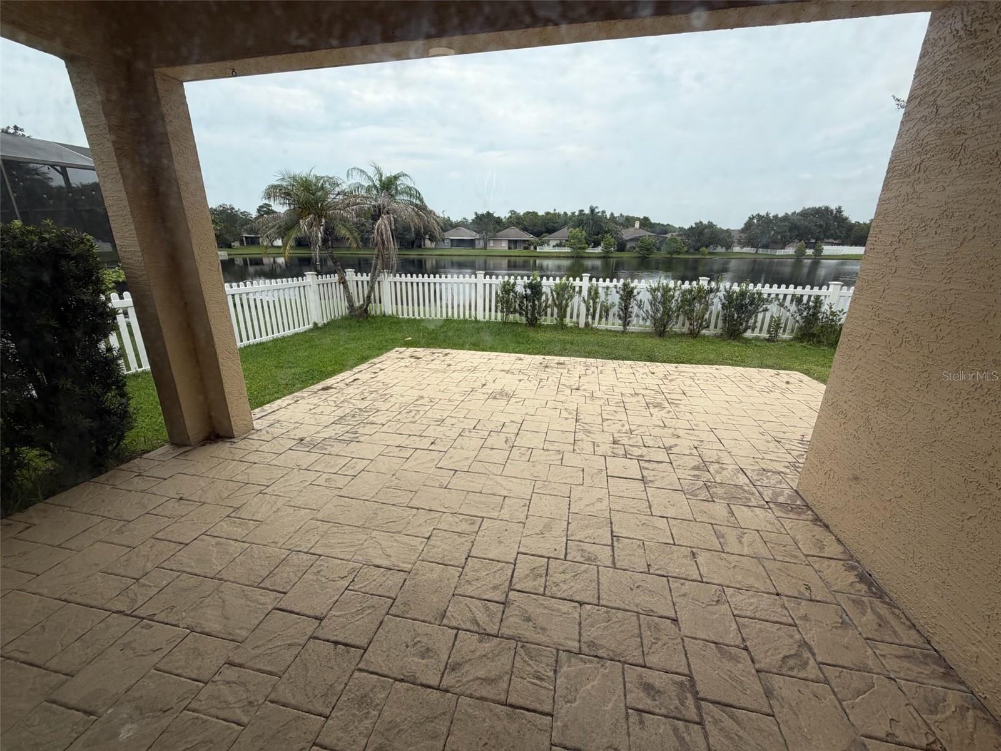
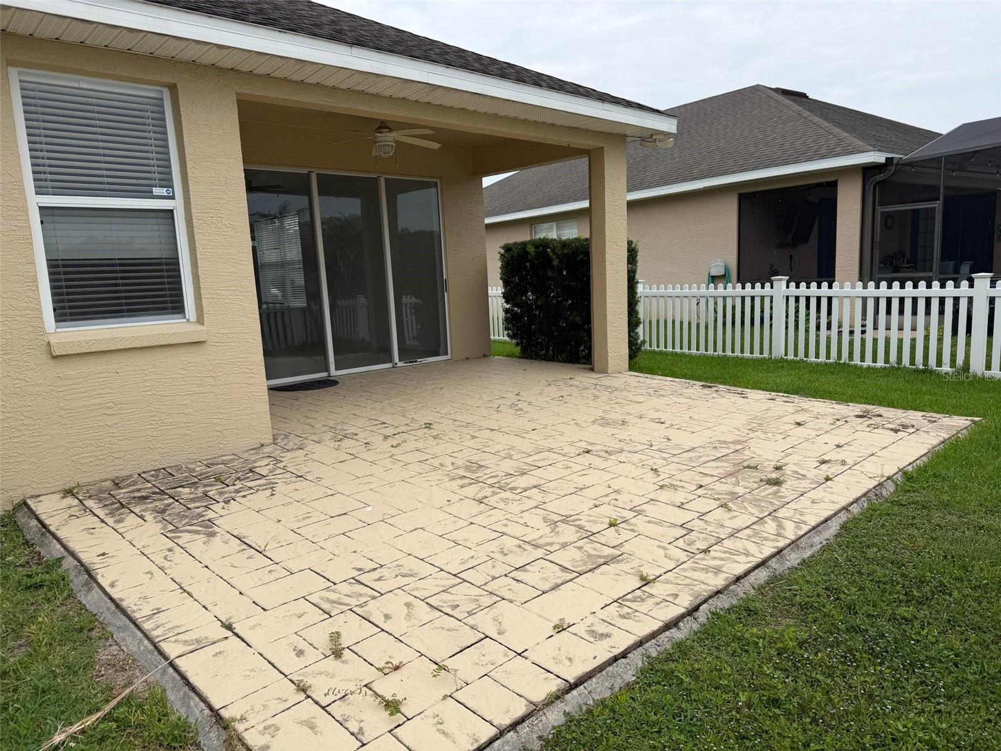
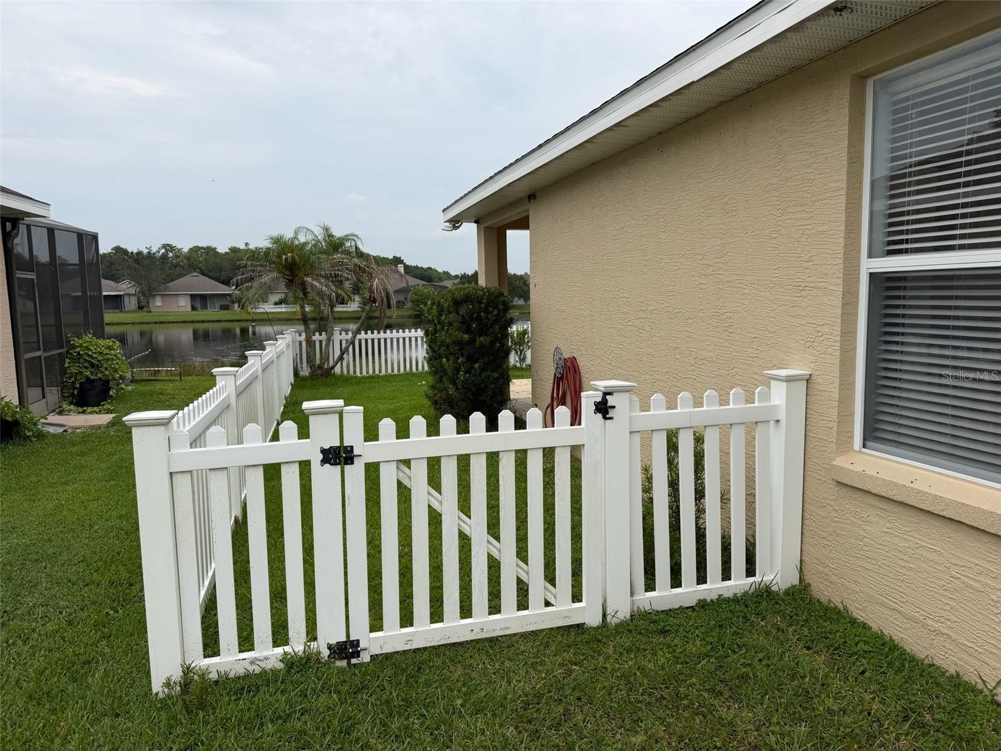
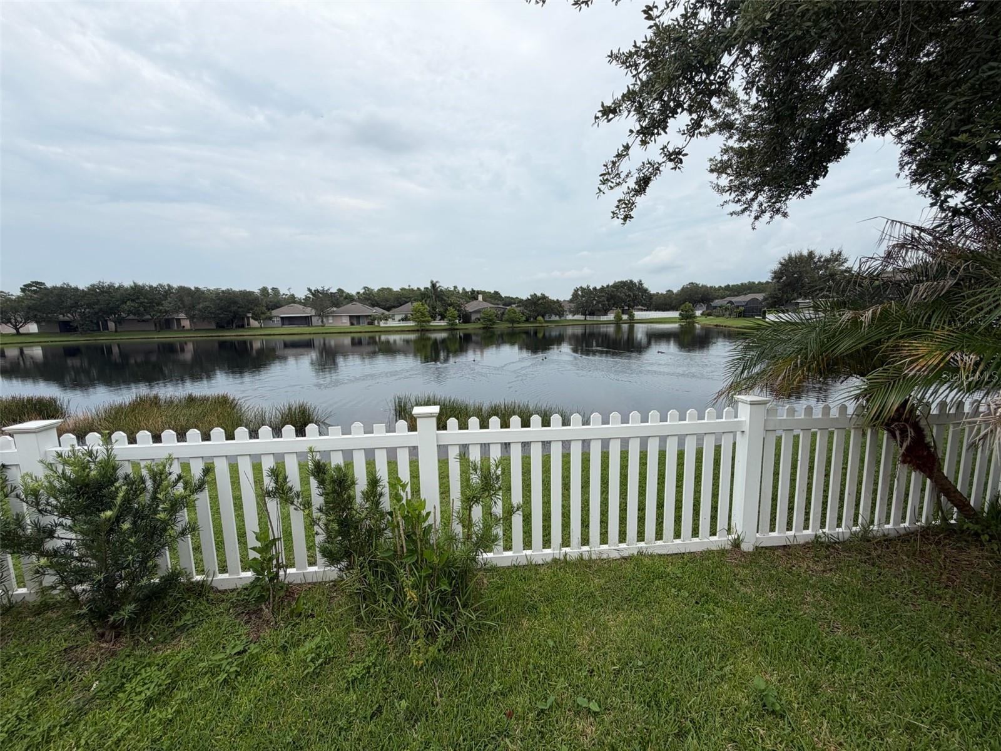
Step outside to enjoy the private backyard oasis, where a covered deck overlooks a tranquil pond, creating the perfect setting for relaxing or entertaining family and friends. The backyard is fully enclosed with a charming picket-style fence, offering both character and a welcoming outdoor space for pets or play.
With versatile living space, attractive finishes, and peaceful water views, this home is ready for its next owners to enjoy. Schedule your private showing today!
Step outside to enjoy the private backyard oasis, where a covered deck overlooks a tranquil pond, creating the perfect setting for relaxing or entertaining family and friends. The backyard is fully enclosed with a charming picket-style fence, offering both character and a welcoming outdoor space for pets or play.
With versatile living space, attractive finishes, and peaceful water views, this home is ready for its next owners to enjoy. Schedule your private showing today!
Property Details
Basics
- Property Type
- Residential
- Property Subtype
- Single Family Residence
- MLS Number
- O6428509
- Days on Market
- 12
- Year Built
- 2000
- Levels
- Two
- Direction Faces
- South
- Occupant Type
- Vacant
Size & Structure
- Living Area
- 2,176 sqft
- Total Area
- 2,854 sqft
- Lot Size
- 0.15 acres
- Lot Sq Ft
- 6,726 sqft
- Bedrooms
- 4
- Full Baths
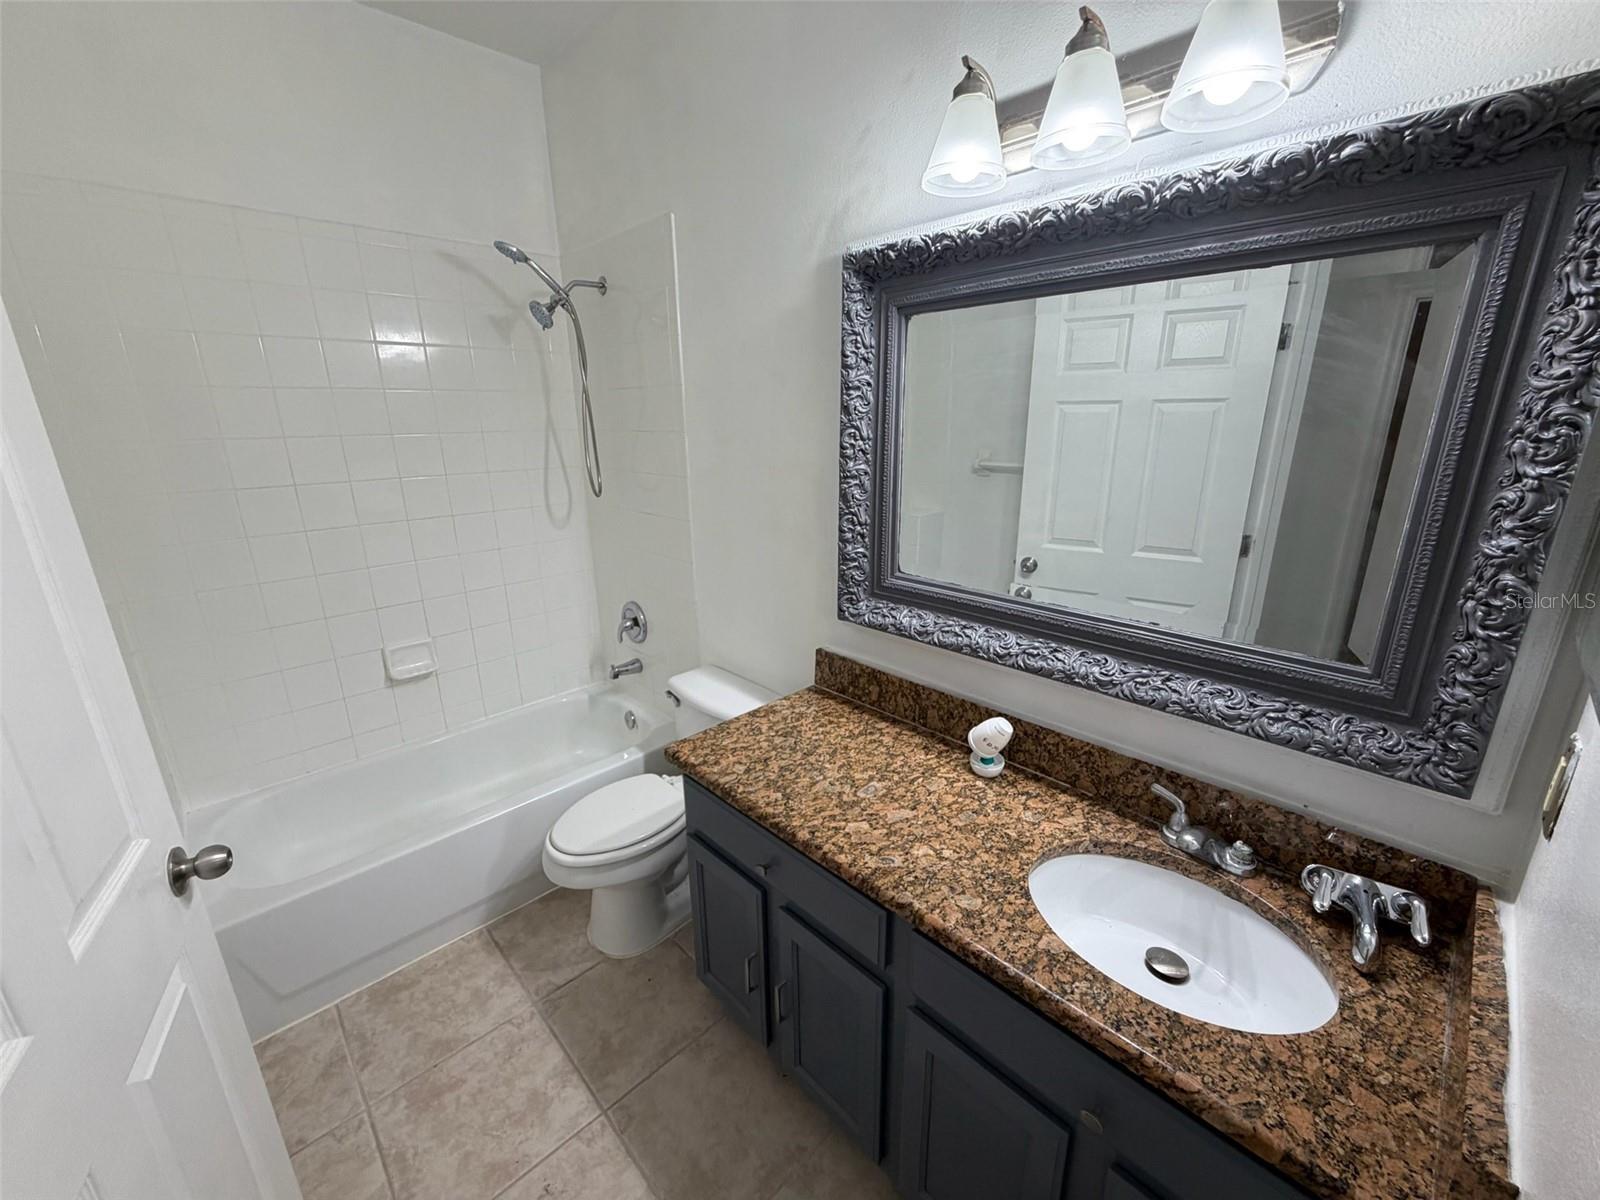
- 2
- Garage Spaces
- 2
Interior
- Flooring
- Carpet, Ceramic Tile
- Appliances
- None
- Interior Features
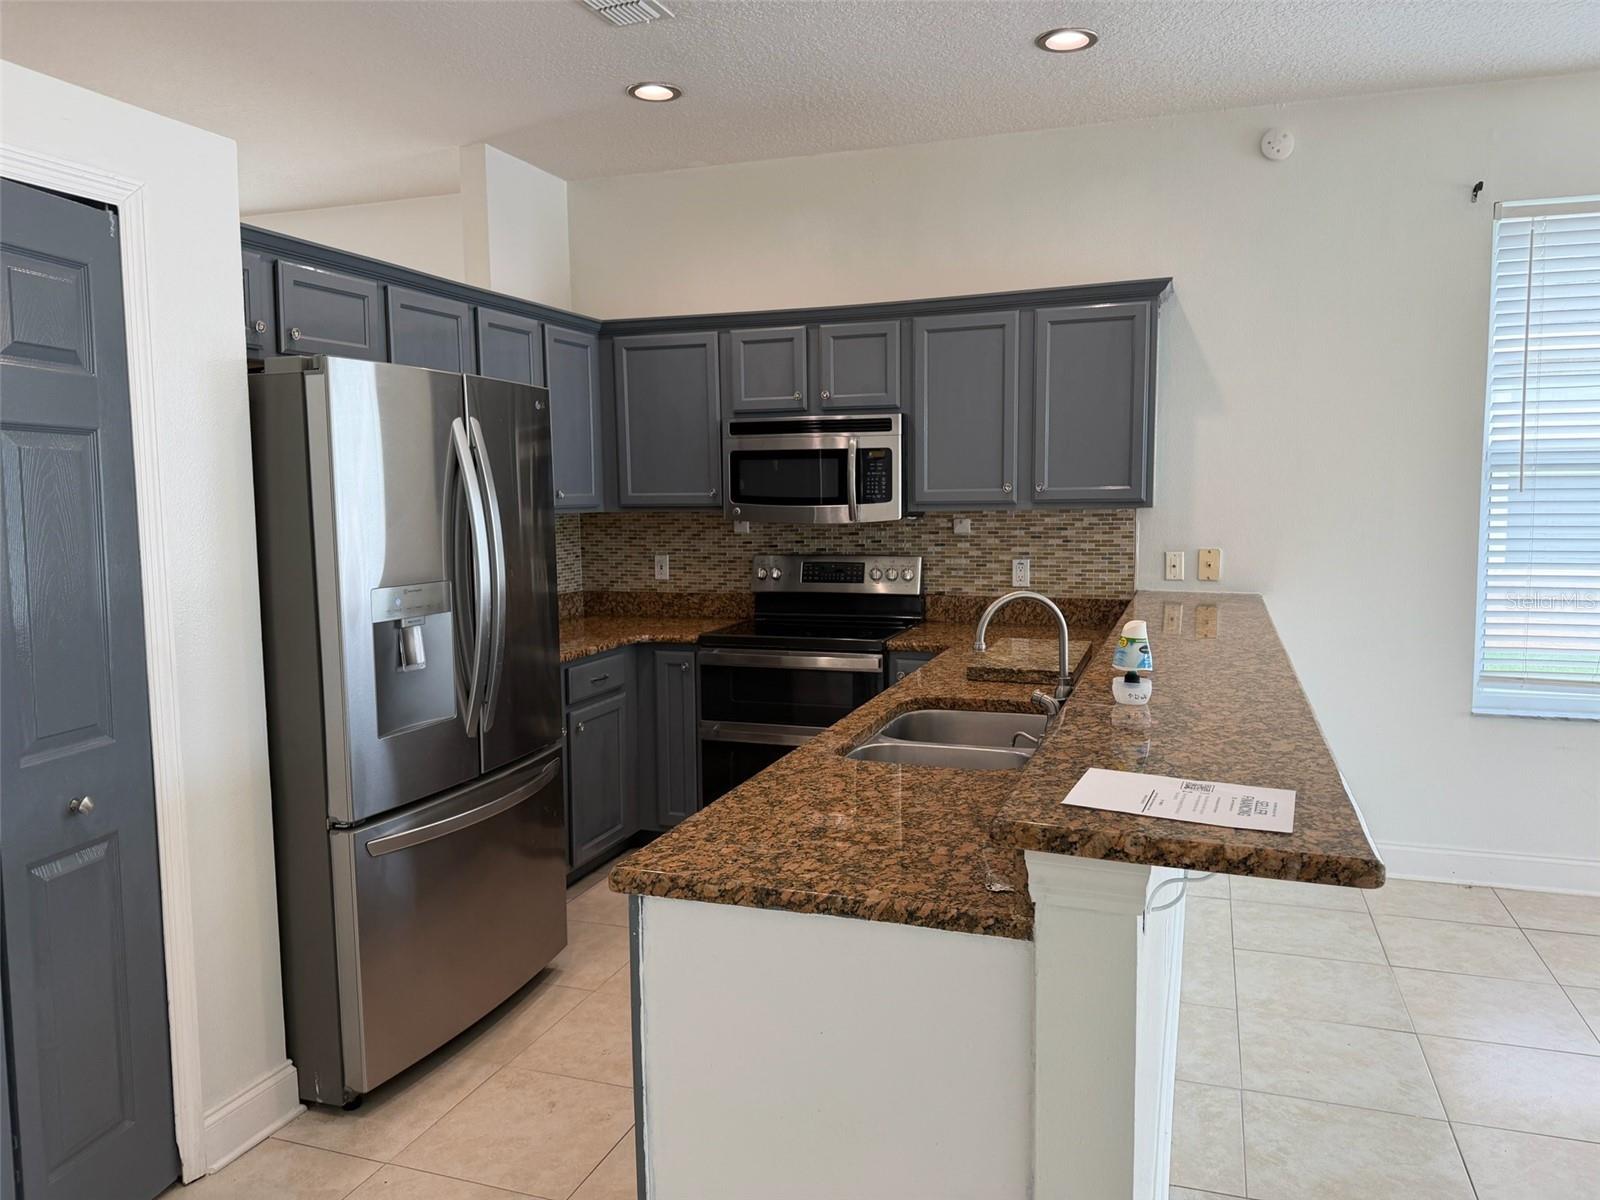
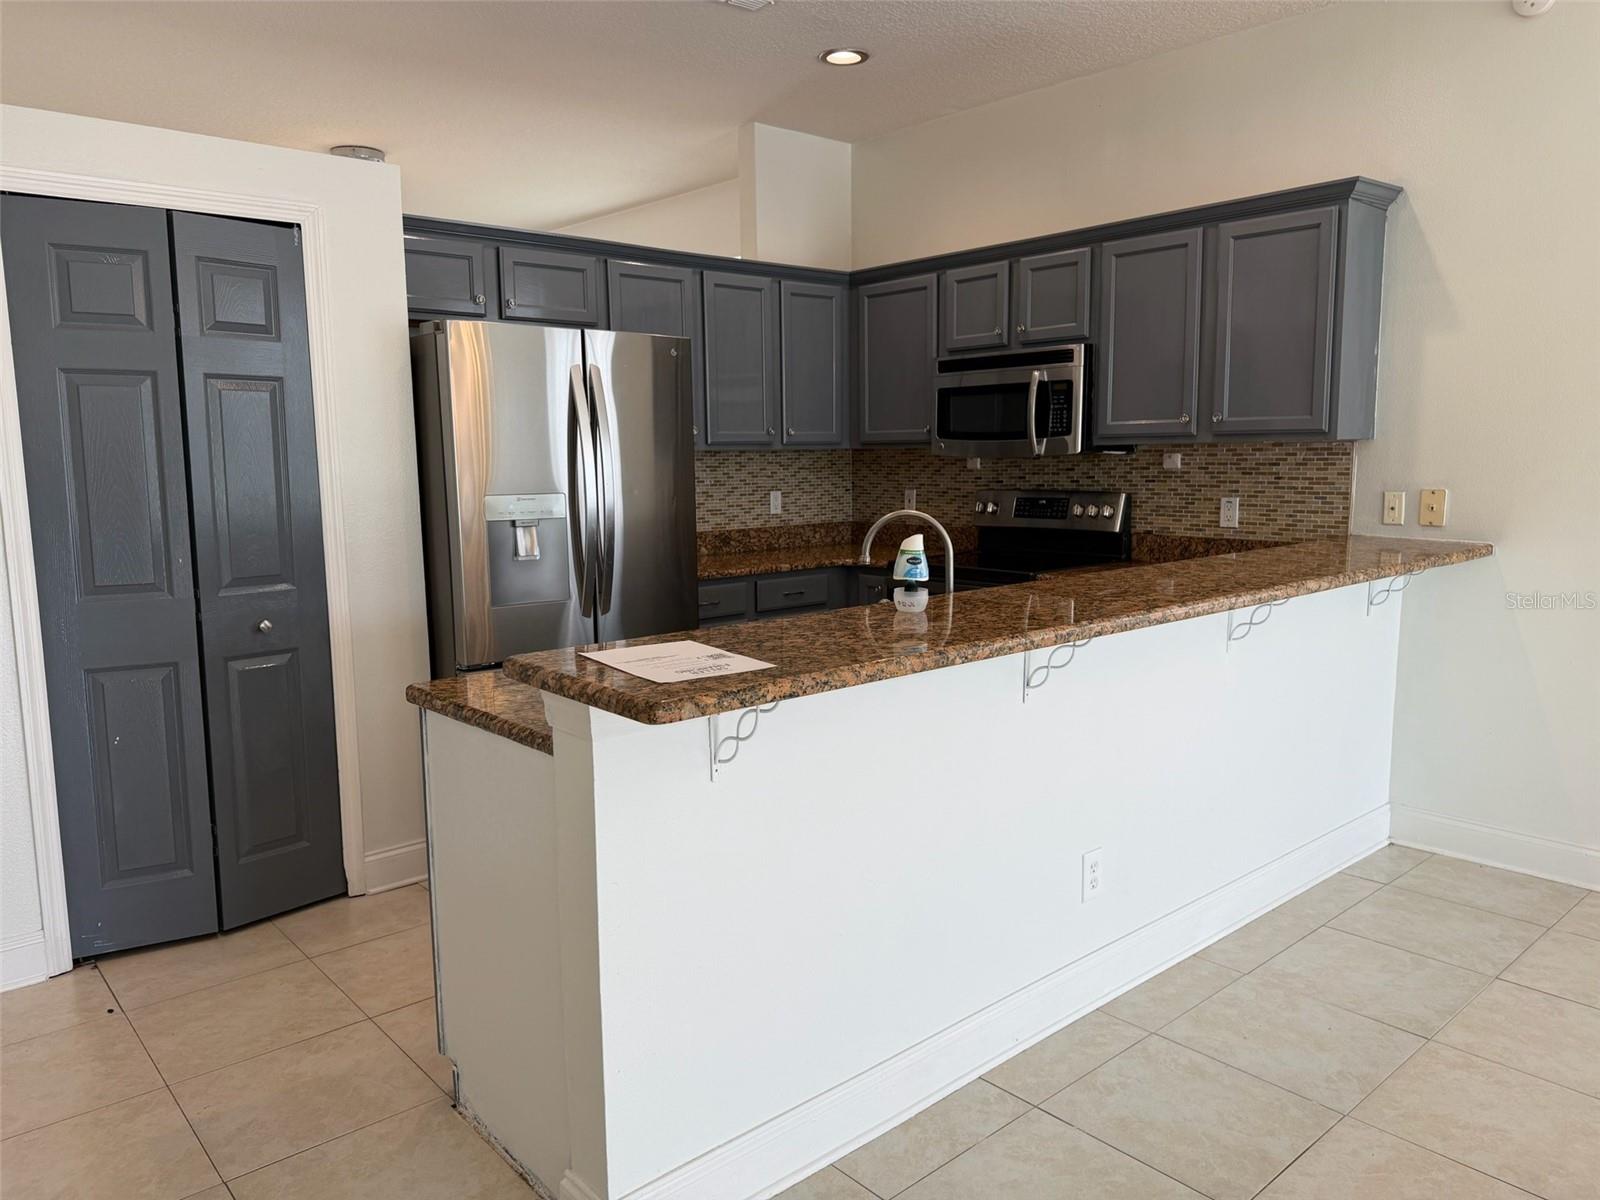
- Ceiling Fans(s), Kitchen/Family Room Combo, Living Room/Dining Room Combo, Open Floorplan, Solid Surface Counters, Solid Wood Cabinets, Split Bedroom, Thermostat, Walk-In Closet(s)
- Laundry
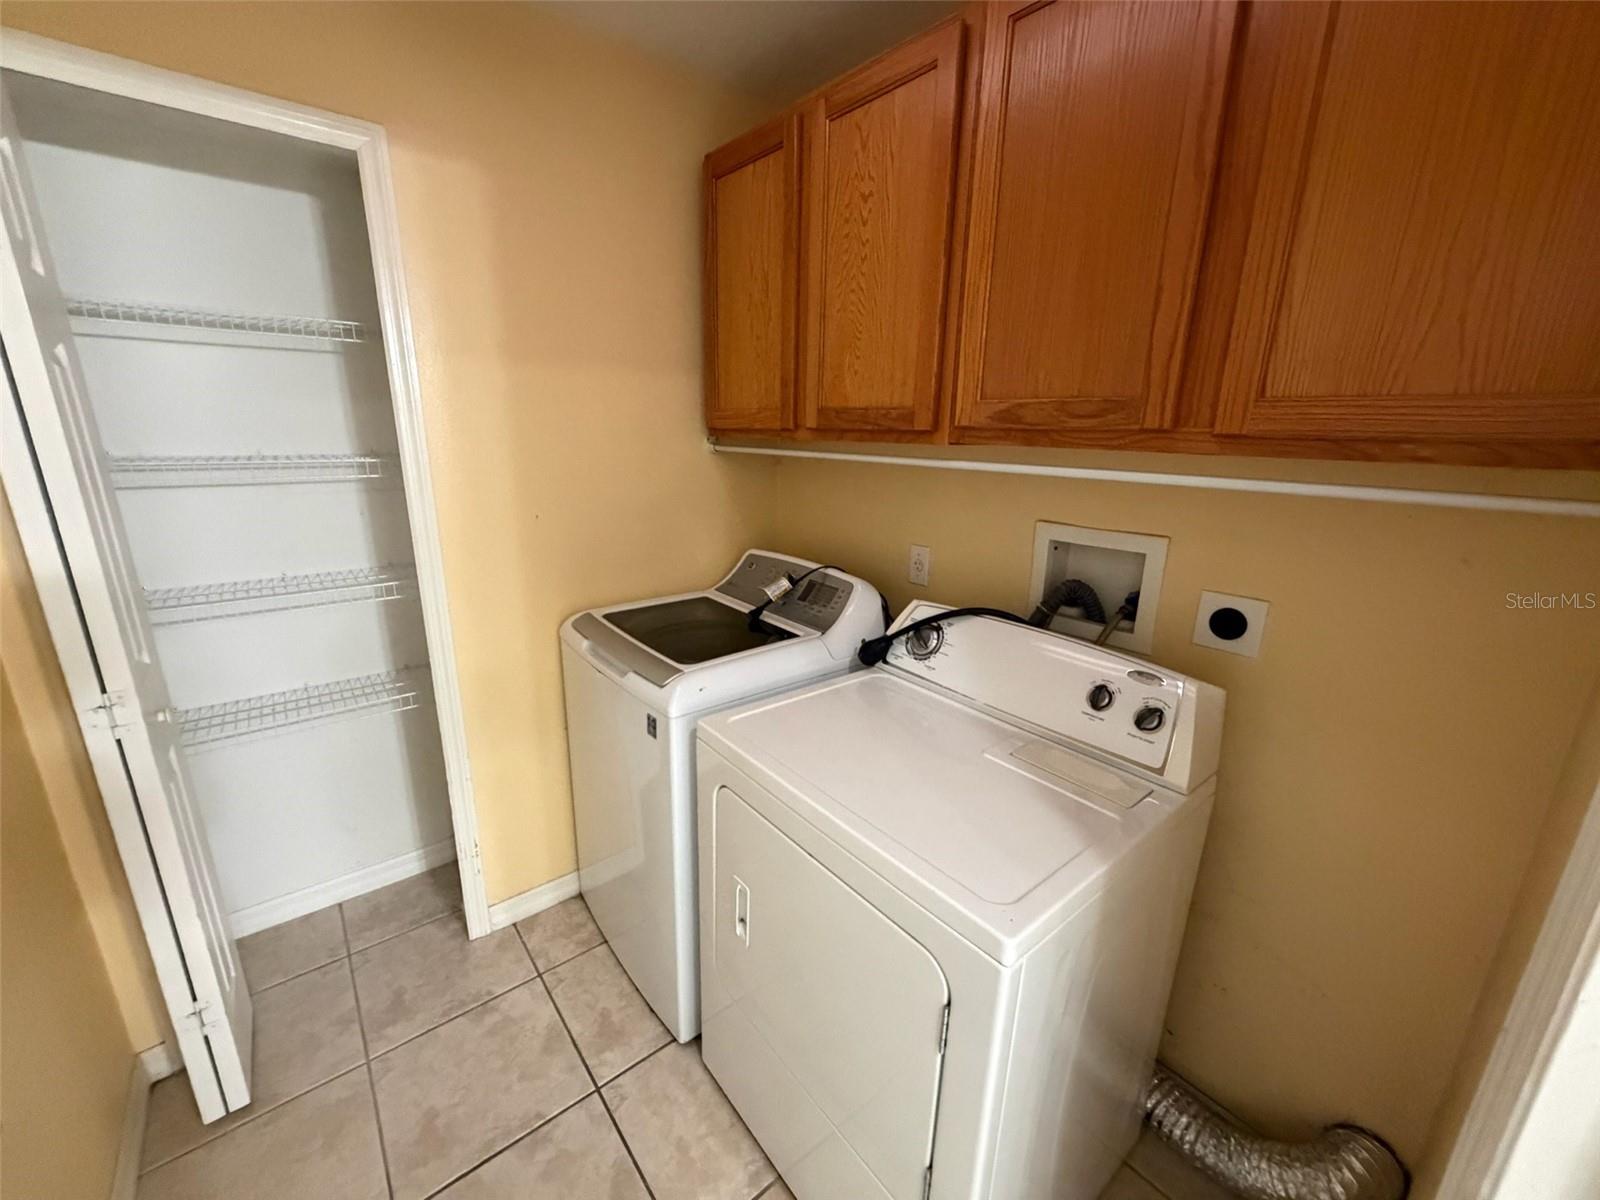
- Laundry Room
- Furnished
- Unfurnished
- A/C
- Central Air
- Heating
- Central, Electric
Exterior & Lot
- Exterior Features
- Sidewalk, Sliding Doors
- Construction
- Block, Stucco
- Roof
- Shingle
- Foundation
- Slab
Water & Pool
- Water View
- Pond
Community & HOA
- HOA
- Yes
- HOA Fee
- $65/Quarterly
- Pets Allowed
- Yes
Utilities & Systems
- Water
- Public
- Sewer
- Public Sewer
- Utilities
- Electricity Connected, Sewer Connected, Water Connected
- Cooling
- Central Air
- Heating
- Central, Electric
- Flood Zone
- X
Financial
- List Price
- $436,500
- Annual Taxes
- $637
- Tax Year
- 2025
- Listing Terms
- Cash, Conventional, FHA, VA Loan
- Special Conditions
- Real Estate Owned
- Possession
- Close Of Escrow