1 / 51
$435,000
Original: $450,000
Active
2440 CRANE COURT
ST CLOUD, FL 34771 — BAY LAKE ESTATES
3 Beds
2 Baths
1,635 sqft
0.51 acres
Built 1979
2-Car Garage
About This Property
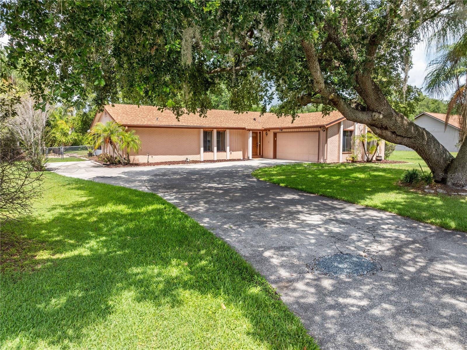
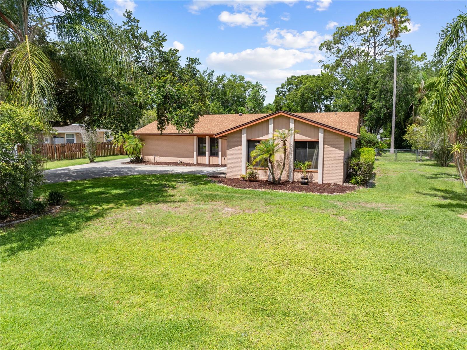
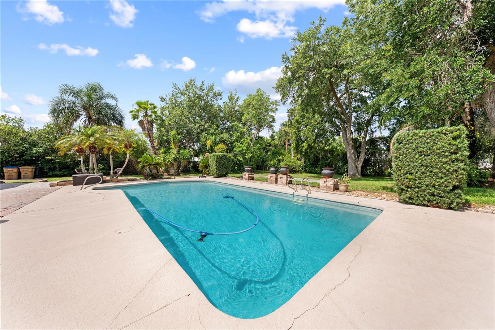
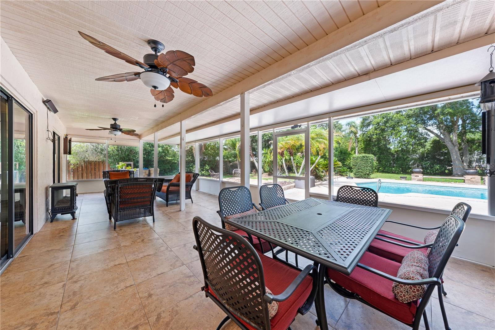
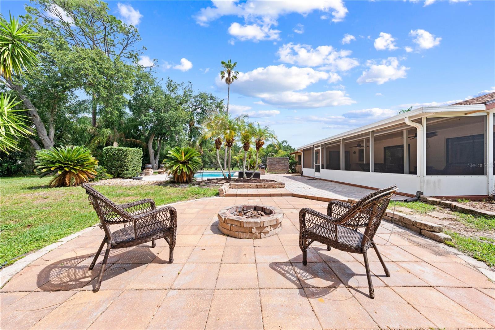
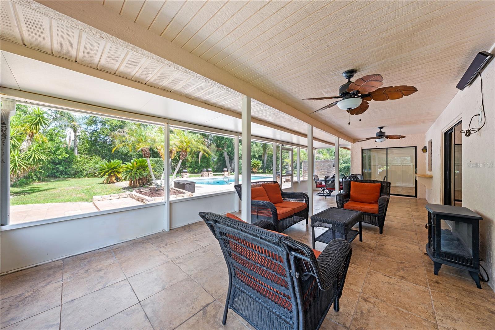
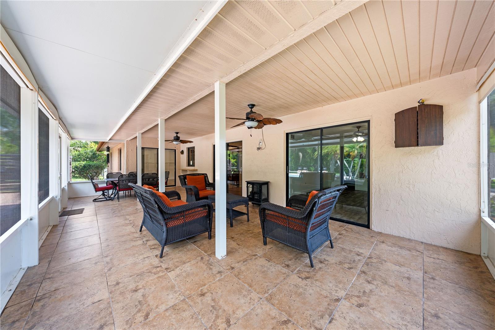
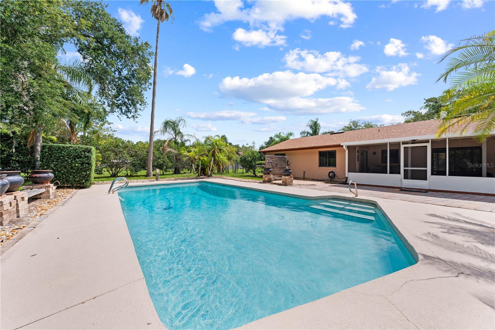
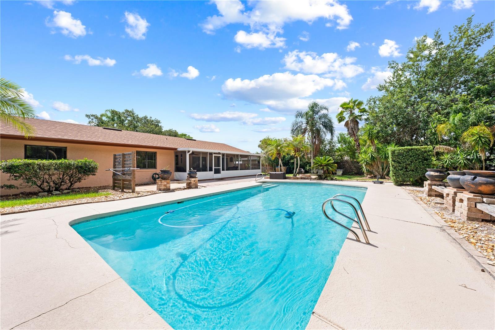
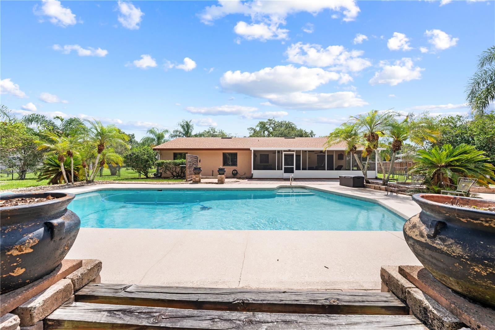
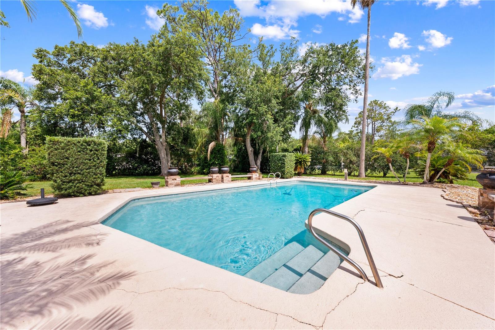
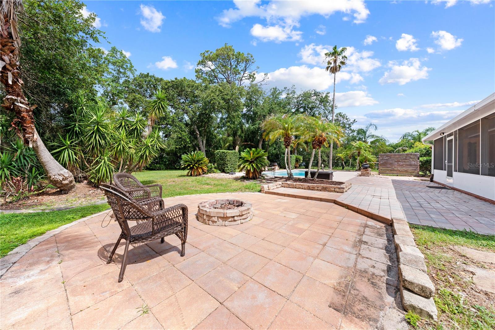
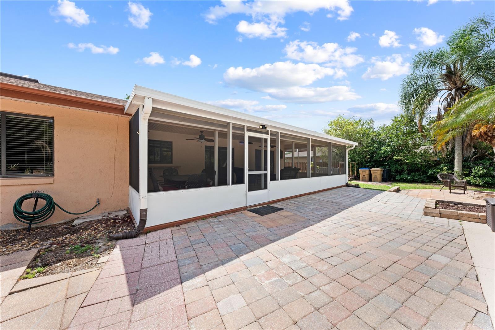
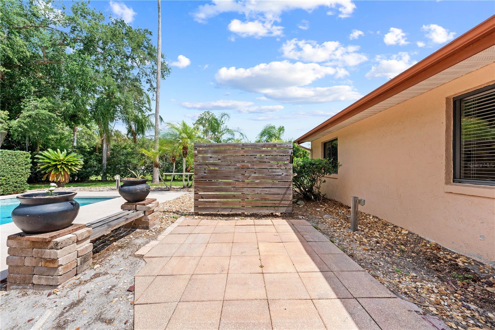
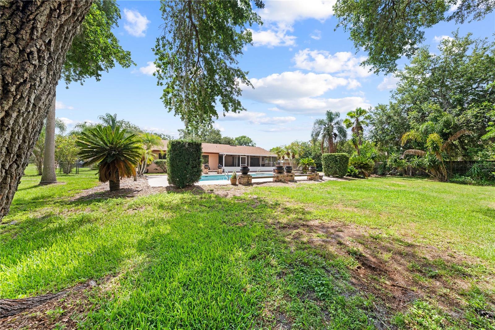
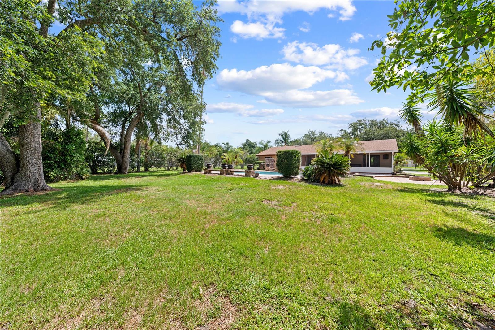
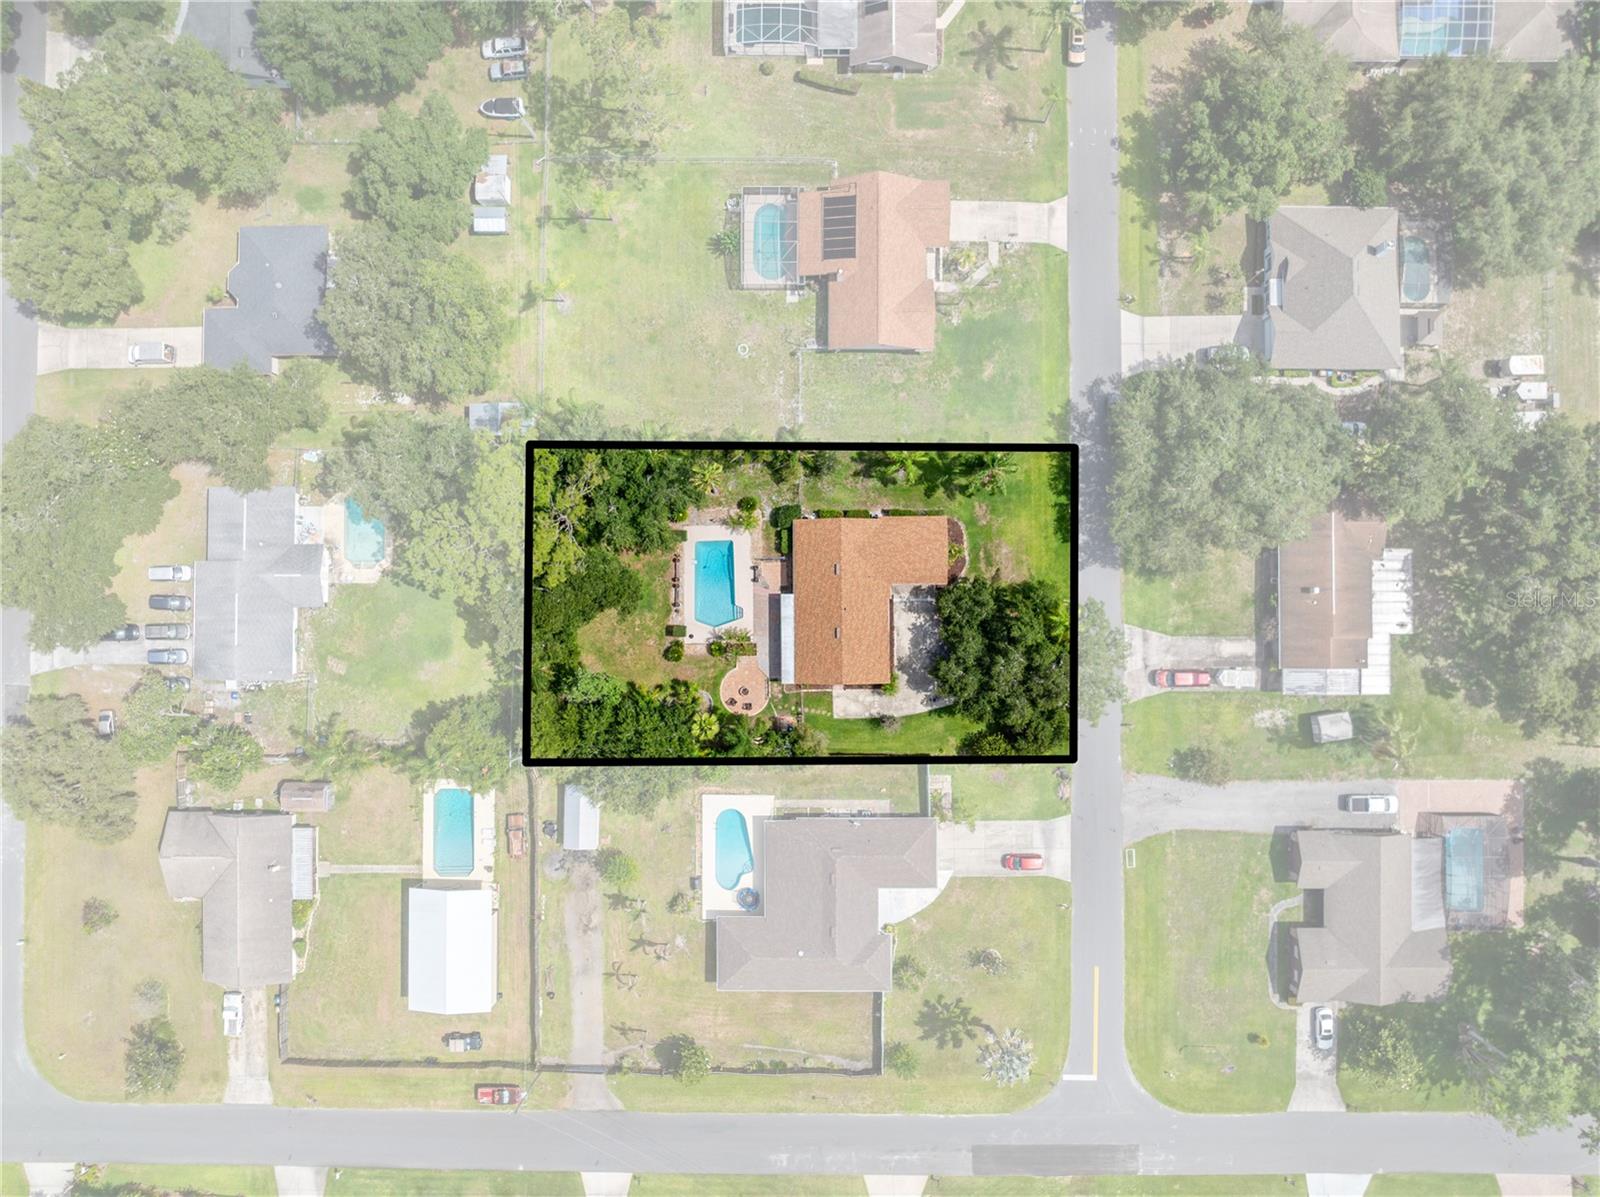
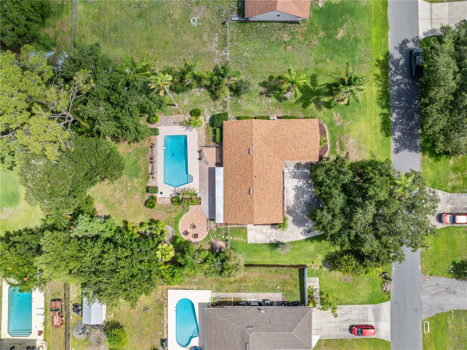
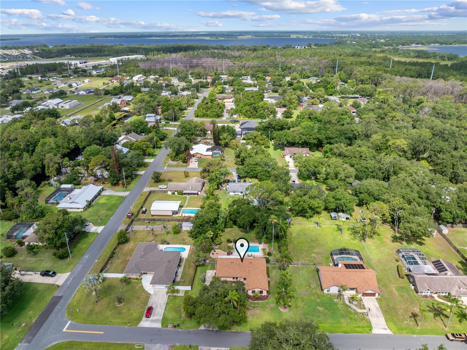
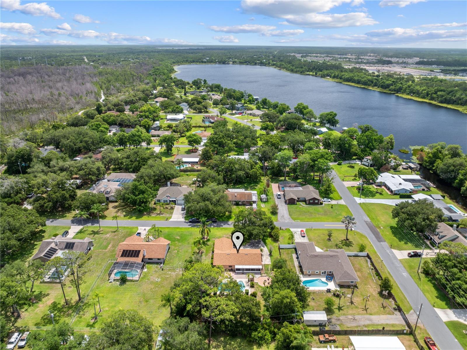
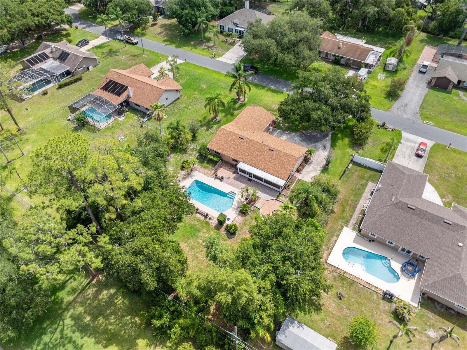
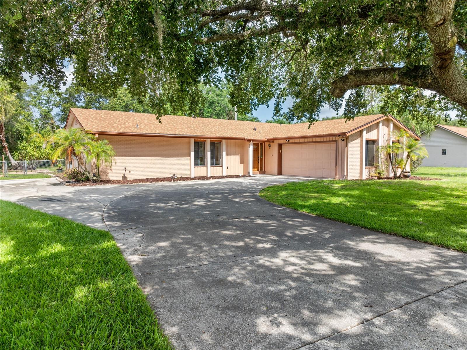
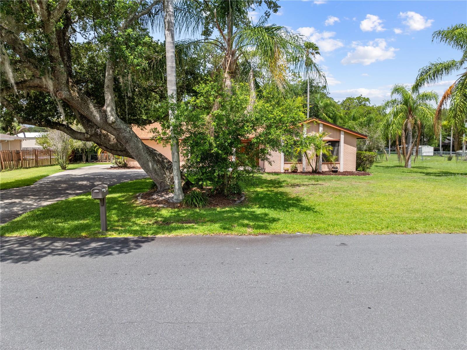
SUMMERS HERE! CHECK OUT THIS POOL HOME IN A PARK-LIKE SETTING WITH NO HOA! UPDATES: Refinished SALTWATER POOL (2023), NEW POOL EQUIPMENT (2023), NEW ROOF (2024), A/C (2016), and WATER HEATER (2018). Welcome to your own private retreat nestled on a lush landscaped 1/2-acre lot. This 3 Bedroom, 2 Bath, 2 Car Garage home is situated on a cul-de-sac street. FULLY FENCED BACKYARD is designed for entertaining and relaxation, featuring a refinished saltwater pool with new pool equipment, an OVERSIZED COVERED SCREENED PATIO and a built-in firepit. There’s plenty of room for pets, play, and enjoying the outdoors year-round.
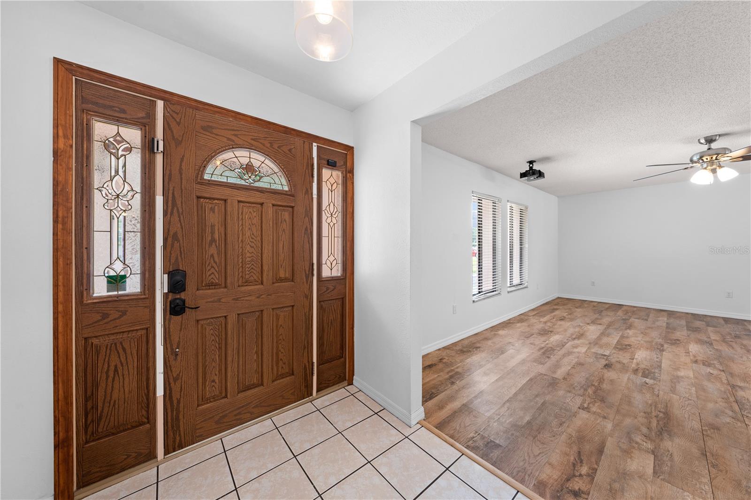
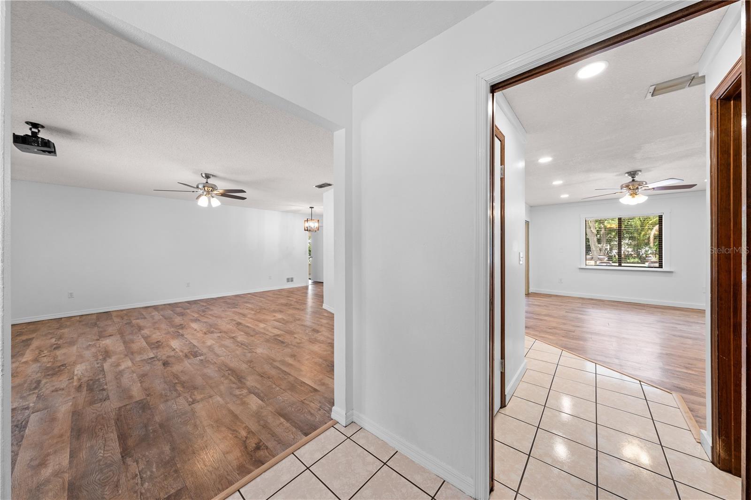
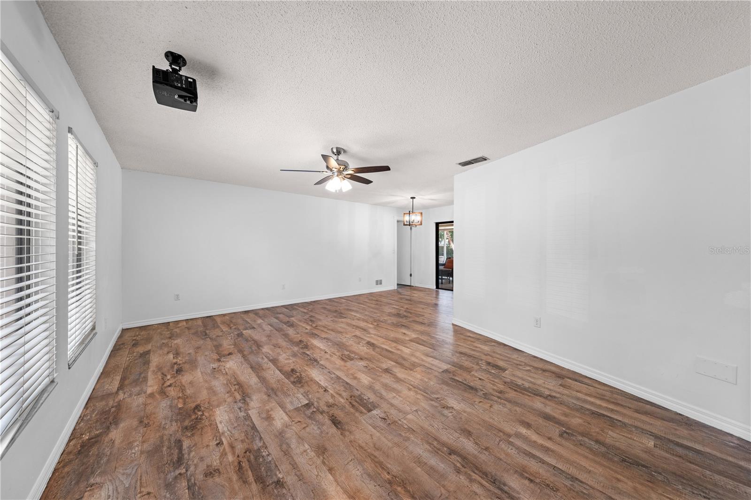
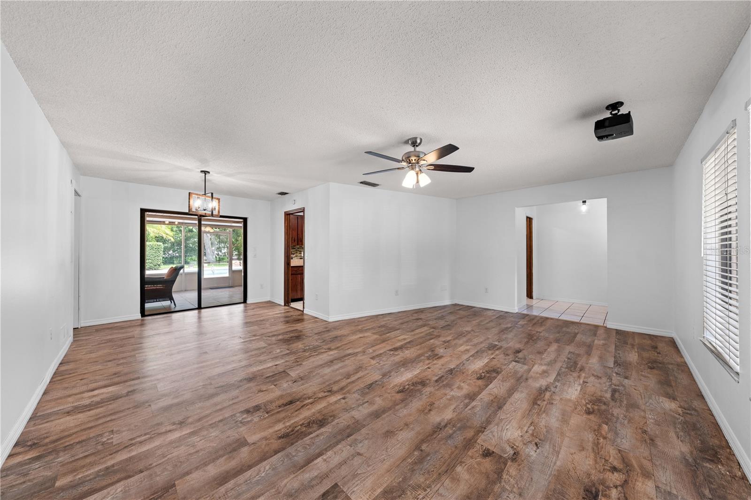
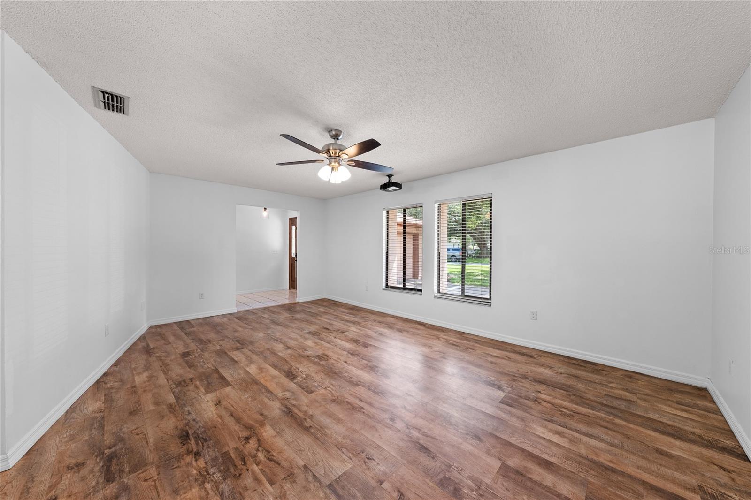
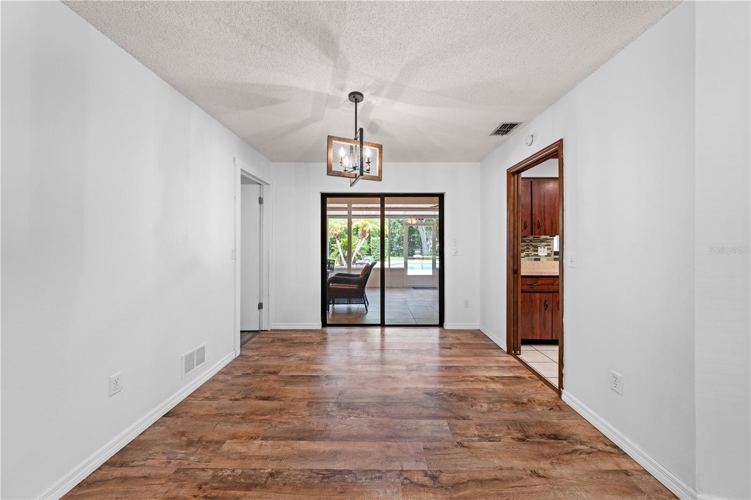
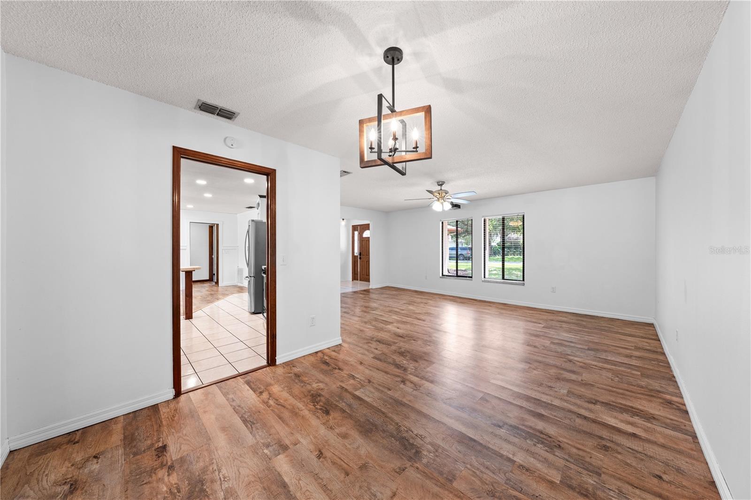
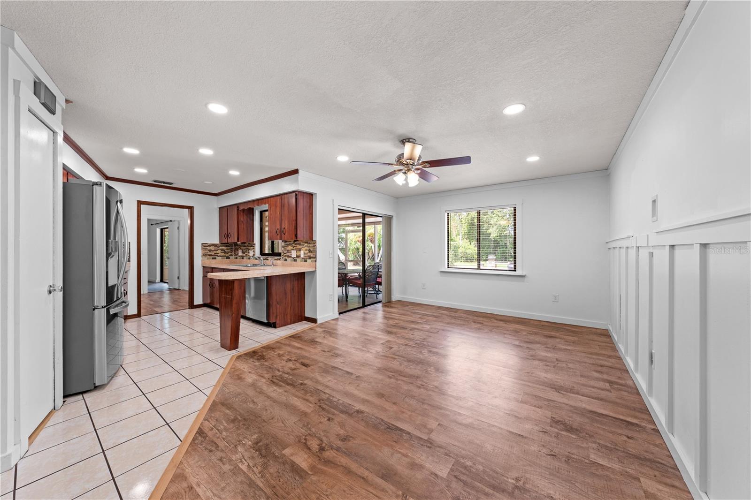
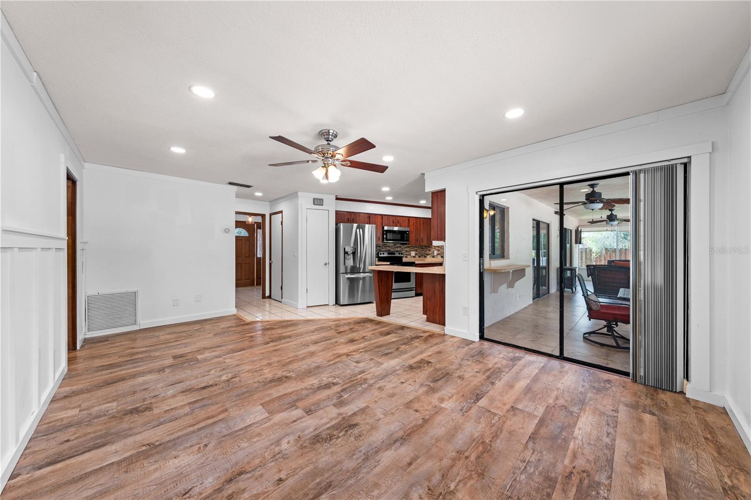
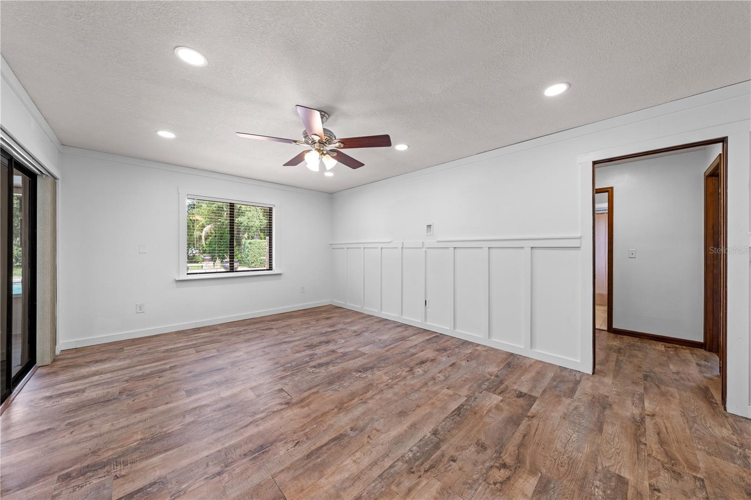
Step inside to a functional and inviting layout filled with natural light. The front living room flows seamlessly into the dining area, which offers access to the rear patio and connects to the open kitchen. A separate family room features sliding glass doors leading to the back porch, creating the perfect indoor-outdoor living experience.
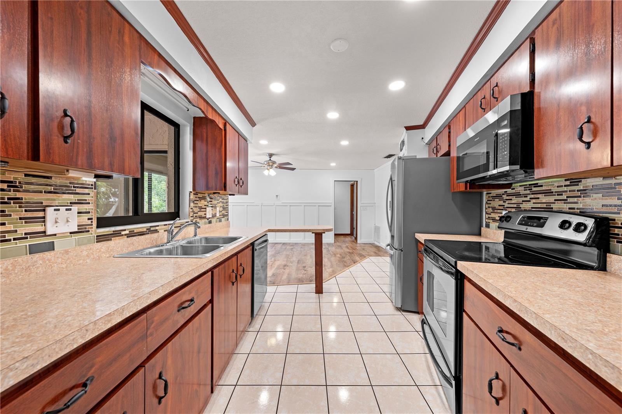
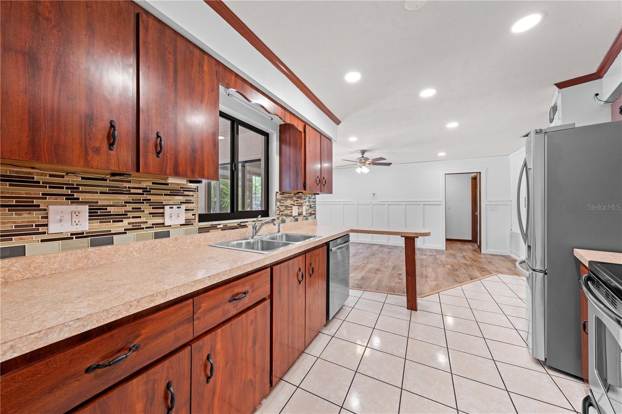
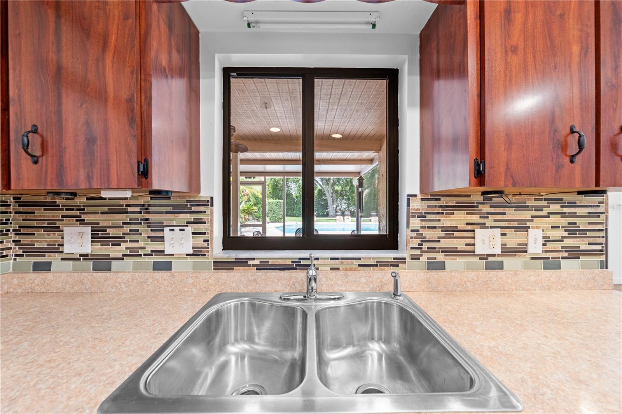
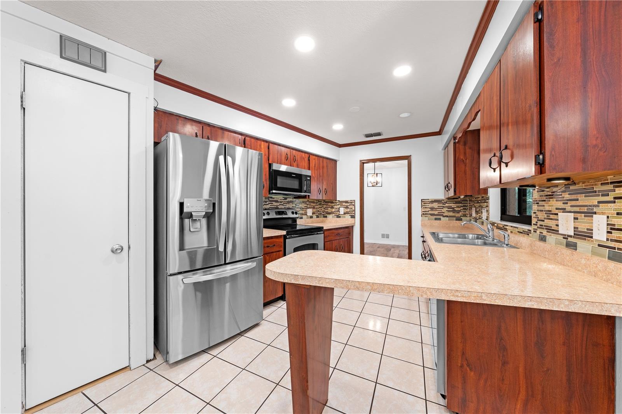
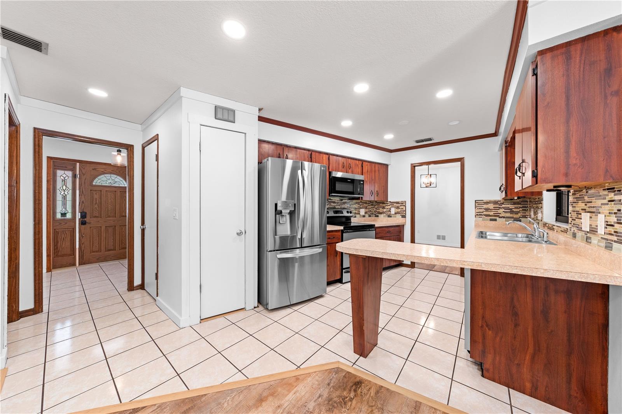
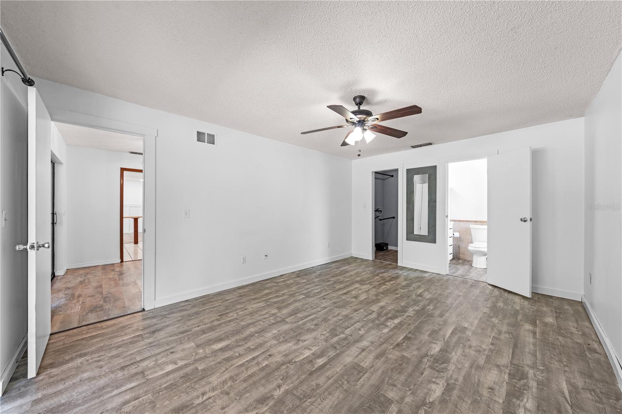
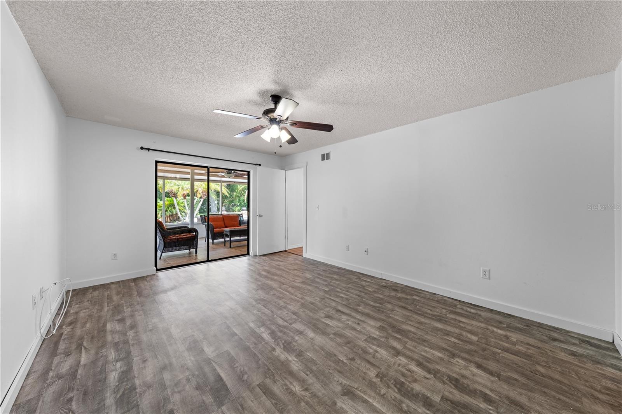
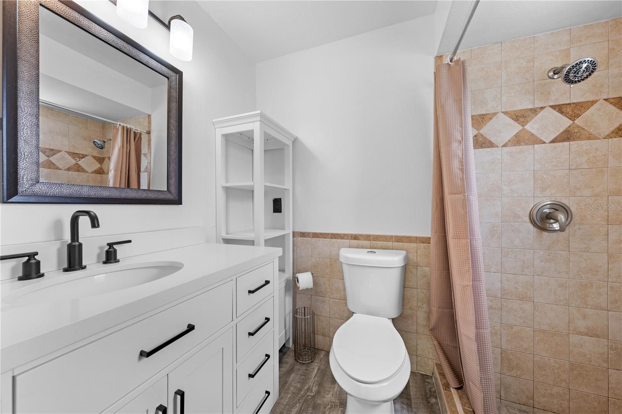
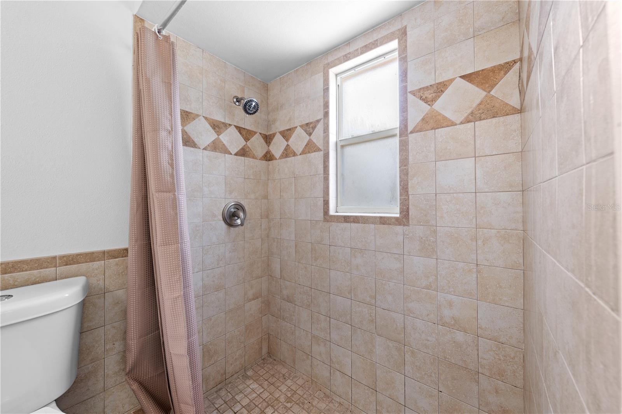
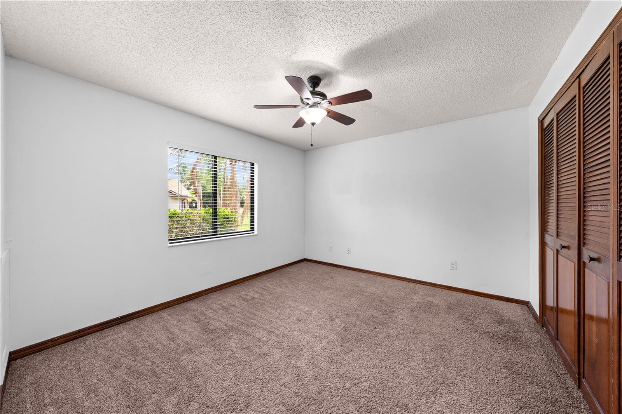
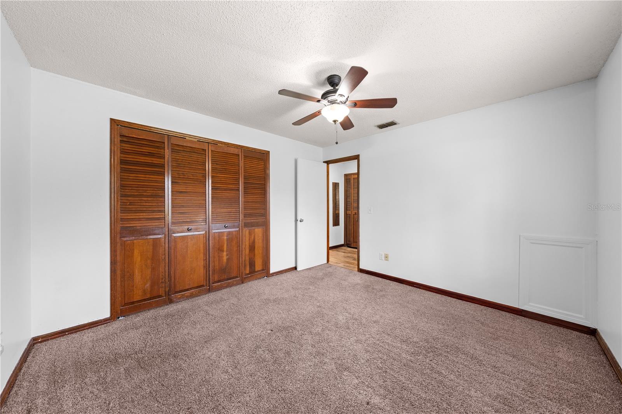
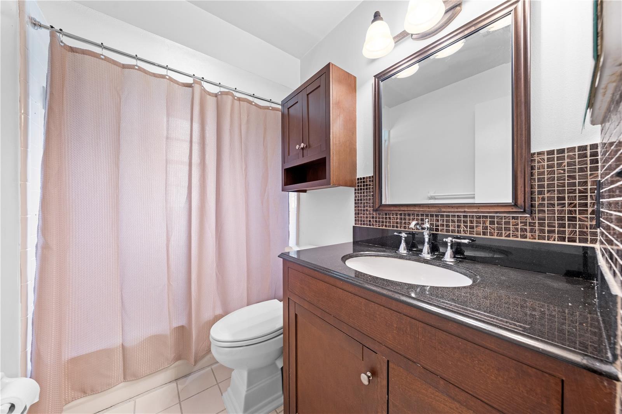
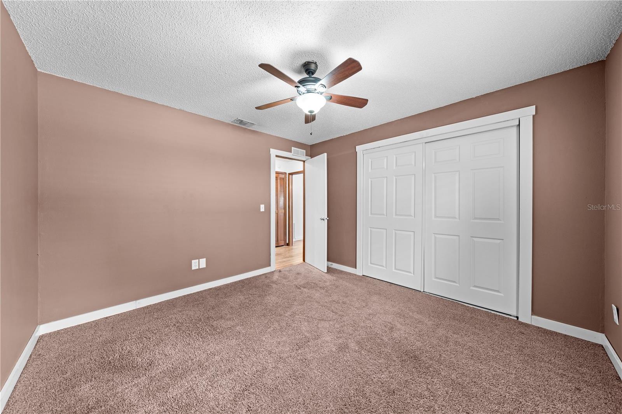
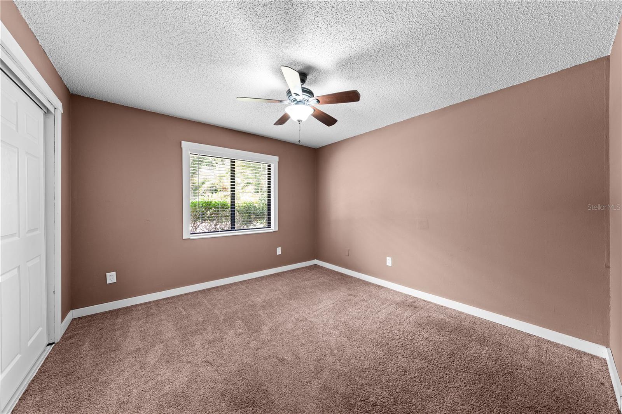
The kitchen is equipped with stainless steel appliances, a breakfast bar, and a convenient pass-through serving shelf to the rear porch, making entertaining easy. The spacious primary suite features sliding glass doors to the pool area, a walk-in closet, and a private ensuite bath. On the opposite side of the home, the second and third bedrooms share a full bathroom.
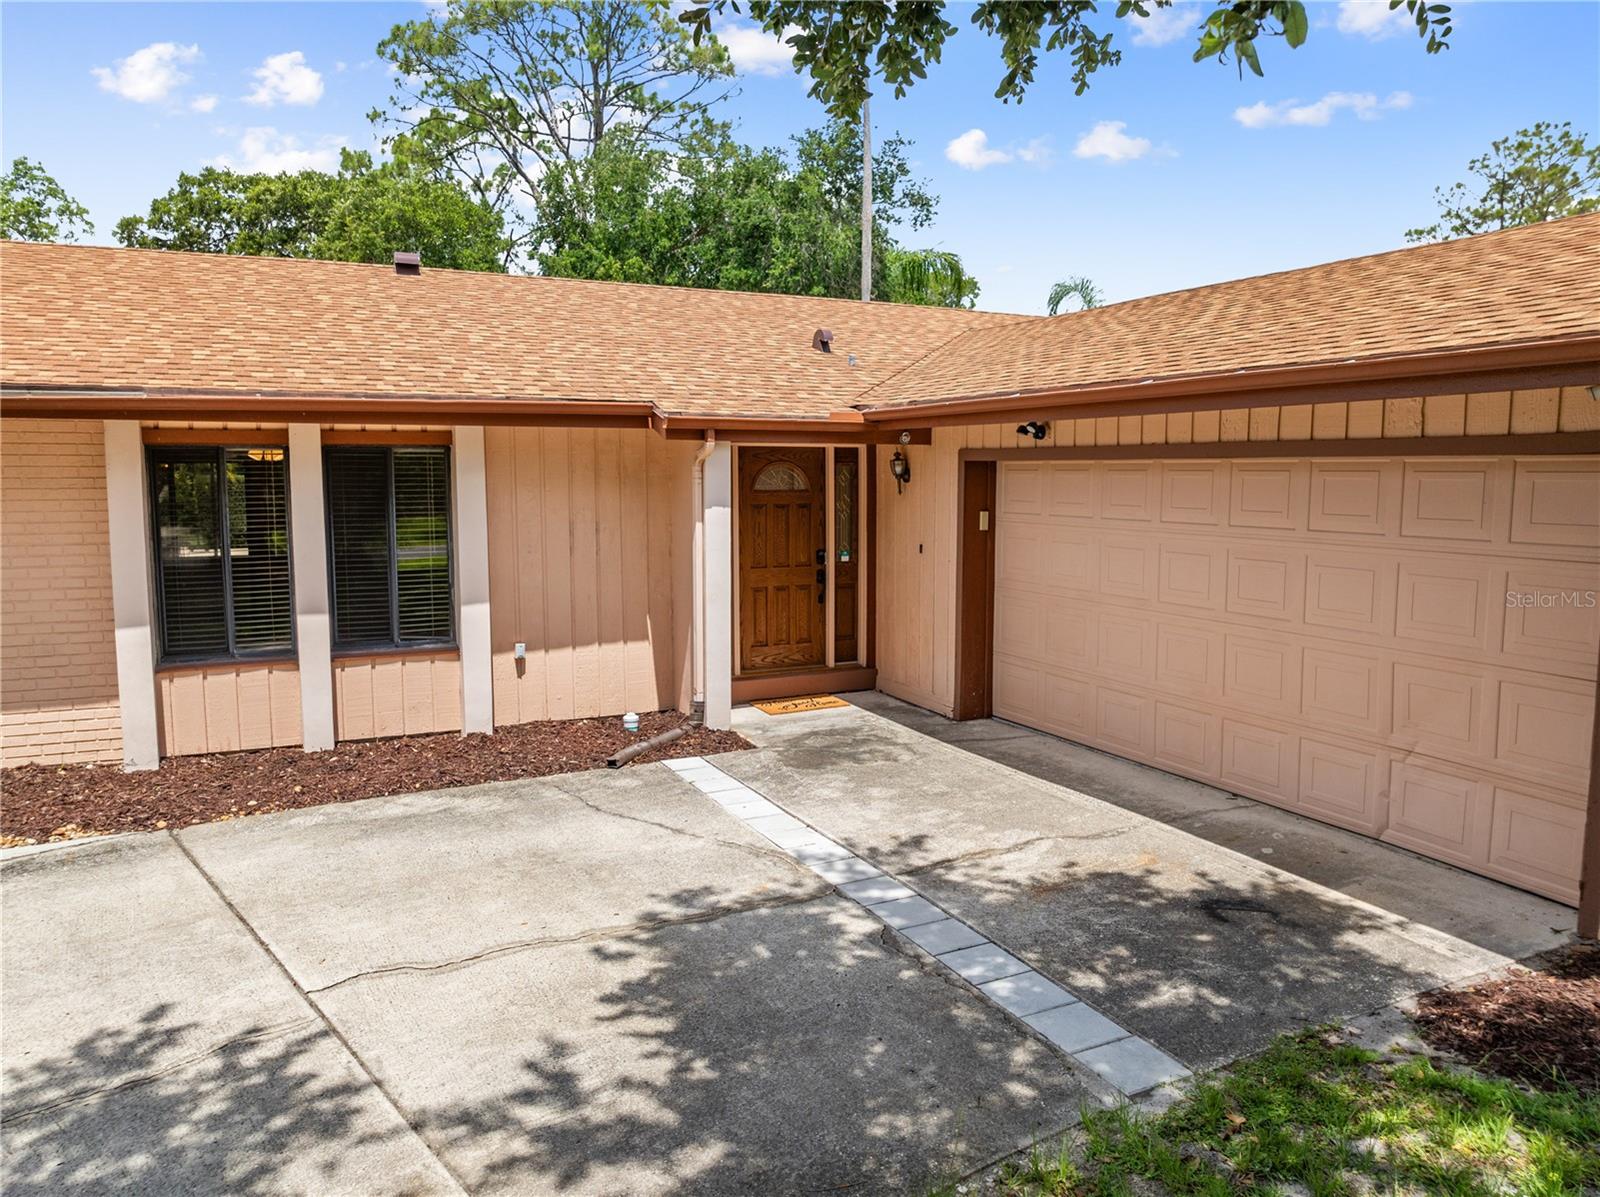
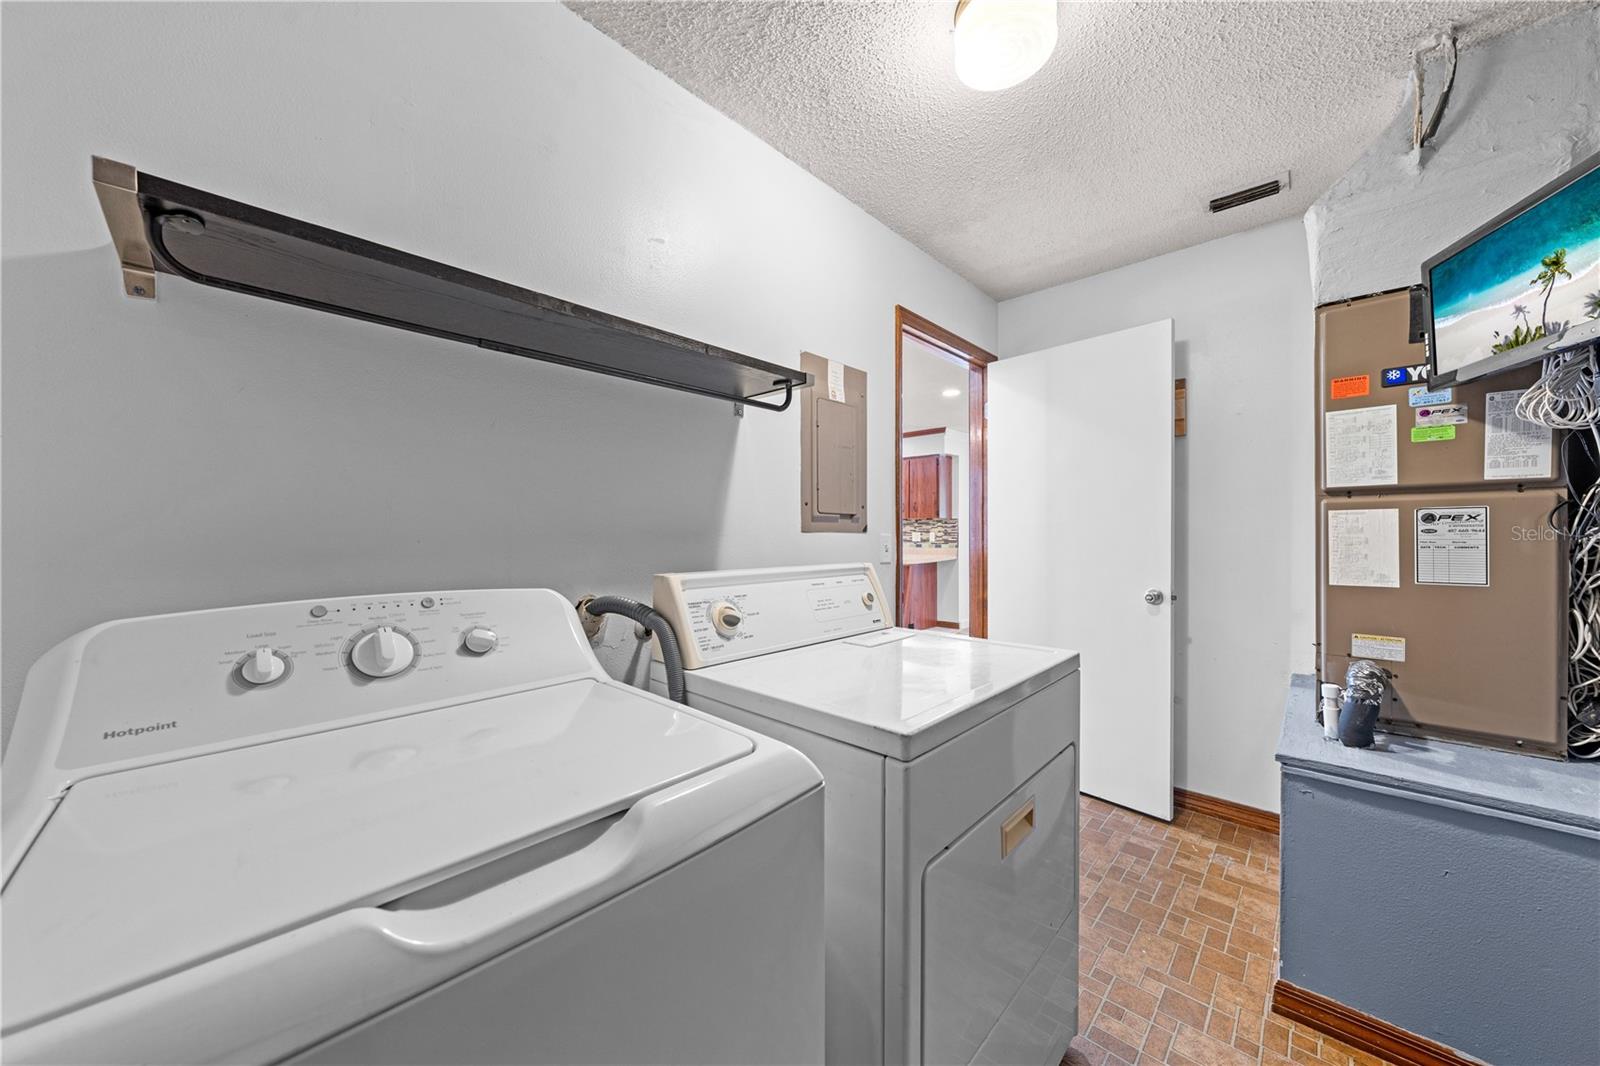
Additional features include an interior laundry room with washer and dryer included. Side-entry 2-car garage with garage door opener, attic access, and side access door.
This beautifully maintained, move-in ready home is sure to impress. CALL TODAY TO SCHEDULE YOUR PRIVATE SHOWING!
Step inside to a functional and inviting layout filled with natural light. The front living room flows seamlessly into the dining area, which offers access to the rear patio and connects to the open kitchen. A separate family room features sliding glass doors leading to the back porch, creating the perfect indoor-outdoor living experience.
The kitchen is equipped with stainless steel appliances, a breakfast bar, and a convenient pass-through serving shelf to the rear porch, making entertaining easy. The spacious primary suite features sliding glass doors to the pool area, a walk-in closet, and a private ensuite bath. On the opposite side of the home, the second and third bedrooms share a full bathroom.
Additional features include an interior laundry room with washer and dryer included. Side-entry 2-car garage with garage door opener, attic access, and side access door.
This beautifully maintained, move-in ready home is sure to impress. CALL TODAY TO SCHEDULE YOUR PRIVATE SHOWING!
Property Details
Basics
- Property Type
- Residential
- Property Subtype
- Single Family Residence
- MLS Number
- S5150628
- Days on Market
- 81
- Year Built
- 1979
- Levels
- One
- Architectural Style
- Ranch
- Additional Rooms
- Family Room,Inside Utility
- Direction Faces
- East
- Occupant Type
- Vacant
Size & Structure
- Living Area
- 1,635 sqft
- Total Area
- 2,419 sqft
- Lot Size
- 0.51 acres
- Lot Sq Ft
- 22,216 sqft
- Bedrooms
- 3
- Full Baths
- 2
- Garage Spaces
- 2
- Stories
- 1
Interior
- Flooring
- Carpet, Laminate, Tile, Vinyl
- Appliances
- Dishwasher, Dryer, Microwave, Range, Refrigerator, Washer
- Interior Features
- Ceiling Fans(s), Kitchen/Family Room Combo, Living Room/Dining Room Combo, Open Floorplan, Split Bedroom
- Laundry
- Inside, Laundry Room
- Windows
- Blinds
- Furnished
- Unfurnished
- A/C
- Central Air
- Heating
- Central
Exterior & Lot
- Exterior Features
- Fire Pit, Rain Gutters, Sliding Doors
- Construction
- Block, Stucco
- Roof
- Shingle
- Foundation
- Slab
- Patio/Porch
- Covered, Patio, Rear Porch, Screened
- Fencing
- Chain Link
- Lot Features
- Cul-De-Sac, Landscaped, Oversized Lot, Paved
- View
- Pool
Water & Pool
- Pool
- Yes — Gunite, In Ground, Salt Water
Community & HOA
- HOA
- No
- Pets Allowed
- Yes
Utilities & Systems
- Water
- Public
- Sewer
- Septic Tank
- Utilities
- Cable Connected
- Cooling
- Central Air
- Heating
- Central
- Flood Zone
- X
- Parking
- Driveway, Garage Door Opener, Garage Faces Side
Financial
- List Price
- $435,000
- Original Price
- $450,000
- Annual Taxes
- $5,398
- Tax Year
- 2025
- Special Conditions
- None
Schools
- Elementary
- Harmony Community School (K-5)
- Middle School
- Harmony Middle
- High School
- Harmony High