1 / 38
$575,000
Active
2440 CEDAR ROSE STREET
APOPKA, FL 32712 — OAKS/KELLY PARK PH 3A
5 Beds
4 Baths
2,696 sqft
0.09 acres
Built 2024
2-Car Garage
About This Property
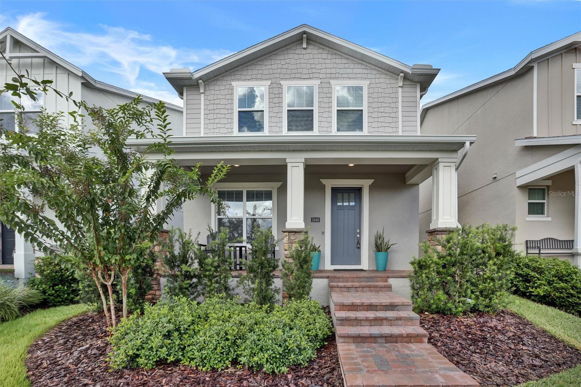
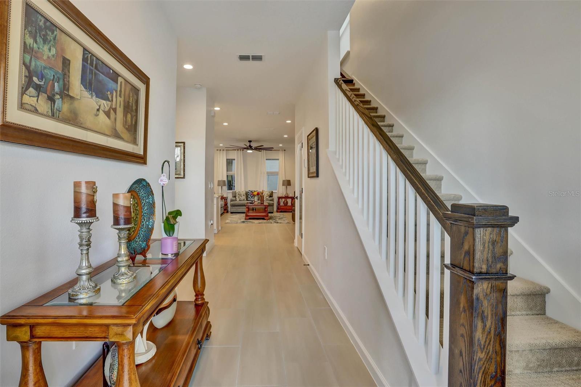
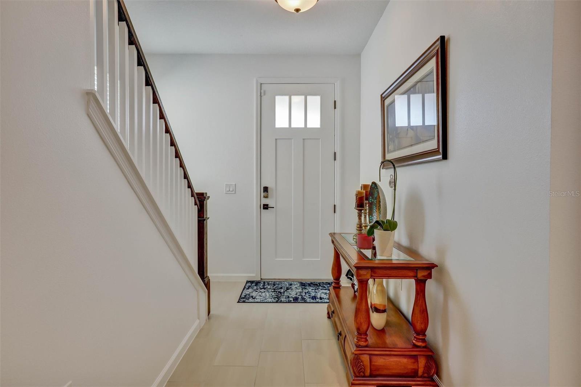
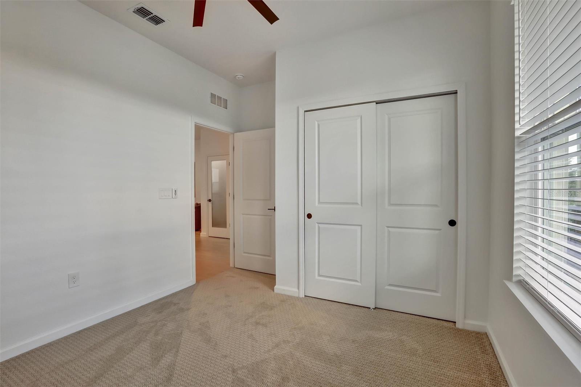
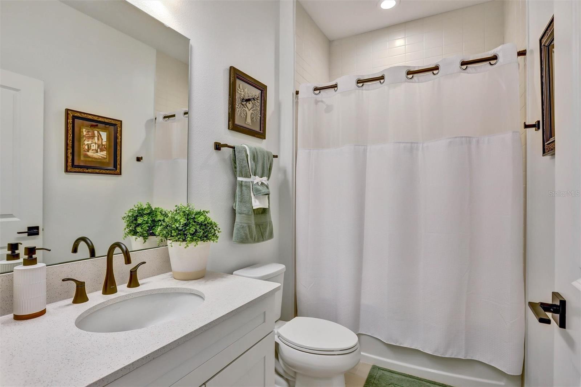
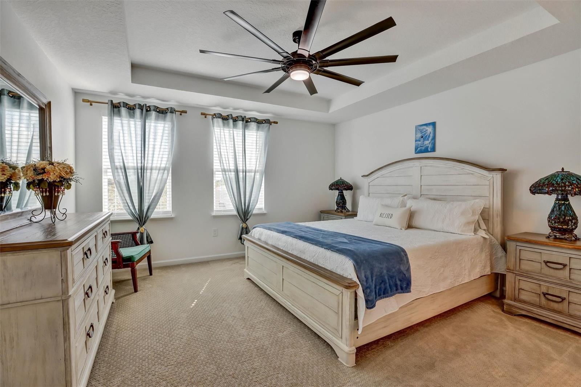
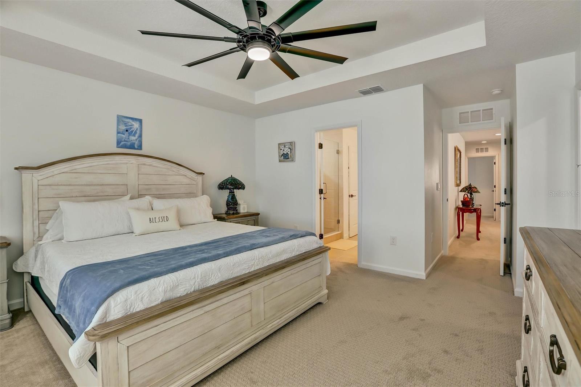
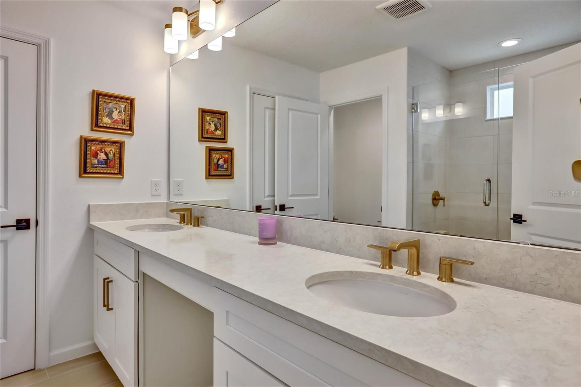
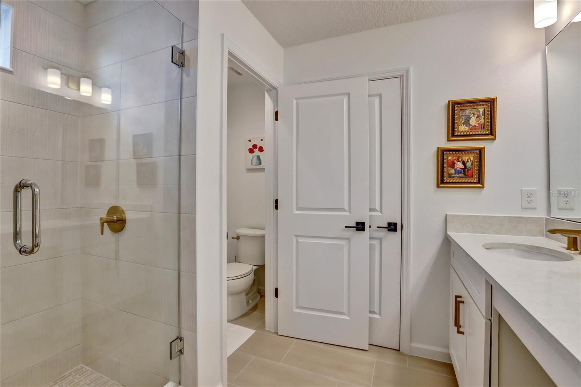
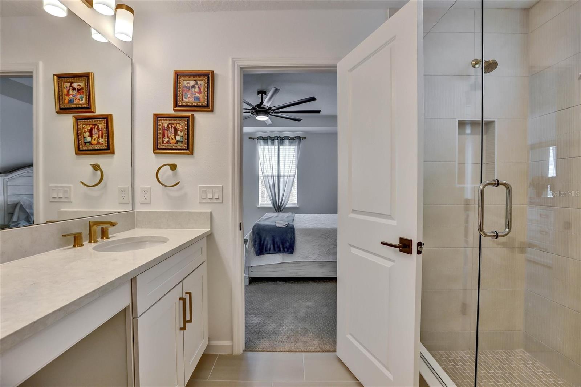
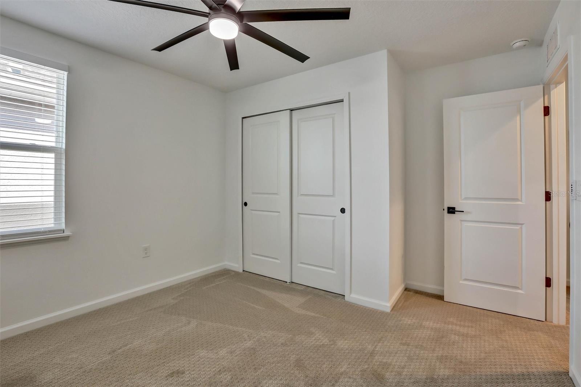
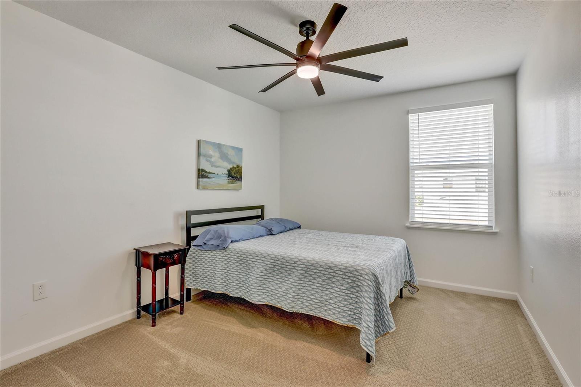
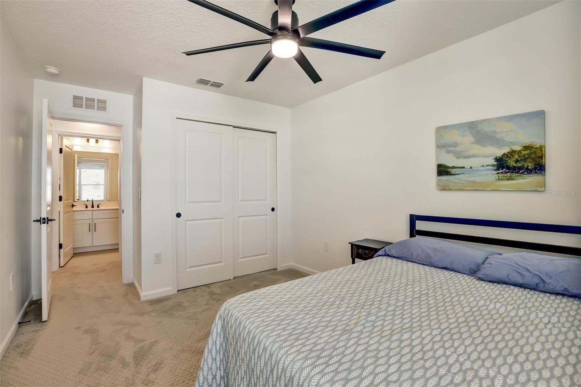
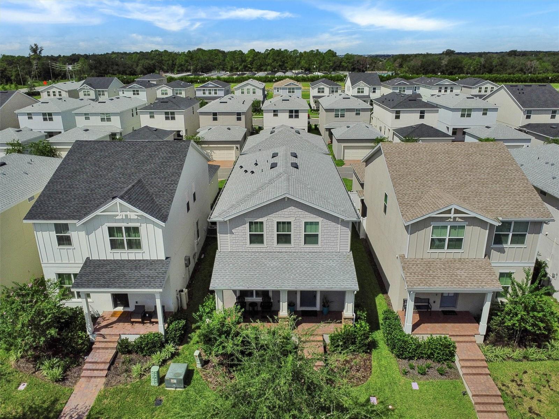
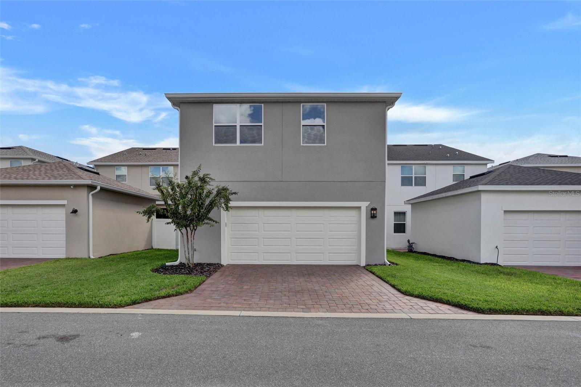
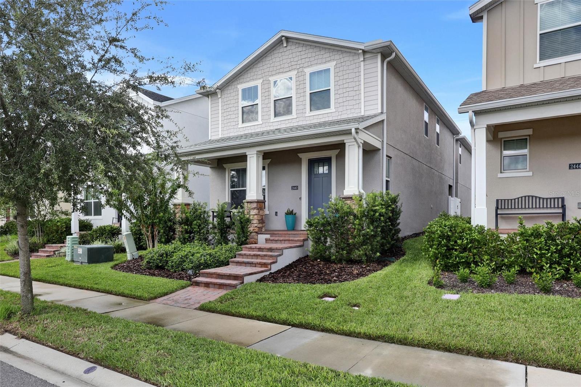
BETTER THAN NEW—and with a bonus GARAGE LOFT APARTMENT! The owners have transformed this impressive Montpelier Craftsman with distinctive designer touches and thoughtful upgrades that make it truly stand apart. From the beautiful stone elevation and oversized lot to the upgraded fixtures, tankless gas water heater and exceptional indoor-outdoor living spaces, this is new construction with personality, style and added value already built in!
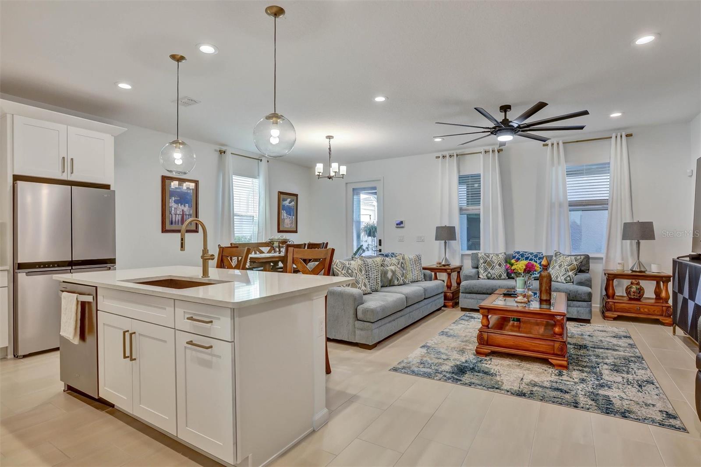
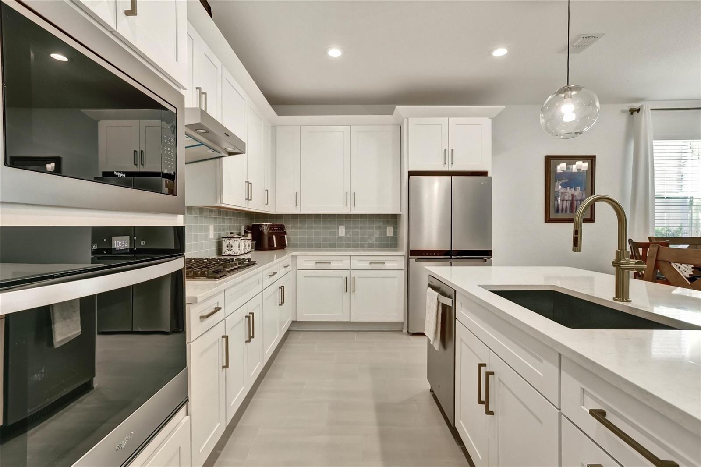
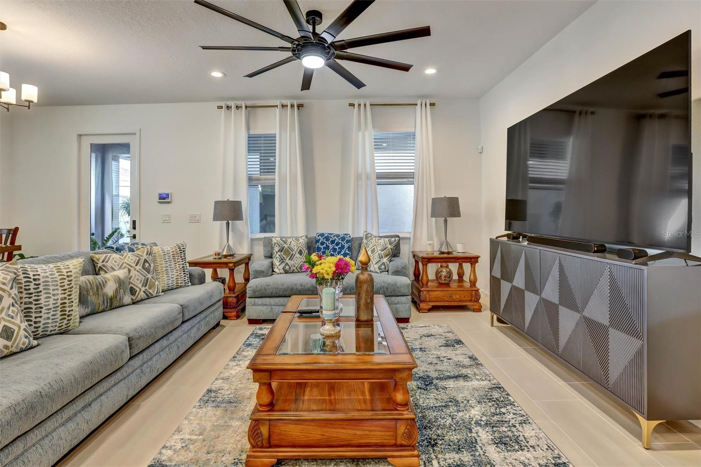
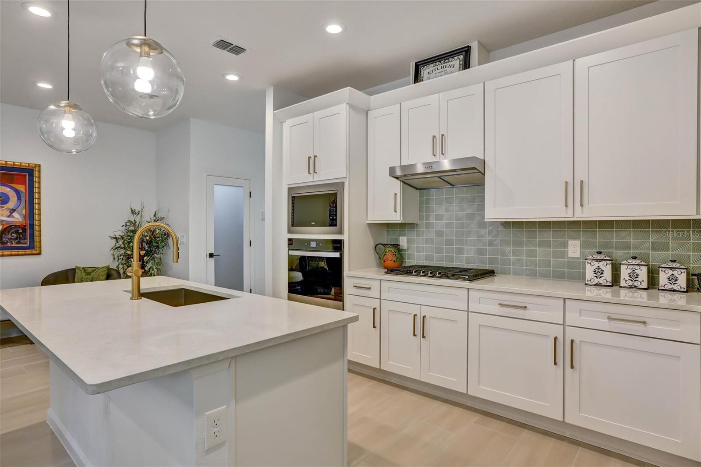
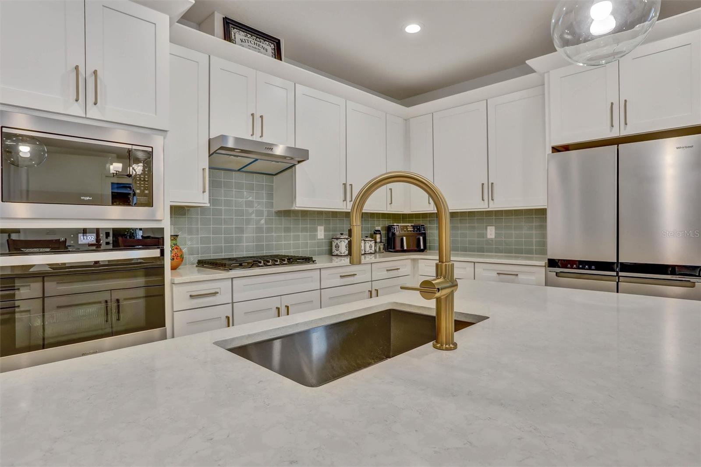
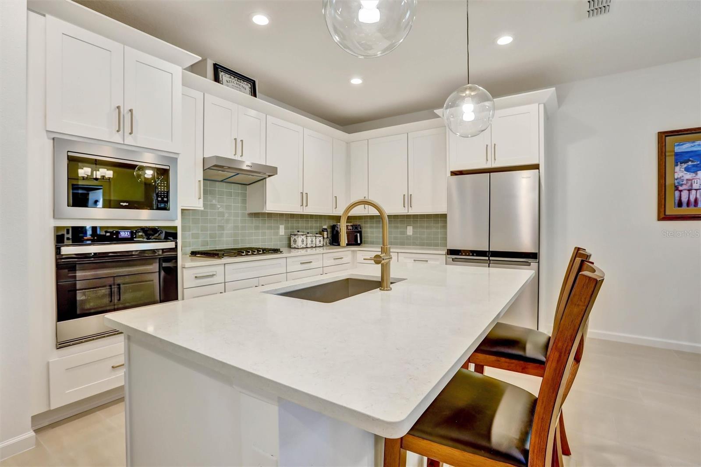
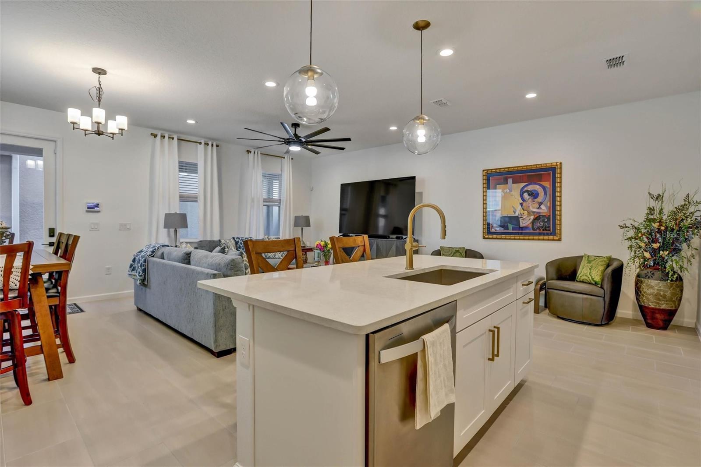
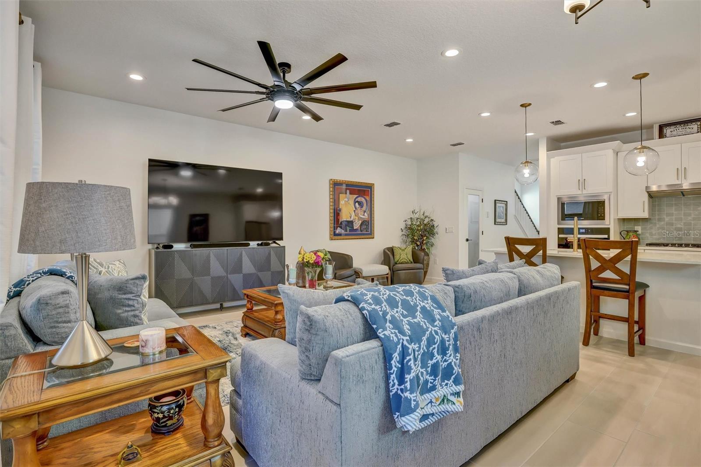
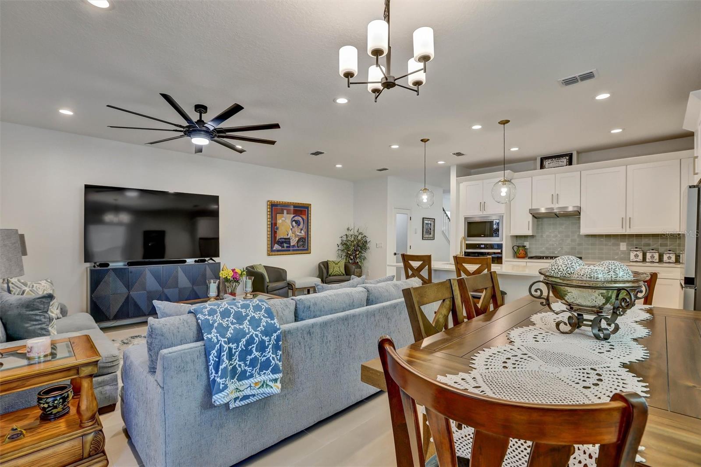
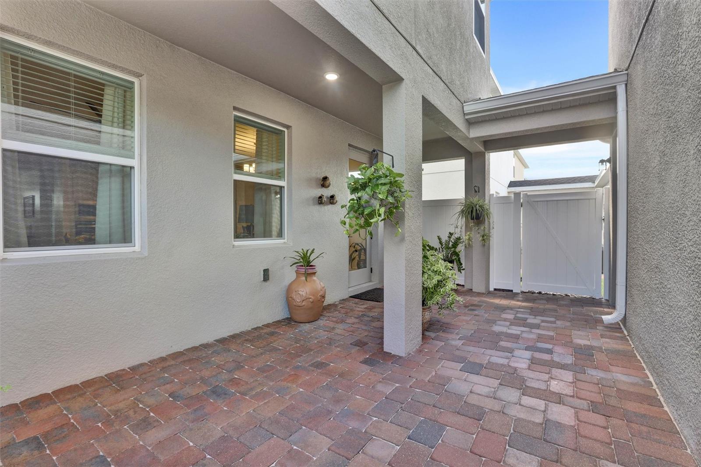
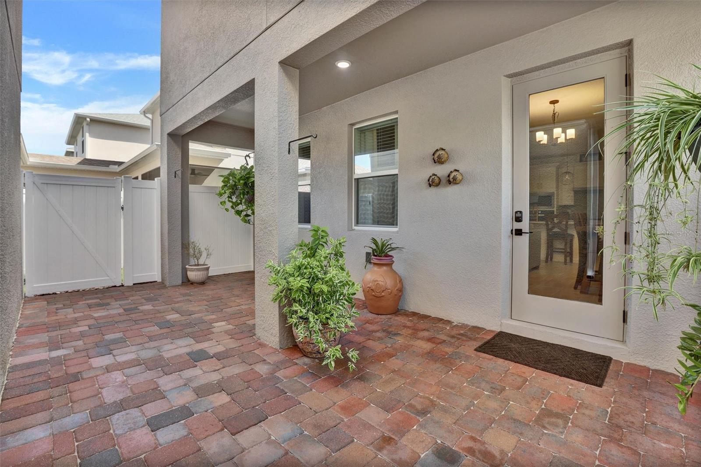
Designed for today’s lifestyle, the open-concept floor plan brings the spacious great room, dining area and gourmet kitchen together in one spectacular gathering space. The kitchen is a showstopper, featuring an in-ground gas range and generous workspace that makes everything from everyday meals to large-scale entertaining a pleasure. The great room opens through sliding glass doors to an expansive covered lanai and private courtyard—creating the perfect Florida setting for morning coffee, weekend barbecues or entertaining friends and family.
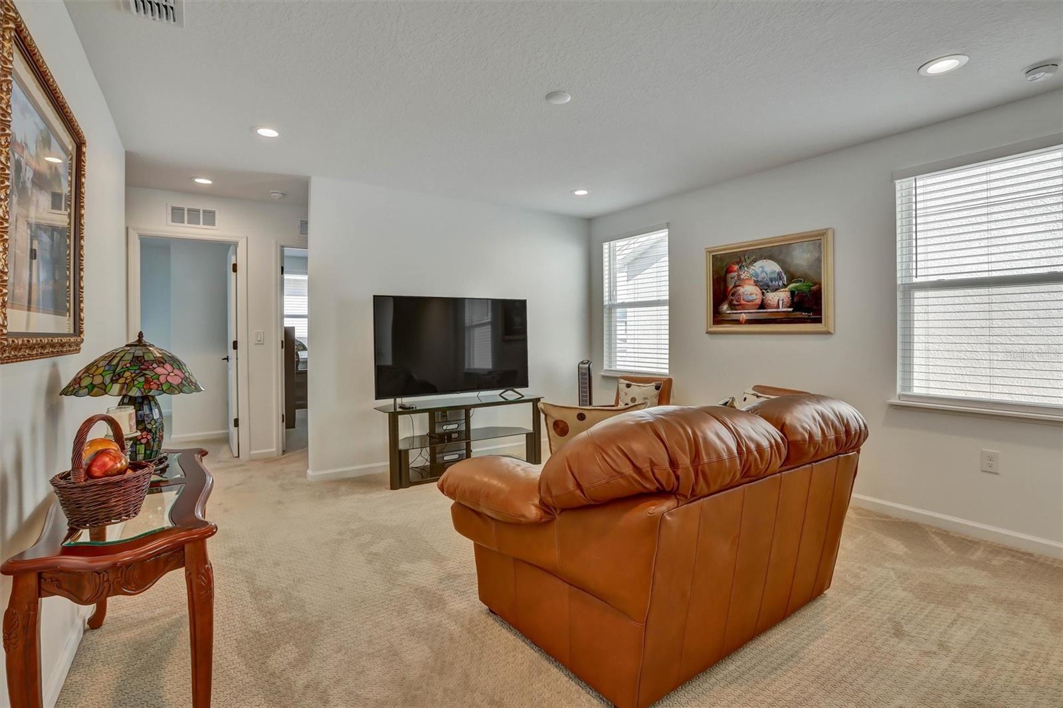
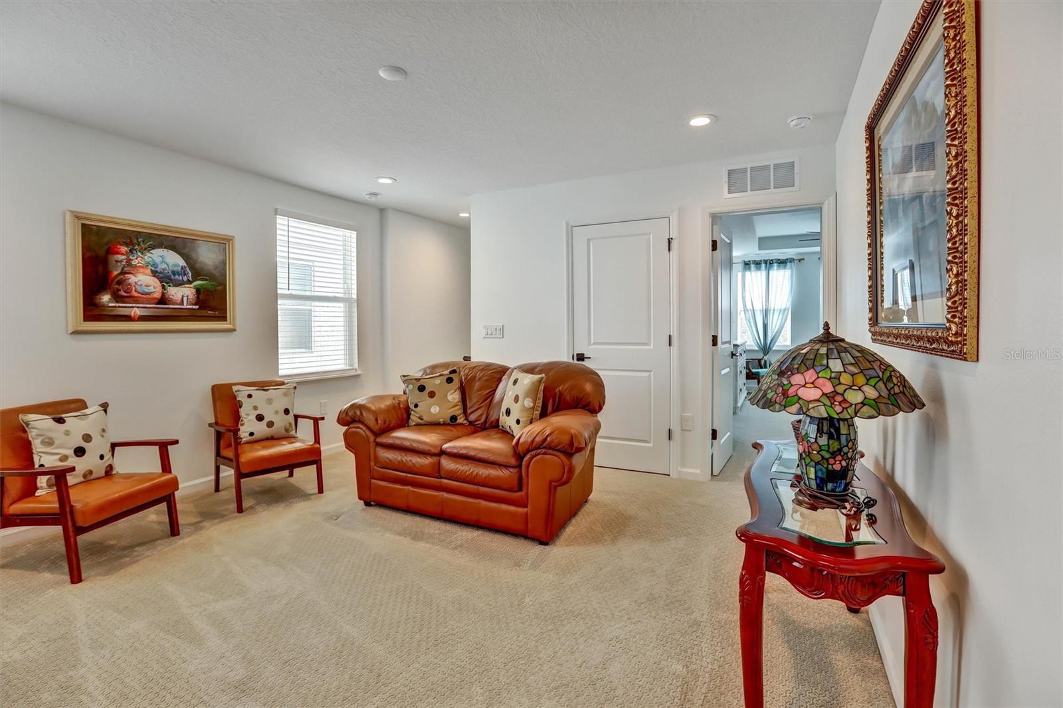
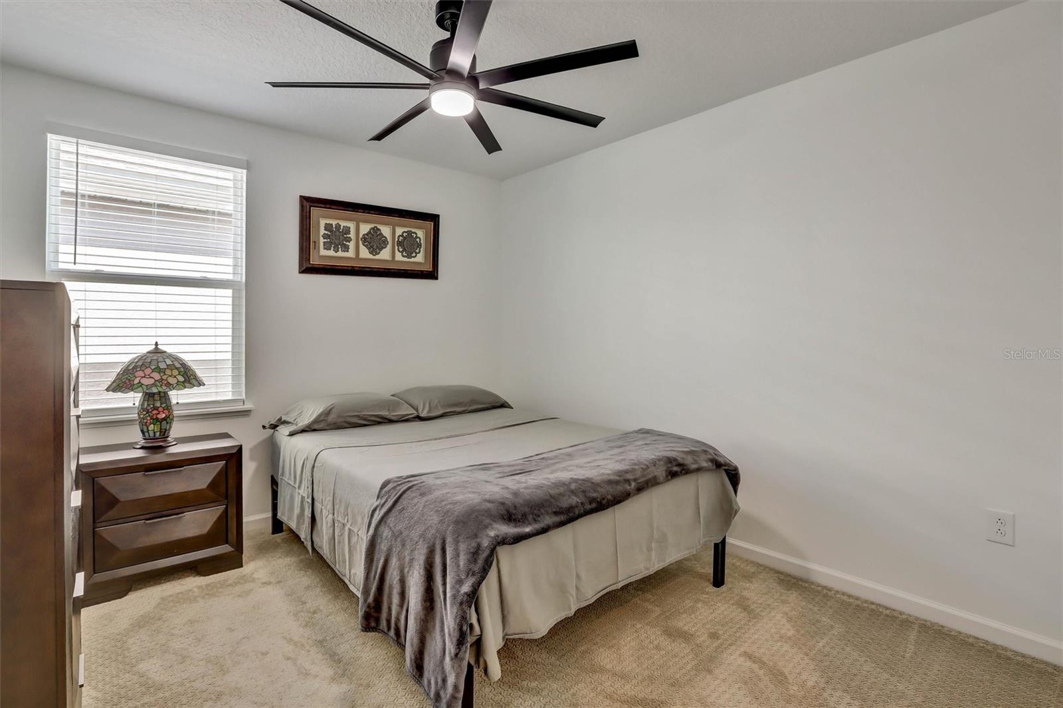
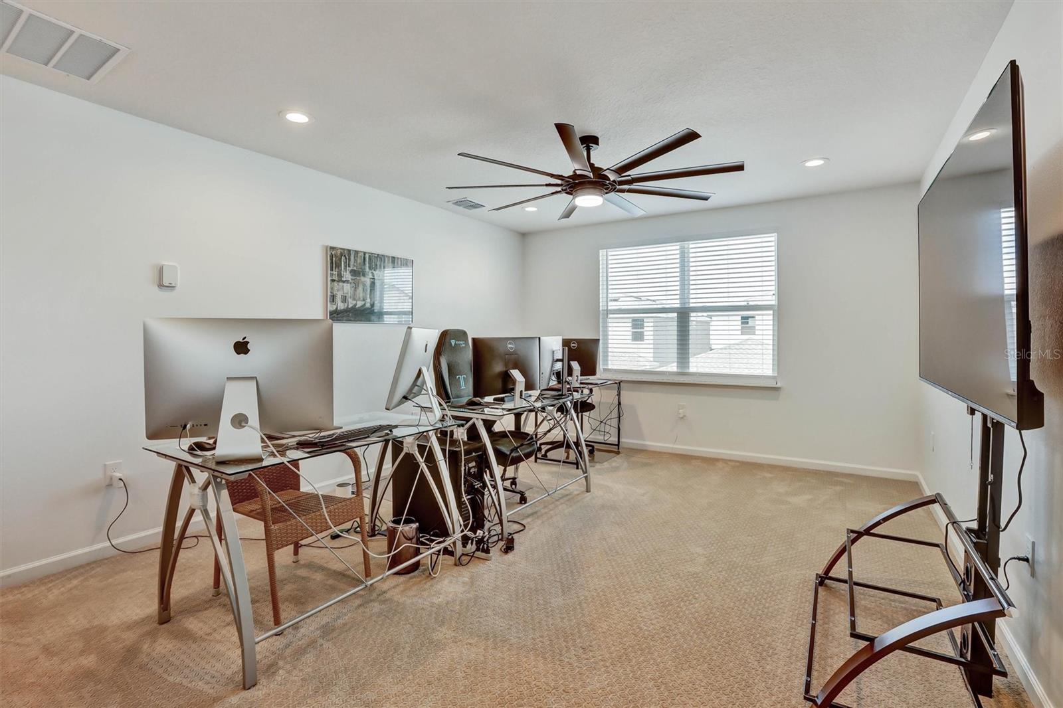
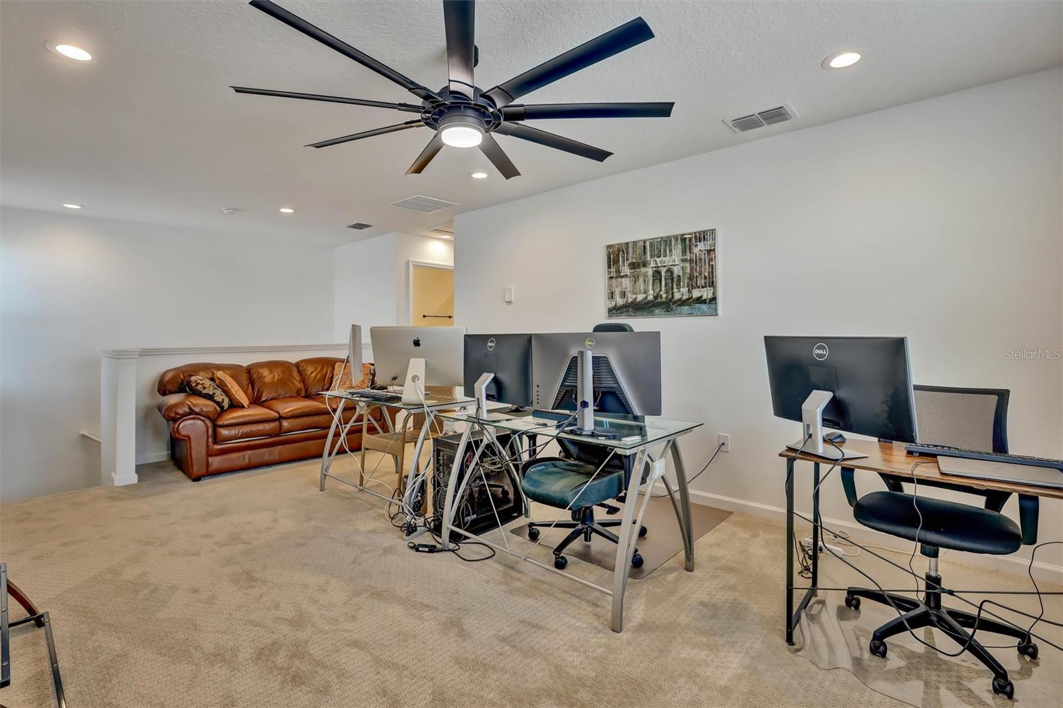
The first-floor suite offers a peaceful private retreat and the convenience of single-level living, while the versatile second-floor loft provides endless possibilities as a home office, media room, creative studio, playroom or additional family gathering space.
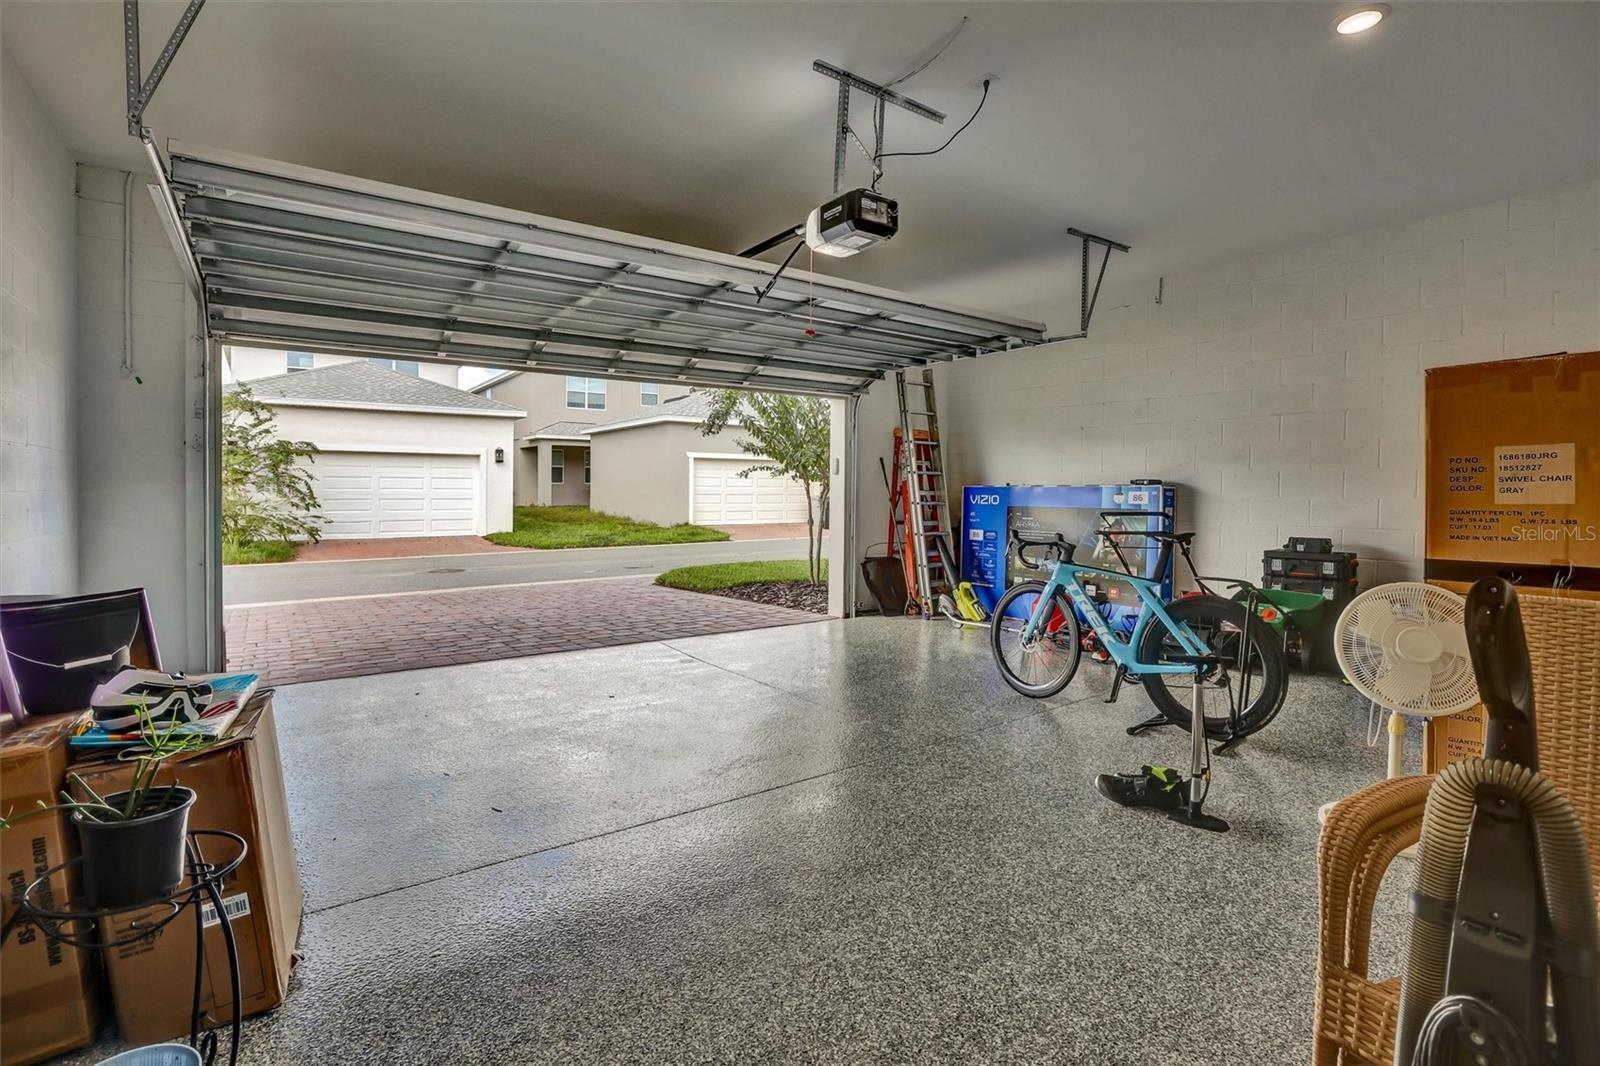
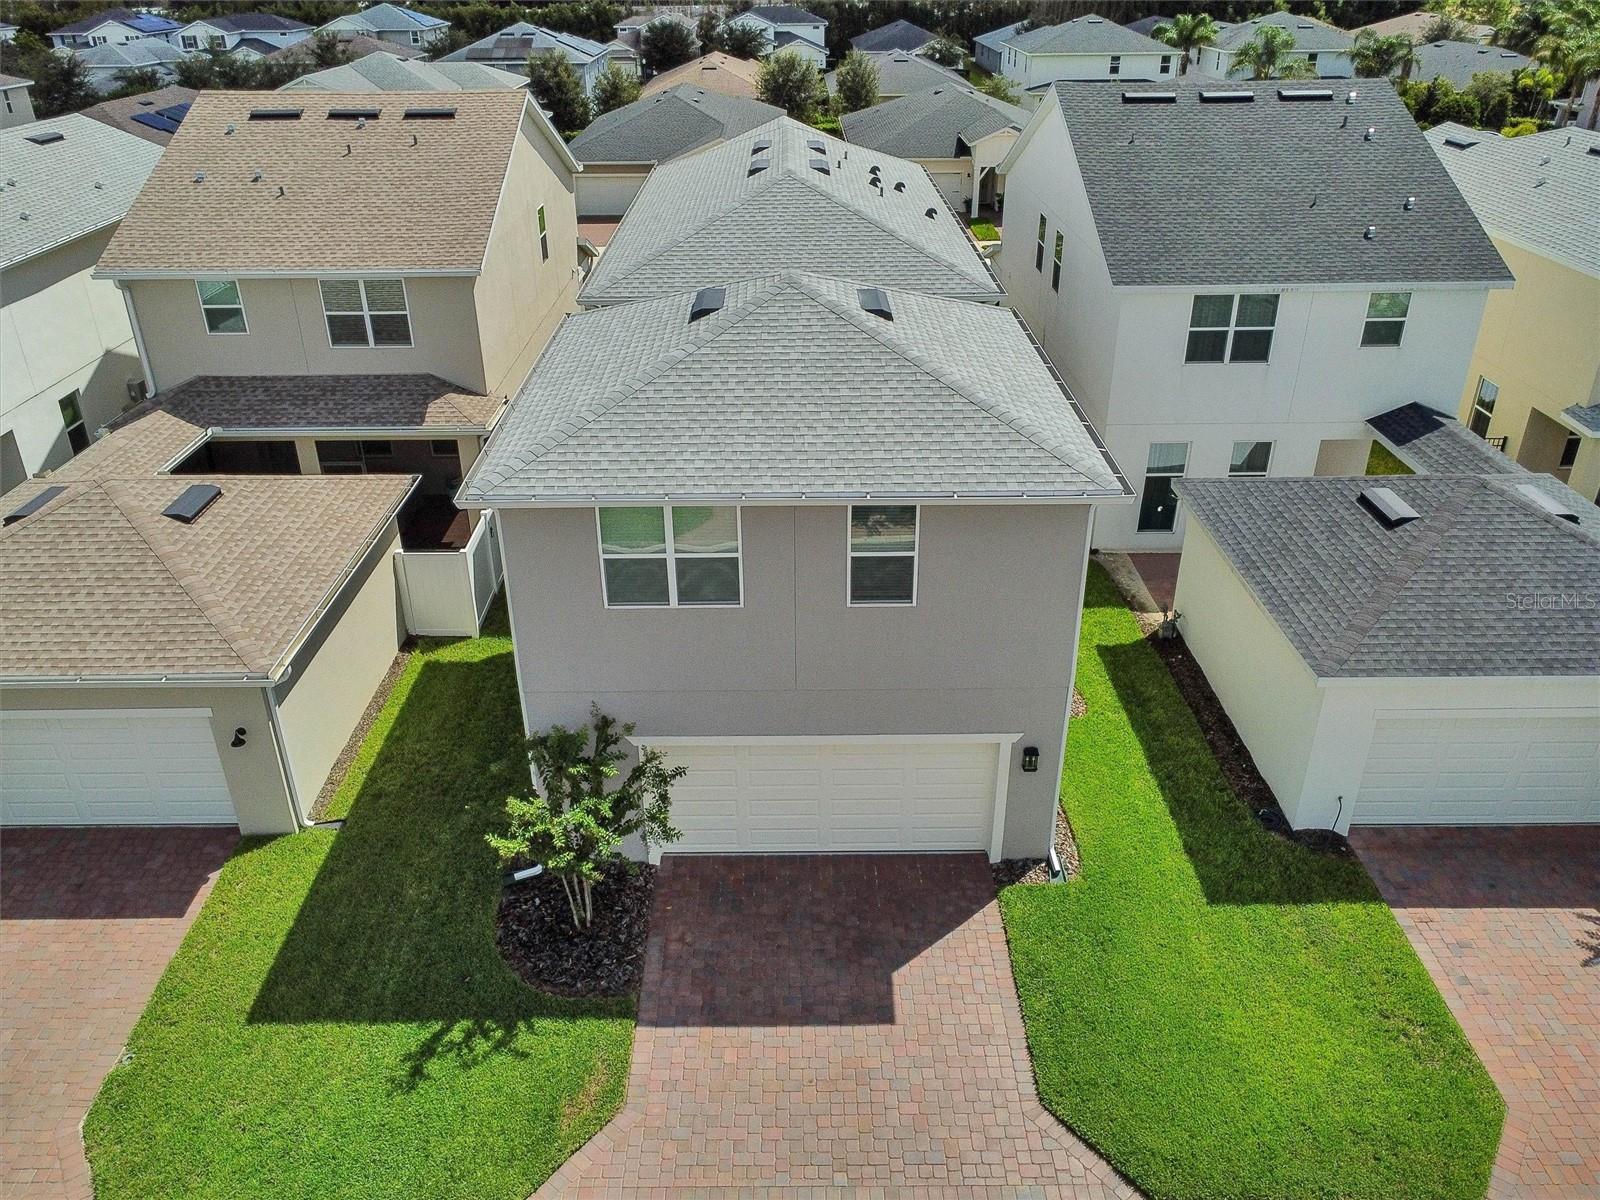
But the real game-changer is the 1-bedroom, 1-bath garage loft apartment! Perfect for multi-generational living, extended-stay guests, a private home office, hobby space, fitness studio or additional living quarters, this flexible bonus space adds a level of functionality rarely found in new construction.
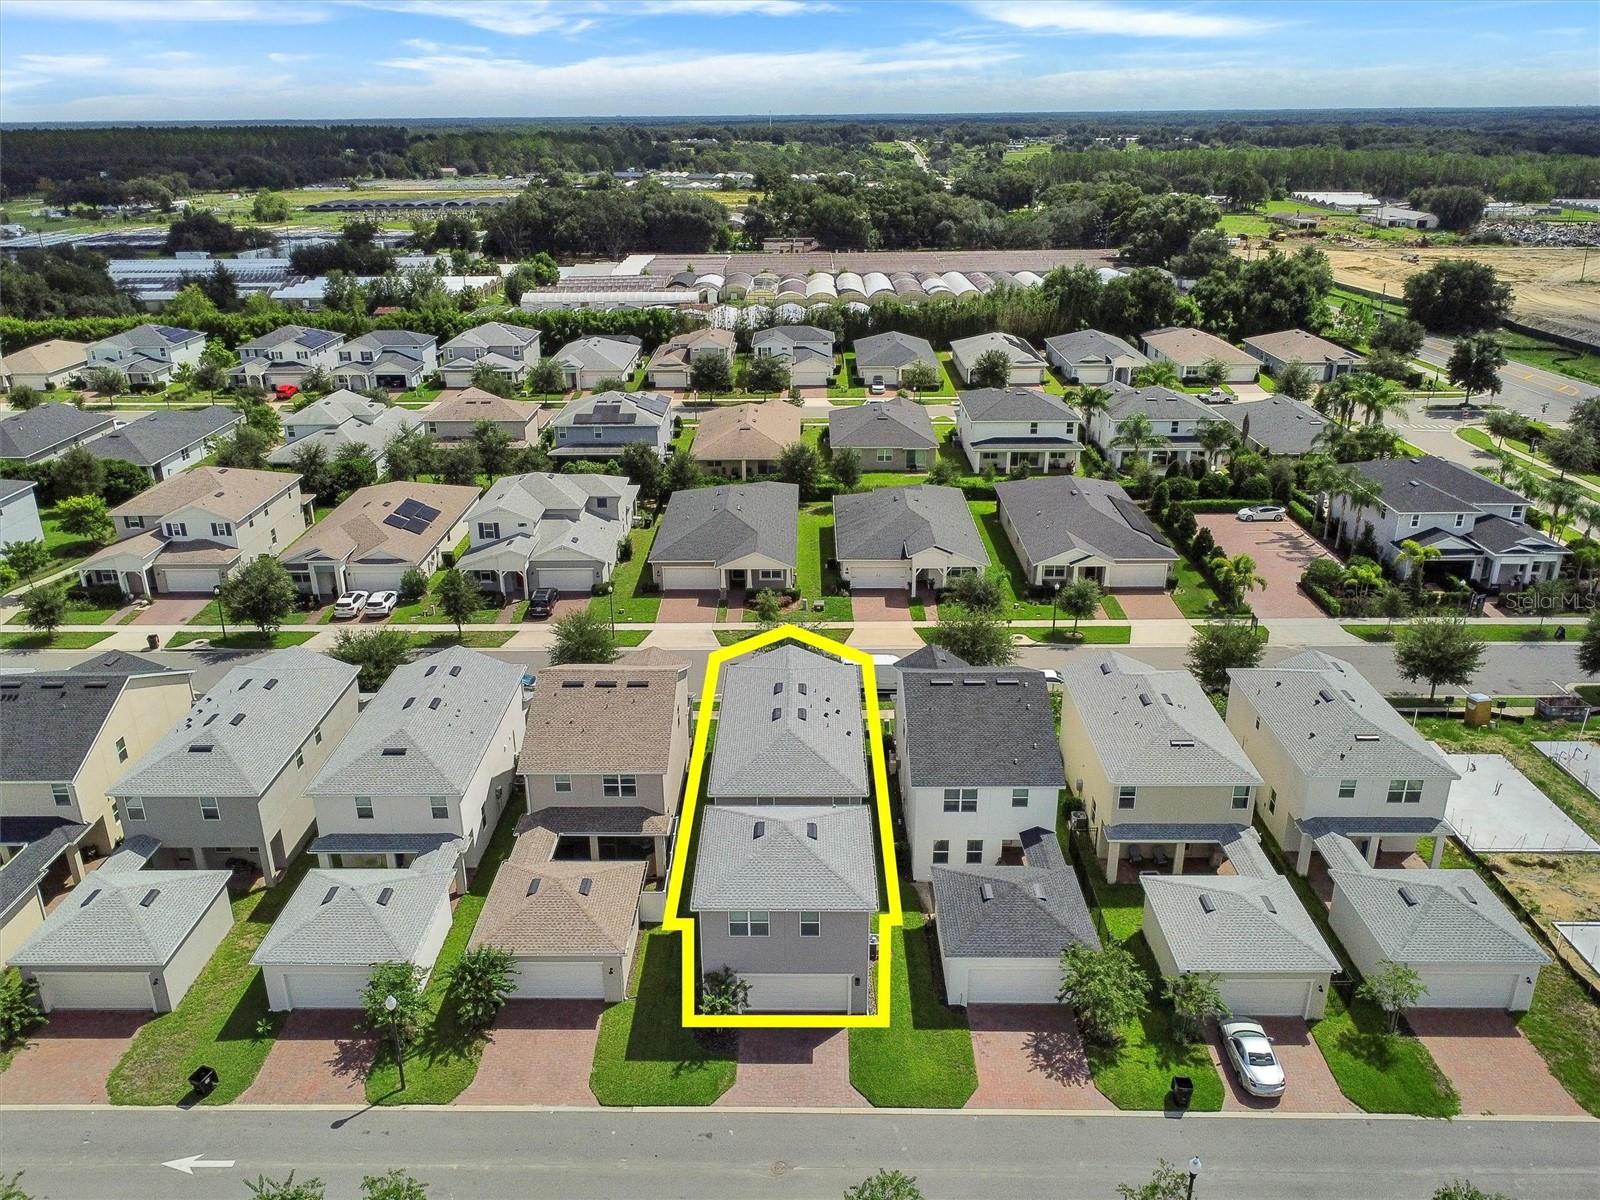
Outside, the oversized lot provides even more room to enjoy the Florida lifestyle, while the covered lanai and courtyard extend the living space beyond the walls of the home. Every detail has been carefully considered, creating a residence that feels sophisticated, comfortable and exceptionally livable.
Why settle for ordinary new construction when you can have better than new? The Montpelier Craftsman combines contemporary design, Craftsman character, owner-selected upgrades, flexible living space and a highly desirable garage apartment into one exceptional property. If you're looking for a home that offers style today and flexibility for whatever life brings tomorrow, put this one at the top of your list!
Designed for today’s lifestyle, the open-concept floor plan brings the spacious great room, dining area and gourmet kitchen together in one spectacular gathering space. The kitchen is a showstopper, featuring an in-ground gas range and generous workspace that makes everything from everyday meals to large-scale entertaining a pleasure. The great room opens through sliding glass doors to an expansive covered lanai and private courtyard—creating the perfect Florida setting for morning coffee, weekend barbecues or entertaining friends and family.
The first-floor suite offers a peaceful private retreat and the convenience of single-level living, while the versatile second-floor loft provides endless possibilities as a home office, media room, creative studio, playroom or additional family gathering space.
But the real game-changer is the 1-bedroom, 1-bath garage loft apartment! Perfect for multi-generational living, extended-stay guests, a private home office, hobby space, fitness studio or additional living quarters, this flexible bonus space adds a level of functionality rarely found in new construction.
Outside, the oversized lot provides even more room to enjoy the Florida lifestyle, while the covered lanai and courtyard extend the living space beyond the walls of the home. Every detail has been carefully considered, creating a residence that feels sophisticated, comfortable and exceptionally livable.
Why settle for ordinary new construction when you can have better than new? The Montpelier Craftsman combines contemporary design, Craftsman character, owner-selected upgrades, flexible living space and a highly desirable garage apartment into one exceptional property. If you're looking for a home that offers style today and flexibility for whatever life brings tomorrow, put this one at the top of your list!
Property Details
Basics
- Property Type
- Residential
- Property Subtype
- Single Family Residence
- MLS Number
- O6441226
- Year Built
- 2024
- Levels
- Two
- Additional Rooms
- Attic,Inside Utility,Loft
- Direction Faces
- Northeast
- Occupant Type
- Owner
Size & Structure
- Living Area
- 2,696 sqft
- Total Area
- 3,622 sqft
- Lot Size
- 0.09 acres
- Lot Sq Ft
- 4,086 sqft
- Bedrooms
- 5
- Full Baths
- 4
- Garage Spaces
- 2
Interior
- Flooring
- Carpet, Tile
- Appliances
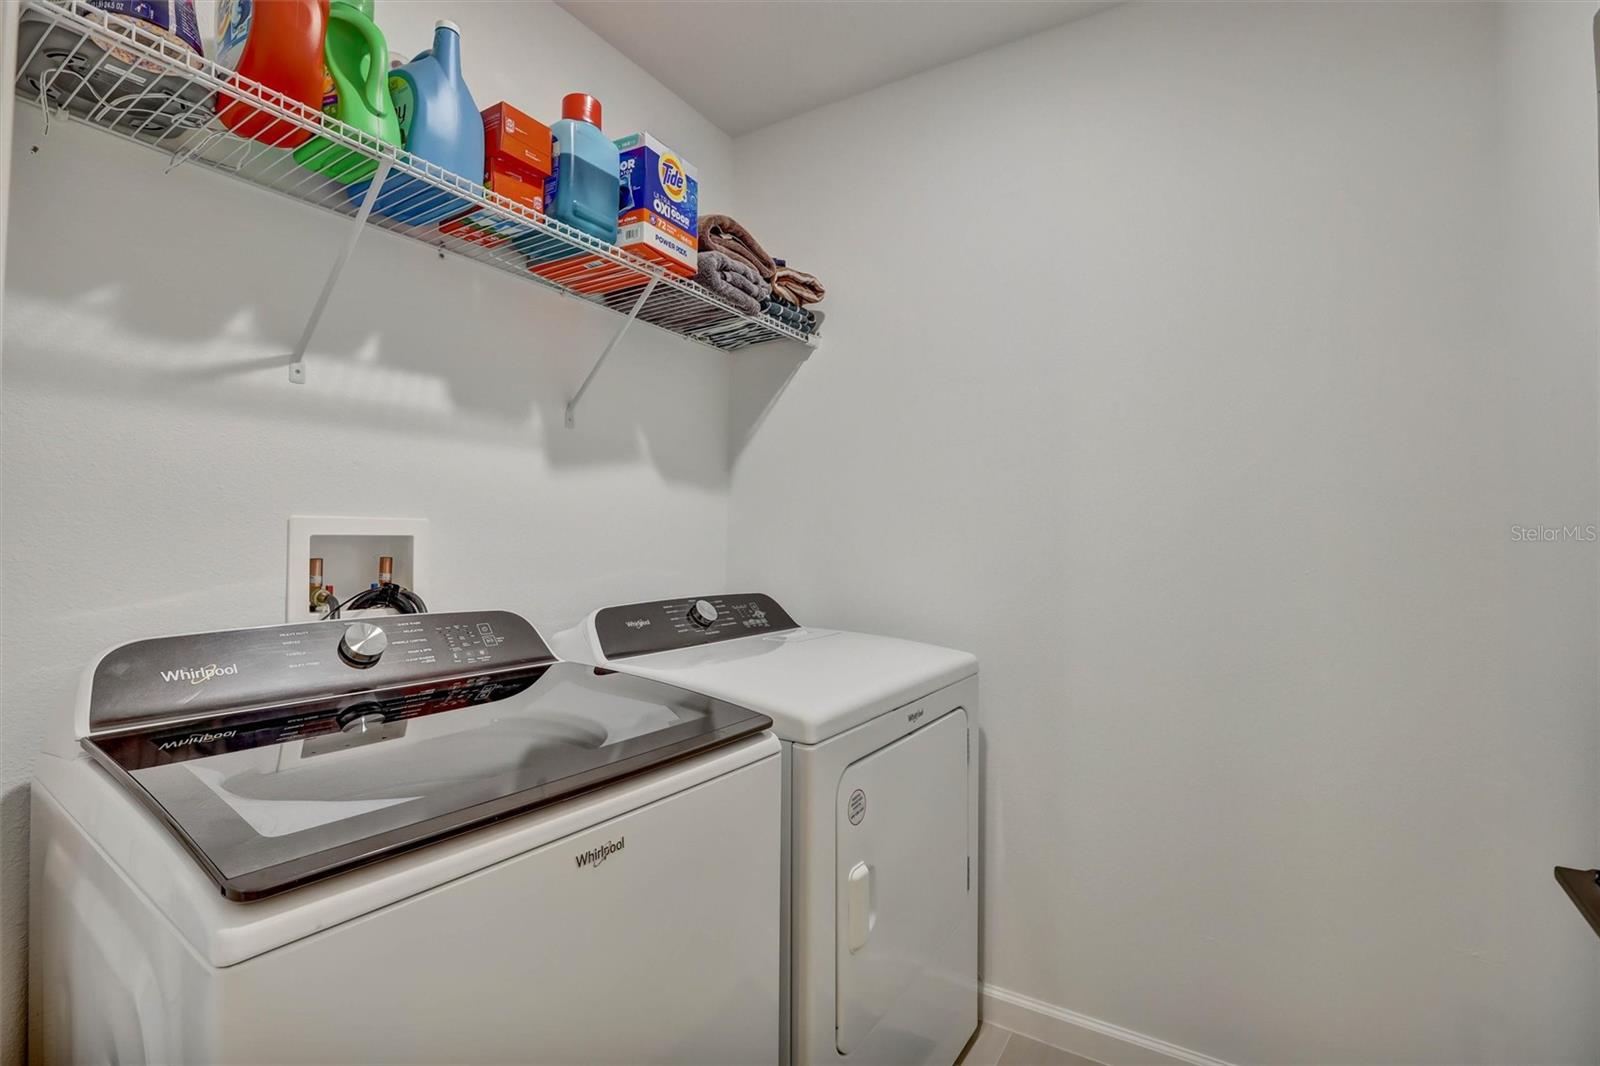
- Dishwasher, Disposal, Dryer, Microwave, Range, Range Hood, Refrigerator, Washer
- Interior Features
- Ceiling Fans(s), Kitchen/Family Room Combo, Solid Surface Counters, Thermostat
- Laundry
- Inside, Laundry Room
- Windows
- Double Pane Windows
- Furnished
- Unfurnished
- A/C
- Central Air
- Heating
- Central
Exterior & Lot
- Exterior Features
- Courtyard, Lighting, Sidewalk
- Construction
- Block, Stucco, Frame
- Roof
- Shingle
- Foundation
- Slab
- Lot Features
- City Limits, Sidewalk, Paved
Water & Pool
Community & HOA
- HOA
- Yes
- HOA Fee
- $308/Quarterly
- Community Features
- Community Mailbox, Sidewalks, Street Lights
- Pets Allowed
- Yes
- Homestead
- Yes
Utilities & Systems
- Water
- Public
- Sewer
- Public Sewer
- Utilities
- BB/HS Internet Available, Cable Available, Electricity Available, Public
- Cooling
- Central Air
- Heating
- Central
- Flood Zone
- X
- Parking
- Driveway, Garage Door Opener, Garage Faces Rear, On Street
Financial
- List Price
- $575,000
- Annual Taxes
- $830
- Tax Year
- 2025
- Special Conditions
- None
Schools
- Elementary
- Kelly Park
- Middle School
- Kelly Park
- High School
- Apopka High