1 / 81
$350,000
Active
243 RAPSCALLION COURT
ORLANDO, FL 32828 — HUCKLEBERRY FIELDS - CROSSROADS
3 Beds
2 Baths
1,139 sqft
0.20 acres
Built 1986
1-Car Garage
About This Property
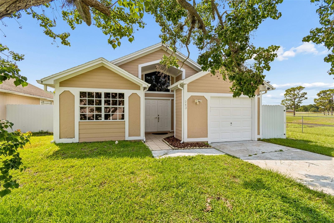
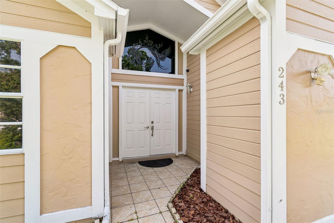
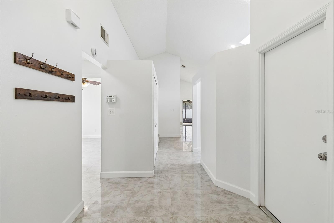
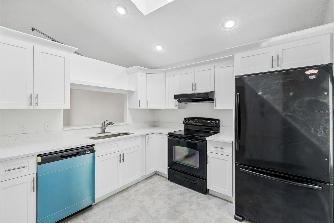
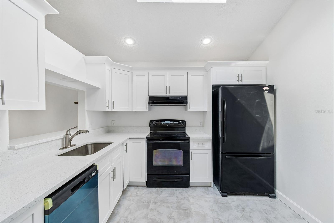
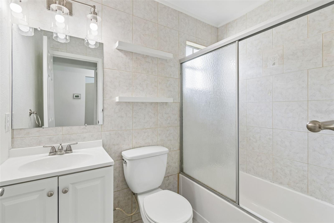
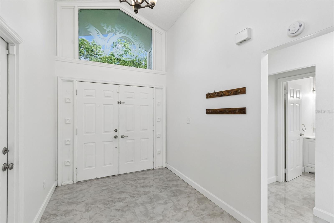
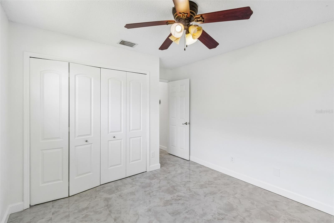
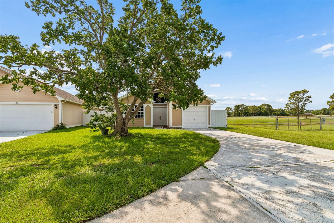
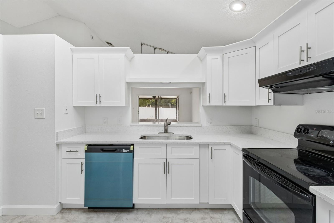
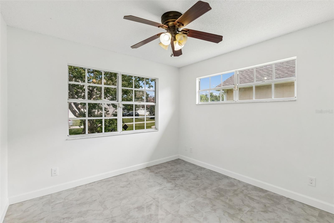
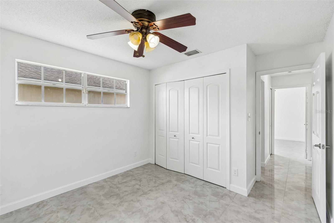
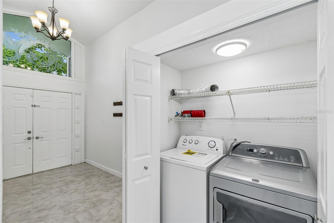
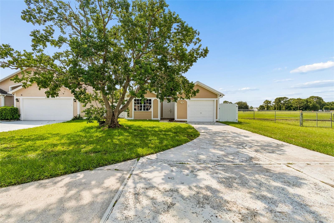
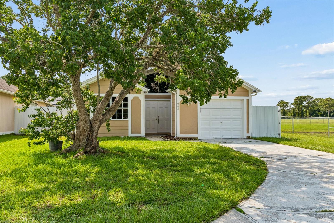
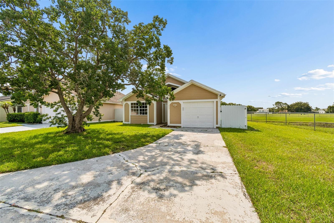
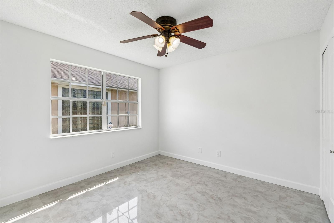
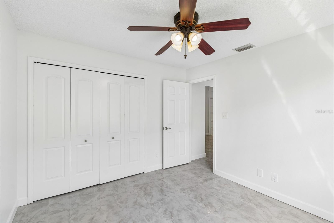
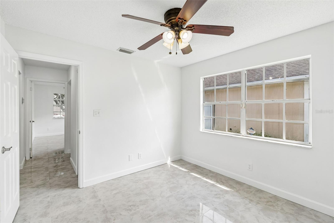
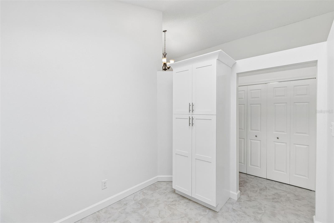
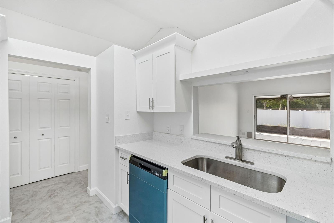
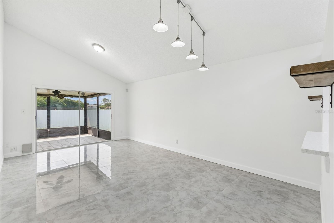
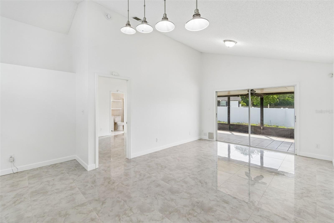
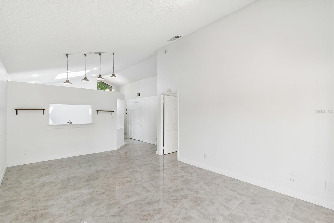
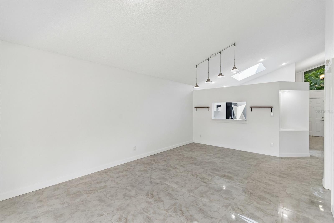
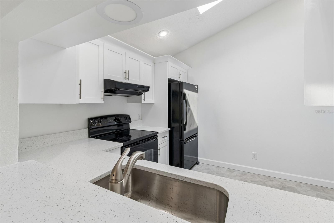
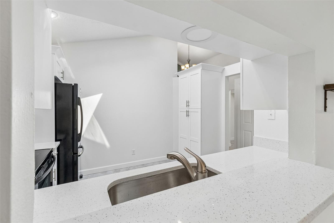
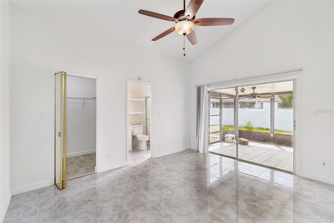
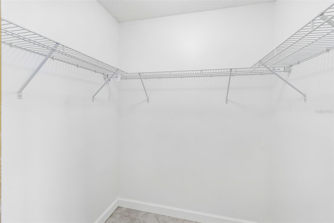
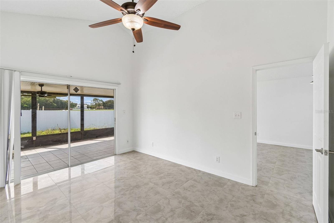
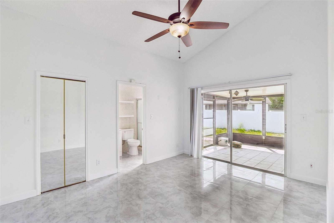
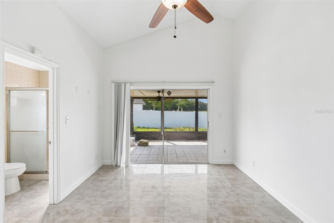
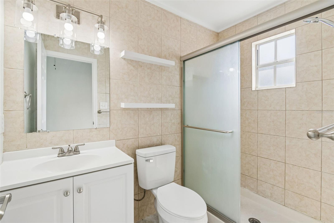
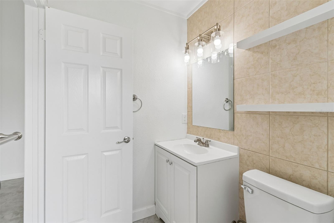
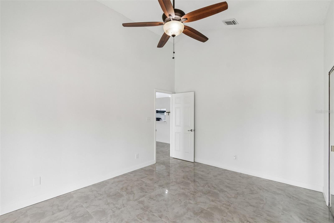
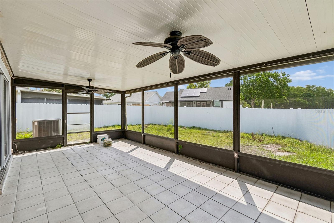
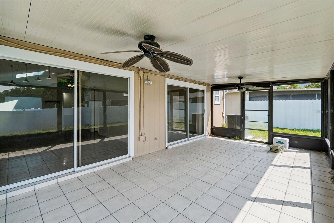
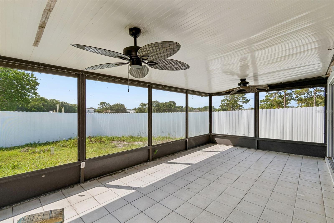
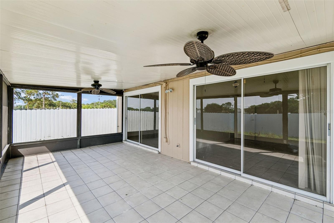
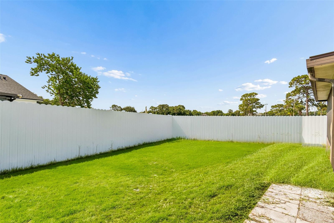
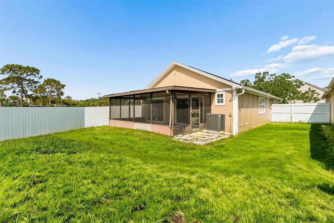
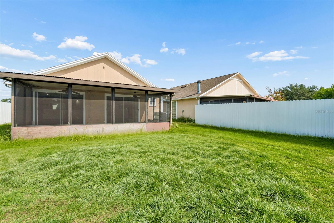
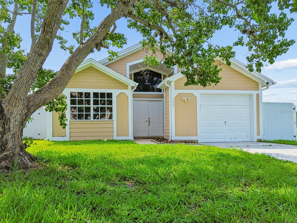
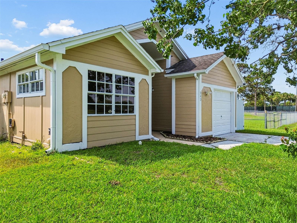
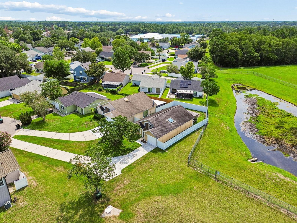
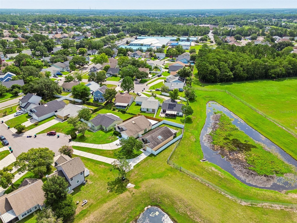
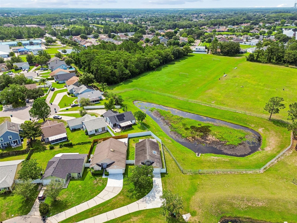
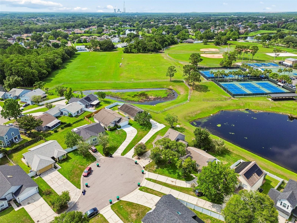
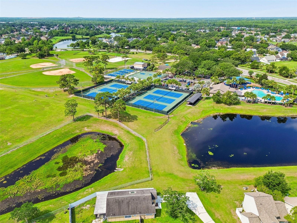
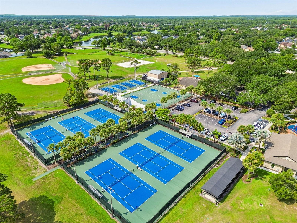
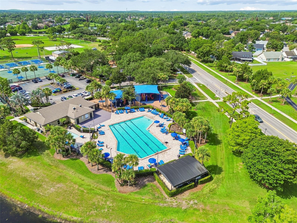
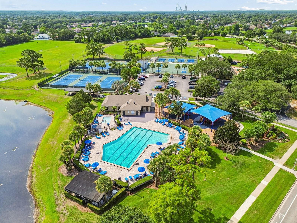
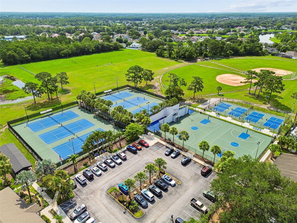
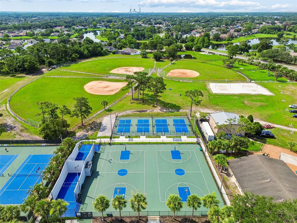
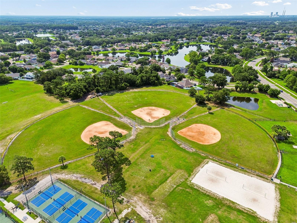
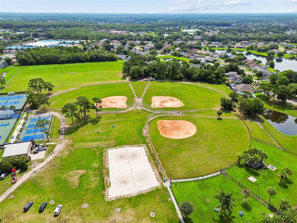
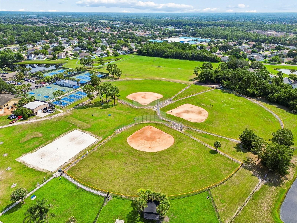
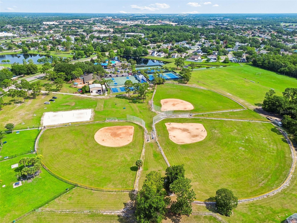
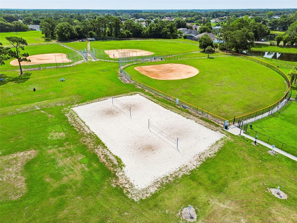
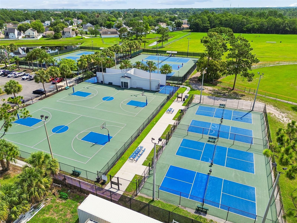
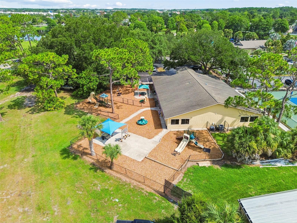
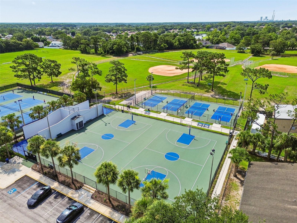
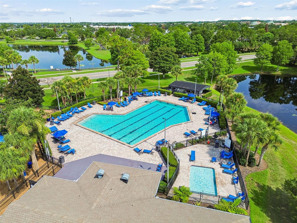
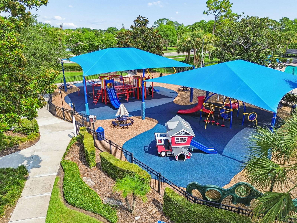
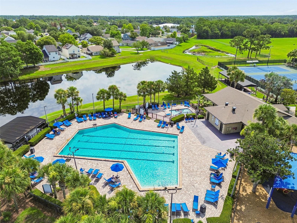
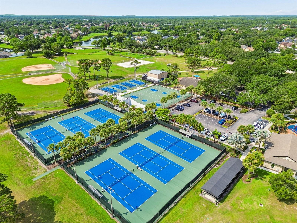
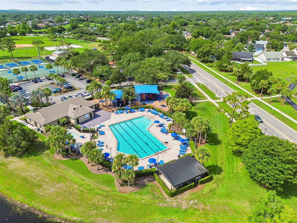
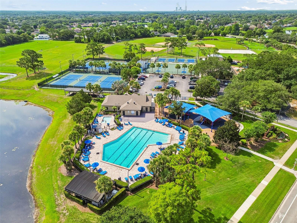
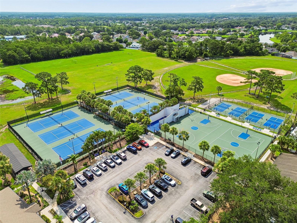
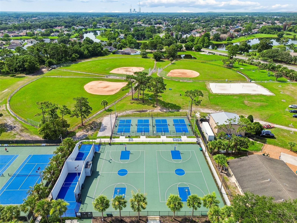
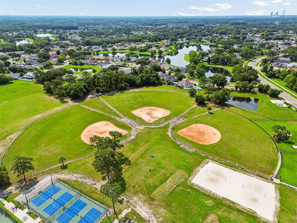
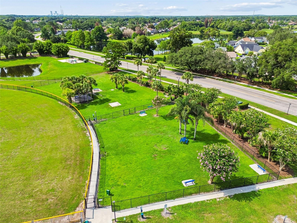
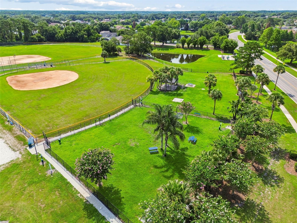
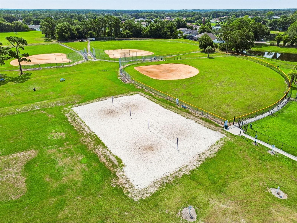
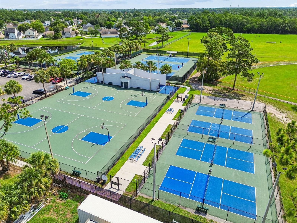
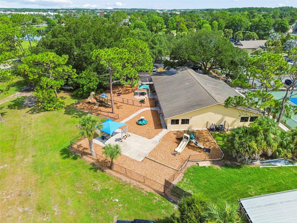
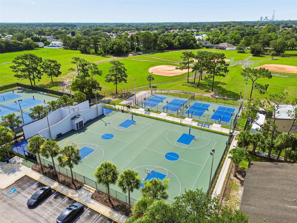
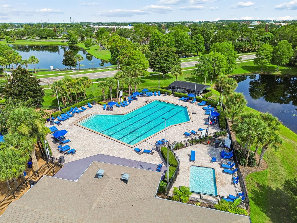
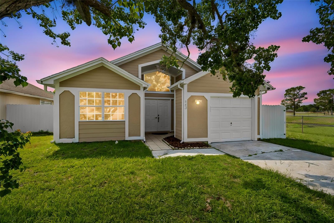
Welcome home to this beautifully updated and renovated three-bedroom, two-bath residence, ideally on an oversized corner lot with an extended driveway and a private, fully fenced backyard featuring a new fence. Enter inside to discover soaring vaulted ceilings, a welcoming foyer, and an open, light-filled floor plan designed for comfortable everyday living and effortless entertaining. The beautifully updated kitchen showcases stunning countertops and a convenient pass-through to the dining and living areas, creating a seamless flow for gathering with family and friends. The spacious primary suite features a walk-in closet, while the convenient interior laundry closet includes a washer and dryer. Enjoy peace of mind with a newer HVAC system and the ease of no carpet throughout the home. Relax on the screened rear patio overlooking the backyard or enjoy being near community amenities. This vibrant community offers something for everyone, including tennis and pickleball courts, a sparkling community pool, clubhouse, fun-filled playground and more. In a sought-after community with top-rated schools and an exceptionally convenient location close to shopping, dining, parks and major roadways, this move-in-ready home offers the complete package. Homes with this combination of updates, privacy, location and outstanding community amenities don't come along often. Schedule your private showing today and experience for yourself why you'll love calling this home.
Property Details
Basics
- Property Type
- Residential
- Property Subtype
- Single Family Residence
- MLS Number
- O6387366
- Days on Market
- 77
- Year Built
- 1986
- Levels
- One
- Architectural Style
- Traditional
- Additional Rooms
- Inside Utility
- Direction Faces
- West
- Occupant Type
- Vacant
Size & Structure
- Living Area
- 1,139 sqft
- Total Area
- 1,408 sqft
- Lot Size
- 0.20 acres
- Lot Sq Ft
- 8,670 sqft
- Bedrooms
- 3
- Full Baths
- 2
- Garage Spaces
- 1
Interior
- Flooring
- Ceramic Tile
- Appliances
- Dishwasher, Dryer, Electric Water Heater, Range, Refrigerator, Washer
- Interior Features
- Built-in Features, Cathedral Ceiling(s), Ceiling Fans(s), High Ceilings, Living Room/Dining Room Combo, Split Bedroom, Stone Counters, Walk-In Closet(s)
- Laundry
- Inside, Laundry Closet
- Furnished
- Unfurnished
- A/C
- Central Air
- Heating
- Central, Electric
Exterior & Lot
- Exterior Features
- Sidewalk
- Construction
- Frame
- Roof
- Shingle
- Foundation
- Slab
- Patio/Porch
- Enclosed, Rear Porch, Screened
- Fencing
- Fenced
- Lot Features
- Corner Lot, Cul-De-Sac, Oversized Lot, Sidewalk, Paved
- View
- Tennis Court, Water
Water & Pool
- Water View
- Pond
Community & HOA
- HOA
- Yes
- HOA Fee
- $118/Quarterly
- HOA Amenities
- Park, Playground, Pool, Racquetball, Tennis Court(s), Trail(s)
- Community Features
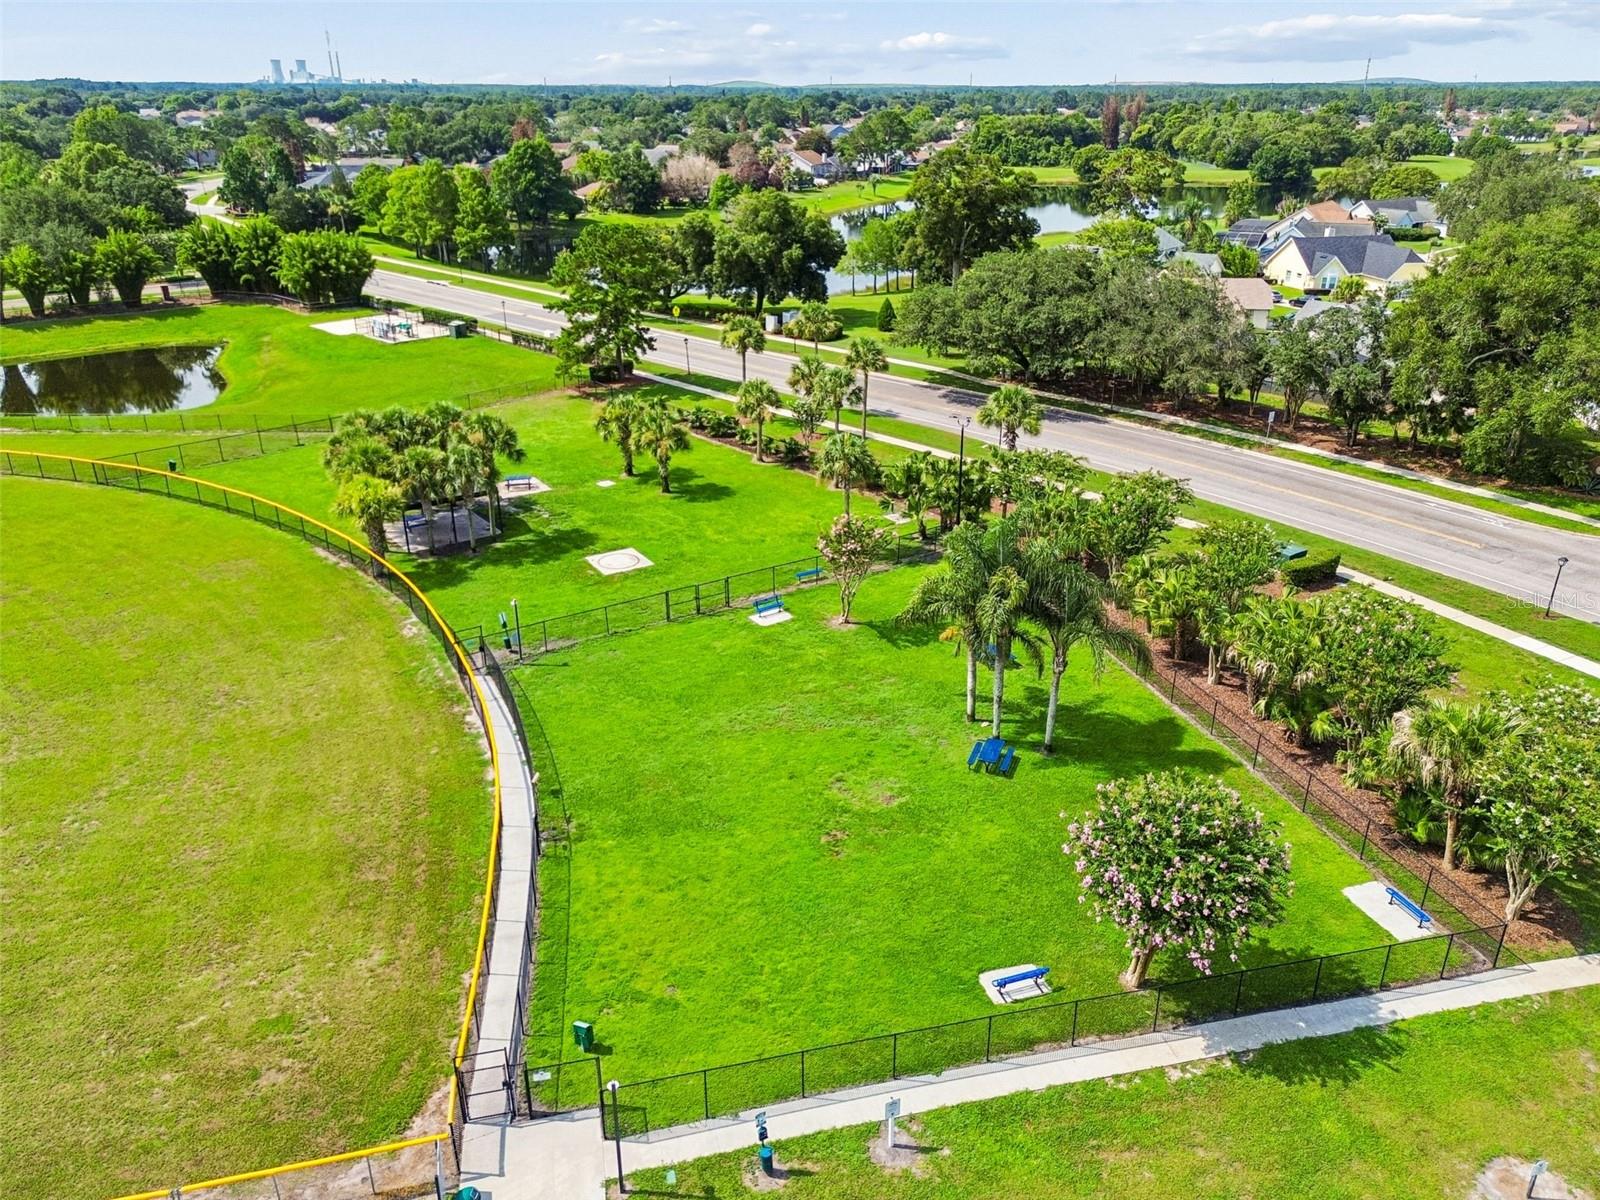
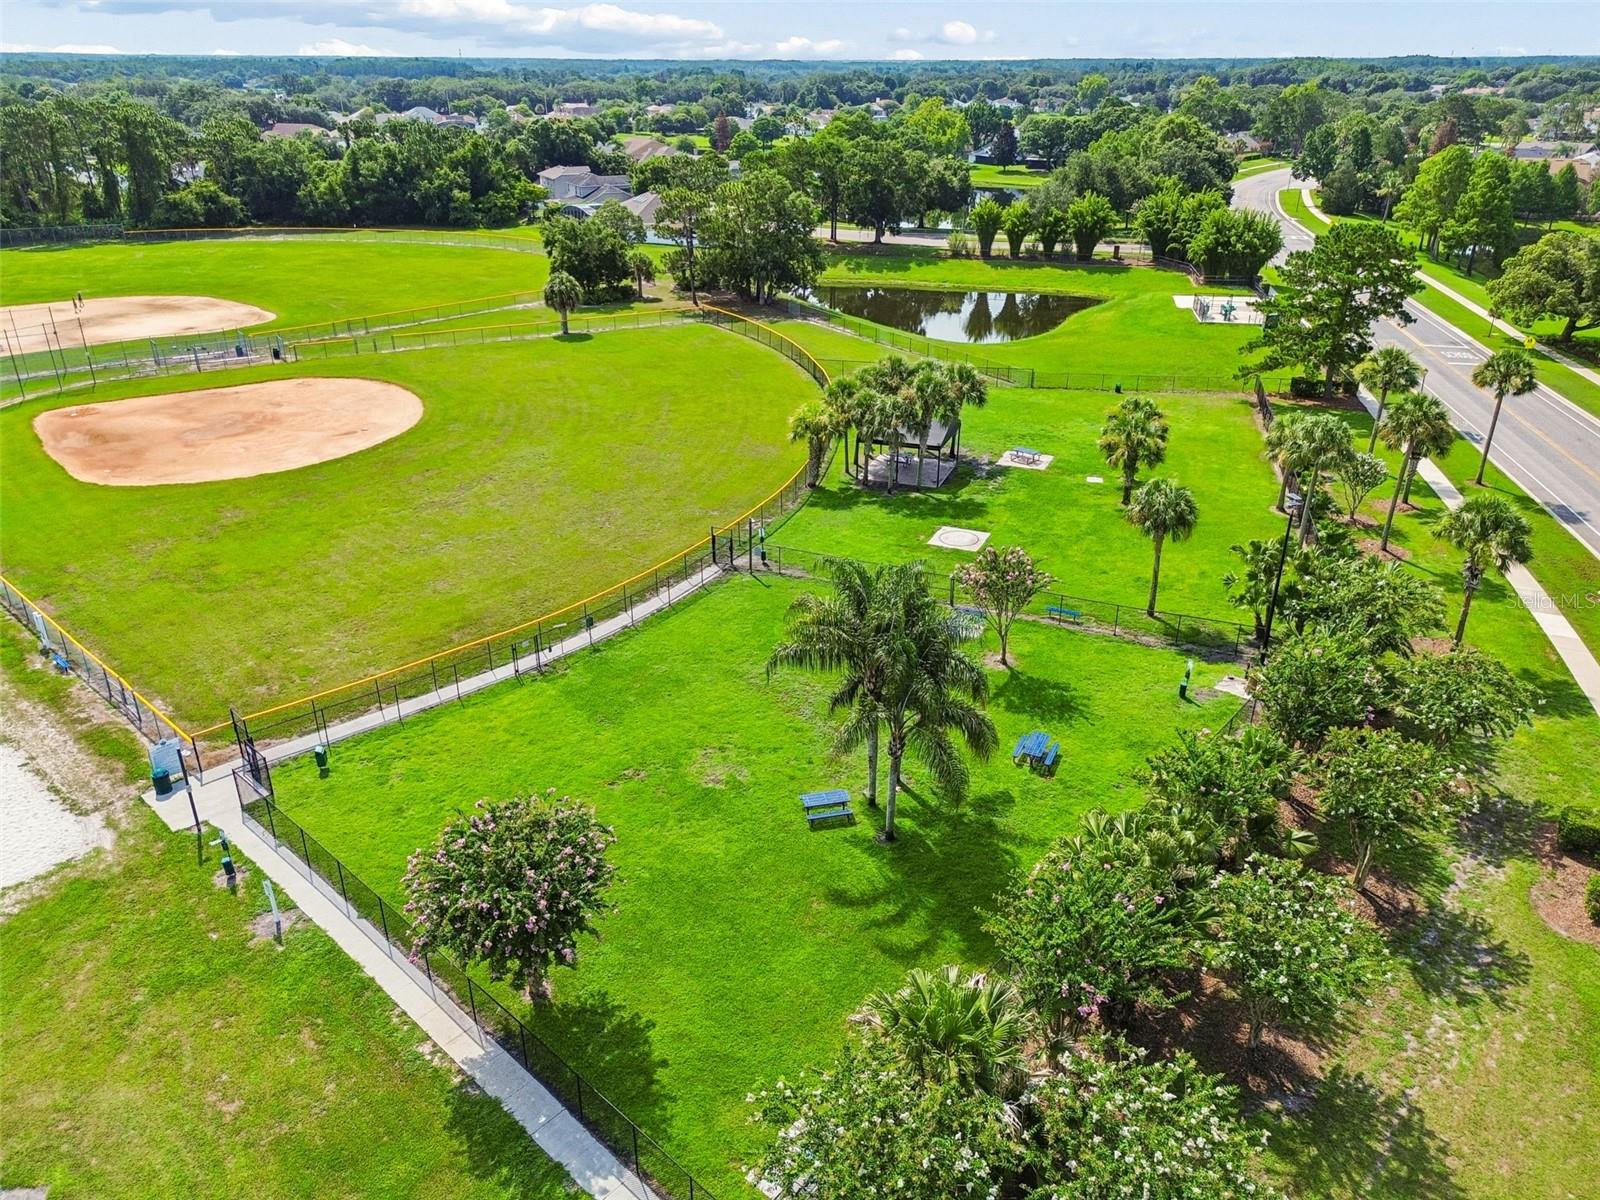
- Association Recreation - Owned, Community Mailbox, Deed Restrictions, Dog Park, Park, Playground, Pool, Racquetball, Sidewalks, Tennis Court(s)
- Pets Allowed
- Breed Restrictions
Utilities & Systems
- Water
- Public
- Sewer
- Public Sewer
- Utilities
- Electricity Connected, Sewer Connected, Water Connected
- Cooling
- Central Air
- Heating
- Central, Electric
- Flood Zone
- x
- Parking
- Driveway
Financial
- List Price
- $350,000
- Annual Taxes
- $4,253
- Tax Year
- 2025
- Listing Terms
- Cash, Conventional, FHA, VA Loan
- Special Conditions
- None
Schools
- Elementary
- Waterford Elem
- Middle School
- Discovery Middle
- High School
- Timber Creek High