1 / 15
$349,900
Active
243 AMBER WAY
KISSIMMEE, FL 34758 — STEPPING STONE POD A PH 2
4 Beds
3 Baths
2,091 sqft
0.16 acres
Built 2023
2-Car Garage
About This Property
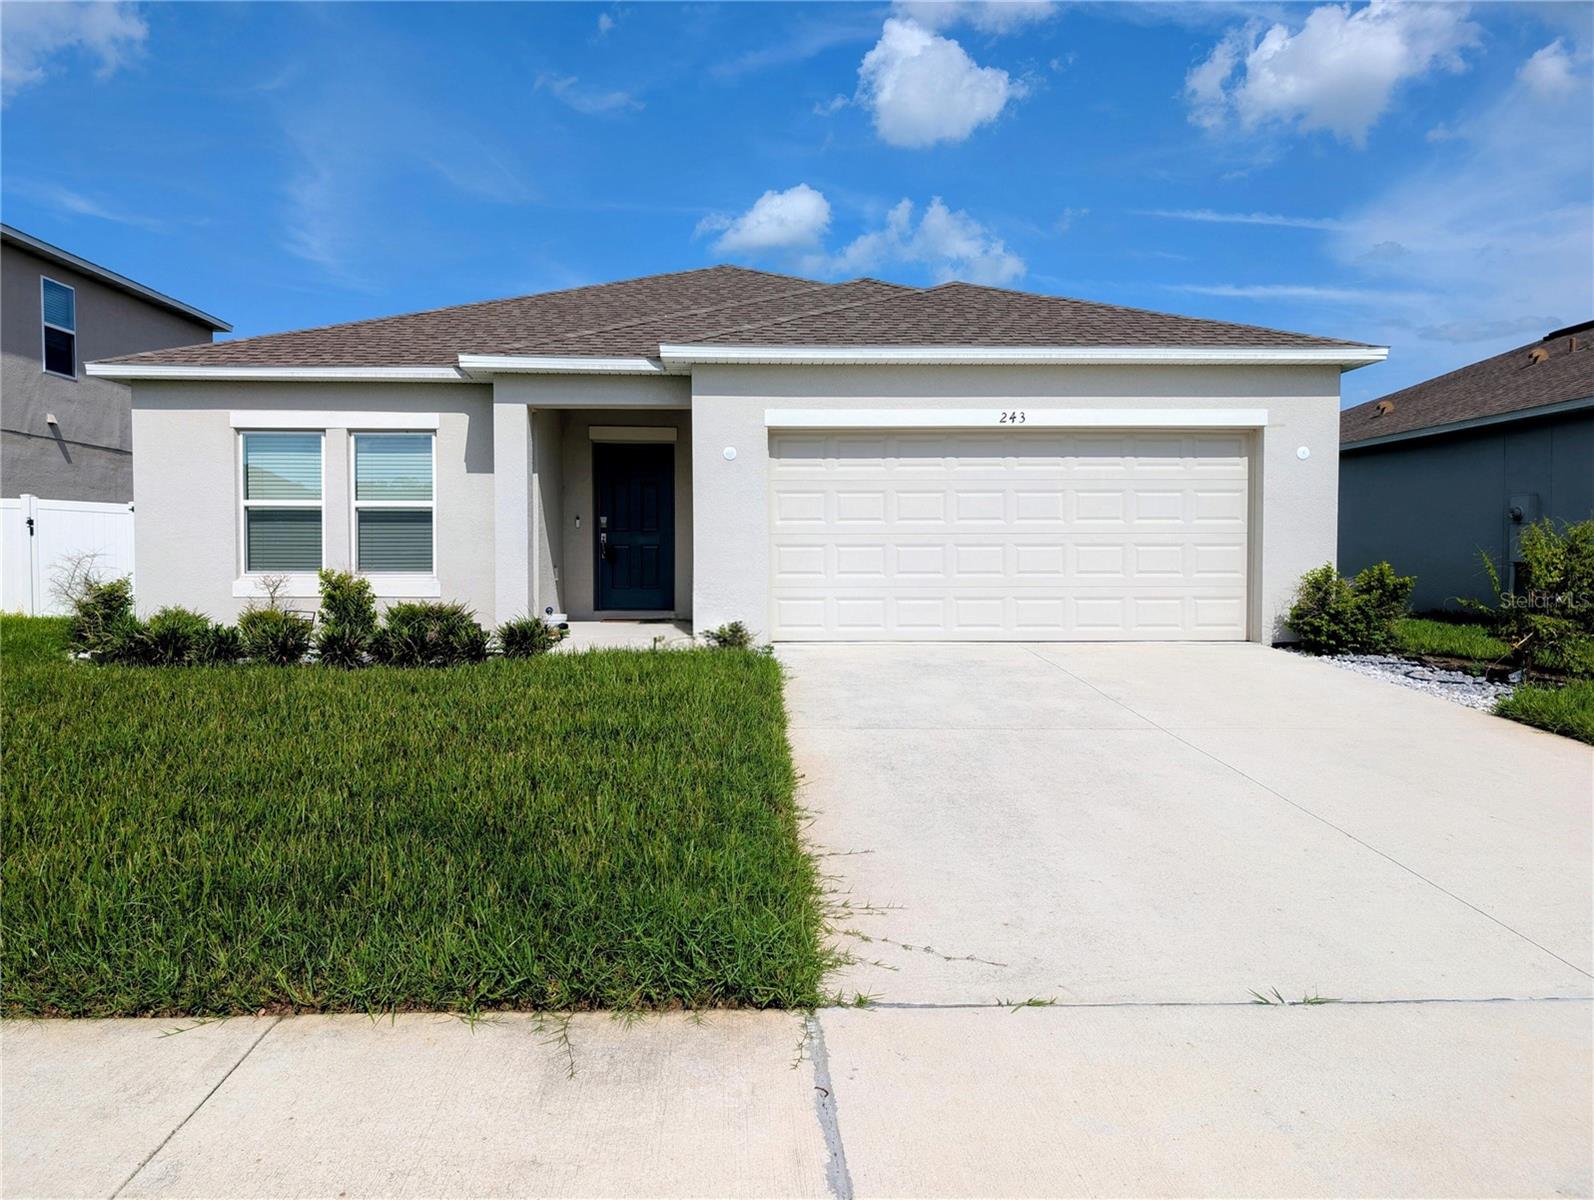
Welcome to this beautifully maintained, move-in-ready home built in 2023. Located in the peaceful Stepping Stone community, this bright and open 4-bedroom, 3-bathroom floor plan provides an exceptional, spacious layout designed for modern living.
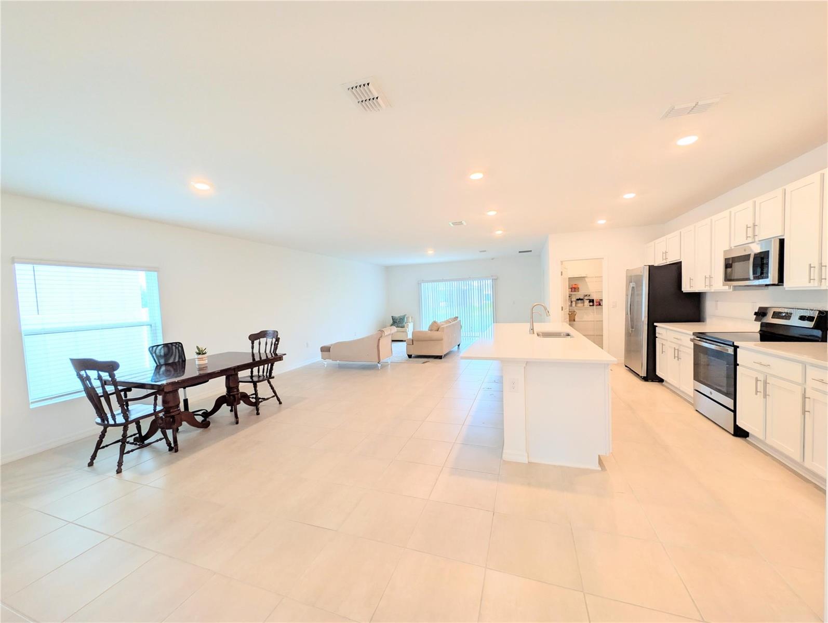
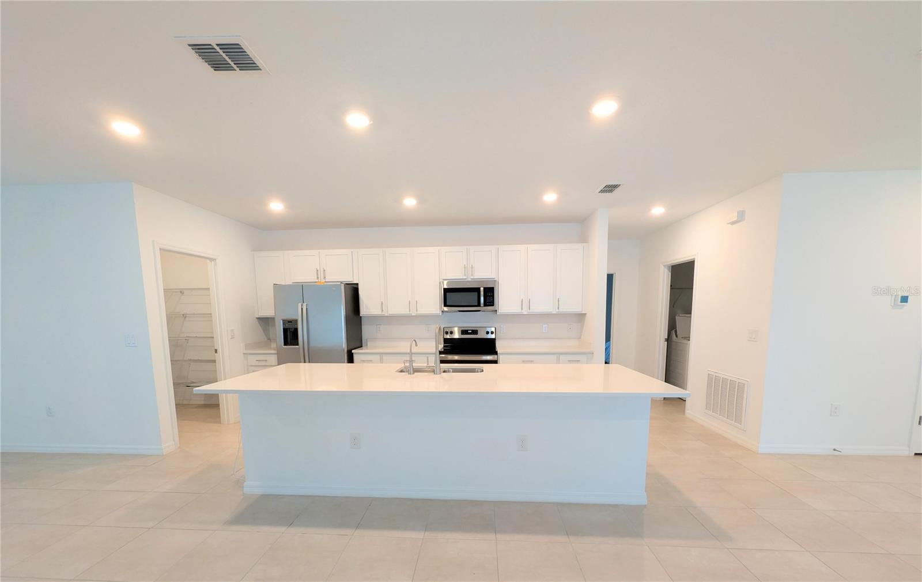
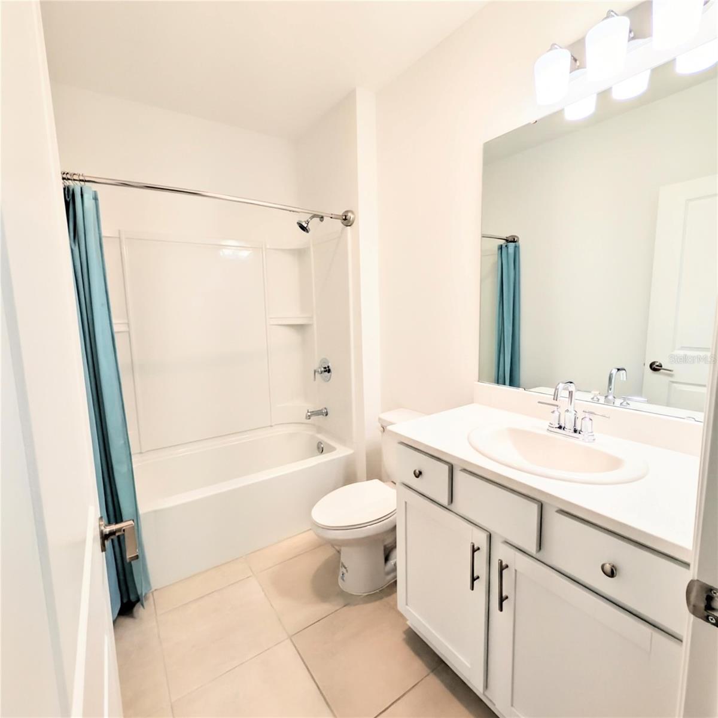
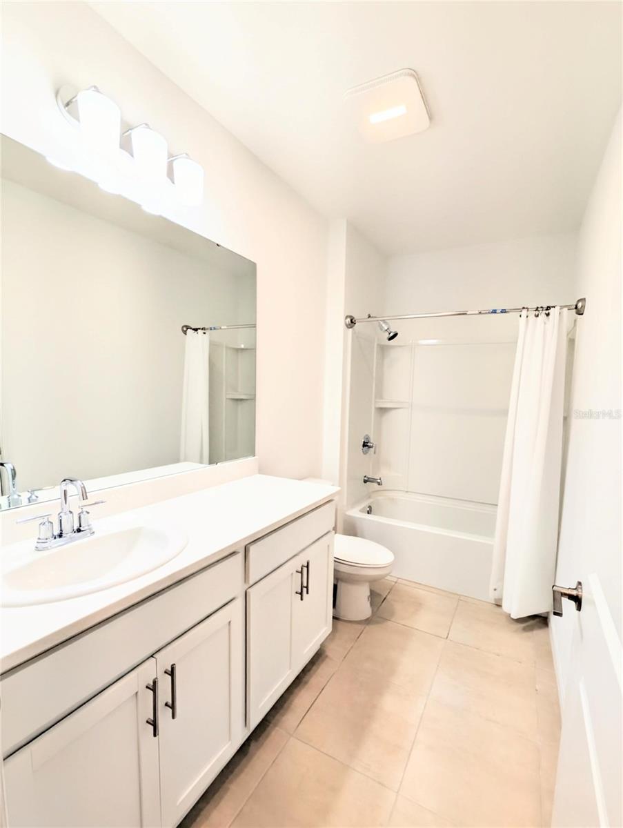
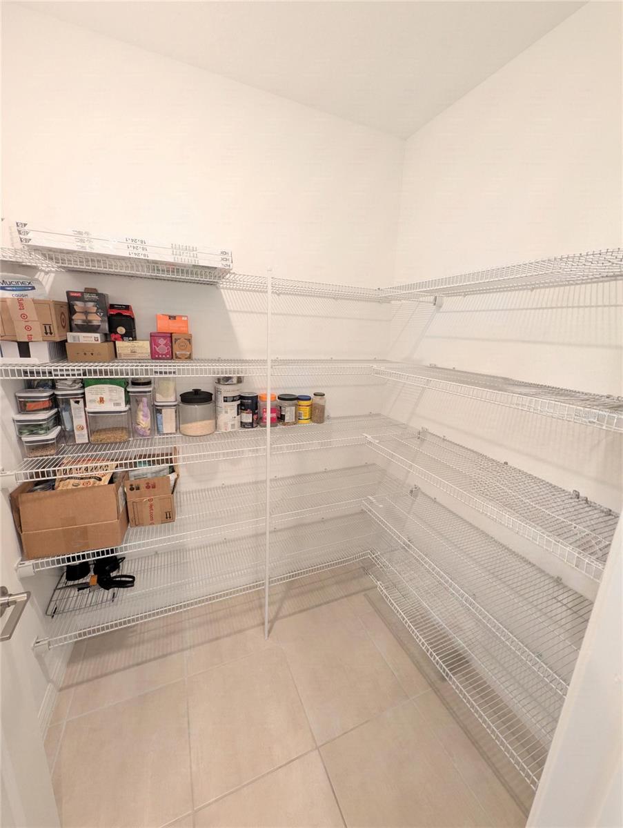
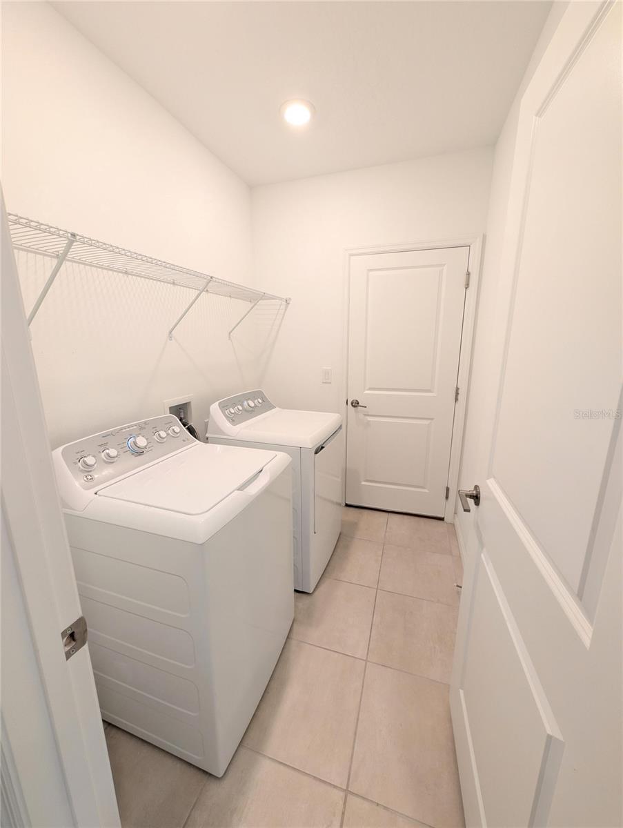
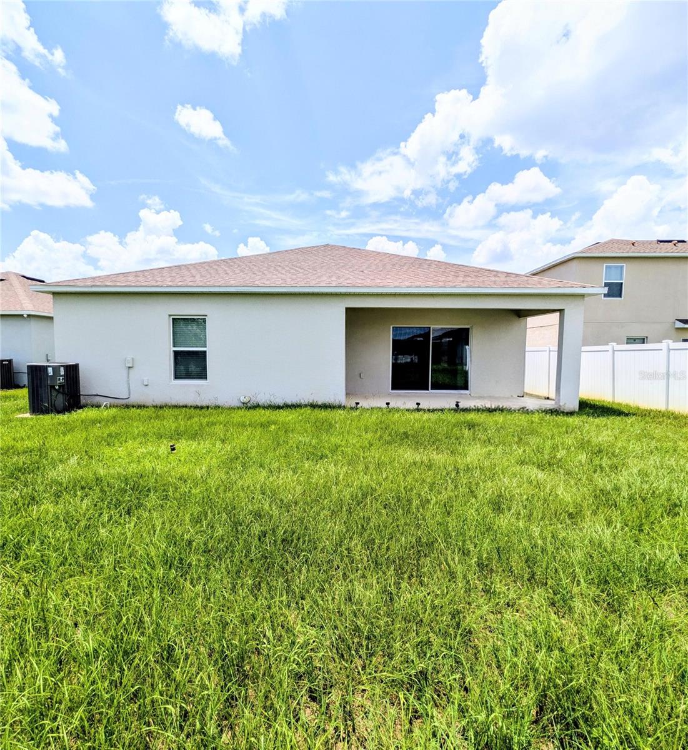
The heart of the home centers around an expansive entertaining corridor, perfectly blending the formal dining space, a massive great room, and an open gourmet kitchen. The kitchen boasts a long prep-and-serve island, ample counter space, and a generous walk-in pantry. Upgraded 18x18 tile flooring flows seamlessly through the foyer, kitchen, dining areas, laundry room, and all bathrooms. Slide open the rear glass doors to step onto your private, fully covered lanai, creating the perfect outdoor retreat for dining and relaxing.
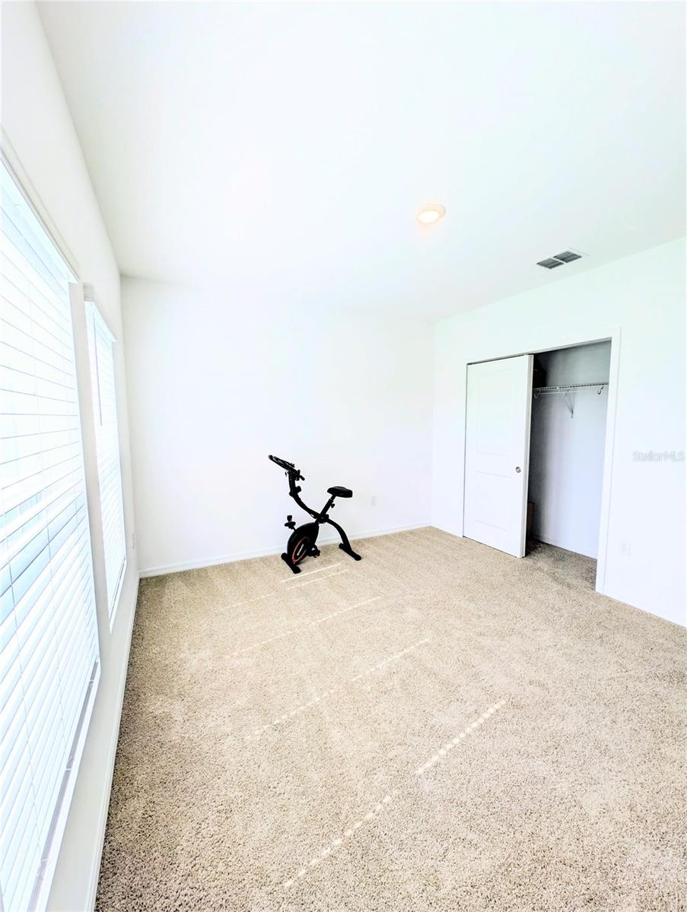

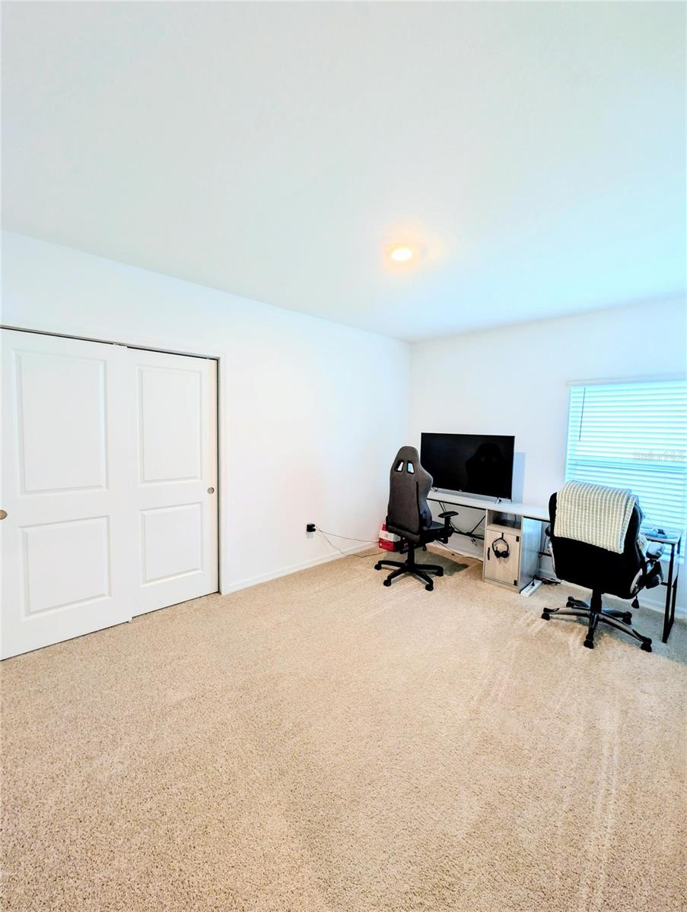
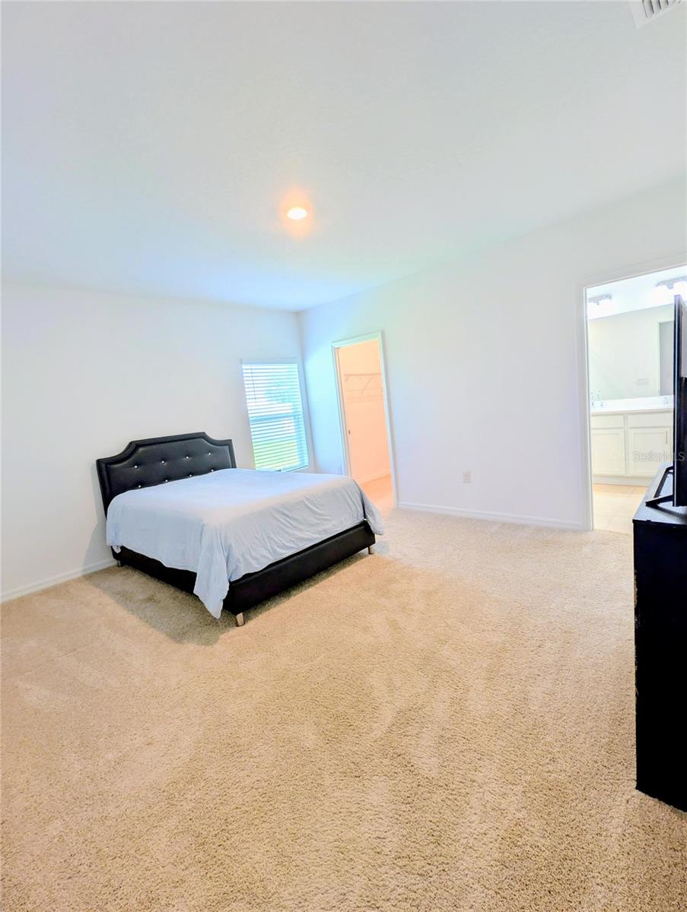
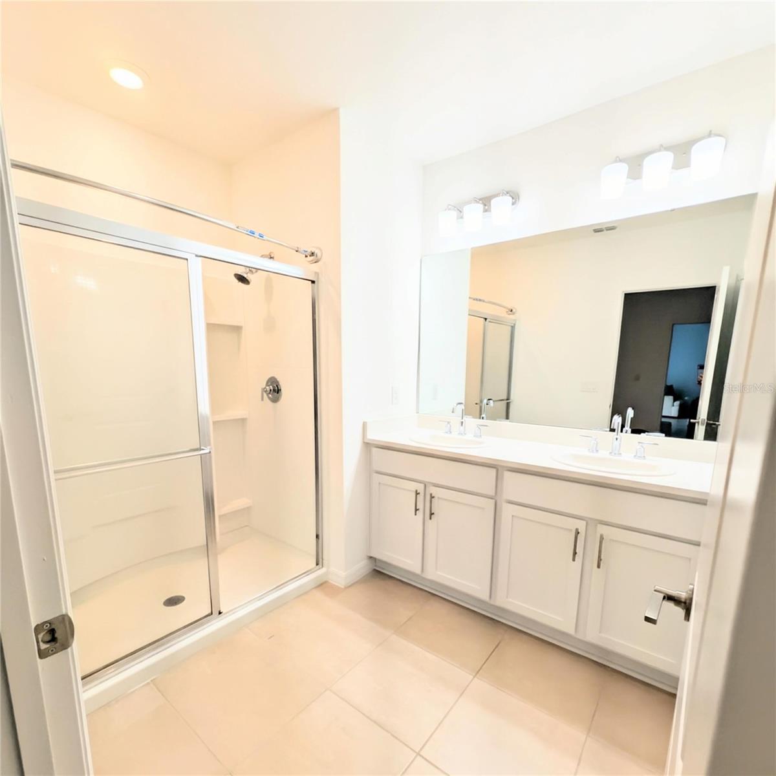
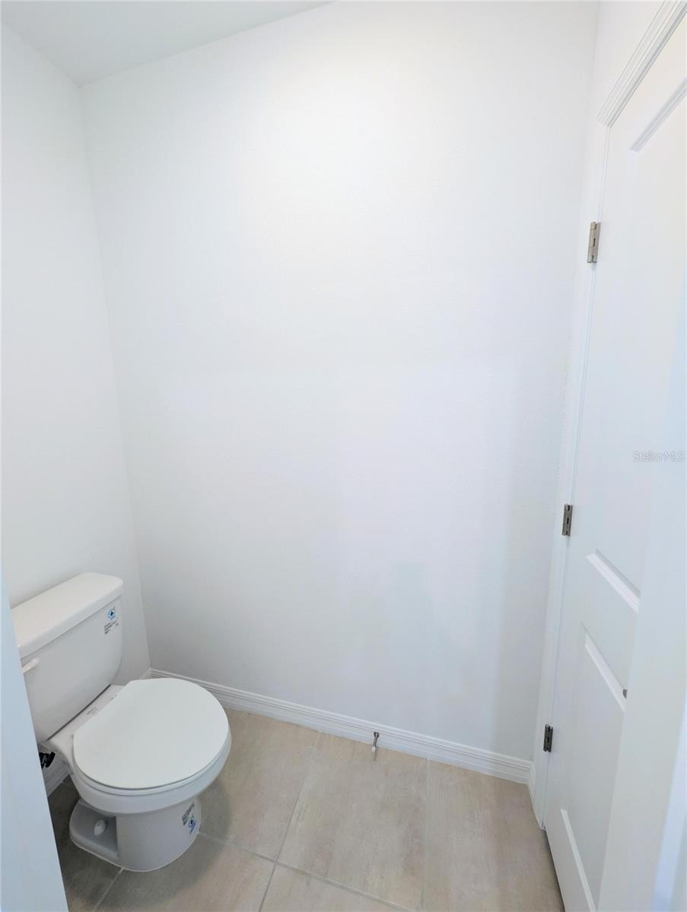
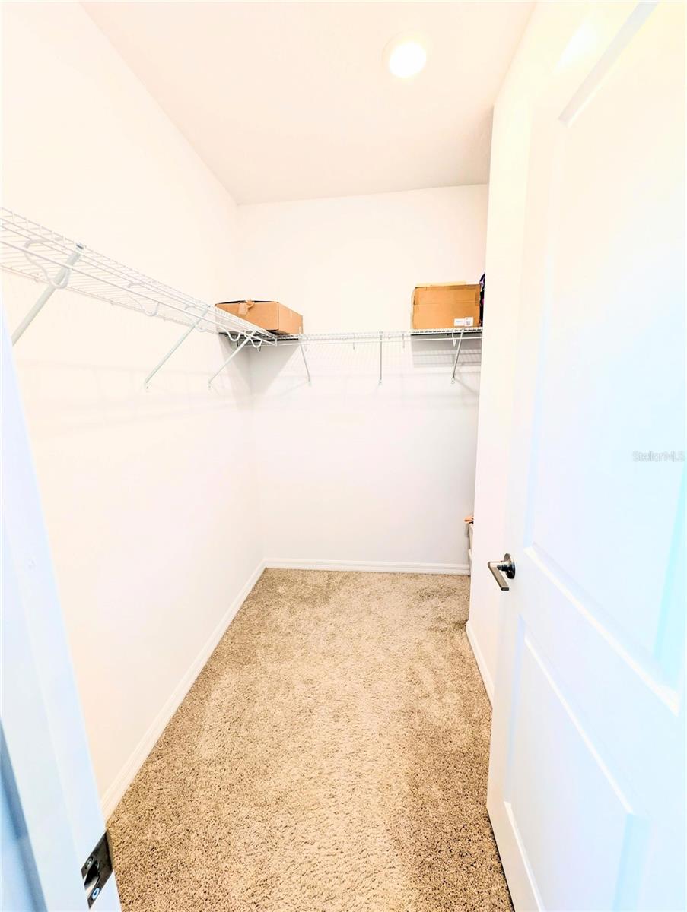
Three spacious secondary bedrooms provide excellent closet storage, while the peaceful primary owner's suite is tucked quietly into the back of the home, complete with an L-shaped walk-in closet and a well-appointed en-suite bath with a large shower enclosure.
Please note: Audio and video recording devices are active on the premises, including a Google doorbell camera.
The heart of the home centers around an expansive entertaining corridor, perfectly blending the formal dining space, a massive great room, and an open gourmet kitchen. The kitchen boasts a long prep-and-serve island, ample counter space, and a generous walk-in pantry. Upgraded 18x18 tile flooring flows seamlessly through the foyer, kitchen, dining areas, laundry room, and all bathrooms. Slide open the rear glass doors to step onto your private, fully covered lanai, creating the perfect outdoor retreat for dining and relaxing.
Three spacious secondary bedrooms provide excellent closet storage, while the peaceful primary owner's suite is tucked quietly into the back of the home, complete with an L-shaped walk-in closet and a well-appointed en-suite bath with a large shower enclosure.
Please note: Audio and video recording devices are active on the premises, including a Google doorbell camera.
Property Details
Basics
- Property Type
- Residential
- Property Subtype
- Single Family Residence
- MLS Number
- O6434119
- Year Built
- 2023
- Levels
- One
- Direction Faces
- East
- Occupant Type
- Owner
Size & Structure
- Living Area
- 2,091 sqft
- Total Area
- 2,577 sqft
- Lot Size
- 0.16 acres
- Lot Sq Ft
- 6,969 sqft
- Bedrooms
- 4
- Full Baths
- 3
- Garage Spaces
- 2
Interior
- Flooring
- Carpet, Ceramic Tile
- Appliances
- Dryer, Microwave, Range, Refrigerator, Washer
- Interior Features
- Open Floorplan, Primary Bedroom Main Floor, Walk-In Closet(s), Window Treatments
- Laundry
- Inside, Laundry Room
- Furnished
- Unfurnished
- A/C
- Central Air
- Heating
- Central
Exterior & Lot
- Construction
- Block
- Roof
- Shingle
- Foundation
- Slab
Water & Pool
Community & HOA
- HOA
- Yes
- HOA Fee
- $85/Monthly
- Condo Fees
- $0/Annual
- Community Features
- Street Lights
- Pets Allowed
- Dogs OK, Number Limit, Size Limit, Yes
Utilities & Systems
- Water
- Public
- Sewer
- Public Sewer
- Utilities
- Cable Connected, Electricity Connected, Fire Hydrant, Phone Available, Public, Sewer Connected, Sprinkler Recycled, Underground Utilities, Water Connected
- Cooling
- Central Air
- Heating
- Central
- Flood Zone
- X
Financial
- List Price
- $349,900
- Annual Taxes
- $4,842
- Tax Year
- 2025
- Listing Terms
- Cash, Conventional, FHA, Other, VA Loan
- Special Conditions
- None
Schools
- Elementary
- Koa Elementary
- Middle School
- Discovery Intermediate
- High School
- Liberty High