1 / 41
$639,000
Active
2429 TURNBERRY DRIVE
OVIEDO, FL 32765 — TWIN RIVERS SEC 7
5 Beds
3 Baths
2,464 sqft
0.20 acres
Built 1994
2-Car Garage
About This Property
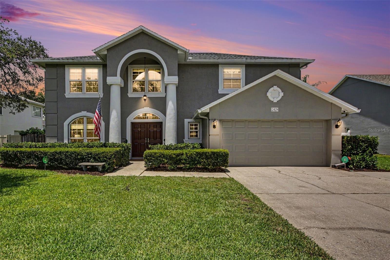
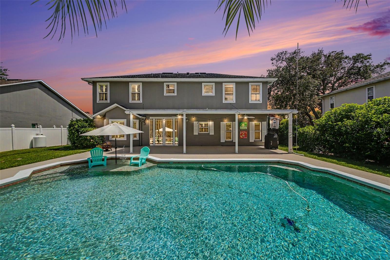
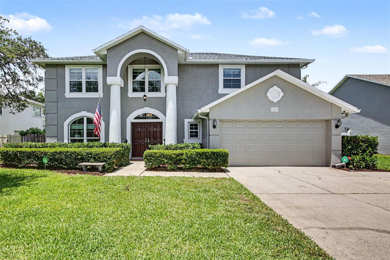
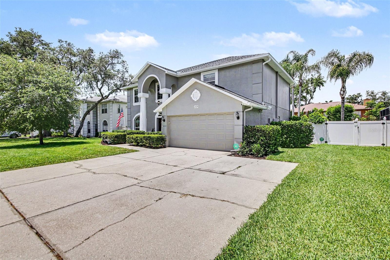
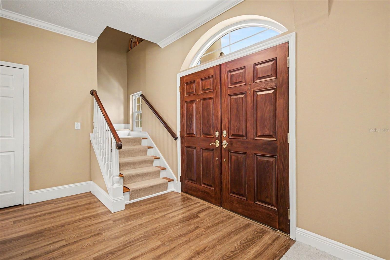
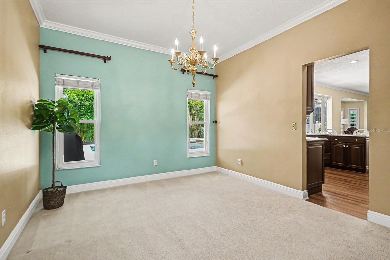
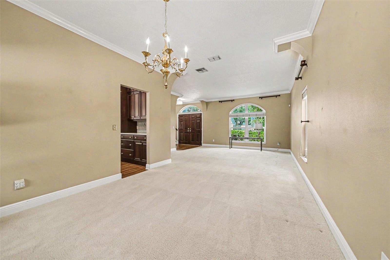
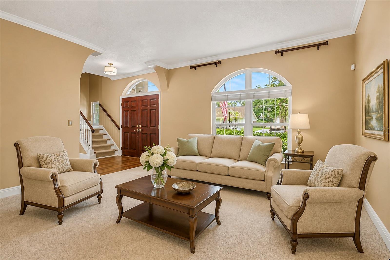
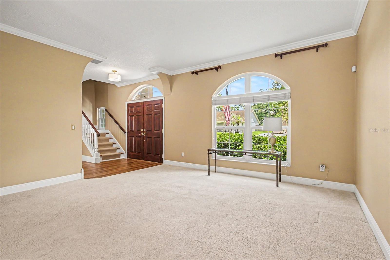
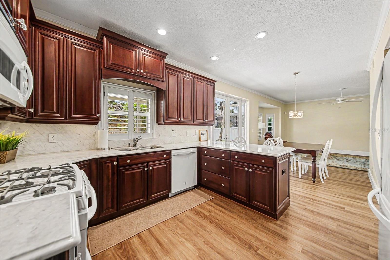
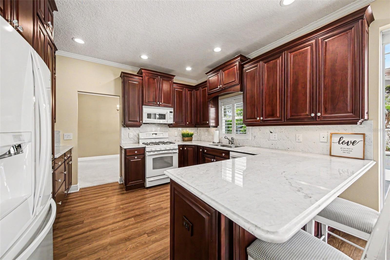
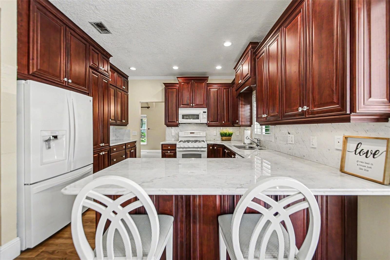
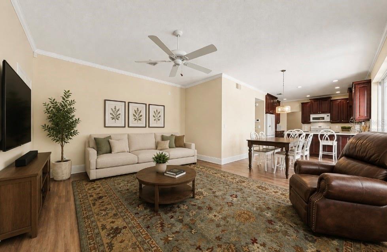
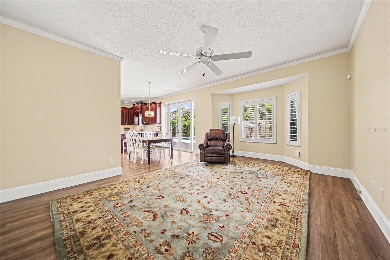
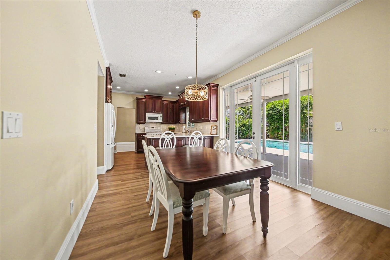
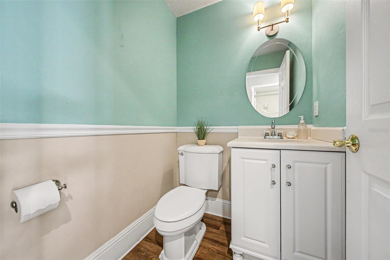
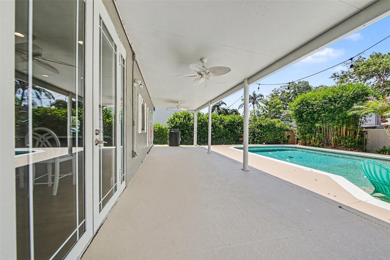
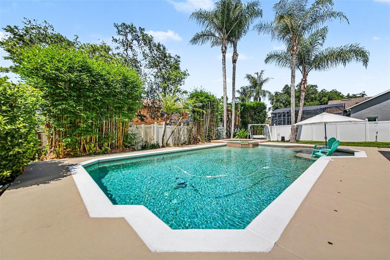
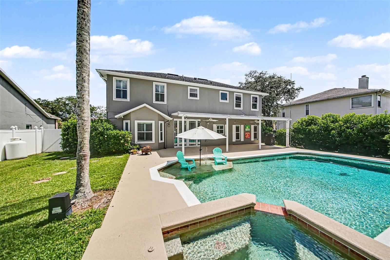
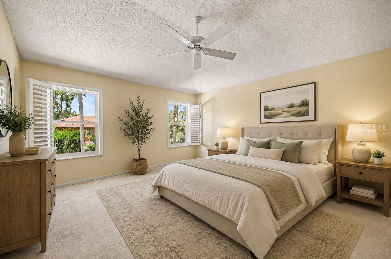
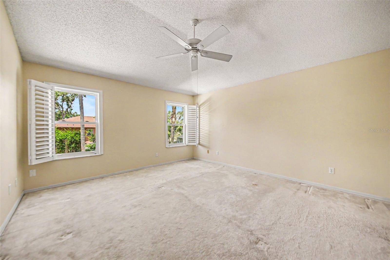
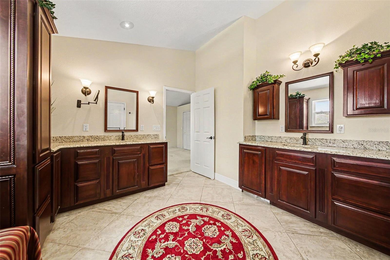
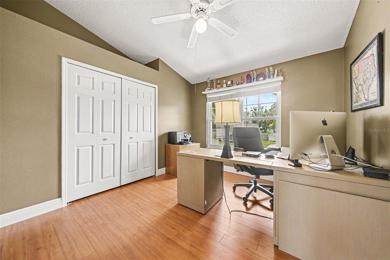
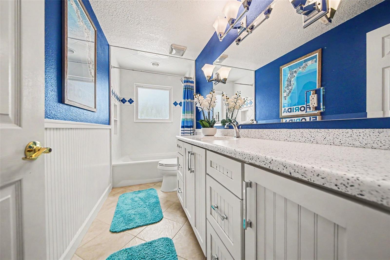
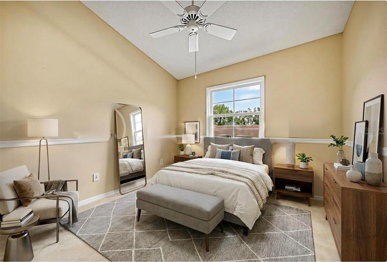
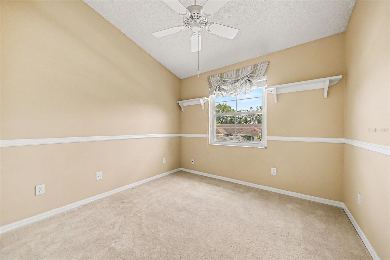
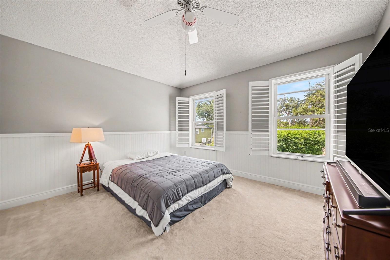
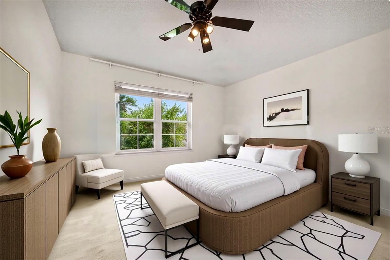
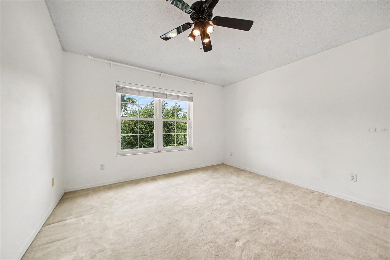
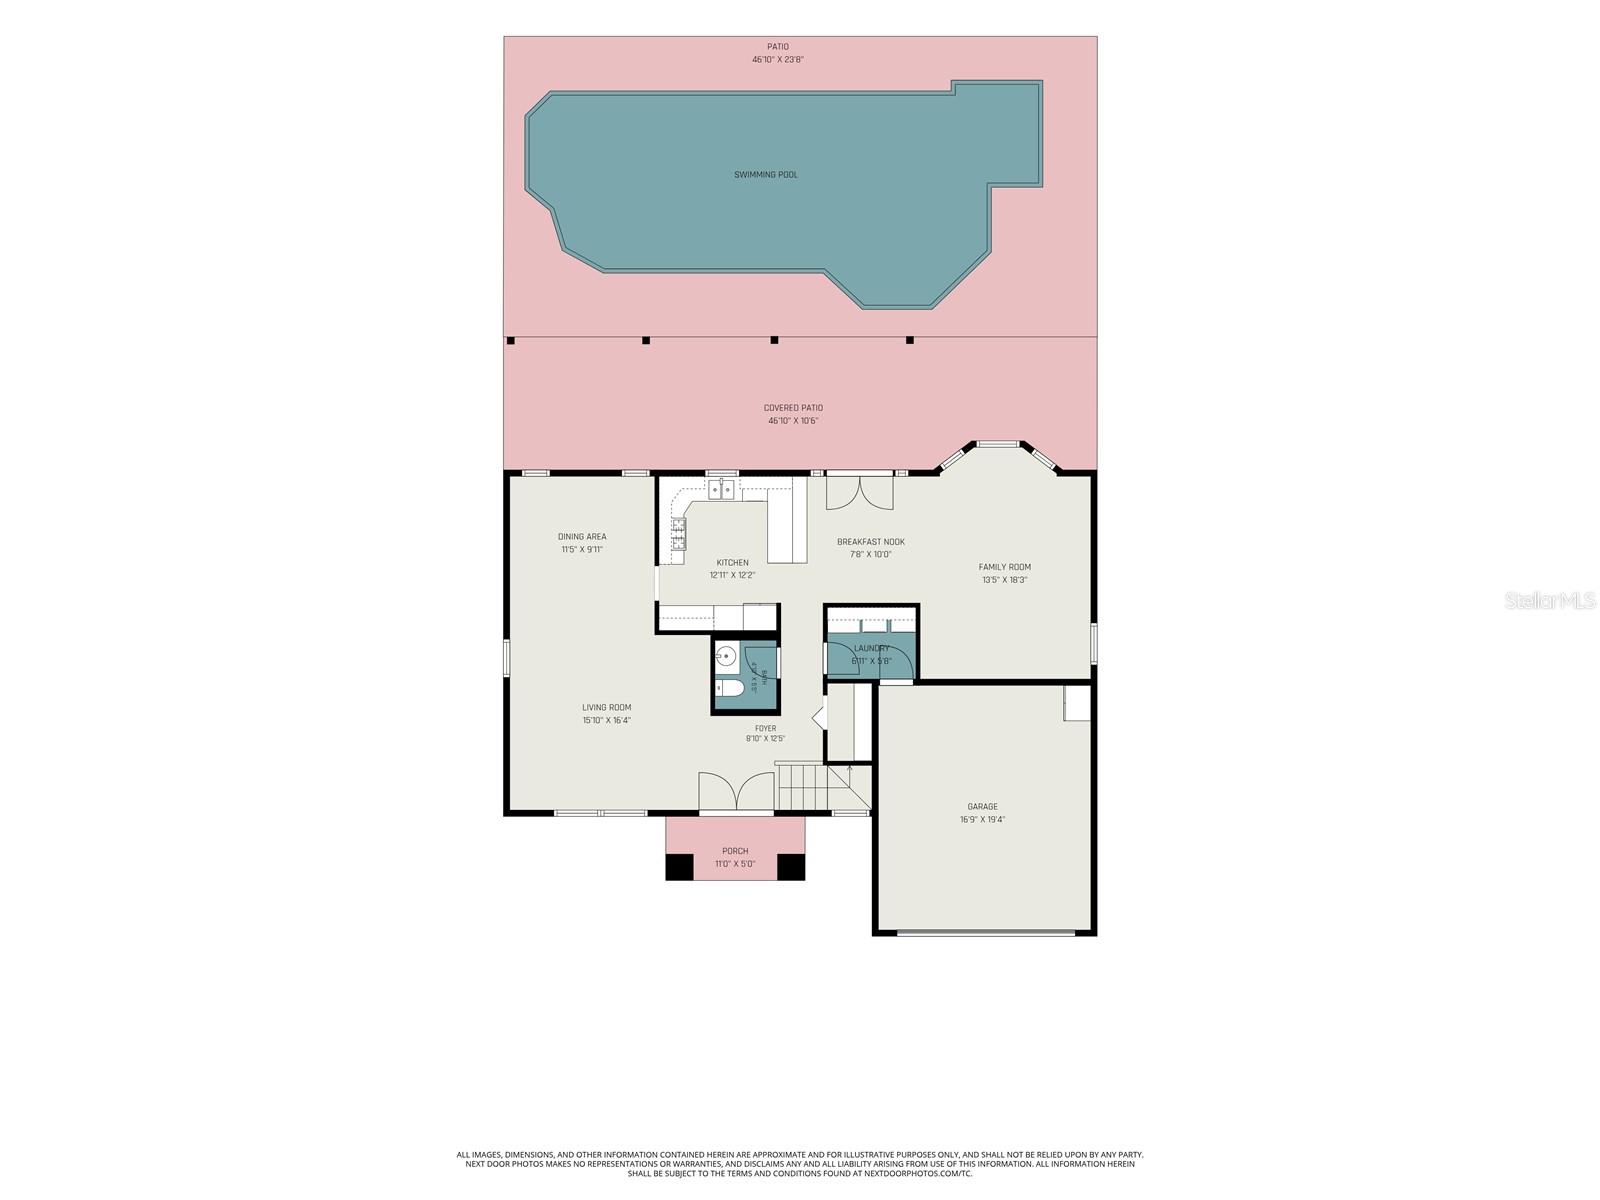
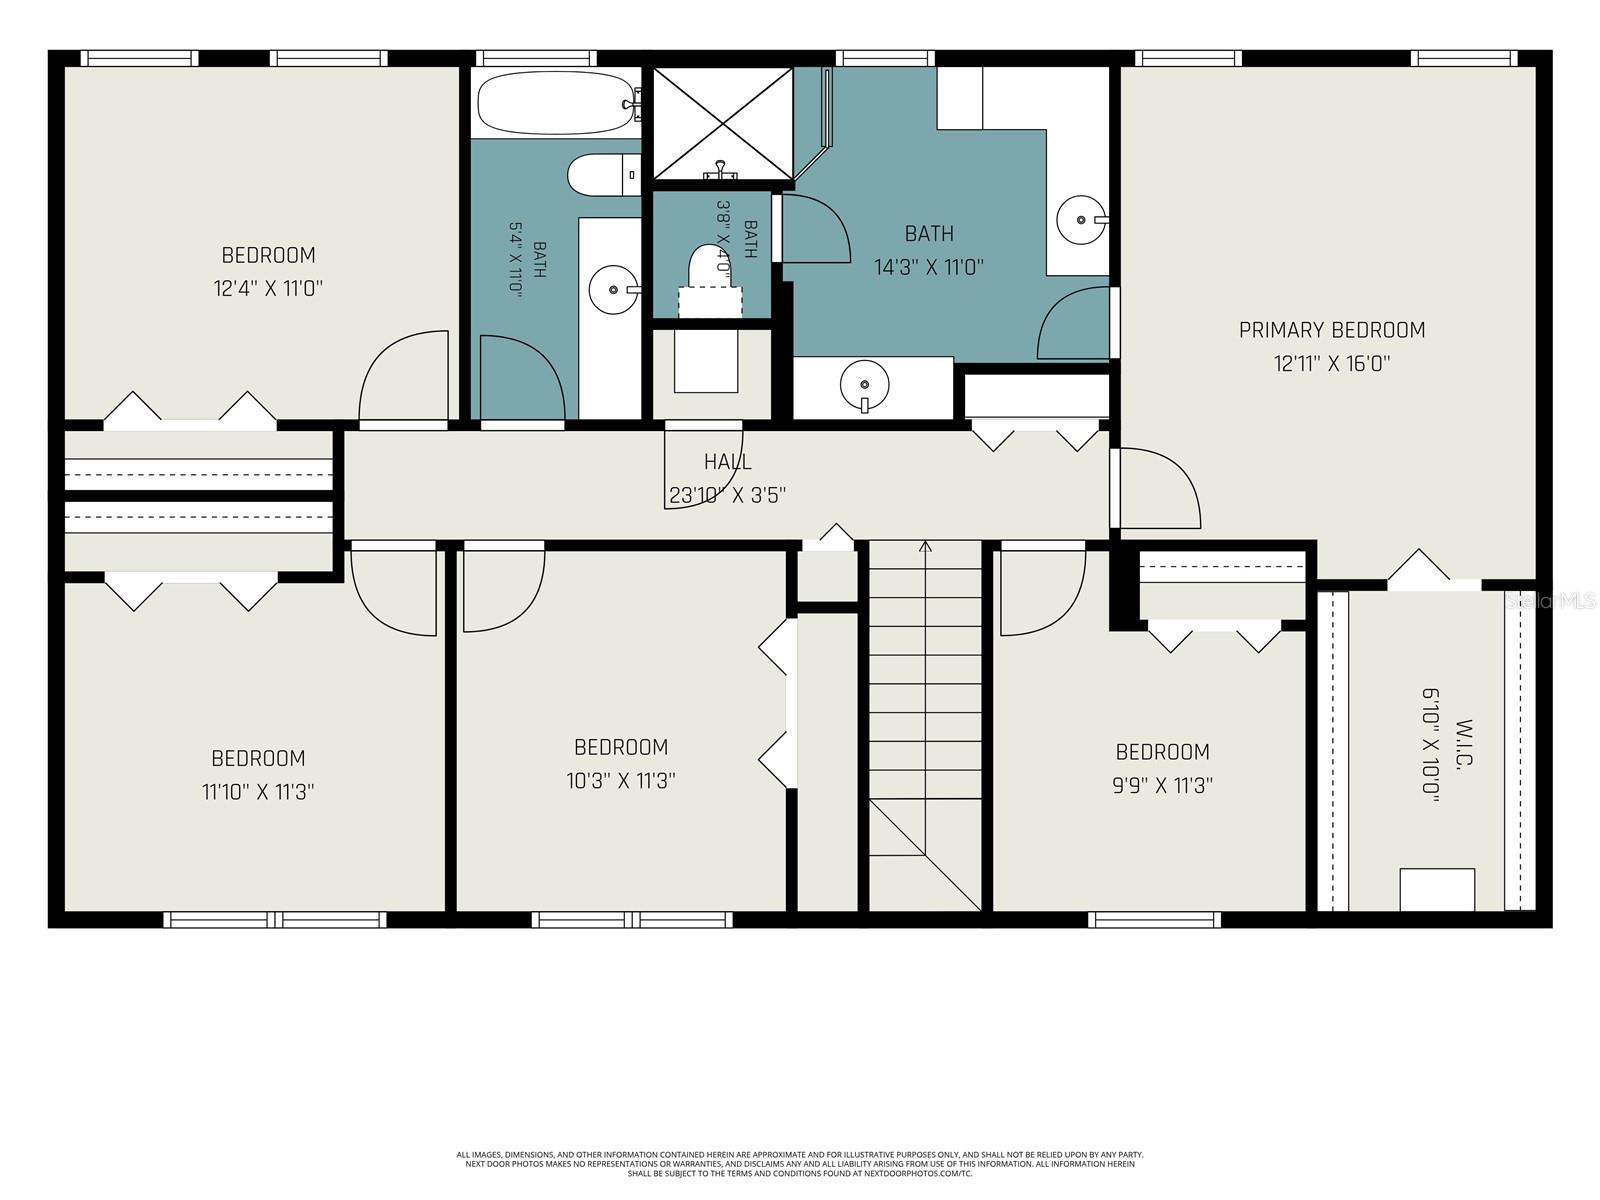
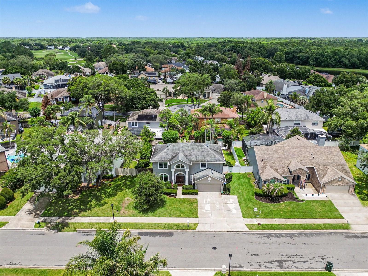
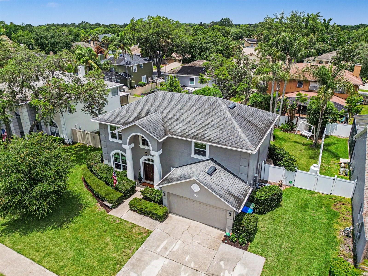
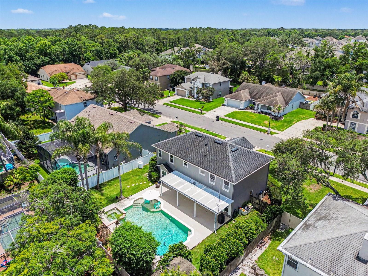
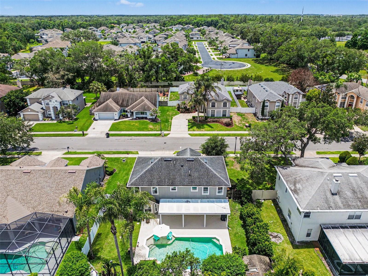
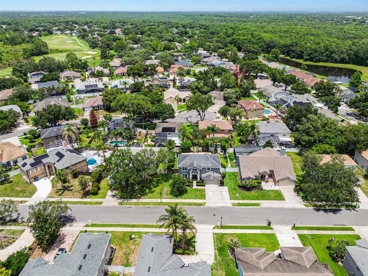
Welcome to Twin Rivers Country Club Estates, Oviedo's popular golf course community! Step through classic crafted Therma-Tru front doors to timeless beauty and luxury in this colonial style 5 bedroom, 2.5 bath pool home. Included in the gorgeous updated kitchen are Italian Carrara marble counters and backsplash beneath custom cherry finished maple cabinets adorned with Cal Crystal knobs. Deluxe renovations in the primary ensuite boast dual vanities with granite counters, ample built-in custom cabinets, a walk-in shower equipped with multiple jets and rain shower. Ten-foot french doors lead to the fully fenced backyard oasis. Relax on the large covered patio, or swim in the oversized 25,000 gallon 7-foot deep lap pool, complete with sun shelf and built-in spa. Mature magnolia, bamboo, and vibernum add to the exotic beauty of this space, and the hanging bench swing completes the resort style. Double paned windows throughout, with plantation shutters, as well as hurricane grade front windows. Roof 2017, AC 2017, Re-plumbed, and installed with propane powered instant water heater. The sellers generously include their fabulous Troy-Built Riding Lawn Mower, Generac Whole House Generator, Portable Fire Pit, Pressure Washer, and Pool Equipment with this home!
Location, Location, Location! With UCF and Seminole State nearby, and Oviedo on the Park minutes away, convenience is yours to a variety of great restaurants, a dog park, community concerts, and food truck nights. SR-417 makes the 45min drive to Orlando amusement parks, or 50 minute drive to New Smyrna Beach a breeze. Little Big Econ State Forest is close by for hiking and paddling, and the Cross Seminole Trail is equal distance for walking, biking, and jogging with friends. Do not miss your opportunity to live here!
Location, Location, Location! With UCF and Seminole State nearby, and Oviedo on the Park minutes away, convenience is yours to a variety of great restaurants, a dog park, community concerts, and food truck nights. SR-417 makes the 45min drive to Orlando amusement parks, or 50 minute drive to New Smyrna Beach a breeze. Little Big Econ State Forest is close by for hiking and paddling, and the Cross Seminole Trail is equal distance for walking, biking, and jogging with friends. Do not miss your opportunity to live here!
Property Details
Basics
- Property Type
- Residential
- Property Subtype
- Single Family Residence
- MLS Number
- TB8513089
- Year Built
- 1994
- Levels
- Two
- Architectural Style
- Colonial, Traditional, Victorian
- Additional Rooms
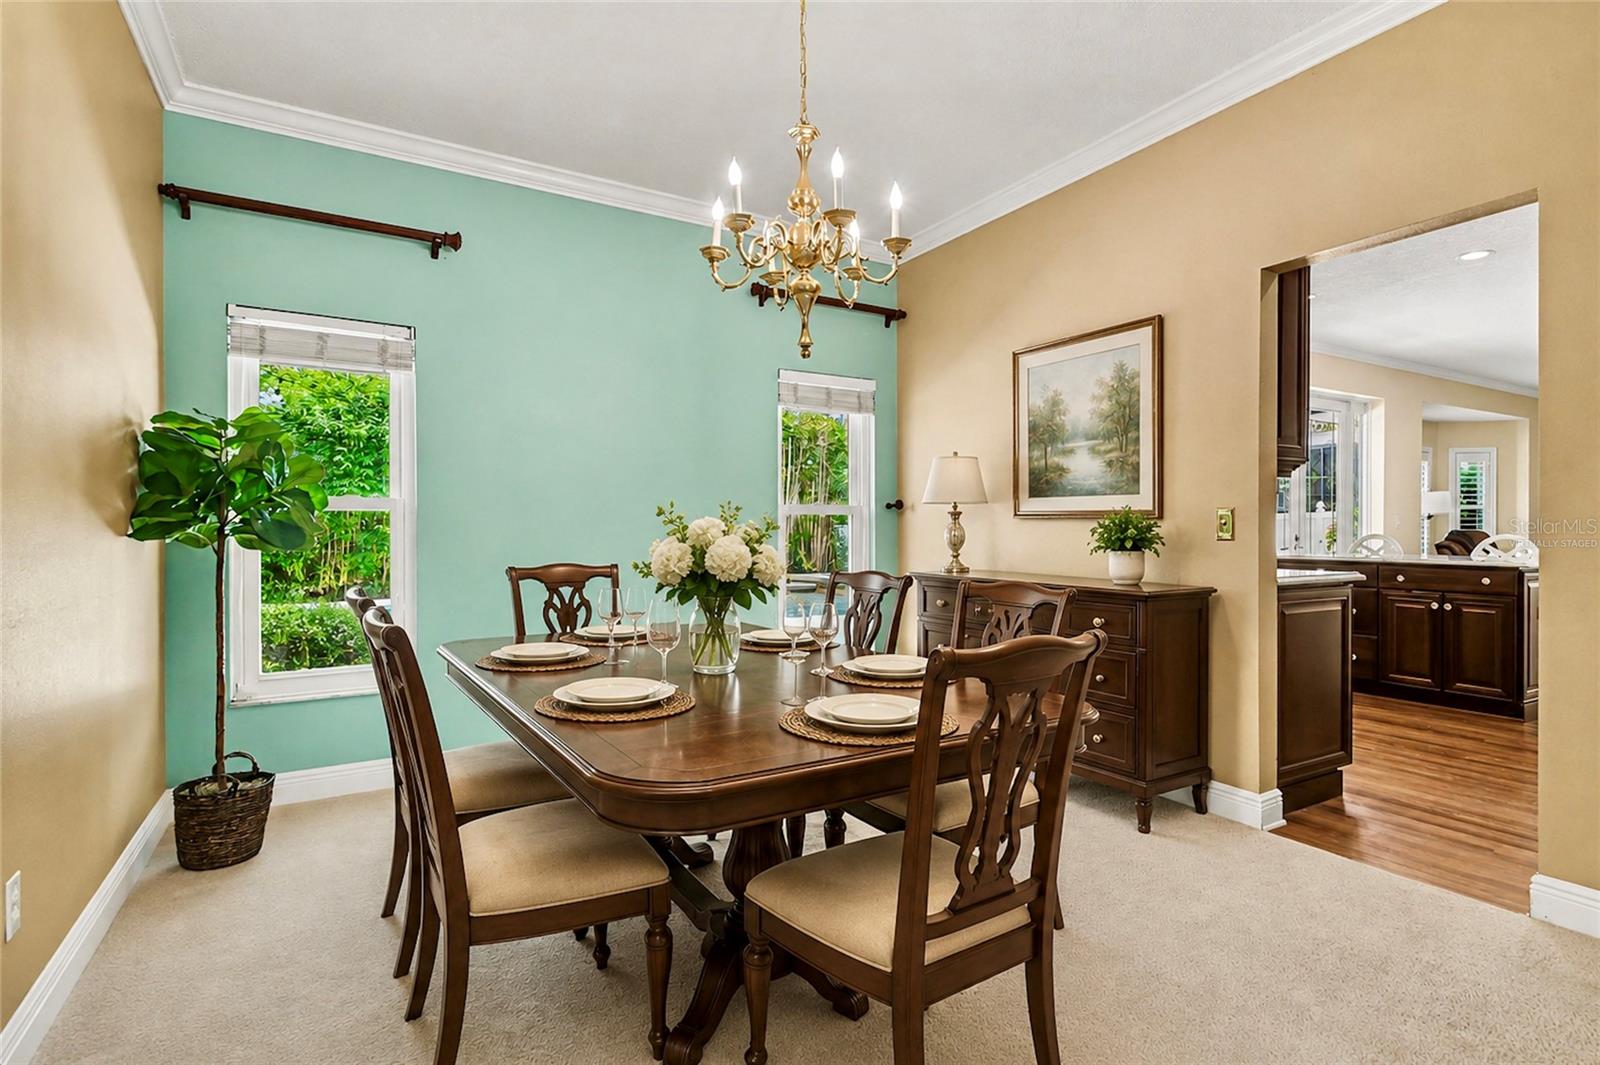
- Formal Dining Room Separate
- Direction Faces
- South
- Occupant Type
- Owner
Size & Structure
- Living Area
- 2,464 sqft
- Total Area
- 2,904 sqft
- Lot Size
- 0.20 acres
- Lot Sq Ft
- 8,800 sqft
- Bedrooms
- 5
- Full Baths
- 2
- Half Baths
- 1
- Garage Spaces
- 2
- Stories
- 2
Interior
- Flooring
- Carpet, Luxury Vinyl, Tile, Wood
- Appliances
- Dishwasher, Disposal, Dryer, Microwave, Range, Refrigerator, Washer
- Interior Features
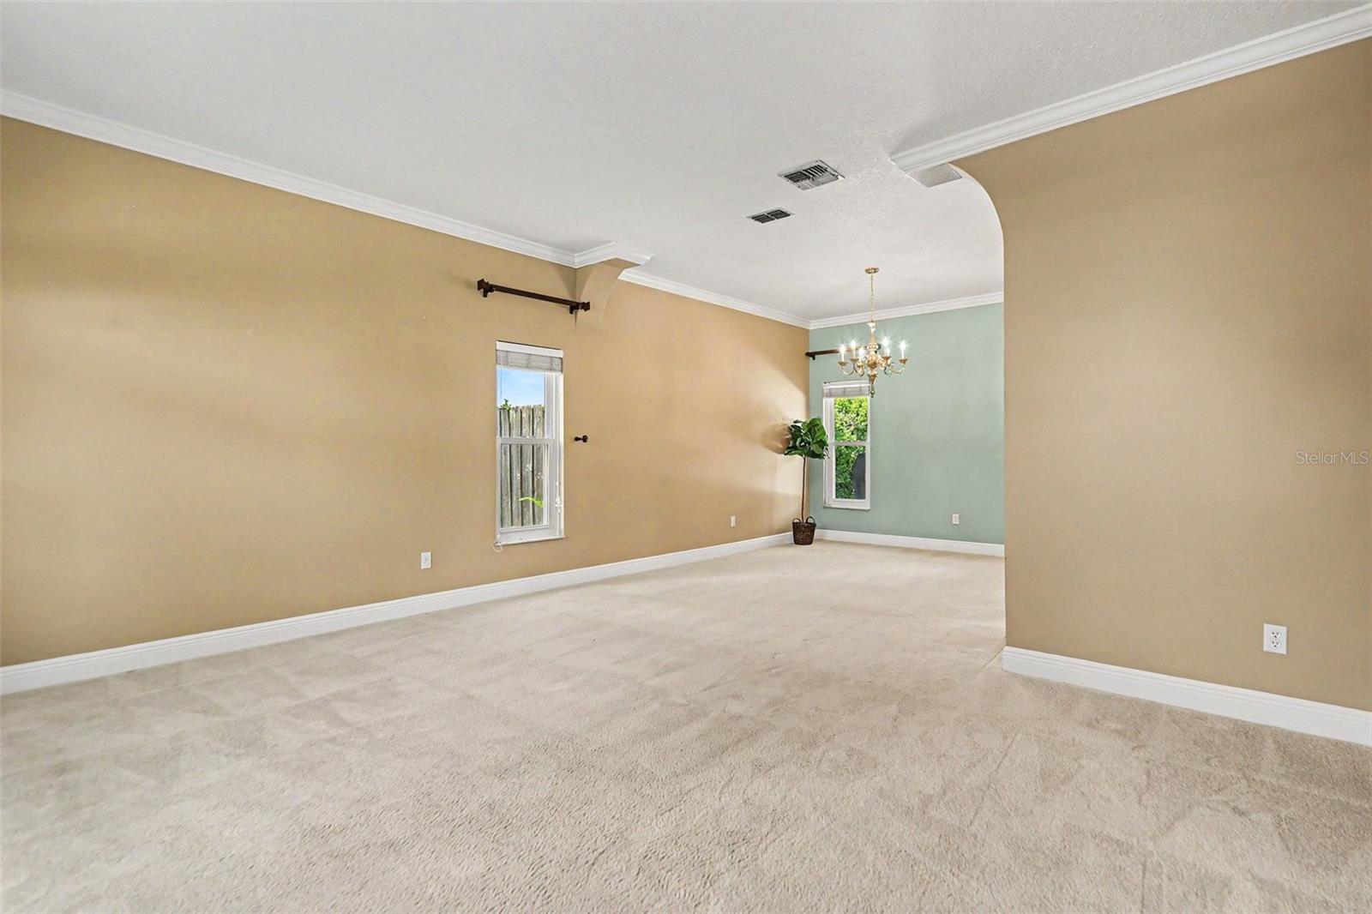
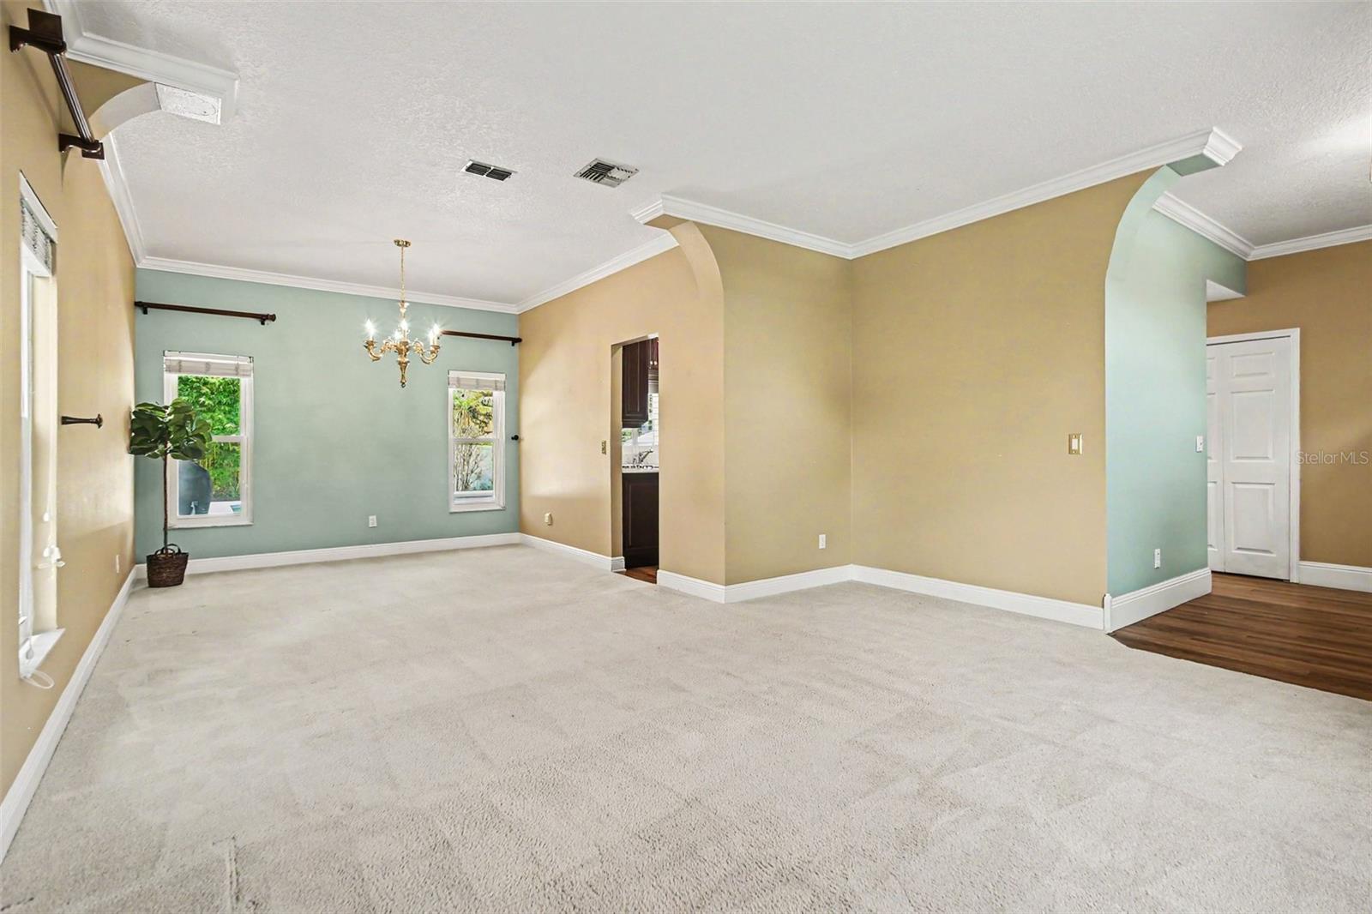
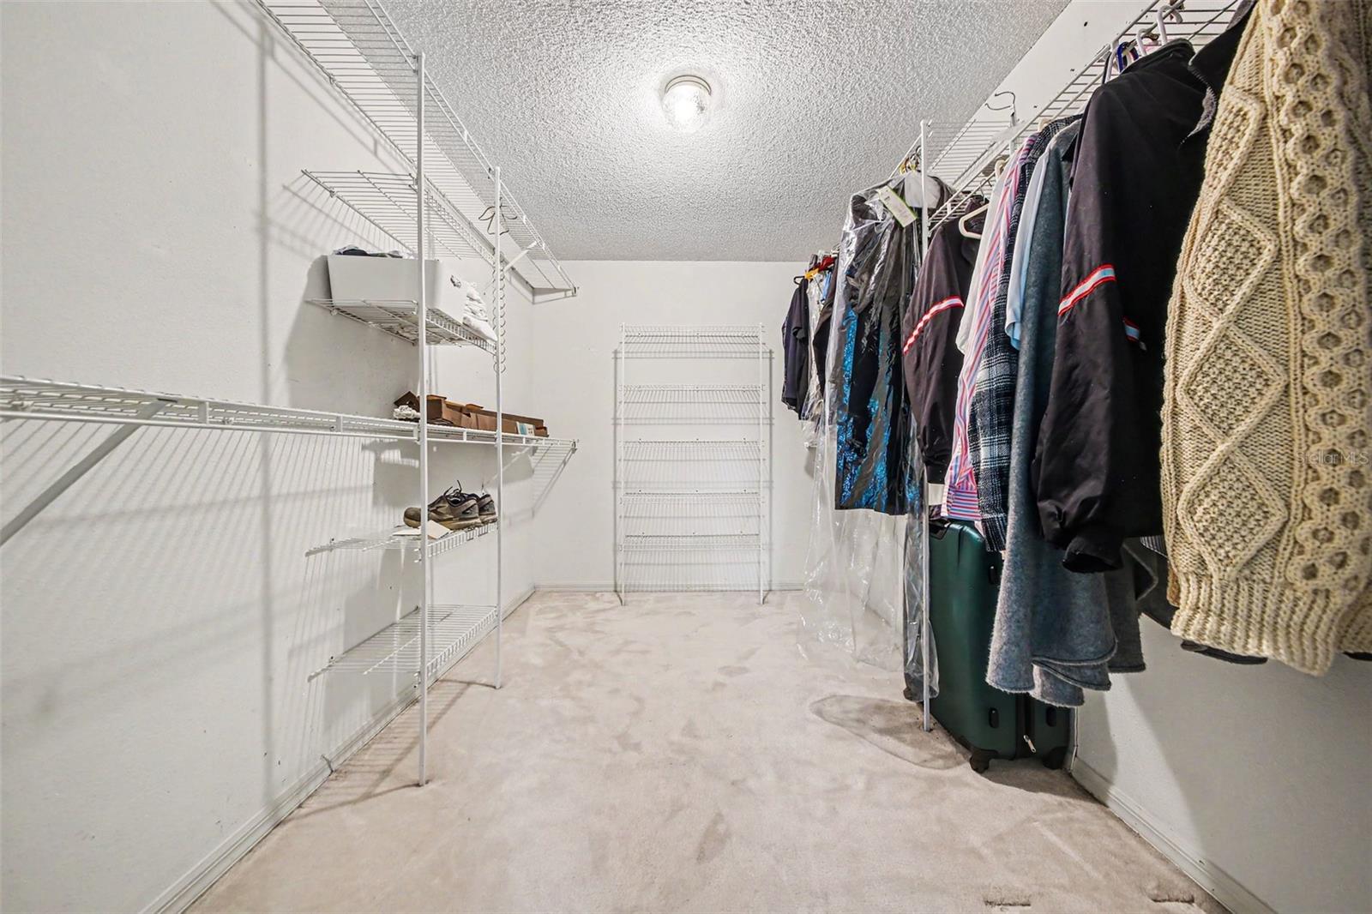
- Ceiling Fans(s), Chair Rail, Crown Molding, Eat-in Kitchen, High Ceilings, Kitchen/Family Room Combo, Living Room/Dining Room Combo, Open Floorplan, PrimaryBedroom Upstairs, Solid Wood Cabinets, Stone Counters, Thermostat, Vaulted Ceiling(s), Walk-In Closet(s)
- Laundry
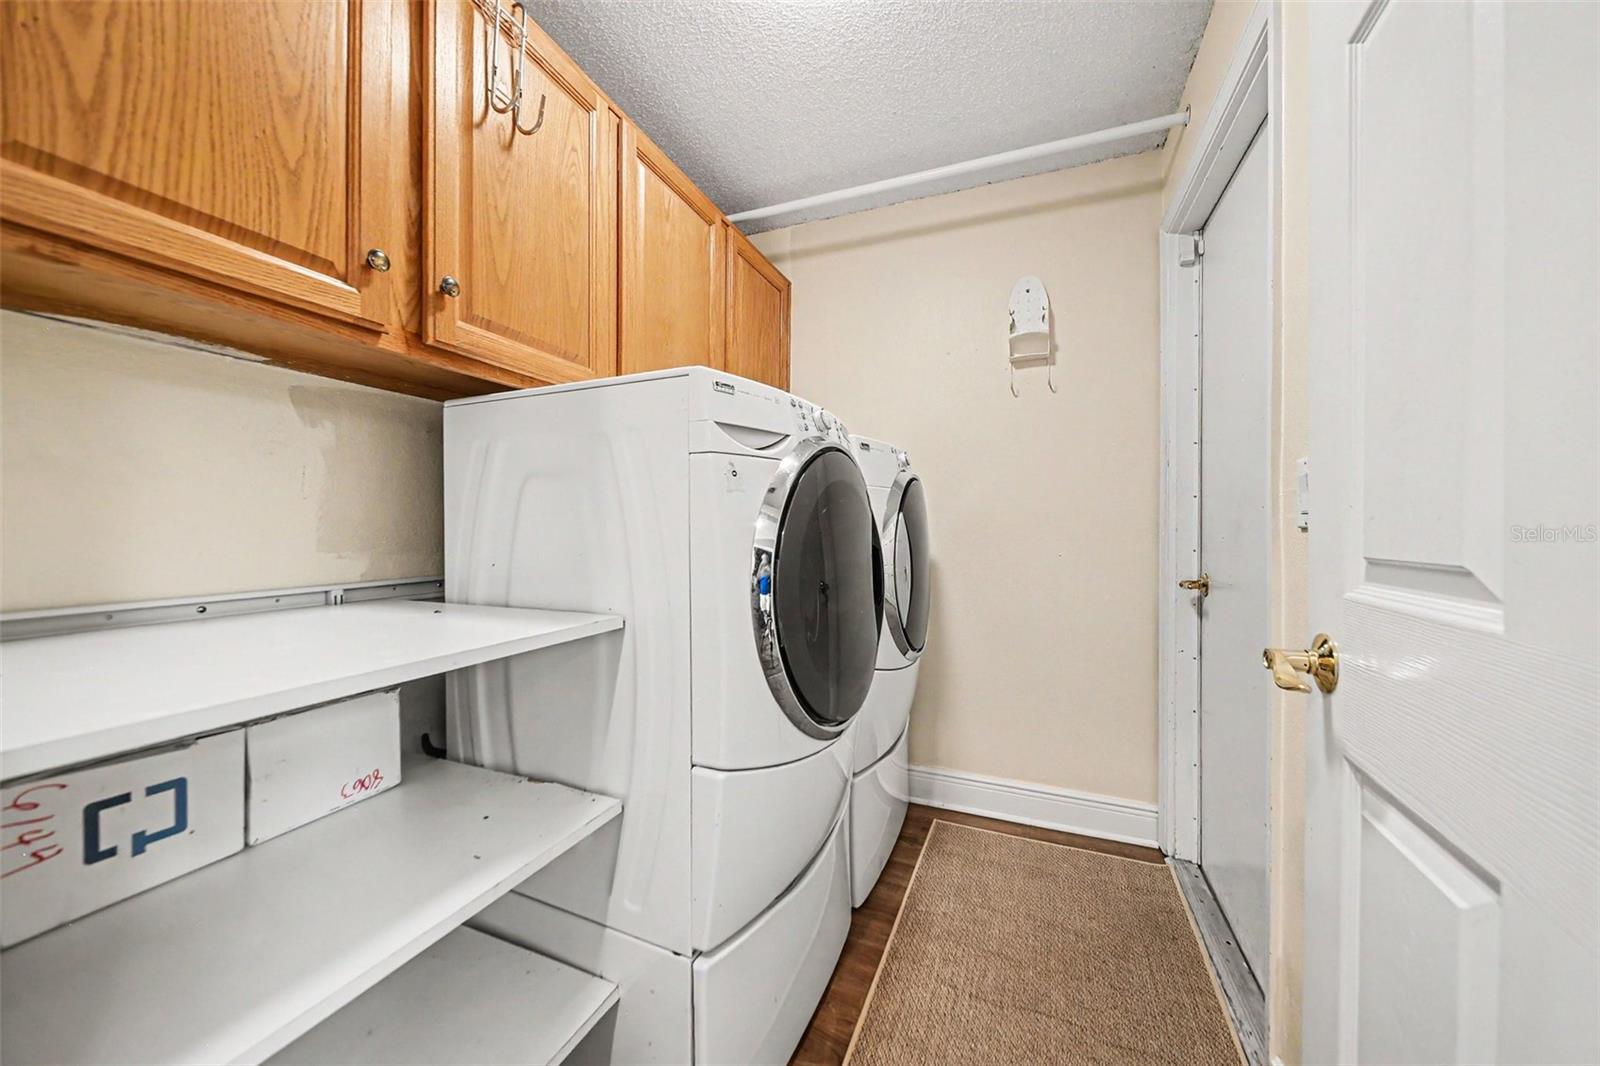
- Inside, Laundry Room
- Windows
- Blinds, Double Pane Windows, Shutters
- Furnished
- Unfurnished
- A/C
- Central Air
- Heating
- Central, Propane
Exterior & Lot
- Exterior Features
- Fire Pit, French Doors, Lighting, Private Mailbox, Private Yard, Sauna, Sidewalk, Sliding Doors, Storage
- Construction
- Block, Concrete, Stucco
- Roof
- Shingle
- Foundation
- Slab
- Patio/Porch
- Covered, Front Porch, Patio, Rear Porch
- Fencing
- Vinyl, Wire
- Lot Features
- City Limits, Landscaped, Near Golf Course, Sidewalk, Paved
- View
- Pool
Water & Pool
- Pool
- Yes — In Ground, Lap
- Spa
- Yes — In Ground
Community & HOA
- HOA
- Yes
- HOA Fee
- $237/Annually
- HOA Amenities
- Clubhouse, Golf Course
- Community Features
- Clubhouse, Deed Restrictions, Golf Carts OK, Golf, Sidewalks, Street Lights
- Pets Allowed
- Yes
- Homestead
- Yes
- Security
- Security System
Utilities & Systems
- Water
- Public
- Sewer
- Public Sewer
- Utilities
- BB/HS Internet Available, Cable Connected, Electricity Connected, Fiber Optics, Propane, Sewer Available, Water Connected
- Cooling
- Central Air
- Heating
- Central, Propane
- Flood Zone
- X
- Parking
- Driveway, Garage Door Opener
Financial
- List Price
- $639,000
- Annual Taxes
- $3,197
- Tax Year
- 2025
- Listing Terms
- Cash, Conventional, FHA, VA Loan
- Special Conditions
- None
Schools
- Elementary
- Carillon Elementary
- Middle School
- Chiles Middle
- High School
- Hagerty High