1 / 28
$300,000
Active
2428 VICTORIA FALLS DRIVE
ORLANDO, FL 32824 — LAS CASCADA PH 01
3 Beds
3 Baths
1,522 sqft
0.06 acres
Built 2009
2-Car Garage
About This Property
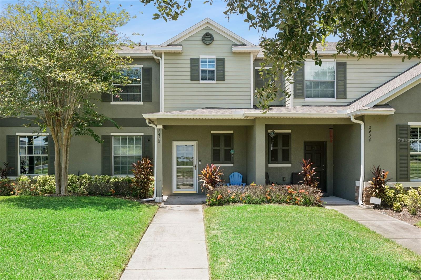
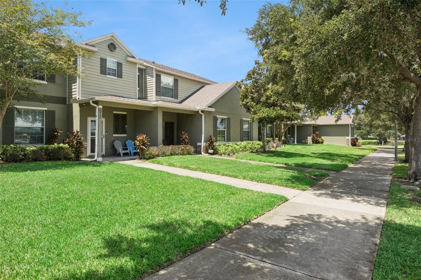
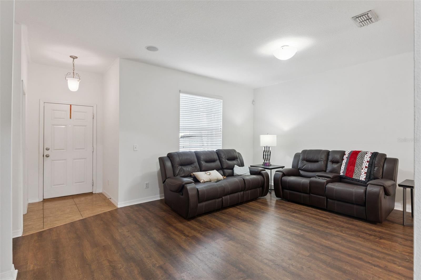
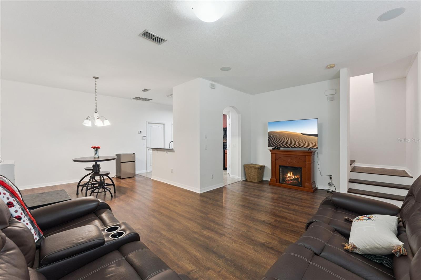
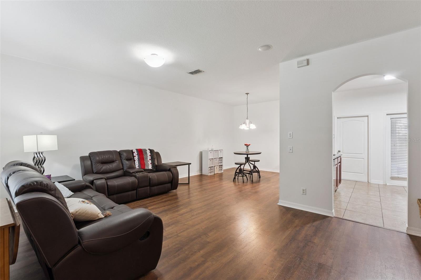
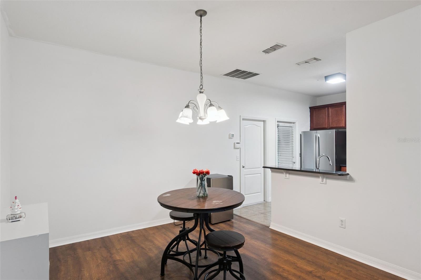
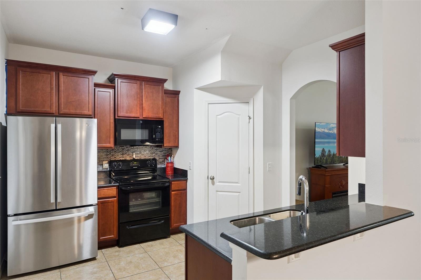
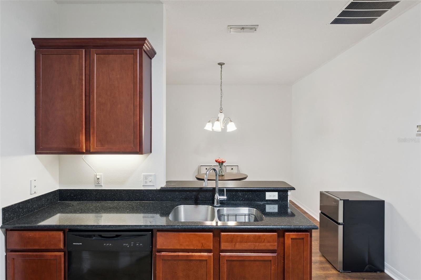
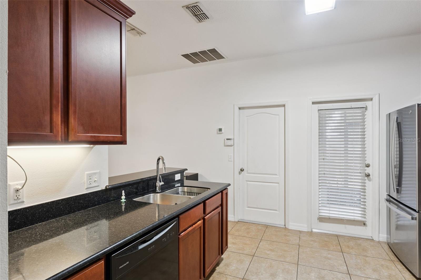
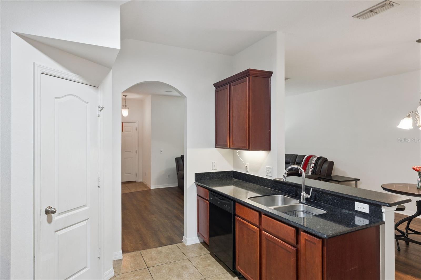
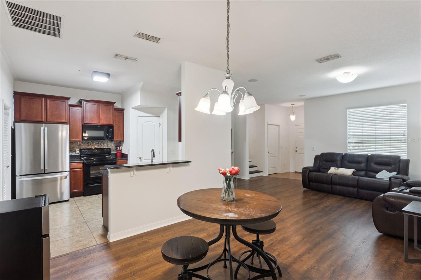
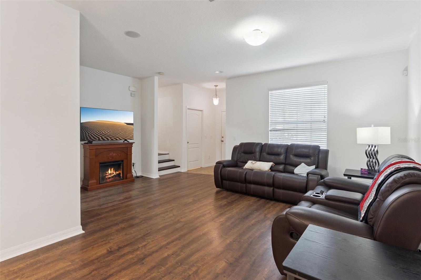
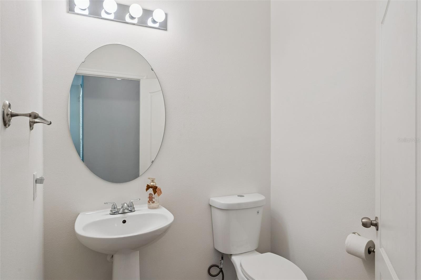
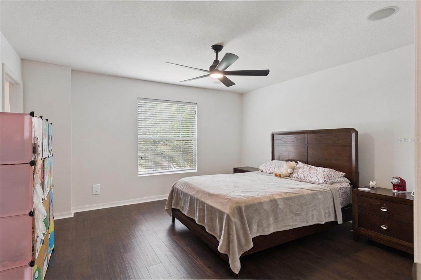
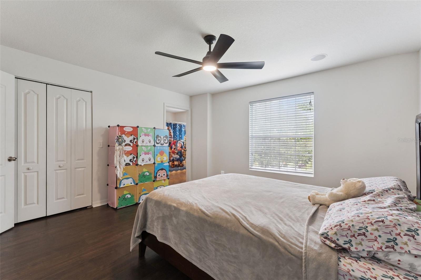
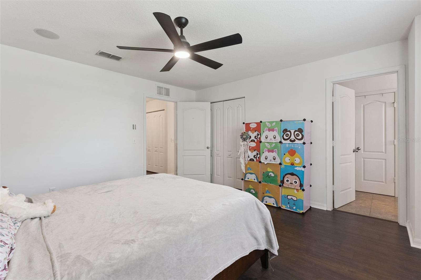
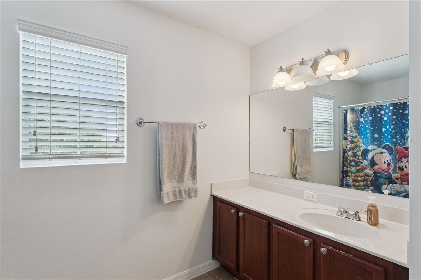
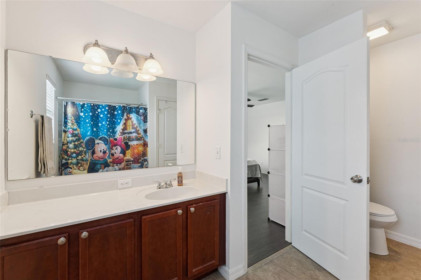
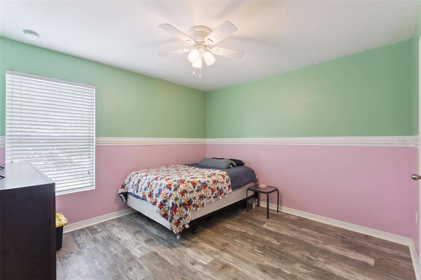
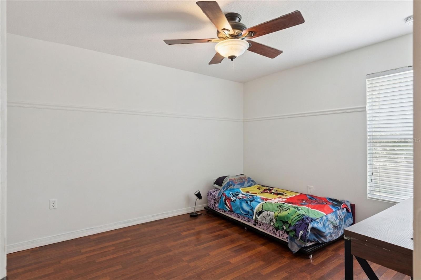
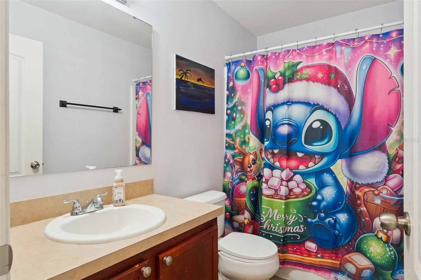
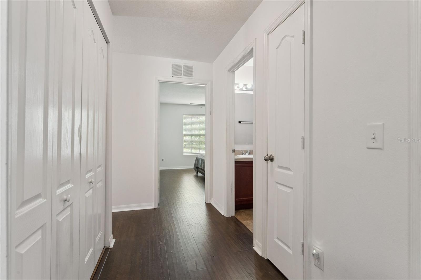
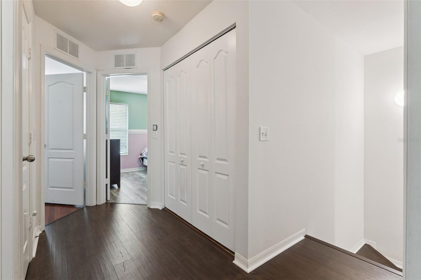
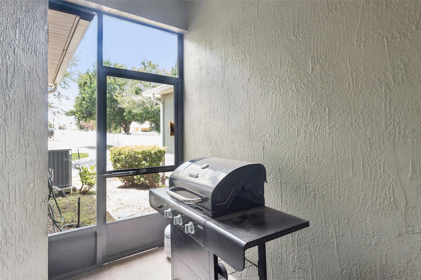
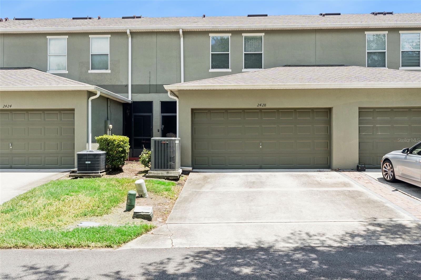
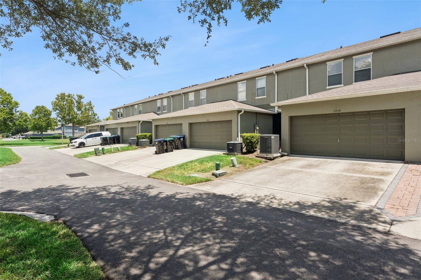
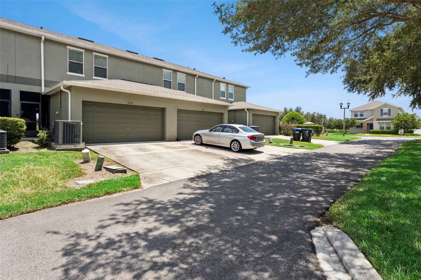
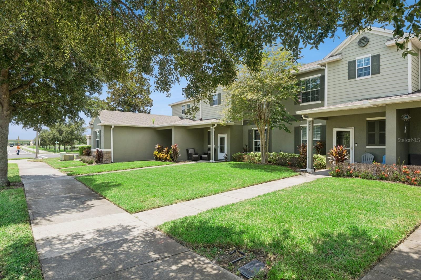
What a fantastic Location! Close to Lake Nona's Boxi Park, the new Nona West Shopping Center, Nemours Children's Hospital, VA Medical Center, Orlando International Airport (MCO) and just minutes from Highway 417 which takes you to Disney, Universal and Sea World Theme Parks within 30 minutes!! This neighborhood is very walkable with sidewalks, a playground, a community pool and nice shade trees too! Arriving at this lovely 3 Bedroom townhome, you will be greeted by a welcoming walkway to a covered front porch. Entering the foyer, you'll appreciate the fresh interior paint throughout, the wood like vinyl floors and 1/2 bath downstairs too. The kitchen offers 42" cabinets, both S/S and black appliances, and a newer refrigerator and microwave. The two car garage is in the rear of the home and has plenty of space for ceiling storage too. There's a cute little covered and screened lanai off the kitchen too. Both the stairs and primary bedroom have Brand New luxury vinyl plank (LVP) floors and the roof and A/C are also newer (roof approx 2021/2022 and A/C approx 2020). Upstairs you'll find a good-sized primary bedroom with walk in closet and on suite bath with shower and tub combo. Upstairs laundry is very convenient to all bedrooms - and a nice size landing separates the main bedroom from two more guest bedrooms - one with a large walk-in closet - and both with ceiling fans and wood and laminate floors. No carpet in the entire home. There is plenty of public street parking for guests in front of the home and a private two car driveway in back of the home too. Close to shops, restaurants, schools, highways - this home is ready for its new owner. Call for your private showing today
Property Details
Basics
- Property Type
- Residential
- Property Subtype
- Townhouse
- MLS Number
- O6411380
- Year Built
- 2009
- Levels
- Two
- Additional Rooms
- Attic
- Direction Faces
- East
- Occupant Type
- Owner
Size & Structure
- Living Area
- 1,522 sqft
- Total Area
- 2,158 sqft
- Lot Size
- 0.06 acres
- Lot Sq Ft
- 2,664 sqft
- Bedrooms
- 3
- Full Baths
- 2
- Half Baths
- 1
- Garage Spaces
- 2
- Stories
- 2
Interior
- Flooring
- Carpet, Laminate, Tile
- Appliances
- Dishwasher, Disposal, Electric Water Heater, Microwave, Range, Refrigerator
- Interior Features
- Ceiling Fans(s)
- Laundry
- Inside
- Windows
- Blinds
- Furnished
- Unfurnished
- A/C
- Central Air
- Heating
- Central, Electric
Exterior & Lot
- Exterior Features
- Lighting, Sidewalk
- Construction
- Block, Concrete, Stucco
- Roof
- Shingle
- Foundation
- Slab
- Patio/Porch
- Covered, Front Porch, Rear Porch, Screened
Water & Pool
Community & HOA
- HOA
- Yes
- HOA Fee
- $178/Monthly
- HOA Amenities
- Playground, Pool
- Community Features
- Playground, Pool
- Pets Allowed
- Yes
- Homestead
- Yes
Utilities & Systems
- Water
- Public
- Sewer
- Public Sewer
- Utilities
- Public
- Cooling
- Central Air
- Heating
- Central, Electric
- Flood Zone
- X
Financial
- List Price
- $300,000
- Annual Taxes
- $2,900
- Tax Year
- 2025
- Listing Terms
- Cash, Conventional, FHA, VA Loan
- Special Conditions
- None