1 / 82
$1,100,000
Active
2426 BAESEL VIEW DRIVE
ORLANDO, FL 32835 — METROWEST REP
4 Beds
4 Baths
3,453 sqft
0.29 acres
Built 1999
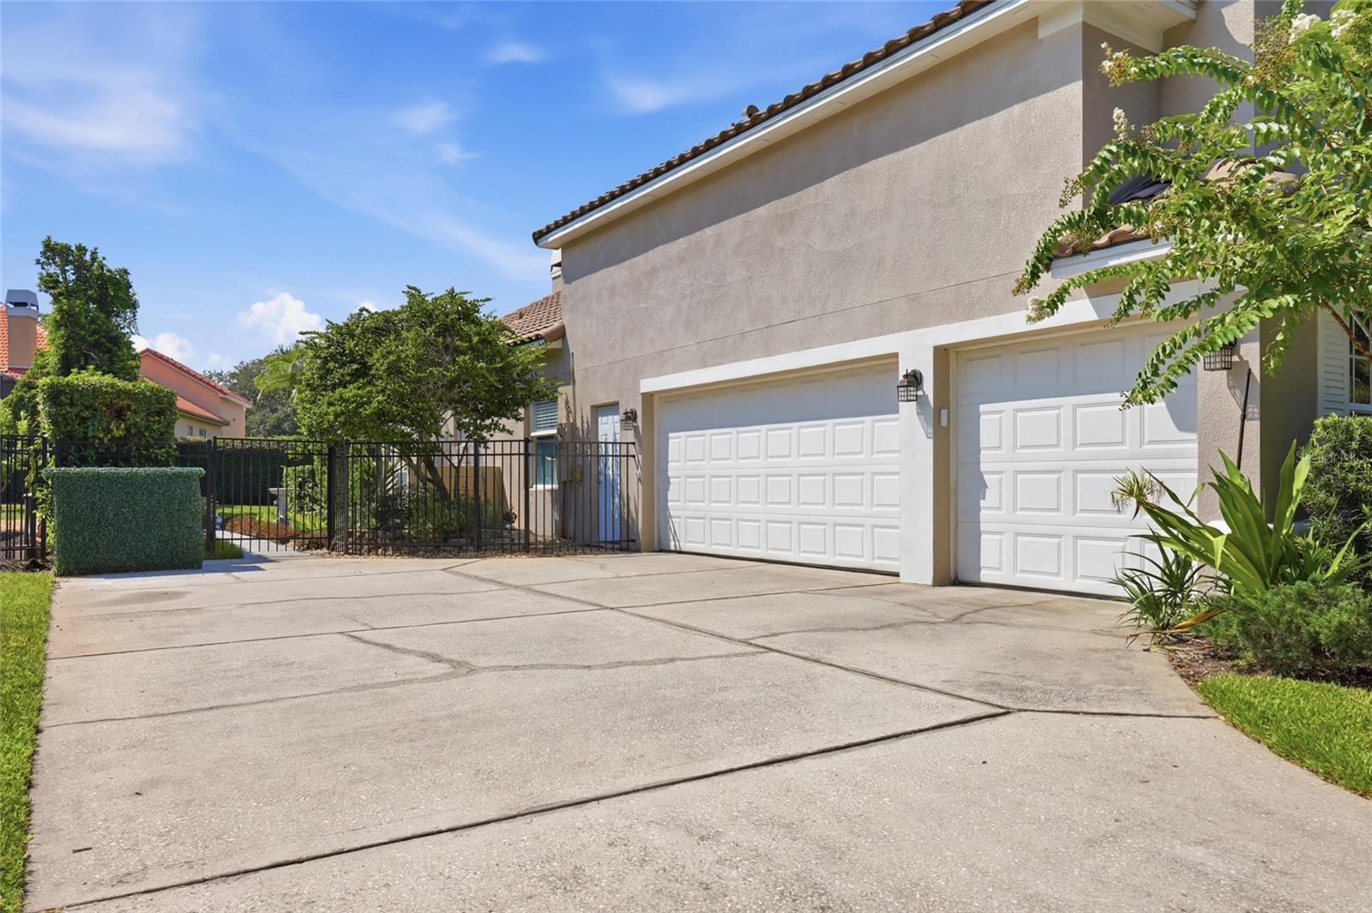
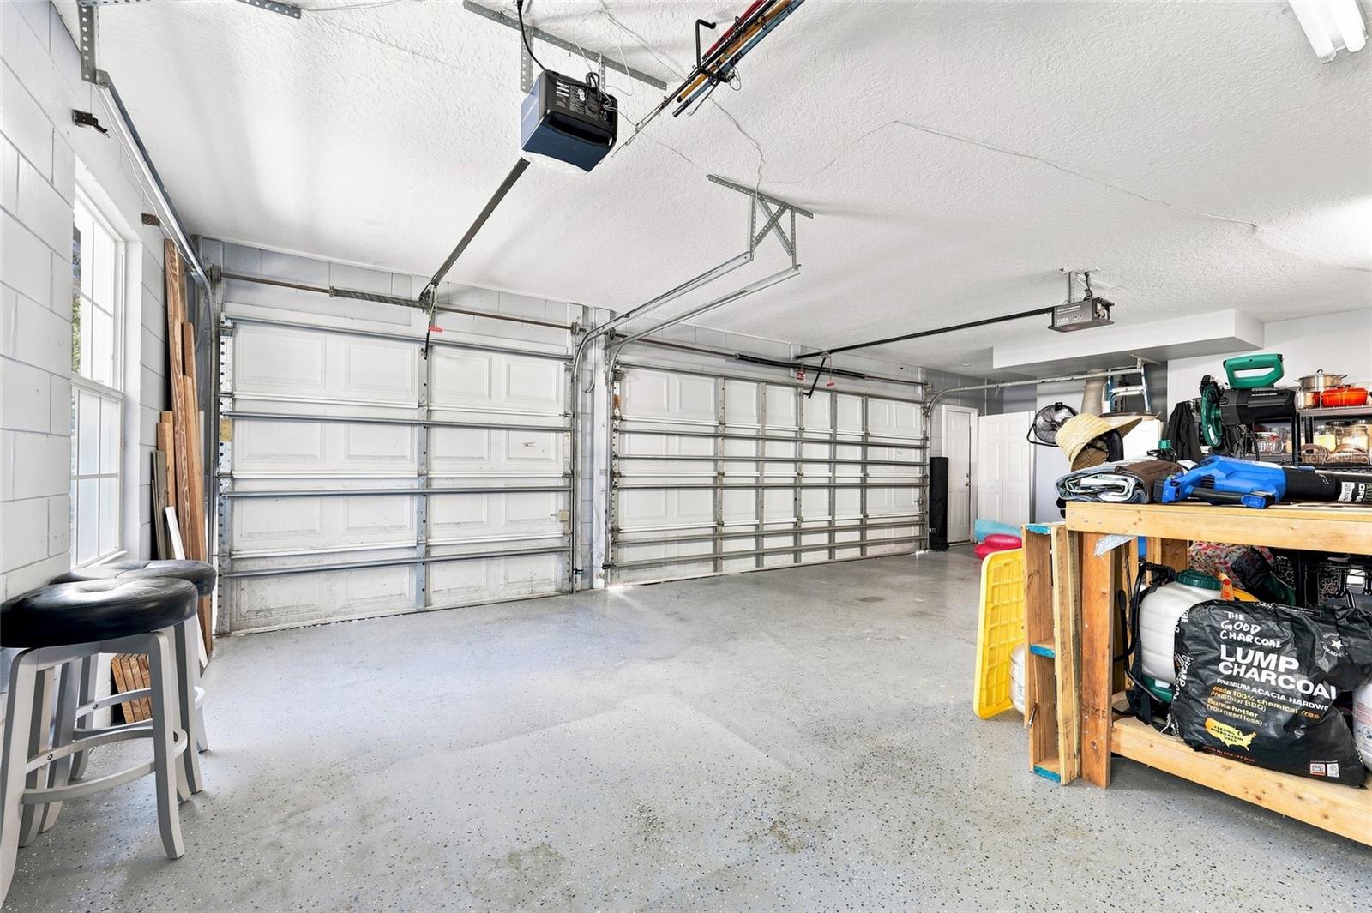
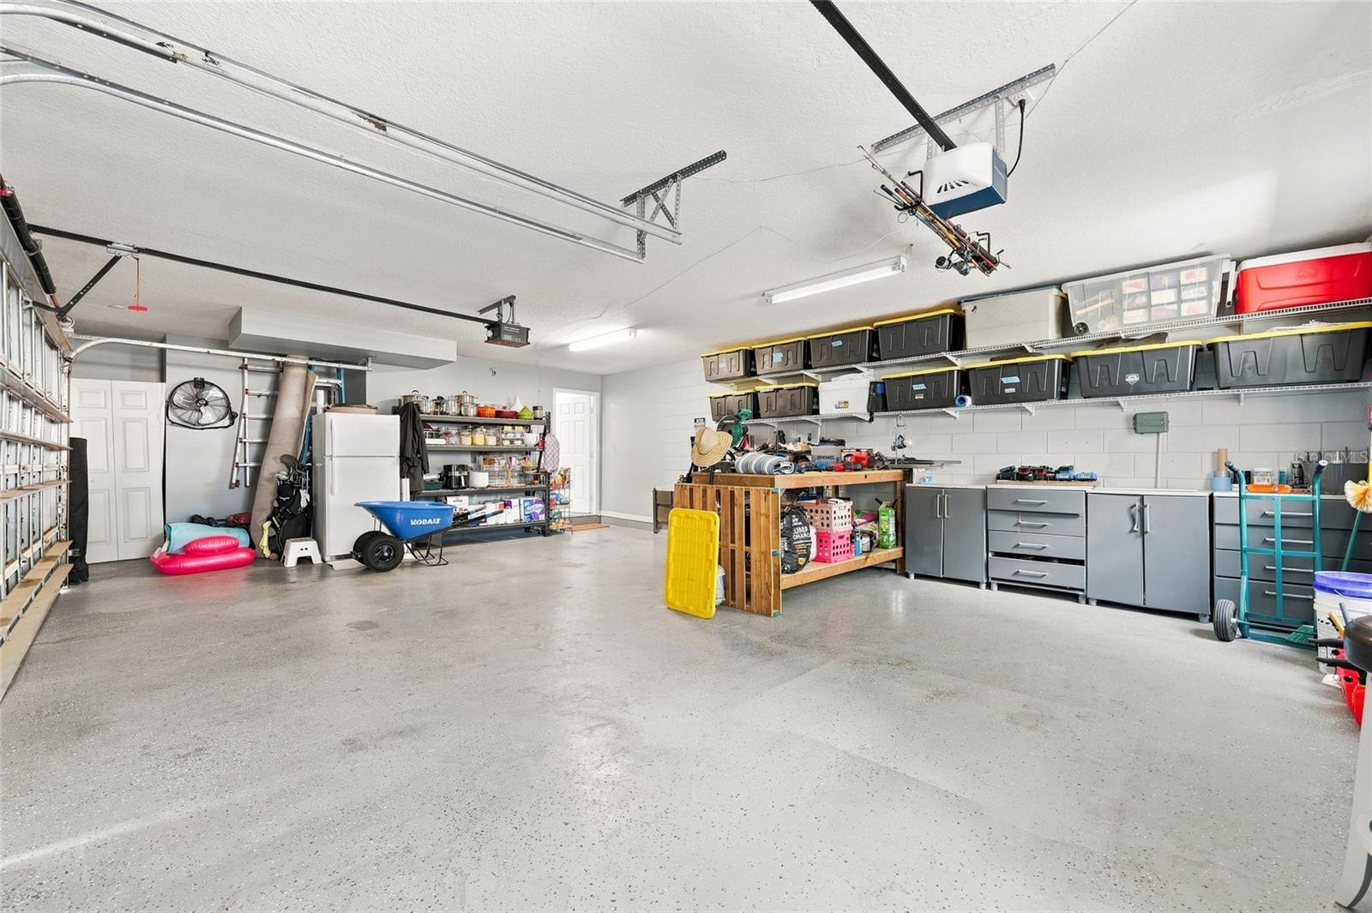
3-Car Garage
About This Property
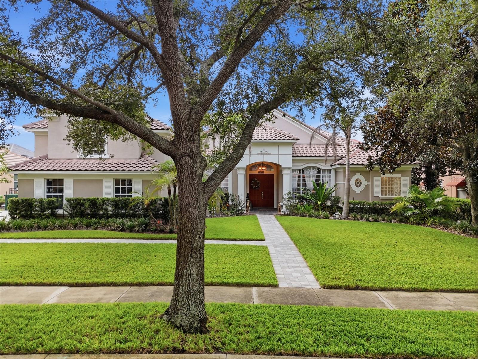
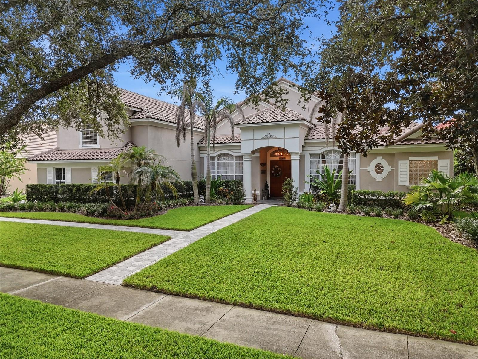
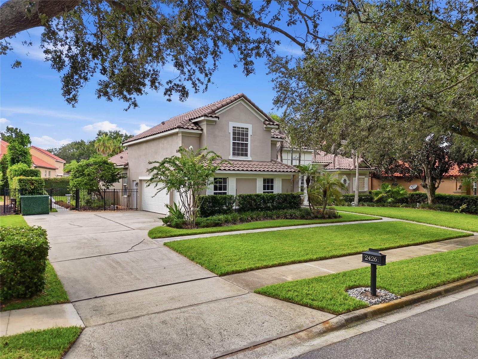
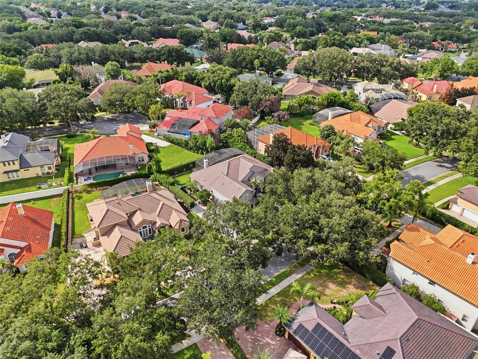
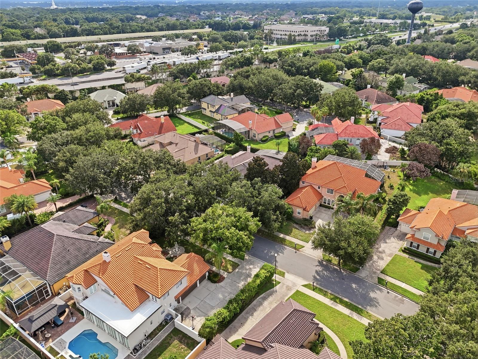
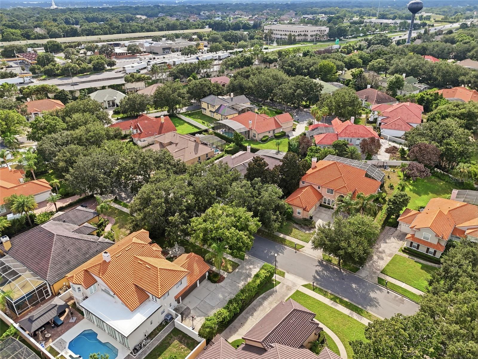
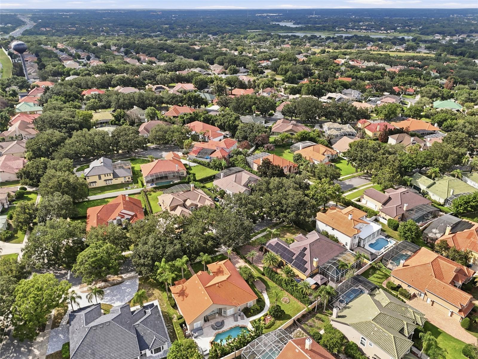
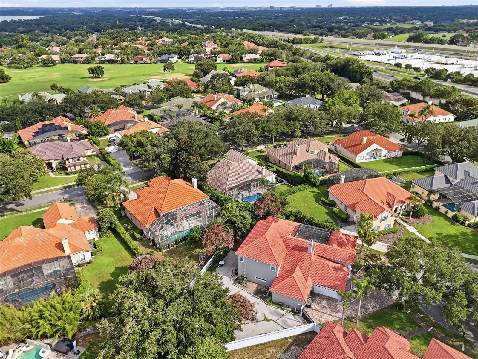
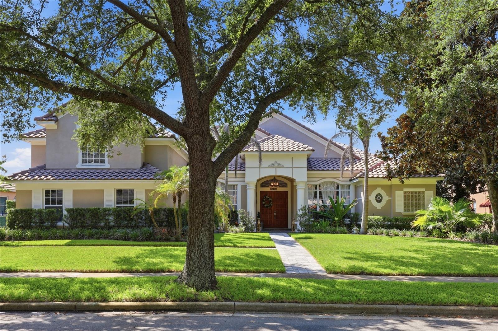
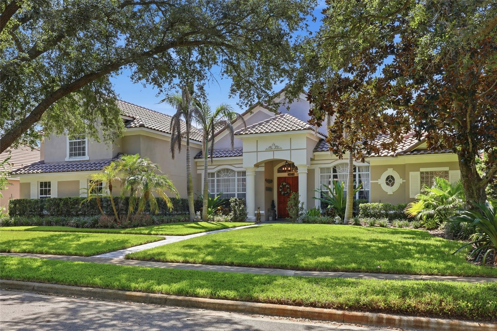
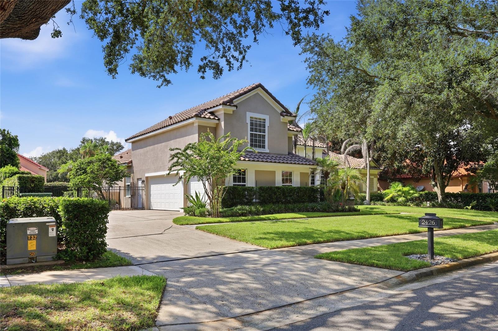
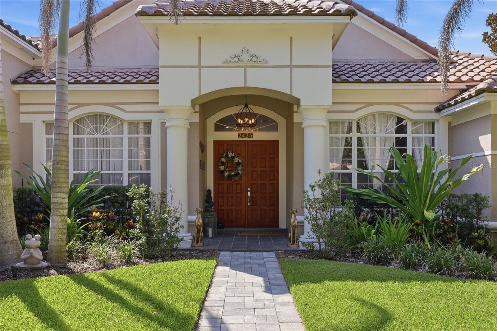
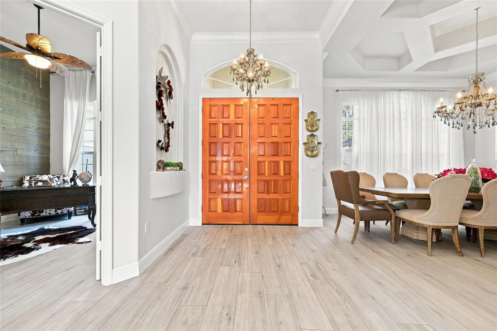
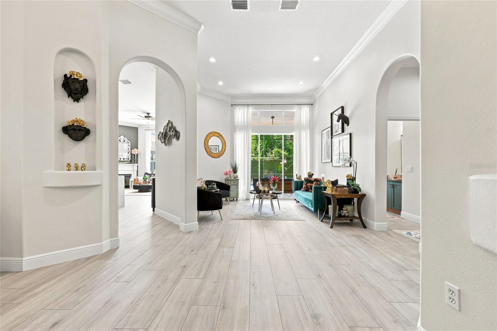
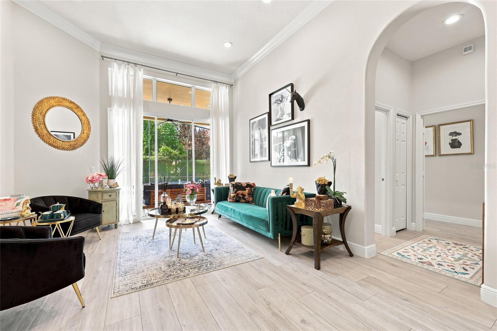
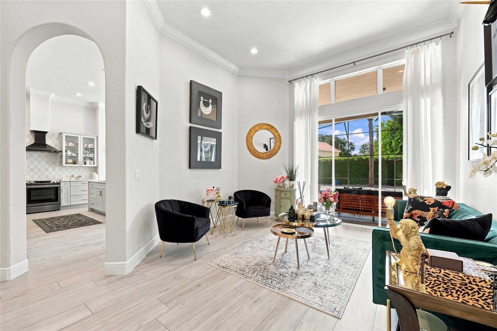
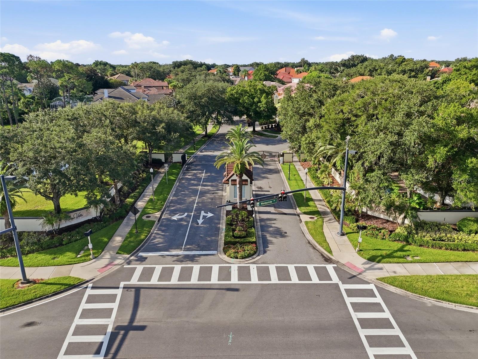
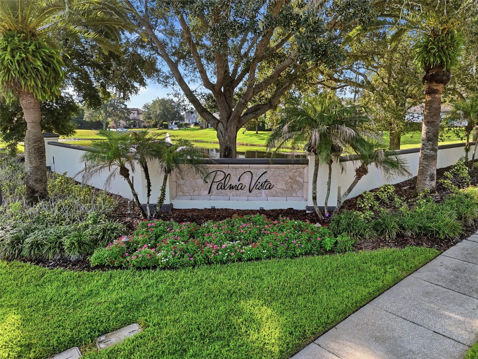
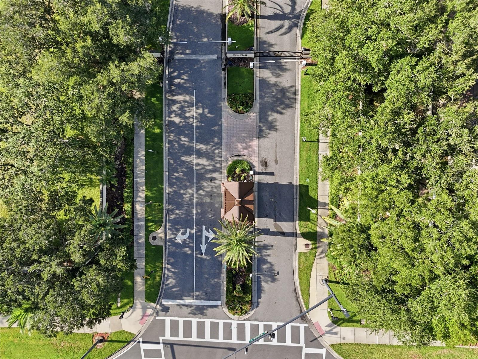
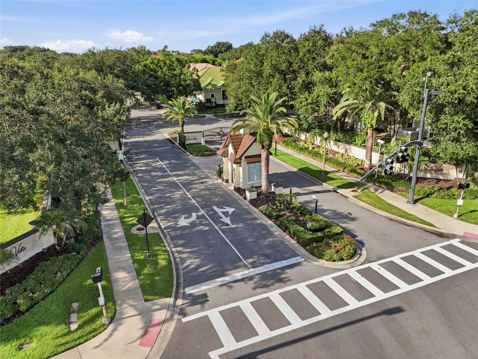
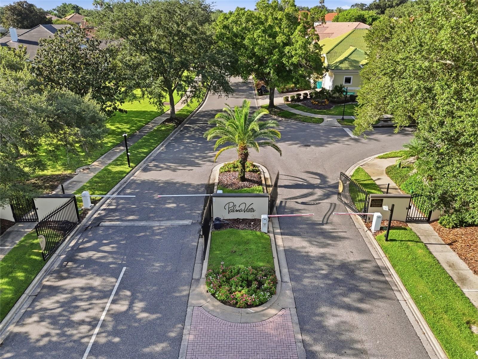
Welcome to this beautifully renovated and meticulously maintained luxury residence in the gated community of Palma Vista, ideally located in Orlando on the border of the highly desirable Dr. Phillips area. This exceptional four-bedroom, four-bathroom home offers the perfect combination of timeless elegance, modern updates, and an unbeatable location just minutes from Restaurant Row, world-class dining, premier shopping, championship golf, Orlando's renowned attractions, and major highways.
Every detail of this home reflects thoughtful craftsmanship and meticulous care. Extensive renovations throughout the home provide both modern style and complete peace of mind. Major improvements include a new HVAC system, ductwork, attic insulation, and water heater (2021), ensuring year-round comfort and energy efficiency.
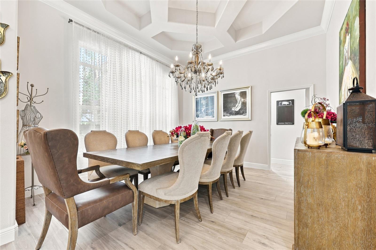
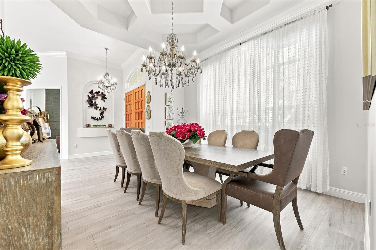
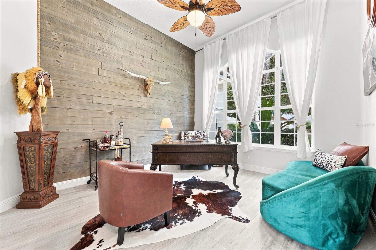
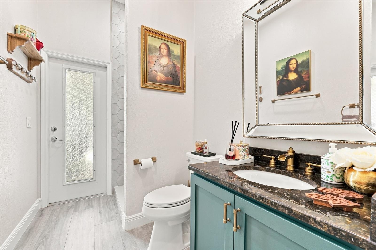
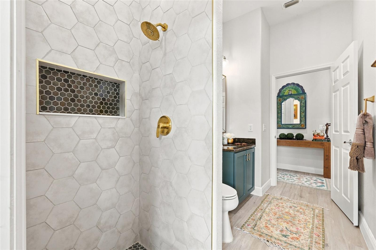
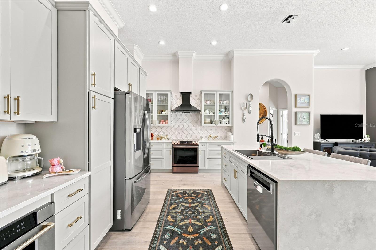
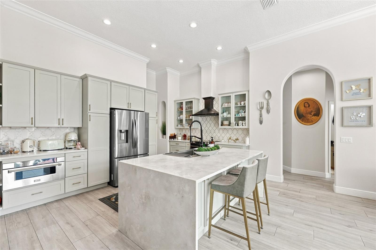
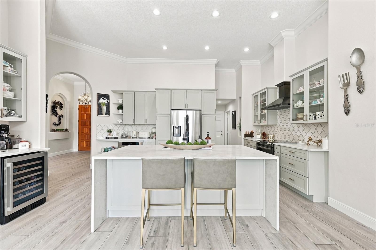
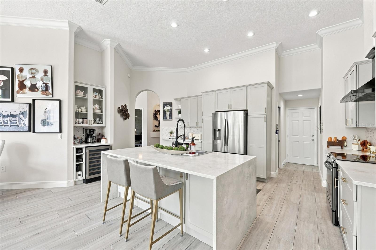
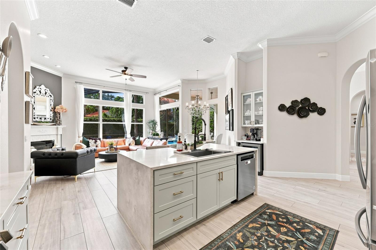
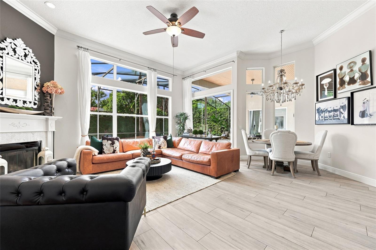
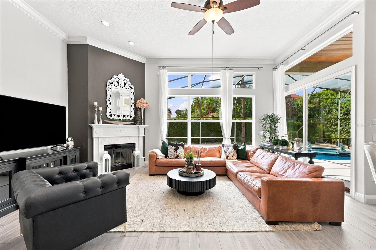
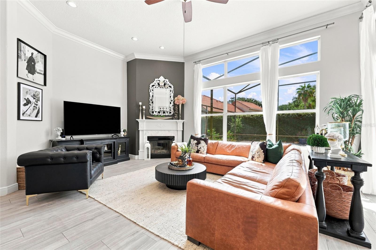
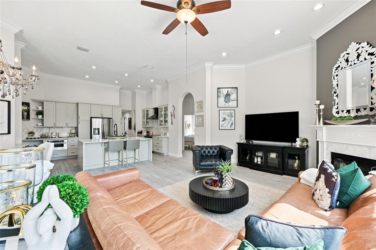
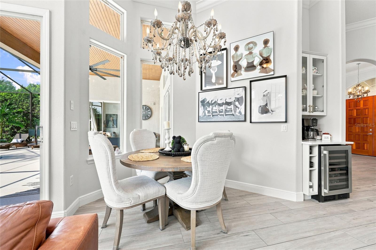
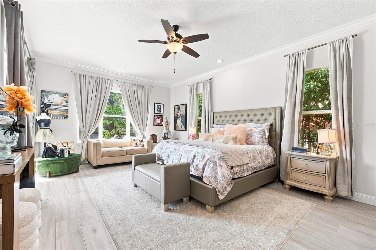
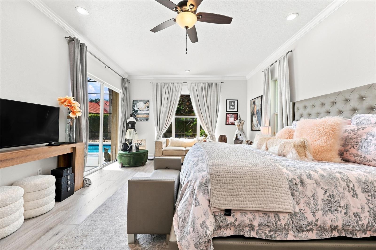
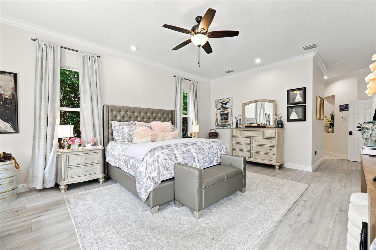
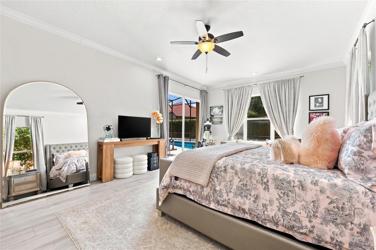
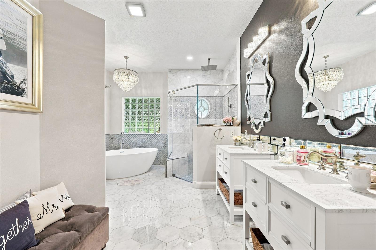
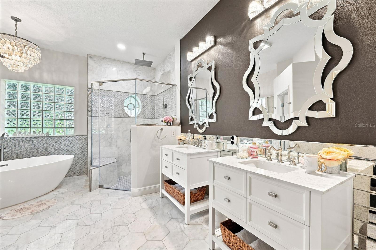
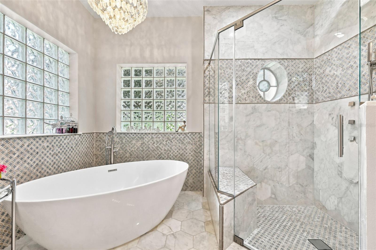
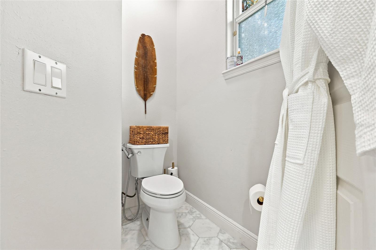
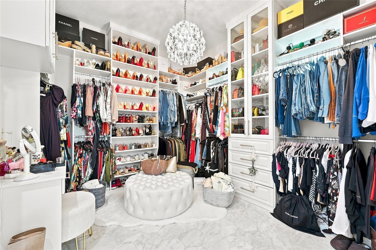
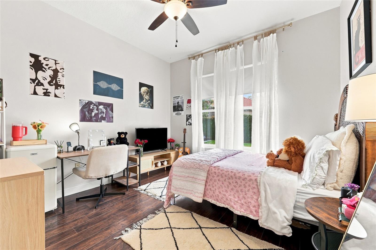
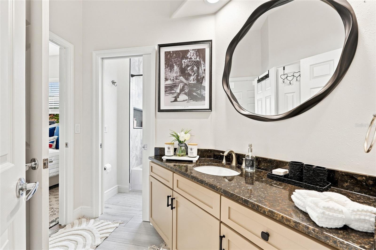
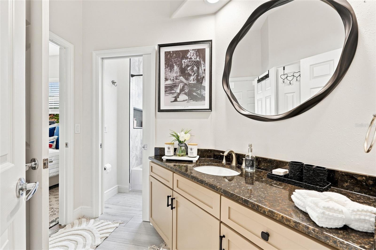
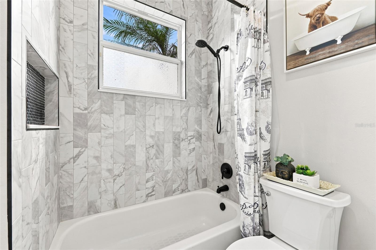
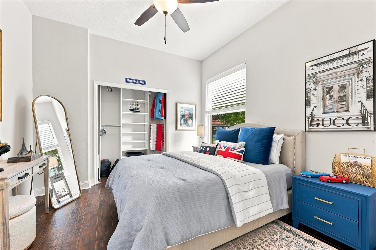
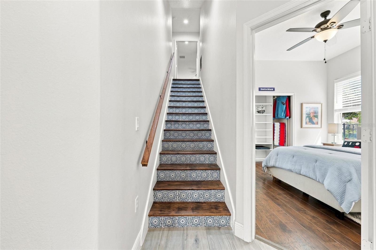
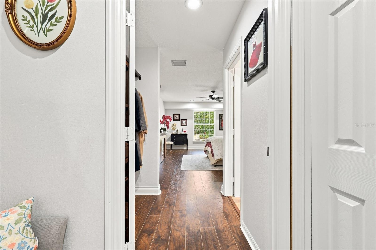
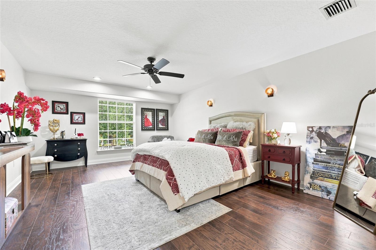
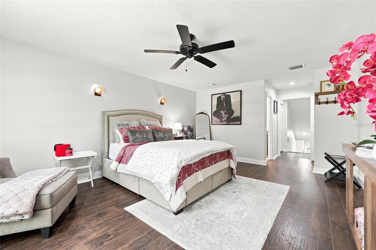
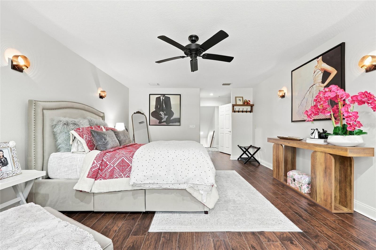
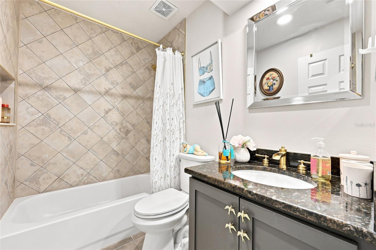
The interior has been beautifully updated with new flooring, fresh interior and exterior paint, renovated closets, a completely remodeled kitchen (2022), Completely renovated master bathroom and remodeled 3 bathrooms . A custom fireplace and mantel, updated staircase, and a beautifully finished home office. Designer lighting, updated mirrors, elegant fixtures, and carefully selected finishes create a home that is both luxury and inviting.
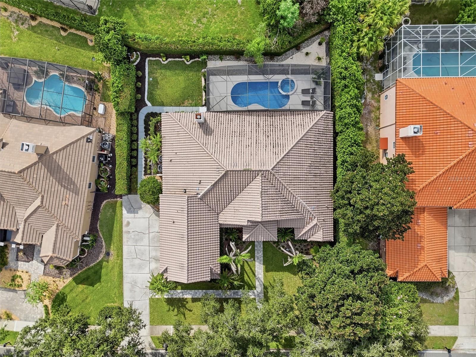
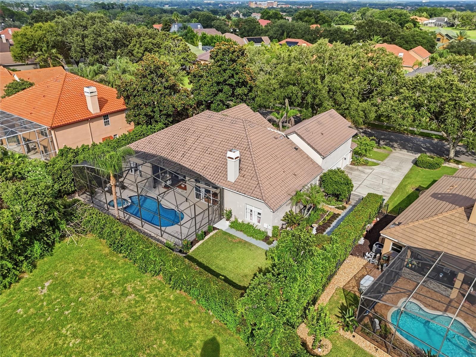
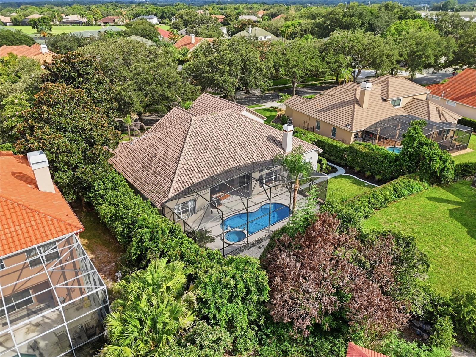
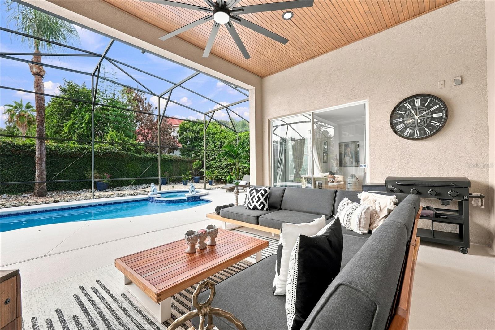
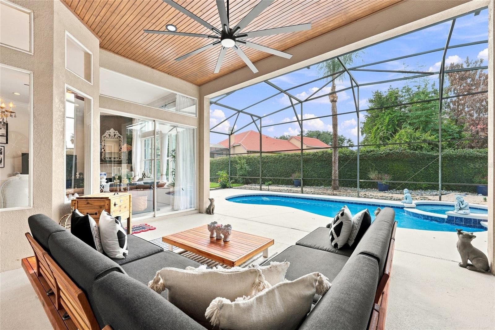
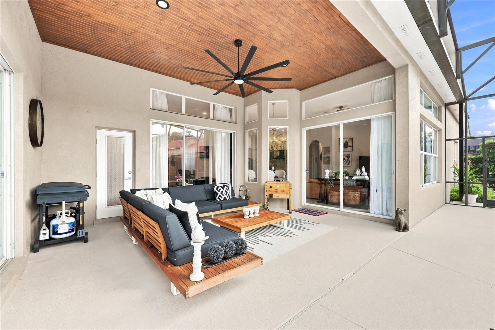
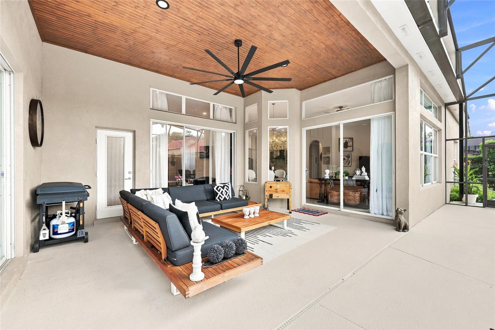
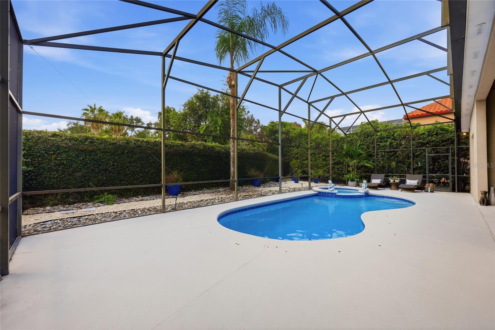
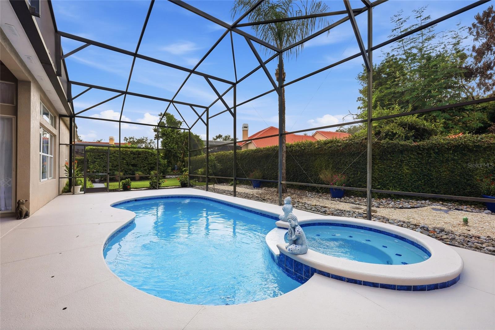
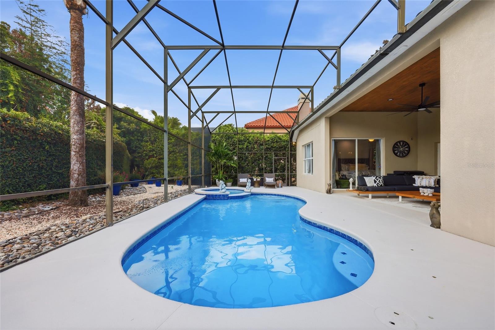
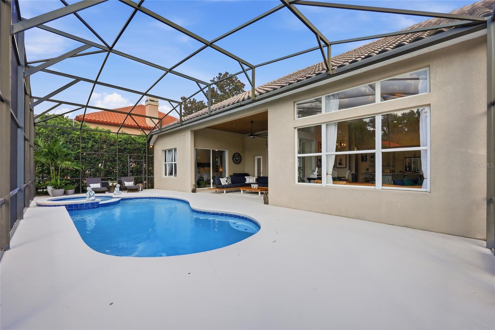
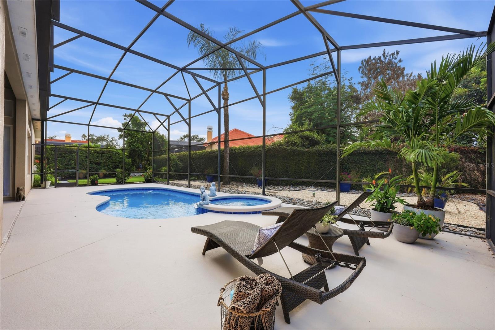
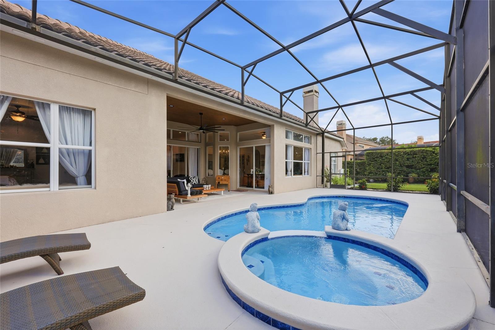
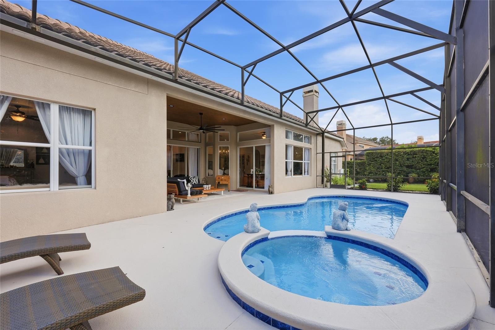
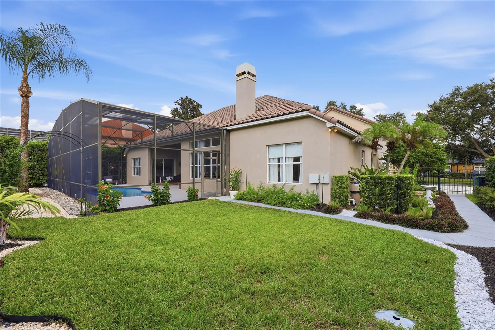
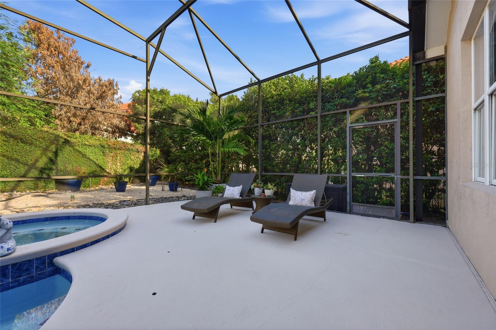
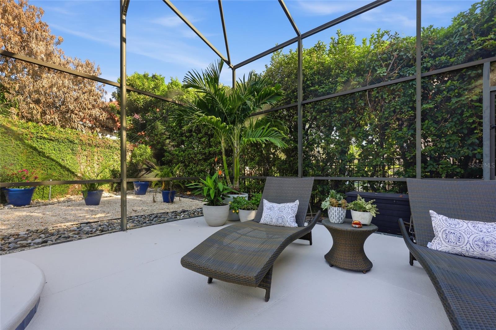
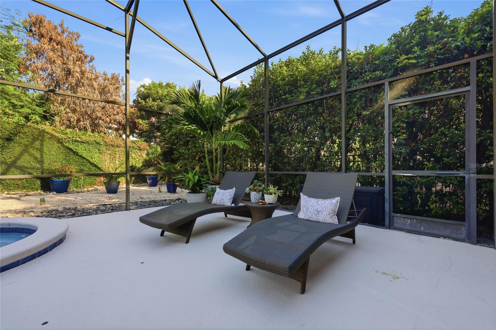
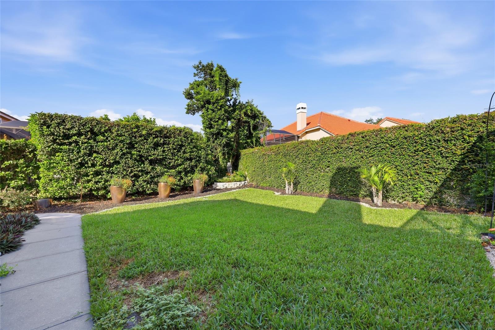
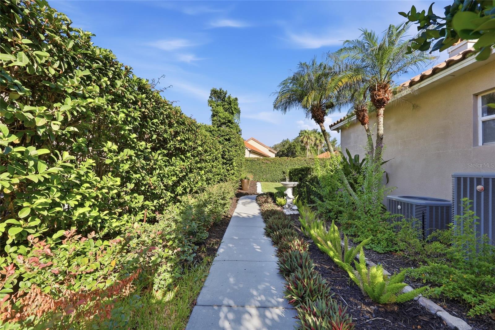
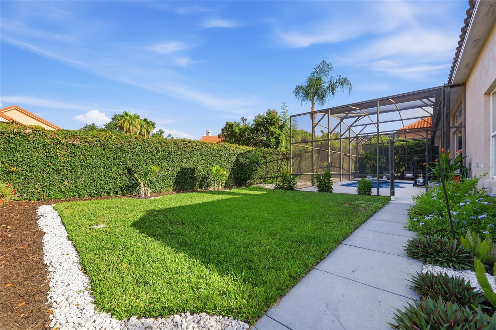
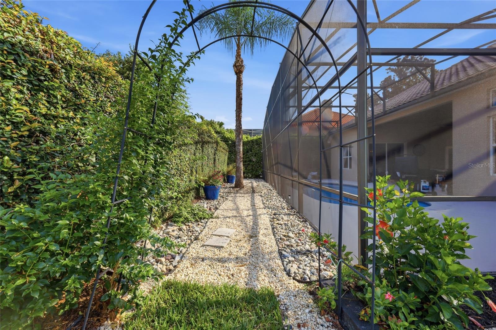
Step outside to your own private backyard retreat. The fully renovated swimming pool (2026) features new tile, a refinished and painted pool deck, lush landscaping, updated irrigation, and elegant paver walkways, creating an exceptional outdoor living space that's perfect for entertaining or simply relaxing in your own private oasis.
Whether you're looking for a primary residence, a second home, or a luxury investment property, this move-in-ready home offers an extraordinary opportunity in one of Orlando's most desirable locations. With extensive renovations, exceptional attention to detail, and a location that truly has it all, this home is ready for its next chapter
Every detail of this home reflects thoughtful craftsmanship and meticulous care. Extensive renovations throughout the home provide both modern style and complete peace of mind. Major improvements include a new HVAC system, ductwork, attic insulation, and water heater (2021), ensuring year-round comfort and energy efficiency.
The interior has been beautifully updated with new flooring, fresh interior and exterior paint, renovated closets, a completely remodeled kitchen (2022), Completely renovated master bathroom and remodeled 3 bathrooms . A custom fireplace and mantel, updated staircase, and a beautifully finished home office. Designer lighting, updated mirrors, elegant fixtures, and carefully selected finishes create a home that is both luxury and inviting.
Step outside to your own private backyard retreat. The fully renovated swimming pool (2026) features new tile, a refinished and painted pool deck, lush landscaping, updated irrigation, and elegant paver walkways, creating an exceptional outdoor living space that's perfect for entertaining or simply relaxing in your own private oasis.
Whether you're looking for a primary residence, a second home, or a luxury investment property, this move-in-ready home offers an extraordinary opportunity in one of Orlando's most desirable locations. With extensive renovations, exceptional attention to detail, and a location that truly has it all, this home is ready for its next chapter
Property Details
Basics
- Property Type
- Residential
- Property Subtype
- Single Family Residence
- MLS Number
- O6435500
- Days on Market
- 1
- Year Built
- 1999
- Levels
- Two
- Additional Rooms
- Den/Library/Office
- Direction Faces
- Northeast
- Occupant Type
- Owner
Size & Structure
- Living Area
- 3,453 sqft
- Total Area
- 4,490 sqft
- Lot Size
- 0.29 acres
- Lot Sq Ft
- 12,633 sqft
- Bedrooms
- 4
- Full Baths
- 4
- Garage Spaces
- 3
- Stories
- 2
Interior
- Flooring
- Tile
- Appliances
- Dishwasher, Disposal, Dryer, Range, Refrigerator
- Interior Features
- Thermostat, Walk-In Closet(s)
- Laundry
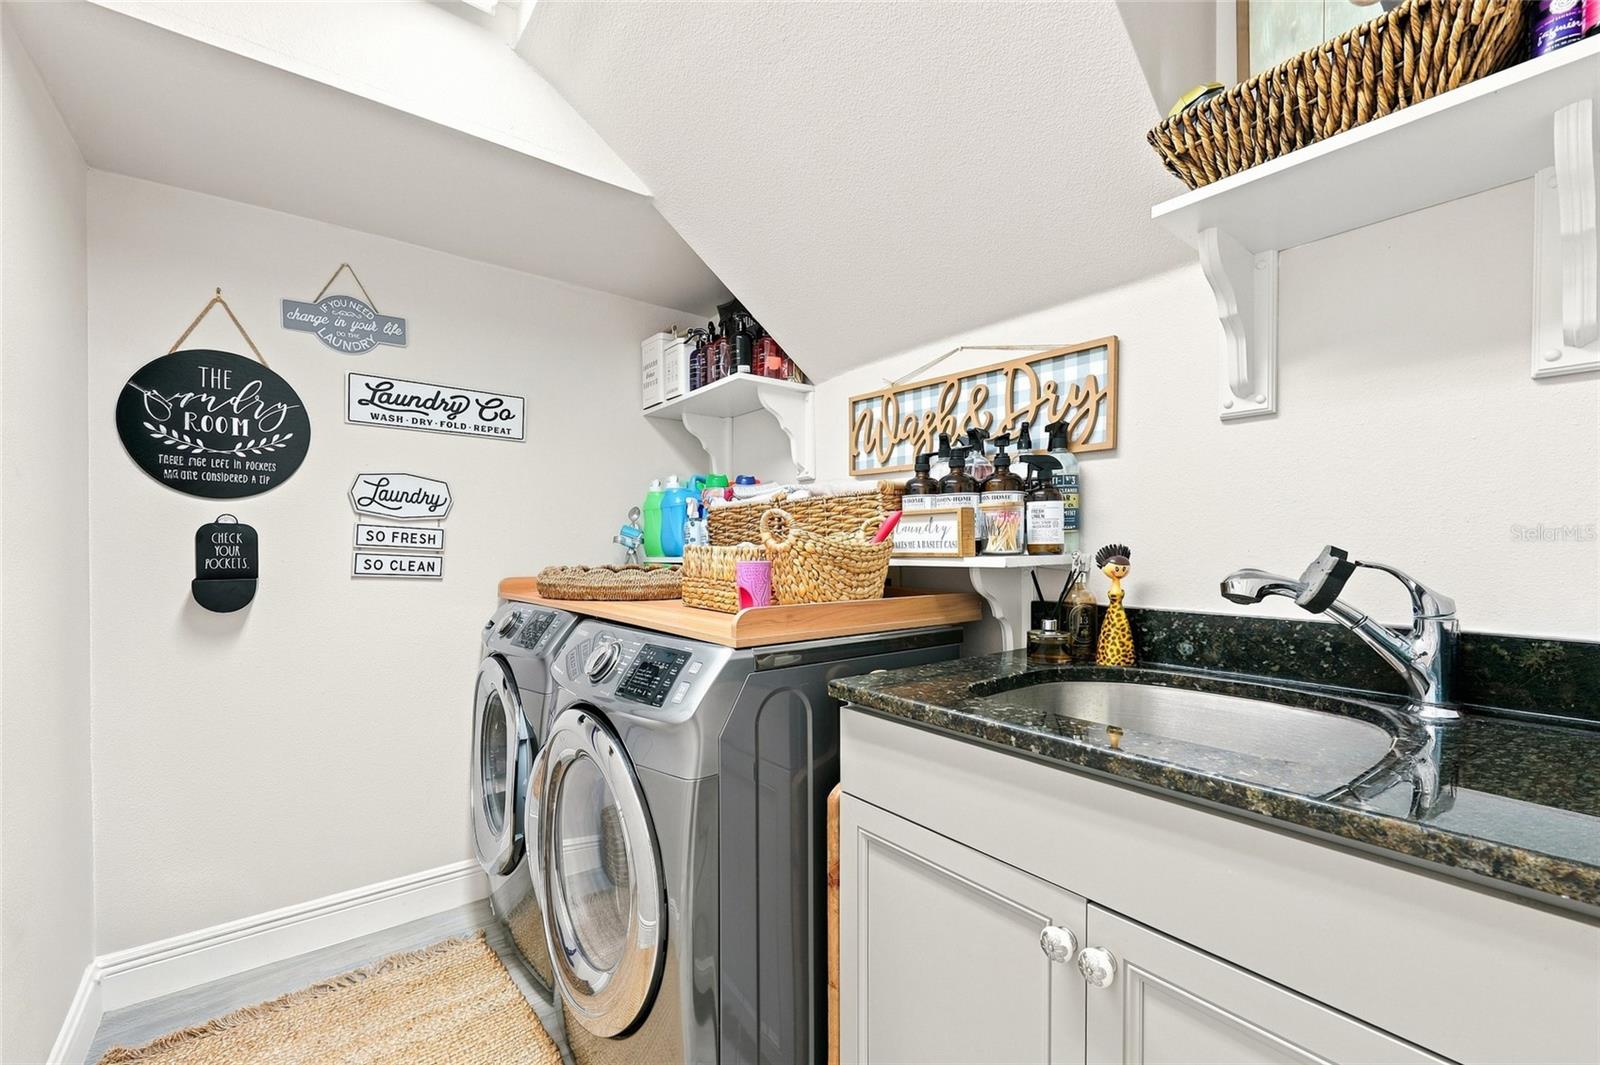
- Inside, Laundry Room
- Fireplace
- Yes — Living Room
- Furnished
- Unfurnished
- A/C
- Central Air
- Heating
- Central
Exterior & Lot
- Exterior Features
- Lighting, Private Mailbox
- Construction
- Block, Stucco
- Roof
- Tile
- Foundation
- Block, Slab
Water & Pool
- Pool
- Yes — In Ground
- Spa
- Yes — In Ground
Community & HOA
- HOA
- Yes
- HOA Fee
- $680/Quarterly
- Pets Allowed
- Yes
- Homestead
- Yes
- Security
- Fire Alarm, Gated Community
Utilities & Systems
- Water
- None
- Sewer
- Public Sewer
- Utilities
- BB/HS Internet Available, Electricity Available
- Cooling
- Central Air
- Heating
- Central
- Flood Zone
- X
- Parking
- Garage Faces Side
Financial
- List Price
- $1,100,000
- Annual Taxes
- $11,625
- Tax Year
- 2025
- Listing Terms
- Cash, Conventional, FHA, VA Loan
- Special Conditions
- None
Schools
- Elementary
- Westpointe Elementary
- Middle School
- Gotha Middle
- High School
- Olympia High