1 / 47
$750,000
Original: $790,000
Active
2425 PARKSIDE MEADOW DRIVE
APOPKA, FL 32712 — WEKIVA RUN PH II-B N
5 Beds
4 Baths
3,917 sqft
0.35 acres
Built 2007
3-Car Garage
About This Property
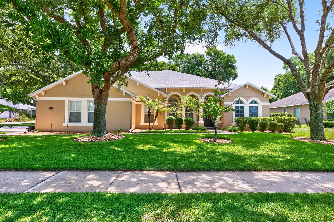
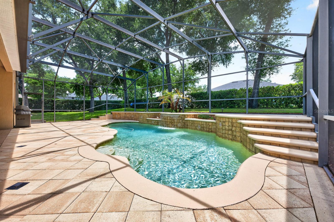
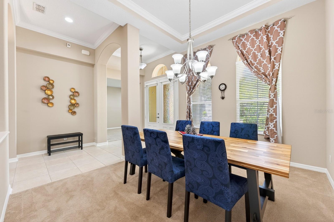
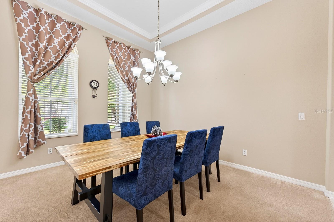
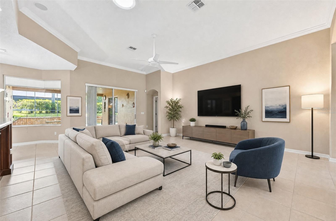
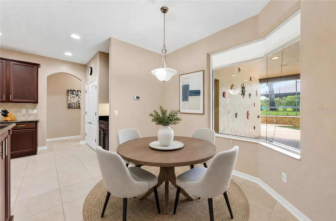
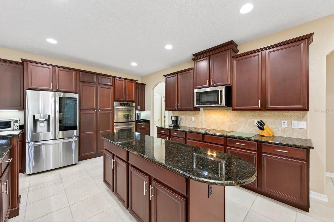
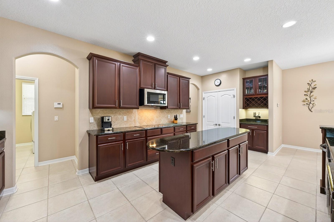
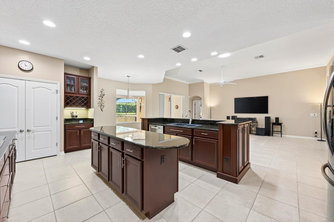
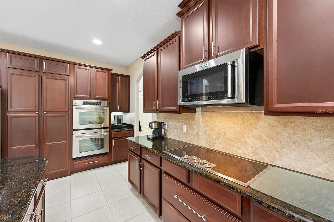
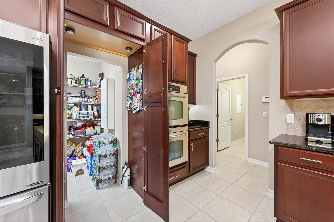
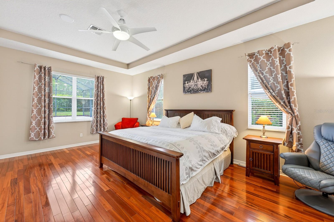
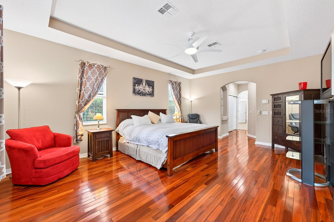
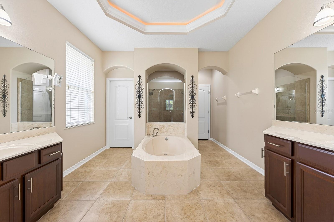
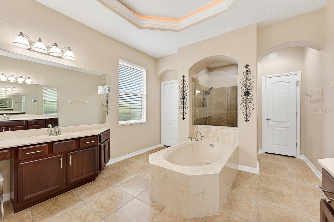
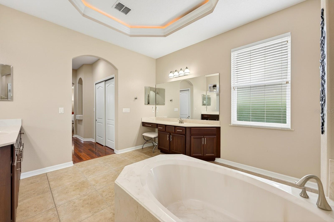
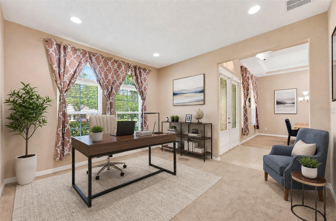
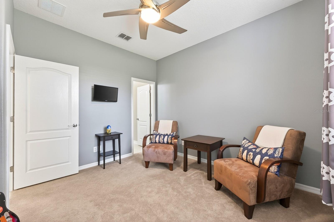
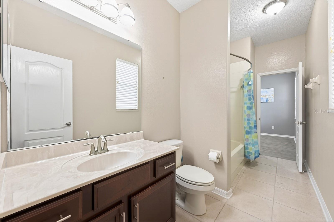
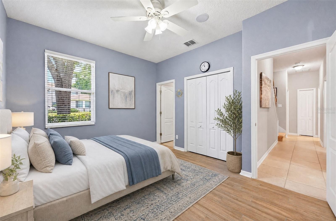
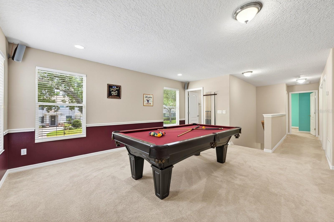
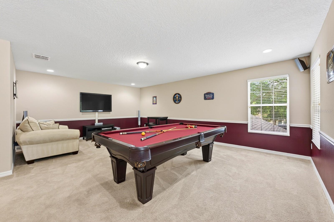
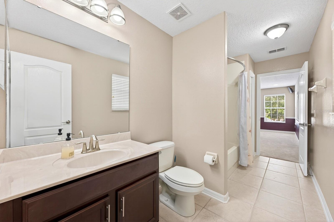
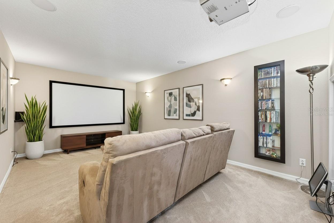
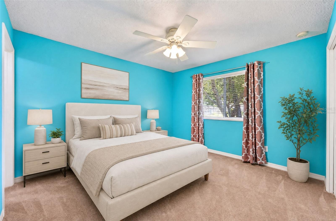
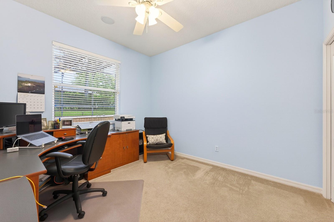
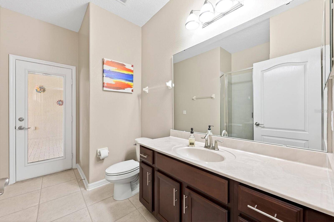
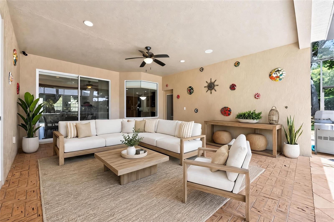
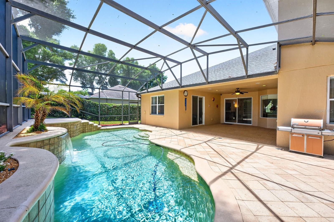
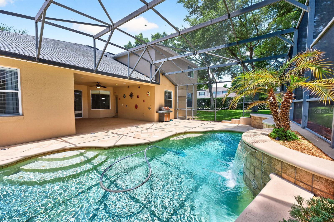
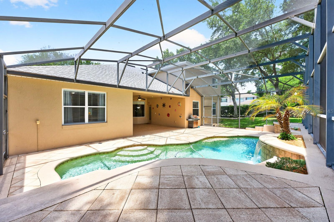
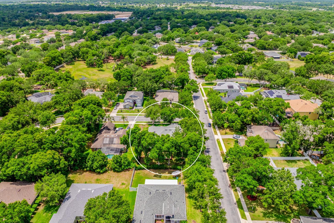
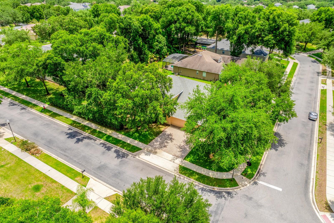
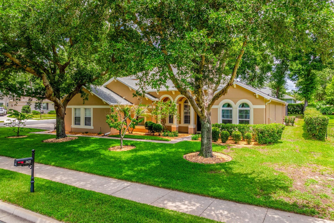
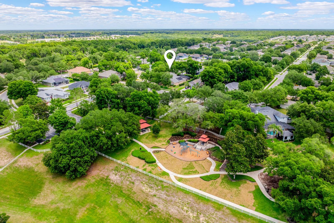
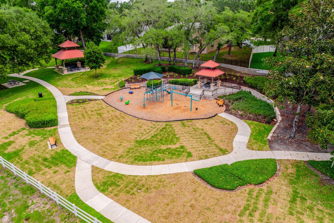
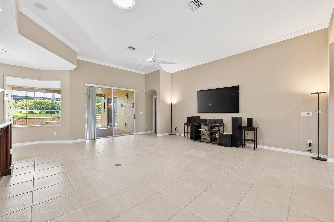
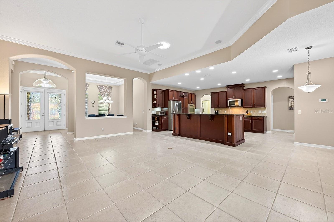
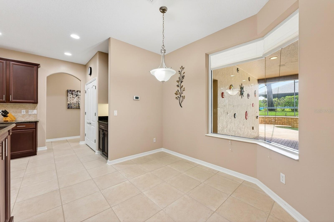
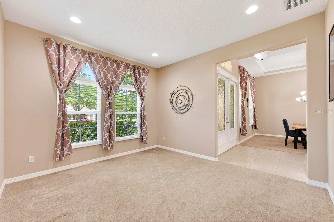
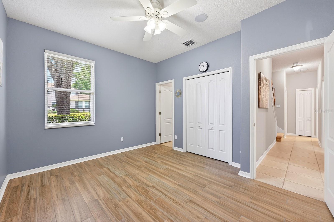
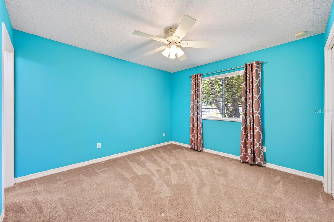
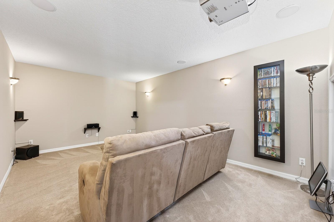
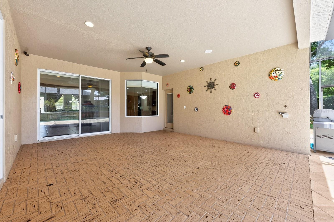
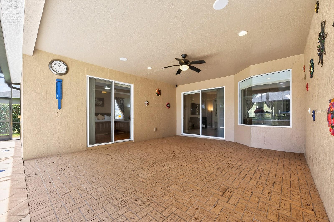
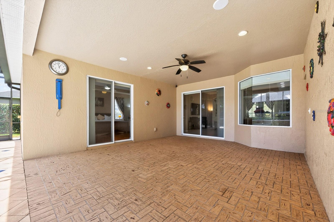
One or more photo(s) has been virtually staged. !! Welcome Home !! ***$15,000 Credit to be used for closing costs or RATE BUY DOWN***NEW ROOF (2024), FRESH EXTERIOR PAINT (2024), UPDATED WATER HEATER (2022), POOL SOLAR PANELS (2024), and packed with thoughtful upgrades throughout, this spacious POOL HOME in the GATED COMMUNITY of Wekiva Run is the kind of property that truly checks every box! Situated on a private .35 ACRE ~ CORNER LOT with mature trees and a partially fenced backyard, this 5-bedroom, 4-bath home delivers over-the-top functionality, versatile living space, and the ideal Florida lifestyle with most of the living space conveniently located on the first floor. Built for comfort and efficiency, the home features SOLID BLOCK construction with added insulation for impressive energy savings, rain gutters with gutter guards, an OWNED WATER SOFTENER, transferable termite bond, hardwired camera system with dedicated hard drive, 200 AMP electrical service, and a newer variable speed pool pump. MOVE-IN READY and designed with room to grow, every space has been carefully planned for both everyday living with family and entertaining friends. Stepping inside you will be delighted to find a formal dining area and a FLEX/OFFICE space at the front of the home, while the heart of the home opens into an expansive living area overlooking the large LANAI and private SCREENED POOL. The upgraded gourmet kitchen is a dream for any home chef, featuring DOUBLE ISLANDS for prep and gathering space, endless cabinetry topped with crown molding, sleek countertops, BUILT-IN DOUBLE OVENS, all new STAINLESS STEEL APPLIANCES, and a fun HIDDEN WALK-IN PANTRY seamlessly tucked away behind the cabinets. The casual dining nook enjoys tranquil pool views and sliding glass doors deliver an effortless indoor/outdoor flow. Your PRIMARY SUITE occupies its own wing of the home and features DUAL/WALK-IN CLOSETS along with a spacious en-suite bath designed for relaxation. Two secondary bedrooms share a Jack-and-Jill bath on the opposite side of the first floor, while a fourth bedroom sits near a full bath with direct pool access, creating the perfect guest or multi-generational setup. Upstairs expands the living possibilities even further with a HUGE GAMING LOFT, dedicated MEDIA/THEATER ROOM wired for 7.1 surround sound with projector included, plus a fifth bedroom with en-suite bath access ideal for guests, extended family, or a private retreat. Outside, enjoy your own backyard oasis complete with a custom 12,400-gallon screened SALT pool featuring a waterfall, LED color-changing lighting, paver decking, large covered lanai, and plenty of green space for pets, play, or entertaining in the Florida sunshine. Located in the gated community of Wekiva Run, residents enjoy 3 GATED ENTRANCES, a community park, a playground, a second green space, and a gazebo for neighborhood events, spacious homesites, and a welcoming atmosphere. Zoned for TOP-RATED SCHOOLS and conveniently located near SR-429, this home offers easy access to Orlando, Sanford, shopping, dining, area attractions, and Disney Parks while still enjoying the peaceful charm of Apopka living. Call today to schedule a tour and fall in love with Parkside Meadow Drive!
Property Details
Basics
- Property Type
- Residential
- Property Subtype
- Single Family Residence
- MLS Number
- O6411317
- Days on Market
- 116
- Year Built
- 2007
- Levels
- Two
- Additional Rooms
- Den/Library/Office,Formal Dining Room Separate,Media Room
- Direction Faces
- West
- Occupant Type
- Owner
Size & Structure
- Living Area
- 3,917 sqft
- Total Area
- 5,118 sqft
- Lot Size
- 0.35 acres
- Lot Sq Ft
- 15,177 sqft
- Bedrooms
- 5
- Full Baths
- 4
- Garage Spaces
- 3
Interior
- Flooring
- Carpet, Tile, Wood
- Appliances
- Built-In Oven, Cooktop, Dishwasher, Disposal, Electric Water Heater, Exhaust Fan, Microwave, Refrigerator, Water Purifier, Water Softener
- Interior Features
- Ceiling Fans(s), Crown Molding, Eat-in Kitchen, High Ceilings, Kitchen/Family Room Combo, Open Floorplan, Primary Bedroom Main Floor, Solid Surface Counters, Solid Wood Cabinets, Split Bedroom, Stone Counters, Thermostat, Walk-In Closet(s), Window Treatments
- Laundry
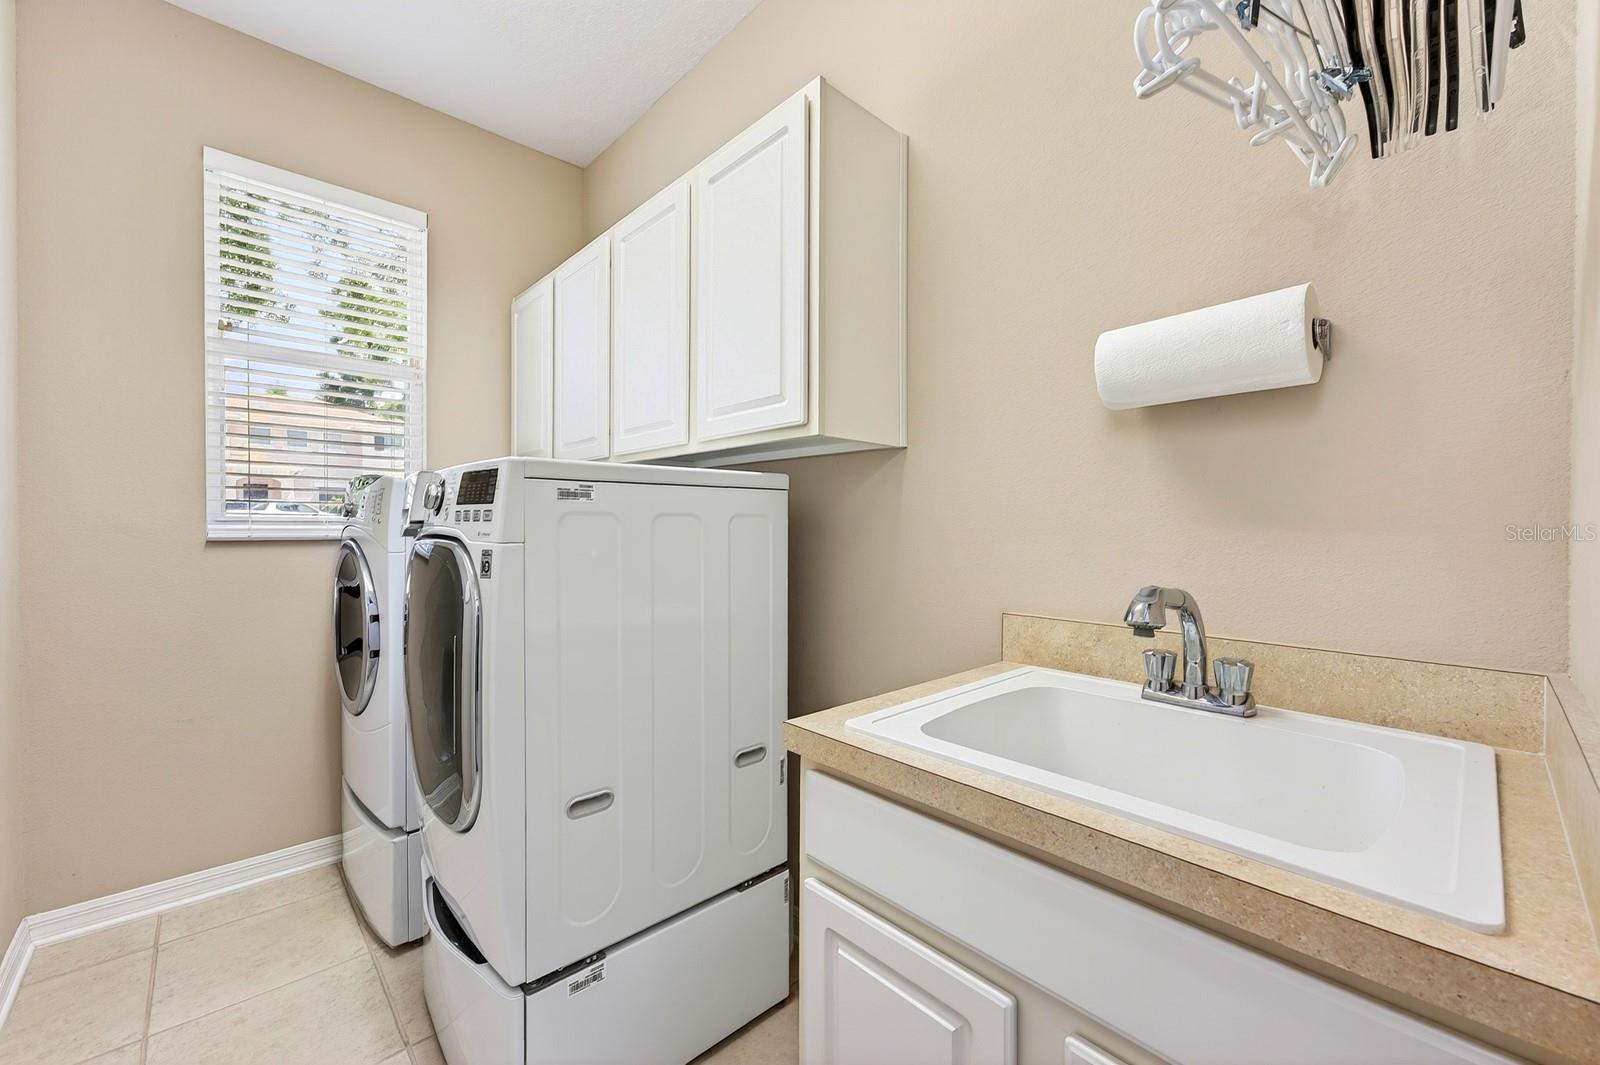
- Electric Dryer Hookup, Laundry Room, Washer Hookup
- Windows
- Skylight(s), Blinds, Drapes, Rods
- Furnished
- Unfurnished
- A/C
- Central Air
- Heating
- Central, Heat Pump
Exterior & Lot
- Exterior Features
- Lighting, Private Mailbox, Rain Gutters, Sidewalk, Sprinkler Metered
- Construction
- Block, Stucco
- Roof
- Shingle
- Foundation
- Slab
- Patio/Porch
- Covered, Patio, Rear Porch, Screened
- Lot Features
- Corner Lot, City Limits, Landscaped, Oversized Lot, Sidewalk, Paved
Water & Pool
- Pool
- Yes — Gunite, Heated, In Ground, Lighting, Outside Bath Access, Pool Alarm, Salt Water, Screen Enclosure
Community & HOA
- HOA
- Yes
- HOA Fee
- $150/Monthly
- Community Features
- Gated Community - No Guard, Park, Sidewalks, Street Lights
- Pets Allowed
- Yes
- Homestead
- Yes
- Security
- Closed Circuit Camera(s), Gated Community, Smoke Detector(s)
Utilities & Systems
- Water
- Public
- Sewer
- Public Sewer
- Utilities
- BB/HS Internet Available, Cable Available, Electricity Connected, Fire Hydrant, Phone Available, Sewer Connected, Sprinkler Meter, Sprinkler Recycled, Water Connected
- Cooling
- Central Air
- Heating
- Central, Heat Pump
- Flood Zone
- X
- Parking
- Driveway, Garage Door Opener, Garage Faces Side, Golf Cart Parking, Oversized
Financial
- List Price
- $750,000
- Original Price
- $790,000
- Annual Taxes
- $5,093
- Tax Year
- 2025
- Listing Terms
- Cash, Conventional, VA Loan
- Special Conditions
- None
Schools
- Elementary
- Wolf Lake Elem
- Middle School
- Wolf Lake Middle
- High School
- Apopka High