1 / 34
$624,444
Original: $789,000
Active
2418 EUSTON ROAD
WINTER PARK, FL 32789 — GLENCOE SUB
3 Beds
3 Baths
2,228 sqft
0.28 acres
Built 1950
1-Car Garage
About This Property
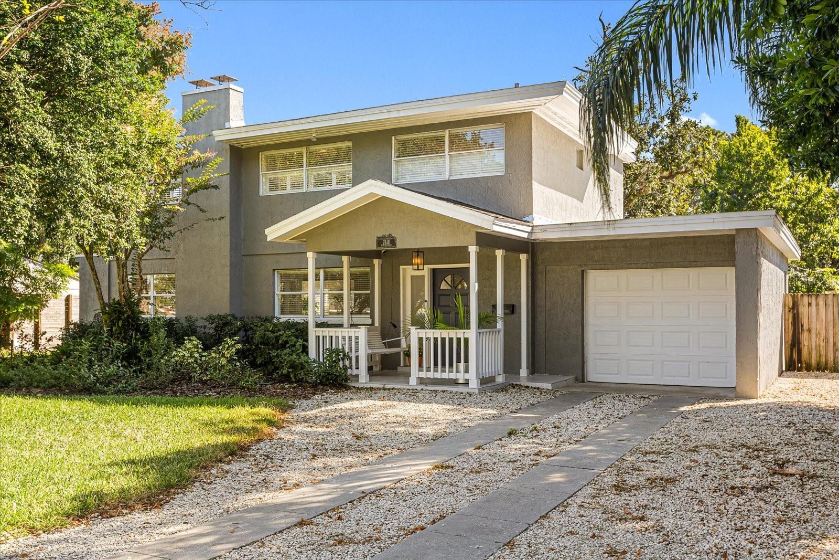
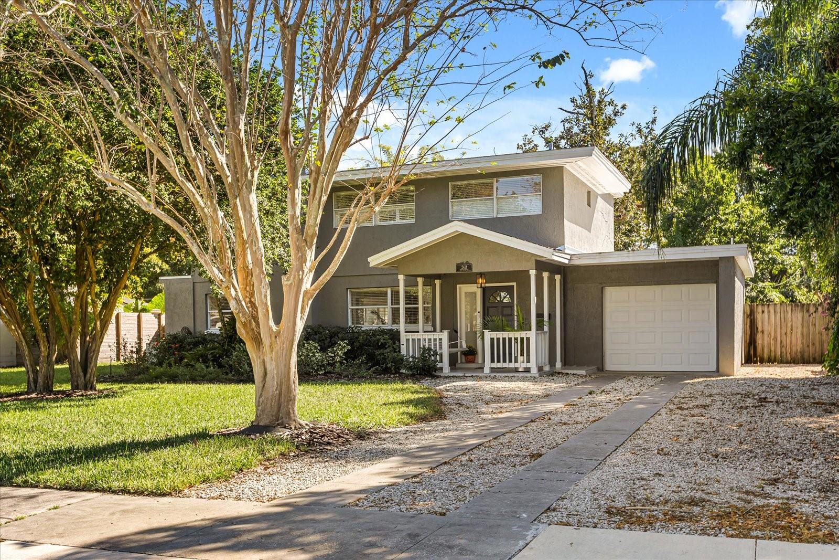
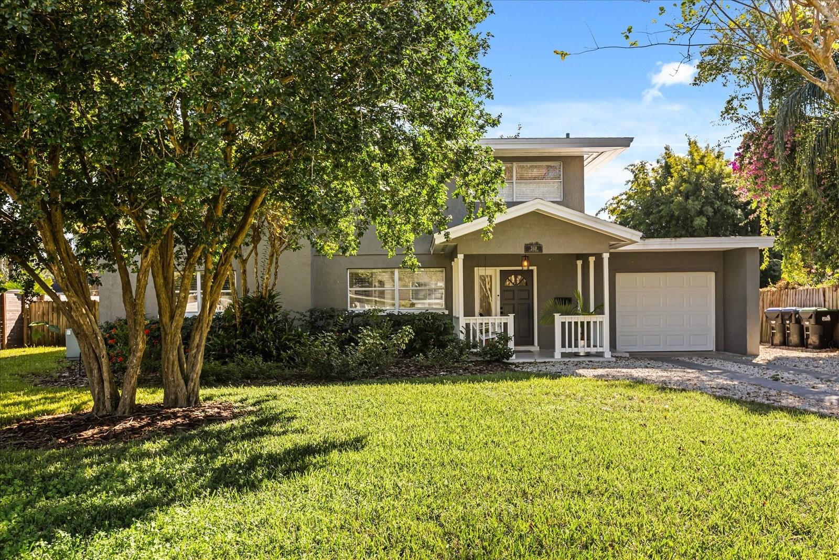
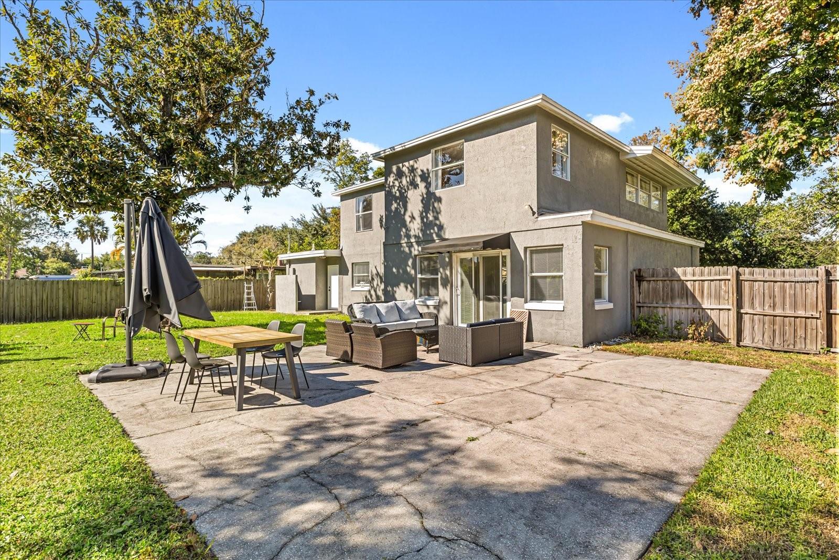
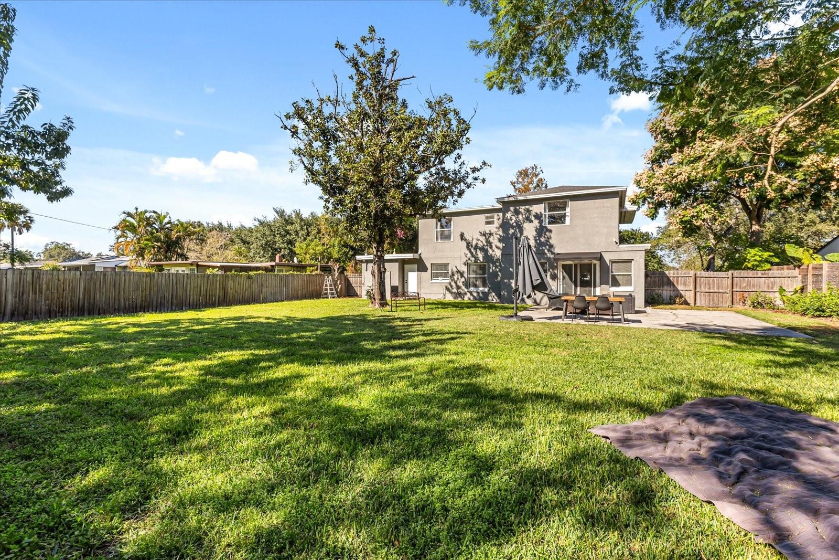
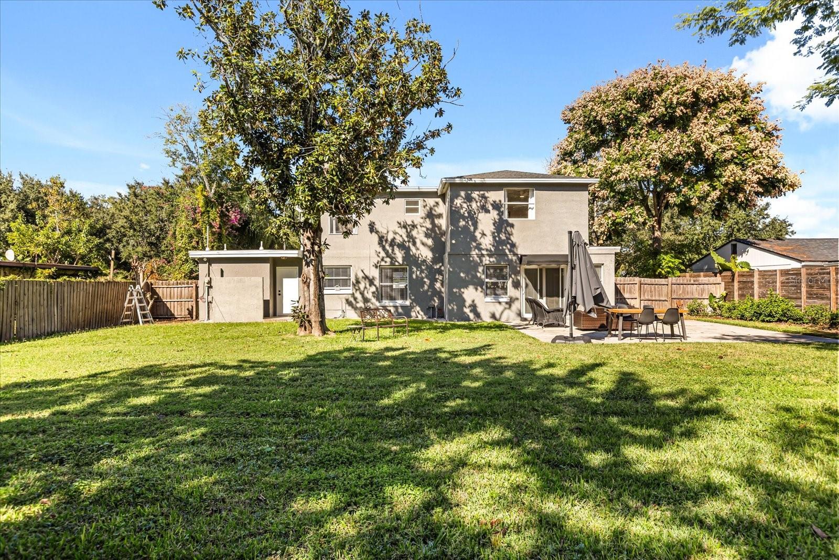
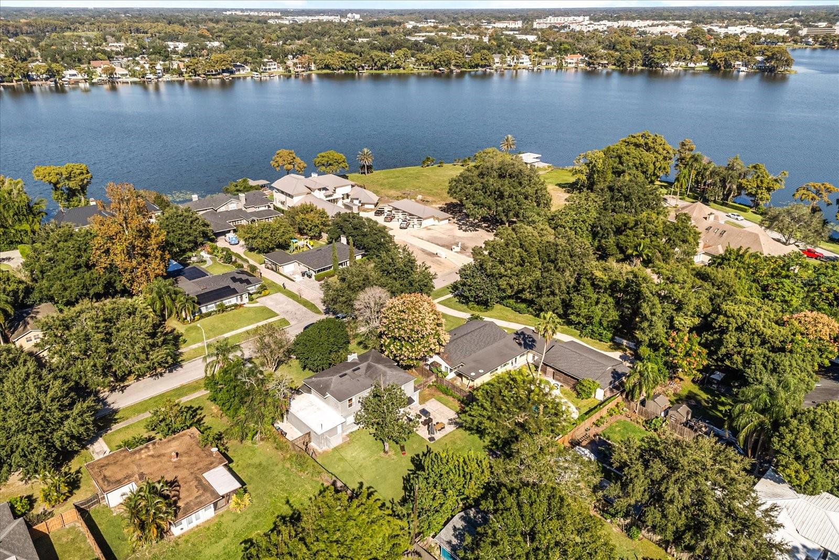
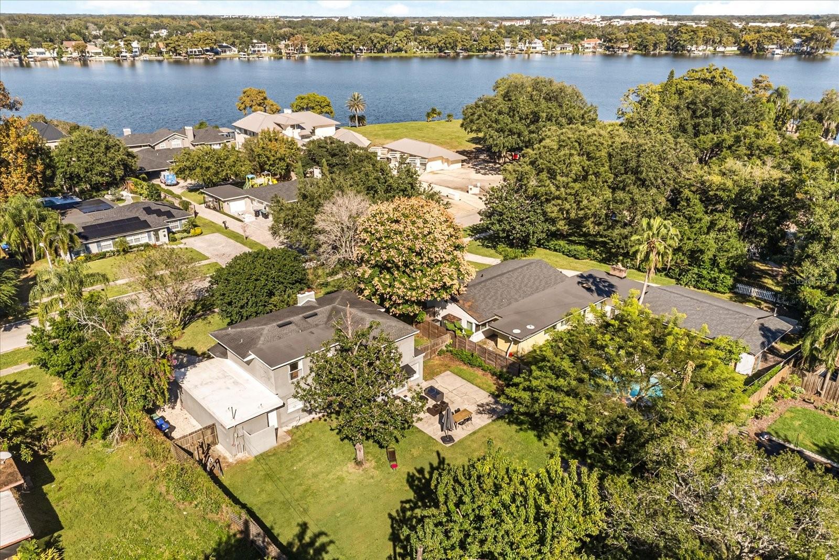
Welcome to this beautifully updated three-bedroom, two-and-a-half-bath home located in the highly sought-after Winter Park 32789 zip code, just moments from scenic Lake Killarney. Situated on an oversized 0.27-acre lot with no HOA, this exceptional property offers endless possibilities, including ample space to add a pool, guest house/ADU, or create the custom outdoor living space of your dreams.
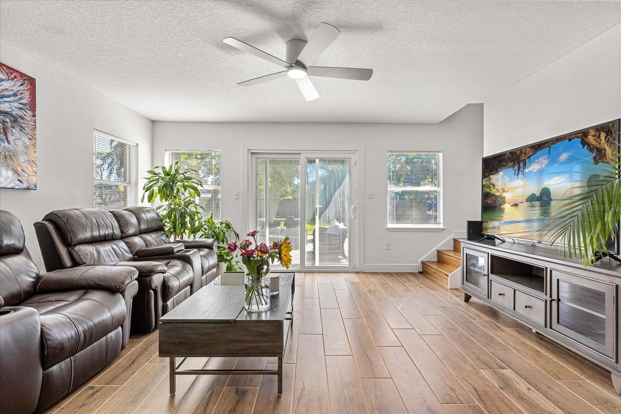
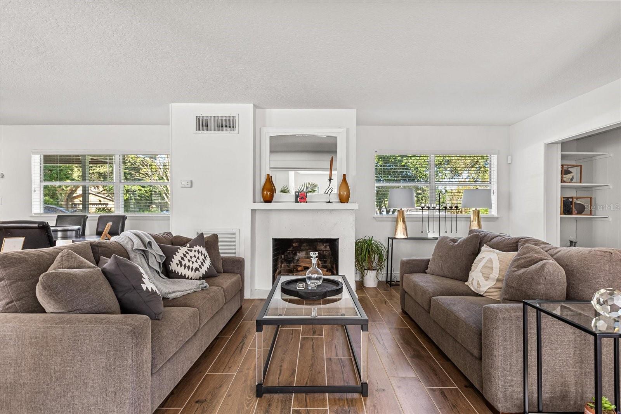
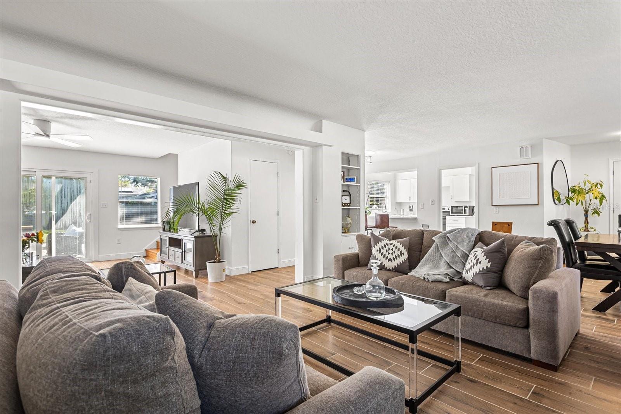
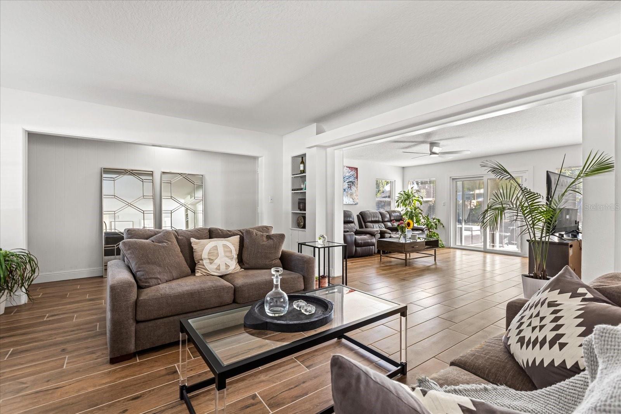
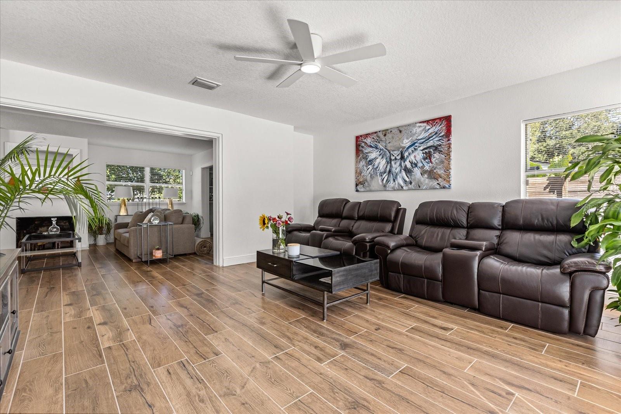
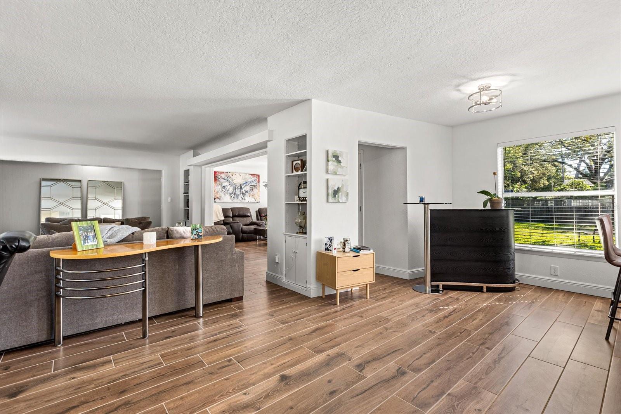
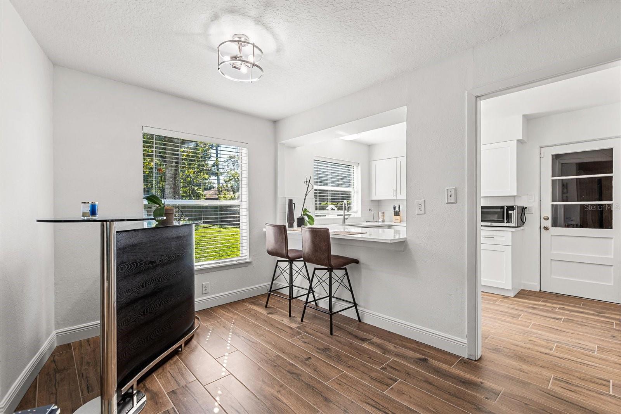
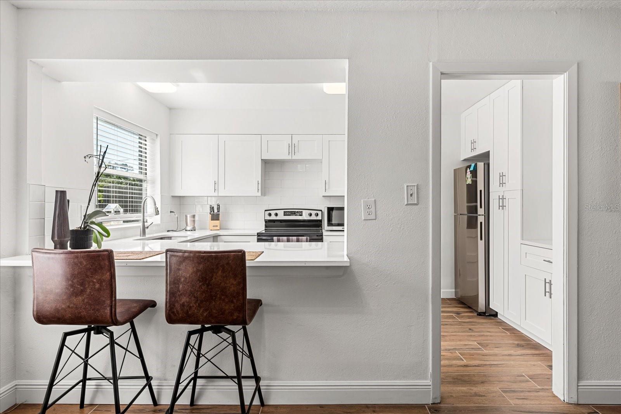
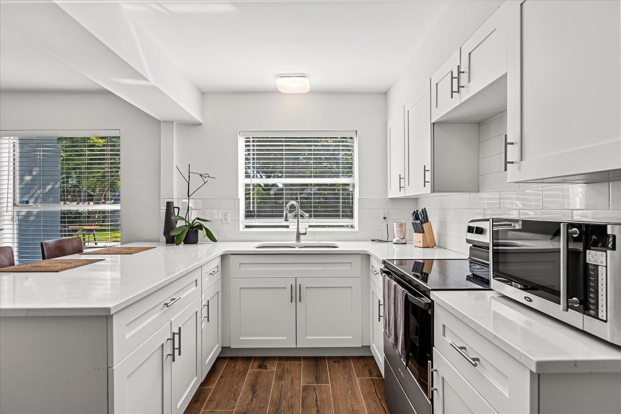
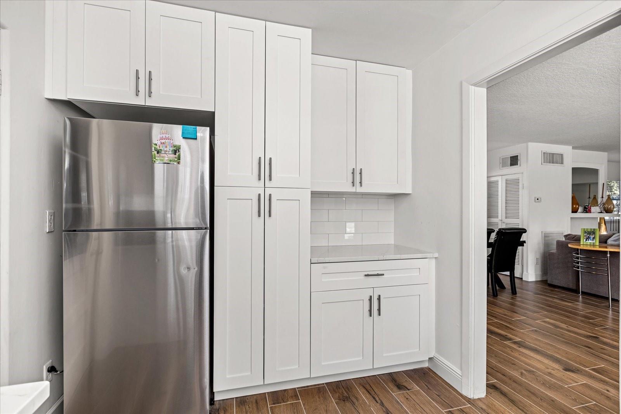
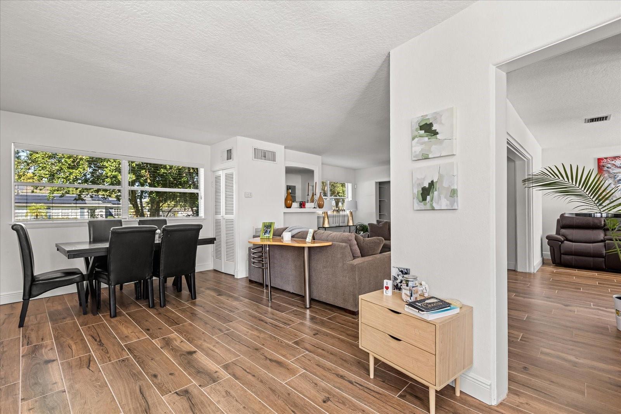
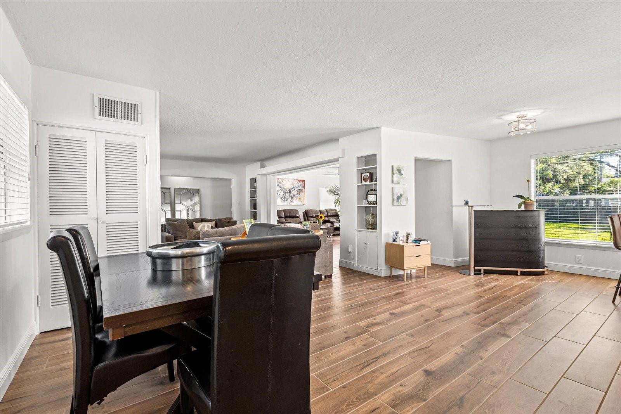
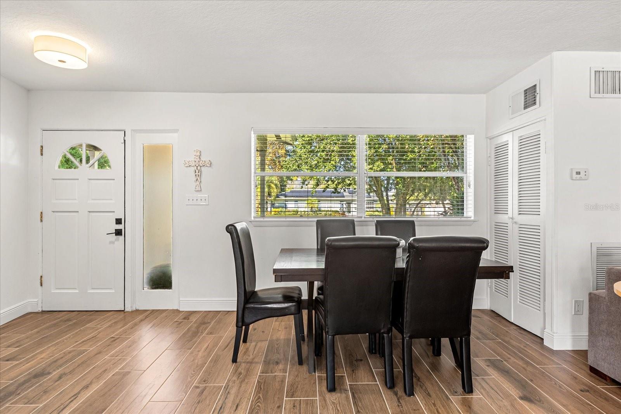
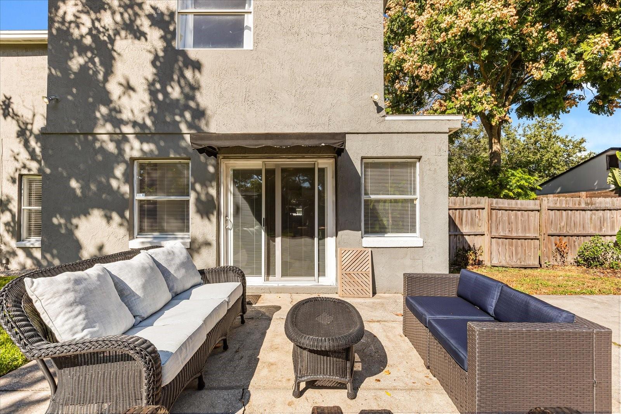
Full of charm and warmth, the home features bright and spacious living areas designed for both everyday comfort and entertaining, highlighted by a cozy wood-burning fireplace. The recently renovated kitchen showcases updated cabinetry, new countertops, newer appliances, and stylish tile flooring throughout the entire first floor. The kitchen flows seamlessly into the breakfast area overlooking the expansive fenced backyard, creating the perfect indoor-outdoor lifestyle.
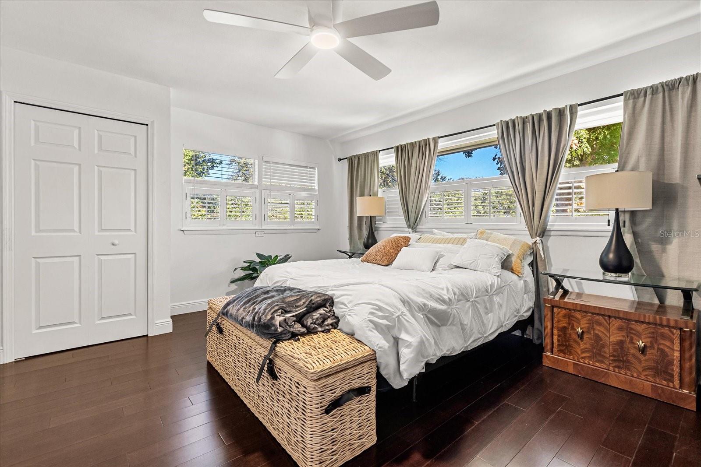
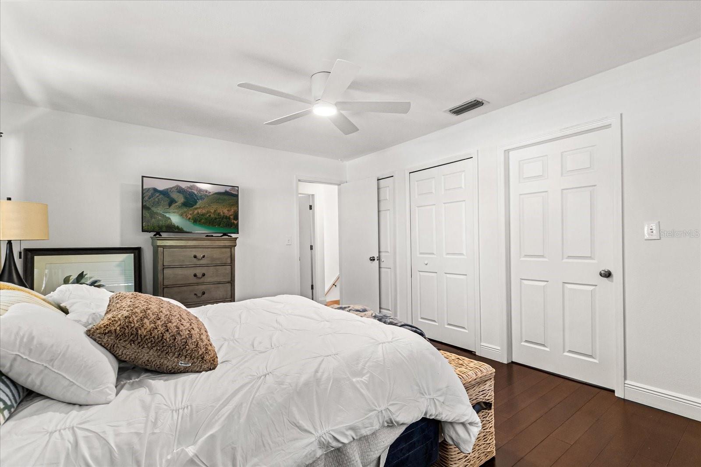
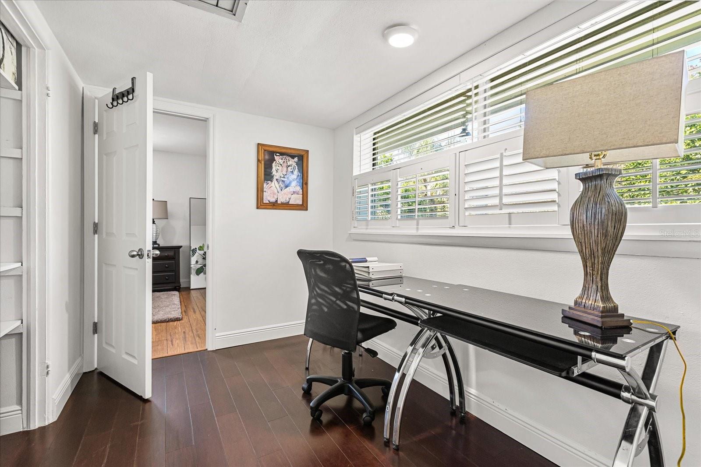
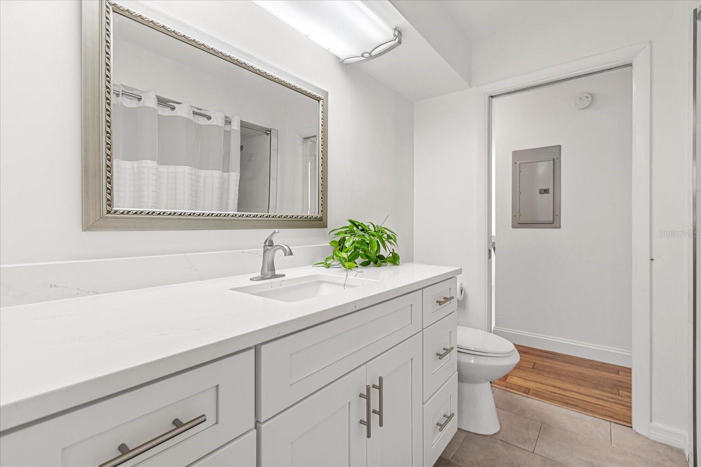
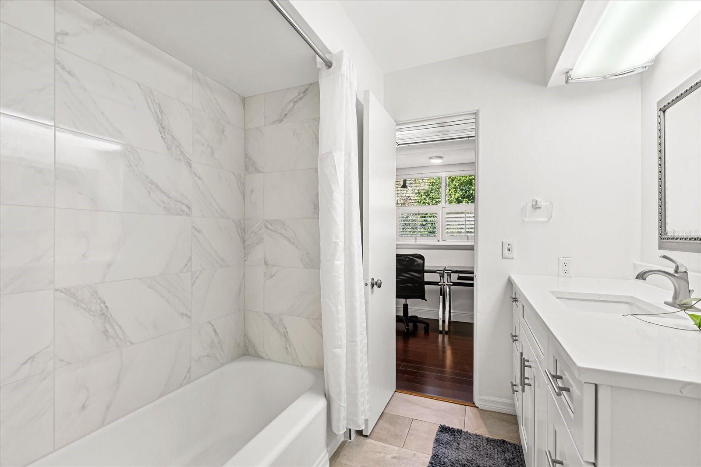
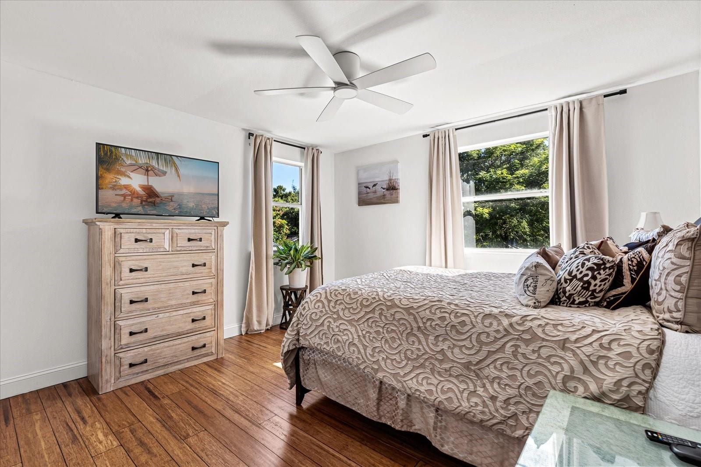
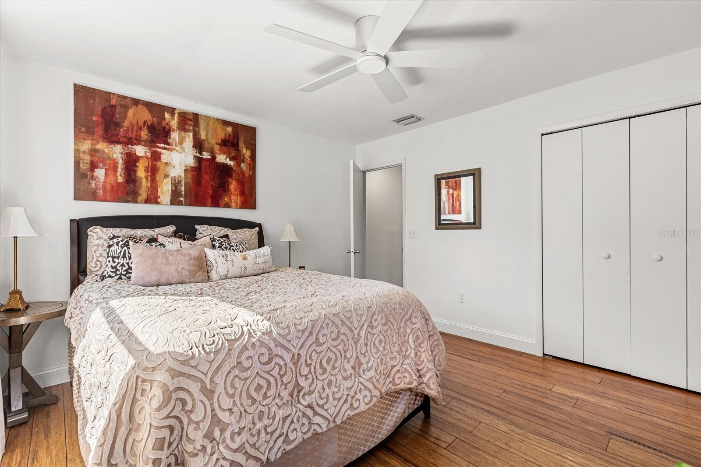
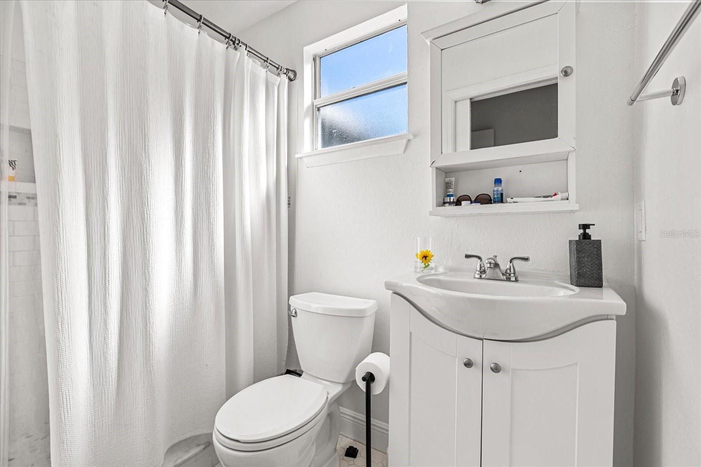
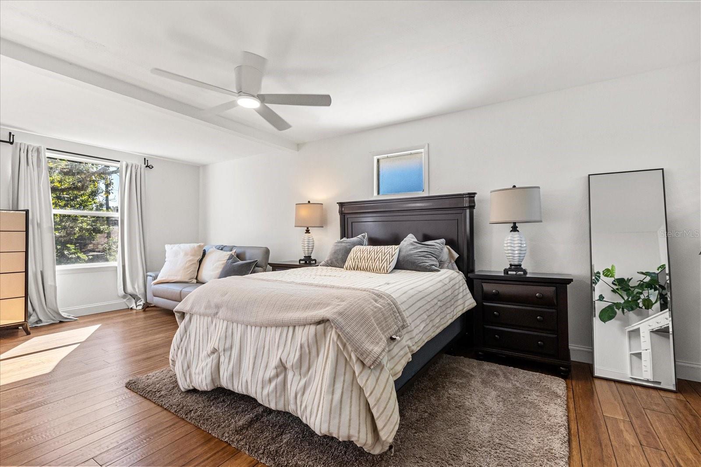
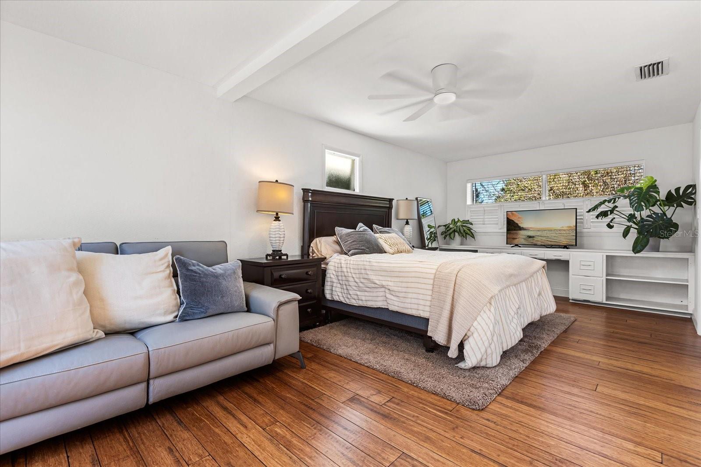
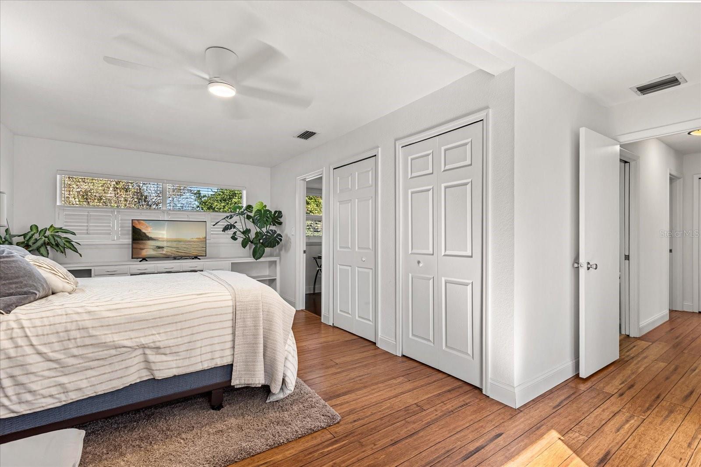
Upstairs, you’ll find wood flooring throughout the staircase and second floor, along with three light-filled bedrooms, two full bathrooms, and a versatile flex space ideal for a home office, playroom, or study area. Additional upgrades include a renovated downstairs half bath, updated secondary bathroom, professionally cleaned and sanitized AC ducts, new ceiling fans in all bedrooms, a newly installed garage door, a new garage roof, new irrigation system and a main roof replacement completed in 2018.
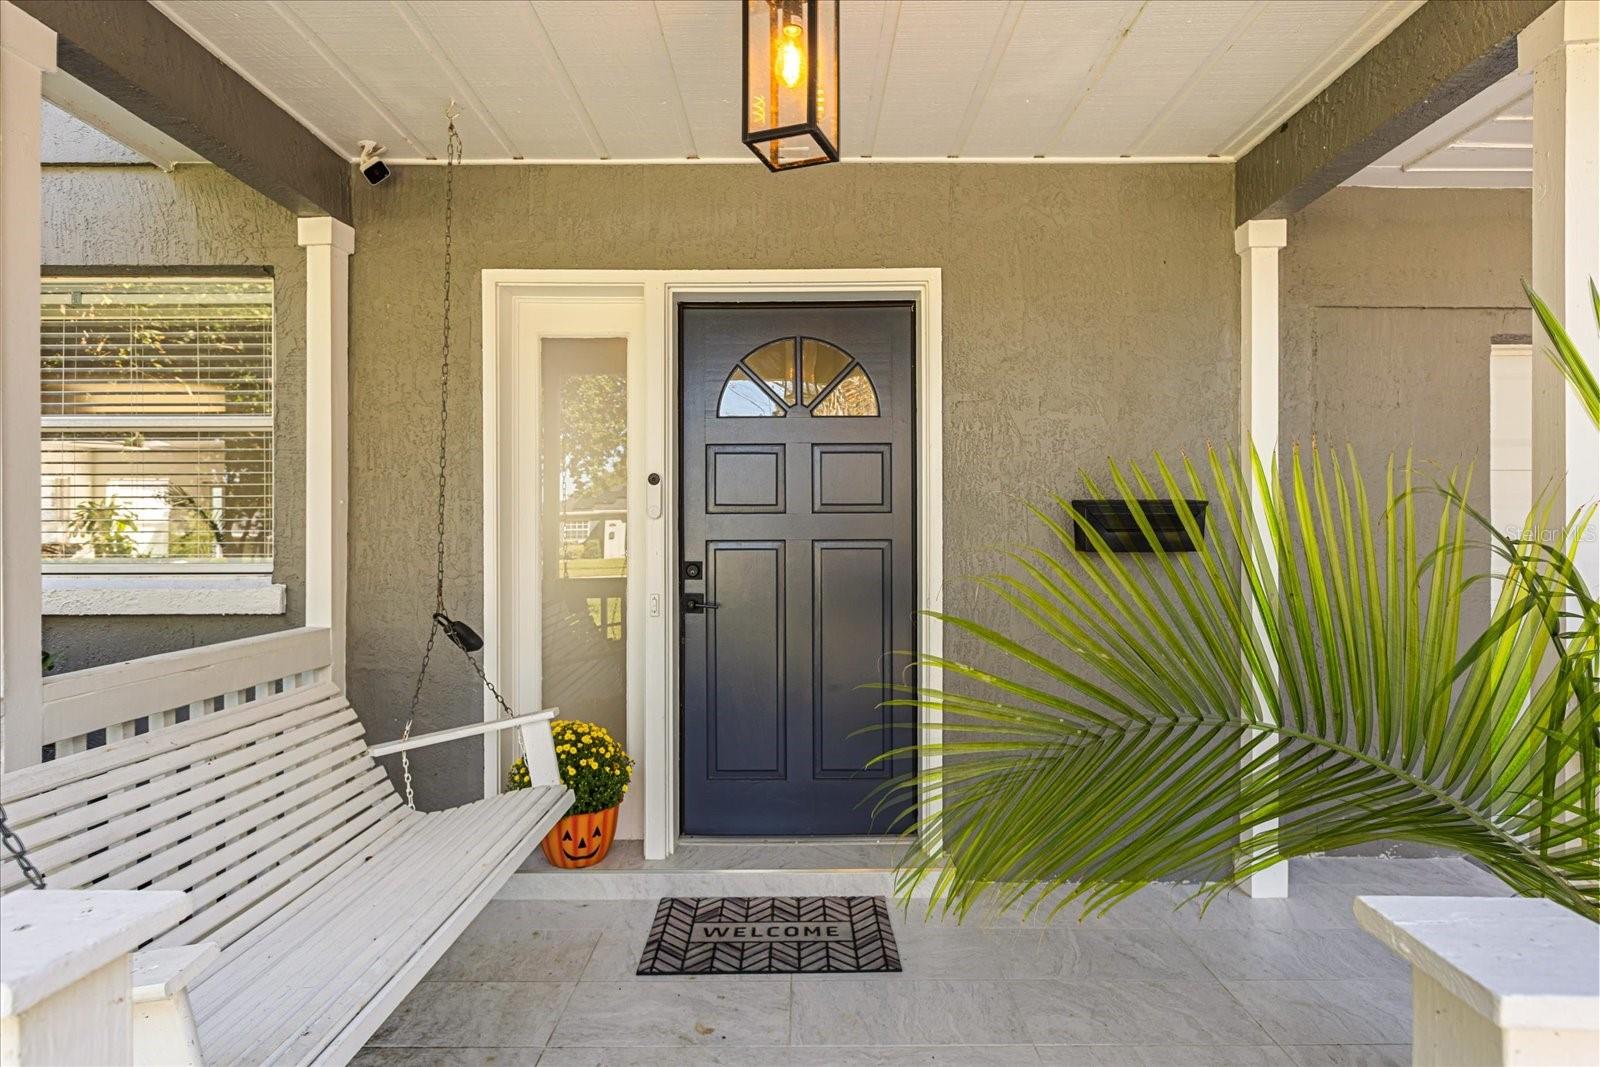
Relax on the inviting front porch swing and enjoy peaceful lake breezes with your morning coffee or evening glass of wine. Ideally located near Park Avenue, Winter Park Village, premier dining, shopping, entertainment, and major highways with easy access to Downtown Winter Park and Orlando.
Move-in ready and filled with modern updates, timeless character, and unbeatable potential, this property also presents an incredible opportunity to live in while your custom dream home is being built.
Full of charm and warmth, the home features bright and spacious living areas designed for both everyday comfort and entertaining, highlighted by a cozy wood-burning fireplace. The recently renovated kitchen showcases updated cabinetry, new countertops, newer appliances, and stylish tile flooring throughout the entire first floor. The kitchen flows seamlessly into the breakfast area overlooking the expansive fenced backyard, creating the perfect indoor-outdoor lifestyle.
Upstairs, you’ll find wood flooring throughout the staircase and second floor, along with three light-filled bedrooms, two full bathrooms, and a versatile flex space ideal for a home office, playroom, or study area. Additional upgrades include a renovated downstairs half bath, updated secondary bathroom, professionally cleaned and sanitized AC ducts, new ceiling fans in all bedrooms, a newly installed garage door, a new garage roof, new irrigation system and a main roof replacement completed in 2018.
Relax on the inviting front porch swing and enjoy peaceful lake breezes with your morning coffee or evening glass of wine. Ideally located near Park Avenue, Winter Park Village, premier dining, shopping, entertainment, and major highways with easy access to Downtown Winter Park and Orlando.
Move-in ready and filled with modern updates, timeless character, and unbeatable potential, this property also presents an incredible opportunity to live in while your custom dream home is being built.
Property Details
Basics
- Property Type
- Residential
- Property Subtype
- Single Family Residence
- MLS Number
- O6409323
- Days on Market
- 98
- Year Built
- 1950
- Levels
- Two
- Direction Faces
- North
- Occupant Type
- Owner
Size & Structure
- Living Area
- 2,228 sqft
- Total Area
- 2,540 sqft
- Lot Size
- 0.28 acres
- Lot Sq Ft
- 12,227 sqft
- Bedrooms
- 3
- Full Baths
- 2
- Half Baths
- 1
- Garage Spaces
- 1
- Stories
- 2
Interior
- Flooring
- Ceramic Tile, Tile, Wood
- Appliances
- Convection Oven, Dryer, Electric Water Heater, Microwave, Range, Refrigerator
- Interior Features
- Ceiling Fans(s), Open Floorplan, PrimaryBedroom Upstairs, Solid Wood Cabinets, Thermostat
- Laundry
- Electric Dryer Hookup, In Garage, Laundry Room, Washer Hookup
- Fireplace
- Yes — Family Room, Wood Burning
- Furnished
- Negotiable
- A/C
- Central Air
- Heating
- Central
Exterior & Lot
- Exterior Features
- Sidewalk
- Construction
- Block, Stucco, Frame
- Roof
- Shingle
- Foundation
- Block
Water & Pool
- Water View
- Lake
Community & HOA
- HOA
- No
- Community Features
- Street Lights
Utilities & Systems
- Water
- Public
- Sewer
- Septic Tank
- Utilities
- Cable Connected, Electricity Connected, Public, Water Connected
- Cooling
- Central Air
- Heating
- Central
- Flood Zone
- X
Financial
- List Price
- $624,444
- Original Price
- $789,000
- Annual Taxes
- $7,927
- Tax Year
- 2025
- Listing Terms
- Cash, Conventional
- Special Conditions
- None
Schools
- Elementary
- Killarney Elem
- Middle School
- College Park Middle
- High School
- Edgewater High