1 / 40
$385,000
Original: $415,000
Active
2418 E JERSEY AVENUE
ORLANDO, FL 32806 — OAK FOREST SUB
2 Beds
2 Baths
1,750 sqft
0.26 acres
Built 1955
About This Property
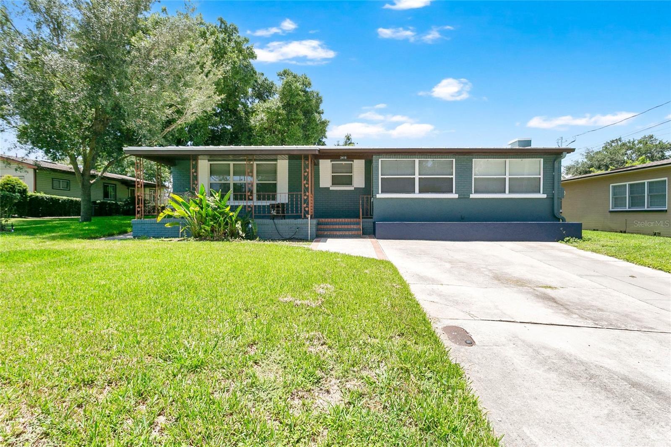
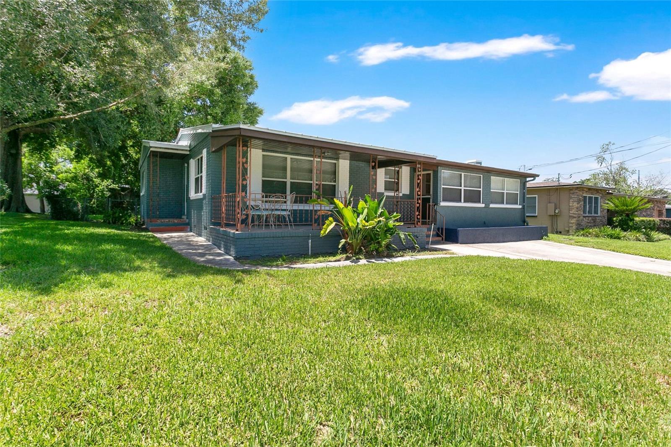
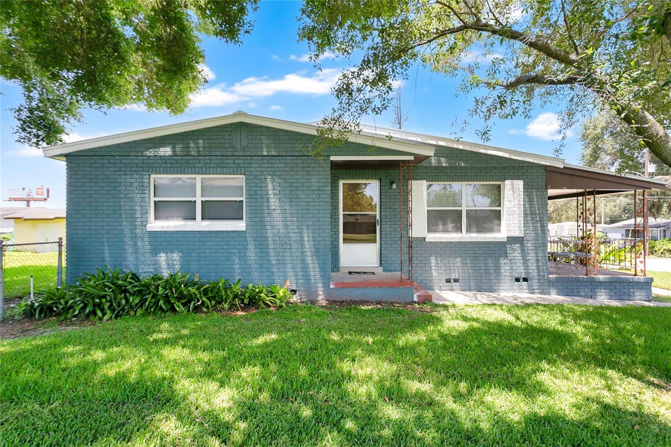
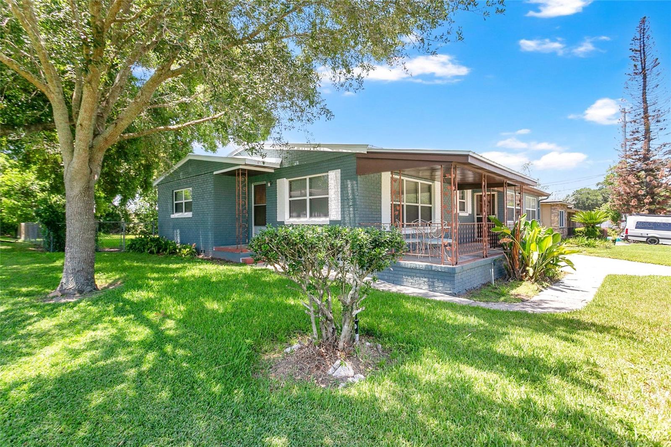
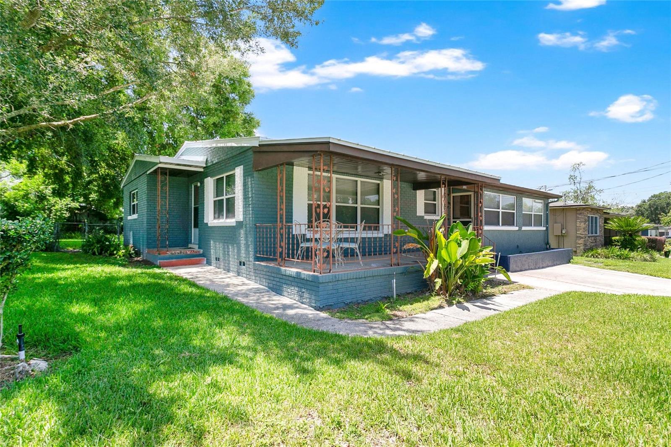
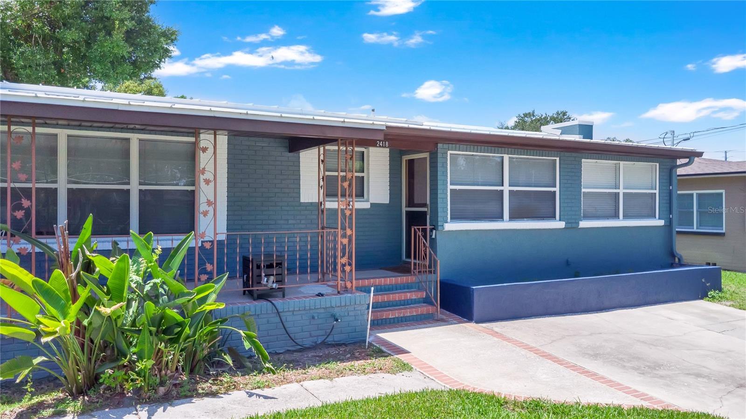
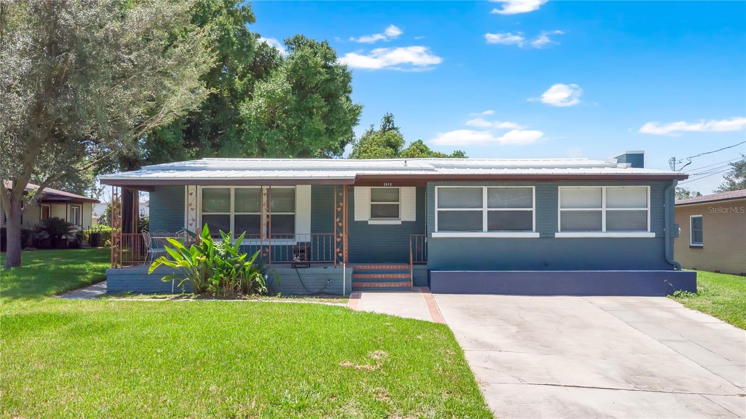
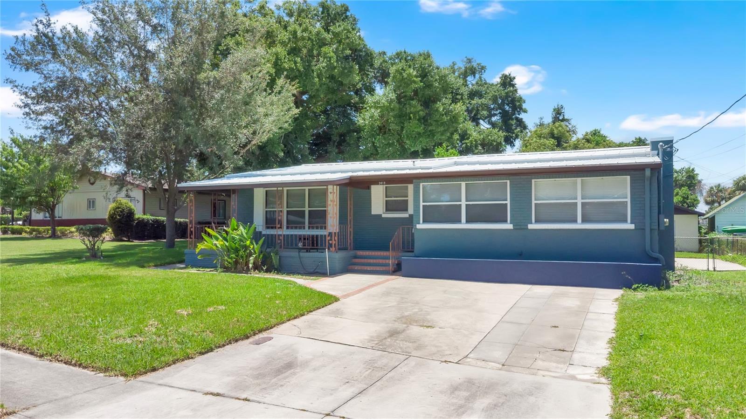
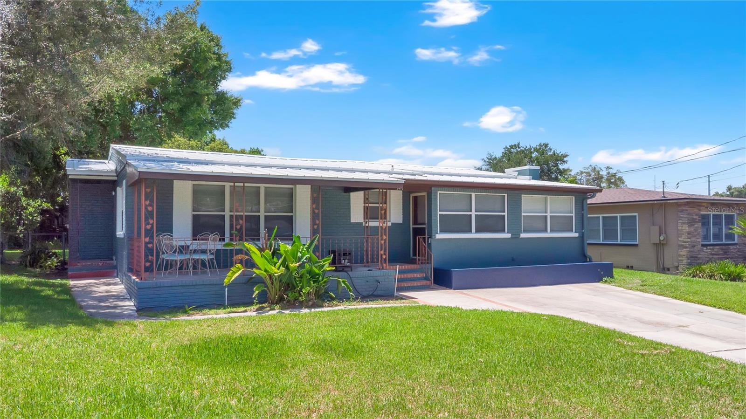
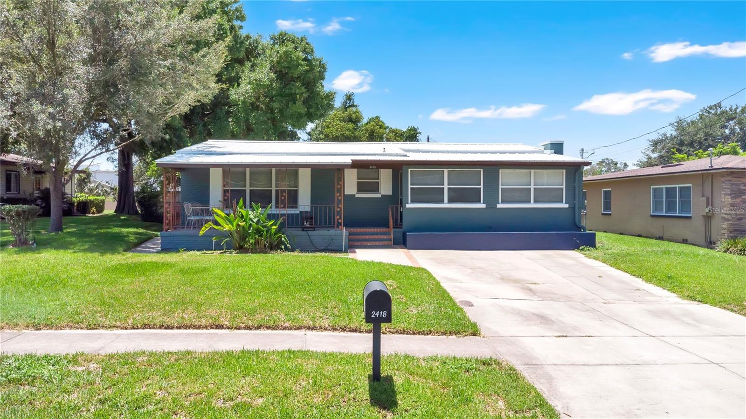
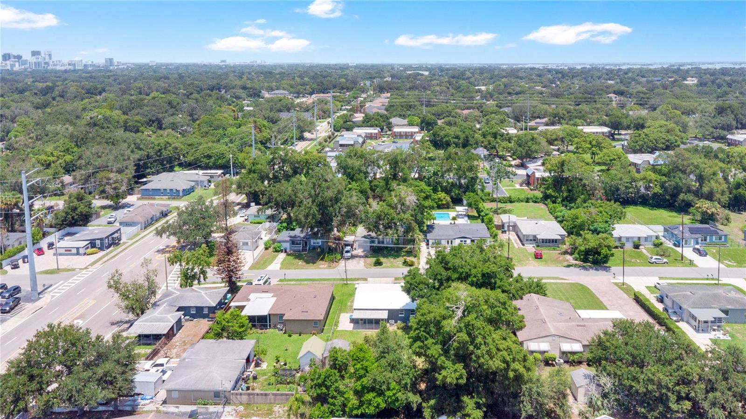
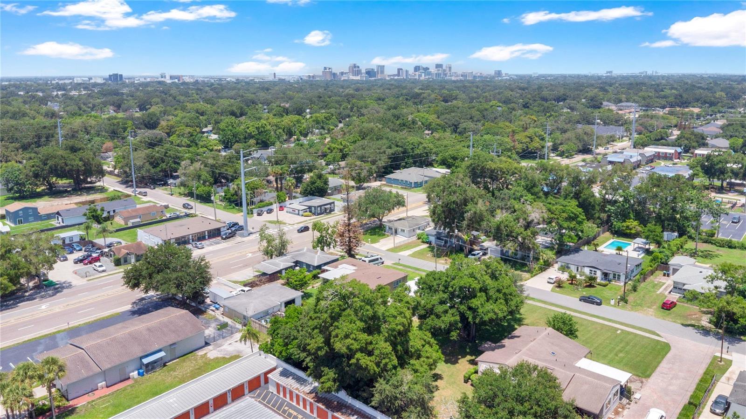
Tucked in one of Orlando's most sought-after areas, this 1955 charmer is move-in ready and has been thoughtfully updated. The front porch welcomes you with arms wide open. It's the kind of porch that's built for rainy days and afternoons where you wave to your neighbors.
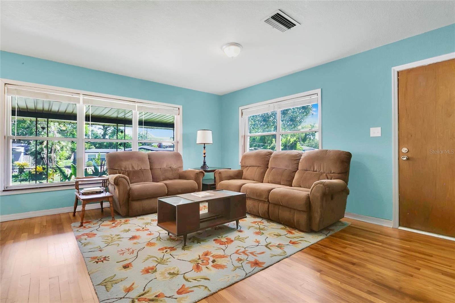
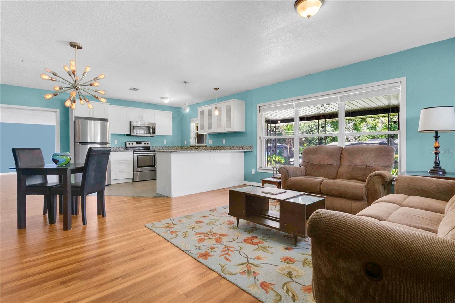
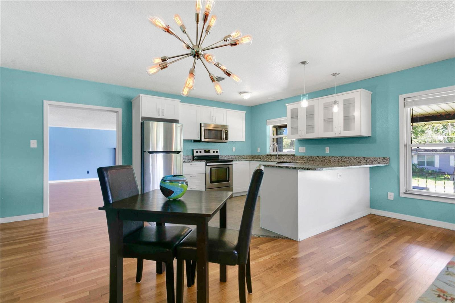
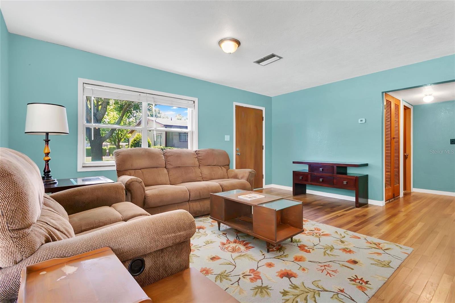
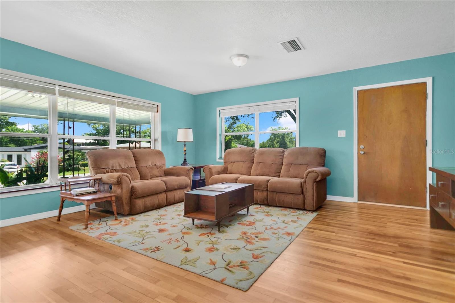
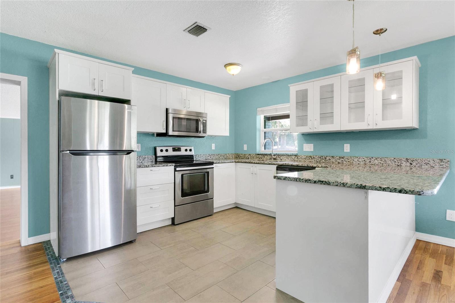
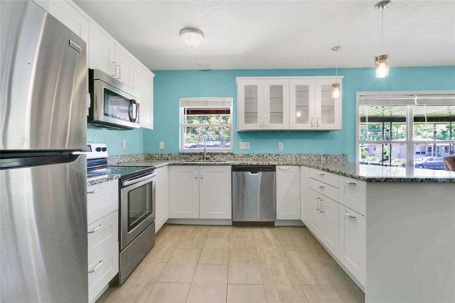
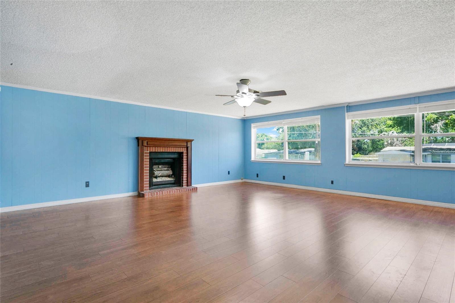
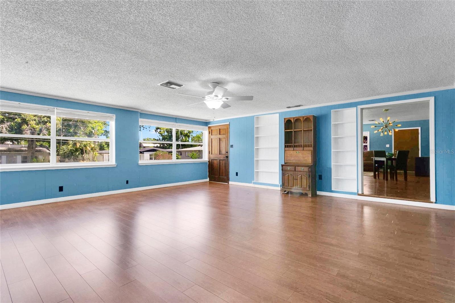
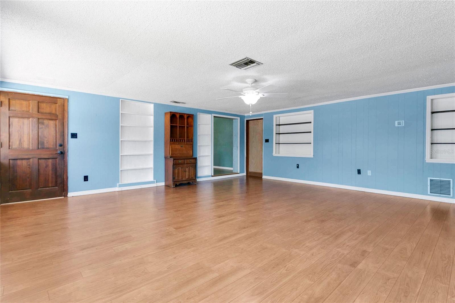
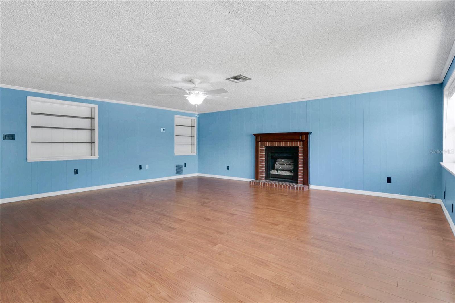
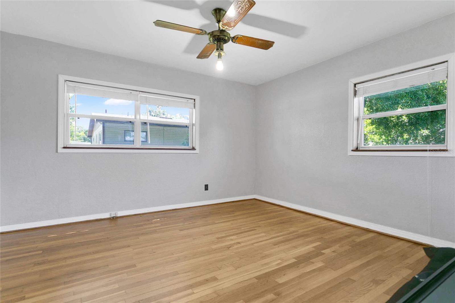
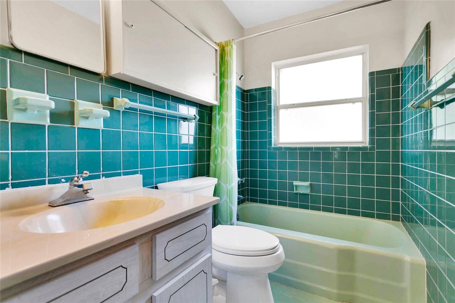
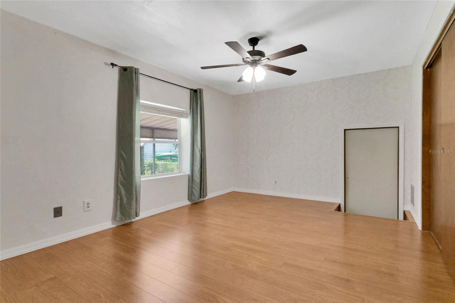
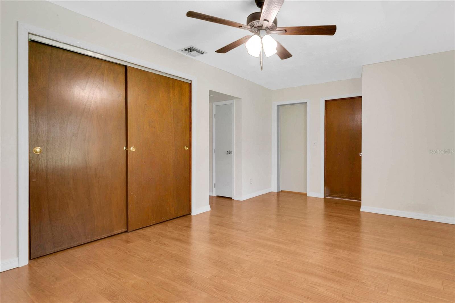
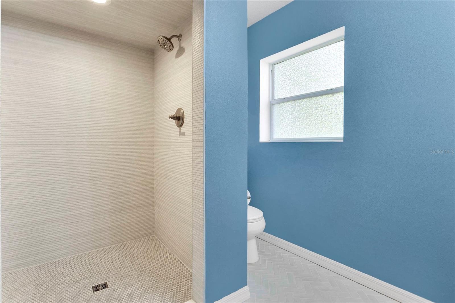
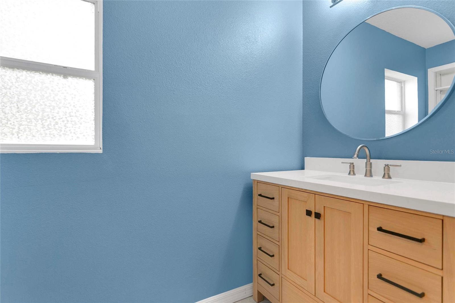
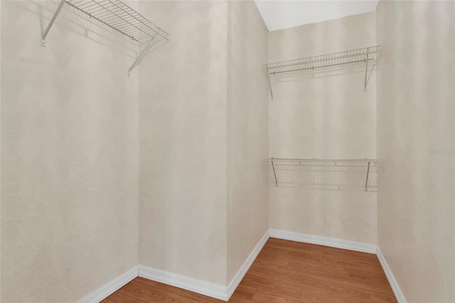
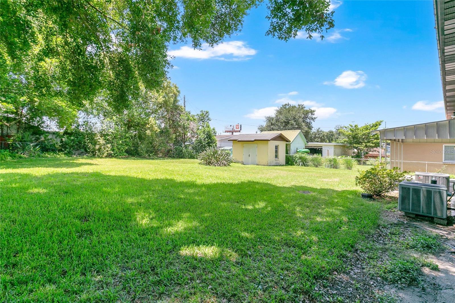
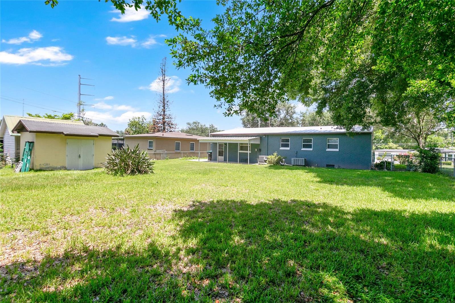
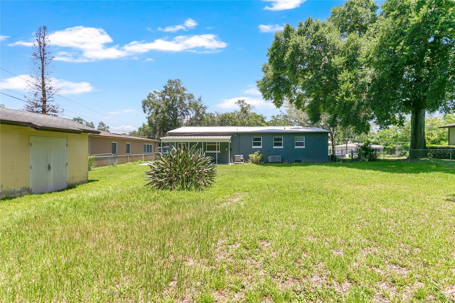
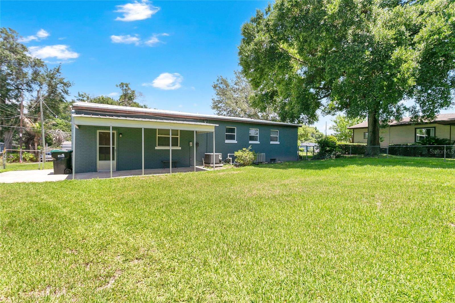
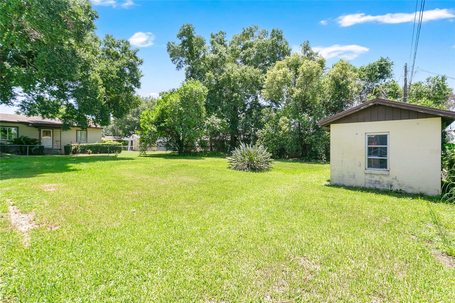
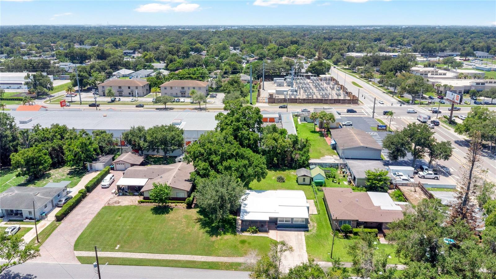
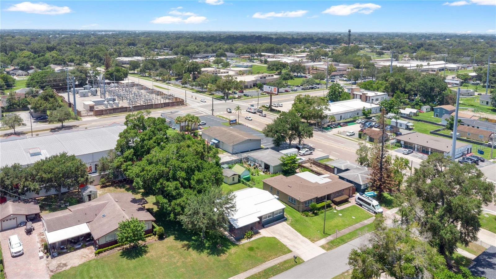
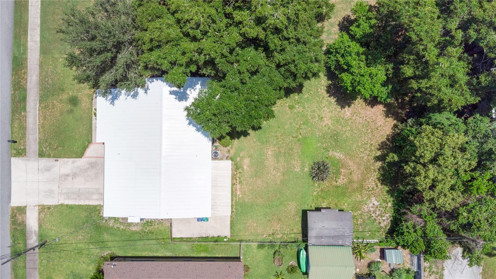
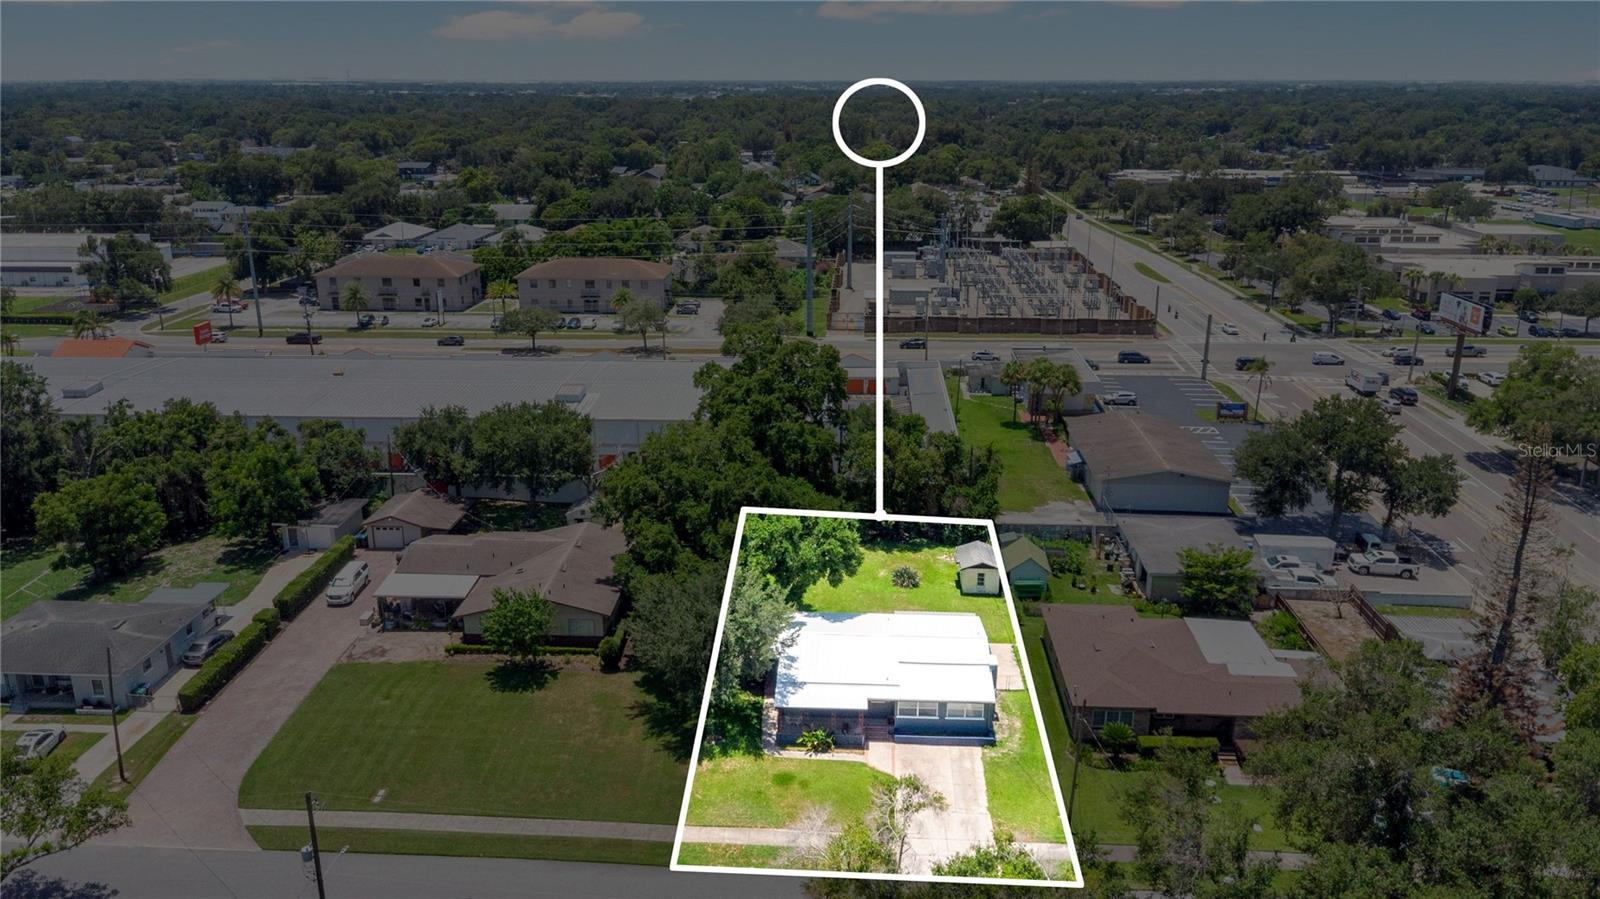
Inside, the space is bright and open so the conversation never has to stop, whether you're cooking, catching up, or just keeping an eye on the game. The kitchen has been remodeled down to the studs, with white shaker cabinets, granite counters, glass-front uppers, and stainless appliances ready for anything you want to make. Beyond the kitchen, the family room gives you a second place to gather, centered on a brick fireplace built for movie nights and quiet evenings. Original hardwood oak floors have been completely repaired and refinished, carrying that same warmth through every room. The primary bedroom gives you a walk-in closet and an ensuite bath that's been freshly renovated. The second bedroom and guest bathroom are just around the corner. Step outside and the backyard is yours to shape. It's large and partially shaded by mature oak trees, with room for a garden, a fire pit, or a pool (or all three). You also won't spend your first year here writing checks for someone else's neglect. The roof was replaced in 2021 with galvanized metal and hidden fasteners. The AC is a 2023 Ruud two-ton, 14 SEER system. The electric was updated in 2012 with a partial rewire and removal of outdated panels, and the home was fully replumbed that same year. The drainfield and septic tank lid were addressed in 2023, and the primary bath was renovated in 2025. Zoned for Boone High School (GO BRAVES!), this home puts you close to everything the area offers while keeping its 1955 character fully intact.
Inside, the space is bright and open so the conversation never has to stop, whether you're cooking, catching up, or just keeping an eye on the game. The kitchen has been remodeled down to the studs, with white shaker cabinets, granite counters, glass-front uppers, and stainless appliances ready for anything you want to make. Beyond the kitchen, the family room gives you a second place to gather, centered on a brick fireplace built for movie nights and quiet evenings. Original hardwood oak floors have been completely repaired and refinished, carrying that same warmth through every room. The primary bedroom gives you a walk-in closet and an ensuite bath that's been freshly renovated. The second bedroom and guest bathroom are just around the corner. Step outside and the backyard is yours to shape. It's large and partially shaded by mature oak trees, with room for a garden, a fire pit, or a pool (or all three). You also won't spend your first year here writing checks for someone else's neglect. The roof was replaced in 2021 with galvanized metal and hidden fasteners. The AC is a 2023 Ruud two-ton, 14 SEER system. The electric was updated in 2012 with a partial rewire and removal of outdated panels, and the home was fully replumbed that same year. The drainfield and septic tank lid were addressed in 2023, and the primary bath was renovated in 2025. Zoned for Boone High School (GO BRAVES!), this home puts you close to everything the area offers while keeping its 1955 character fully intact.
Property Details
Basics
- Property Type
- Residential
- Property Subtype
- Single Family Residence
- MLS Number
- O6425957
- Days on Market
- 42
- Year Built
- 1955
- Levels
- One
- Additional Rooms
- Family Room,Formal Living Room Separate
- Direction Faces
- North
- Occupant Type
- Owner
Size & Structure
- Living Area
- 1,750 sqft
- Total Area
- 2,090 sqft
- Lot Size
- 0.26 acres
- Lot Sq Ft
- 11,134 sqft
- Bedrooms
- 2
- Full Baths
- 2
Interior
- Flooring
- Tile, Wood
- Appliances
- Dishwasher, Electric Water Heater, Microwave, Range, Refrigerator
- Interior Features
- Built-in Features, Ceiling Fans(s), Eat-in Kitchen, Living Room/Dining Room Combo, Open Floorplan, Stone Counters, Thermostat, Walk-In Closet(s)
- Laundry
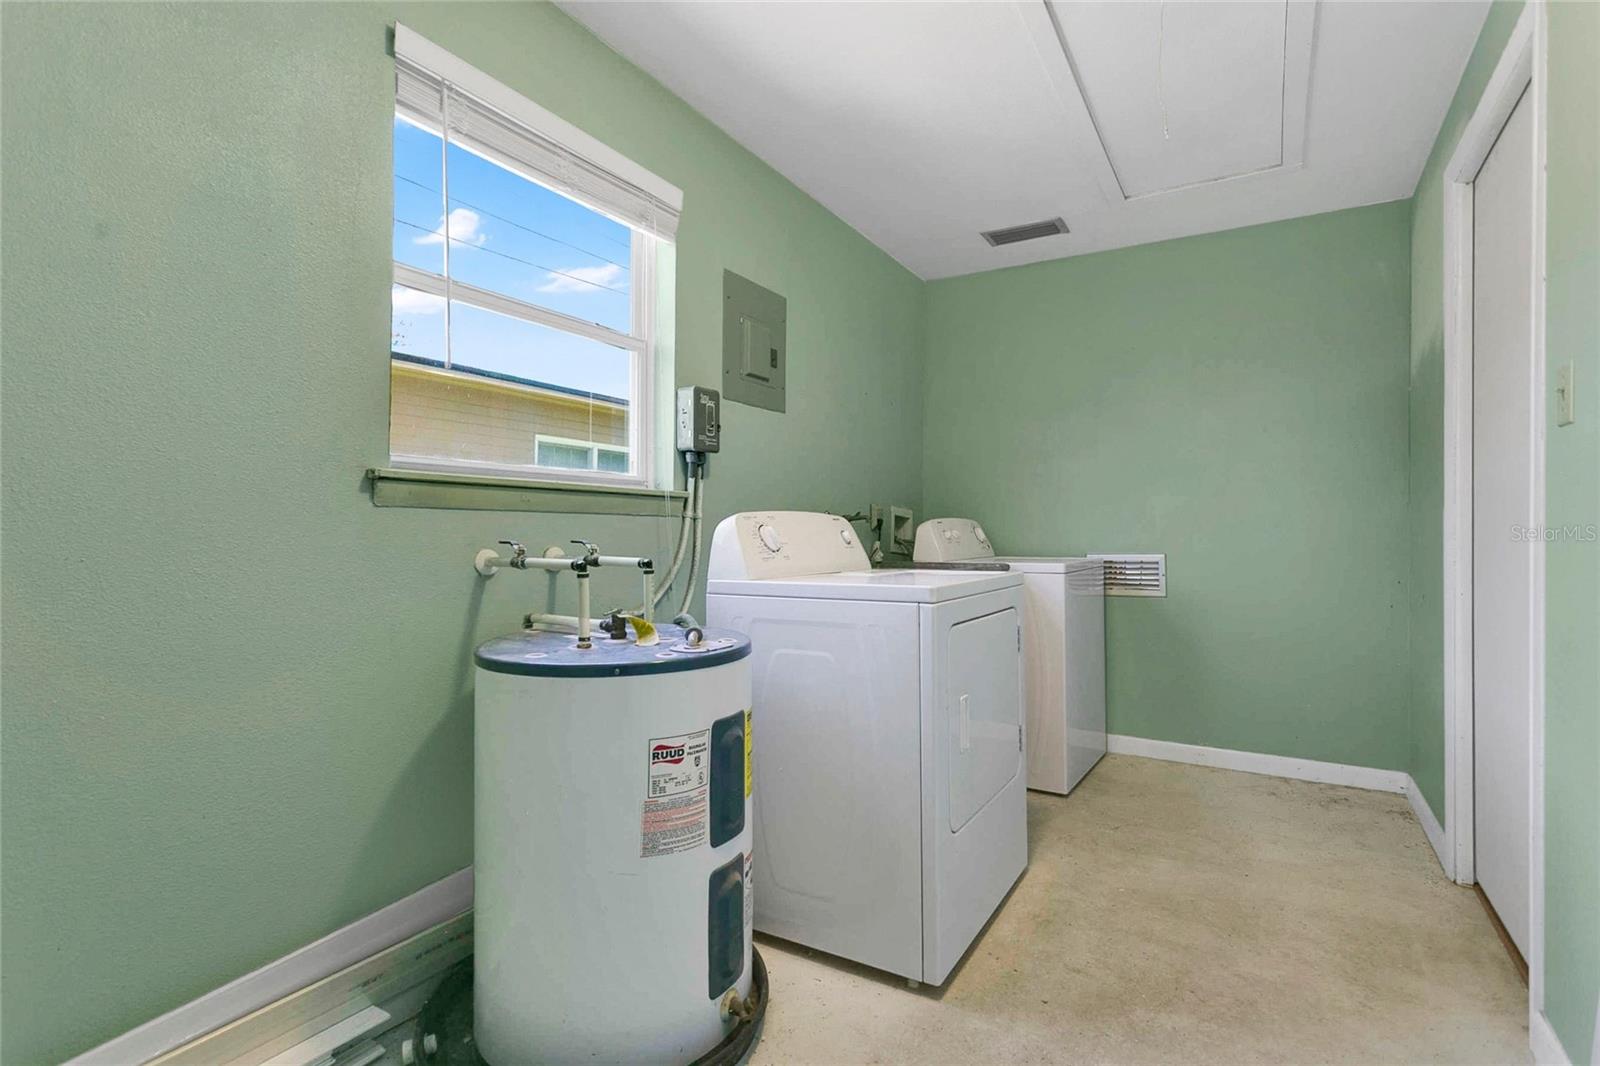
- Inside, Laundry Room
- Windows
- Blinds, Wood Frames
- Fireplace
- Yes — Family Room
- Furnished
- Unfurnished
- A/C
- Central Air
- Heating
- Central, Electric
Exterior & Lot
- Exterior Features
- Lighting, Private Mailbox, Private Yard, Rain Gutters
- Construction
- Block, Concrete, Stucco, Frame
- Roof
- Metal
- Foundation
- Crawlspace
- Patio/Porch
- Covered, Front Porch, Porch
- Other Structures
- Shed(s)
- Fencing
- Fenced
- Lot Features
- City Limits, Landscaped
Water & Pool
Community & HOA
- HOA
- No
- Community Features
- Street Lights
- Pets Allowed
- Yes
- Homestead
- Yes
- Security
- Smoke Detector(s)
Utilities & Systems
- Water
- Public
- Sewer
- Septic Tank
- Utilities
- BB/HS Internet Available, Cable Available, Electricity Connected, Sewer Connected, Water Connected
- Cooling
- Central Air
- Heating
- Central, Electric
- Flood Zone
- X
- Parking
- Driveway
Financial
- List Price
- $385,000
- Original Price
- $415,000
- Annual Taxes
- $1,708
- Tax Year
- 2025
- Listing Terms
- Cash, Conventional, FHA, VA Loan
- Special Conditions
- None
- Possession
- Close Of Escrow
Schools
- Elementary
- Lake Como Elem
- High School
- Boone High