1 / 10
$1,579,000
Active
2417 CHANTILLY AVENUE
WINTER PARK, FL 32789 — WINTER PARK VILLAGE
4 Beds
4 Baths
2,718 sqft
0.17 acres
Built 2026
2-Car Garage
About This Property
Under Construction. UNDER CONSTRUCTION | LUXURY NEW BUILD | Presented by LUIH Luxury Homes
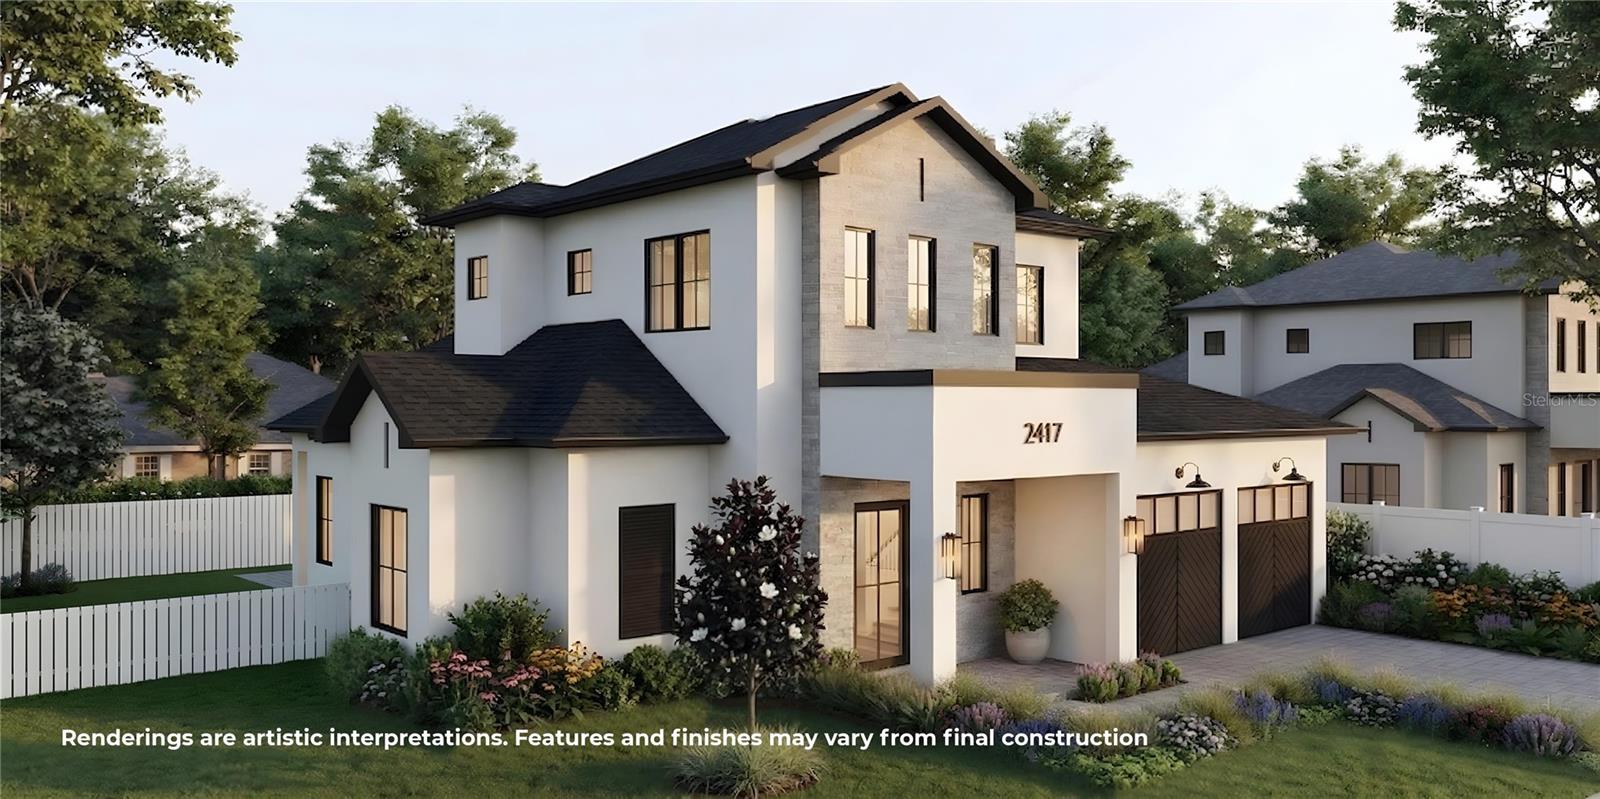
Welcome to 2417 Chantilly Avenue, an exceptional luxury new construction residence in beautiful Winter Park, Florida, where sophisticated design, elevated finishes, and effortless indoor-outdoor living come together.
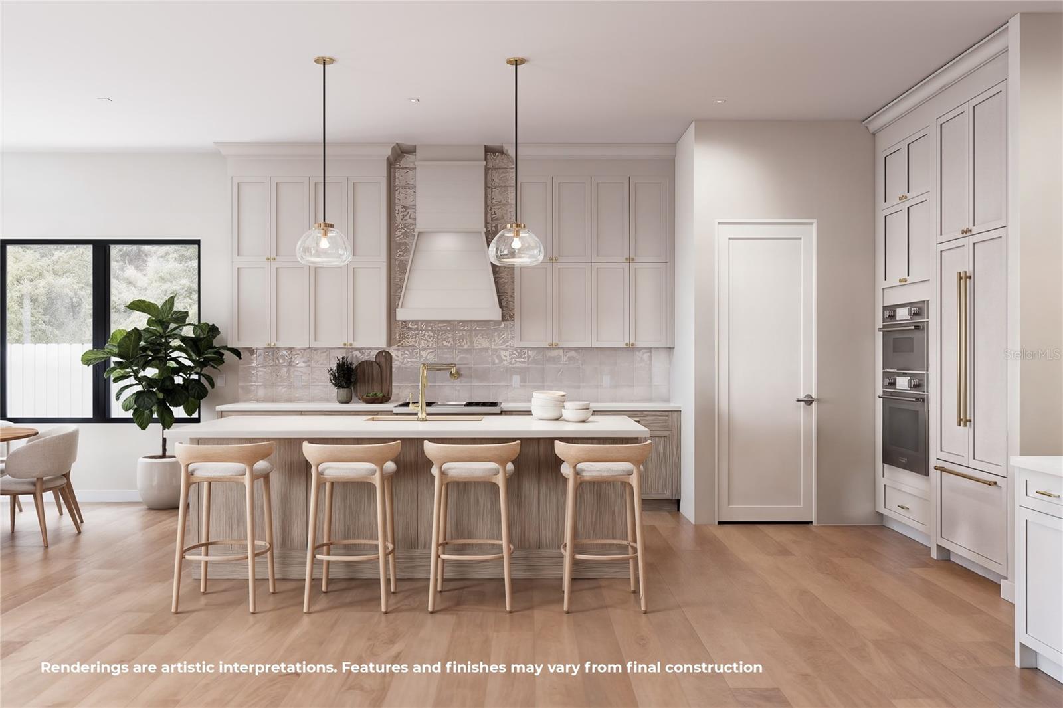
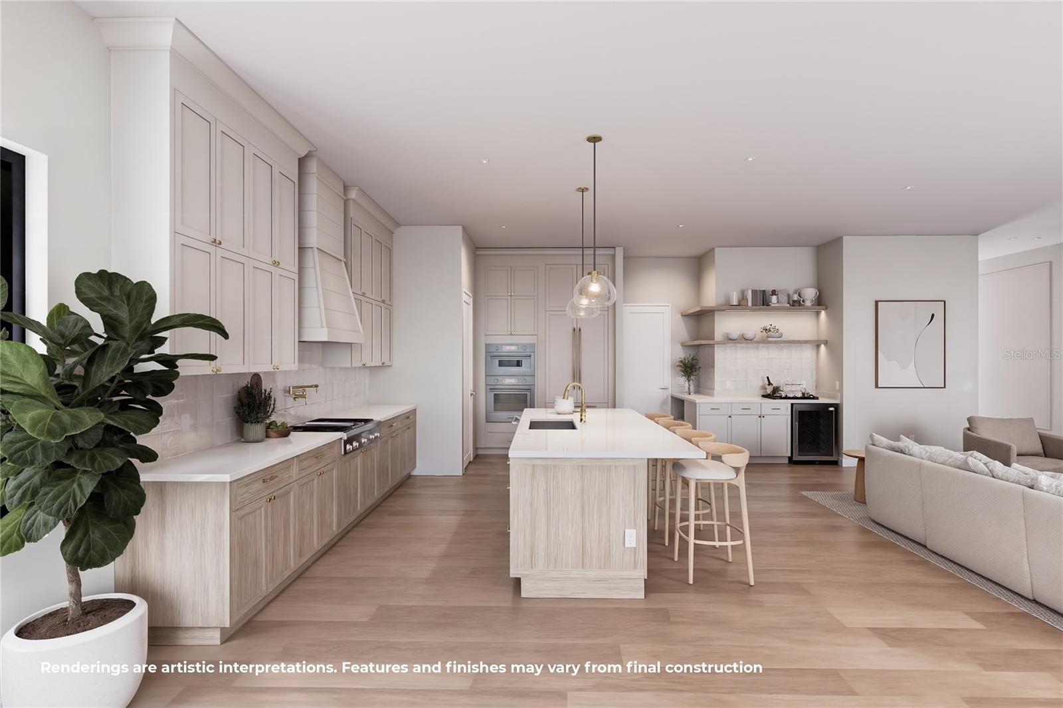
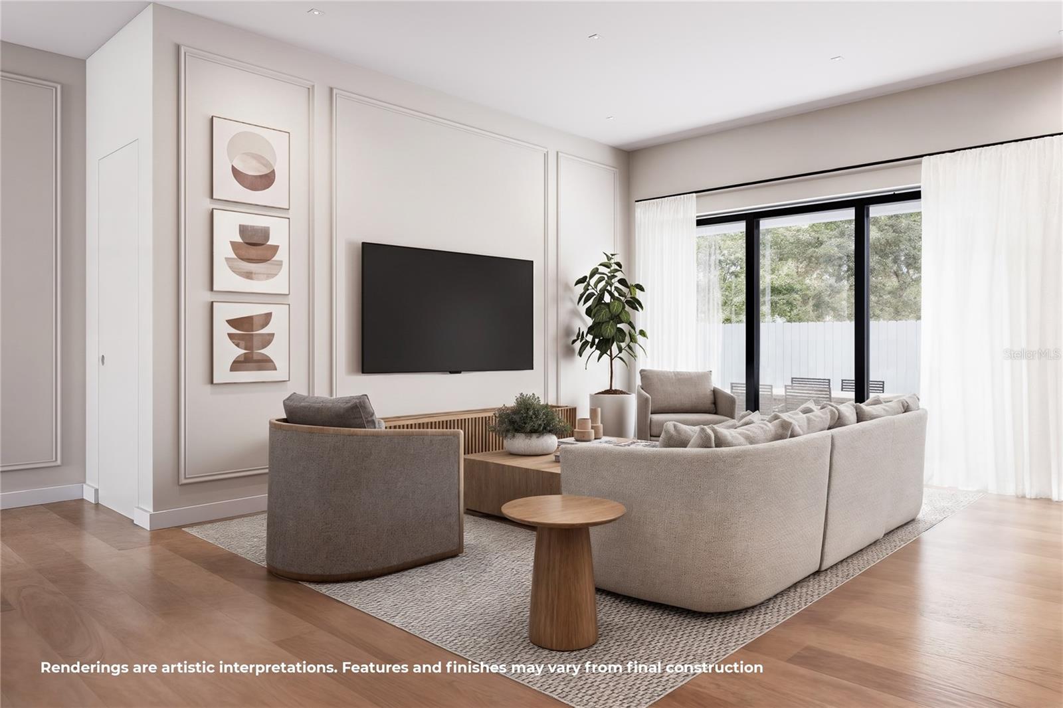
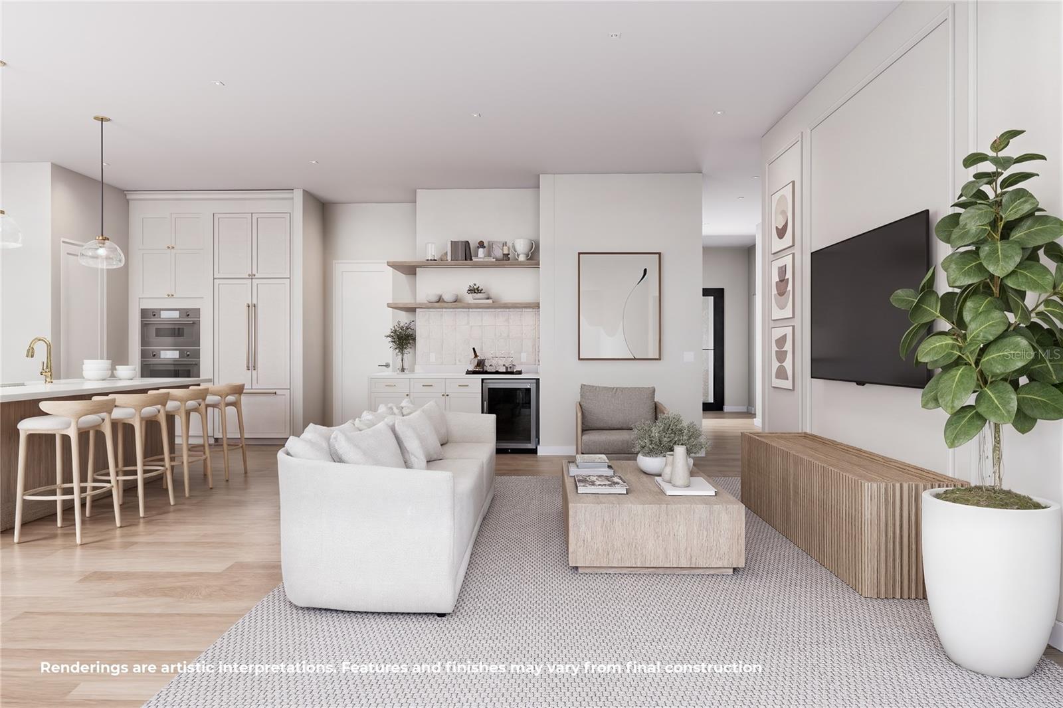
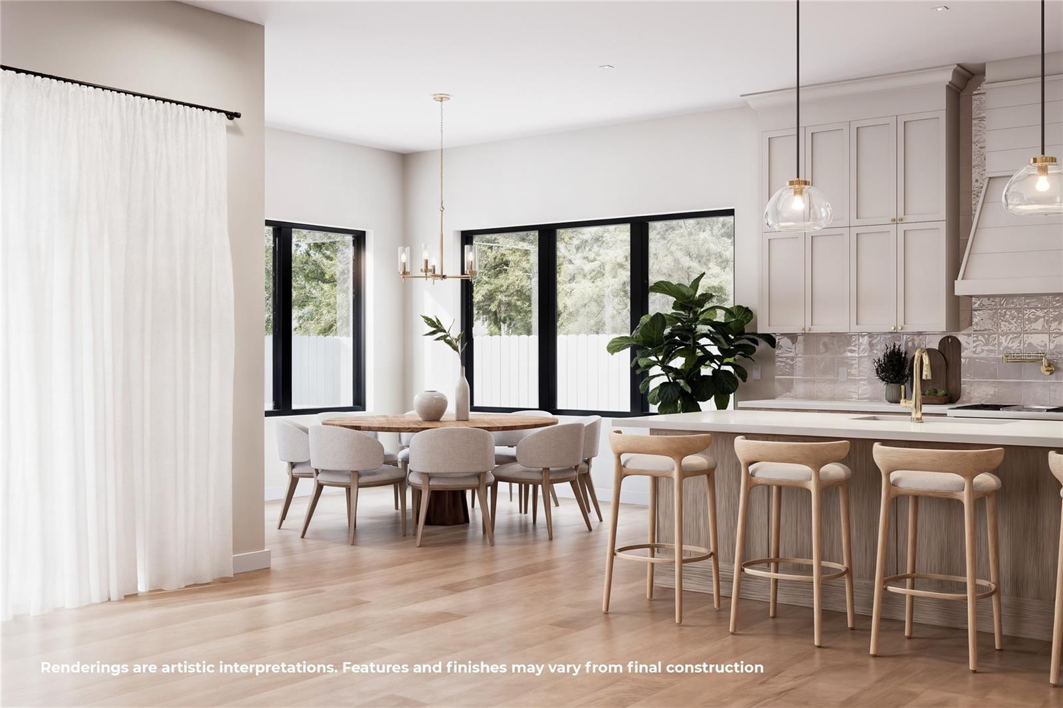
This stunning 4-bedroom, 3.5-bath home features an expansive open-concept floor plan enhanced by upgraded luxury finishes and engineered hardwood flooring throughout. At the heart of the home, the chef-inspired kitchen is designed to impress with premium Thermador appliances, an oversized island, beautiful cabinetry, generous prep space, and a seamless connection to the main living and entertaining areas.
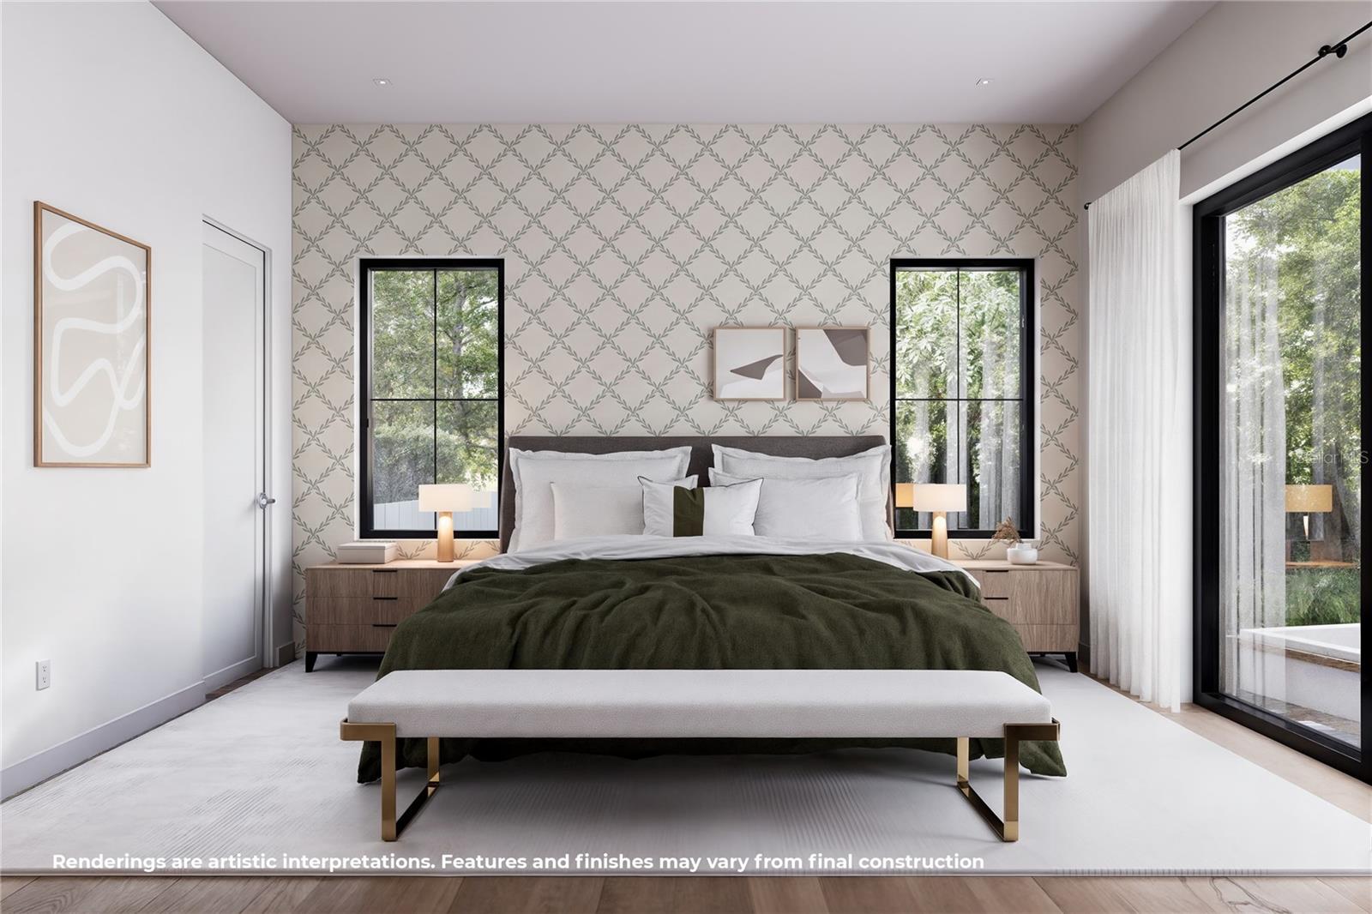
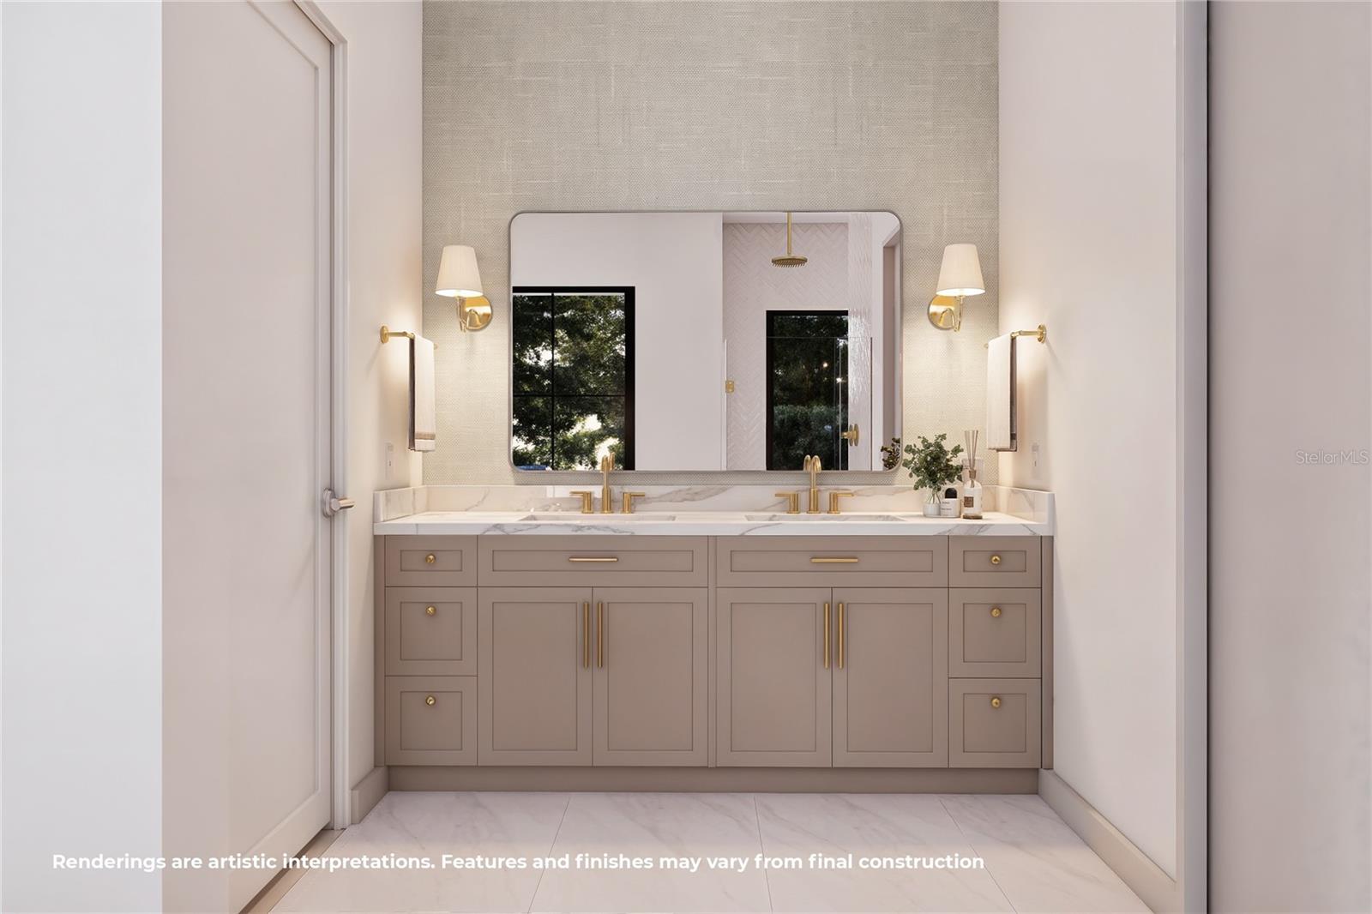
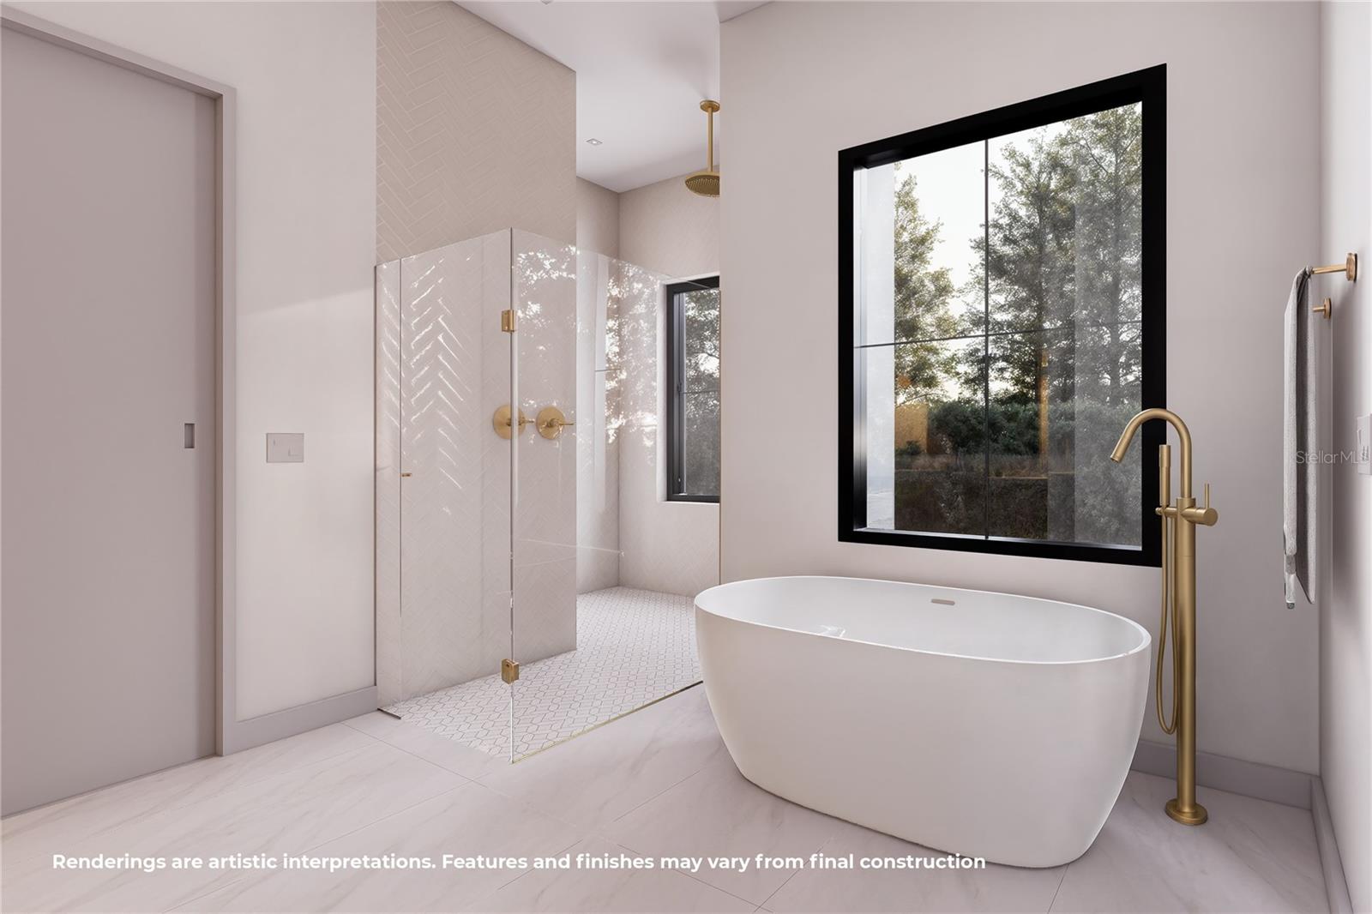
The first-floor primary suite offers a private retreat with direct access to the backyard and pool, creating a tranquil connection to the home's outdoor spaces.
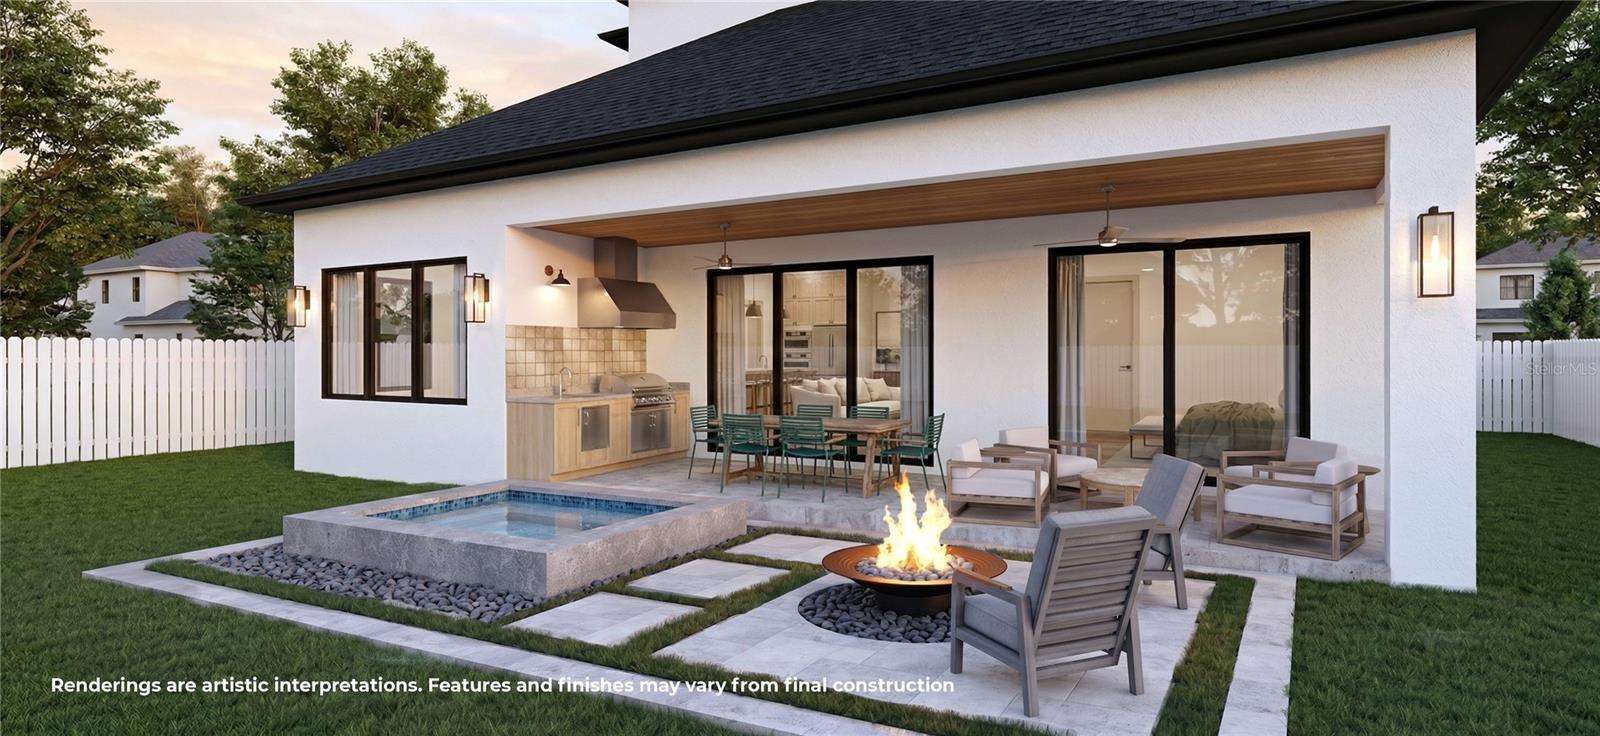
Step outside and discover your own private oasis. The beautifully designed backyard features a sparkling pool and summer kitchen, providing the perfect setting for entertaining, dining al fresco, or simply relaxing in the Florida sunshine.
With 4 bedrooms, 3.5 baths, sophisticated finishes, an open and inviting layout, and exceptional indoor-outdoor living, 2417 Chantilly Avenue delivers the elevated lifestyle today's luxury buyer is looking for—all in one of Winter Park's most desirable locations.
Welcome to 2417 Chantilly Avenue, an exceptional luxury new construction residence in beautiful Winter Park, Florida, where sophisticated design, elevated finishes, and effortless indoor-outdoor living come together.
This stunning 4-bedroom, 3.5-bath home features an expansive open-concept floor plan enhanced by upgraded luxury finishes and engineered hardwood flooring throughout. At the heart of the home, the chef-inspired kitchen is designed to impress with premium Thermador appliances, an oversized island, beautiful cabinetry, generous prep space, and a seamless connection to the main living and entertaining areas.
The first-floor primary suite offers a private retreat with direct access to the backyard and pool, creating a tranquil connection to the home's outdoor spaces.
Step outside and discover your own private oasis. The beautifully designed backyard features a sparkling pool and summer kitchen, providing the perfect setting for entertaining, dining al fresco, or simply relaxing in the Florida sunshine.
With 4 bedrooms, 3.5 baths, sophisticated finishes, an open and inviting layout, and exceptional indoor-outdoor living, 2417 Chantilly Avenue delivers the elevated lifestyle today's luxury buyer is looking for—all in one of Winter Park's most desirable locations.
Property Details
Basics
- Property Type
- Residential
- Property Subtype
- Single Family Residence
- MLS Number
- O6442539
- Days on Market
- 1
- Year Built
- 2026
- New Construction
- Yes
- Levels
- Two
- Additional Rooms
- Bonus Room,Inside Utility
- Direction Faces
- Southeast
- Occupant Type
- Vacant
Size & Structure
- Living Area
- 2,718 sqft
- Total Area
- 3,502 sqft
- Lot Size
- 0.17 acres
- Lot Sq Ft
- 7,304 sqft
- Bedrooms
- 4
- Full Baths
- 3
- Half Baths
- 1
- Garage Spaces
- 2
Interior
- Flooring
- Hardwood, Epoxy, Tile
- Appliances
- Built-In Oven, Cooktop, Dishwasher, Disposal, Exhaust Fan, Microwave, Range Hood, Refrigerator, Wine Refrigerator
- Interior Features
- Ceiling Fans(s), Eat-in Kitchen, High Ceilings, Living Room/Dining Room Combo, Open Floorplan, Primary Bedroom Main Floor, Stone Counters, Thermostat, Walk-In Closet(s)
- Laundry
- Electric Dryer Hookup, Inside, Laundry Room, Washer Hookup
- Windows
- Double Pane Windows, Insulated Windows, Low-Emissivity Windows
- Furnished
- Unfurnished
- A/C
- Central Air, Zoned
- Heating
- Central, Electric, Heat Pump
Exterior & Lot
- Exterior Features
- Outdoor Kitchen, Private Yard, Rain Gutters, Sidewalk
- Construction
- Block, Stucco, Frame
- Roof
- Shingle
- Foundation
- Slab
- Patio/Porch
- Covered, Patio
- Fencing
- Vinyl
- Lot Features
- Corner Lot, City Limits, Landscaped, Sidewalk, Paved
Water & Pool
- Pool
- Yes — Gunite, In Ground, Lighting, Pool Alarm, Salt Water, Tile
Community & HOA
- HOA
- No
- Community Features
- Street Lights
- Pets Allowed
- Yes
- Homestead
- Yes
Utilities & Systems
- Water
- None
- Sewer
- Public Sewer
- Utilities
- BB/HS Internet Available, Cable Available, Electricity Connected, Sewer Connected, Water Connected
- Cooling
- Central Air, Zoned
- Heating
- Central, Electric, Heat Pump
- Flood Zone
- X
- Parking
- Driveway
Financial
- List Price
- $1,579,000
- Annual Taxes
- $4,741
- Tax Year
- 2025
- Listing Terms
- Cash, Conventional, VA Loan
- Special Conditions
- None
- Possession
- Close Of Escrow
Schools
- Elementary
- Dommerich Elem
- Middle School
- Maitland Middle
- High School
- Winter Park High