1 / 44
$675,000
Active
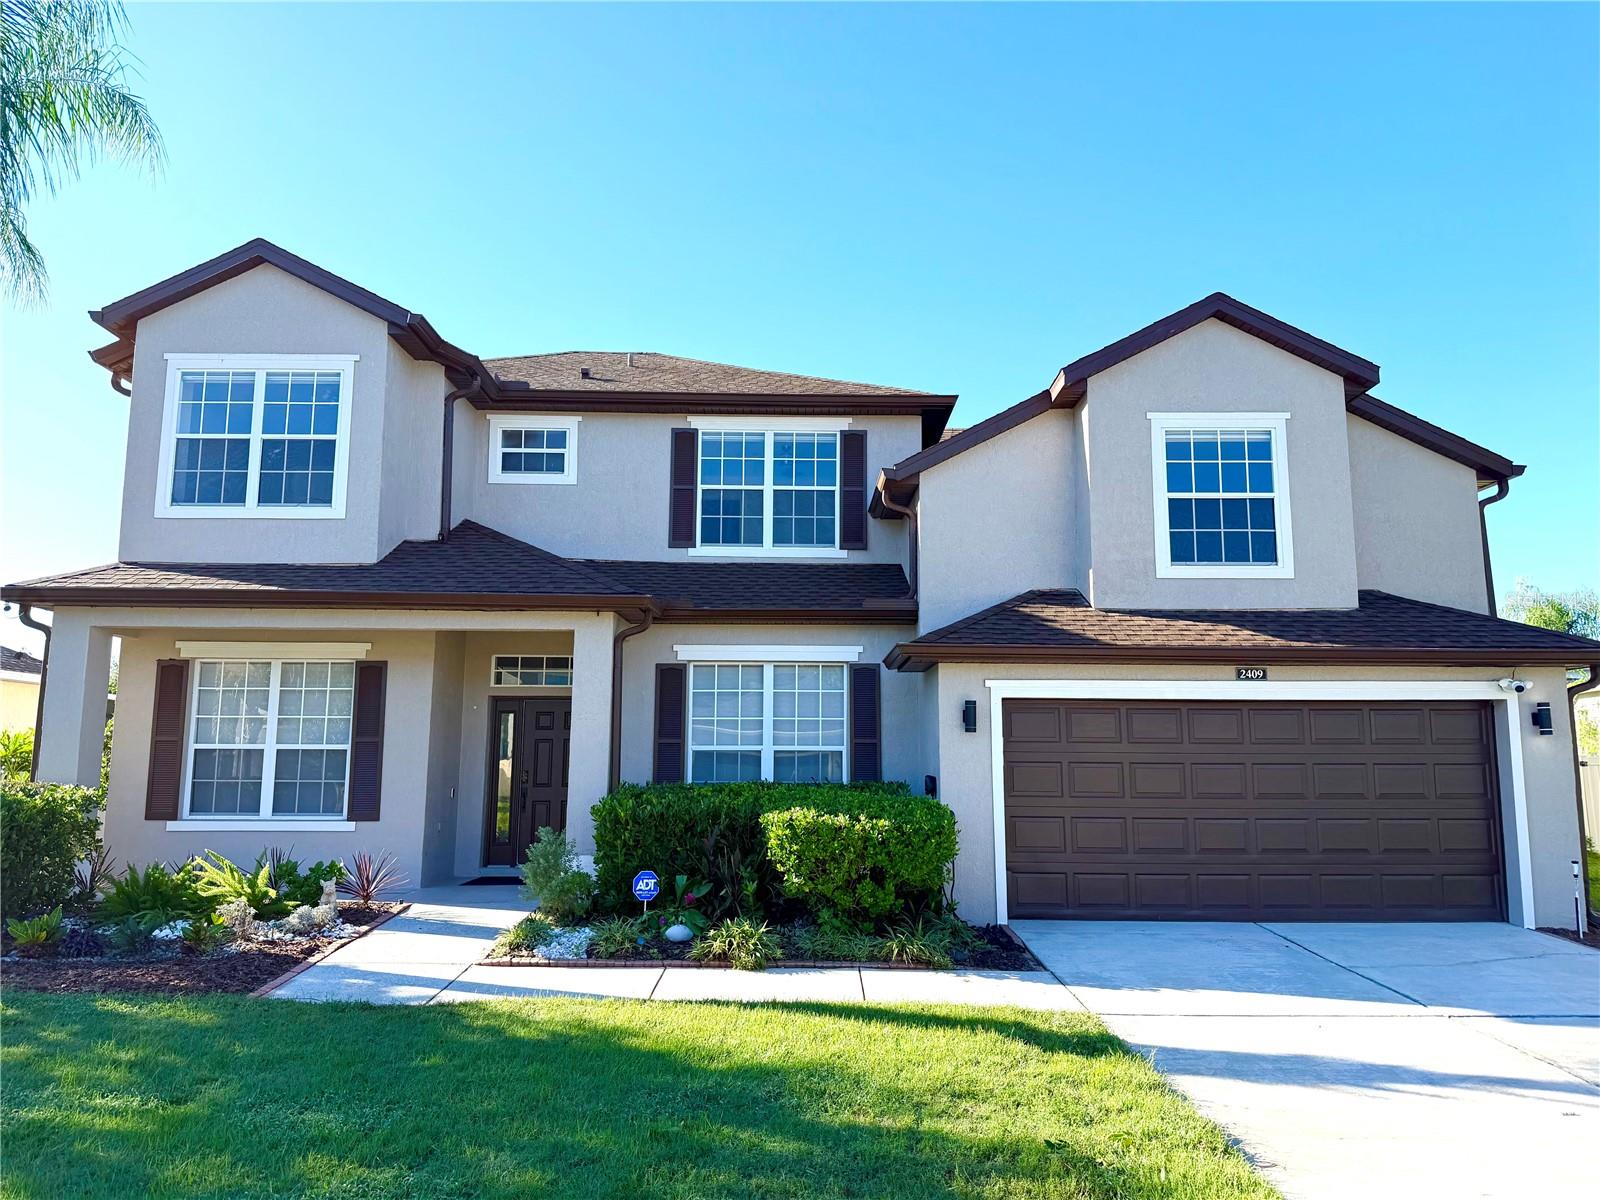
2409 TREYMORE DRIVE
ORLANDO, FL 32825 — VILLAGES RIO PINAR PH 01 43/97
5 Beds
3 Baths
3,182 sqft
0.21 acres
Built 2002
2-Car Garage
About This Property
Welcome to this beautiful and spacious two-story pool home in the Preserve at Rio Pinar, offering an outstanding combination of comfortable indoor living, resort-style outdoor space and a convenient East Orlando location.
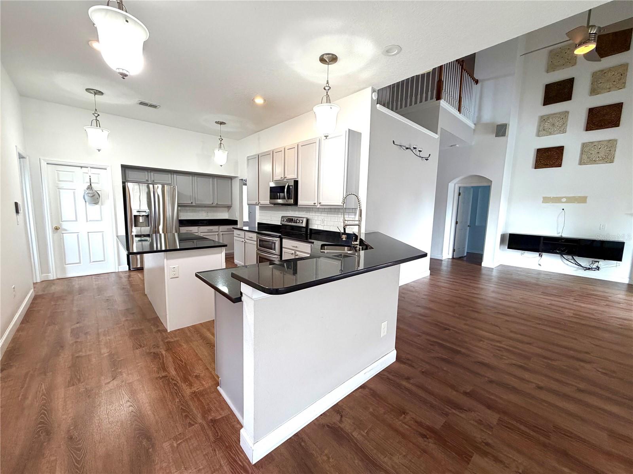
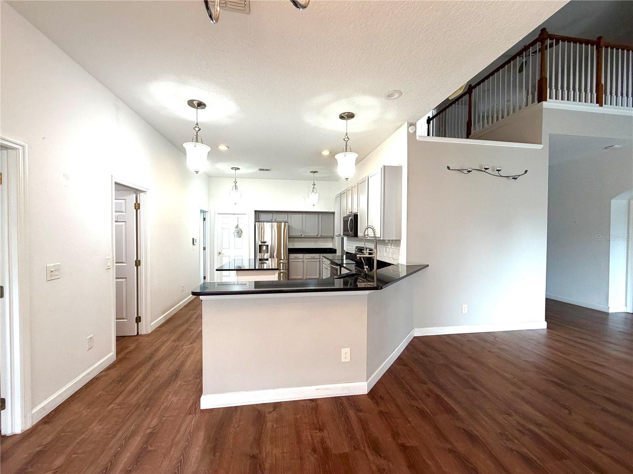
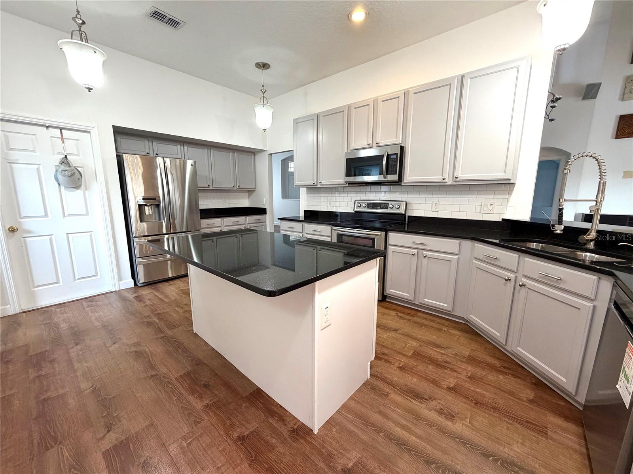
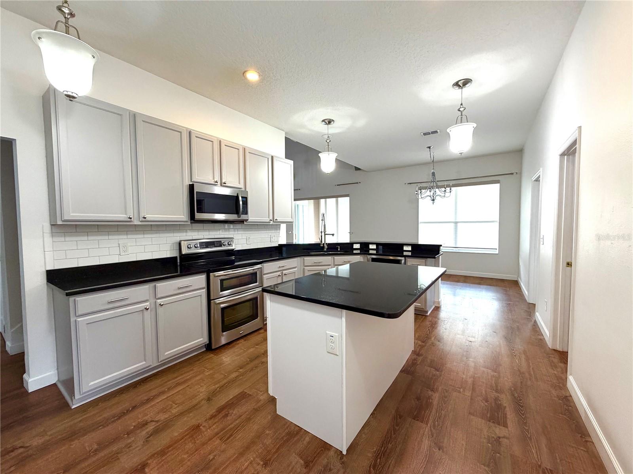
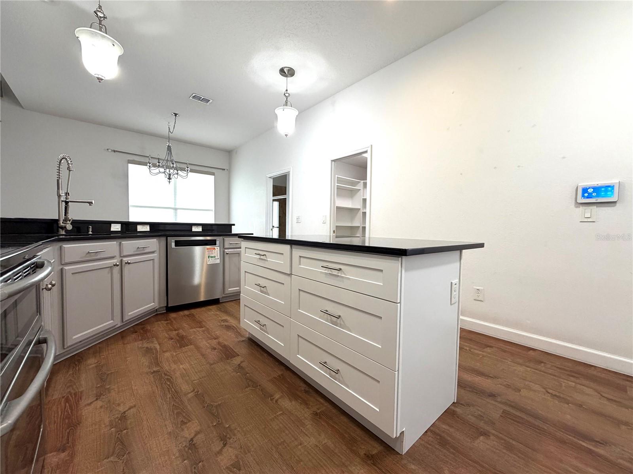
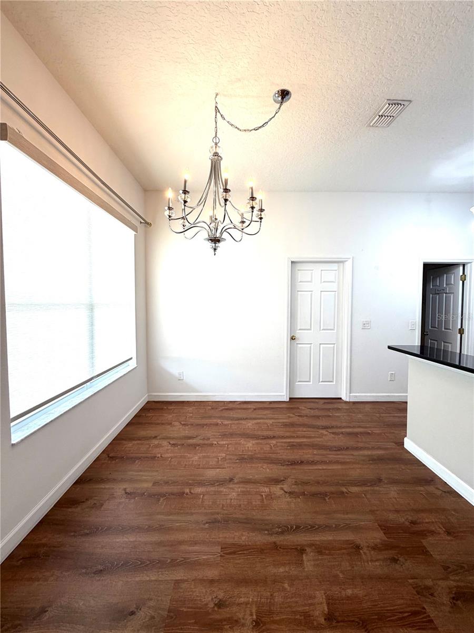
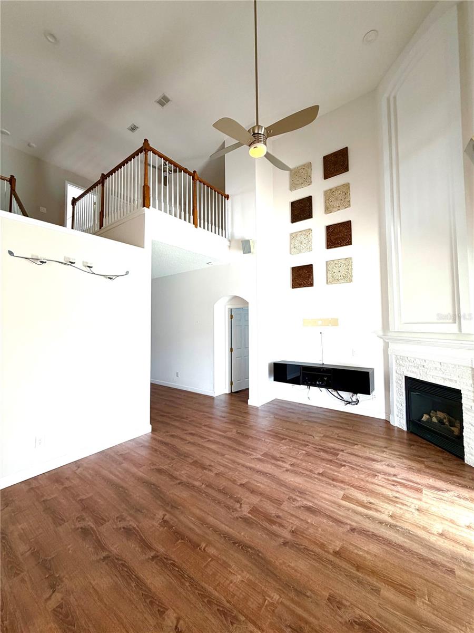
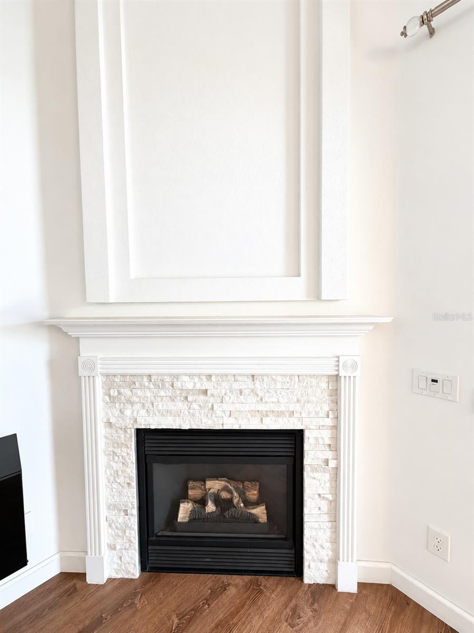
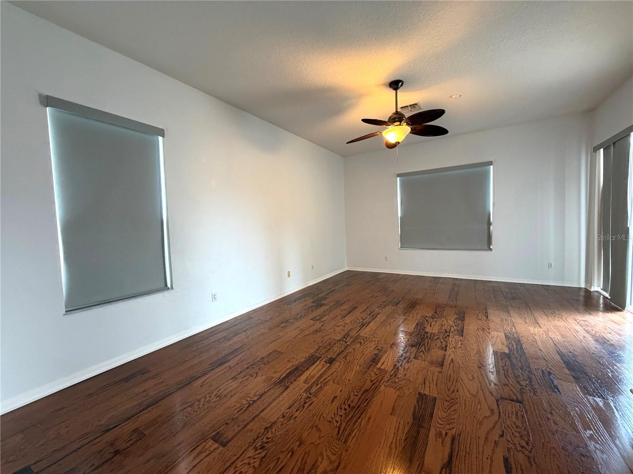
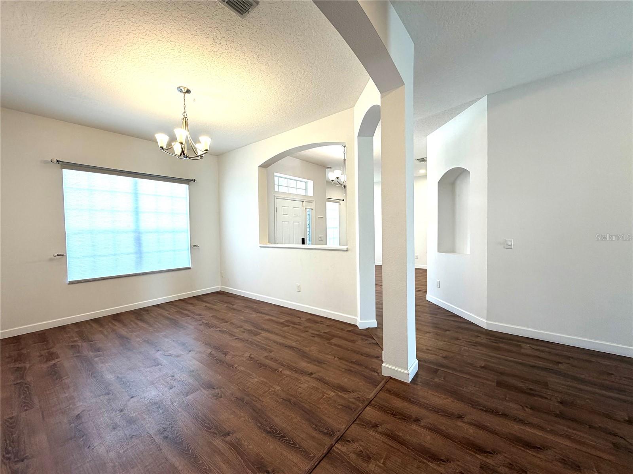
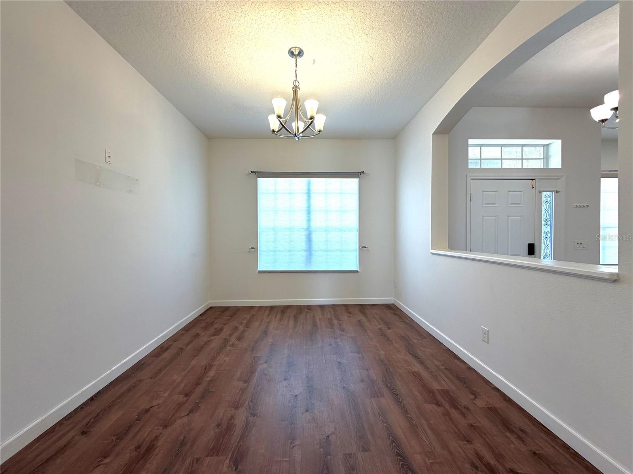
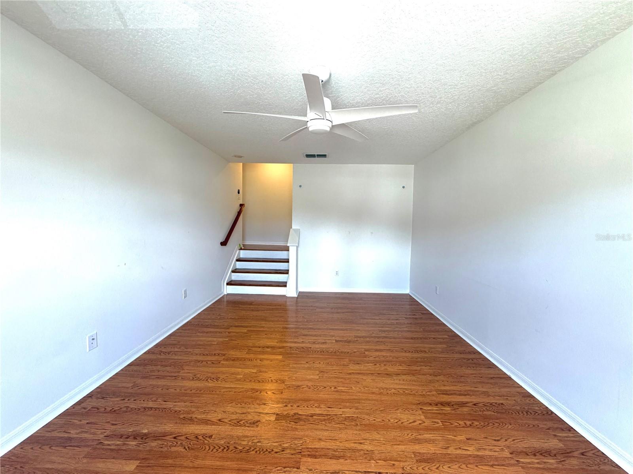
Step inside to a bright, open floor plan with soaring ceilings, abundant natural light and generous living spaces. The large kitchen is designed for everyday living and entertaining, featuring granite countertops, stainless-steel appliances, extensive cabinetry, a center island and breakfast-bar seating, all opening into the main living areas.
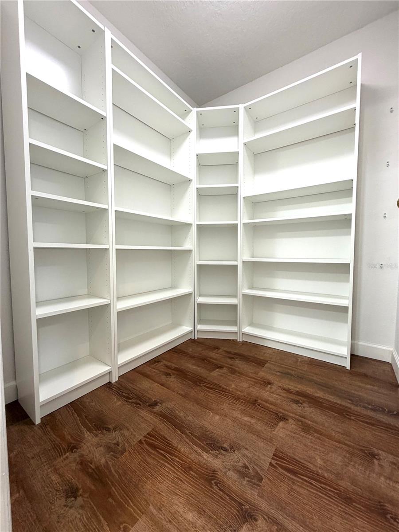
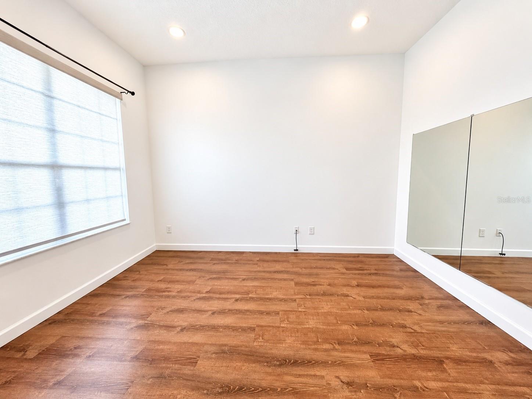
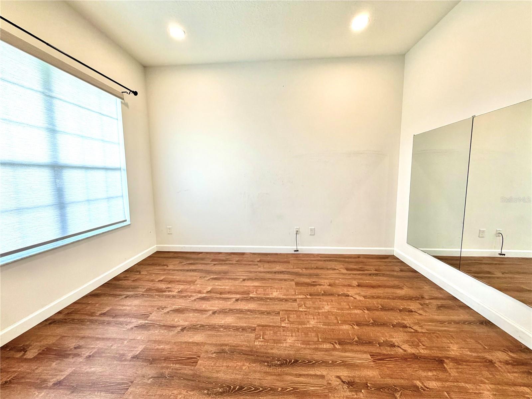
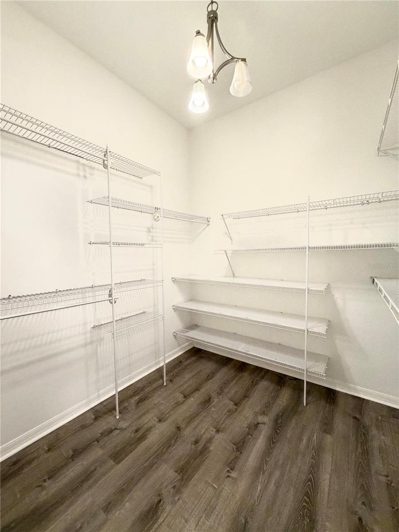
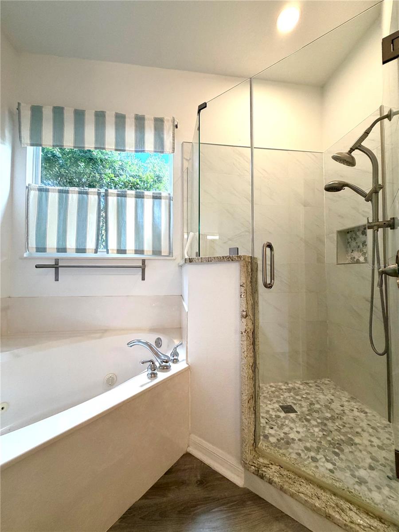
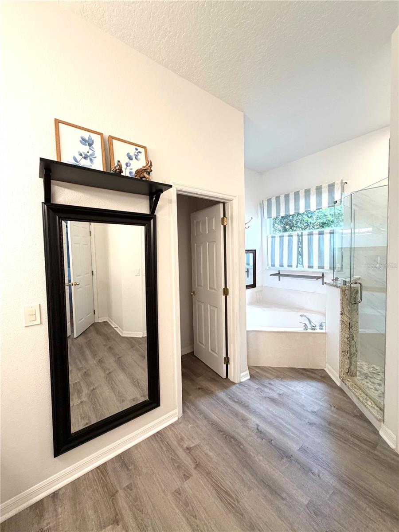
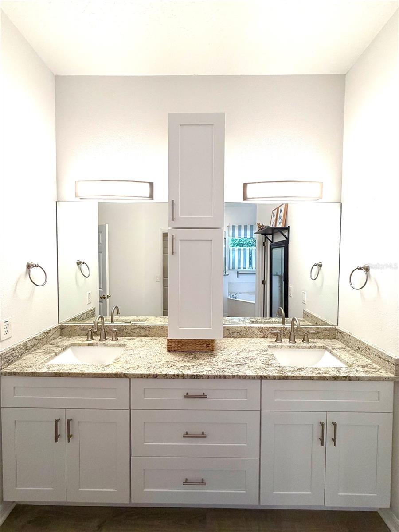
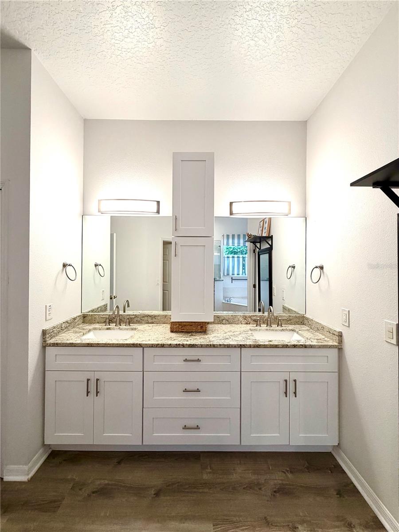
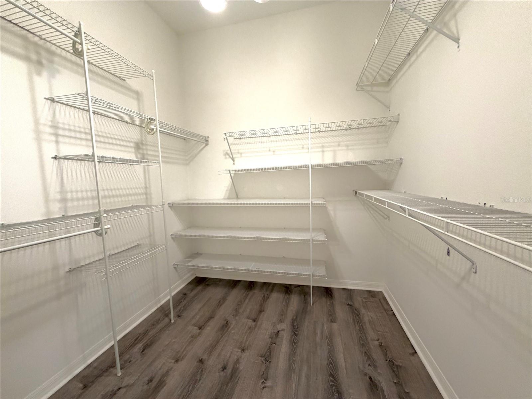
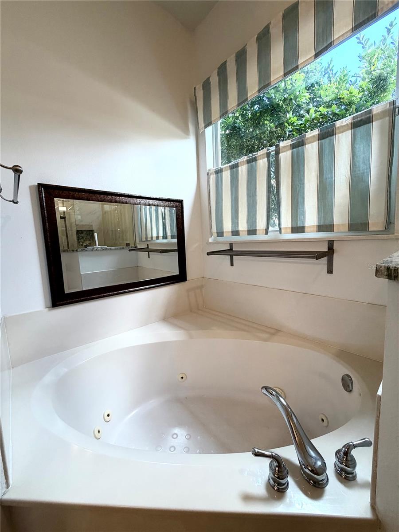
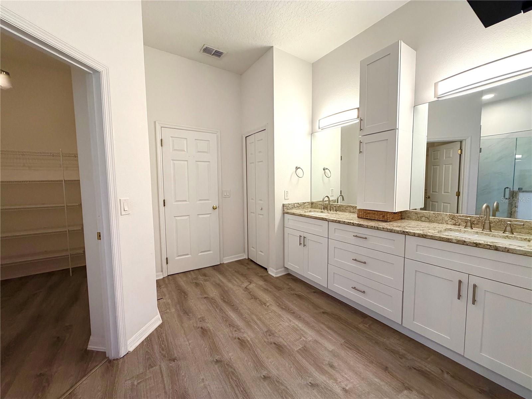
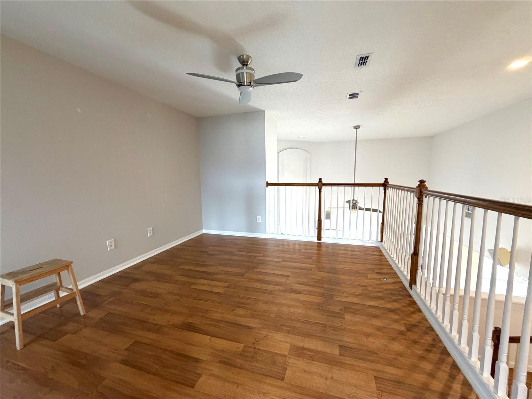
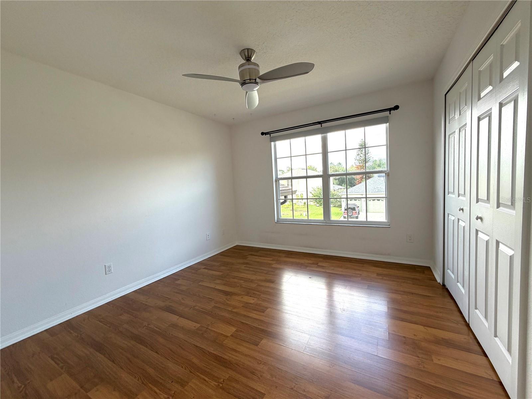
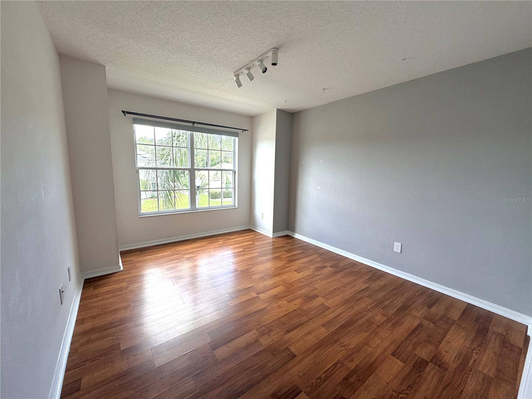
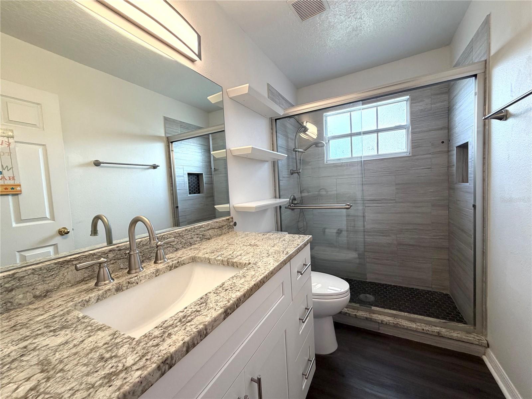
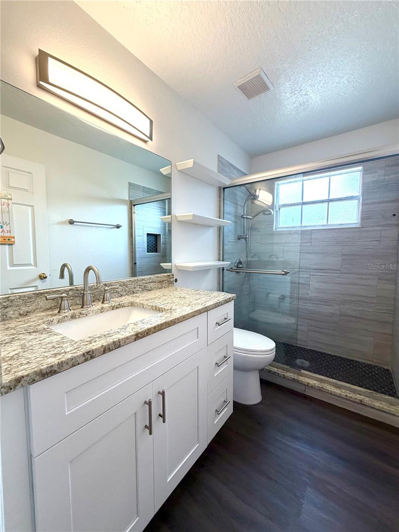
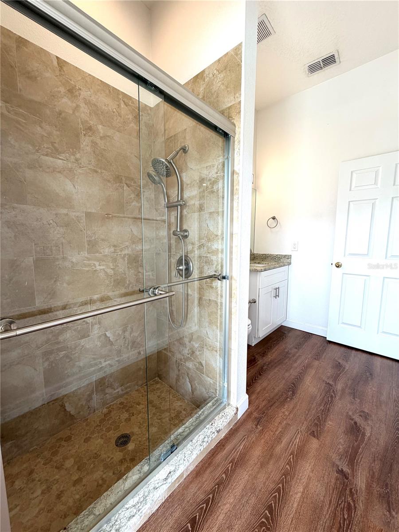
With 5 bedrooms and 3 full bathrooms, there is plenty of room and flexibility. Upstairs, a large loft/bonus area can serve as a media room, game room, home office or additional living space. The primary suite features an updated bath with dual vanities, granite countertops, a jetted soaking tub and separate oversized glass enclosed shower, along with a substantial walk-in closet. Additional updated bathroom spaces and extensive storage add to the home’s functionality.
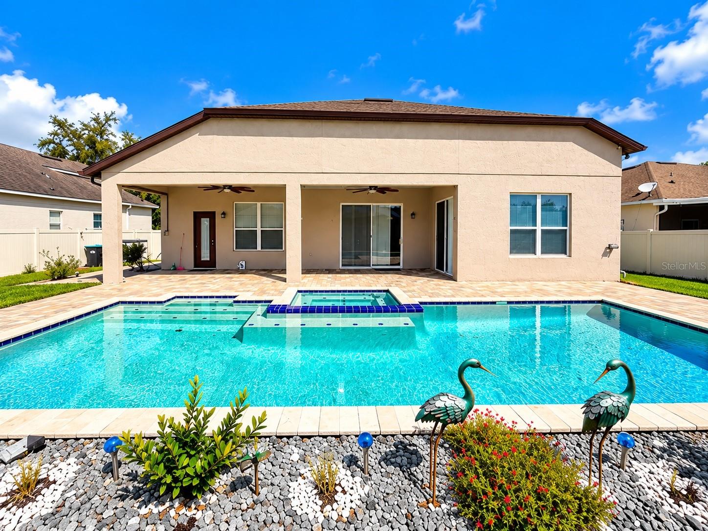
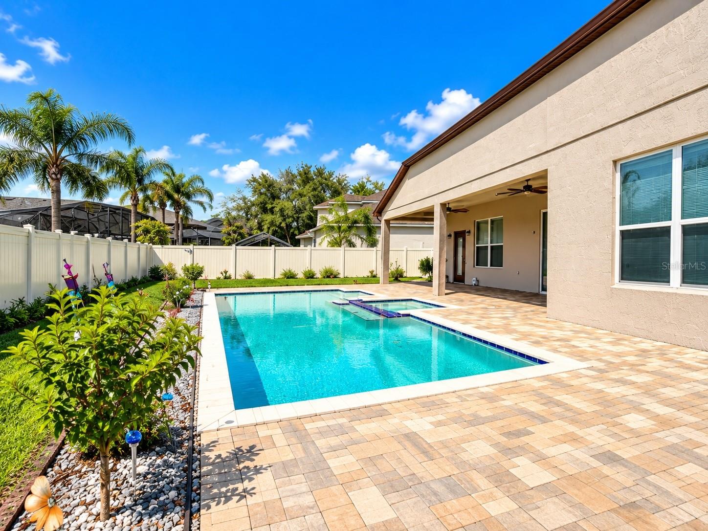
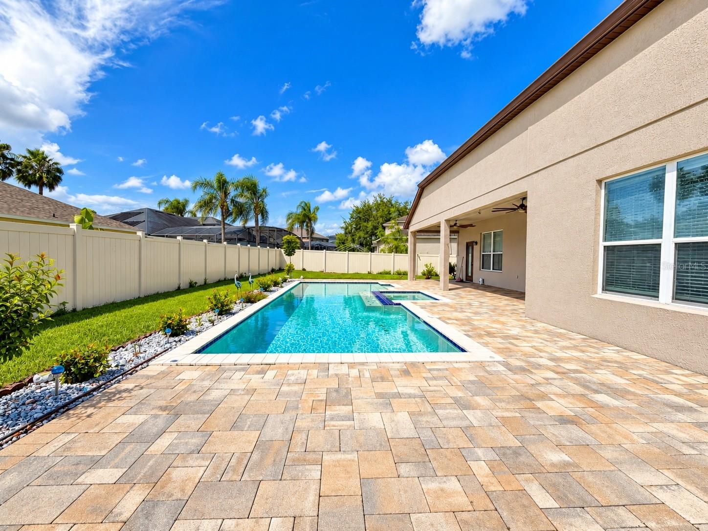
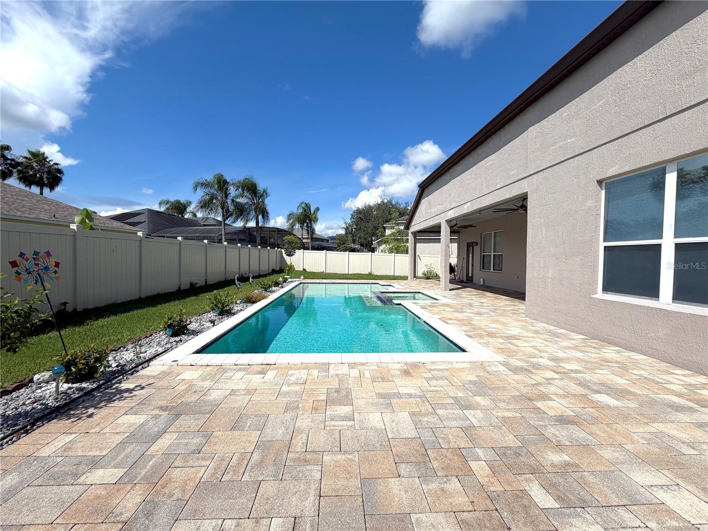
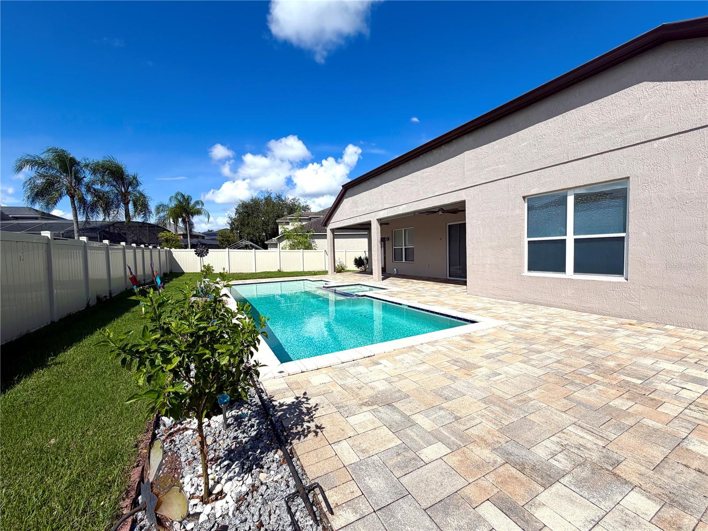
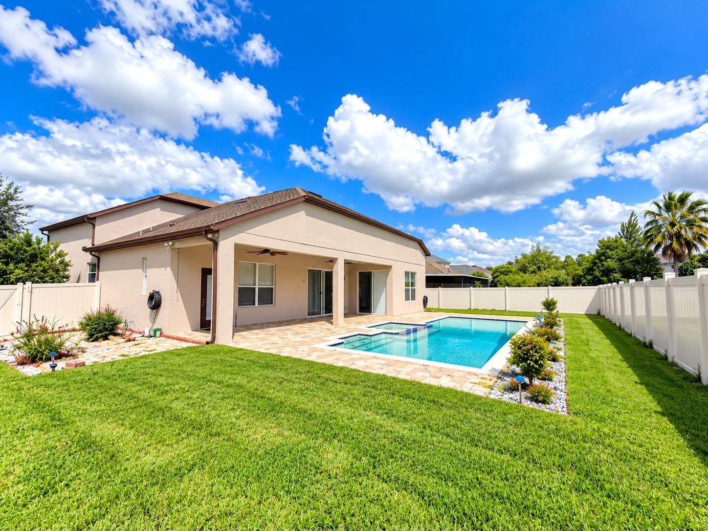
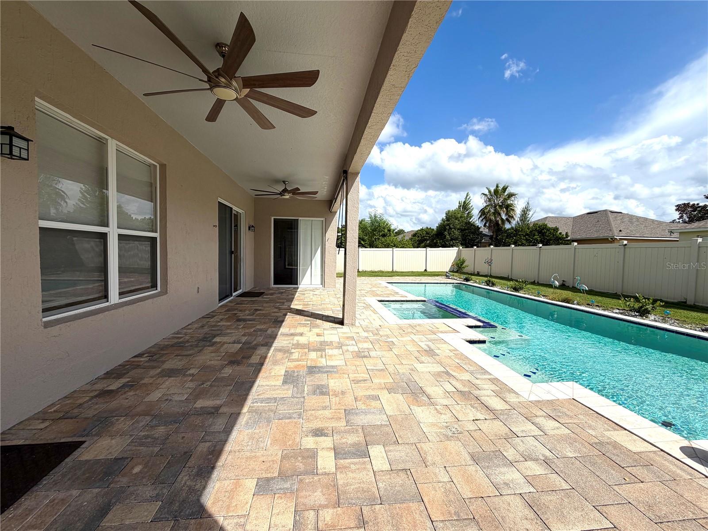
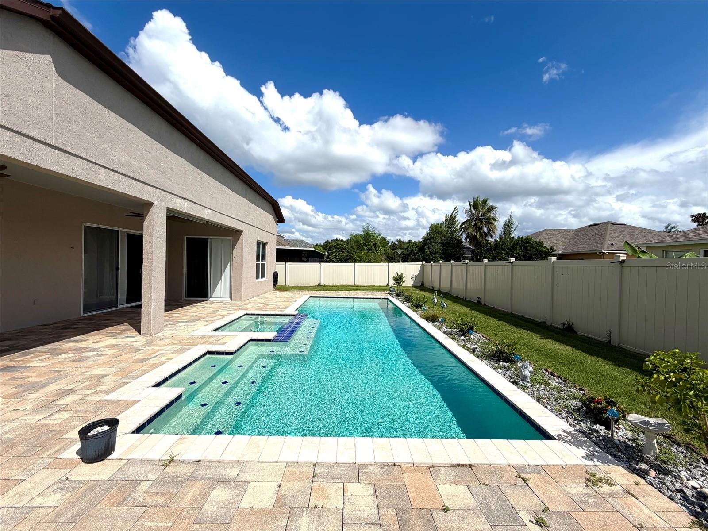
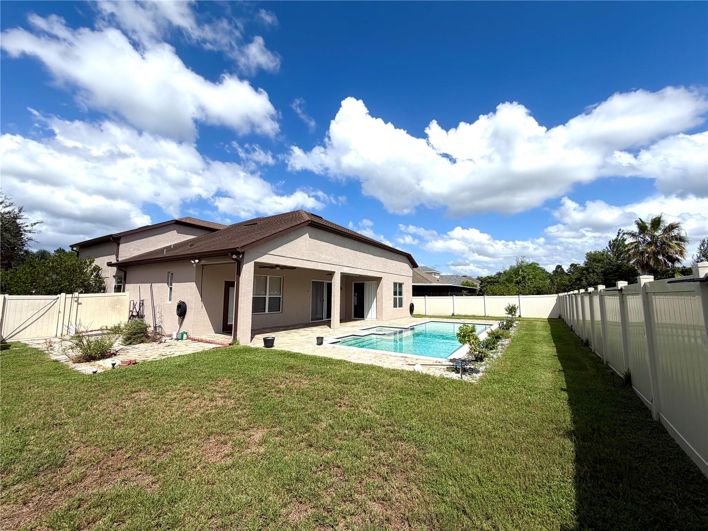
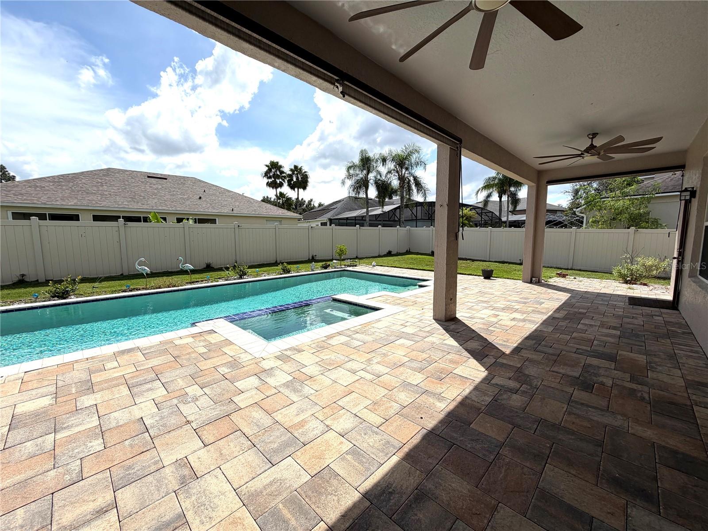
The backyard is a true highlight. Enjoy your own private pool and spa, surrounded by an expansive paver deck with plenty of room for entertaining. A large covered lanai with ceiling fans provides shaded outdoor living and dining space, while the fenced backyard adds privacy.
The location adds even more appeal, with convenient access to SR 417, SR 408 and SR 528, providing connections to Downtown Orlando, Orlando International Airport and destinations throughout Central Florida. Shopping, supermarkets, restaurants and everyday conveniences are nearby, with Waterford Lakes just a short drive away. Golf options and area schools are also conveniently located.
Residents of the community can also enjoy amenities including a clubhouse, community pool, fitness center, tennis and basketball courts, and playground.
This home offers the space, pool, outdoor living and convenient Orlando location that are increasingly hard to find all in one property.
Step inside to a bright, open floor plan with soaring ceilings, abundant natural light and generous living spaces. The large kitchen is designed for everyday living and entertaining, featuring granite countertops, stainless-steel appliances, extensive cabinetry, a center island and breakfast-bar seating, all opening into the main living areas.
With 5 bedrooms and 3 full bathrooms, there is plenty of room and flexibility. Upstairs, a large loft/bonus area can serve as a media room, game room, home office or additional living space. The primary suite features an updated bath with dual vanities, granite countertops, a jetted soaking tub and separate oversized glass enclosed shower, along with a substantial walk-in closet. Additional updated bathroom spaces and extensive storage add to the home’s functionality.
The backyard is a true highlight. Enjoy your own private pool and spa, surrounded by an expansive paver deck with plenty of room for entertaining. A large covered lanai with ceiling fans provides shaded outdoor living and dining space, while the fenced backyard adds privacy.
The location adds even more appeal, with convenient access to SR 417, SR 408 and SR 528, providing connections to Downtown Orlando, Orlando International Airport and destinations throughout Central Florida. Shopping, supermarkets, restaurants and everyday conveniences are nearby, with Waterford Lakes just a short drive away. Golf options and area schools are also conveniently located.
Residents of the community can also enjoy amenities including a clubhouse, community pool, fitness center, tennis and basketball courts, and playground.
This home offers the space, pool, outdoor living and convenient Orlando location that are increasingly hard to find all in one property.
Property Details
Basics
- Property Type
- Residential
- Property Subtype
- Single Family Residence
- MLS Number
- V4951530
- Year Built
- 2002
- Levels
- Two
- Additional Rooms
- Den/Library/Office,Formal Dining Room Separate,Formal Living Room Separate,Great Room,Inside Utility,Loft
- Direction Faces
- Southwest
- Occupant Type
- Vacant
Size & Structure
- Living Area
- 3,182 sqft
- Total Area
- 3,182 sqft
- Lot Size
- 0.21 acres
- Lot Sq Ft
- 9,052 sqft
- Bedrooms
- 5
- Full Baths
- 3
- Garage Spaces
- 2
Interior
- Flooring
- Laminate
- Appliances
- Dishwasher, Disposal, Electric Water Heater, Microwave, Range, Refrigerator
- Interior Features
- Ceiling Fans(s), High Ceilings, Kitchen/Family Room Combo, L Dining, Primary Bedroom Main Floor, Thermostat, Walk-In Closet(s)
- Laundry
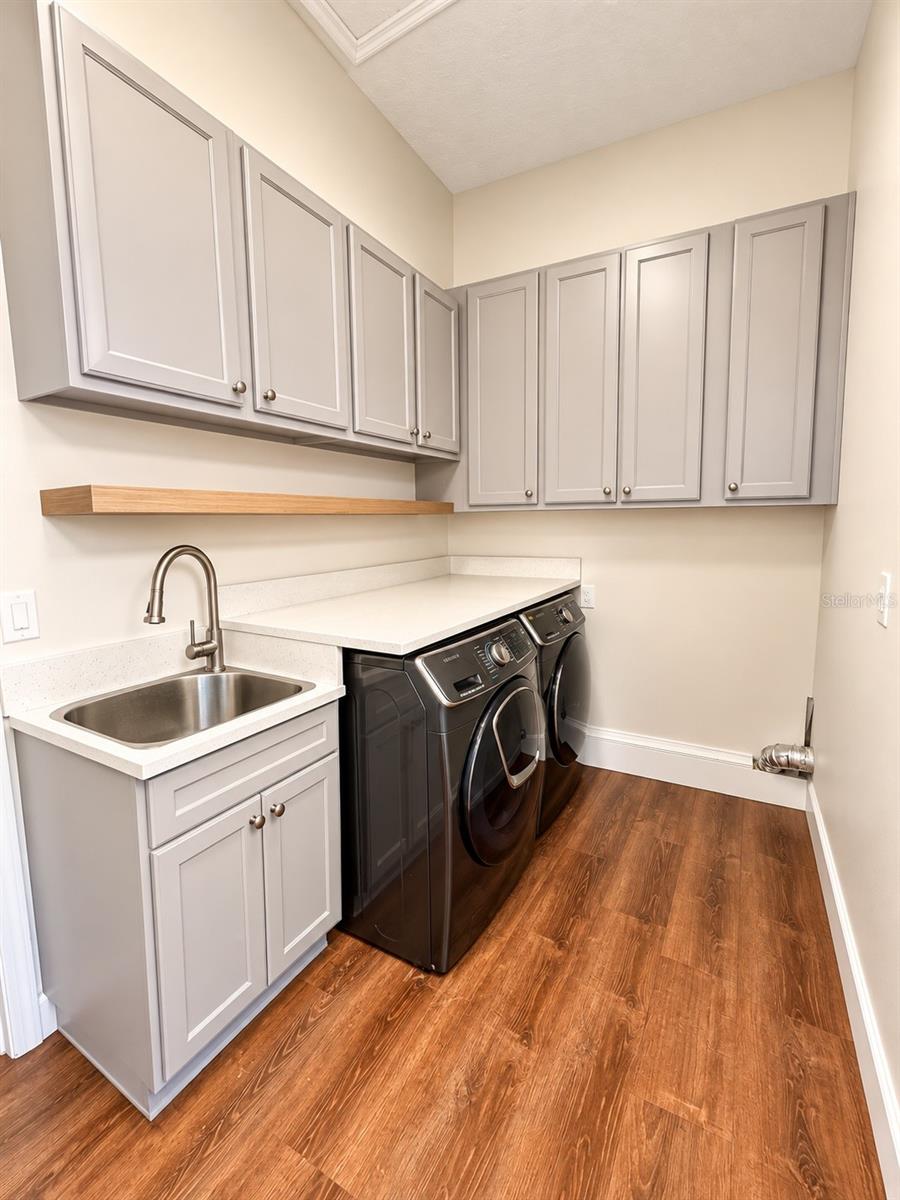
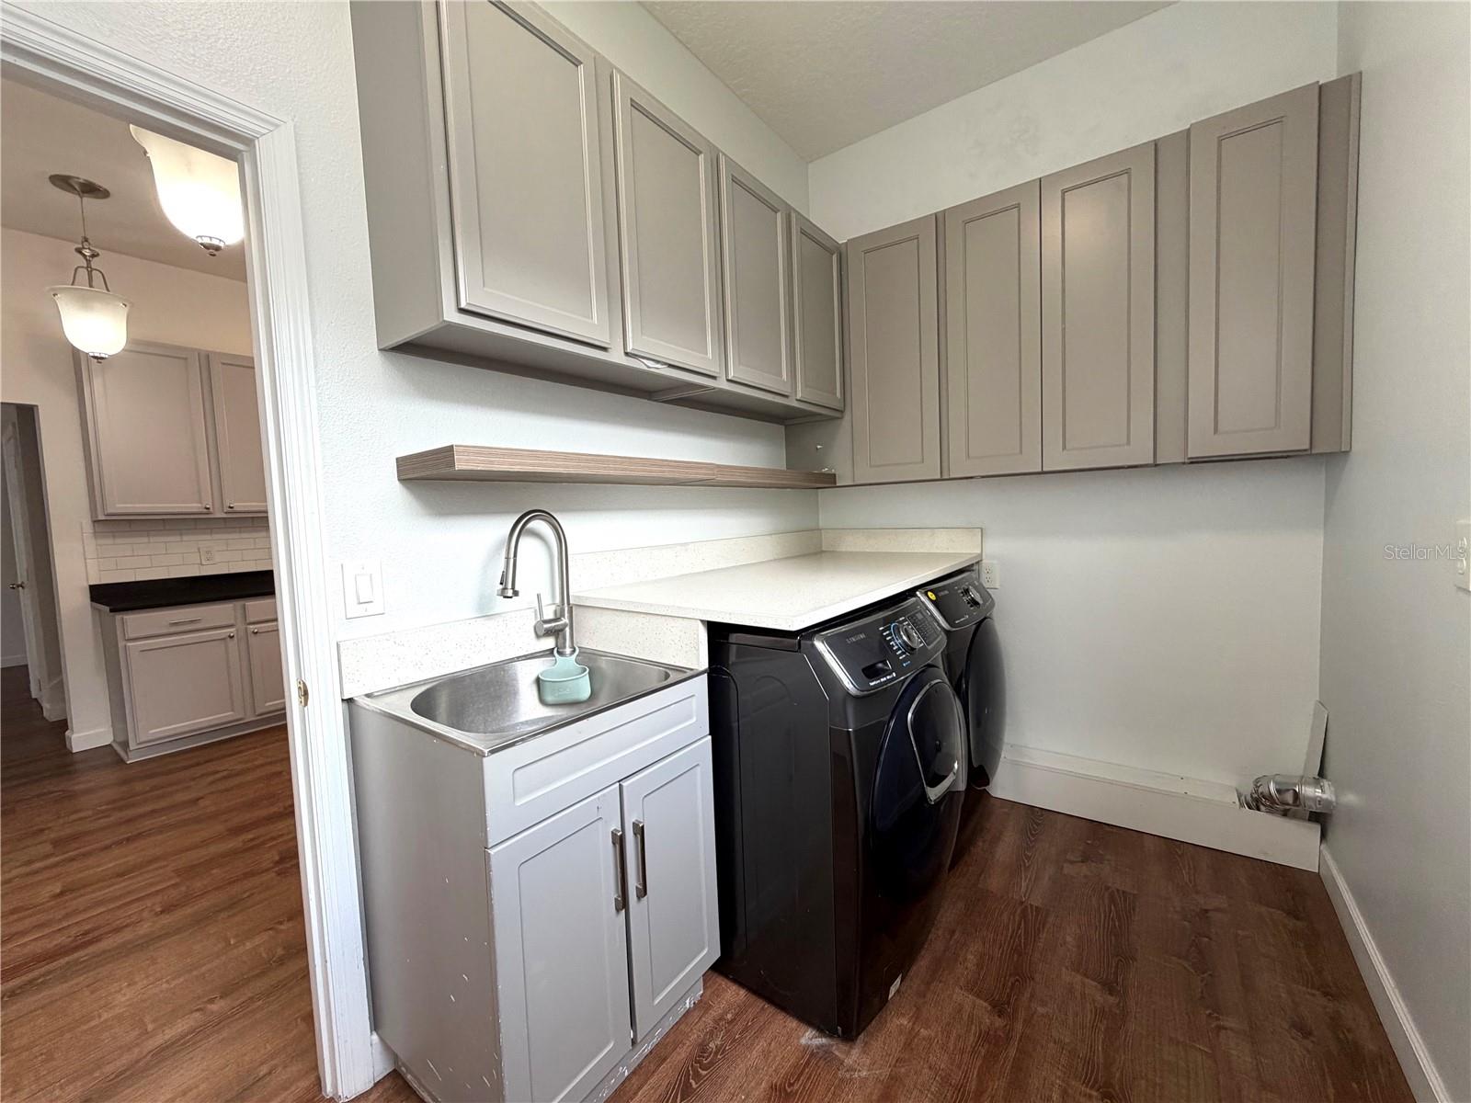
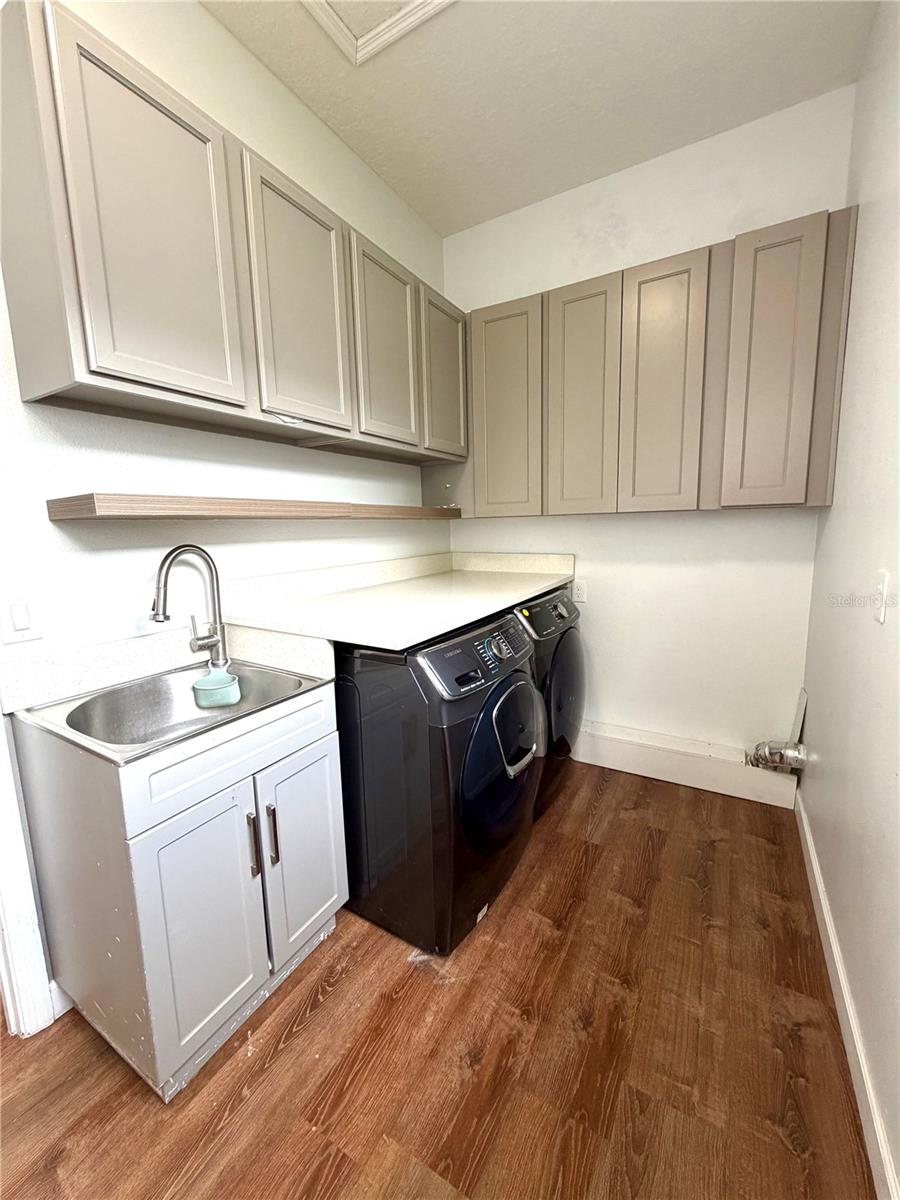
- Inside, Laundry Room
- Fireplace
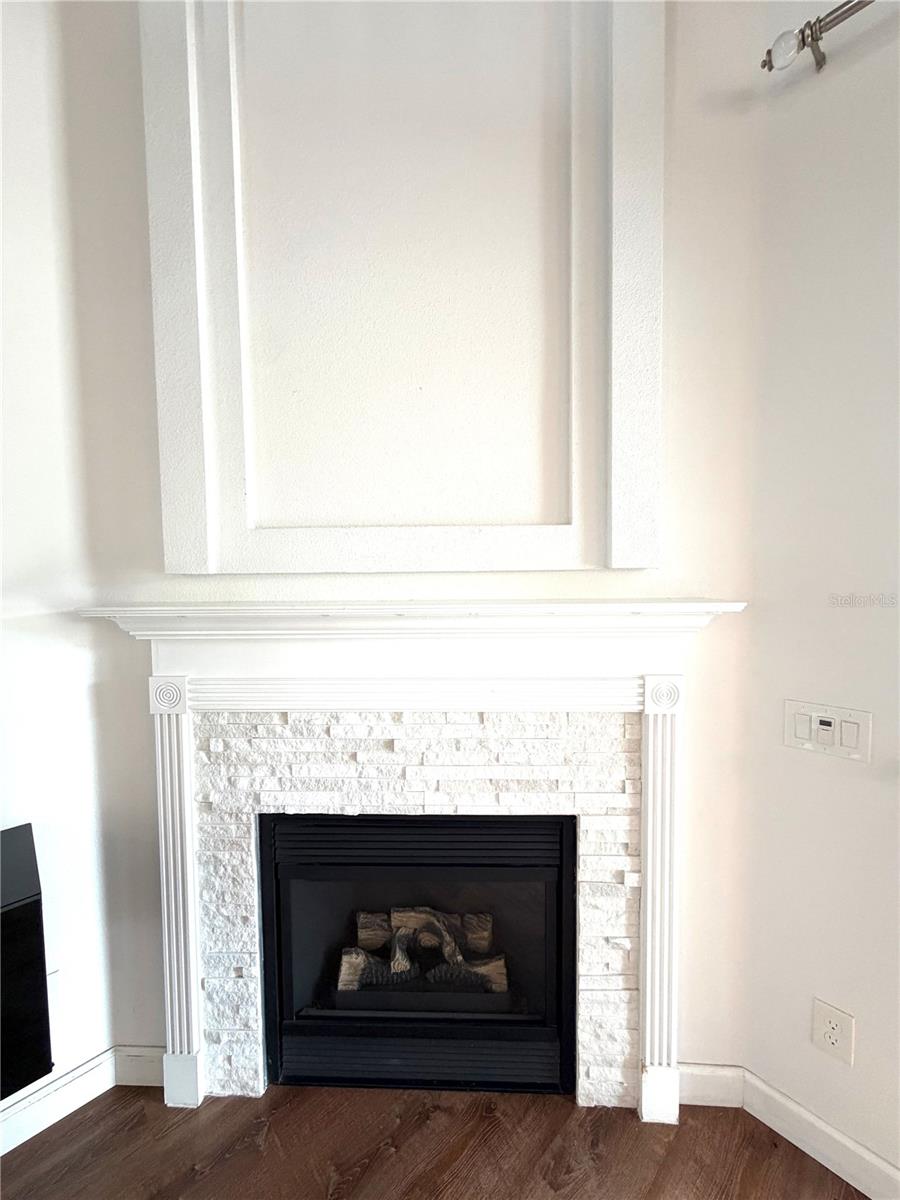
- Yes — Gas
- Furnished
- Unfurnished
- A/C
- Central Air, Zoned
- Heating
- Central, Zoned
Exterior & Lot
- Exterior Features
- Rain Gutters, Sidewalk
- Construction
- Block, Stucco, Frame
- Roof
- Shingle
- Foundation
- Slab
- Patio/Porch
- Rear Porch
- Fencing
- Fenced, Vinyl
- Lot Features
- Near Golf Course, Sidewalk, Paved
Water & Pool
- Pool
- Yes — Gunite, In Ground, Outside Bath Access
- Spa
- Yes — Heated, In Ground
Community & HOA
- HOA
- Yes
- HOA Fee
- $418/Quarterly
- Community Features
- Clubhouse, Deed Restrictions, Fitness Center, Gated Community - No Guard, Golf Carts OK, Playground, Pool, Sidewalks, Tennis Court(s), Street Lights
- Pets Allowed
- Yes
Utilities & Systems
- Water
- None
- Sewer
- Public Sewer
- Utilities
- Cable Available, Electricity Available, Fire Hydrant, Propane, Public
- Cooling
- Central Air, Zoned
- Heating
- Central, Zoned
- Flood Zone
- X
- Parking
- Garage Door Opener
Financial
- List Price
- $675,000
- Annual Taxes
- $9,541
- Tax Year
- 2025
- Special Conditions
- None