1 / 56
$815,000
Original: $849,000
Active
2407 FOLIAGE OAK TERRACE
OVIEDO, FL 32766 — LIVE OAK RESERVE UNIT TWO
4 Beds
3 Baths
2,683 sqft
0.33 acres
Built 2003
3-Car Garage
About This Property
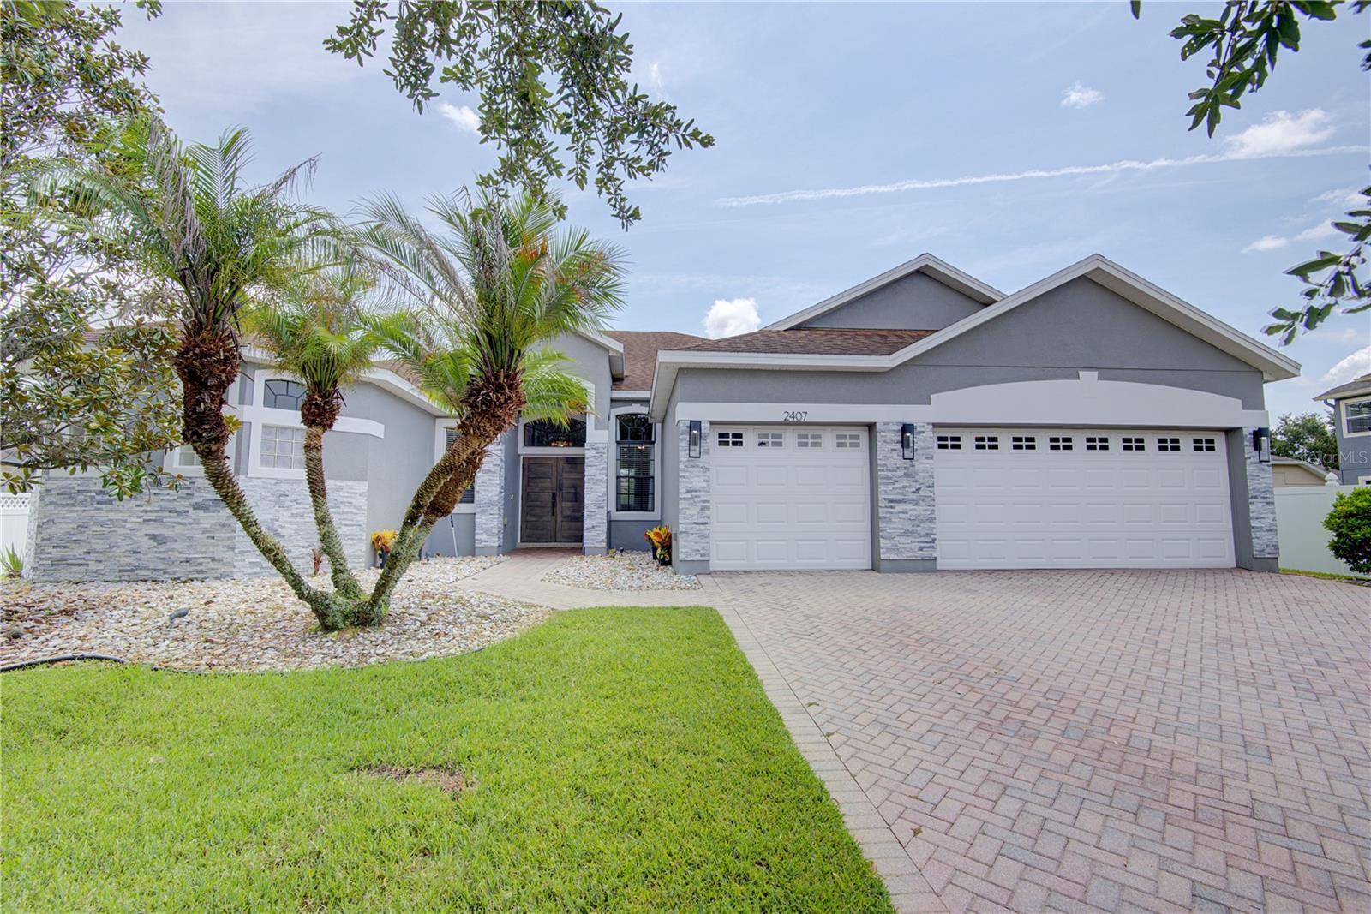
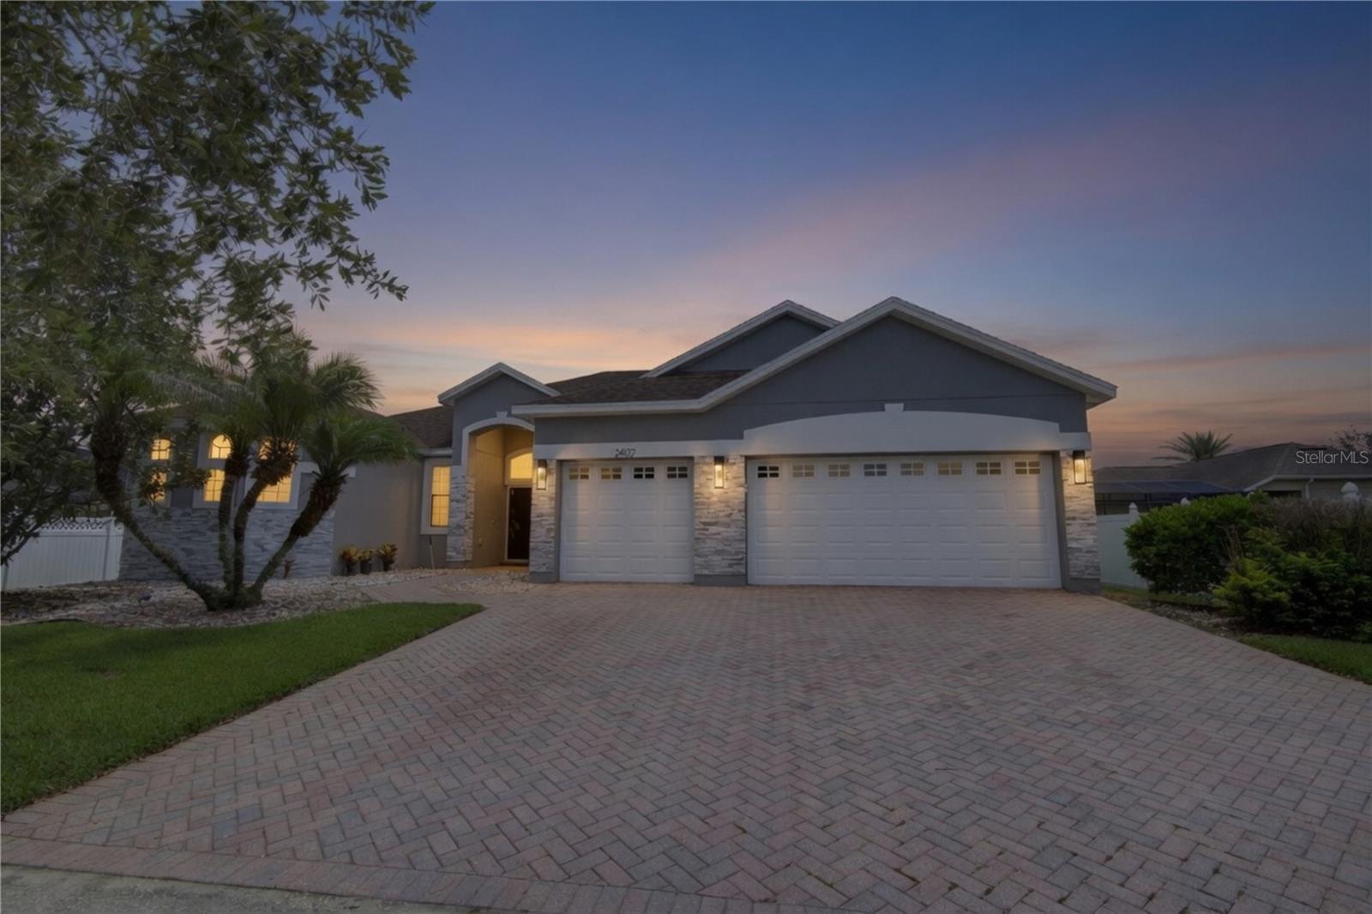
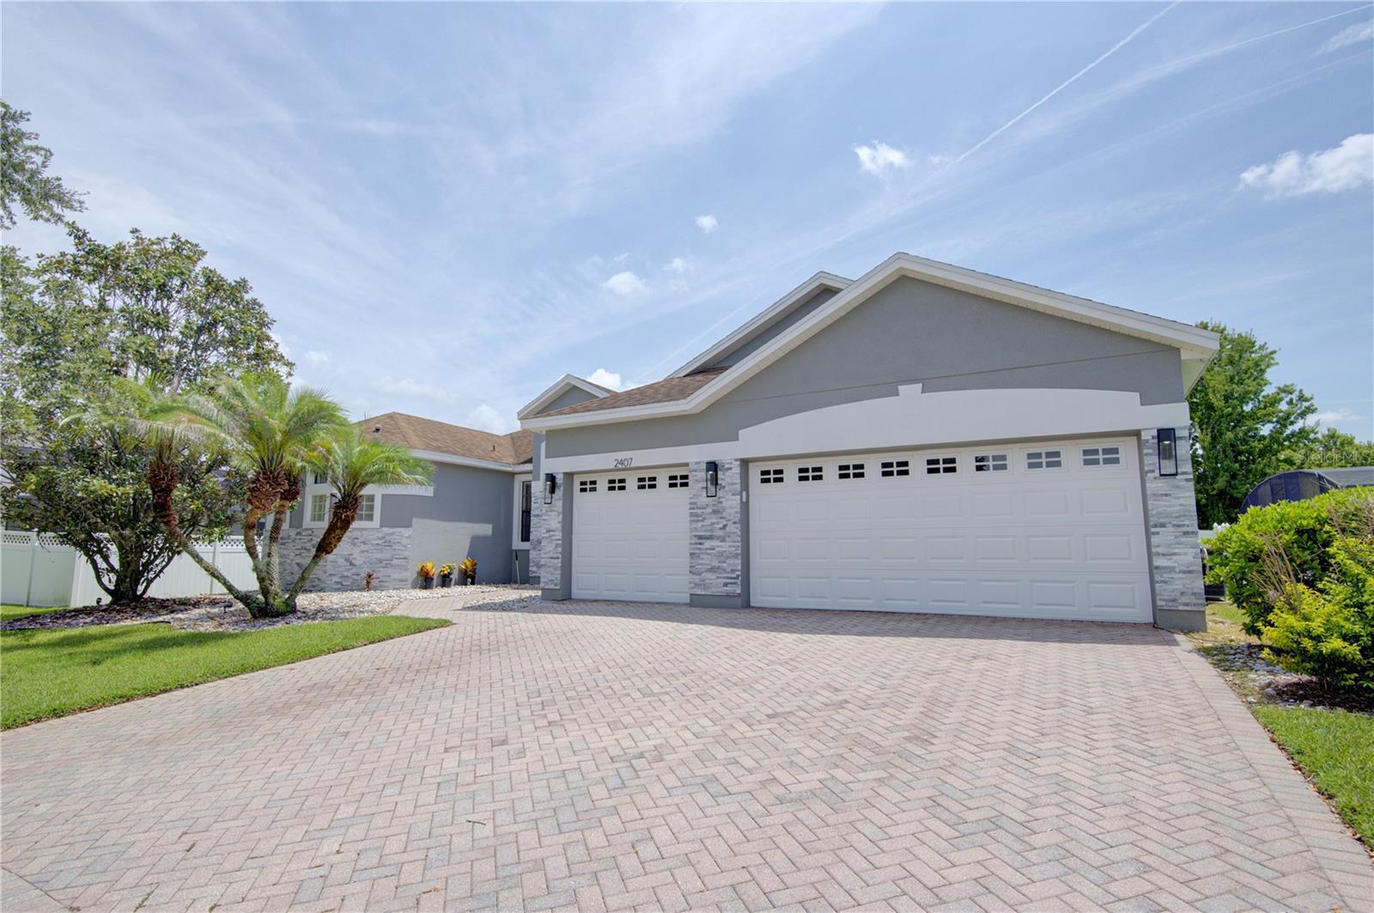
REMODELED OVIEDO POOL HOME | 4 BEDROOMS + OFFICE | 3-CAR GARAGE | OVERSIZED .33-ACRE LOT | CLOSE TO 100K IN UPGRADES! Welcome to 2407 Foliage Oak Terrace in highly sought-after Live Oak Reserve, where thoughtful renovations, flexible living space and a true Florida outdoor lifestyle come together in one exceptional home.
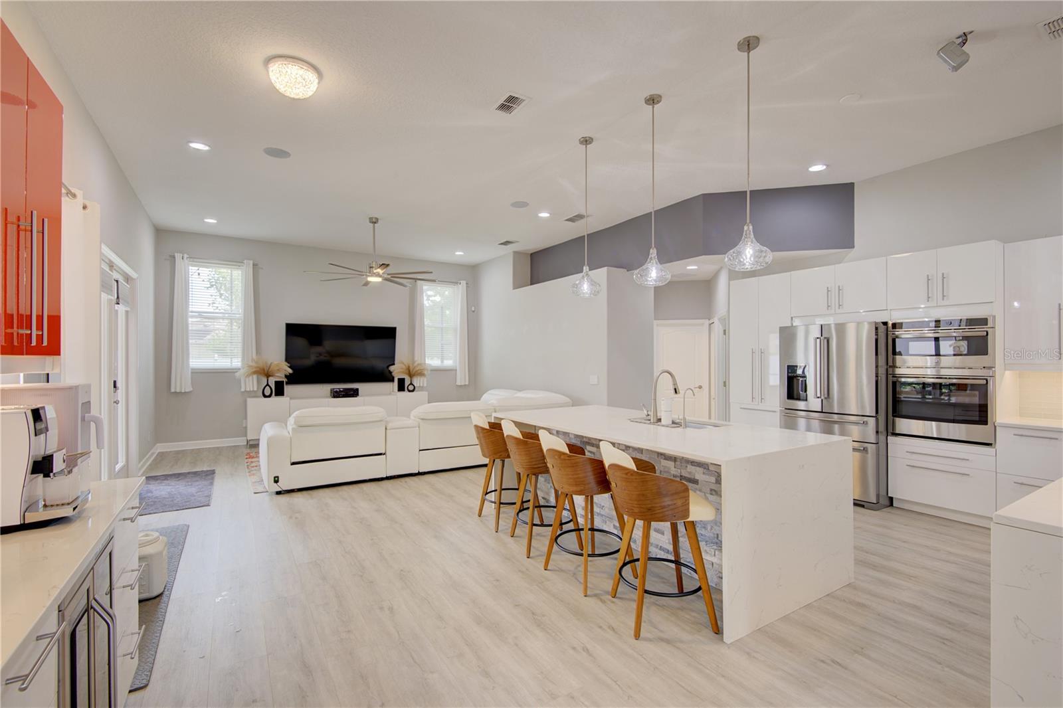
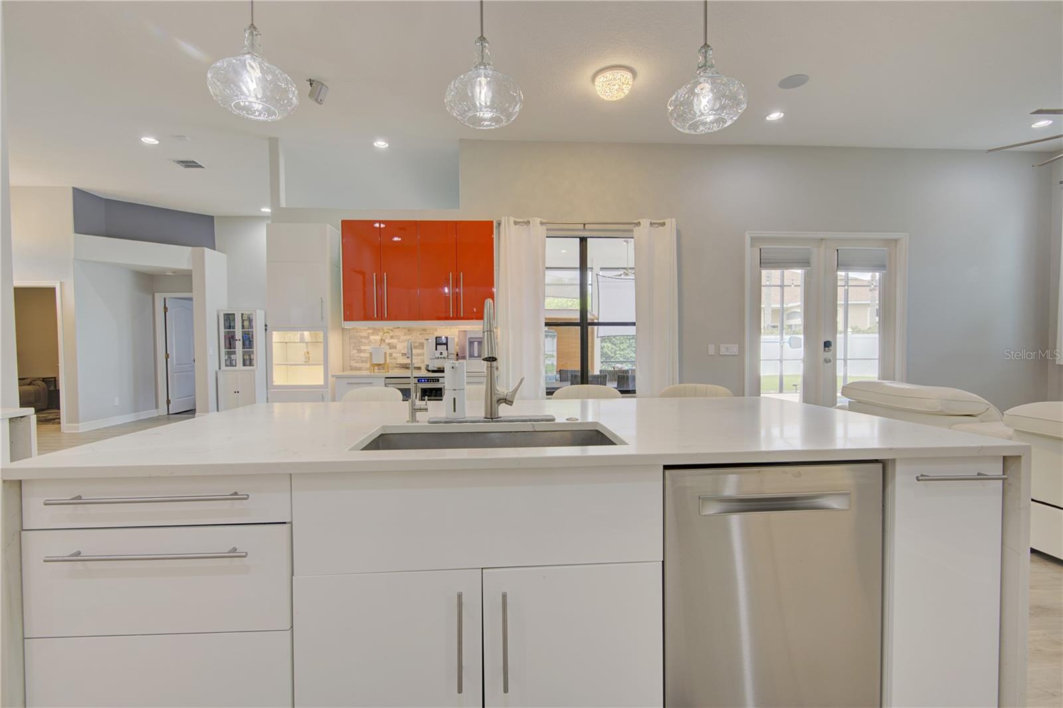
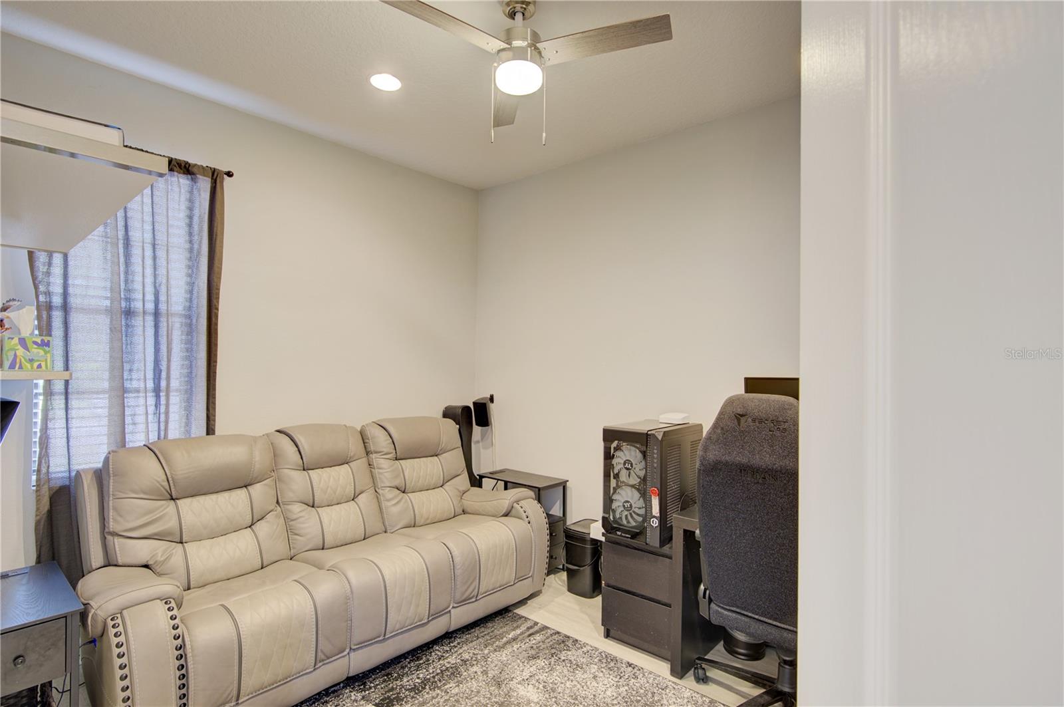
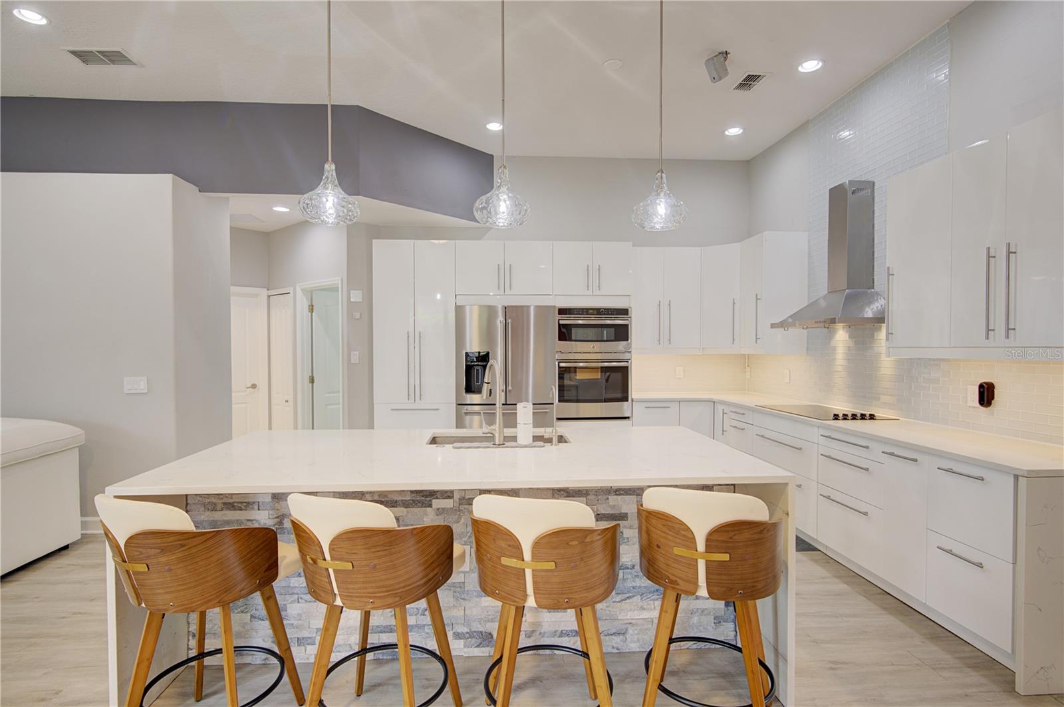
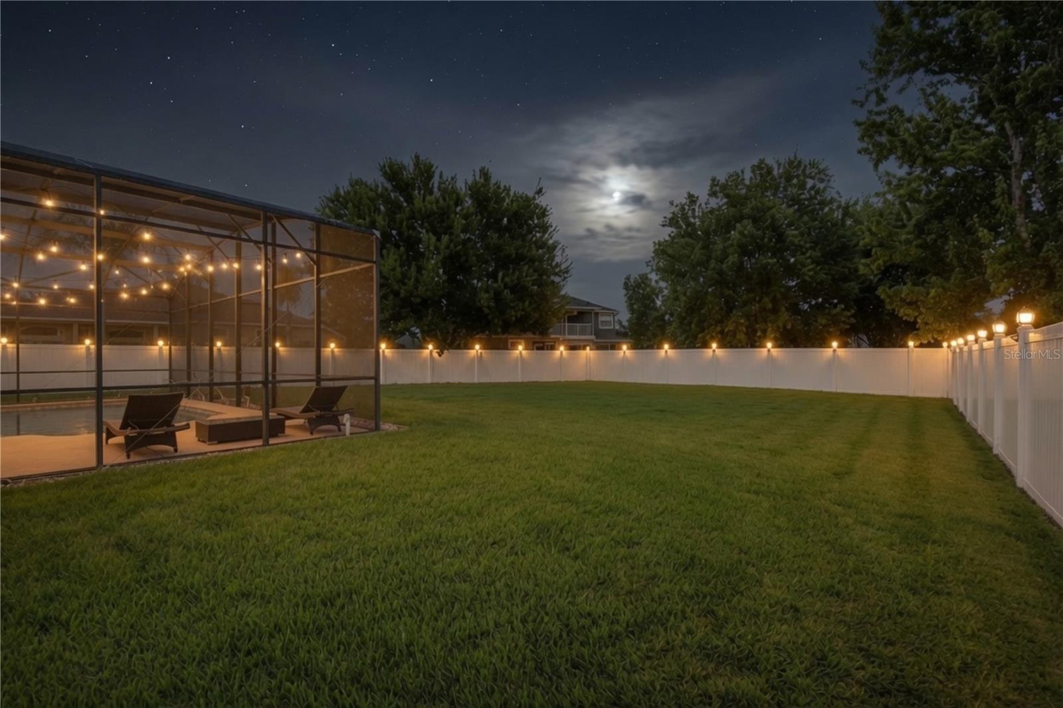
Imagine starting your morning with coffee overlooking your private pool, working from your dedicated home office, and ending the day with family and friends gathered around the expansive kitchen island before heading outside for a movie or game under the stars.
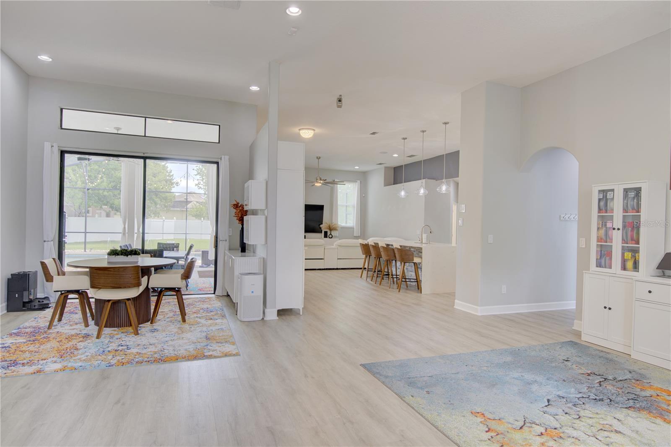
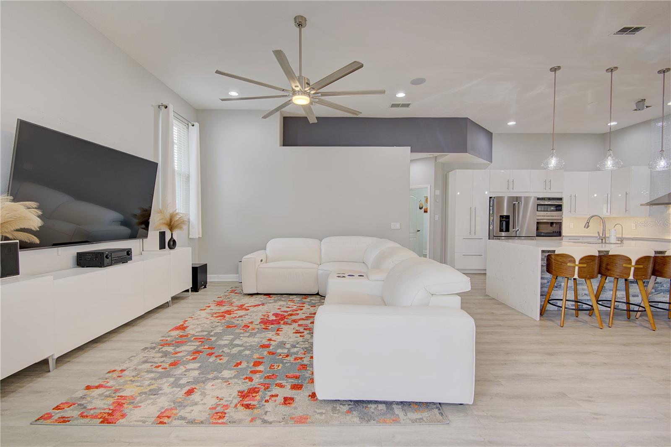
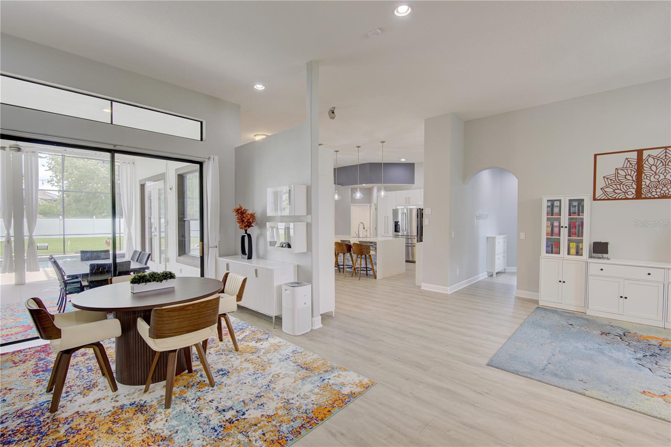
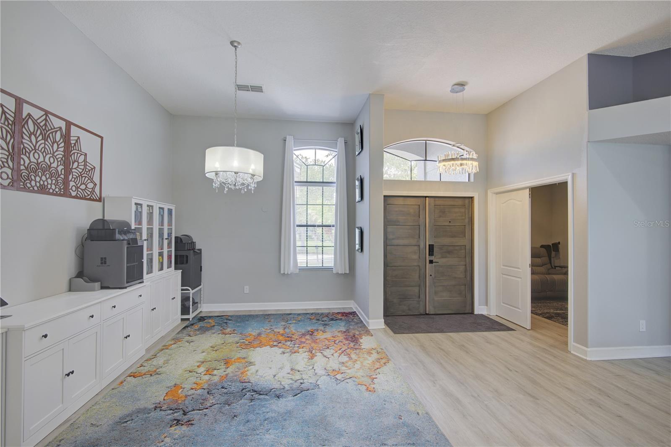
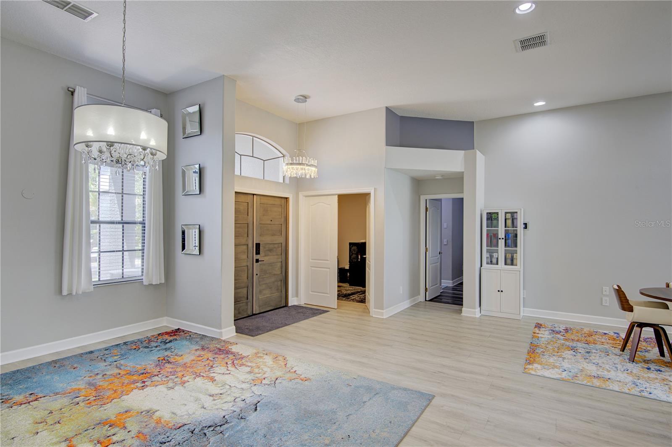
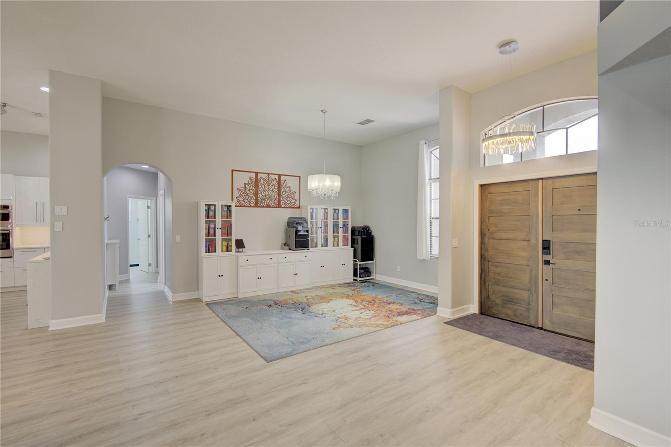
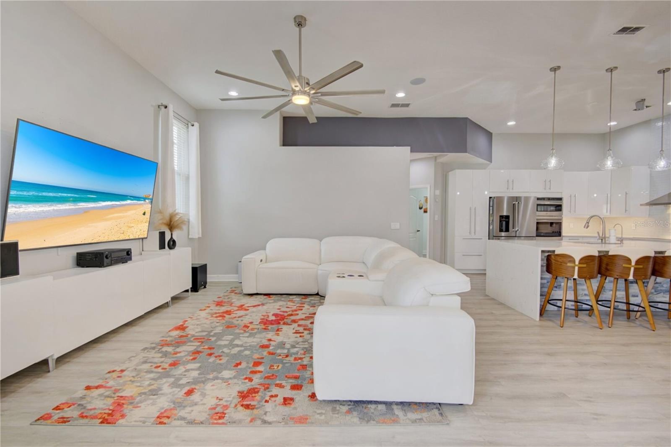
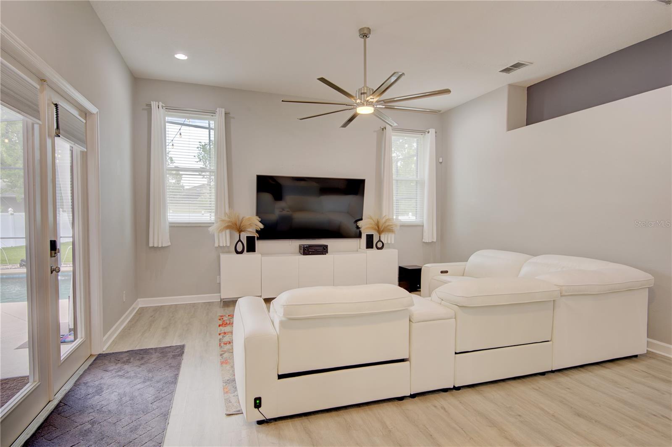
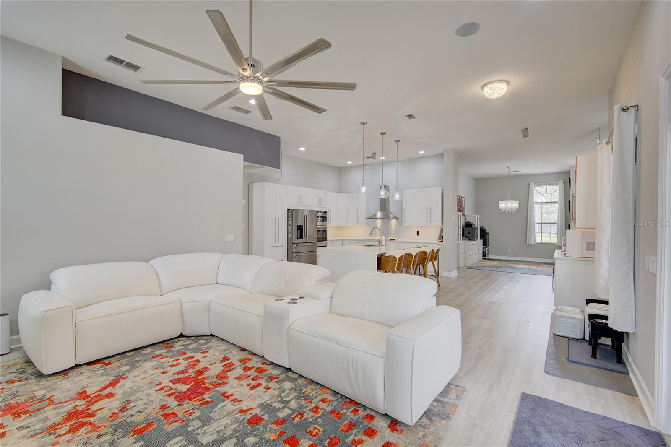
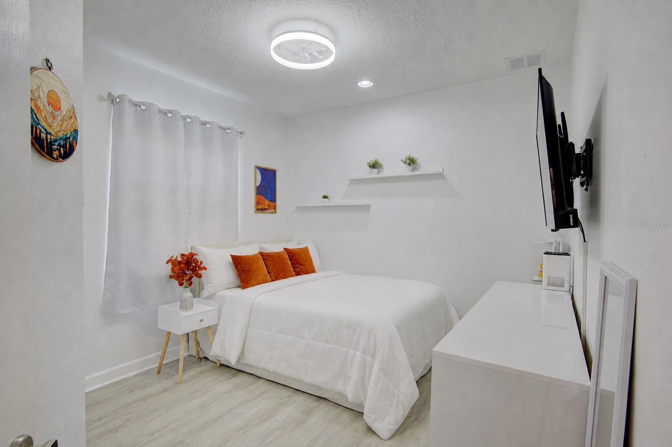
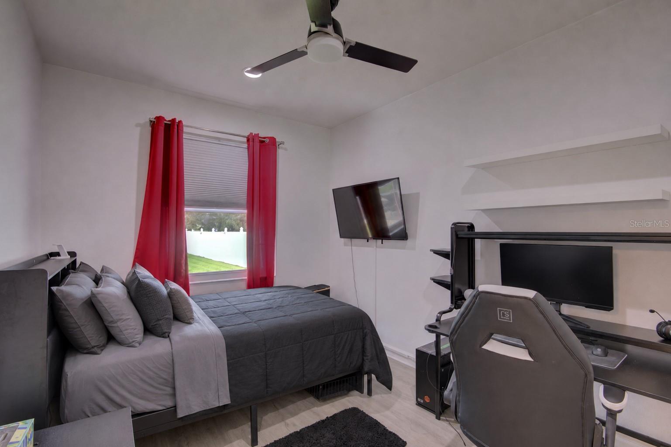
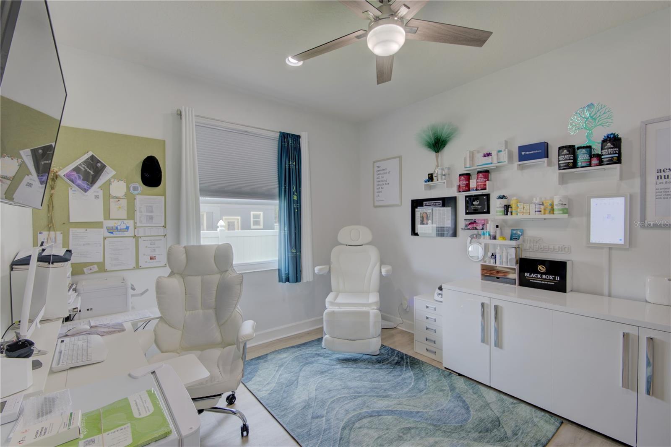
Inside, this beautifully updated single-story Oviedo home offers 4 bedrooms, 3 full bathrooms, a dedicated den/office and a desirable three-way split floor plan—ideal for buyers looking for privacy, guest space, multigenerational flexibility or a work-from-home setup. Soaring 11-foot ceilings, abundant natural light and an open-concept design give the home a bright, spacious feel from the moment you walk through the door.

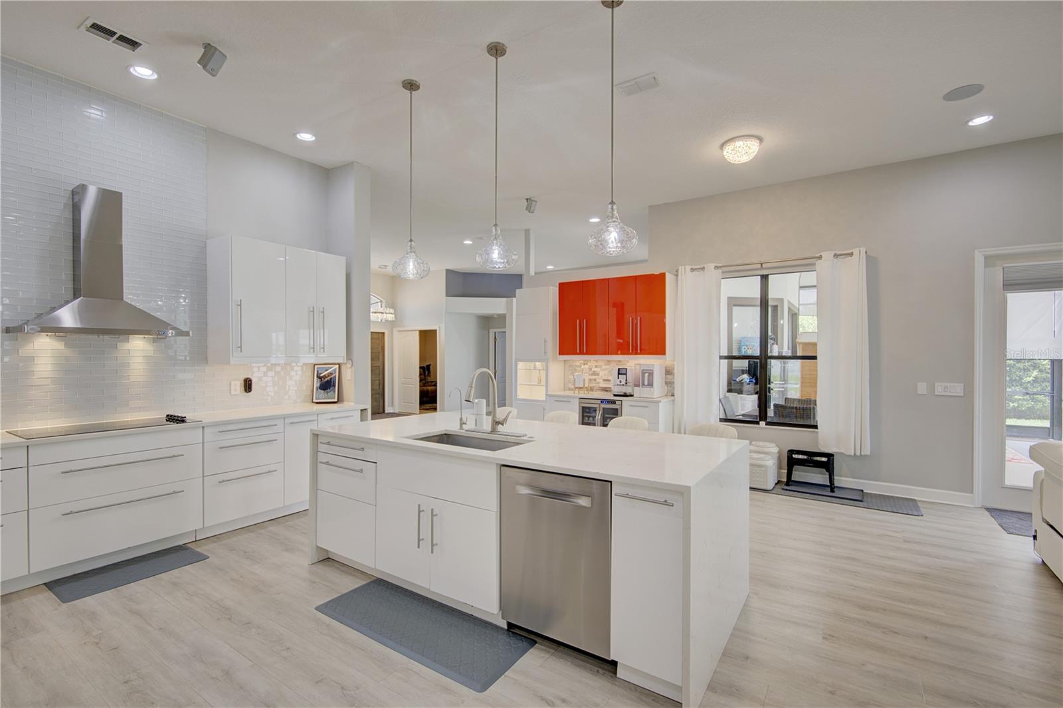
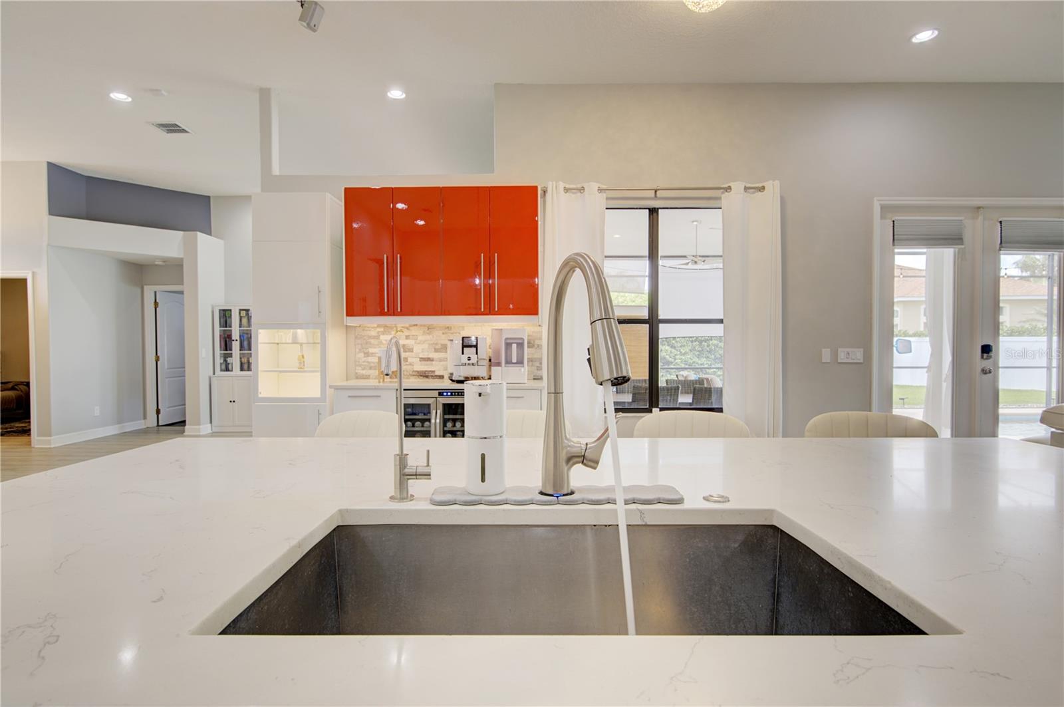
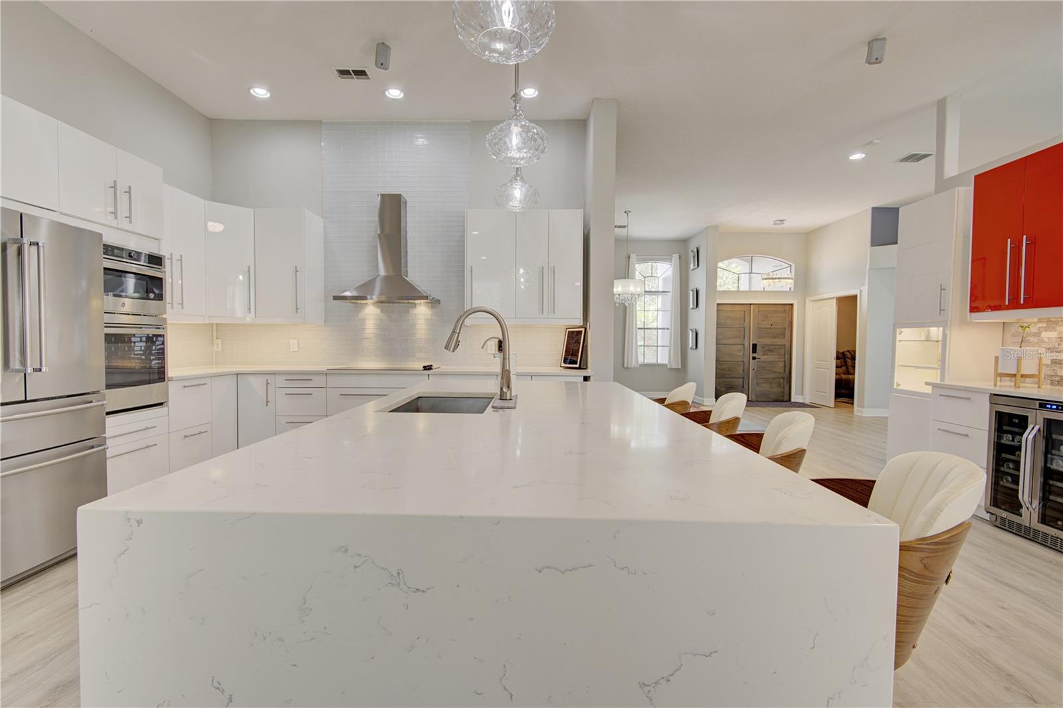
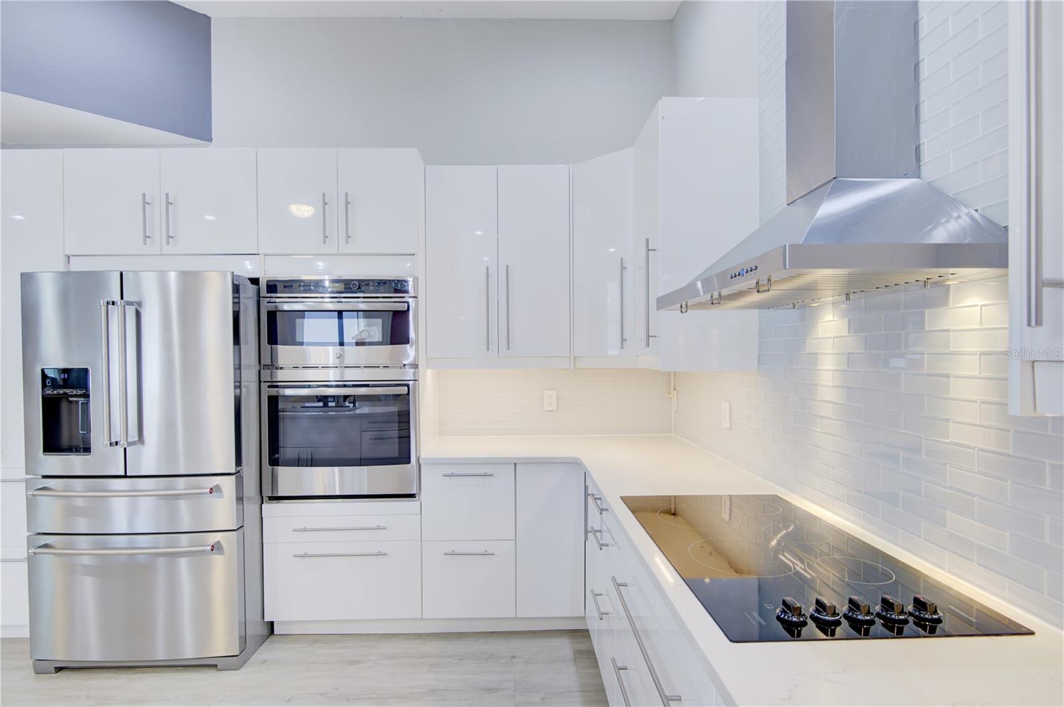
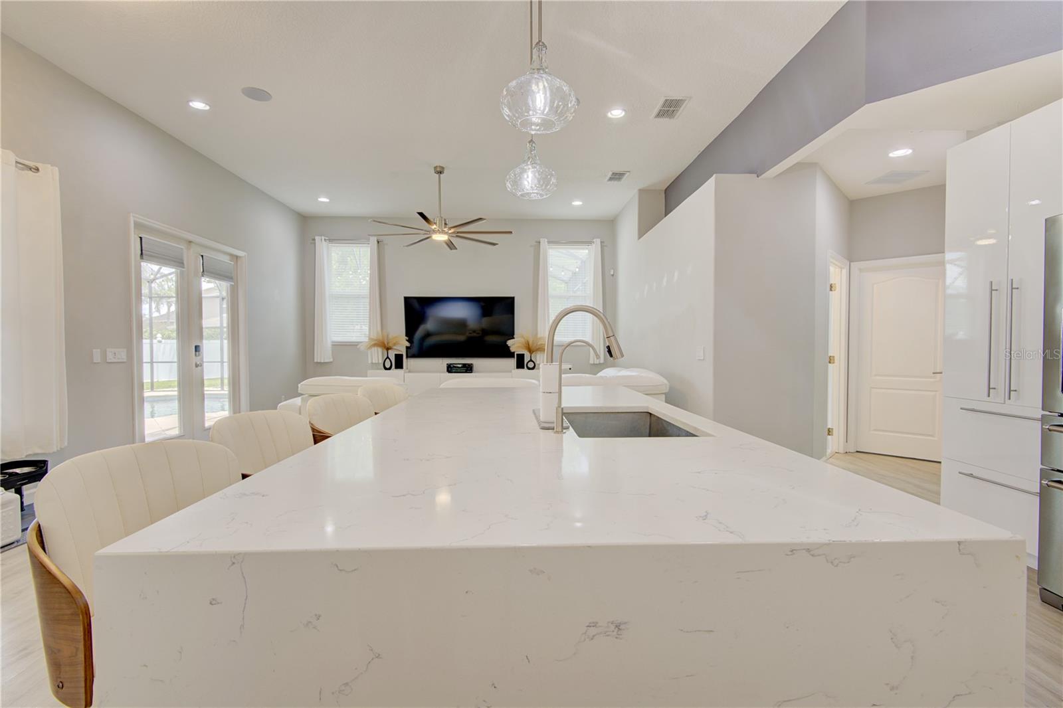
At the heart of the home is the remodeled chef-inspired kitchen, designed for both everyday living and entertaining. An oversized quartz-topped island provides generous prep and gathering space, complemented by sleek custom cabinetry, a dedicated wine and coffee bar with wine refrigerator, touch-activated smart faucet, reverse-osmosis drinking-water system and Bosch dishwasher. Custom closets throughout add organized storage without sacrificing style.
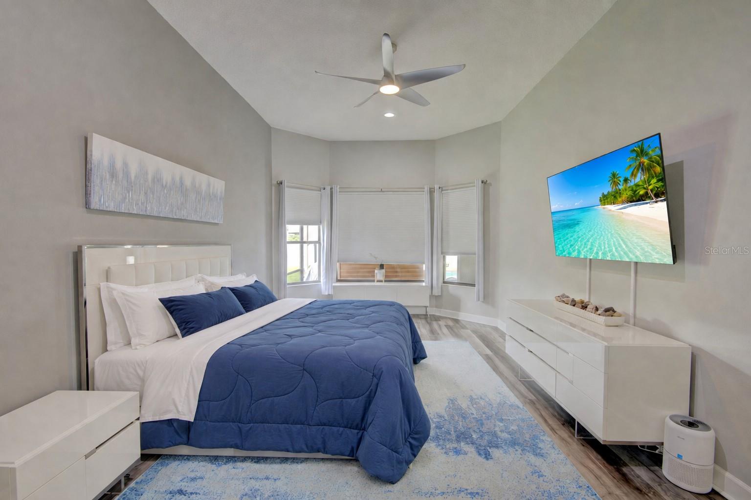
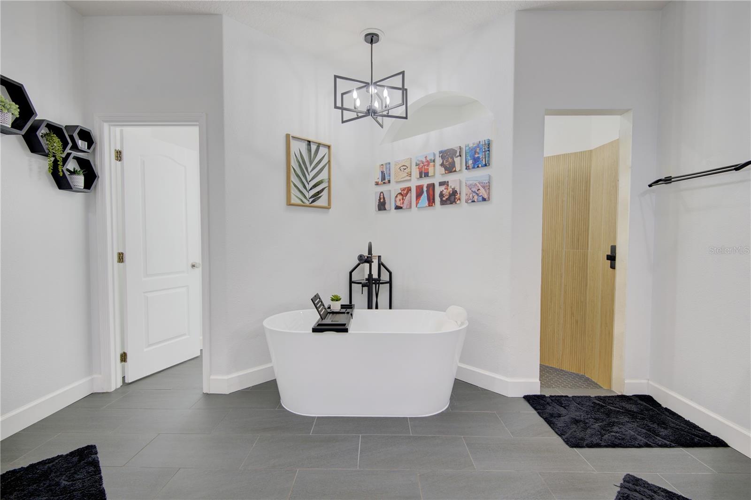
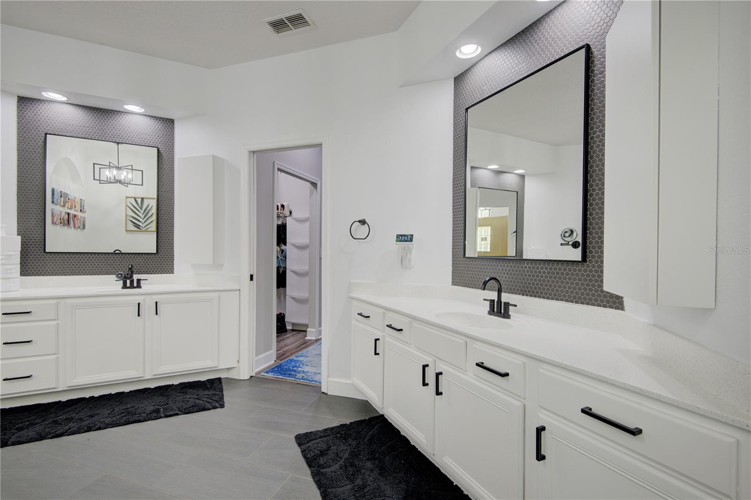
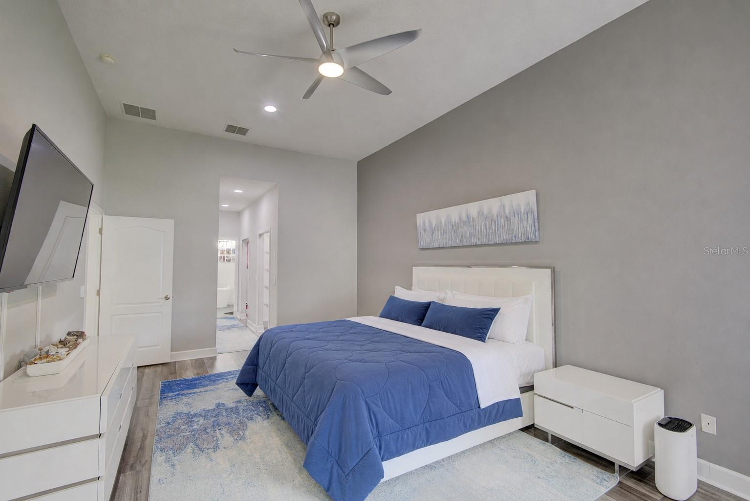
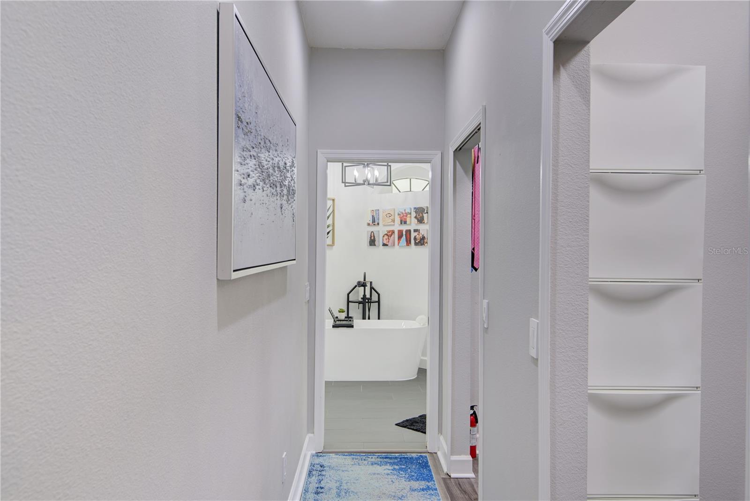
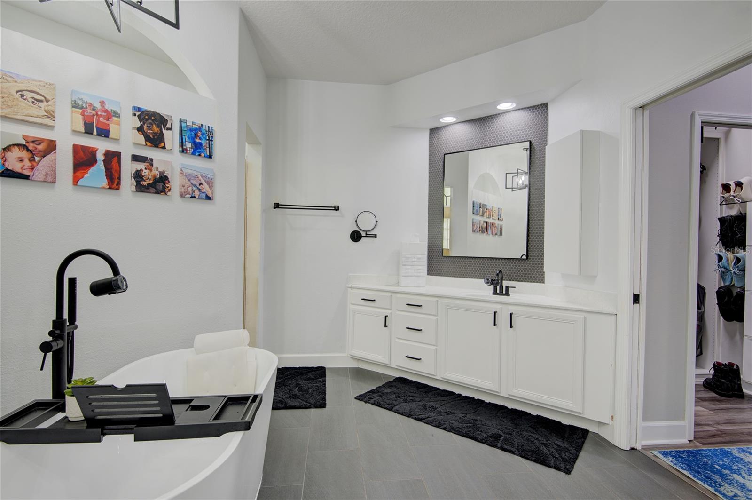
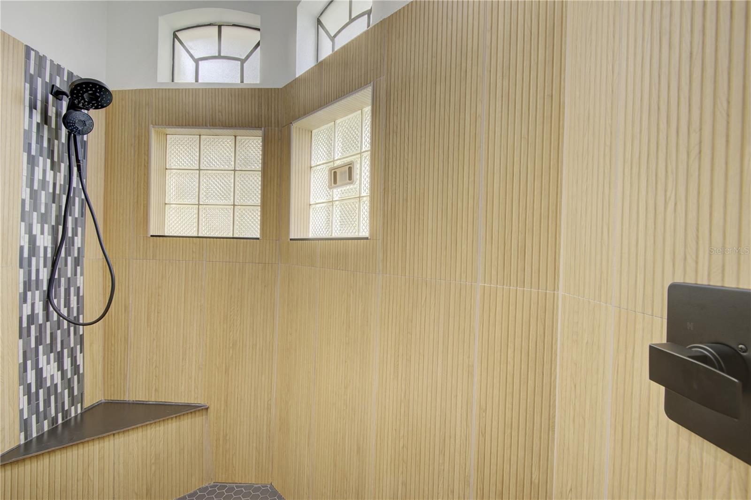
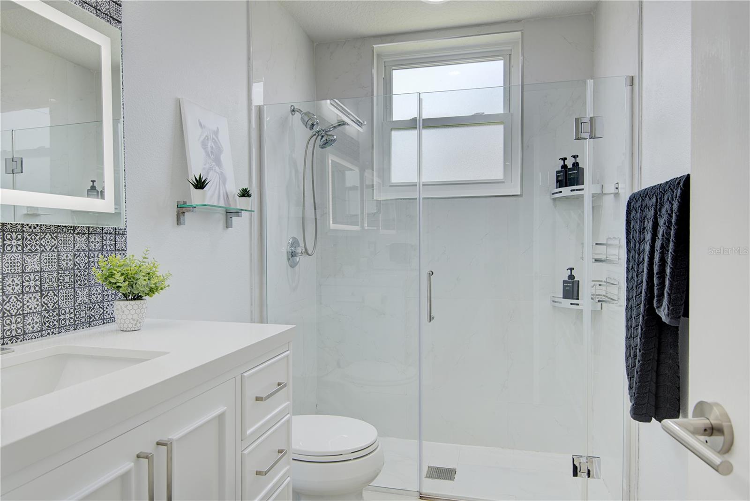
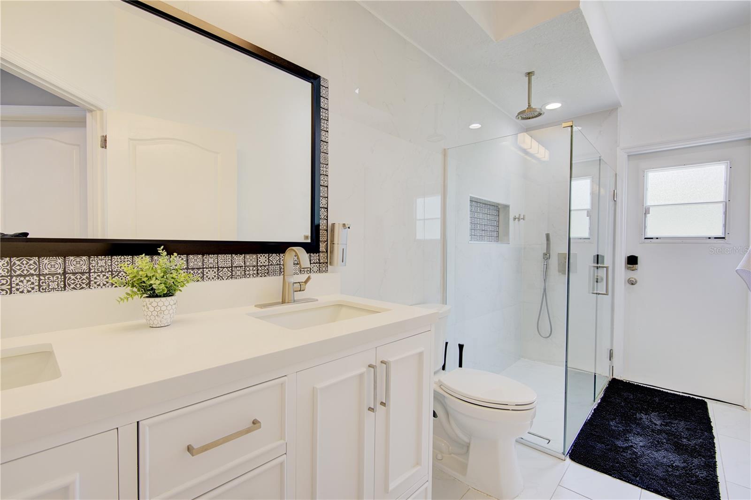
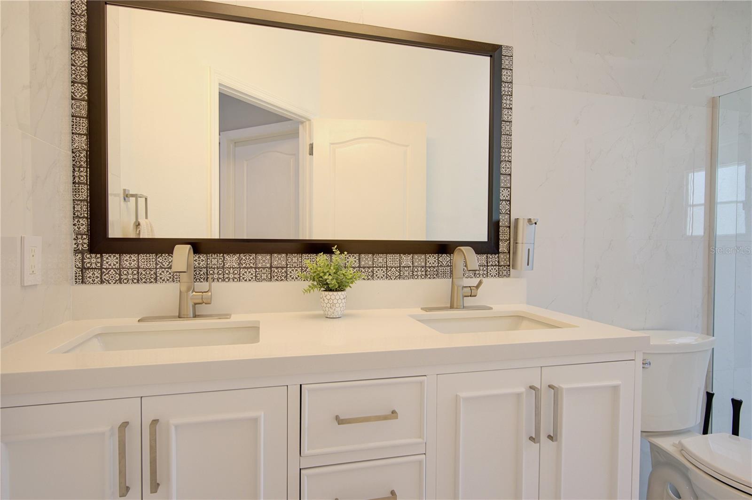
The completely remodeled primary bathroom creates a private, spa-like retreat, while both secondary bathrooms have been refreshed with new vanities and mirrors. The spacious primary suite, measuring approximately 20' x 13', includes dual closets and an en-suite bath.
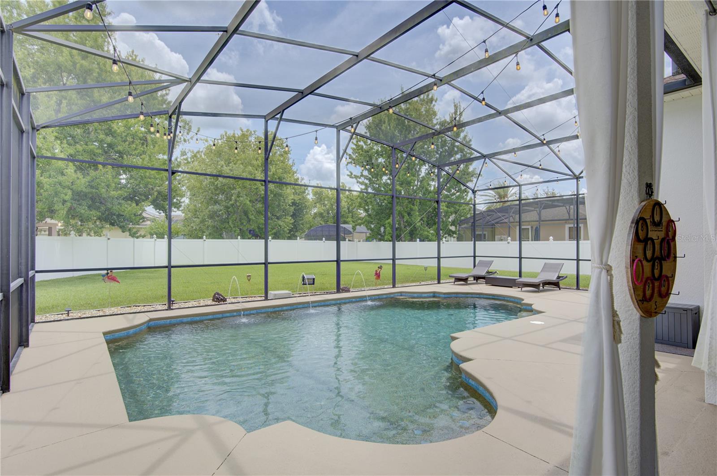
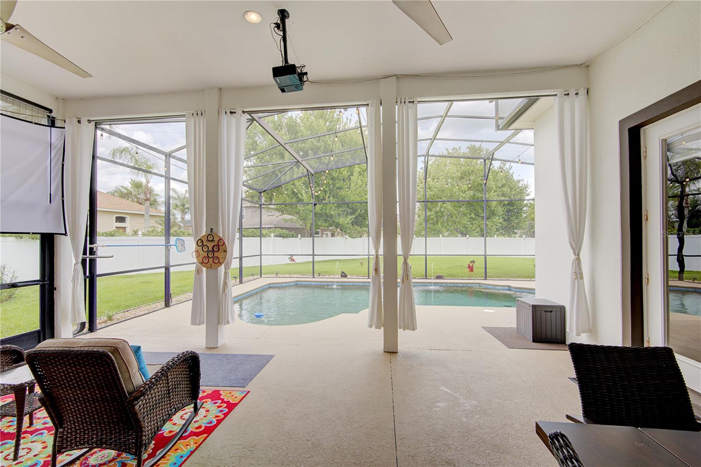
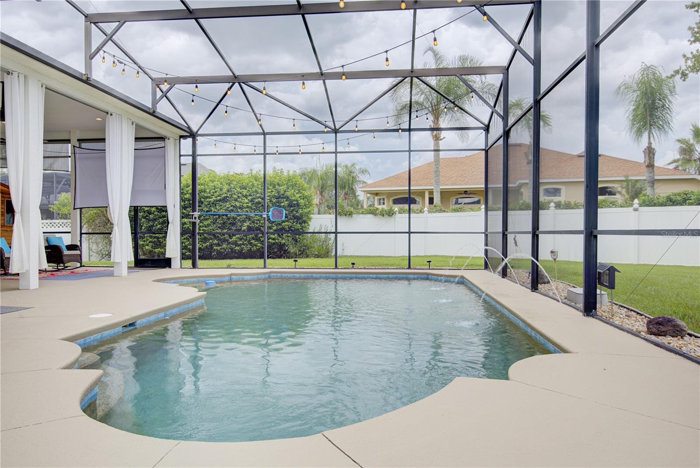
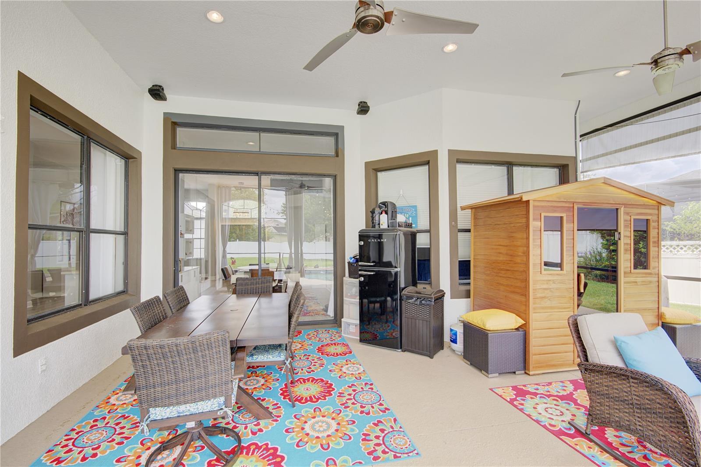
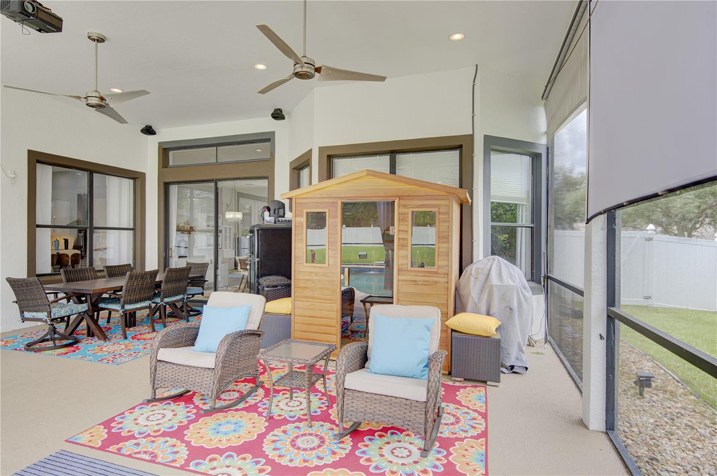
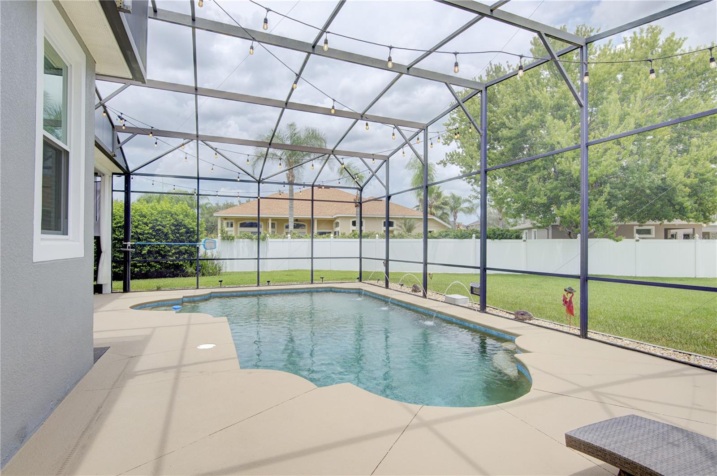
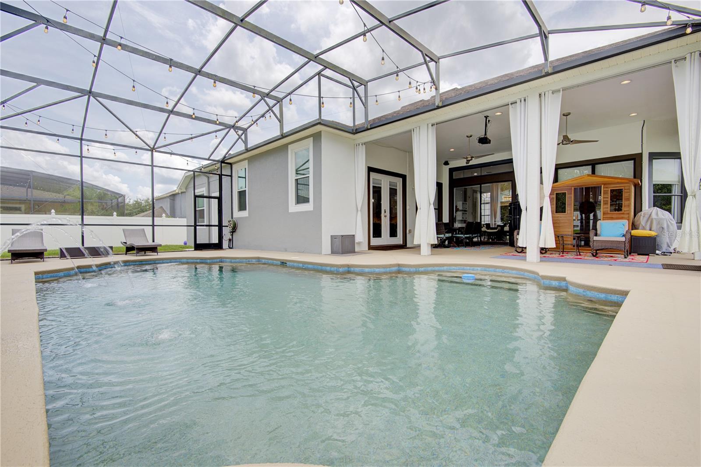
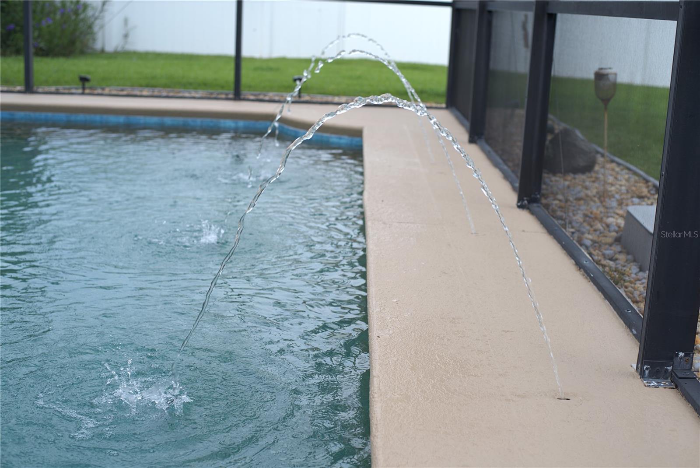
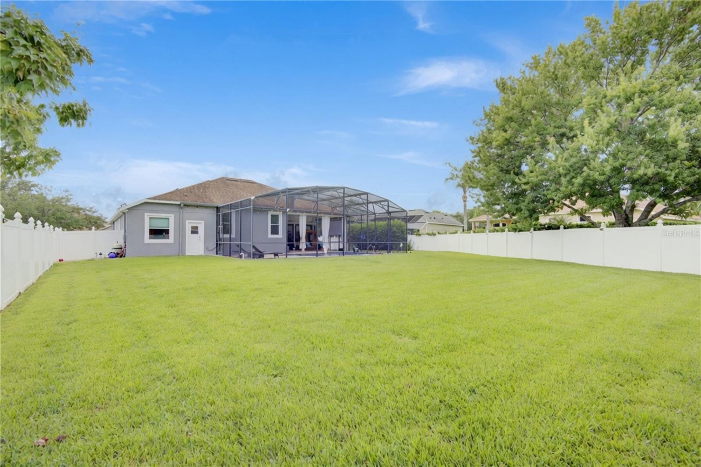
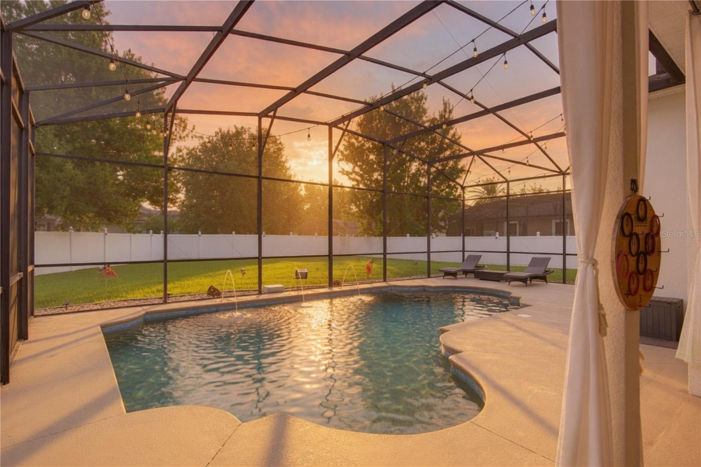
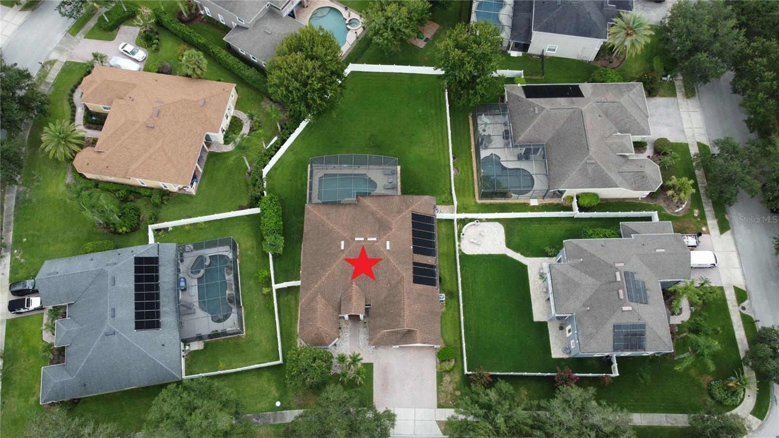
Then step outside to the feature that makes Florida living special. The screen-enclosed, solar-heated saltwater pool offers a private place to swim, relax and entertain throughout the year. The pool includes updated waterline tile plus a pump and filter replaced in 2022. An outdoor projector and speaker system turns the covered pool area into your own open-air theater—imagine Saturday football, family movie nights or entertaining friends beside the pool.
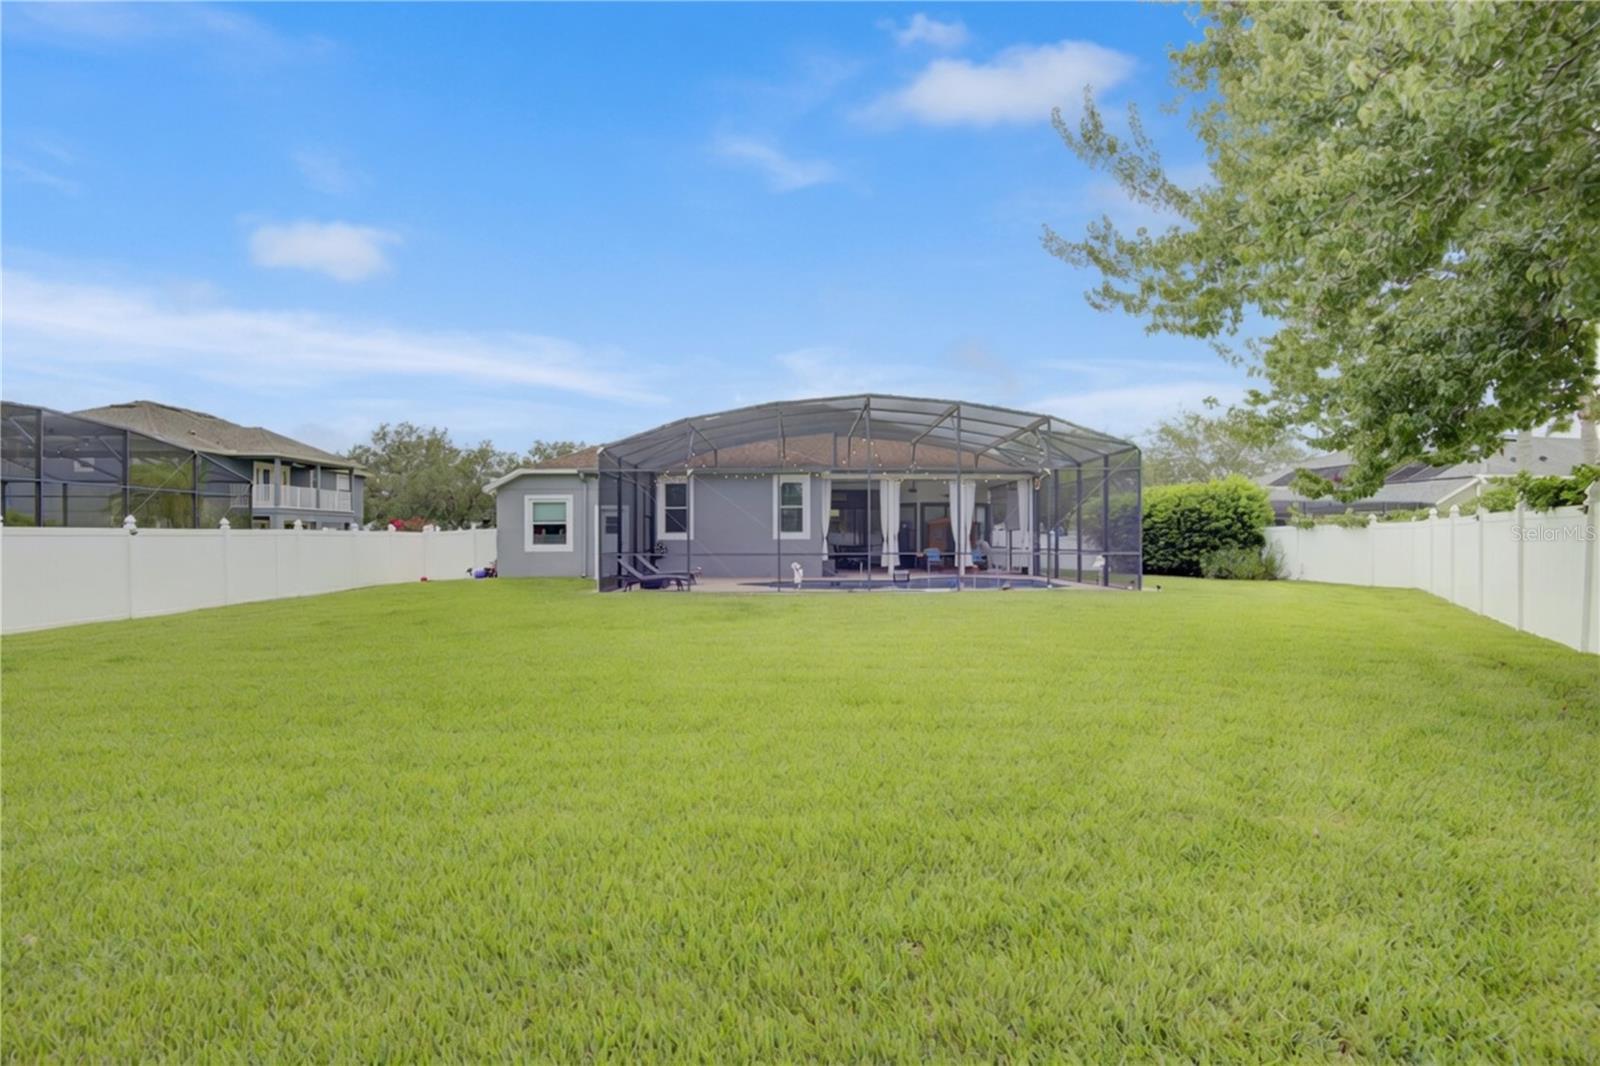
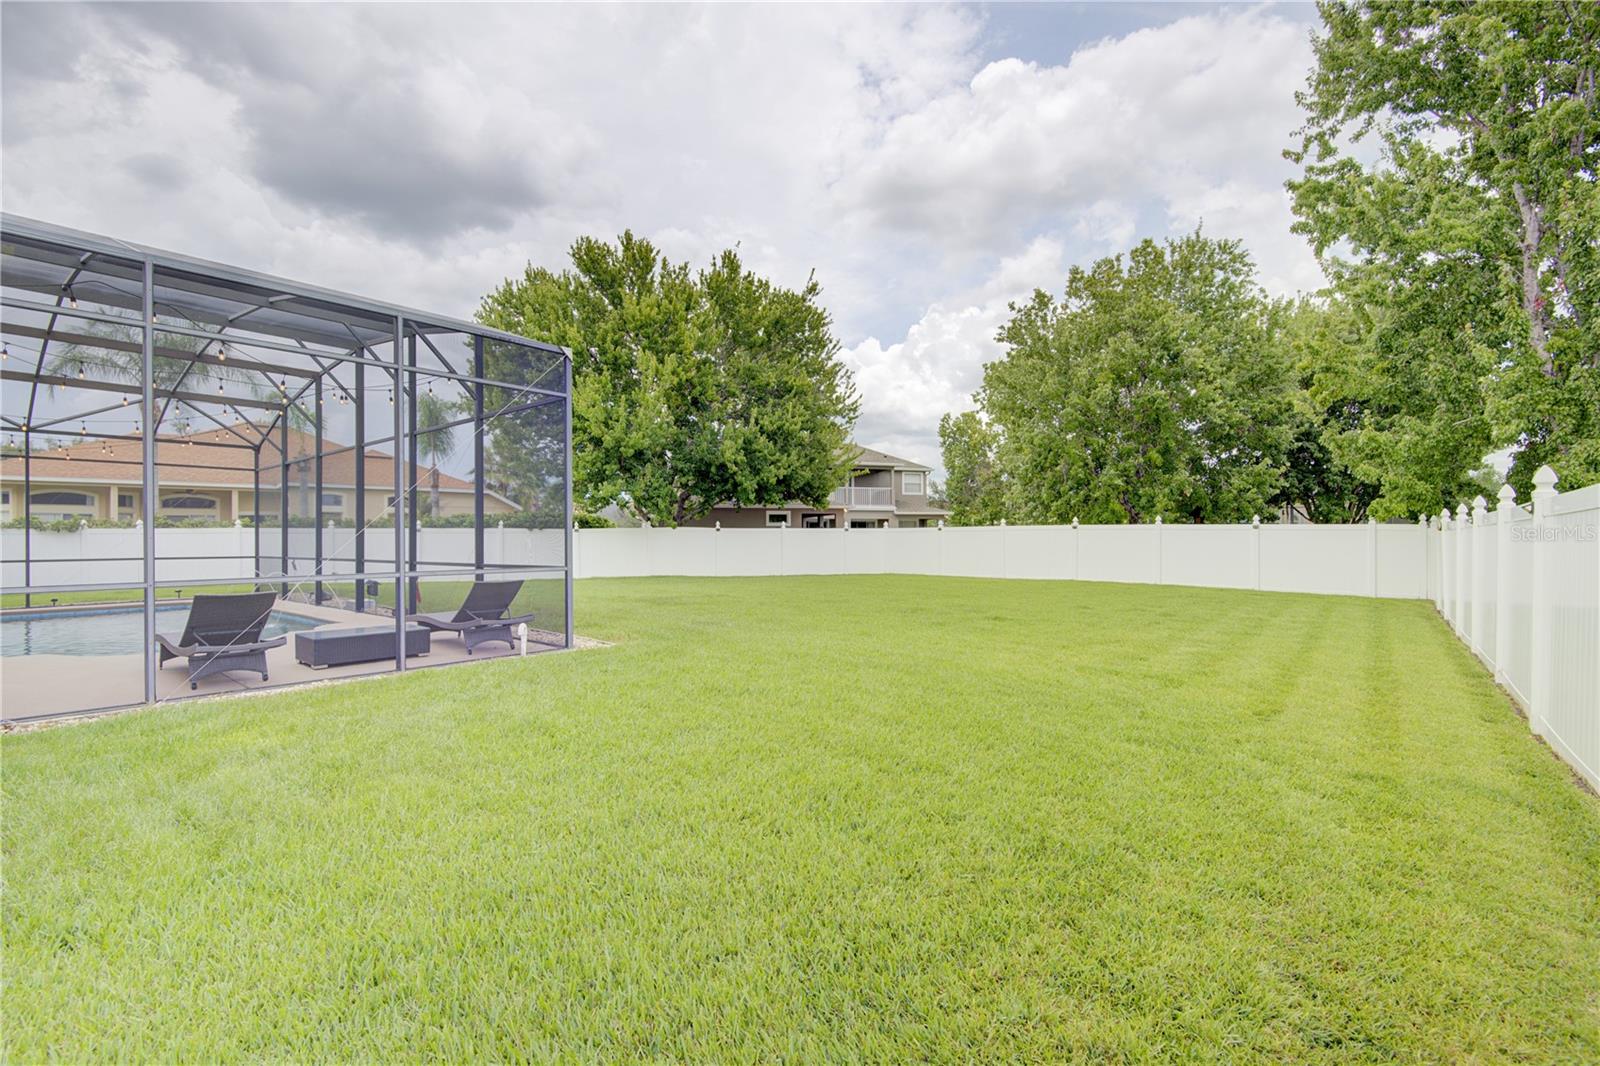
And there's something increasingly hard to find: space outside the pool enclosure. The home's oversized 14,286-square-foot (.33-acre) lot provides a substantial fenced backyard with room for pets, play and outdoor enjoyment.
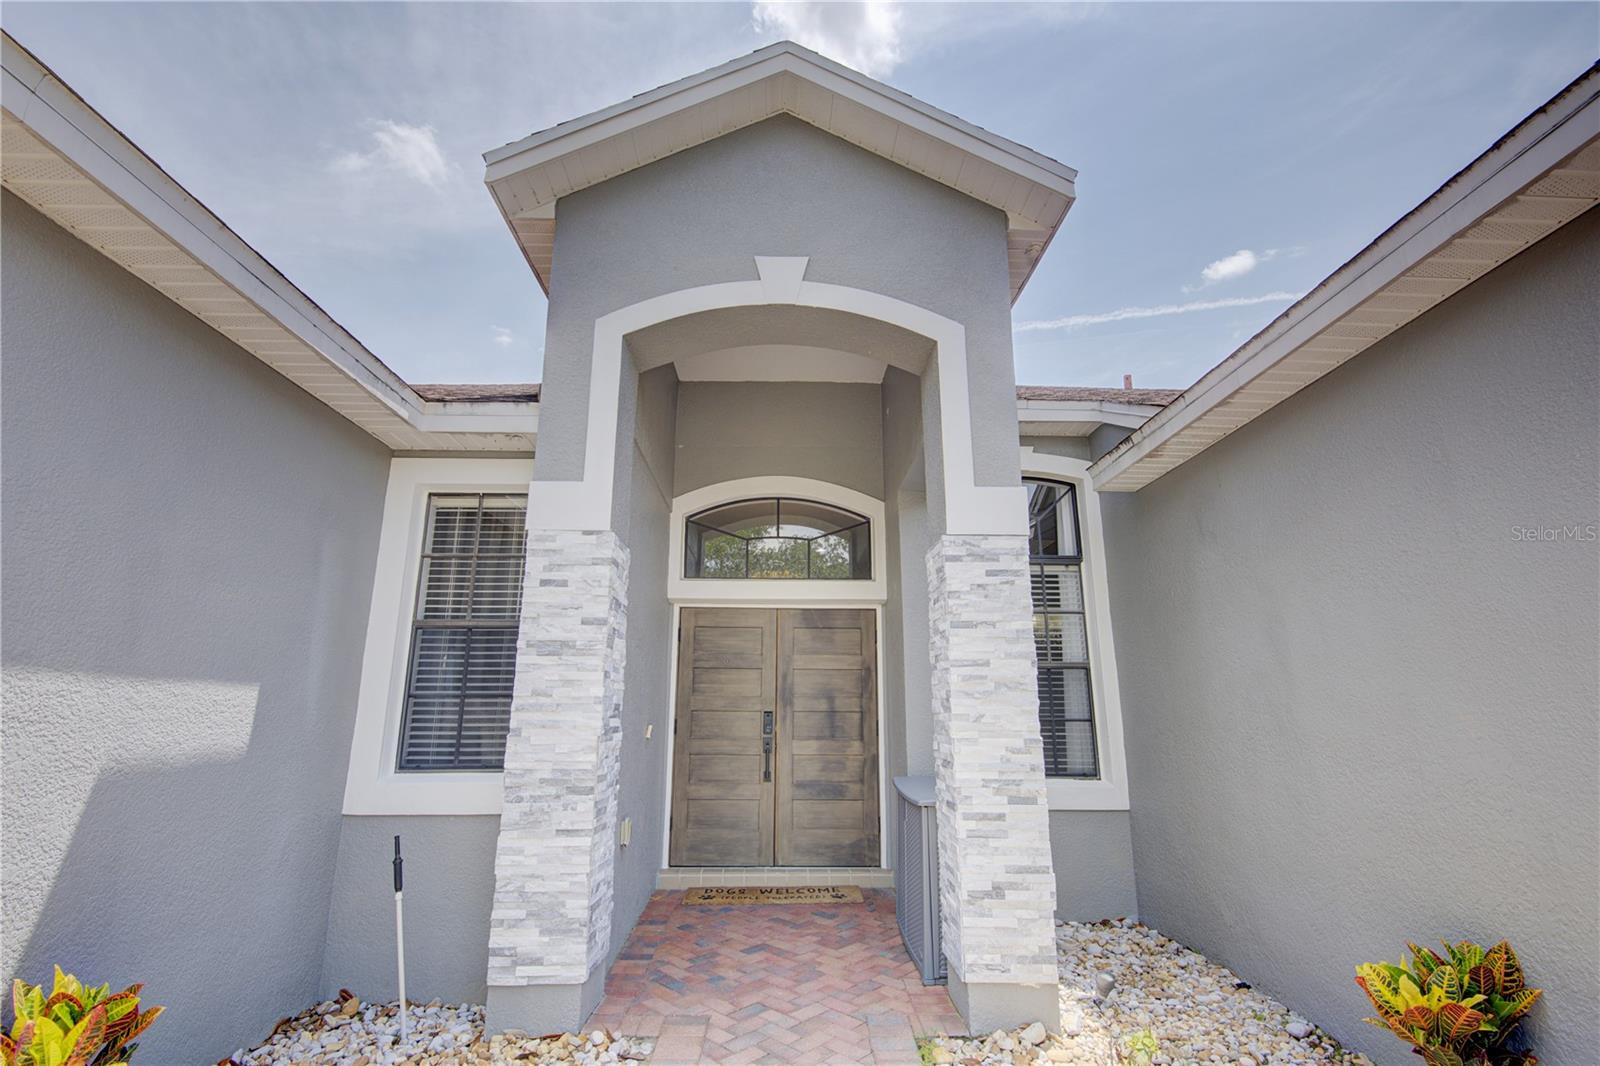
More than $96,000 in improvements and thoughtful upgrades add comfort, convenience and efficiency, including HVAC replaced in 2022, newer water heater, replacement sun-facing windows, additional blown-in attic insulation, EV charging, newer front entry doors with video-enabled smart deadbolt, exterior wiring for holiday lights and a dedicated 240V connection for a future sauna.
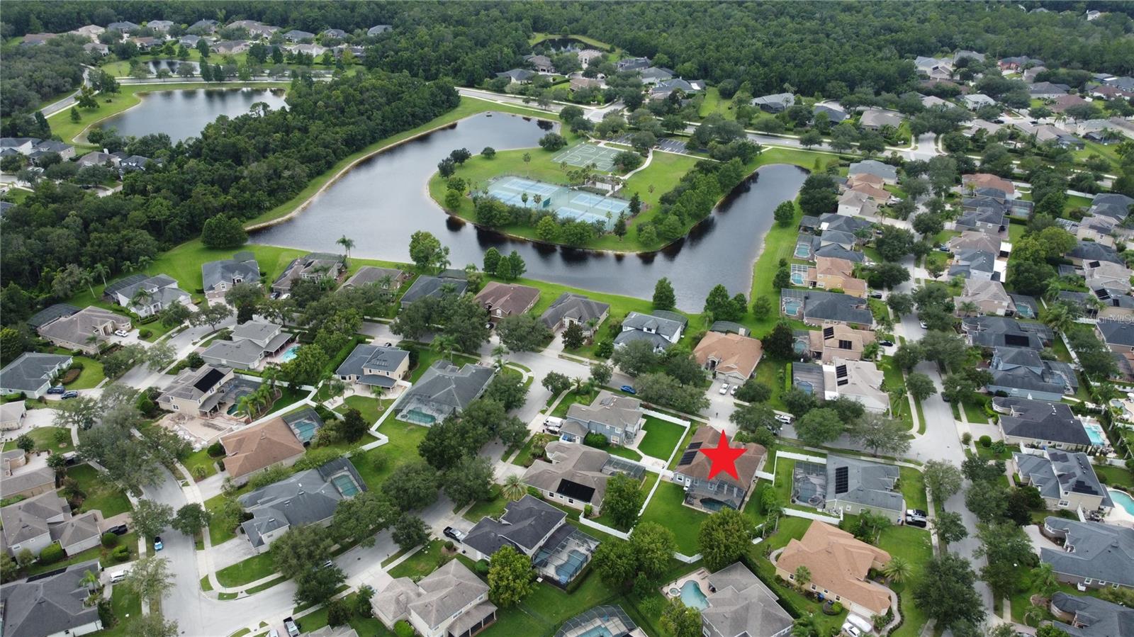
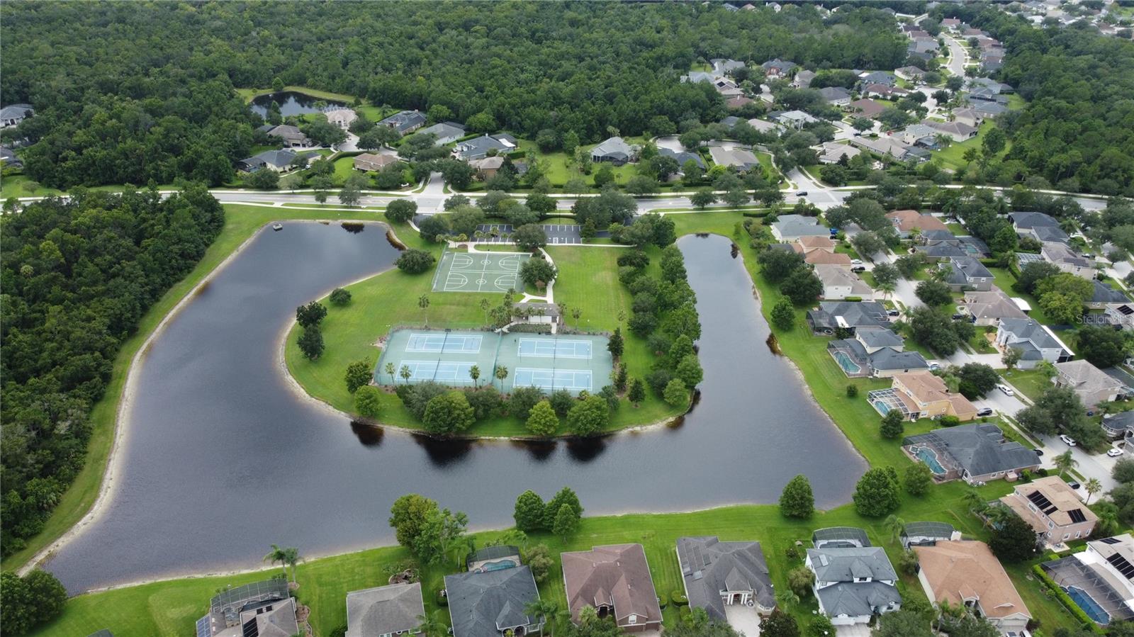
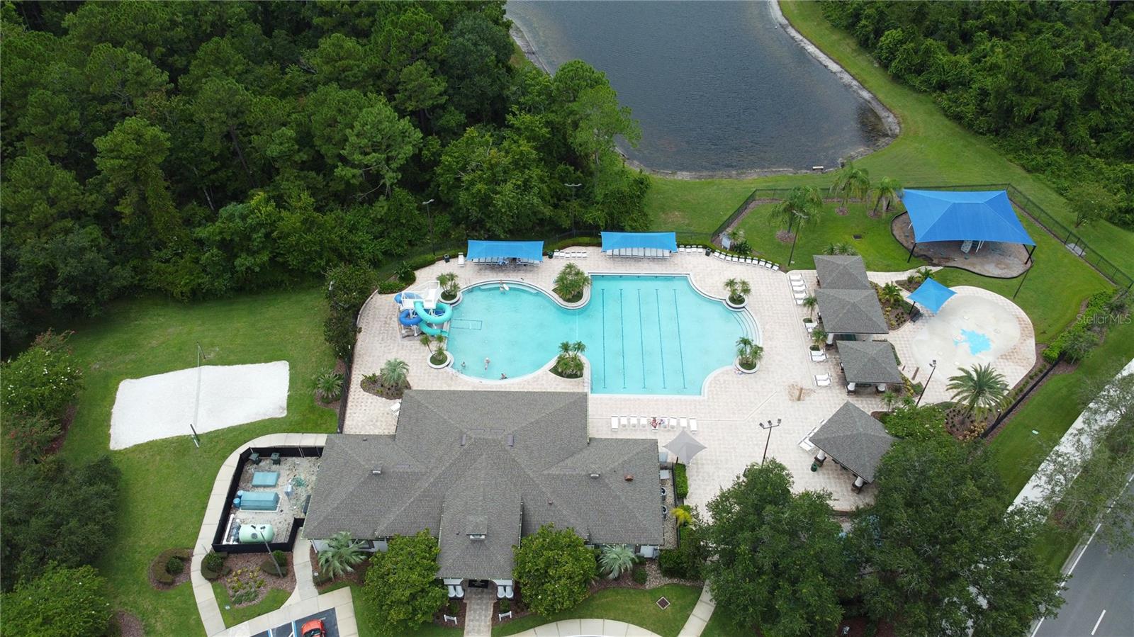
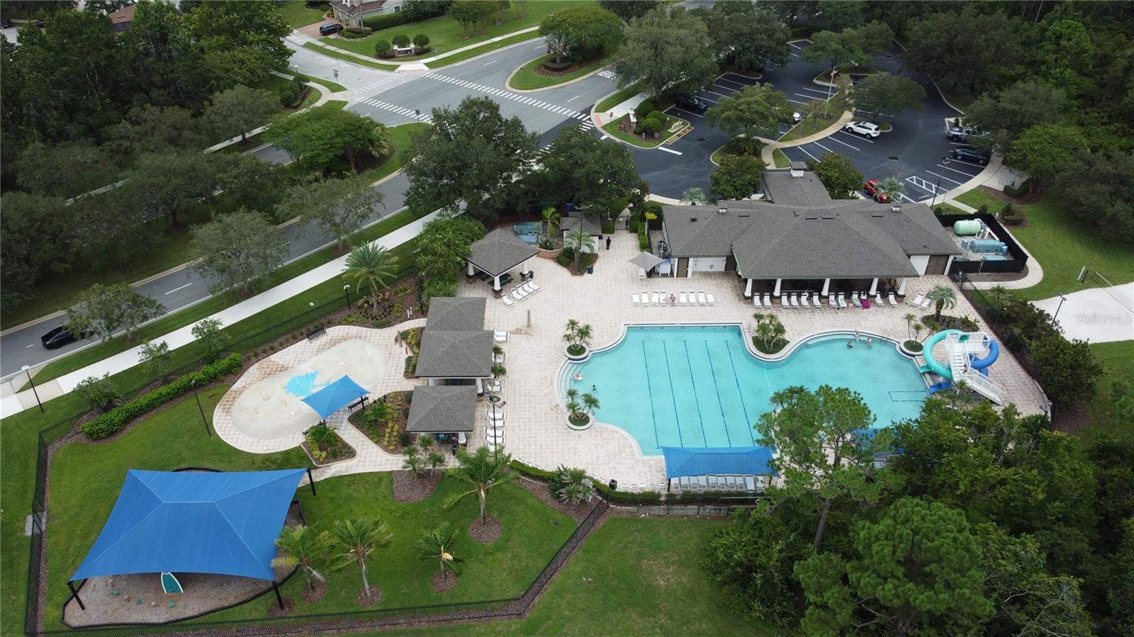
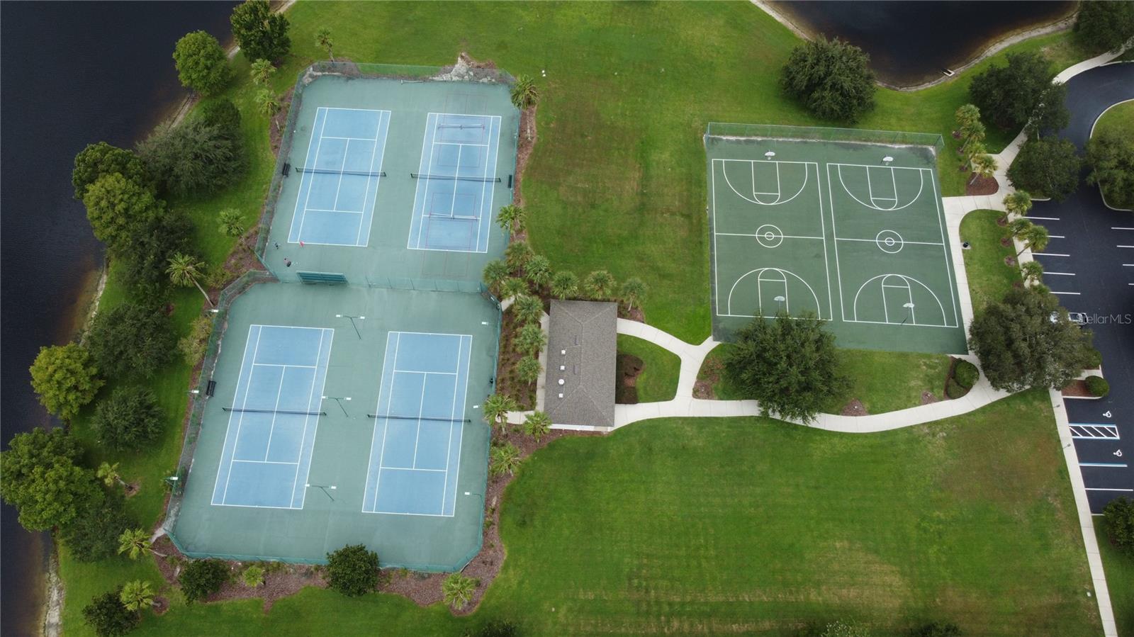
Living in Live Oak Reserve adds another layer to the lifestyle. Residents enjoy resort-style amenities including an aquatic center with community pool and water slides, splash pad, clubhouse, fitness center, tennis and basketball courts, athletic fields and playgrounds. The property is currently assigned to Partin Elementary, Chiles Middle and Hagerty High School.
Come experience the space, upgrades and Florida lifestyle this home offers—schedule your private showing today.
Important exclusions: Sauna does not convey.
Imagine starting your morning with coffee overlooking your private pool, working from your dedicated home office, and ending the day with family and friends gathered around the expansive kitchen island before heading outside for a movie or game under the stars.
Inside, this beautifully updated single-story Oviedo home offers 4 bedrooms, 3 full bathrooms, a dedicated den/office and a desirable three-way split floor plan—ideal for buyers looking for privacy, guest space, multigenerational flexibility or a work-from-home setup. Soaring 11-foot ceilings, abundant natural light and an open-concept design give the home a bright, spacious feel from the moment you walk through the door.
At the heart of the home is the remodeled chef-inspired kitchen, designed for both everyday living and entertaining. An oversized quartz-topped island provides generous prep and gathering space, complemented by sleek custom cabinetry, a dedicated wine and coffee bar with wine refrigerator, touch-activated smart faucet, reverse-osmosis drinking-water system and Bosch dishwasher. Custom closets throughout add organized storage without sacrificing style.
The completely remodeled primary bathroom creates a private, spa-like retreat, while both secondary bathrooms have been refreshed with new vanities and mirrors. The spacious primary suite, measuring approximately 20' x 13', includes dual closets and an en-suite bath.
Then step outside to the feature that makes Florida living special. The screen-enclosed, solar-heated saltwater pool offers a private place to swim, relax and entertain throughout the year. The pool includes updated waterline tile plus a pump and filter replaced in 2022. An outdoor projector and speaker system turns the covered pool area into your own open-air theater—imagine Saturday football, family movie nights or entertaining friends beside the pool.
And there's something increasingly hard to find: space outside the pool enclosure. The home's oversized 14,286-square-foot (.33-acre) lot provides a substantial fenced backyard with room for pets, play and outdoor enjoyment.
More than $96,000 in improvements and thoughtful upgrades add comfort, convenience and efficiency, including HVAC replaced in 2022, newer water heater, replacement sun-facing windows, additional blown-in attic insulation, EV charging, newer front entry doors with video-enabled smart deadbolt, exterior wiring for holiday lights and a dedicated 240V connection for a future sauna.
Living in Live Oak Reserve adds another layer to the lifestyle. Residents enjoy resort-style amenities including an aquatic center with community pool and water slides, splash pad, clubhouse, fitness center, tennis and basketball courts, athletic fields and playgrounds. The property is currently assigned to Partin Elementary, Chiles Middle and Hagerty High School.
Come experience the space, upgrades and Florida lifestyle this home offers—schedule your private showing today.
Important exclusions: Sauna does not convey.
Property Details
Basics
- Property Type
- Residential
- Property Subtype
- Single Family Residence
- MLS Number
- O6430250
- Days on Market
- 38
- Year Built
- 2003
- Levels
- One
- Architectural Style
- Ranch
- Additional Rooms
- Den/Library/Office
- Direction Faces
- West
- Occupant Type
- Owner
Size & Structure
- Living Area
- 2,683 sqft
- Total Area
- 3,787 sqft
- Lot Size
- 0.33 acres
- Lot Sq Ft
- 14,286 sqft
- Bedrooms
- 4
- Full Baths
- 3
- Garage Spaces
- 3
- Stories
- 1
Interior
- Flooring
- Ceramic Tile, Luxury Vinyl
- Appliances
- Bar Fridge, Dishwasher, Disposal, Dryer, Exhaust Fan, Microwave, Range, Refrigerator, Touchless Faucet, Washer, Wine Refrigerator
- Interior Features
- Ceiling Fans(s), High Ceilings, Kitchen/Family Room Combo, Open Floorplan, Primary Bedroom Main Floor, Solid Surface Counters, Split Bedroom, Stone Counters, Thermostat, Walk-In Closet(s), Window Treatments
- Laundry
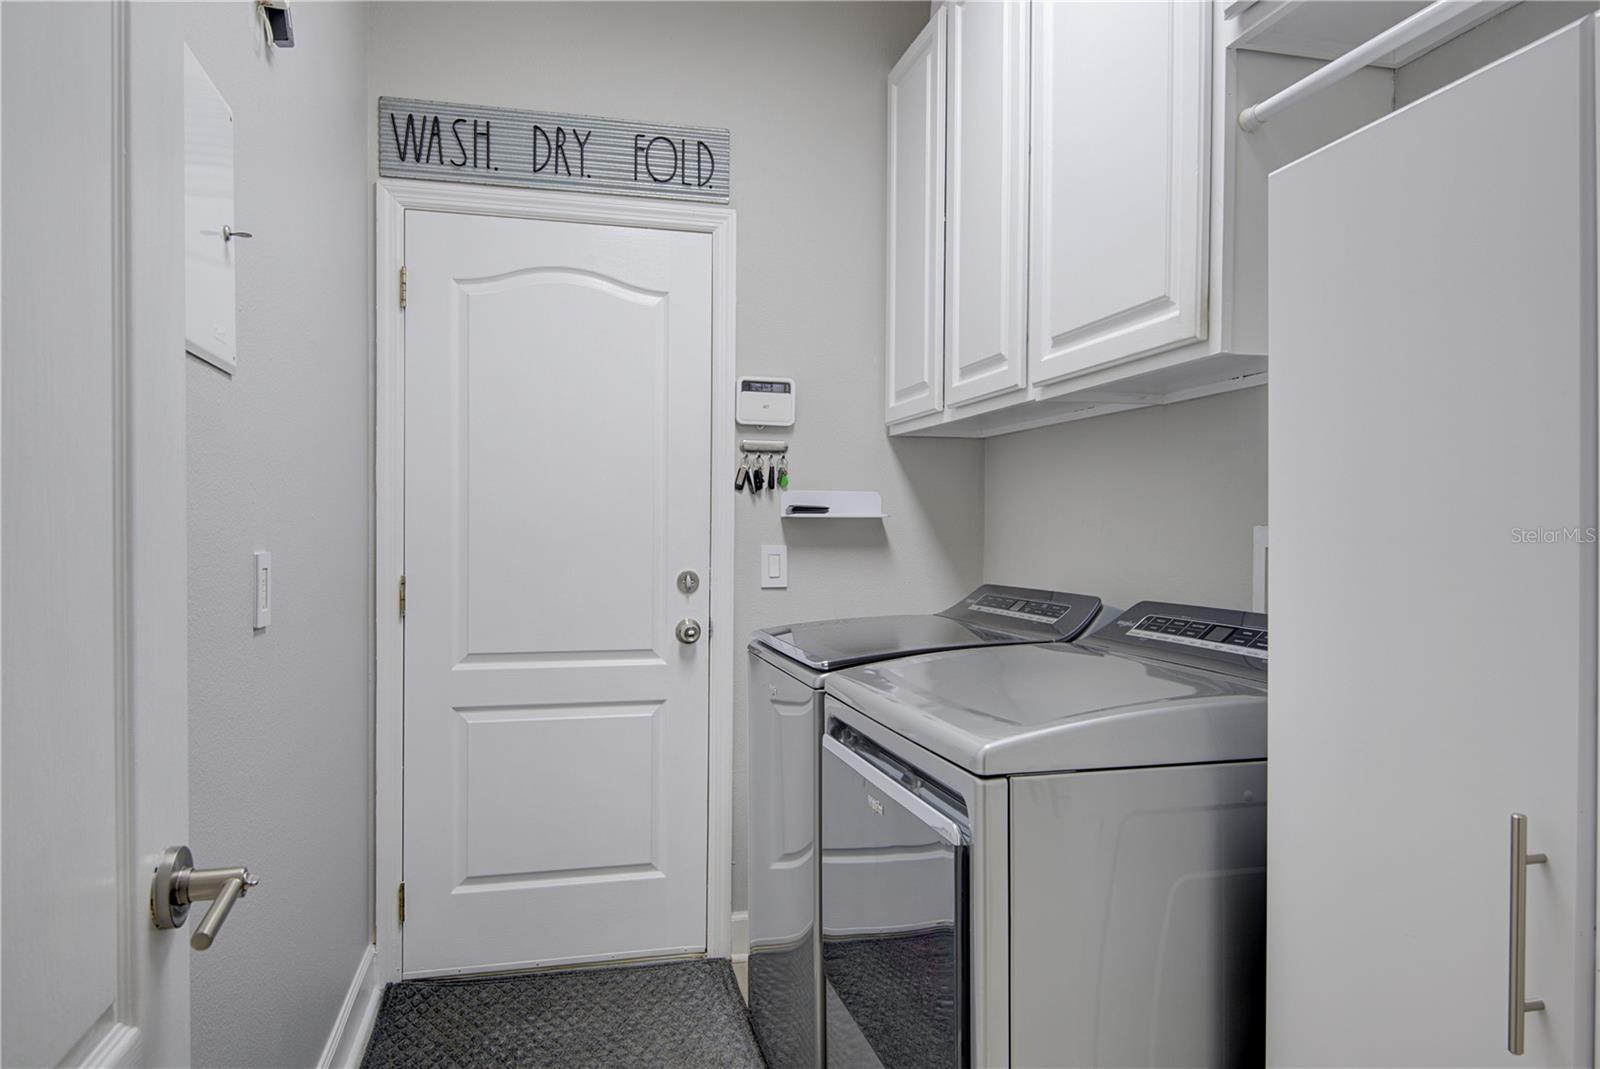
- Electric Dryer Hookup, Inside, Washer Hookup
- Windows
- Blinds, Drapes, ENERGY STAR Qualified Windows, Window Treatments
- Furnished
- Unfurnished
- A/C
- Central Air
- Heating
- Central, Electric
Exterior & Lot
- Exterior Features
- Lighting, Sidewalk
- Construction
- Block, Stucco
- Roof
- Shingle
- Foundation
- Slab
- Patio/Porch
- Covered, Patio, Screened
- Fencing
- Fenced, Vinyl
- Lot Features
- Cleared, Landscaped, Oversized Lot, Sidewalk, Paved
- View
- Pool
Water & Pool
- Pool
- Yes — Auto Cleaner, In Ground, Lighting, Salt Water, Screen Enclosure, Solar Heat
Community & HOA
- HOA
- Yes
- HOA Fee
- $294/Quarterly
- Community Features
- Street Lights
- Pets Allowed
- Cats OK, Dogs OK
- Homestead
- Yes
- Security
- Fire Alarm, Security System, Smoke Detector(s)
Utilities & Systems
- Water
- Public
- Sewer
- Public Sewer
- Utilities
- BB/HS Internet Available, Cable Connected, Electricity Connected, Phone Available, Sewer Connected, Sprinkler Meter, Water Connected
- Cooling
- Central Air
- Heating
- Central, Electric
- Flood Zone
- X
- Parking
- Electric Vehicle Charging Station(s), Garage Door Opener, Ground Level, Off Street, Workshop in Garage
Financial
- List Price
- $815,000
- Original Price
- $849,000
- Annual Taxes
- $10,390
- Tax Year
- 2025
- Listing Terms
- Cash, Conventional, FHA, VA Loan
- Special Conditions
- None
Schools
- Elementary
- Partin Elementary
- Middle School
- Chiles Middle
- High School
- Hagerty High