1 / 72
$409,900
Active
2405 SETTLERS TRAIL
ORLANDO, FL 32837 — HUNTERS CREEK
4 Beds
2 Baths
1,748 sqft
0.14 acres
Built 1987
2-Car Garage
About This Property
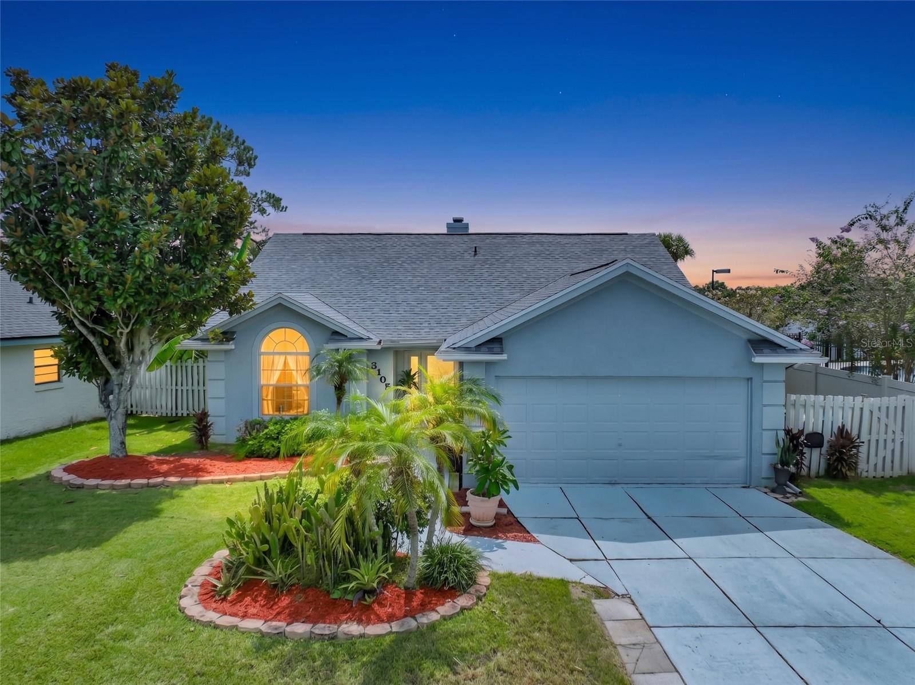
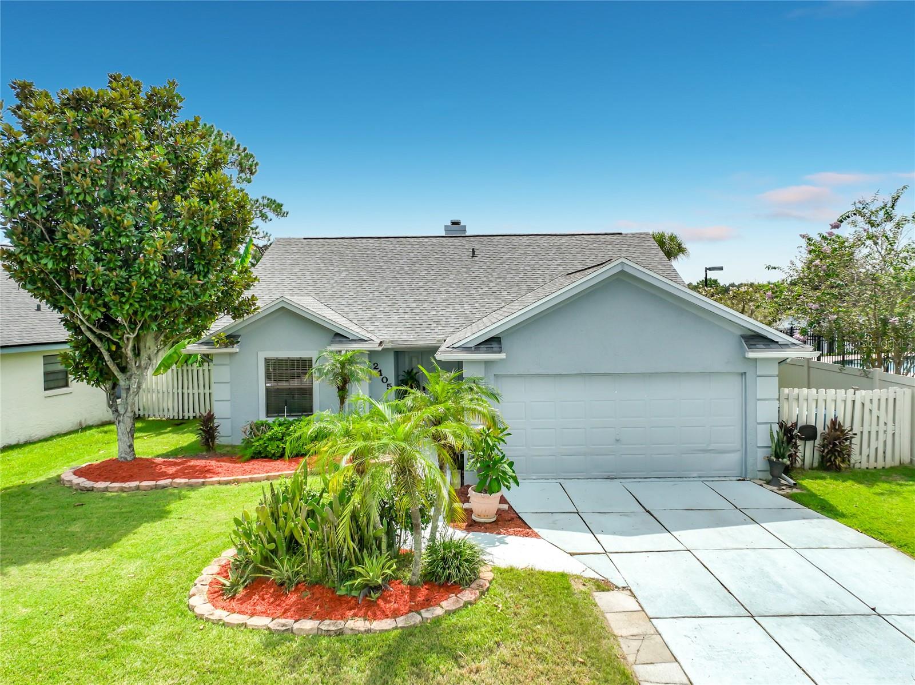
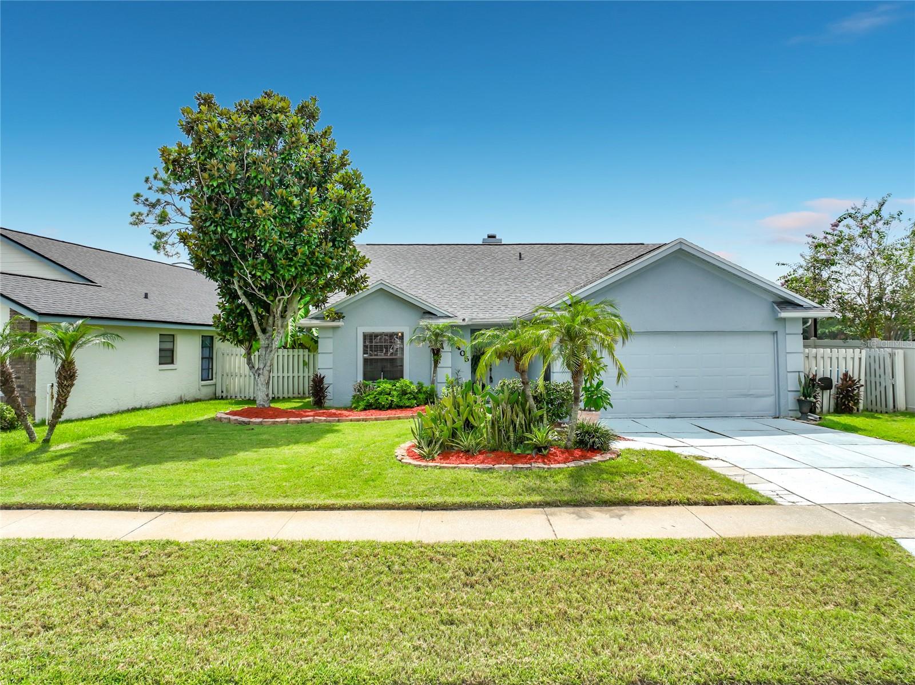
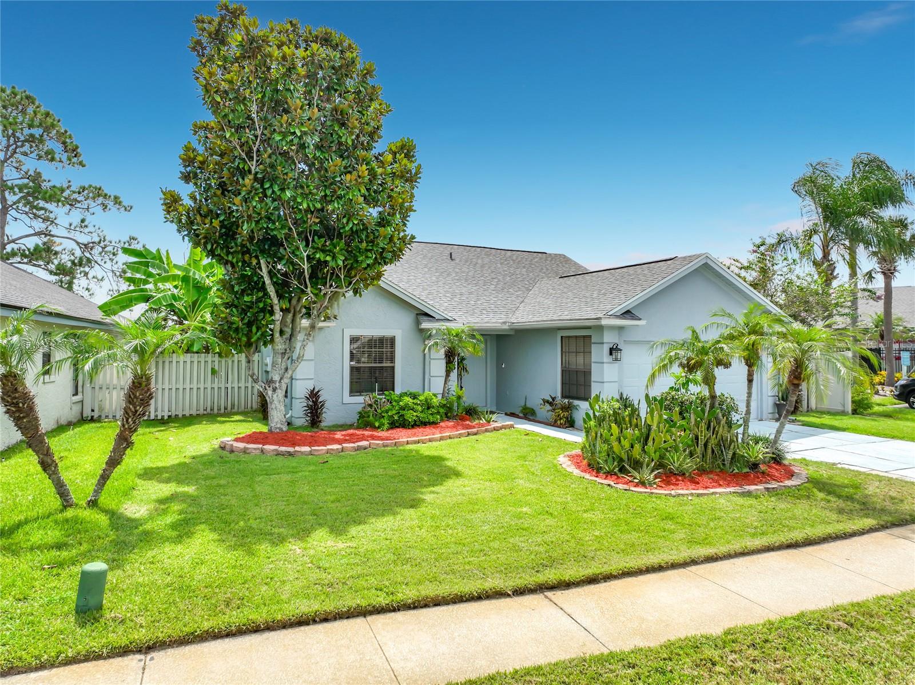
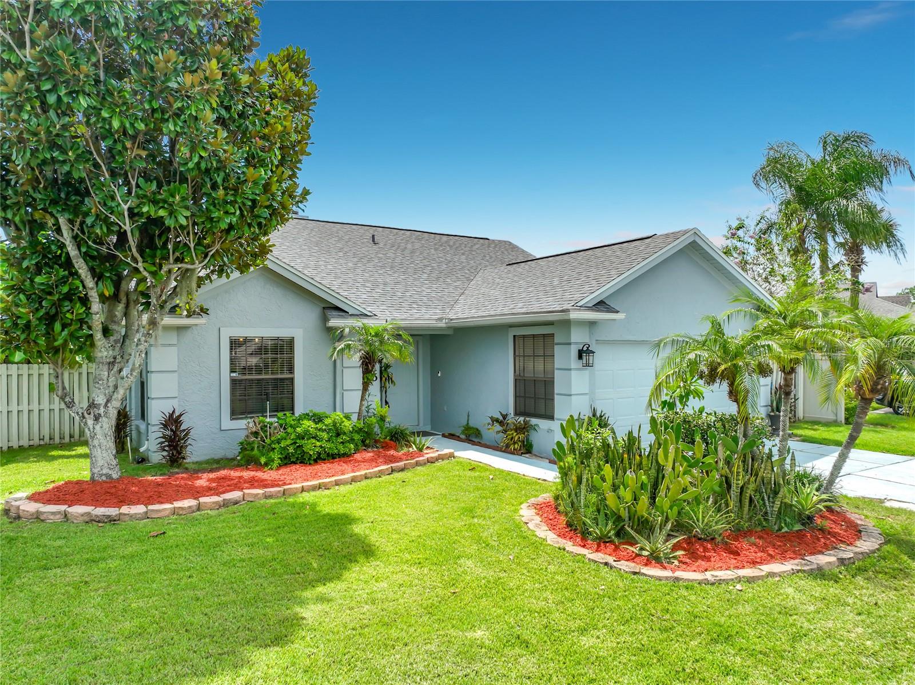
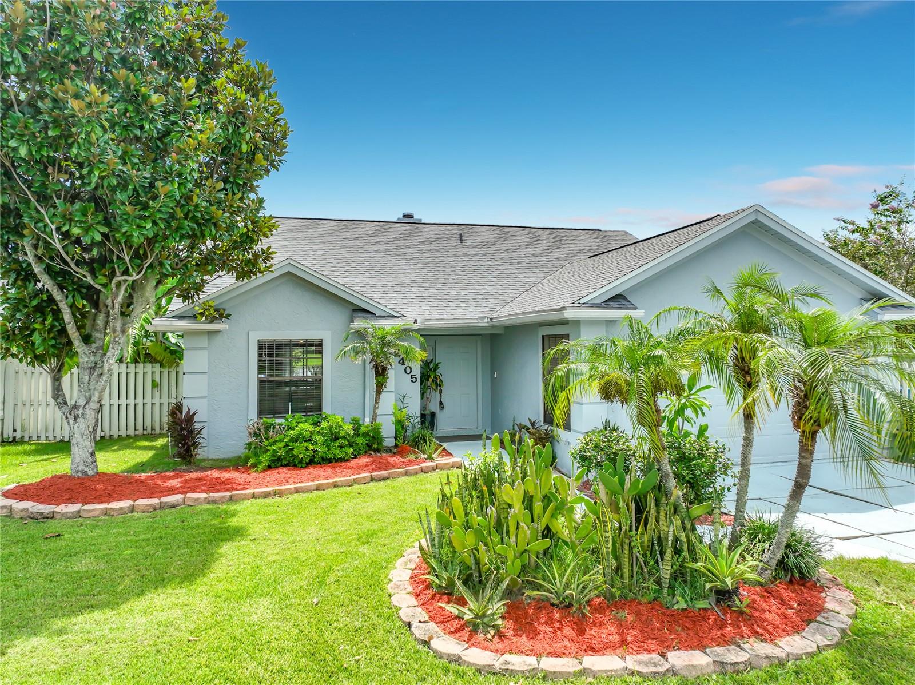
Virtually Staged. Hunters Creek Welcomes You to Settlers Landing!
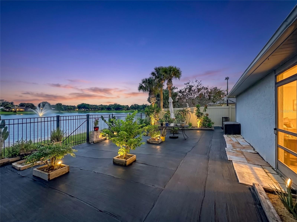
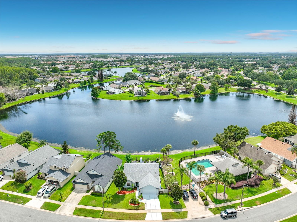
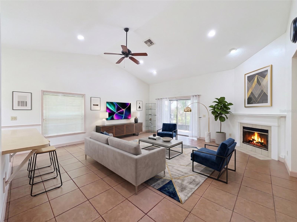
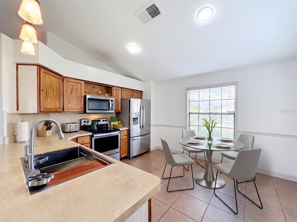
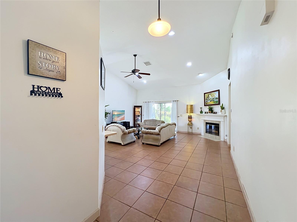
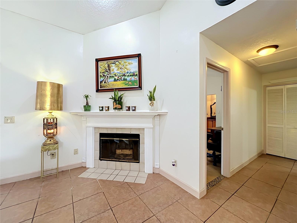
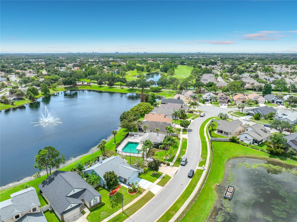
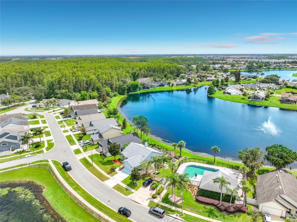
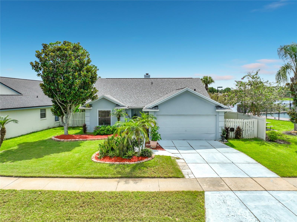
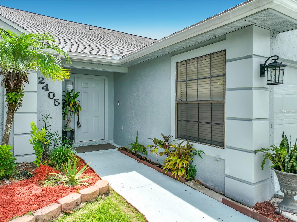
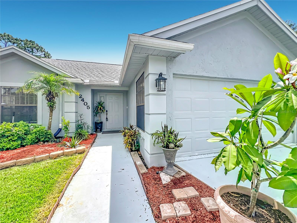
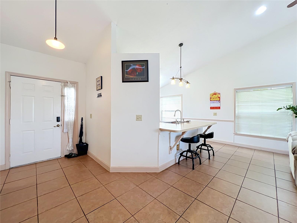
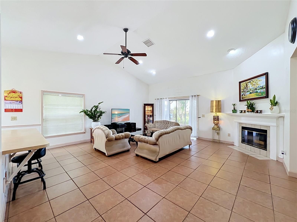
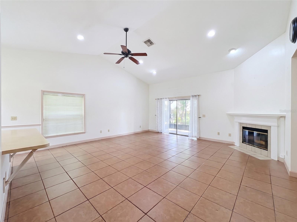
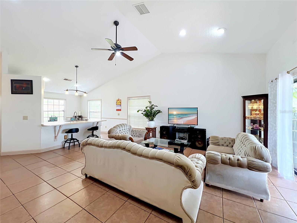
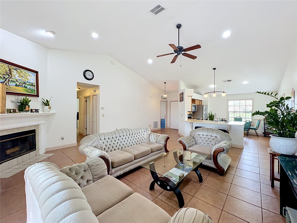
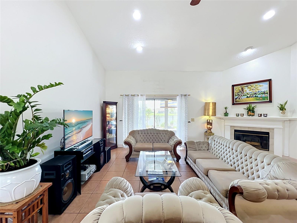
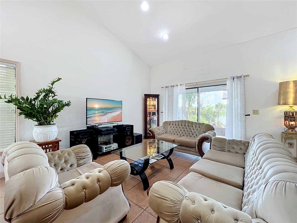
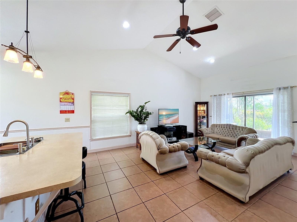
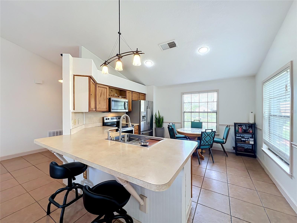
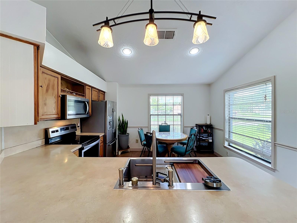
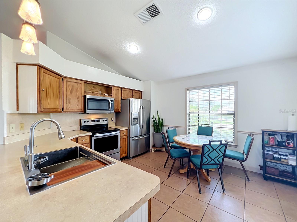
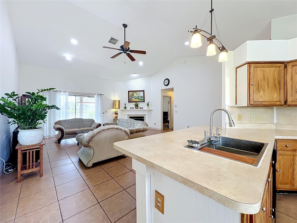
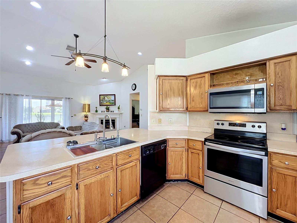
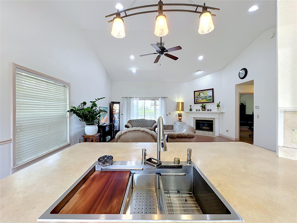
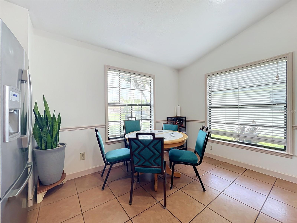
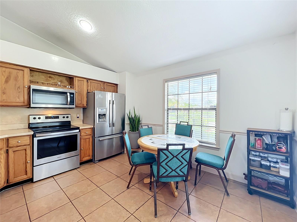
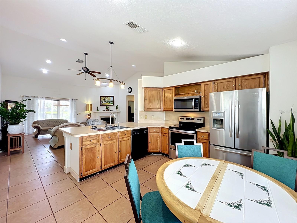
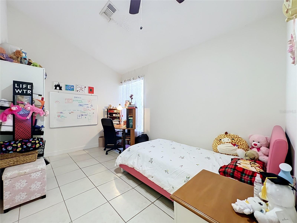
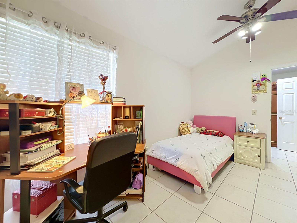
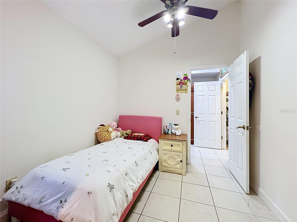
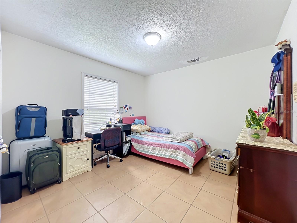
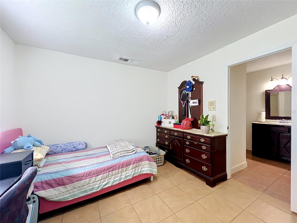
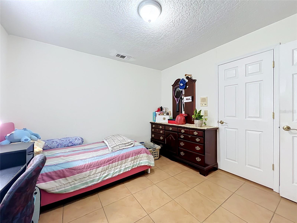
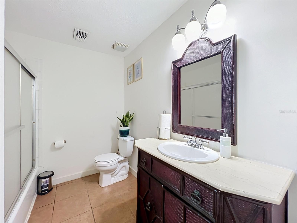
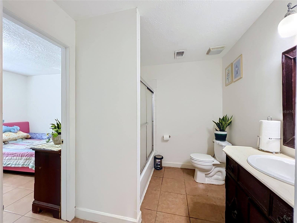
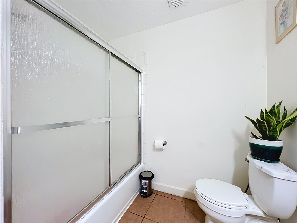
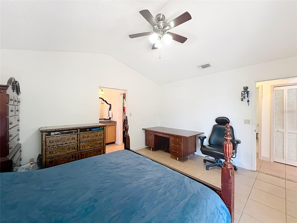
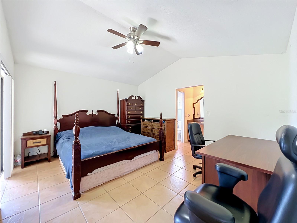
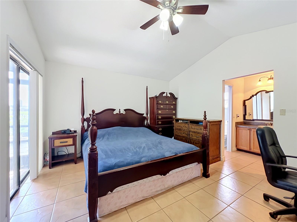
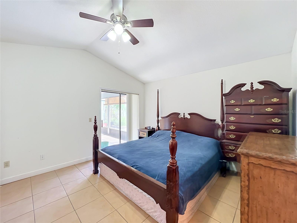
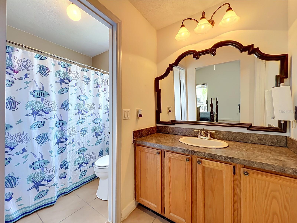
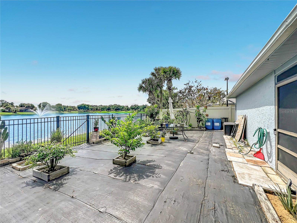
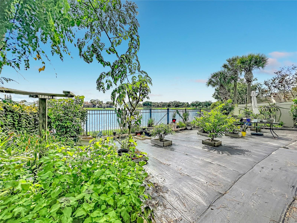
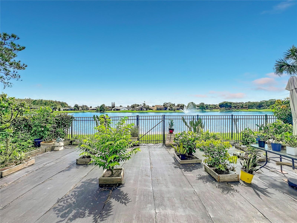
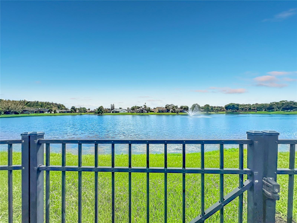
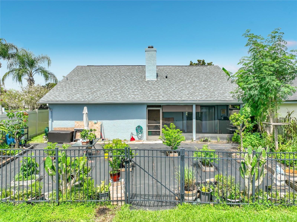
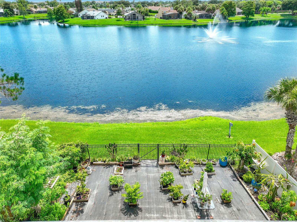
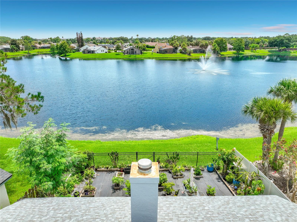
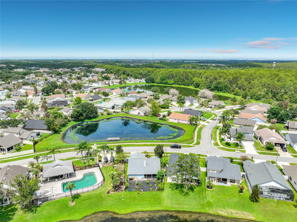
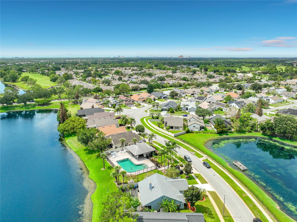
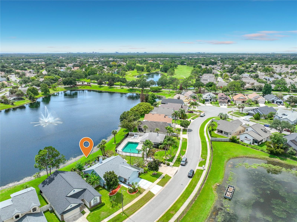
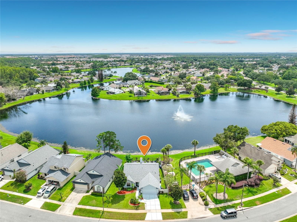
Discover this beautiful 3/4-bedroom / office with 2-bath waterfront former model home in the highly desirable Settlers Landing community of Hunters Creek. This inviting home features a spacious eat-in kitchen with a large breakfast island, perfect for family gatherings and entertaining. The expansive family room boasts a cozy wood-burning fireplace and offers stunning views of Eagle Lake and its charming water fountain.
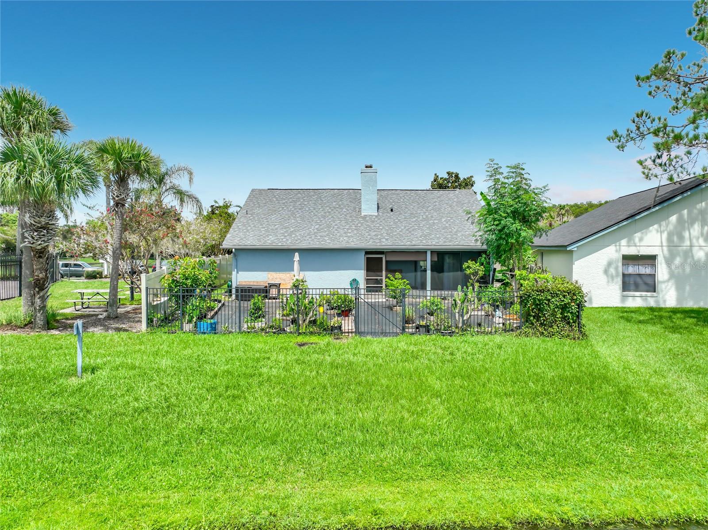
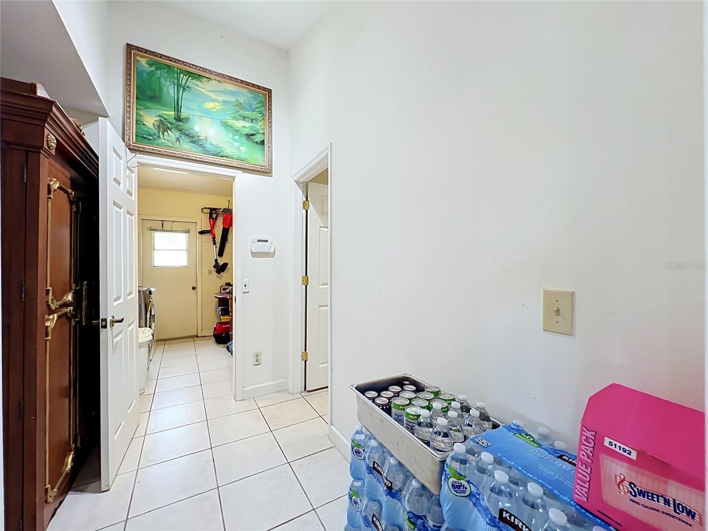
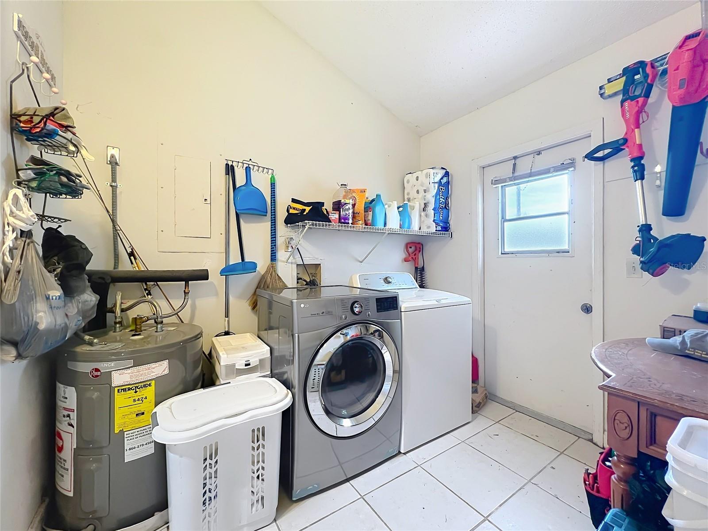
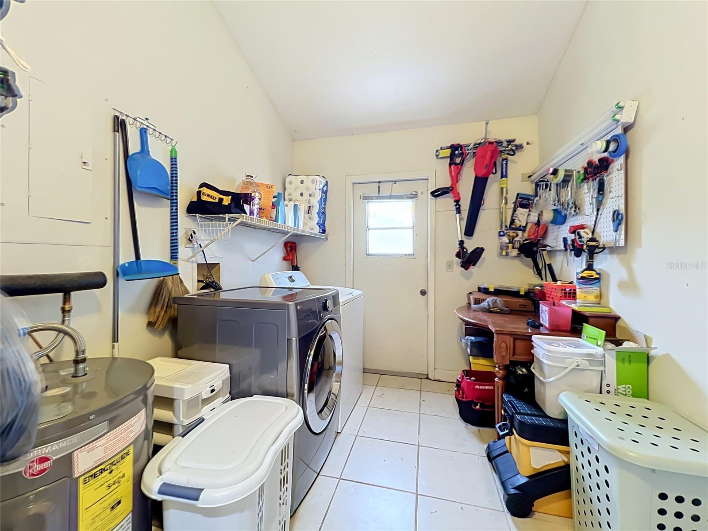
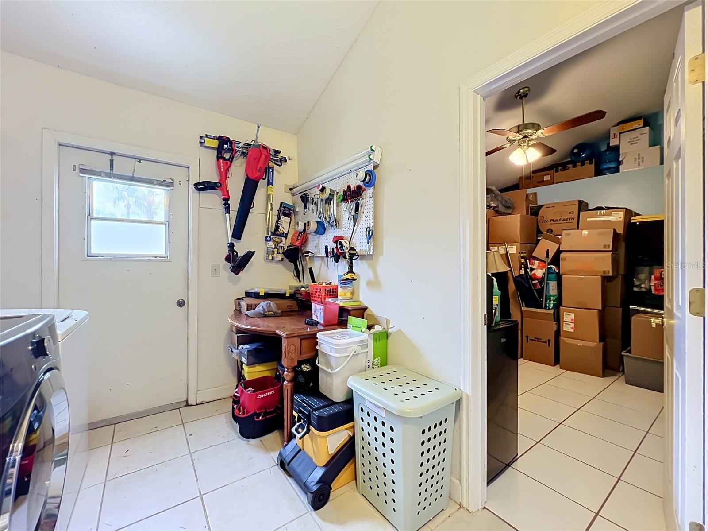
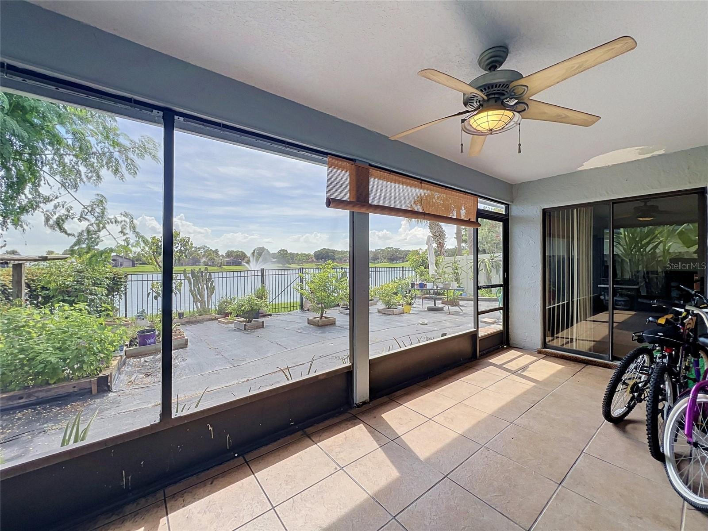
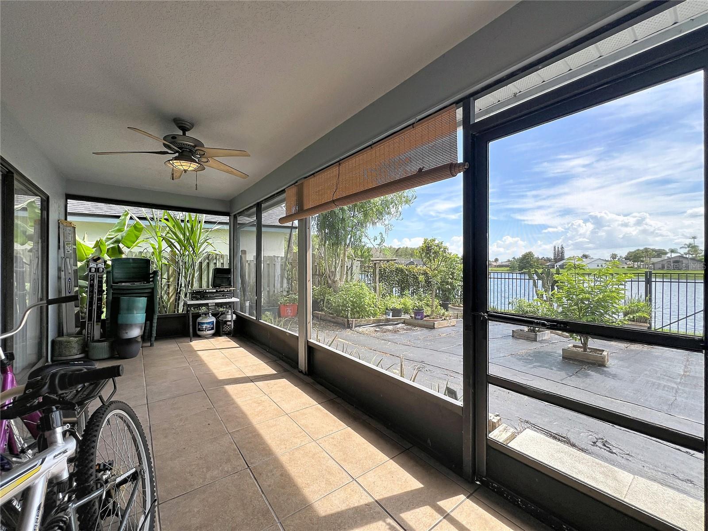
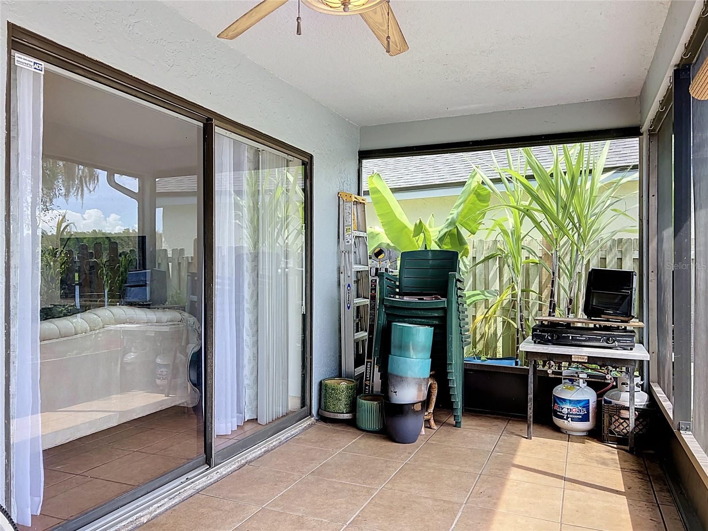
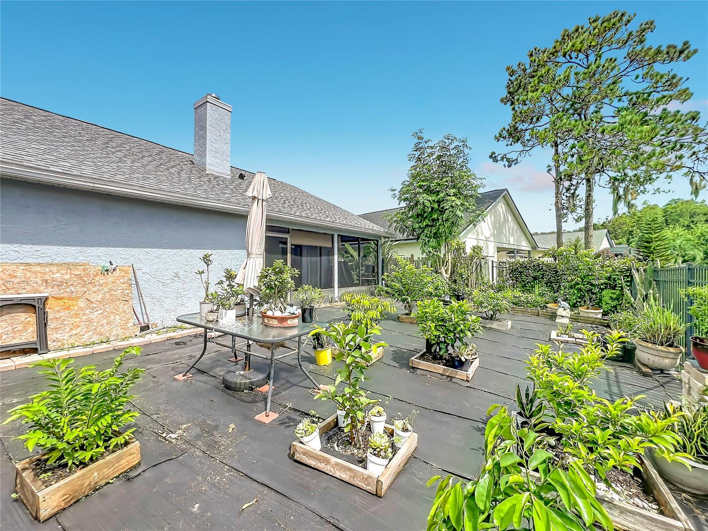
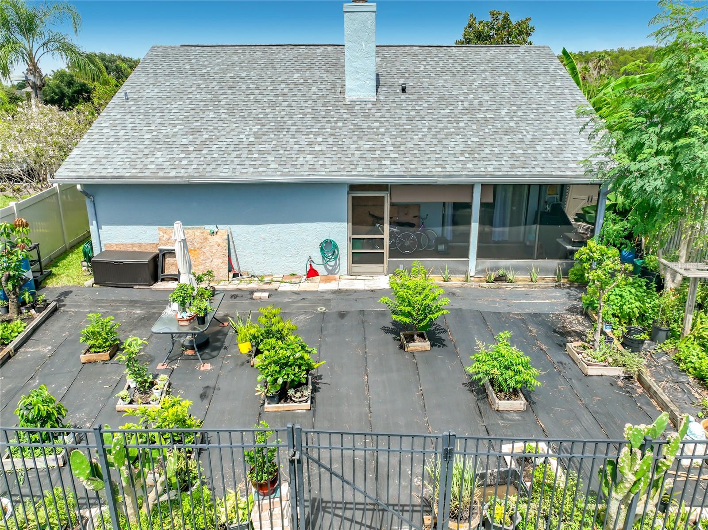
Step outside to the oversized screened patio, where you can relax and enjoy picturesque lake views. It's the perfect setting for entertaining guests, hosting barbecues, or simply unwinding at the end of the day. Additional highlights include ample storage throughout the home, a generously sized laundry room, and a separate storage area for added convenience.
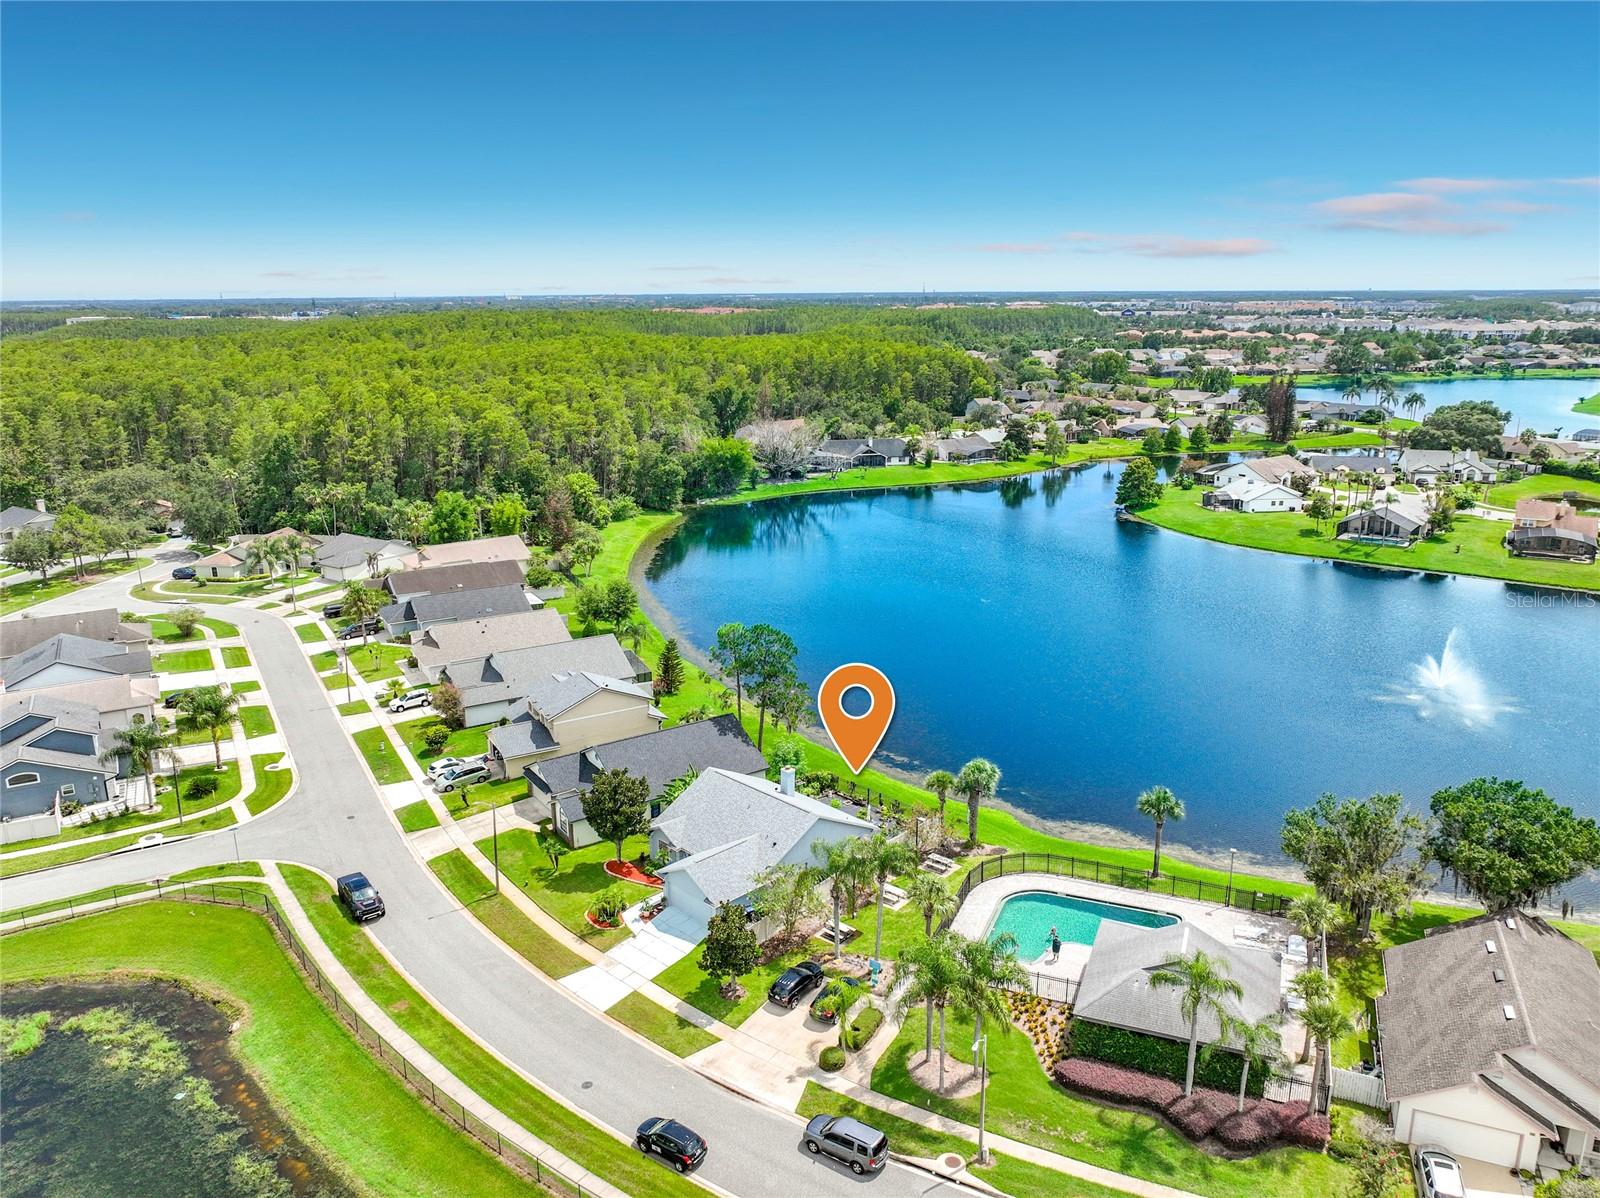
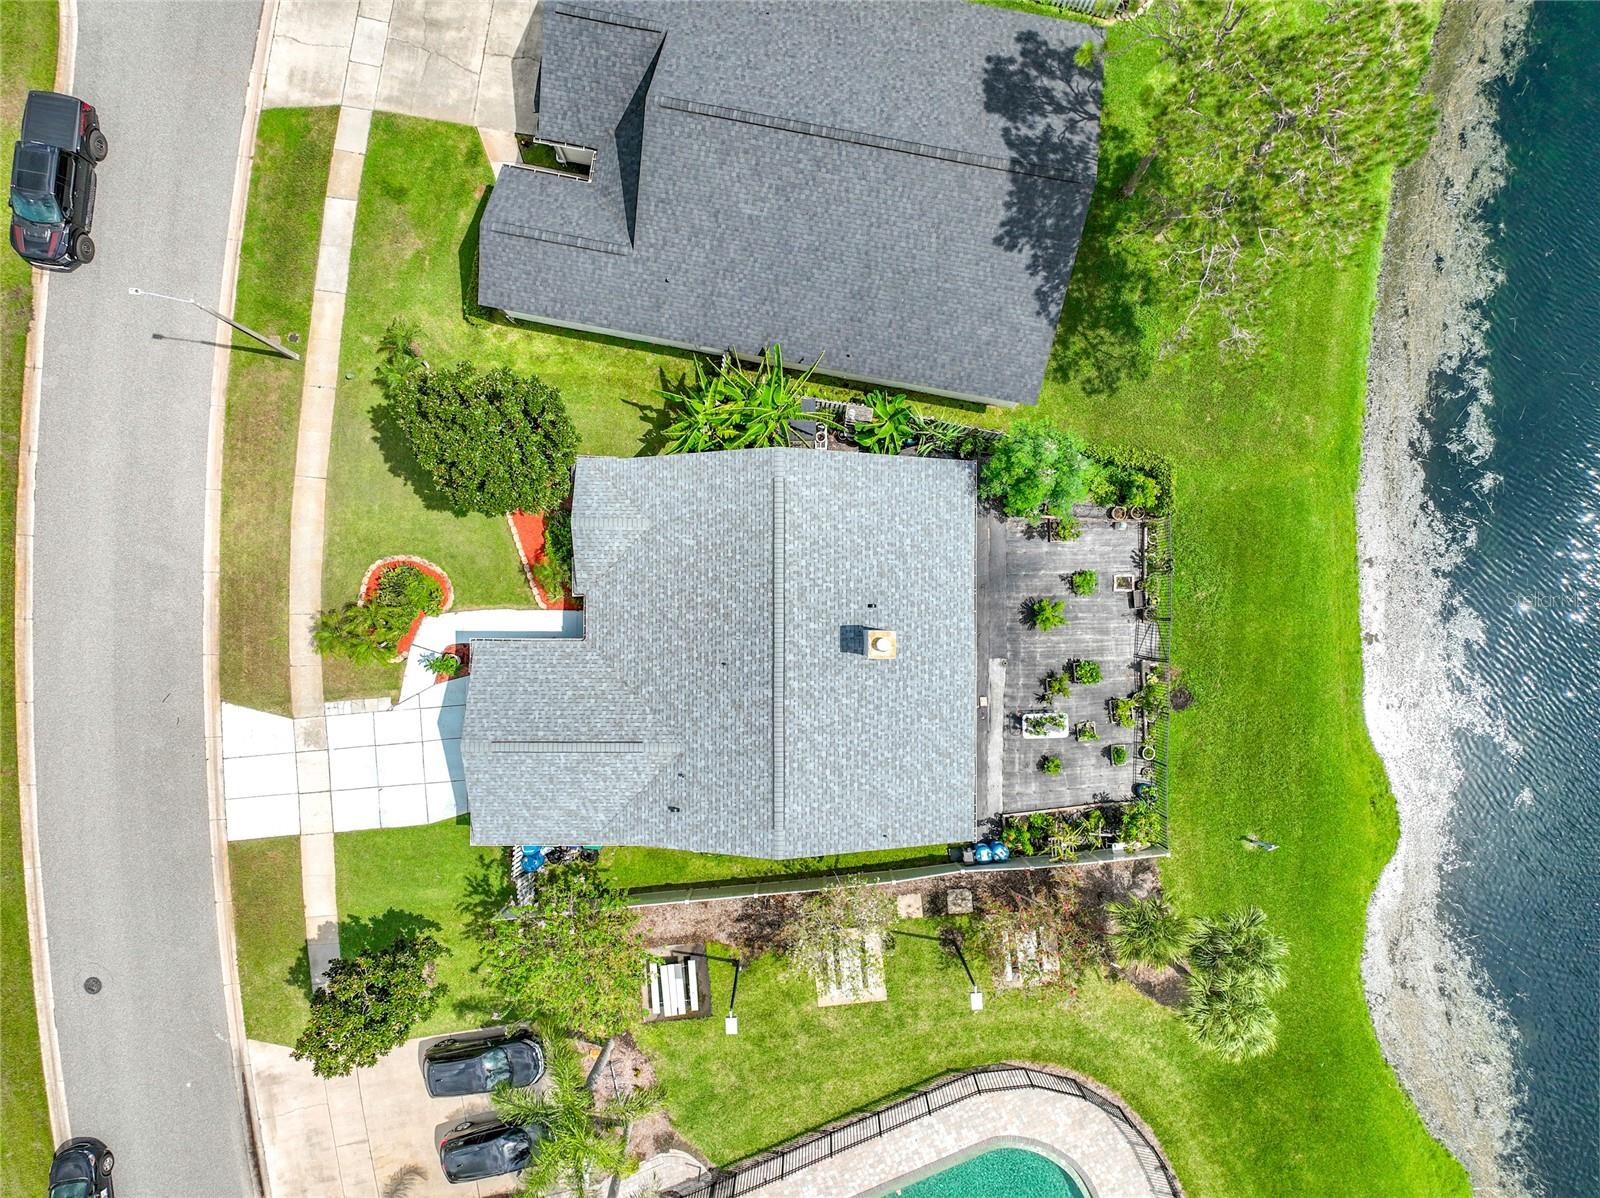
Location is everything, and this home delivers. Situated directly next to the community pool and cabana, you'll enjoy easy access to resort-style amenities while taking in the scenic beauty of Eagle Lake. Don't forget your fishing pole for some fun catch-and-release fishing right from the community lake. Residents also enjoy access to Hunters Creek's outstanding amenities, including Parks and playgrounds, Dog parks, Community clubhouse, Nature trails and walking paths, Recreational areas and so much more. Conveniently located near premier shopping, dining, major highways, world-famous theme parks, and Orlando International Airport, this home offers the perfect combination of comfort, convenience, and lifestyle. Schedule your private tour today. Opportunities like this won't last long!
Discover this beautiful 3/4-bedroom / office with 2-bath waterfront former model home in the highly desirable Settlers Landing community of Hunters Creek. This inviting home features a spacious eat-in kitchen with a large breakfast island, perfect for family gatherings and entertaining. The expansive family room boasts a cozy wood-burning fireplace and offers stunning views of Eagle Lake and its charming water fountain.
Step outside to the oversized screened patio, where you can relax and enjoy picturesque lake views. It's the perfect setting for entertaining guests, hosting barbecues, or simply unwinding at the end of the day. Additional highlights include ample storage throughout the home, a generously sized laundry room, and a separate storage area for added convenience.
Location is everything, and this home delivers. Situated directly next to the community pool and cabana, you'll enjoy easy access to resort-style amenities while taking in the scenic beauty of Eagle Lake. Don't forget your fishing pole for some fun catch-and-release fishing right from the community lake. Residents also enjoy access to Hunters Creek's outstanding amenities, including Parks and playgrounds, Dog parks, Community clubhouse, Nature trails and walking paths, Recreational areas and so much more. Conveniently located near premier shopping, dining, major highways, world-famous theme parks, and Orlando International Airport, this home offers the perfect combination of comfort, convenience, and lifestyle. Schedule your private tour today. Opportunities like this won't last long!
Property Details
Basics
- Property Type
- Residential
- Property Subtype
- Single Family Residence
- MLS Number
- O6432077
- Days on Market
- 7
- Year Built
- 1987
- Levels
- One
- Architectural Style
- Contemporary
- Additional Rooms
- Family Room,Great Room,Inside Utility,Storage Rooms
- Direction Faces
- Northeast
- Occupant Type
- Owner
Size & Structure
- Living Area
- 1,748 sqft
- Total Area
- 1,934 sqft
- Lot Size
- 0.14 acres
- Lot Sq Ft
- 6,182 sqft
- Bedrooms
- 4
- Full Baths
- 2
- Garage Spaces
- 2
Interior
- Flooring
- Tile
- Appliances
- Dishwasher, Disposal, Dryer, Electric Water Heater, Microwave, Range, Refrigerator, Washer
- Interior Features
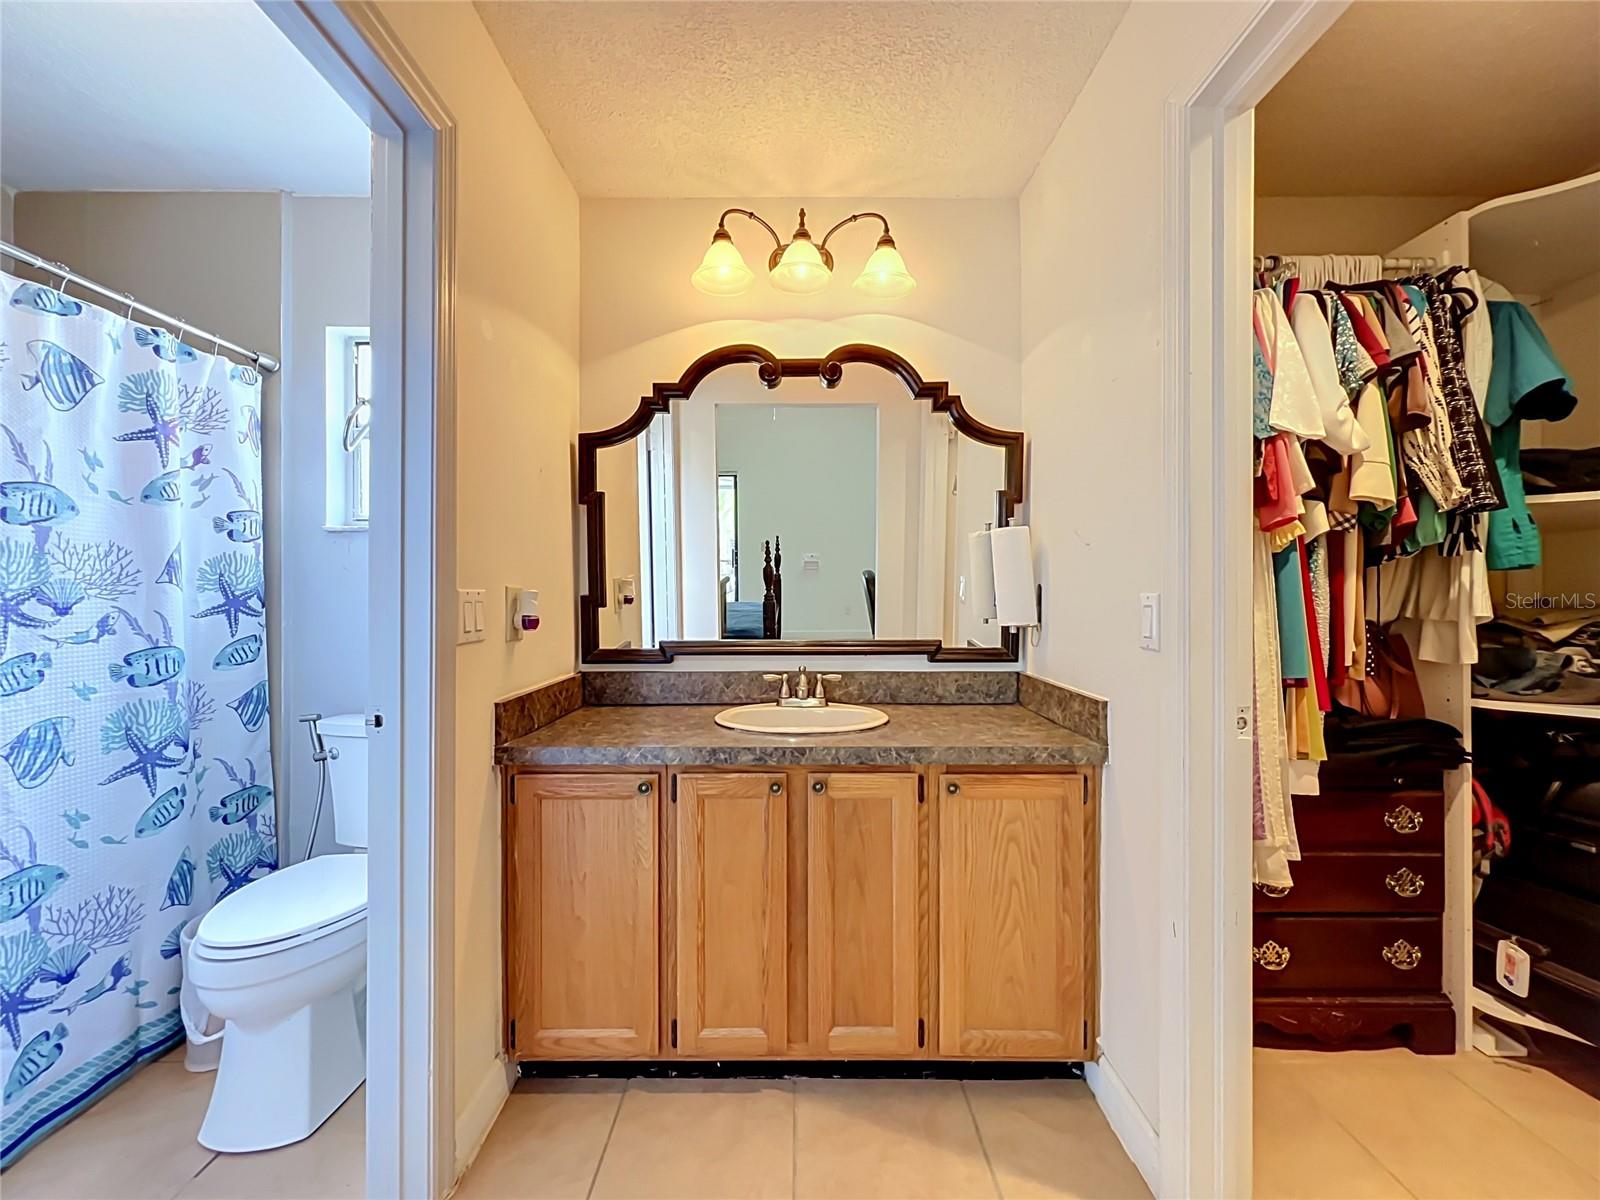
- Cathedral Ceiling(s), Ceiling Fans(s), Eat-in Kitchen, High Ceilings, Kitchen/Family Room Combo, Open Floorplan, Other, Primary Bedroom Main Floor, Split Bedroom, Thermostat, Vaulted Ceiling(s), Walk-In Closet(s), Window Treatments
- Laundry
- Inside, Laundry Room, Washer Hookup
- Windows
- Aluminum Frames, Blinds, Window Treatments
- Fireplace
- Yes — Family Room, Wood Burning
- Furnished
- Unfurnished
- A/C
- Central Air
- Heating
- Central, Electric
Exterior & Lot
- Exterior Features
- Lighting, Rain Gutters, Sidewalk, Sliding Doors
- Construction
- Block, Concrete, Other, Stucco
- Roof
- Shingle
- Foundation
- Slab
- Patio/Porch
- Deck, Other, Patio, Porch, Screened
- Fencing
- Fenced, Other, Wood
- Lot Features
- In County, Landscaped, Level, Near Public Transit, Sidewalk, Street Dead-End, Paved
- View
- Park/Greenbelt, Pool, Water
Water & Pool
- Waterfront
- Yes — Lake Front
- Water Body
- EAGLE LAKE
- Water View
- Lake
- Spa
- Yes
Community & HOA
- HOA
- Yes
- HOA Fee
- $115/Quarterly
- HOA Amenities
- Basketball Court, Clubhouse, Fence Restrictions, Maintenance, Park, Pickleball Court(s), Playground, Pool, Racquetball, Recreation Facilities, Security, Tennis Court(s), Trail(s), Vehicle Restrictions, Wheelchair Access
- Community Features
- Association Recreation - Owned, Clubhouse, Deed Restrictions, Dog Park, Golf, Park, Playground, Pool, Racquetball, Sidewalks, Tennis Court(s), Street Lights
- Pets Allowed
- Yes
- Homestead
- Yes
- Security
- Smoke Detector(s)
Utilities & Systems
- Water
- Public
- Sewer
- Public Sewer
- Utilities
- BB/HS Internet Available, Cable Available, Electricity Connected, Fire Hydrant, Phone Available, Public, Sewer Connected, Underground Utilities, Water Connected
- Cooling
- Central Air
- Heating
- Central, Electric
- Flood Zone
- A,X
- Parking
- Converted Garage, Driveway, Ground Level, None, Other, Oversized
Financial
- List Price
- $409,900
- Annual Taxes
- $3,251
- Tax Year
- 2025
- Listing Terms
- Cash, Conventional, FHA, VA Loan
- Special Conditions
- None
- Possession
- Close Of Escrow, Negotiable
Schools
- Elementary
- Endeavor Elem
- Middle School
- Hunter's Creek Middle
- High School
- Freedom High School