1 / 15
$545,000
Active
2400 TYBEE ROAD
ST CLOUD, FL 34769 — STEVENS PLANTATION
5 Beds
3 Baths
3,447 sqft
0.25 acres
Built 2006
3-Car Garage
About This Property
Owner will consider a lease purchase agreement.
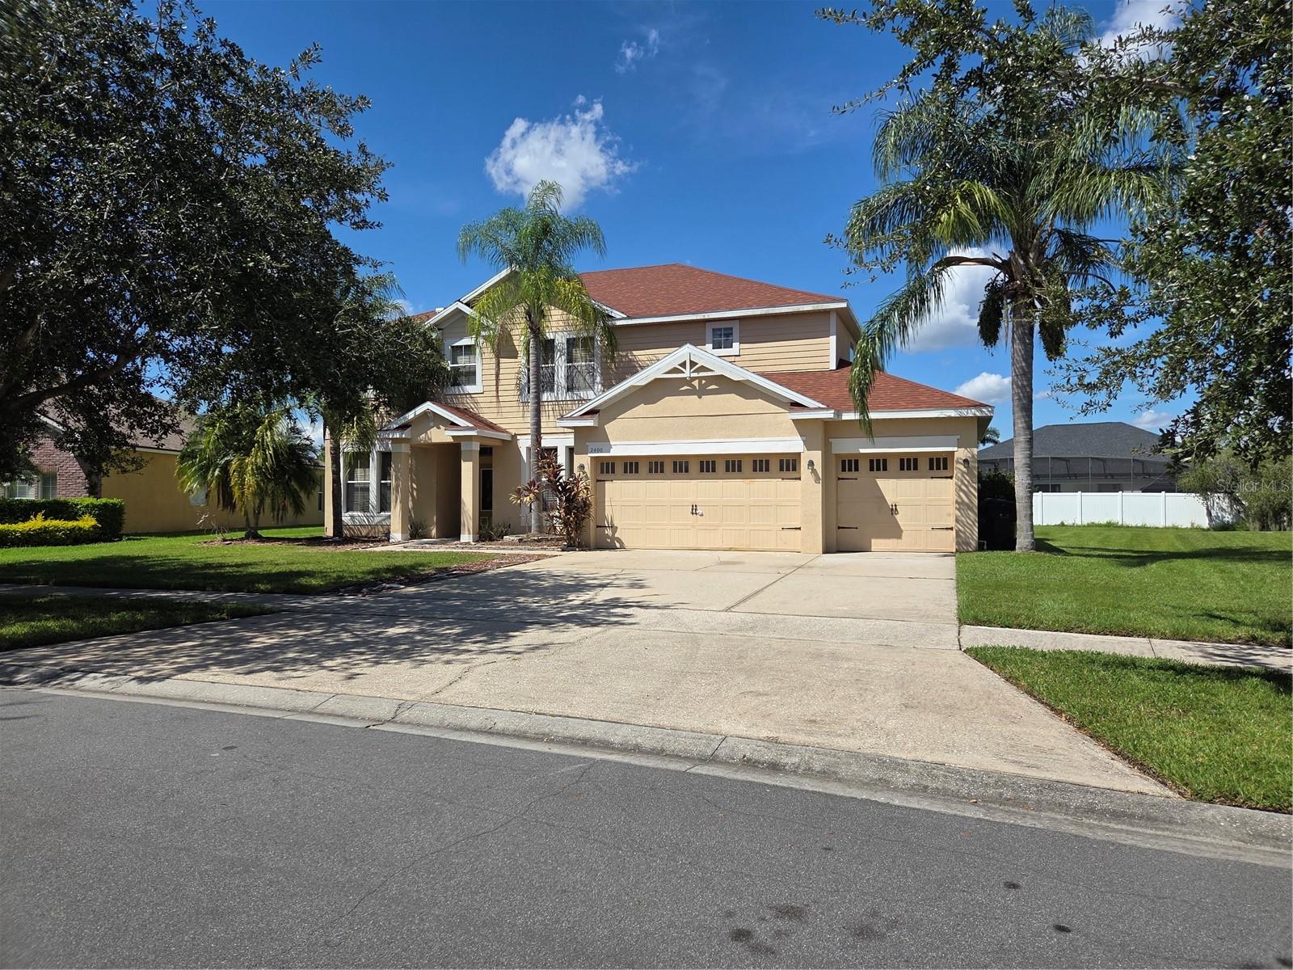
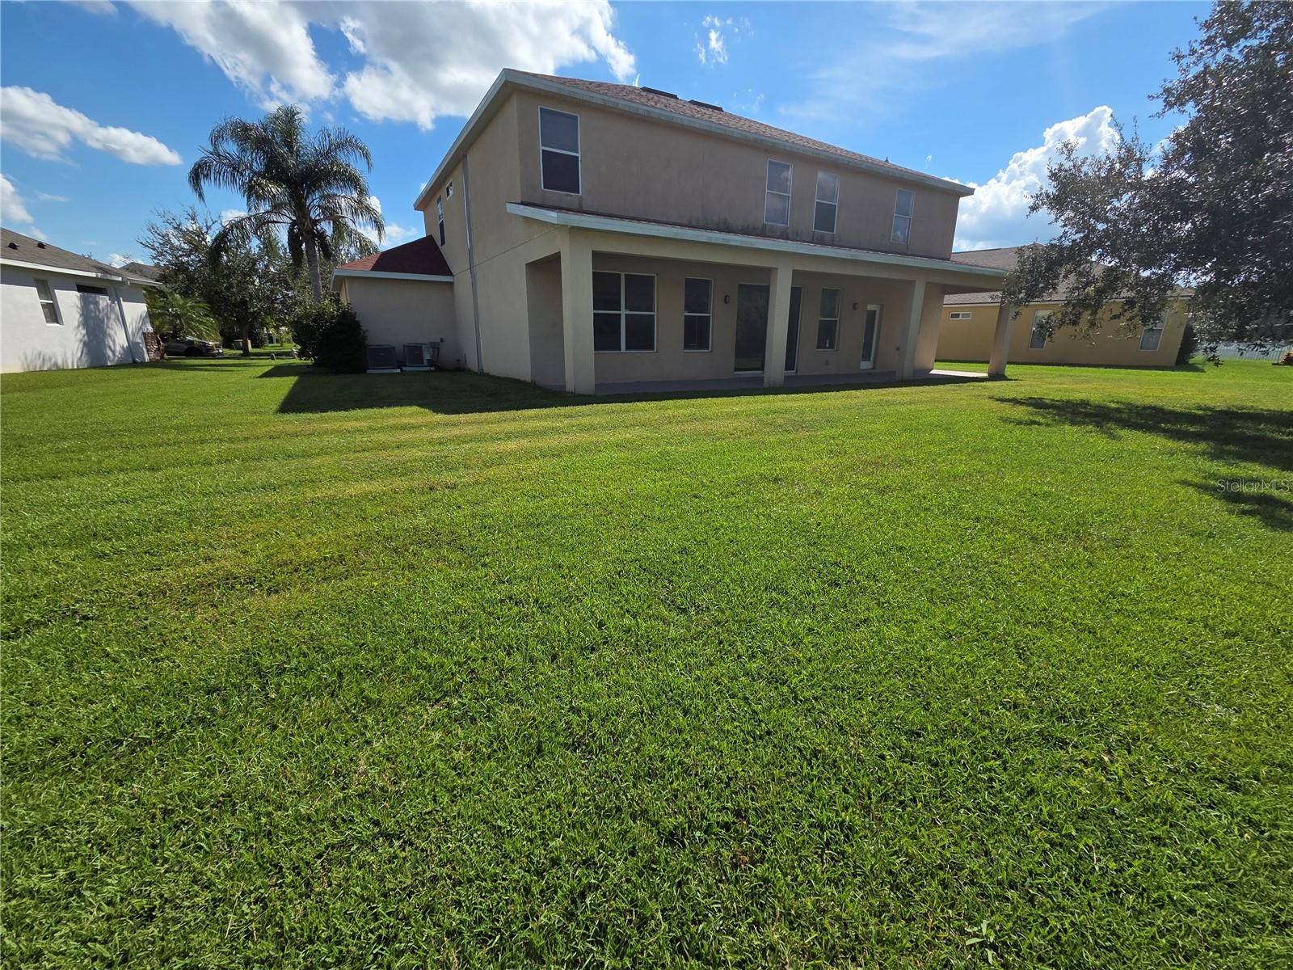
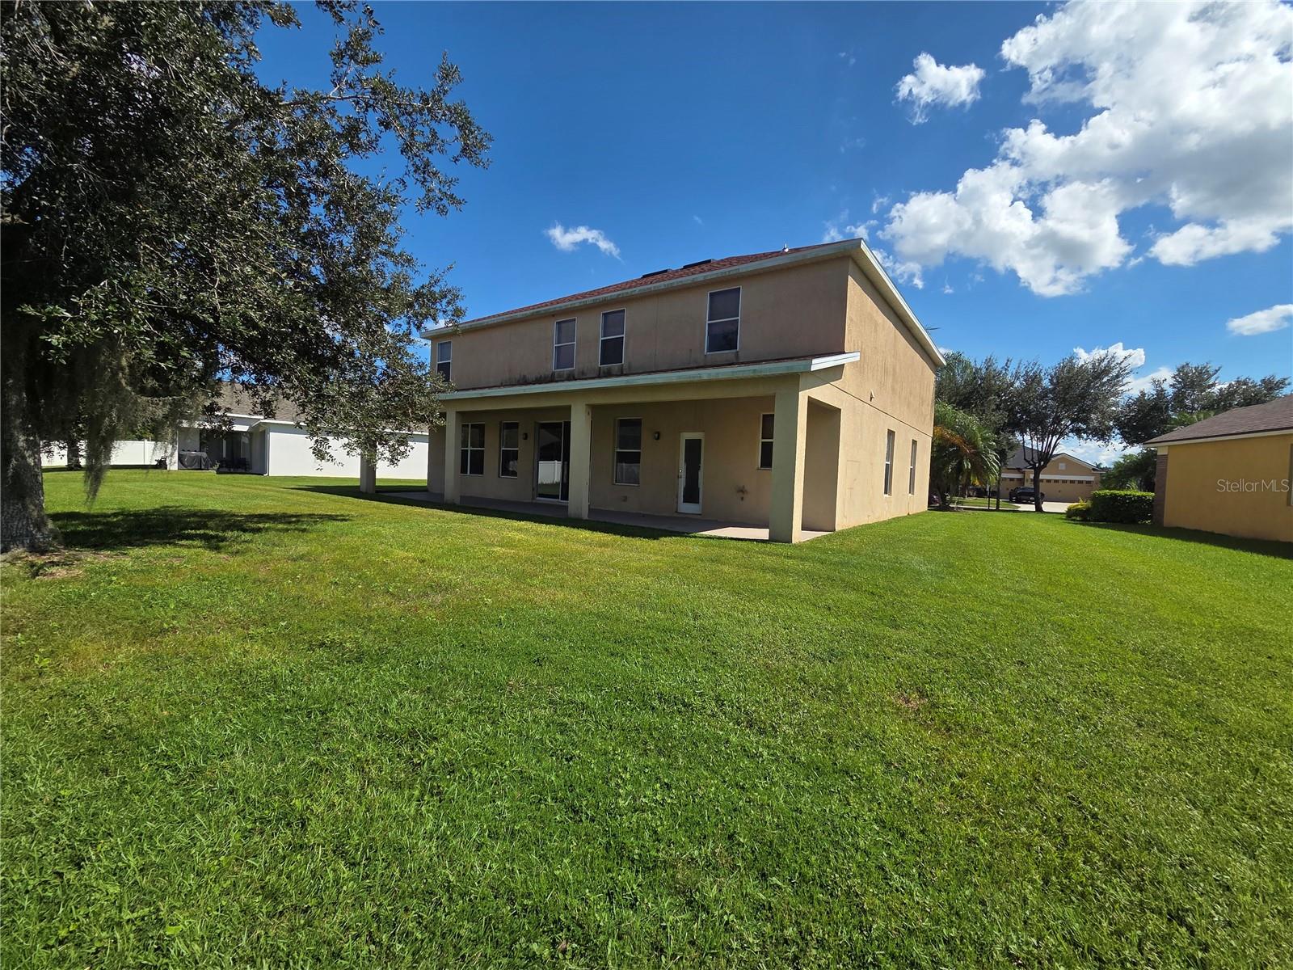
This beautifully maintained home features 5 bedrooms and 3 bathrooms with a large Den/Study on an oversized lot!
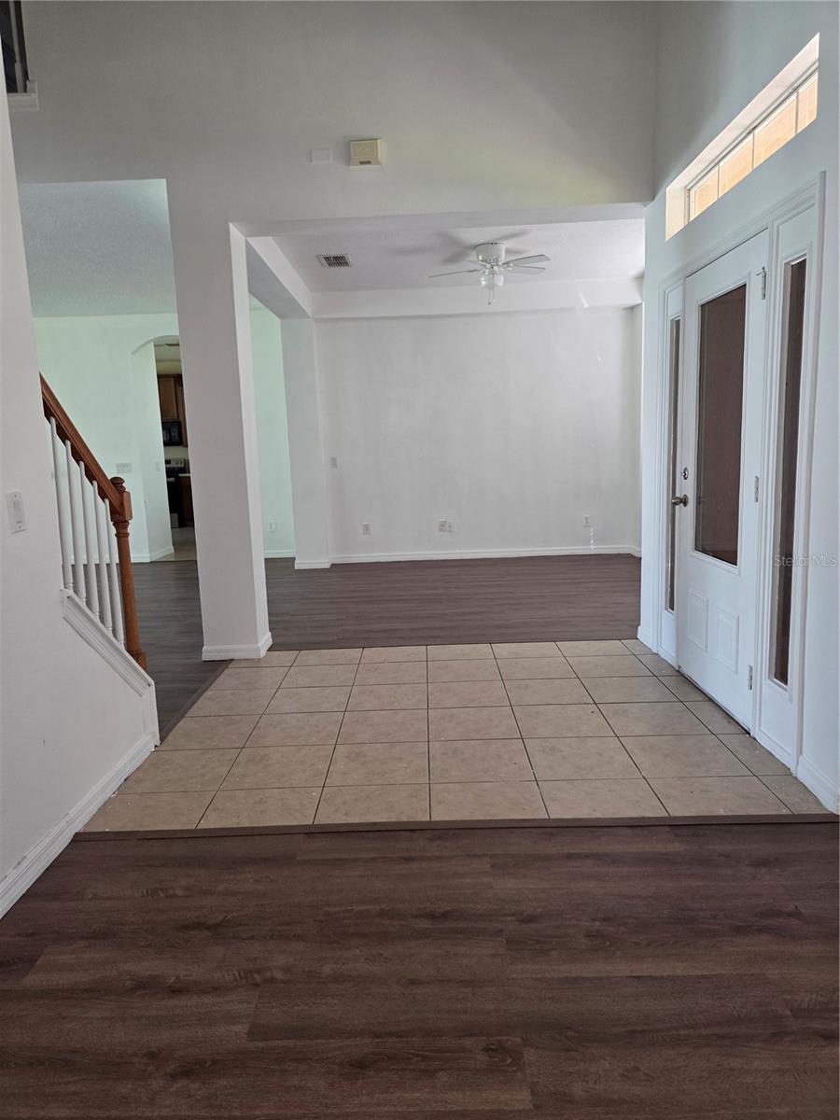
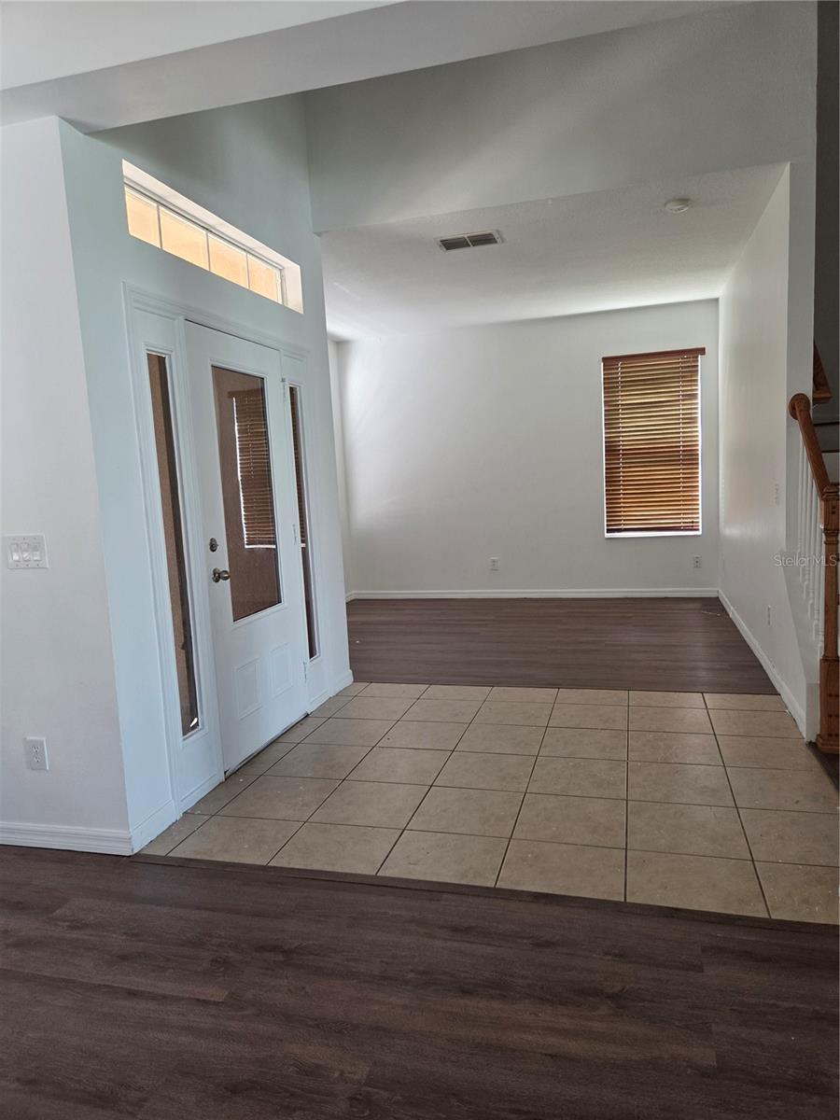
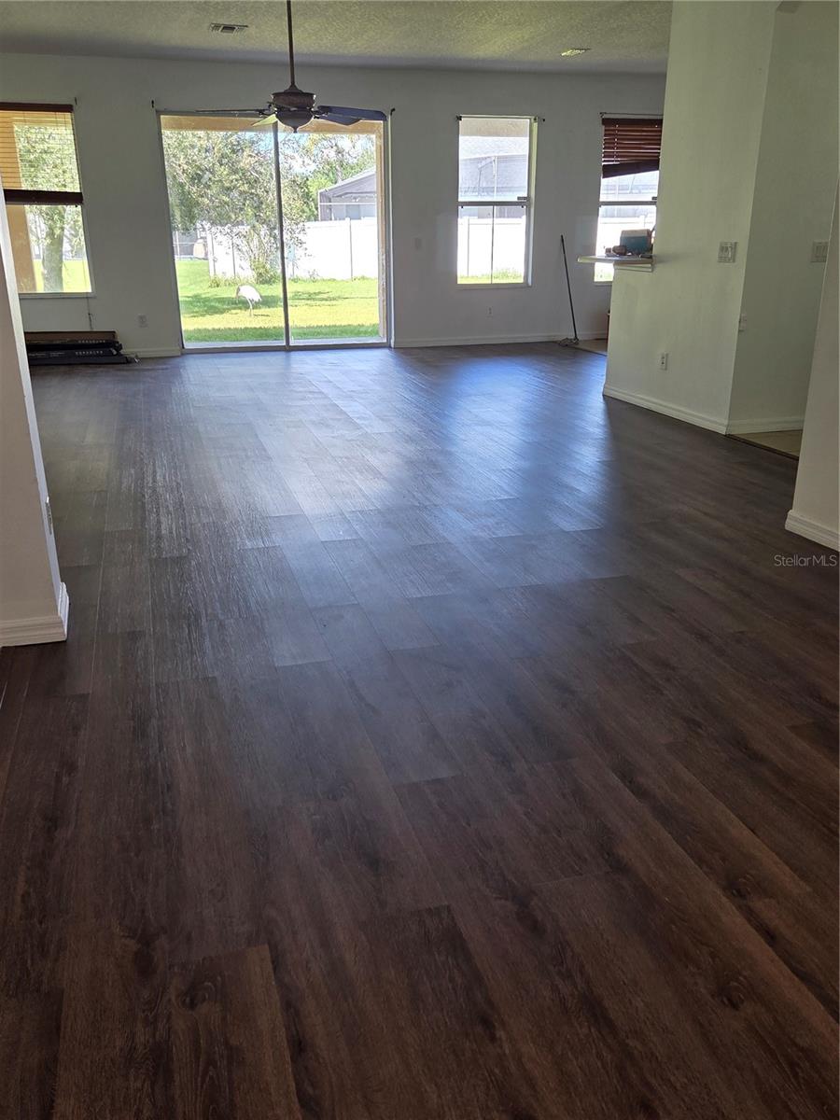
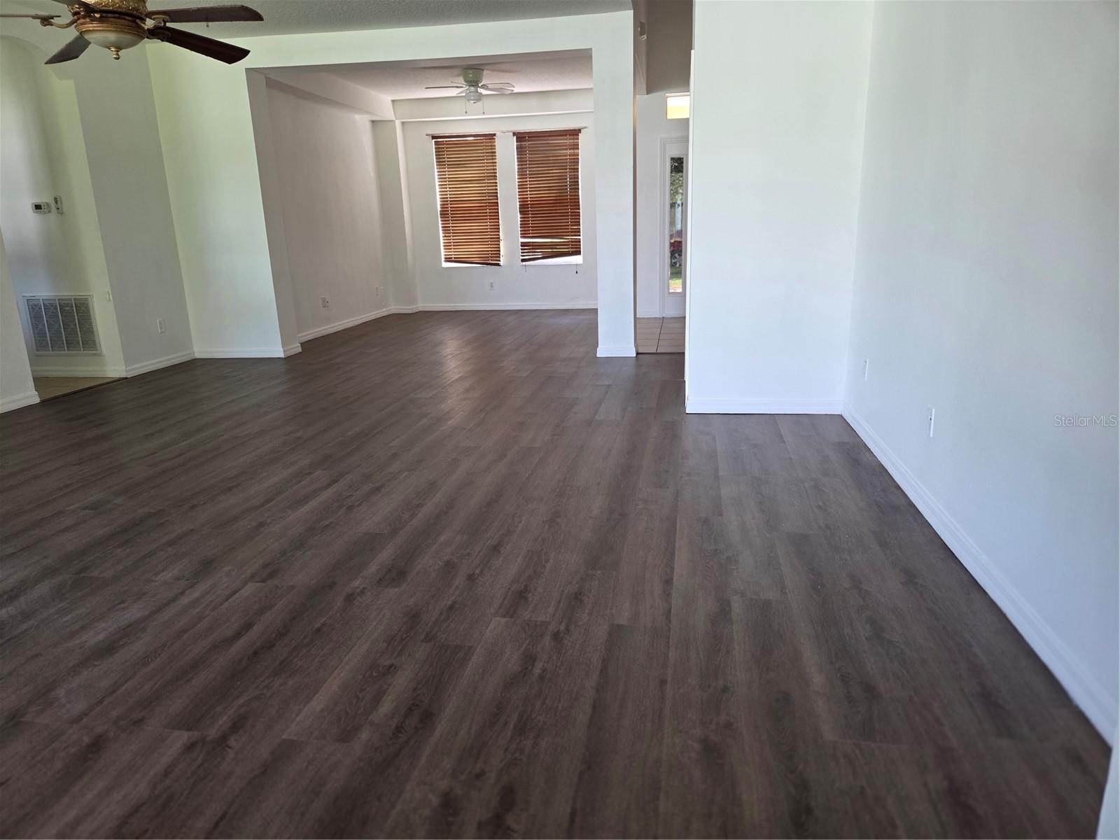
Step inside to find a freshly painted home, newly installed laminated flooring. Very spacious and functional layout with both formal and casual living spaces. Off the foyer, you have the formal living room and dining room.
The heart of the home is the open-concept kitchen, featuring plenty of cabinetry for all your kitchen tools, New Appliances and a large breakfast bar with seating space perfect for quick meals and entertaining.
The kitchen flows seamlessly into the expansive family room, with sliding glass doors that open to the lanai—ideal for enjoying indoor-outdoor Florida living
Guest bedroom, bath, and inside utility room located on the first floor.
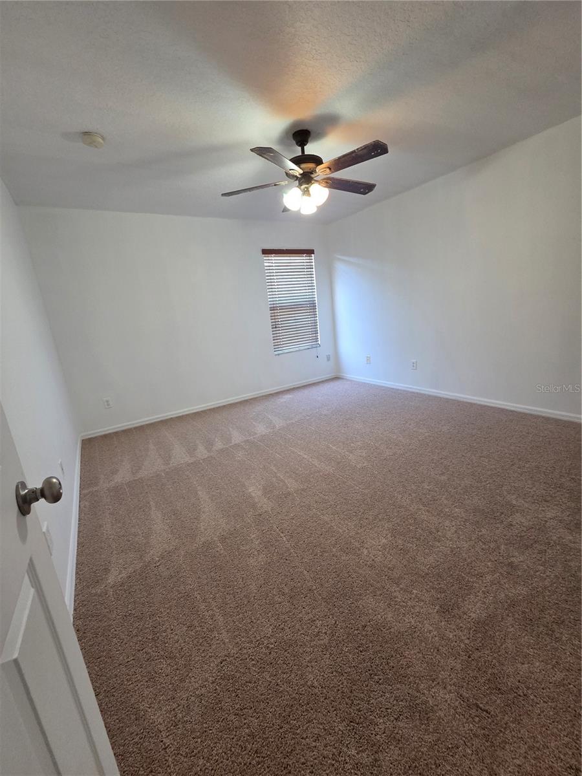
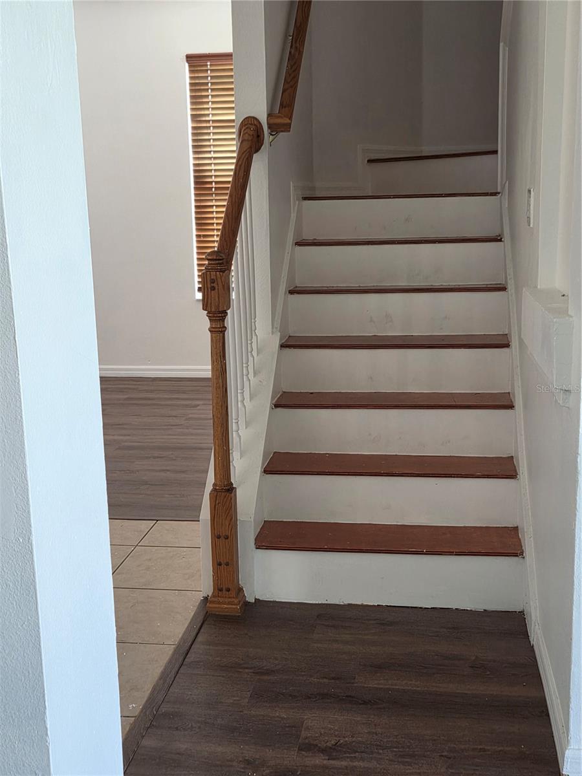
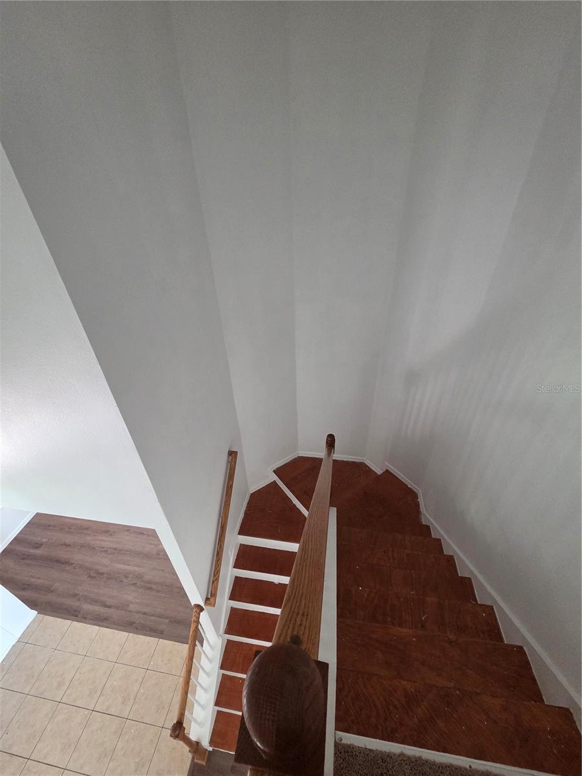
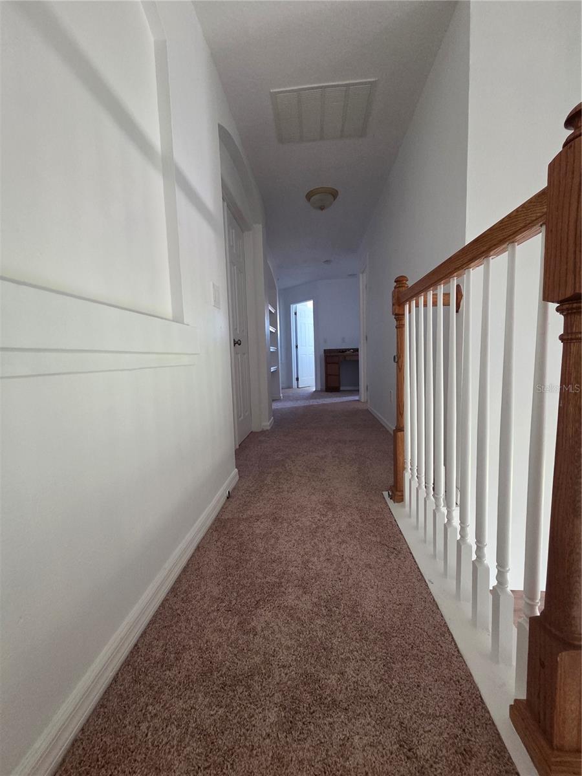
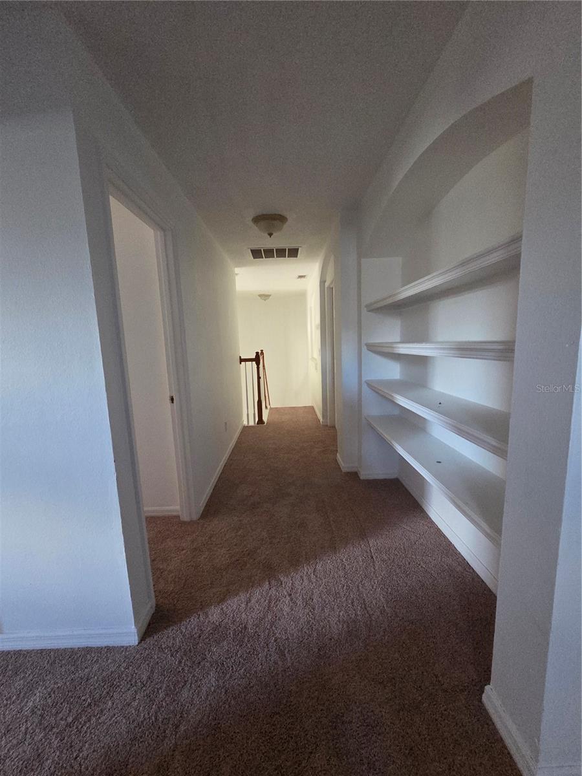
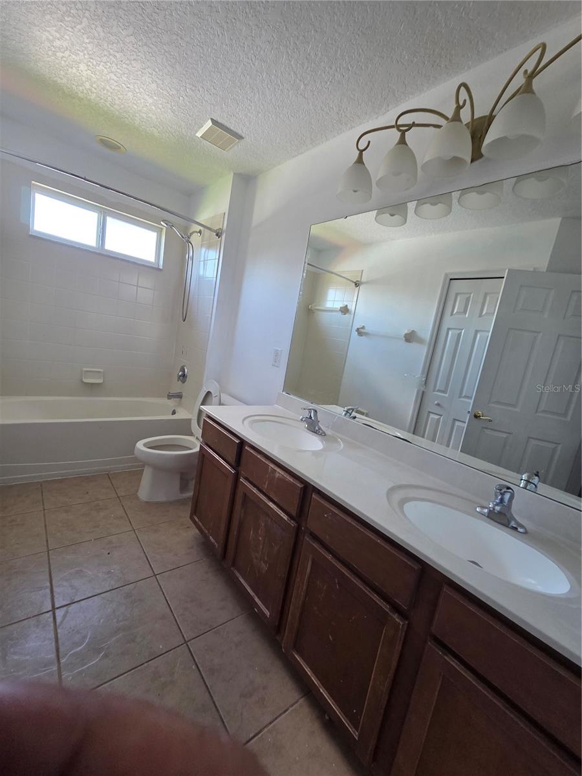
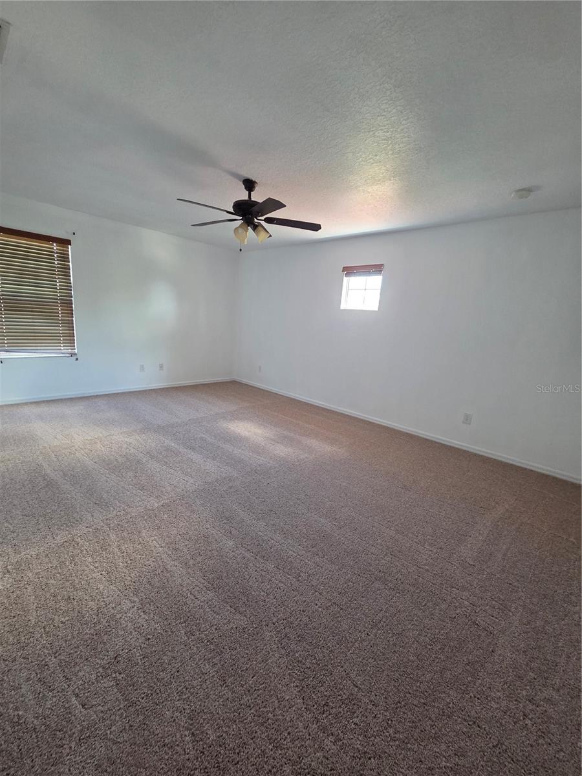
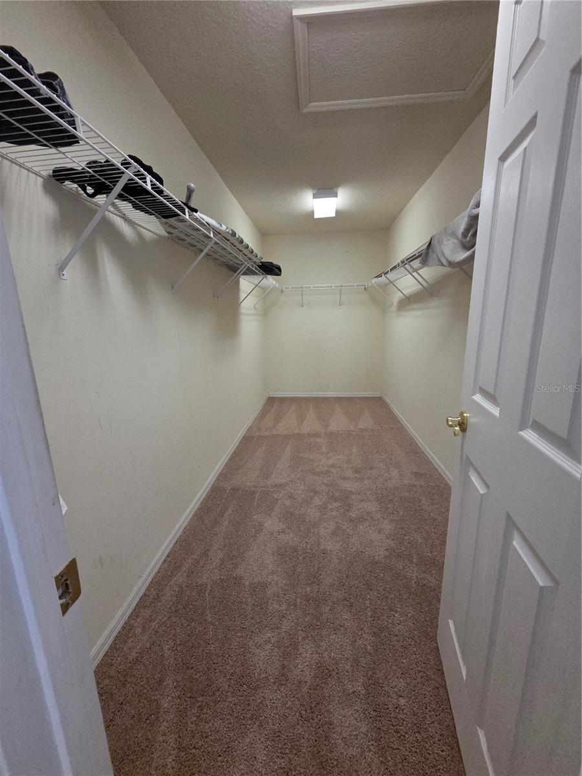
Upstairs is the Huge Master Suite with a large walk in closet, Master Bath with double vanity, shower and separate Garden tub, three more bedrooms, bonus room and hall built ins.
Notable upgrades include a BRAND NEW ROOF and TWO NEW AC SYSTEM PERFECT FOR PEACE OF MIND!
The Kissimmee Park Turnpike exchange is only 5 minutes away. The Orlando International Airport and area attractions are approximately 30+/- minutes away. You can be on the East Coast beach in 45 minutes. FANTASTIC LOCATION ... Don't miss out on this amazing home
This beautifully maintained home features 5 bedrooms and 3 bathrooms with a large Den/Study on an oversized lot!
Step inside to find a freshly painted home, newly installed laminated flooring. Very spacious and functional layout with both formal and casual living spaces. Off the foyer, you have the formal living room and dining room.
The heart of the home is the open-concept kitchen, featuring plenty of cabinetry for all your kitchen tools, New Appliances and a large breakfast bar with seating space perfect for quick meals and entertaining.
The kitchen flows seamlessly into the expansive family room, with sliding glass doors that open to the lanai—ideal for enjoying indoor-outdoor Florida living
Guest bedroom, bath, and inside utility room located on the first floor.
Upstairs is the Huge Master Suite with a large walk in closet, Master Bath with double vanity, shower and separate Garden tub, three more bedrooms, bonus room and hall built ins.
Notable upgrades include a BRAND NEW ROOF and TWO NEW AC SYSTEM PERFECT FOR PEACE OF MIND!
The Kissimmee Park Turnpike exchange is only 5 minutes away. The Orlando International Airport and area attractions are approximately 30+/- minutes away. You can be on the East Coast beach in 45 minutes. FANTASTIC LOCATION ... Don't miss out on this amazing home
Property Details
Basics
- Property Type
- Residential
- Property Subtype
- Single Family Residence
- MLS Number
- S5141533
- Days on Market
- 192
- Year Built
- 2006
- Levels
- Two
- Additional Rooms
- Den/Library/Office,Family Room,Formal Dining Room Separate,Formal Living Room Separate,Inside Utility
- Direction Faces
- South
- Occupant Type
- Vacant
Size & Structure
- Living Area
- 3,447 sqft
- Total Area
- 4,573 sqft
- Lot Size
- 0.25 acres
- Lot Sq Ft
- 10,934 sqft
- Bedrooms
- 5
- Full Baths
- 3
- Garage Spaces
- 3
- Stories
- 2
Interior
- Flooring
- Carpet, Ceramic Tile, Laminate
- Appliances
- Dishwasher, Disposal, Microwave, Range, Refrigerator
- Interior Features
- Eat-in Kitchen, Kitchen/Family Room Combo, PrimaryBedroom Upstairs, Walk-In Closet(s)
- Laundry
- Laundry Room
- Furnished
- Unfurnished
- A/C
- Central Air
- Heating
- Central, Electric
Exterior & Lot
- Exterior Features
- Balcony, Sidewalk, Sliding Doors, Sprinkler Metered
- Construction
- Block, Stucco, Frame
- Roof
- Shingle
- Foundation
- Slab
Water & Pool
Community & HOA
- HOA
- Yes
- HOA Fee
- $215/Quarterly
- Pets Allowed
- Yes
- CDD
- Yes
- Homestead
- Yes
Utilities & Systems
- Water
- Public
- Sewer
- Public Sewer
- Utilities
- Cable Available, Electricity Available, Public, Underground Utilities
- Cooling
- Central Air
- Heating
- Central, Electric
- Flood Zone
- X
- Parking
- Driveway, Garage Door Opener, Ground Level, Oversized
Financial
- List Price
- $545,000
- Annual Taxes
- $6,429
- Tax Year
- 2025
- Listing Terms
- Cash, Conventional, FHA, Lease Option, Lease Purchase, VA Loan
- Special Conditions
- None
- Possession
- Close Of Escrow