1 / 48





$439,000
Active
2396 TWIN FLOWER LANE
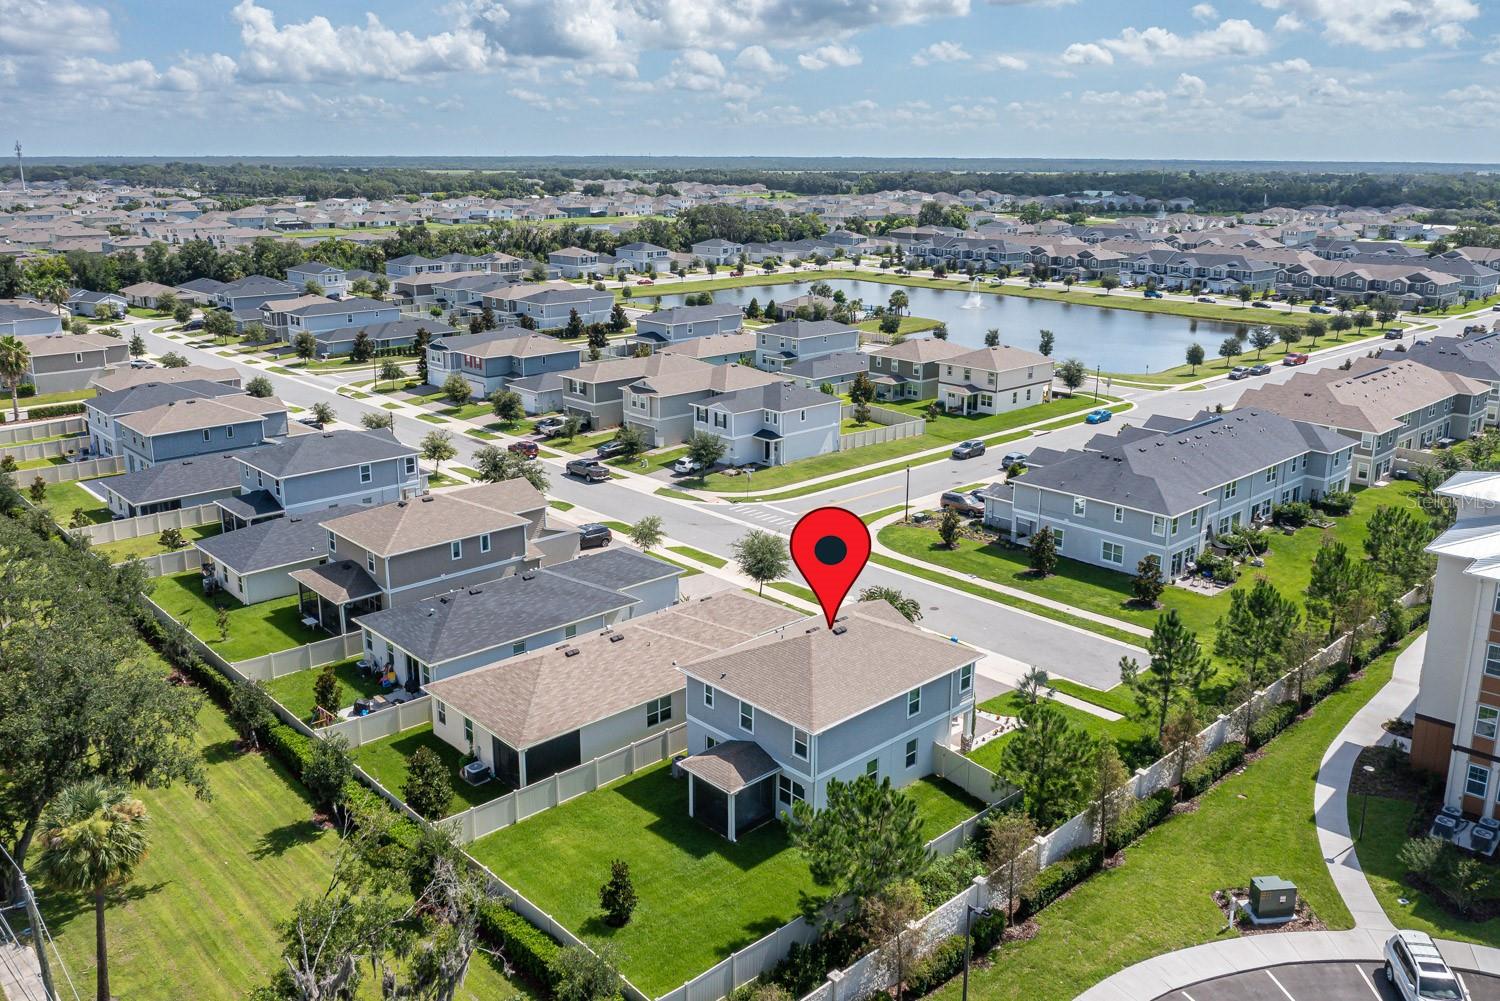
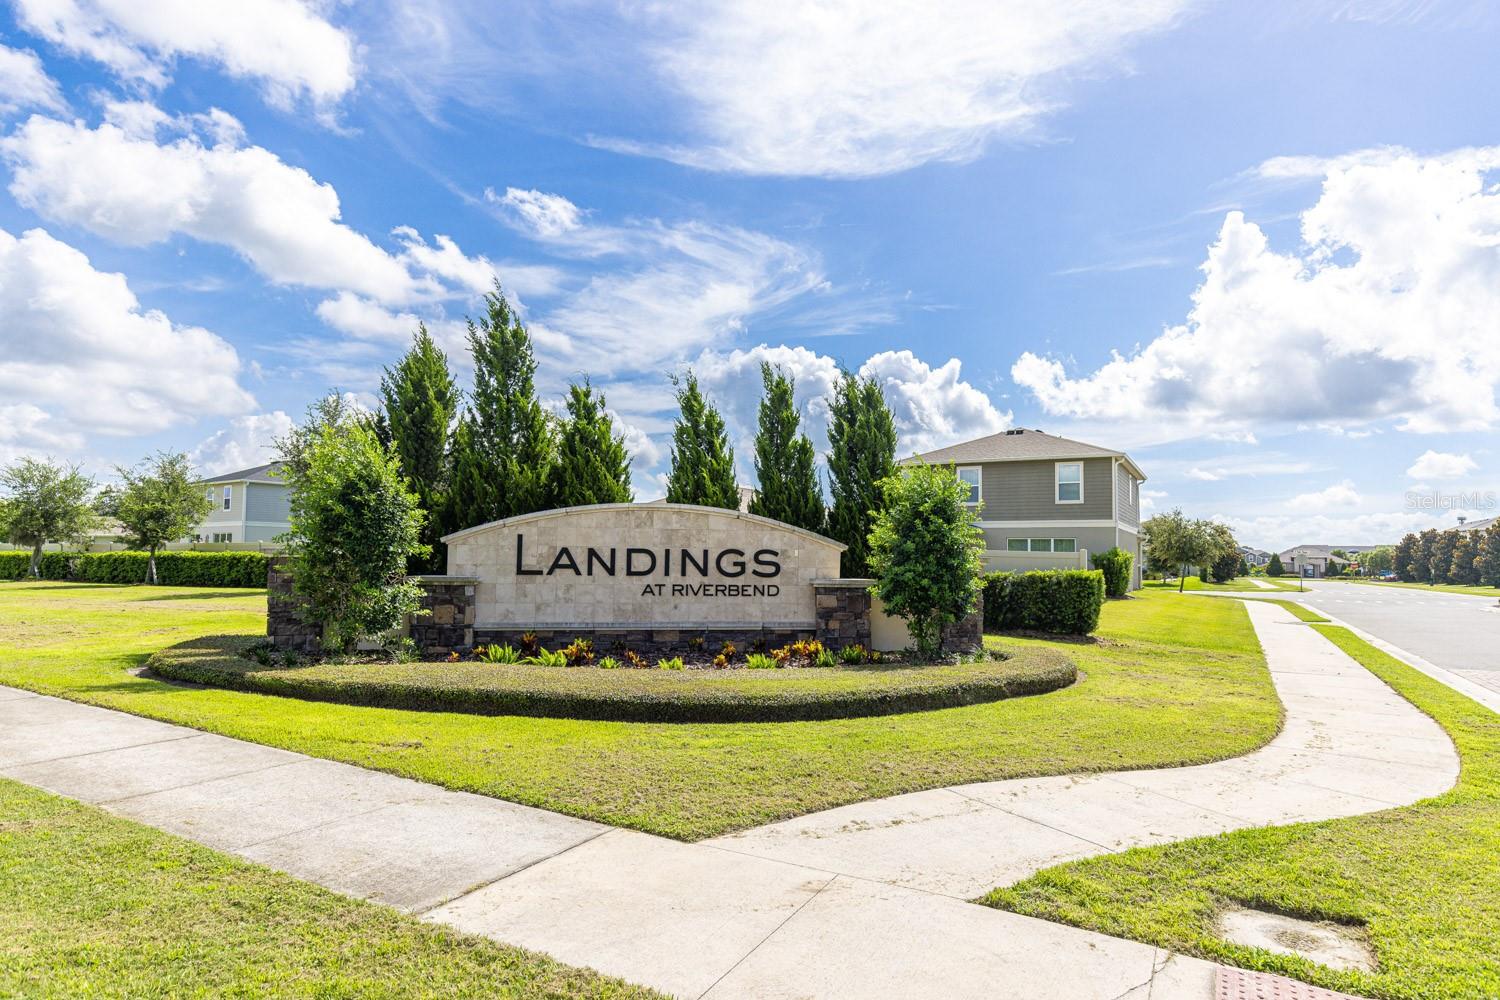
SANFORD, FL 32771 — LANDINGS AT RIVERBEND
4 Beds
3 Baths
2,100 sqft
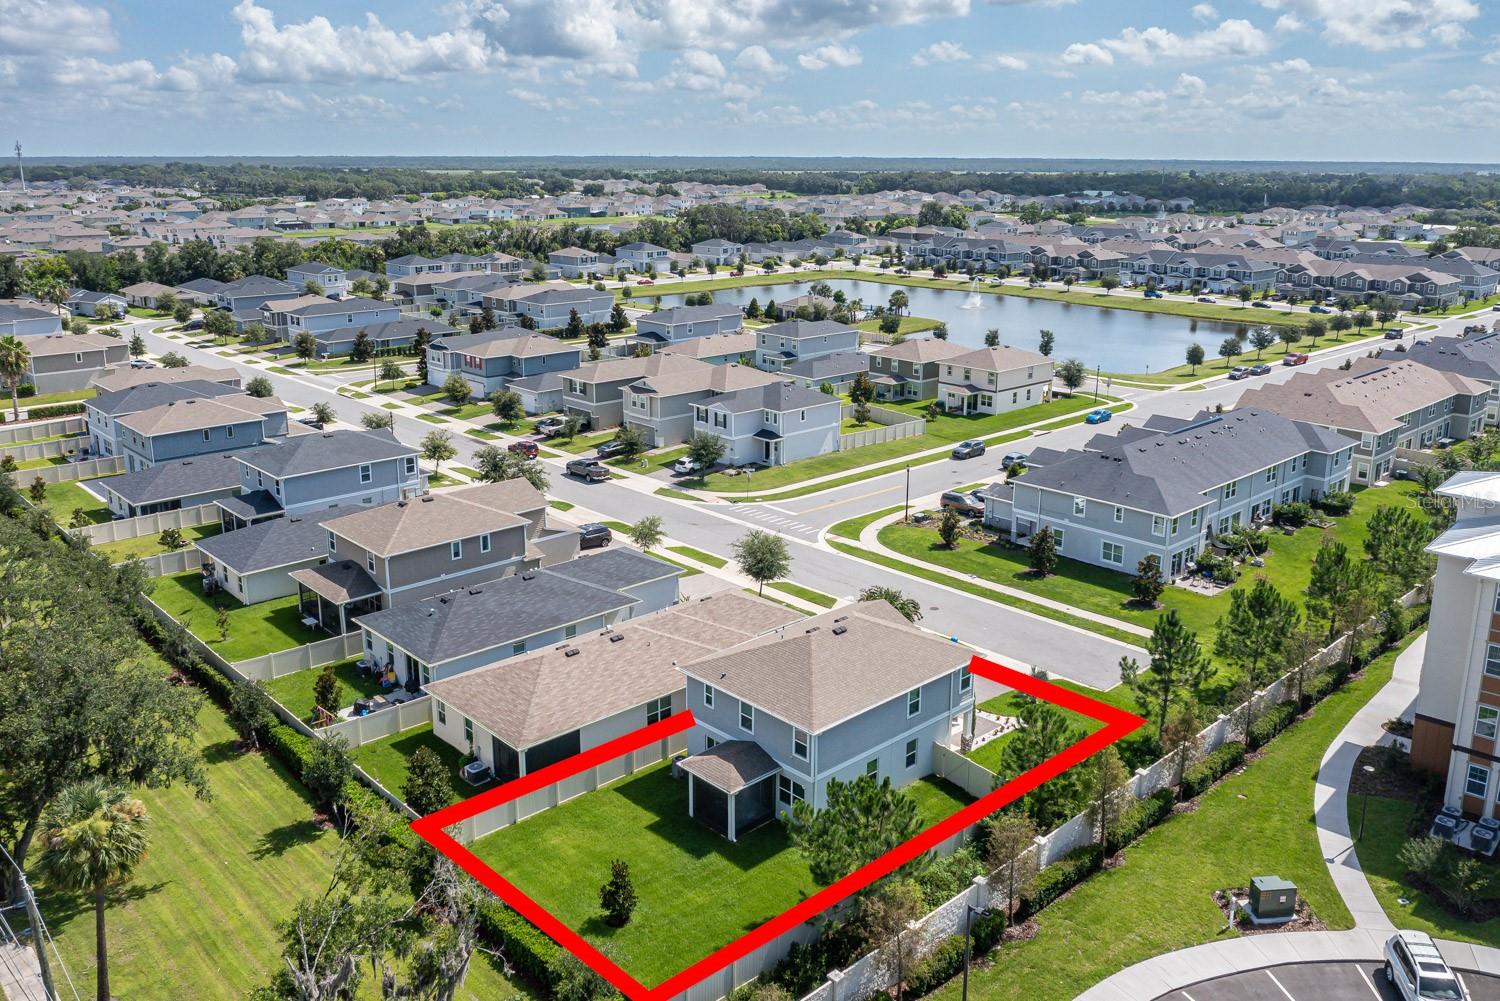
0.12 acres
Built 2022
2-Car Garage
About This Property
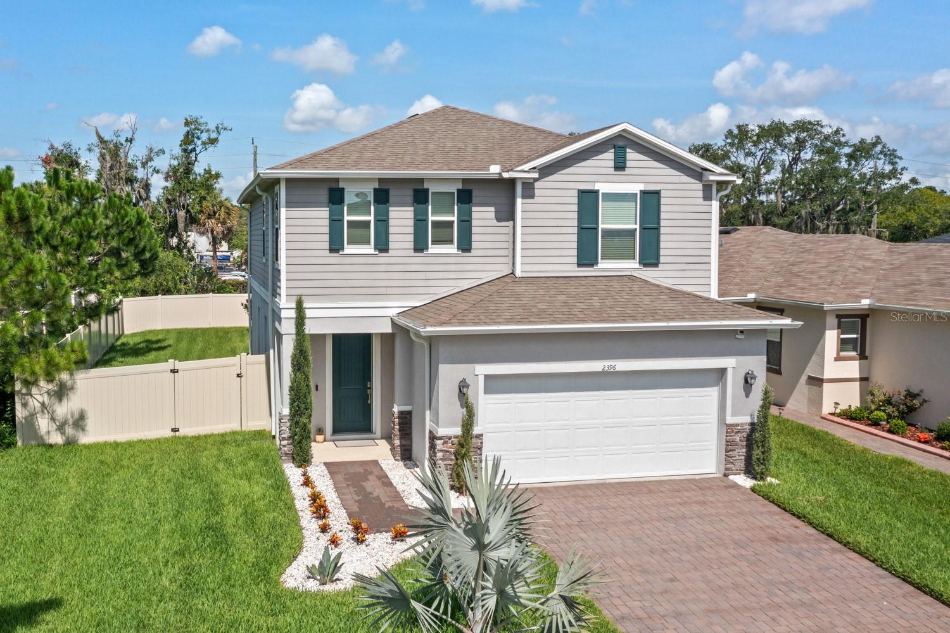
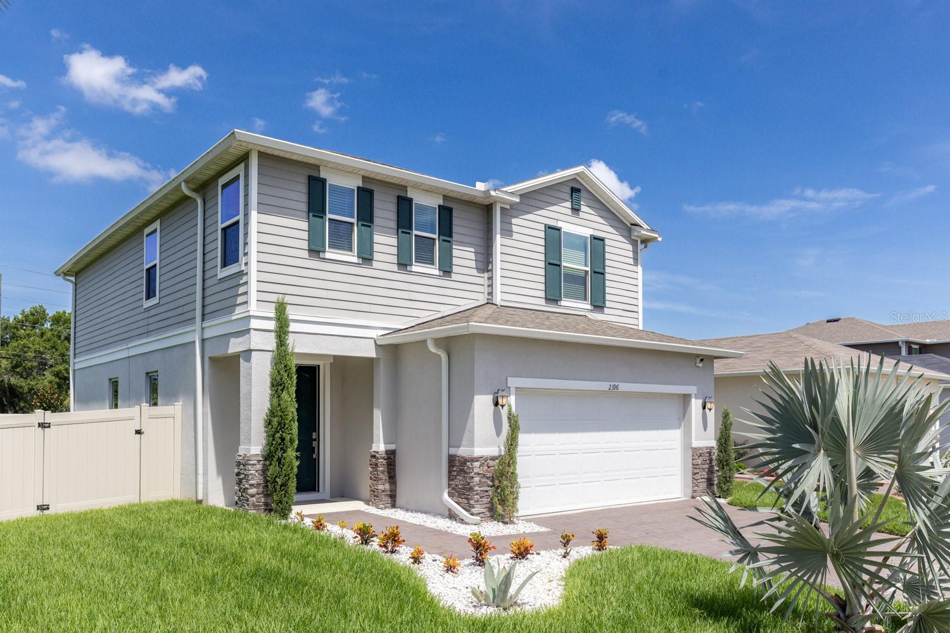
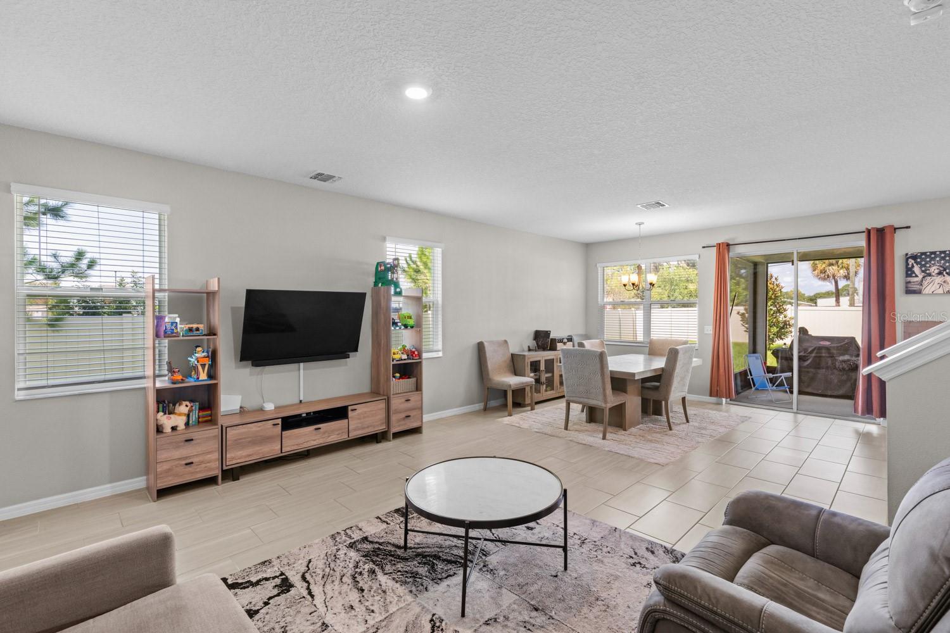
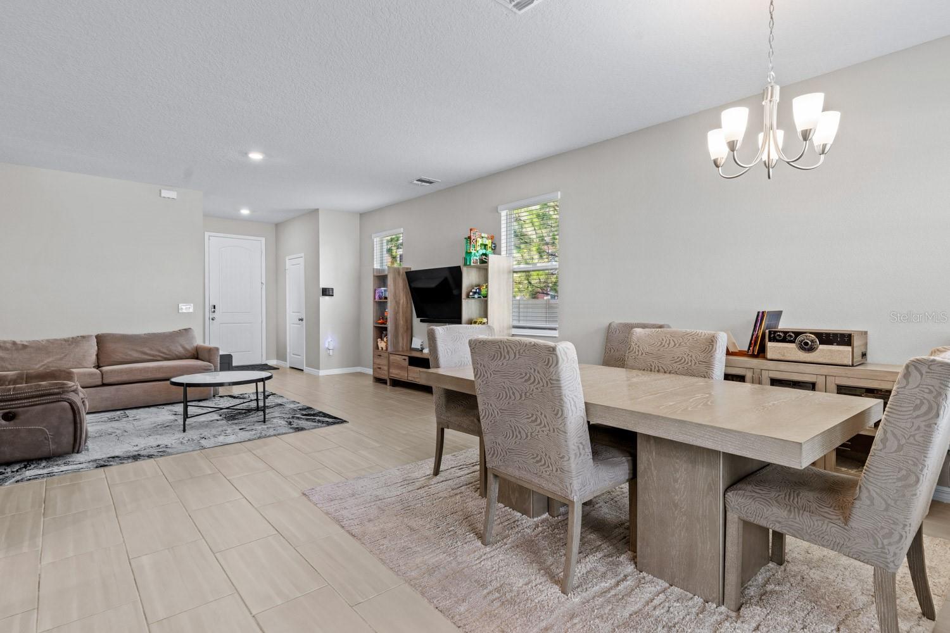
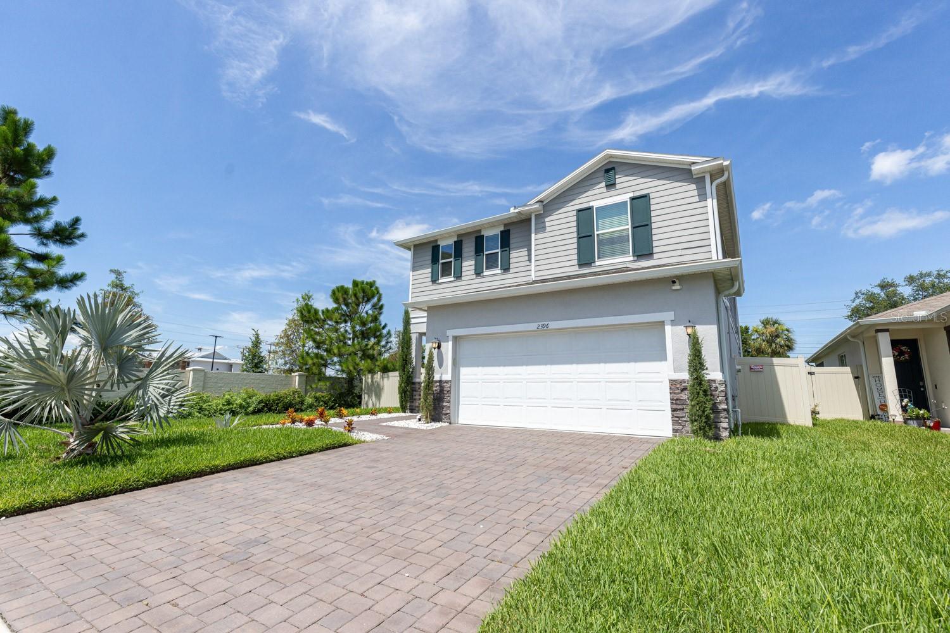
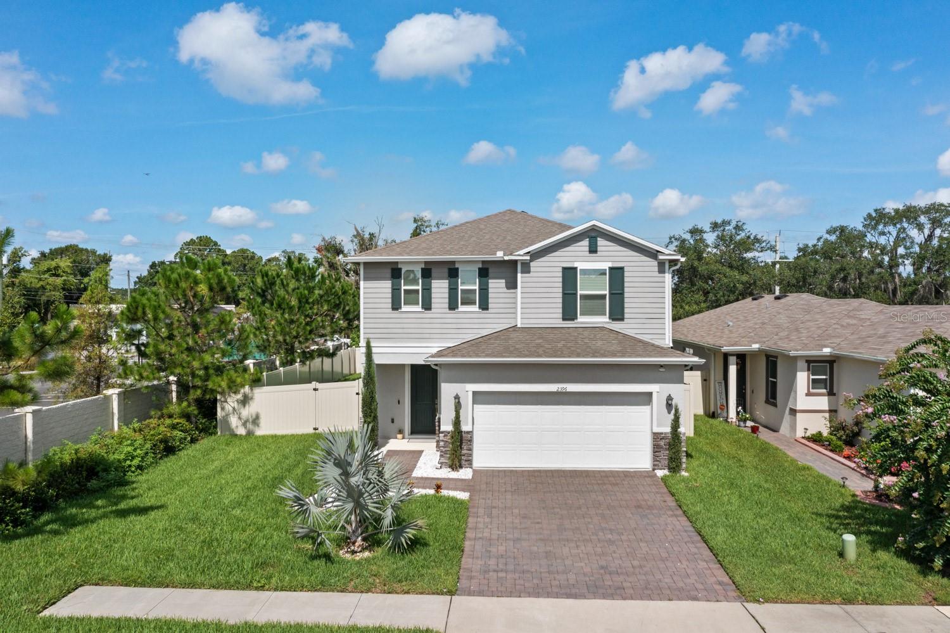
Welcome to Landings at Riverbend, where this beautifully maintained KB Home offers modern design, thoughtful upgrades, and a premium end-of-street homesite. Built just four years ago and lightly lived in, this 4-bedroom, 2.5-bath home offers approximately 2,100 square feet of comfortable living space.
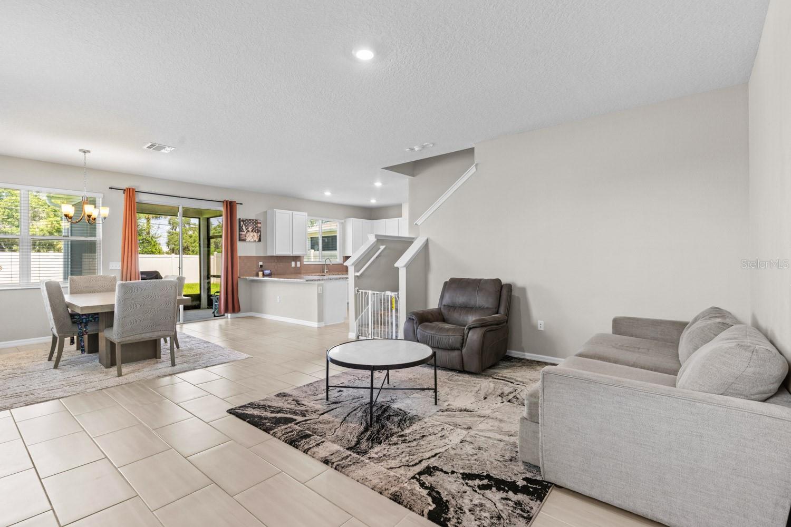
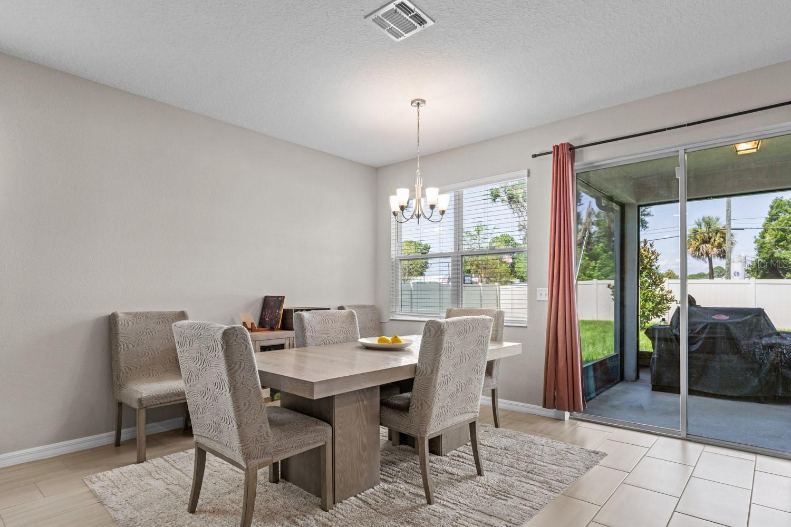
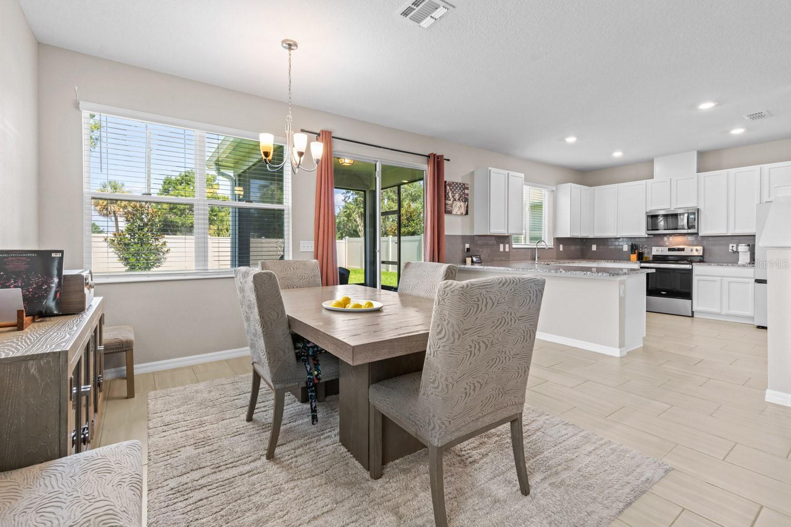
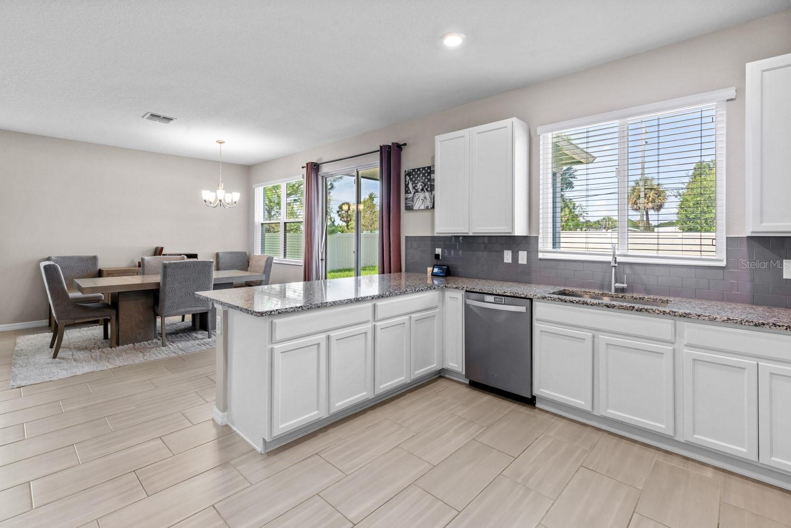
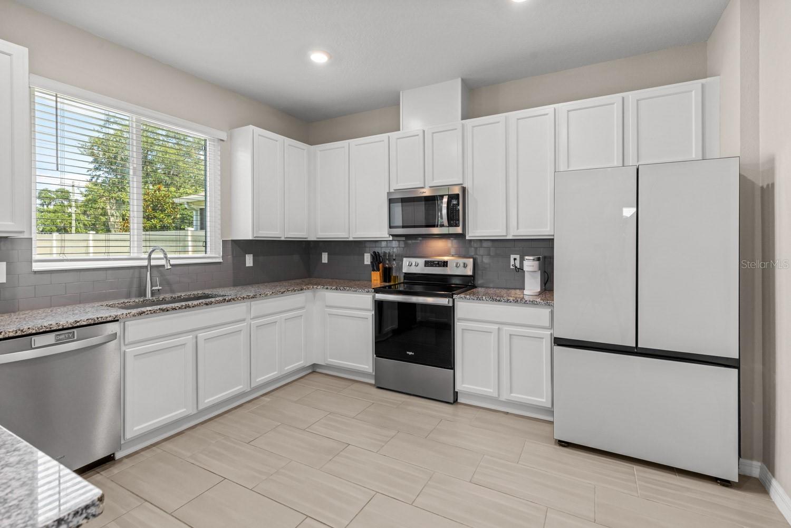
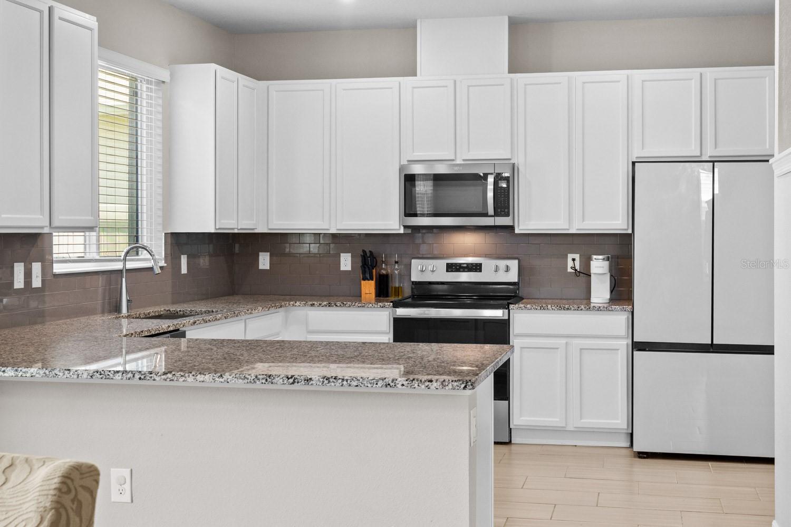
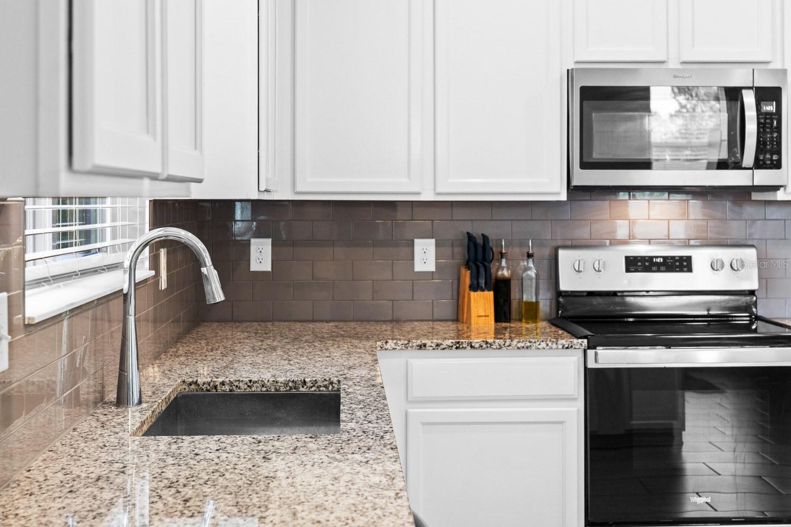
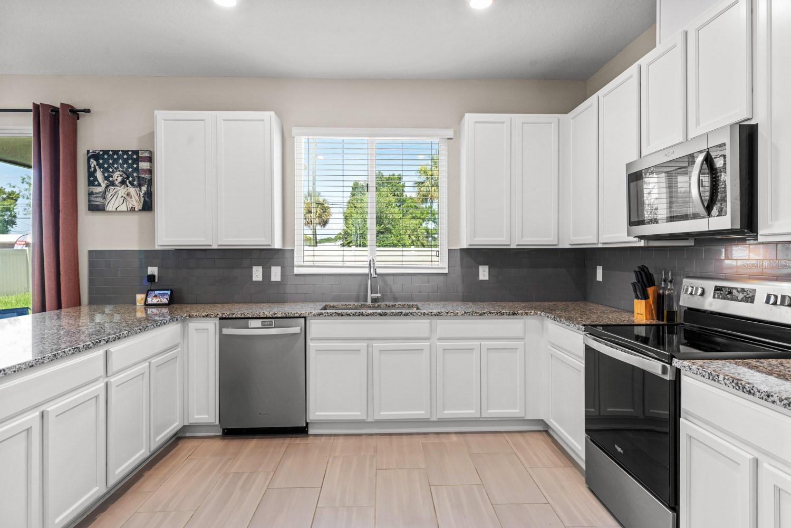
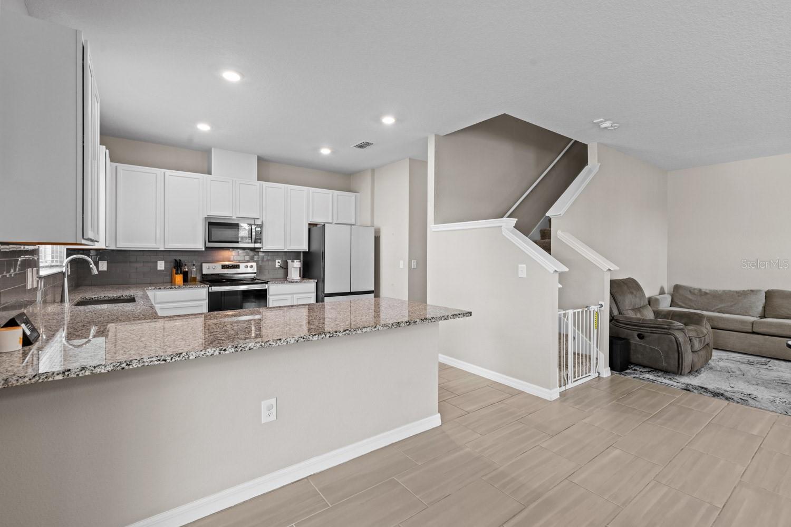
The open floor plan features high ceilings, wood-look tile flooring, and a bright living and dining area centered around a well-appointed kitchen with granite countertops, stainless steel appliances, designer backsplash, abundant cabinetry, and a large breakfast bar—perfect for gathering with family and friends.
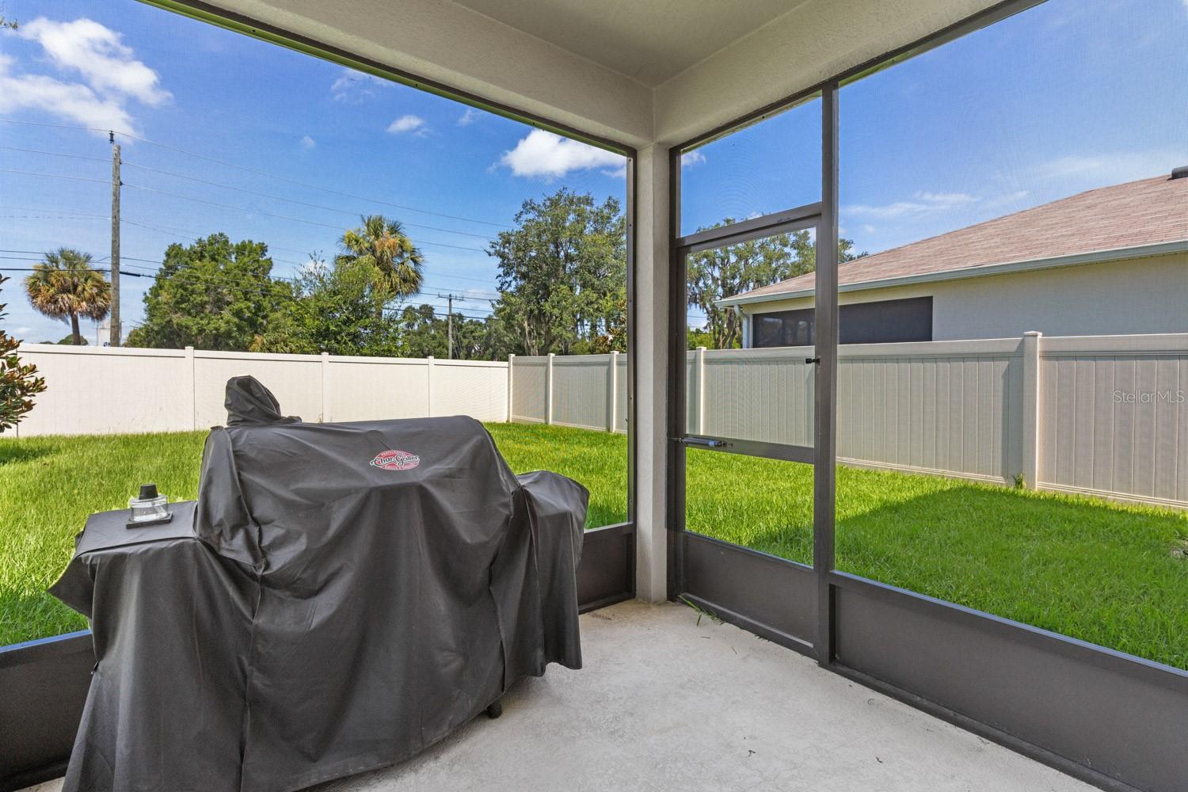
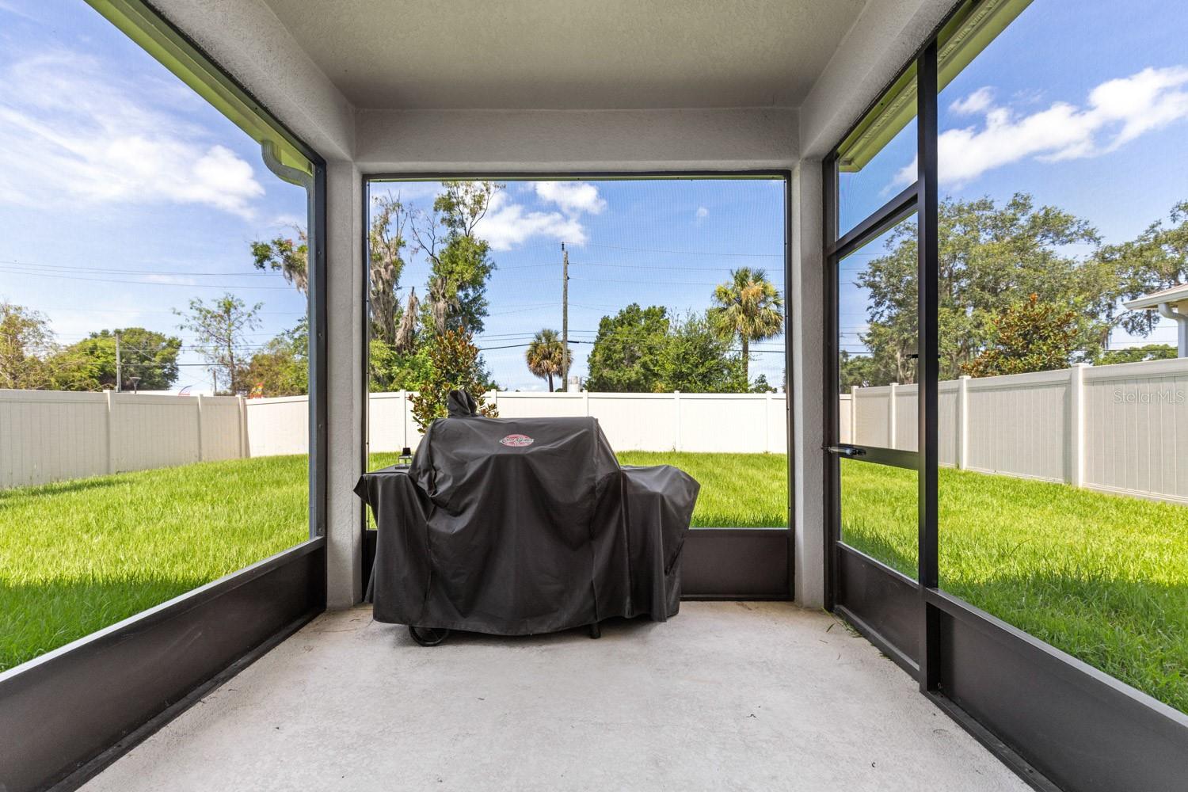
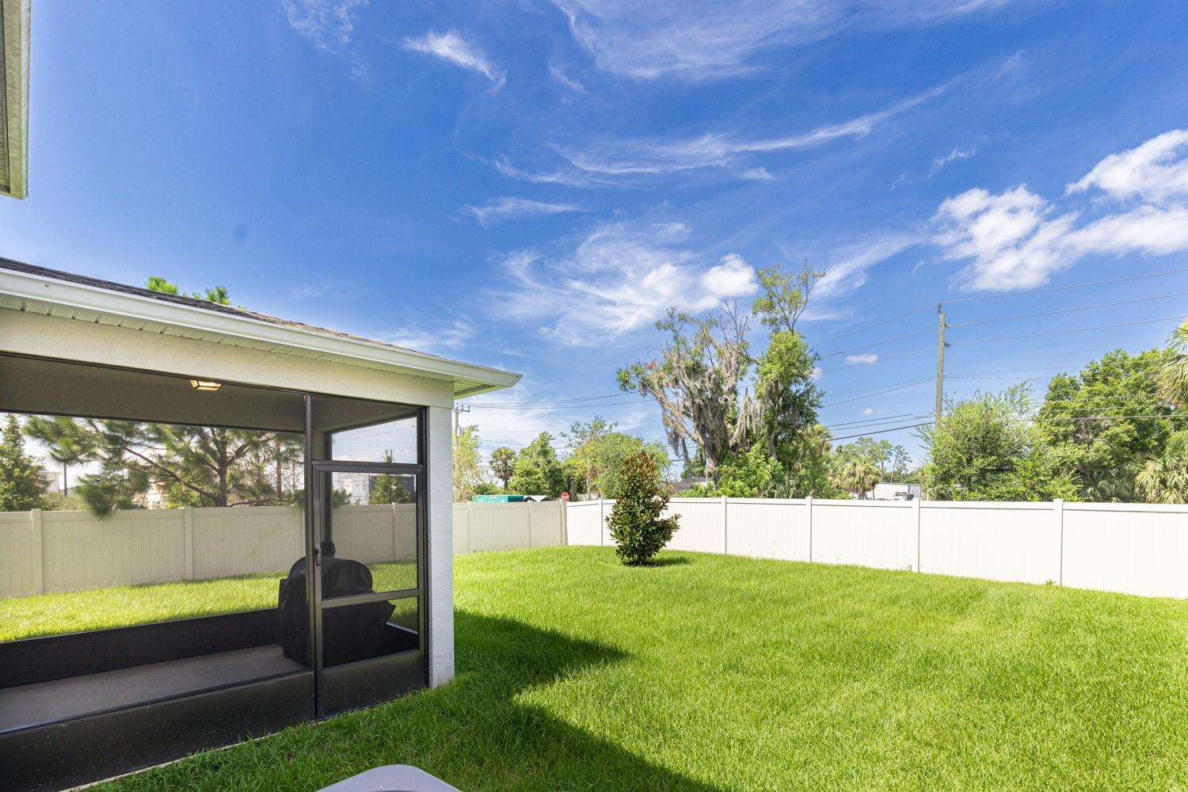
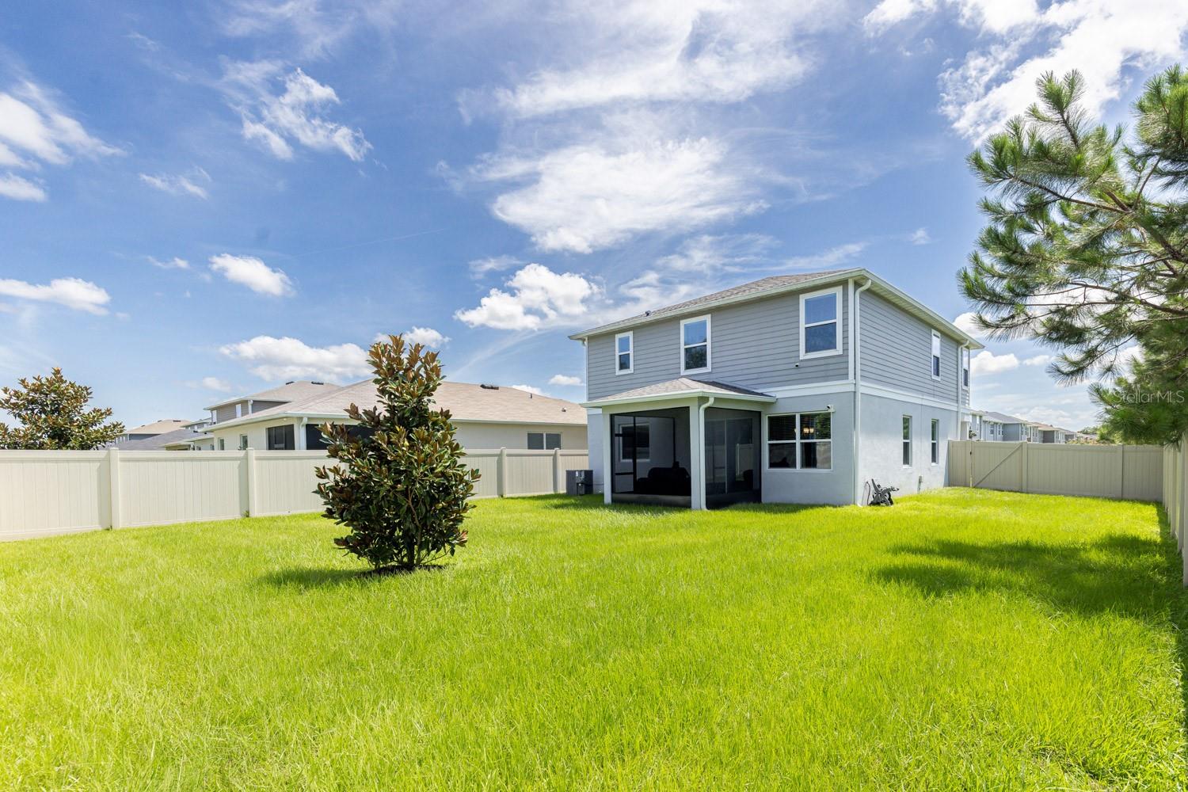
Sliding glass doors open to the screened lanai overlooking the professionally landscaped backyard, vinyl privacy fencing, and plenty of room to relax or entertain.
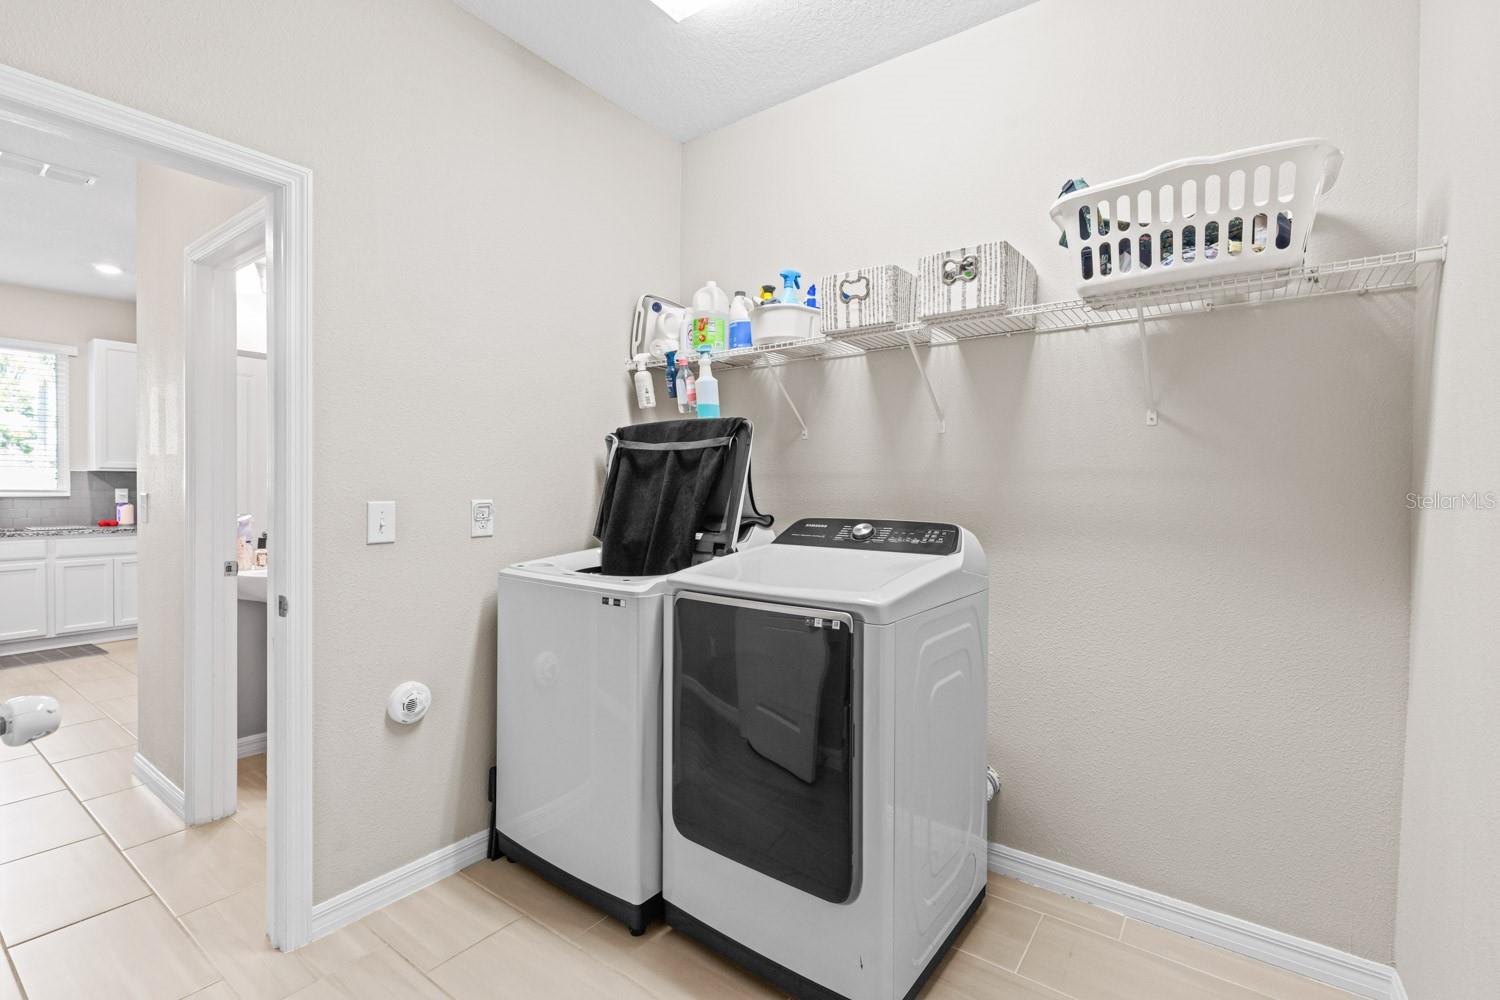
The first floor also includes a generous laundry room with storage shelving and access to the epoxy-finished two-car garage.
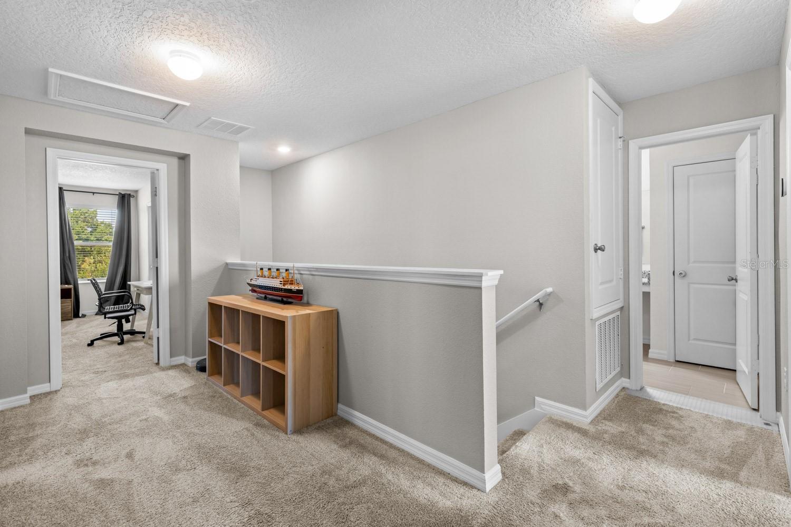
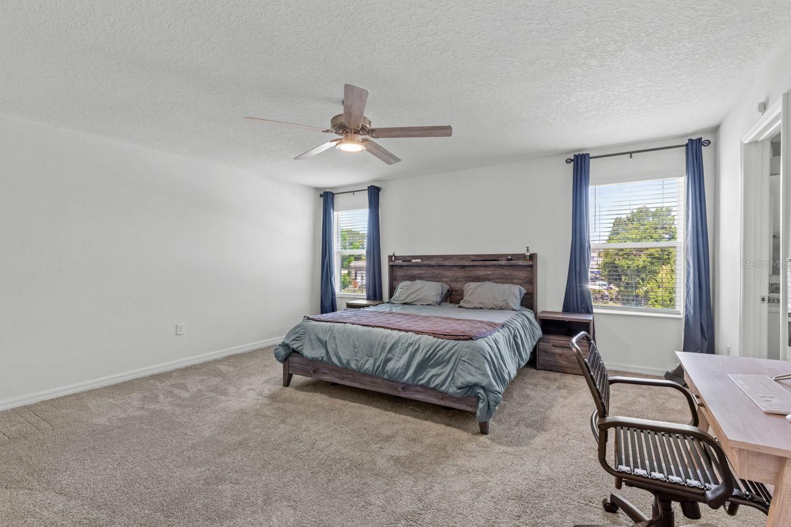
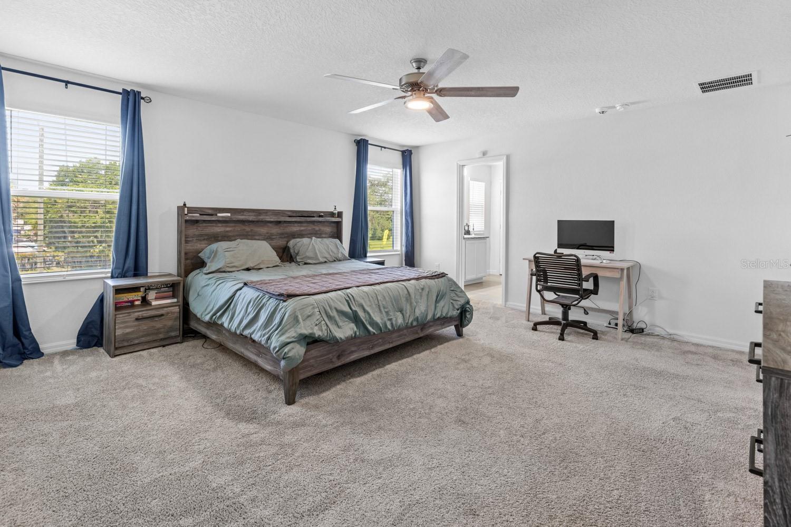
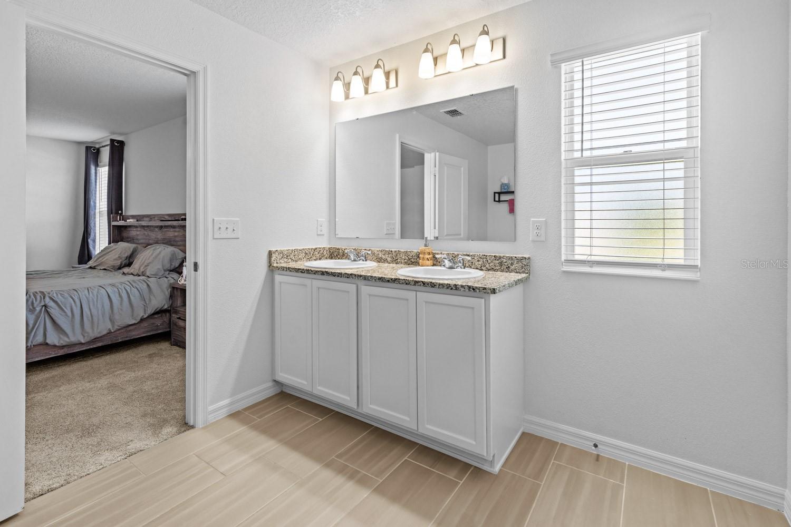
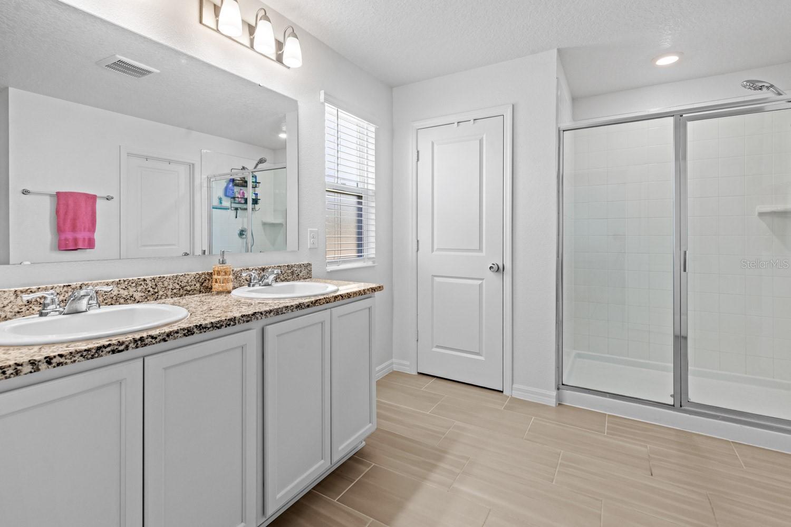
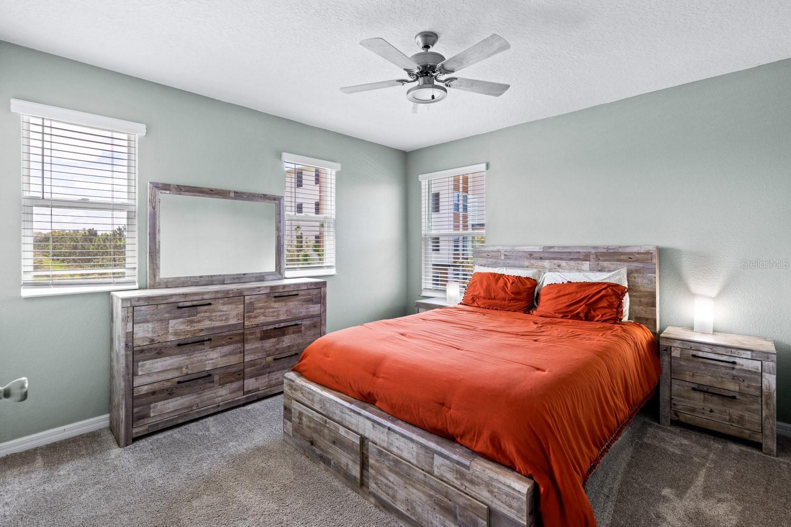
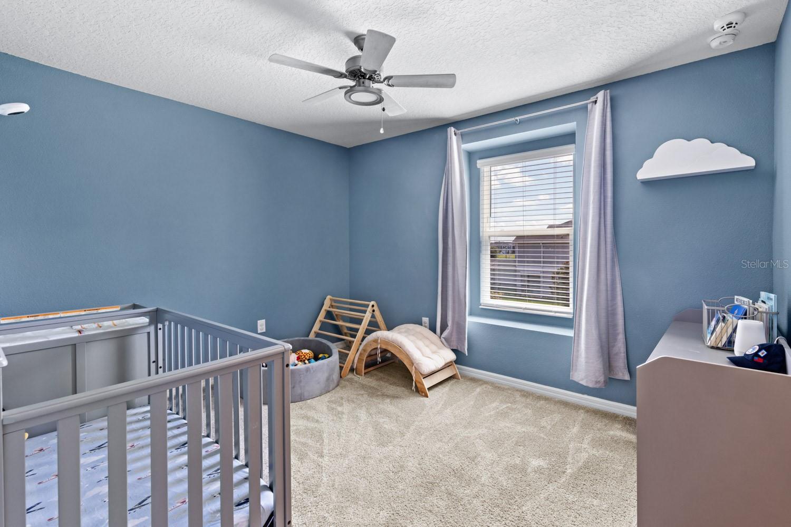
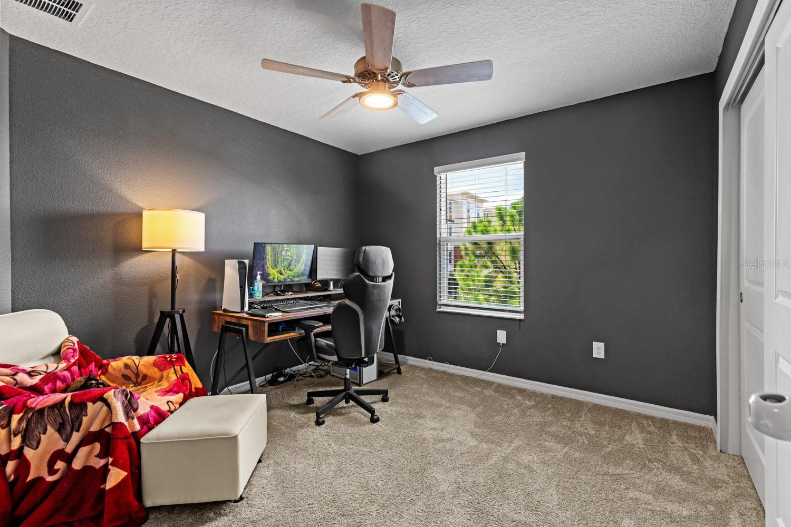
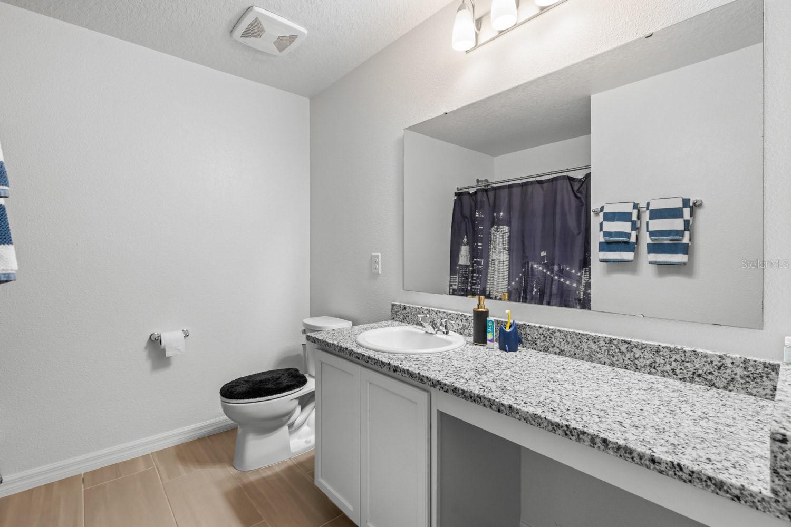
Upstairs, a loft provides the perfect study or computer area. The private primary suite features a walk-in closet, dual granite vanities, and an oversized walk-in shower. Three additional bedrooms offer generous space, designer ceiling fans, and two include walk-in closets. The fourth bedroom is currently used as a home office.
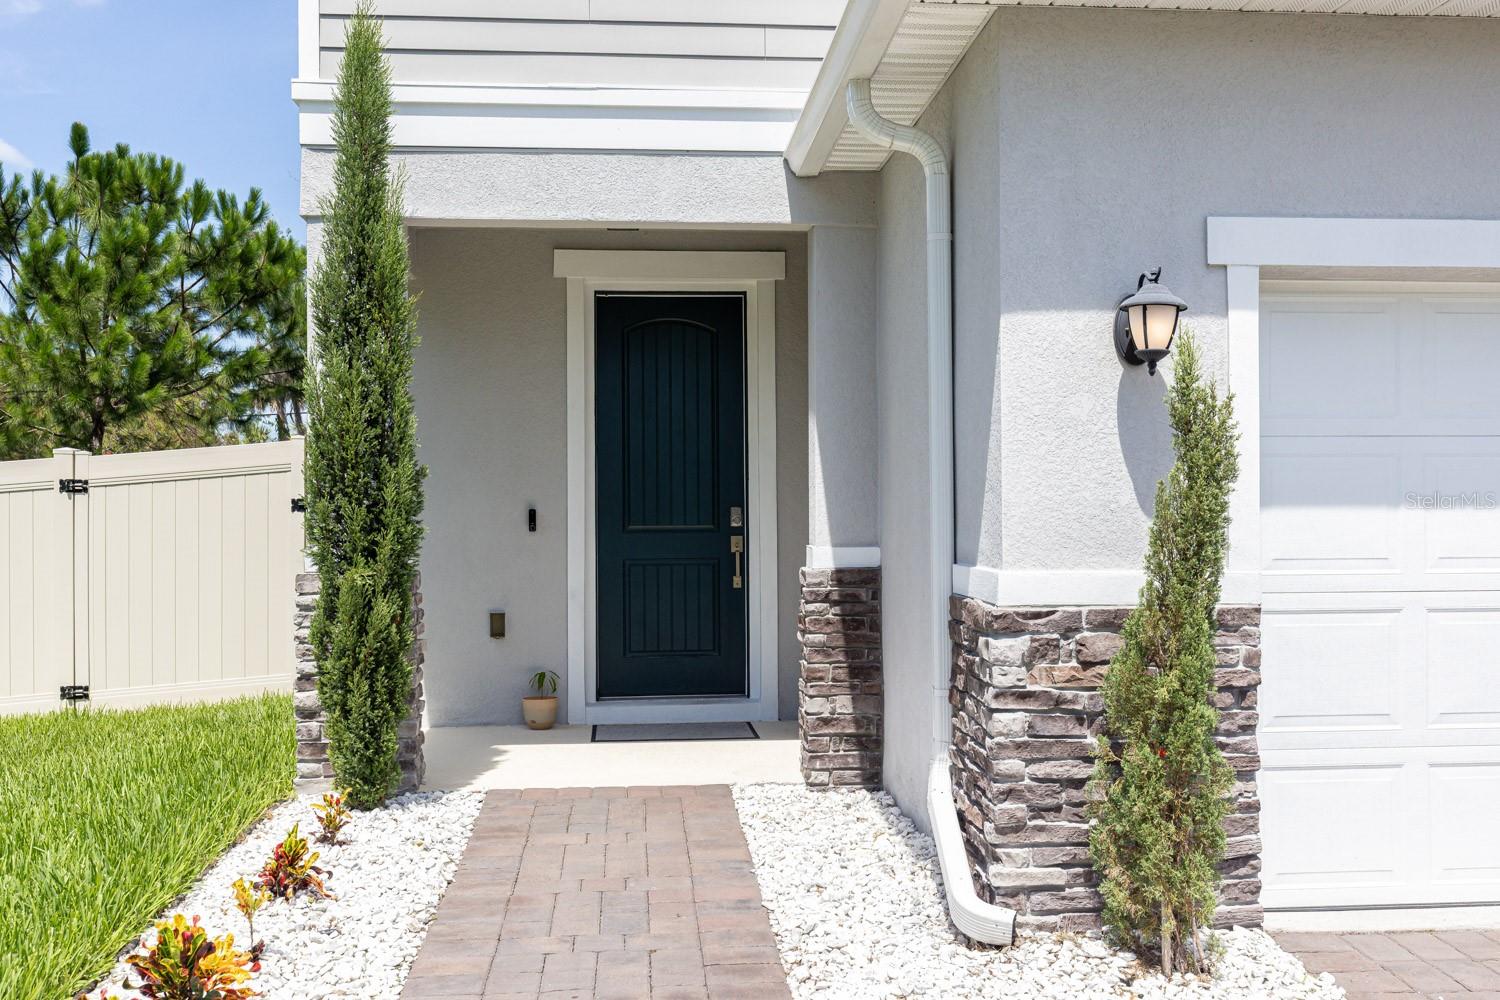
Additional improvements include designer lighting and fixtures, a screened lanai, custom landscaping, epoxy garage flooring with an upgraded garage door opener, reclaimed irrigation with smartphone controls, and a leased Vivint security system.
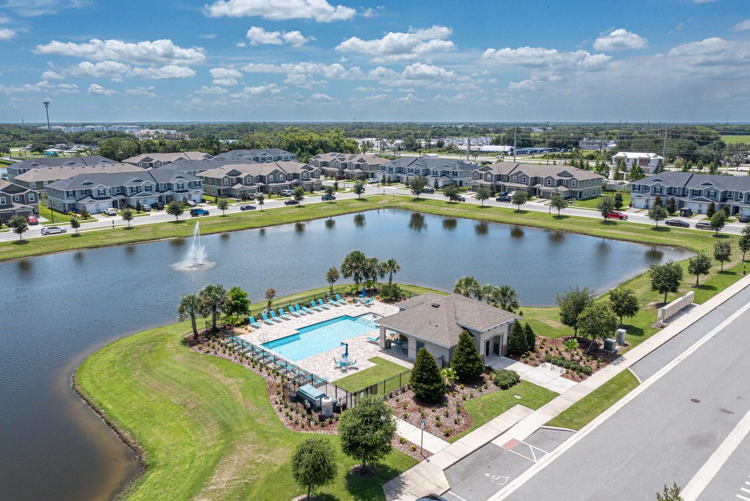
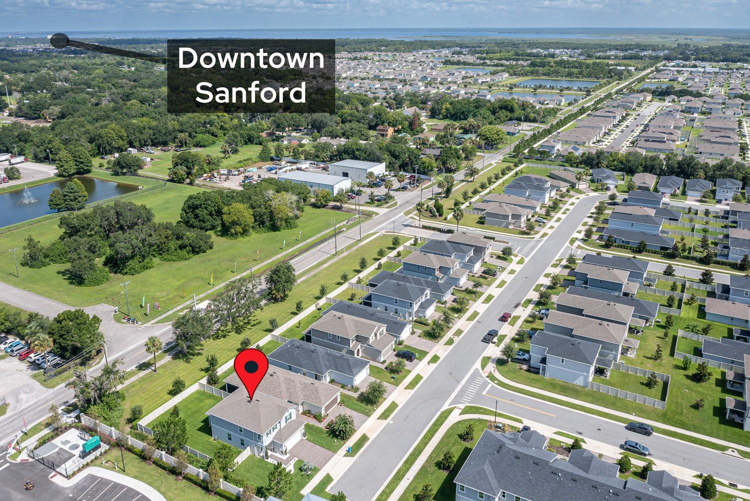
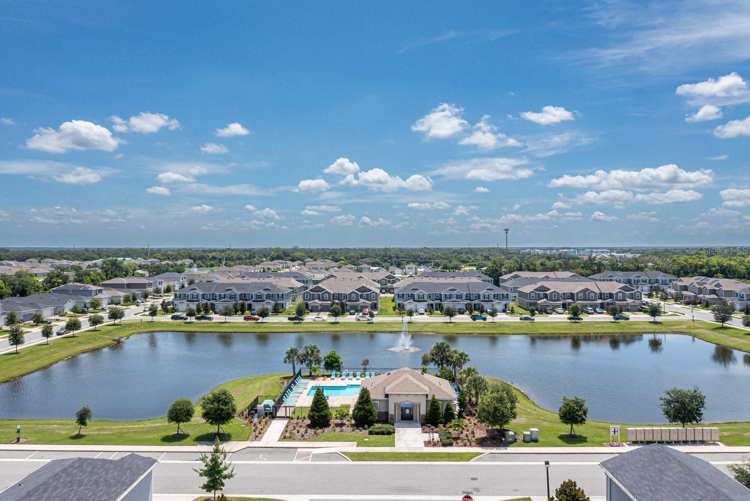
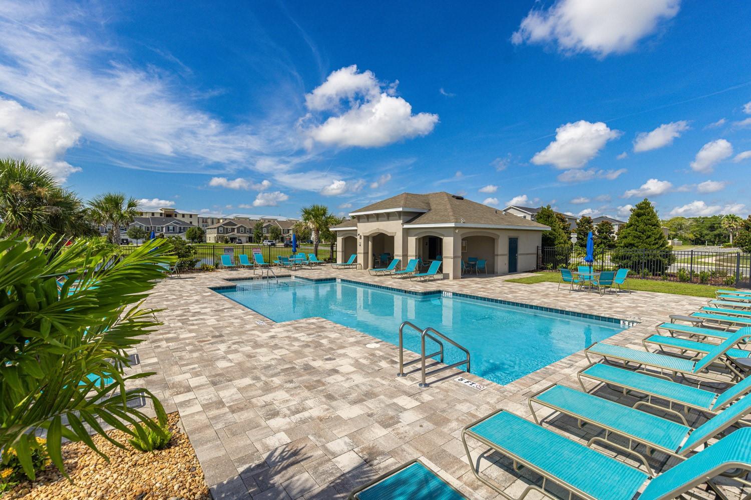
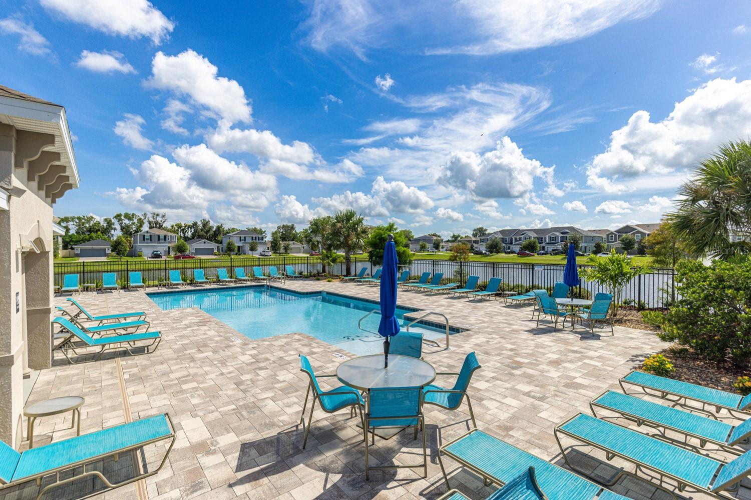
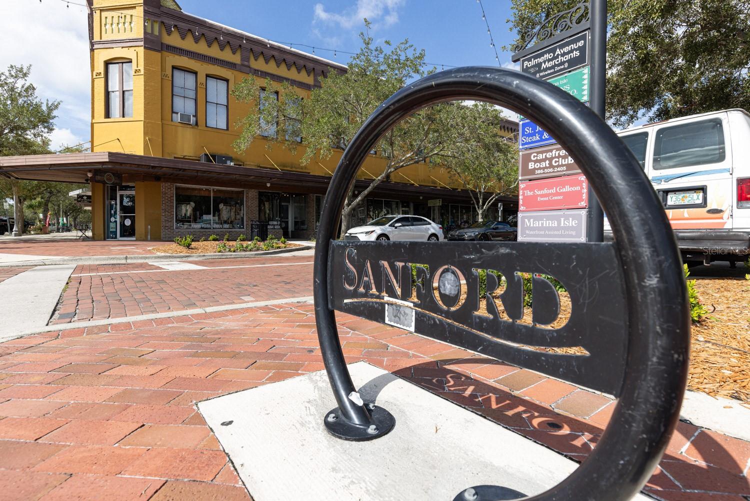
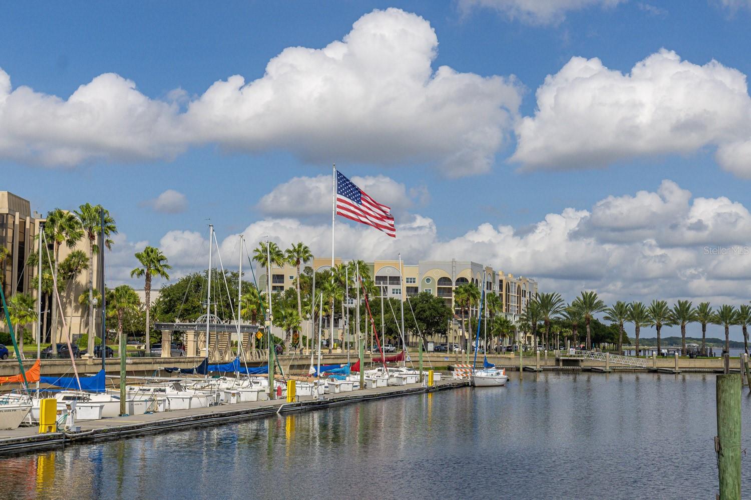
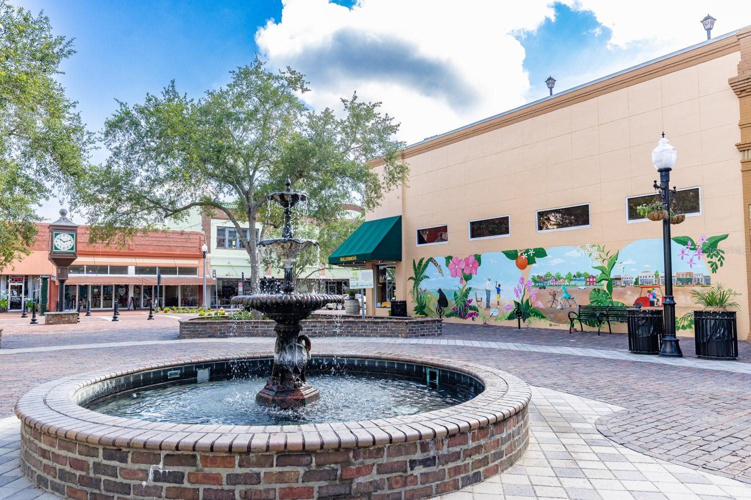
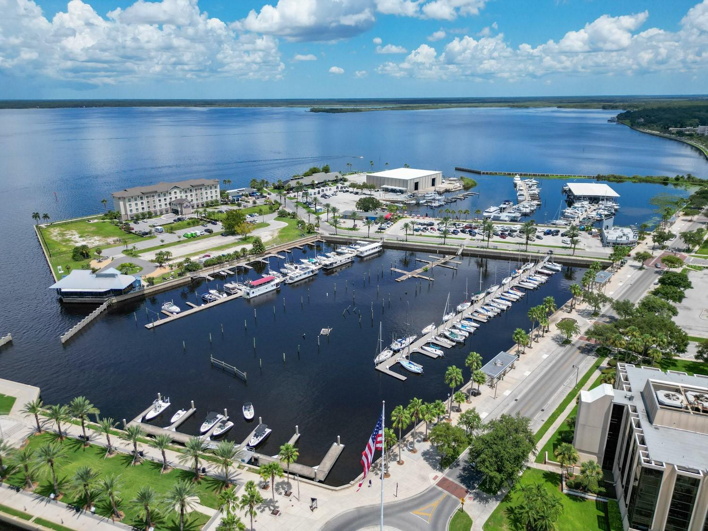
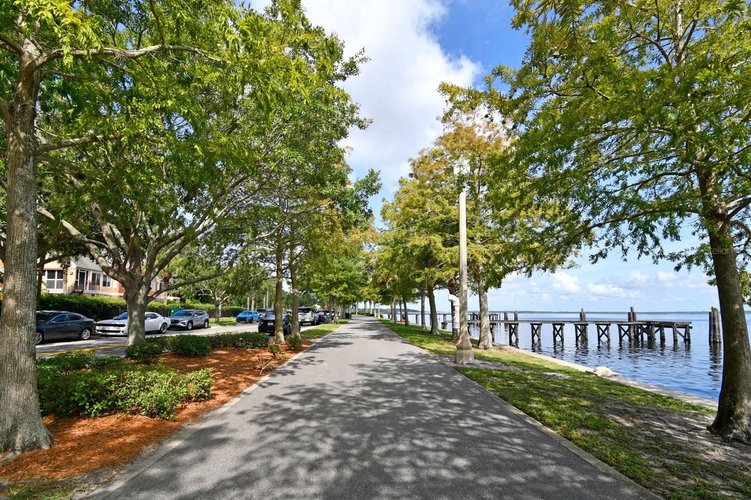
Residents enjoy a community swimming pool. Ideally located in a quieter area of Sanford, the property offers convenient access to Central FL hiking, kayaking, fishing, shopping, dining, and cultural attractions. Galileo School for Gifted Learning is also nearby.
Thoughtfully upgraded, beautifully maintained, and better than new—this home is ready for you to move in and enjoy.
The open floor plan features high ceilings, wood-look tile flooring, and a bright living and dining area centered around a well-appointed kitchen with granite countertops, stainless steel appliances, designer backsplash, abundant cabinetry, and a large breakfast bar—perfect for gathering with family and friends.
Sliding glass doors open to the screened lanai overlooking the professionally landscaped backyard, vinyl privacy fencing, and plenty of room to relax or entertain.
The first floor also includes a generous laundry room with storage shelving and access to the epoxy-finished two-car garage.
Upstairs, a loft provides the perfect study or computer area. The private primary suite features a walk-in closet, dual granite vanities, and an oversized walk-in shower. Three additional bedrooms offer generous space, designer ceiling fans, and two include walk-in closets. The fourth bedroom is currently used as a home office.
Additional improvements include designer lighting and fixtures, a screened lanai, custom landscaping, epoxy garage flooring with an upgraded garage door opener, reclaimed irrigation with smartphone controls, and a leased Vivint security system.
Residents enjoy a community swimming pool. Ideally located in a quieter area of Sanford, the property offers convenient access to Central FL hiking, kayaking, fishing, shopping, dining, and cultural attractions. Galileo School for Gifted Learning is also nearby.
Thoughtfully upgraded, beautifully maintained, and better than new—this home is ready for you to move in and enjoy.
Property Details
Basics
- Property Type
- Residential
- Property Subtype
- Single Family Residence
- MLS Number
- O6427072
- Year Built
- 2022
- Levels
- Two
- Additional Rooms
- Loft
- Direction Faces
- East
- Occupant Type
- Owner
Size & Structure
- Living Area
- 2,100 sqft
- Total Area
- 2,595 sqft
- Lot Size
- 0.12 acres
- Lot Sq Ft
- 5,293 sqft
- Bedrooms
- 4
- Full Baths
- 3
- Garage Spaces
- 2
- Stories
- 2
Interior
- Flooring
- Carpet, Tile
- Appliances
- Dishwasher, Microwave, Range, Refrigerator
- Interior Features
- Ceiling Fans(s), Living Room/Dining Room Combo, Open Floorplan, PrimaryBedroom Upstairs, Window Treatments
- Laundry
- Inside, Laundry Room
- Windows
- Blinds
- Furnished
- Unfurnished
- A/C
- Central Air
- Heating
- Central, Electric
Exterior & Lot
- Exterior Features
- Sidewalk, Sliding Doors
- Construction
- Block, Stucco
- Roof
- Shingle
- Foundation
- Slab
- Patio/Porch
- Covered, Rear Porch, Screened
- Fencing
- Fenced
- Lot Features
- Landscaped, Sidewalk, Paved
Water & Pool
Community & HOA
- HOA
- Yes
- HOA Fee
- $105/Monthly
- Pets Allowed
- Yes
- Homestead
- Yes
- Security
- Security System Leased
Utilities & Systems
- Water
- Public
- Sewer
- Public Sewer
- Utilities
- Cable Available, Electricity Connected, Public, Sewer Connected, Water Connected
- Cooling
- Central Air
- Heating
- Central, Electric
- Flood Zone
- X
- Parking
- Driveway
Financial
- List Price
- $439,000
- Annual Taxes
- $5,599
- Tax Year
- 2025
- Listing Terms
- Cash, Conventional, FHA, VA Loan
- Special Conditions
- None