1 / 52

$779,000
Original: $824,900
Active
2361 MID PINE COURT
OVIEDO, FL 32765 — TUSKA RIDGE UNIT 7
5 Beds
3 Baths
3,114 sqft
0.30 acres
Built 1999
2-Car Garage
About This Property
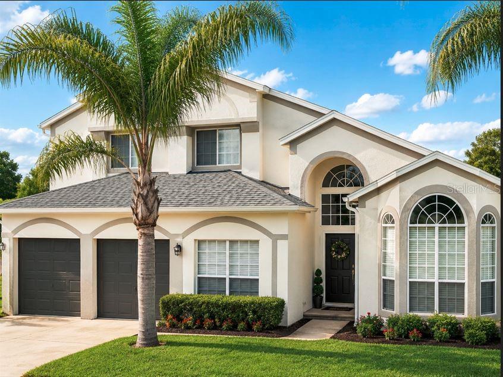
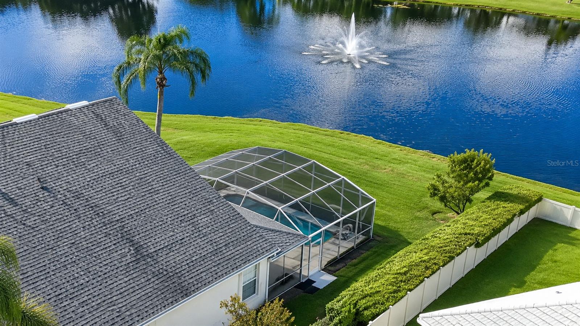
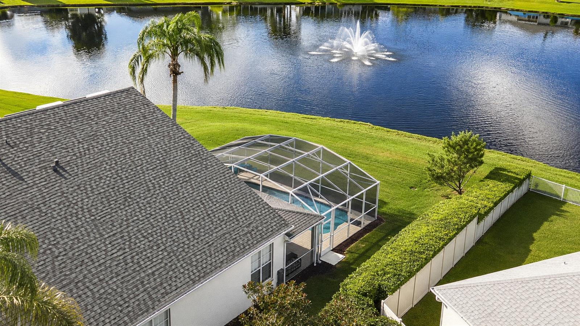
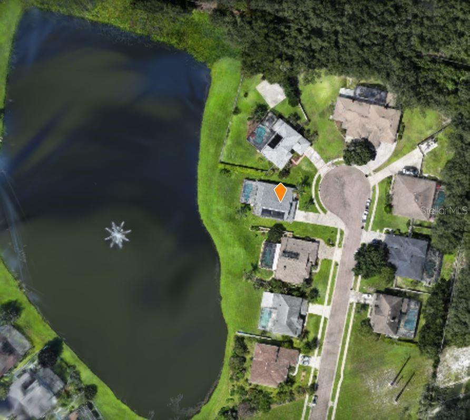
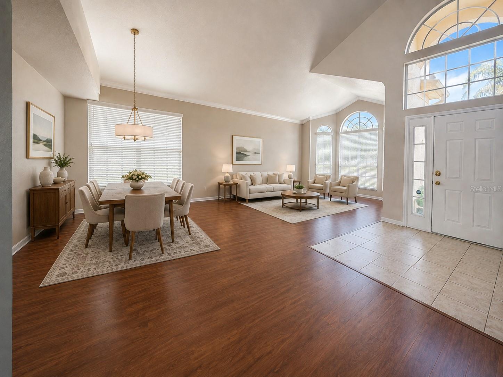
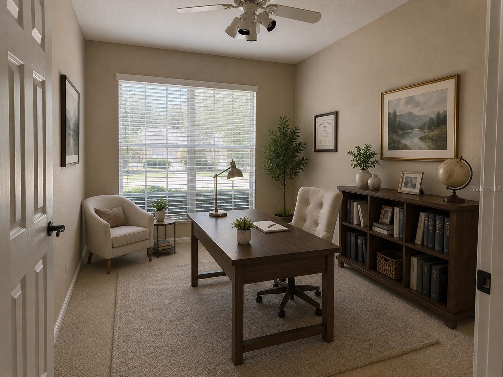
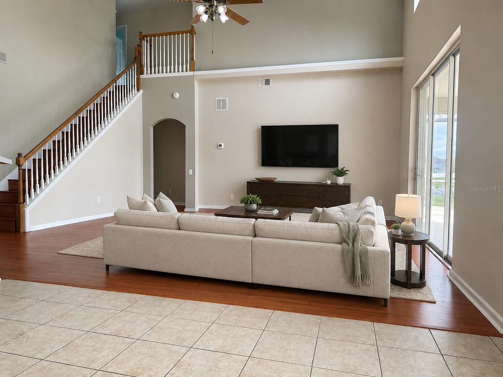
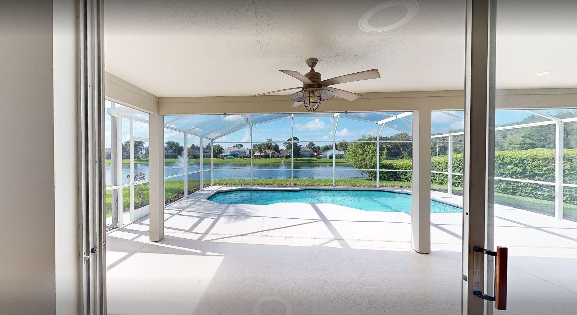
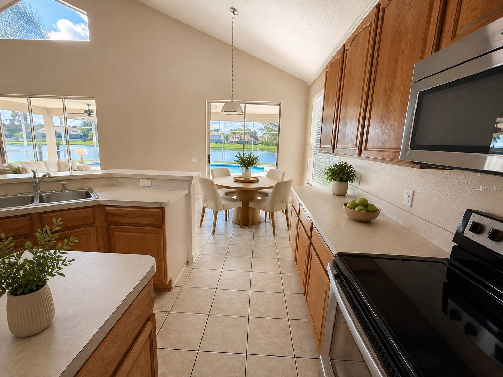
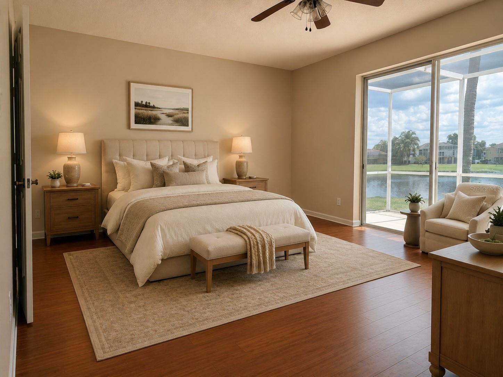
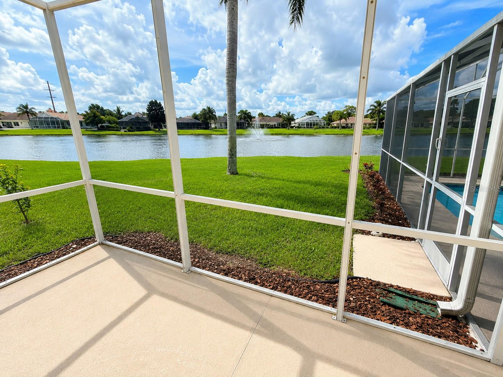
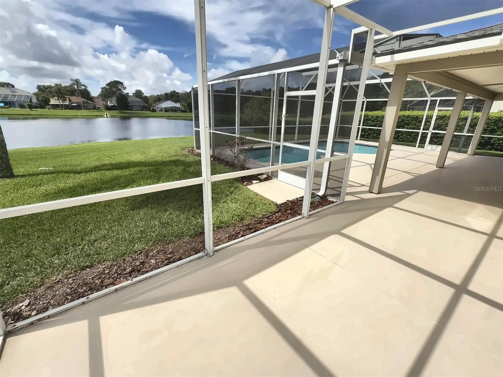
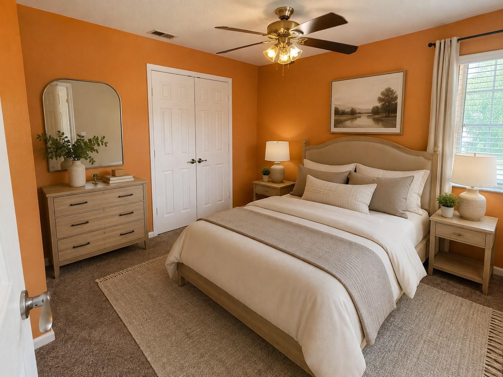
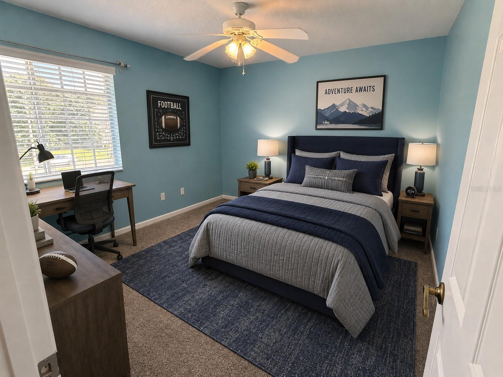
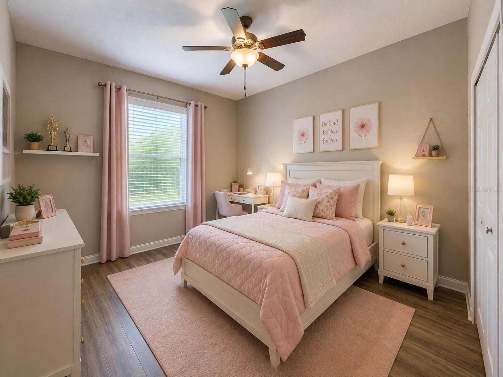
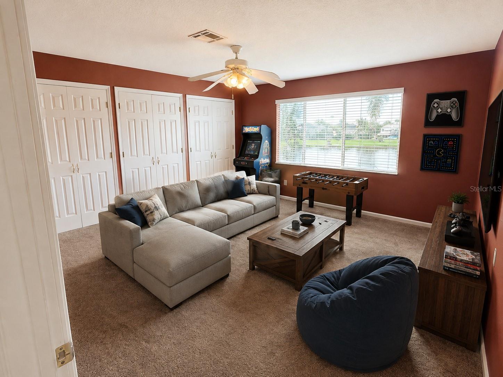
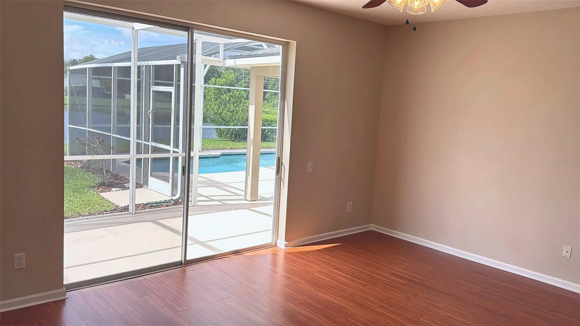
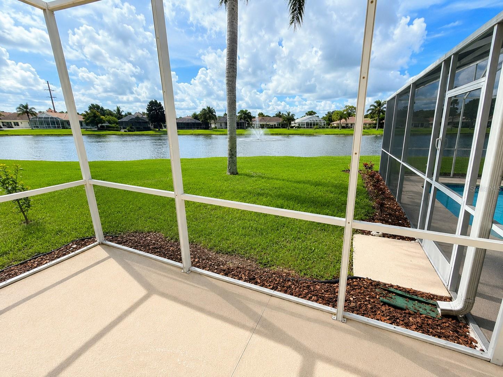
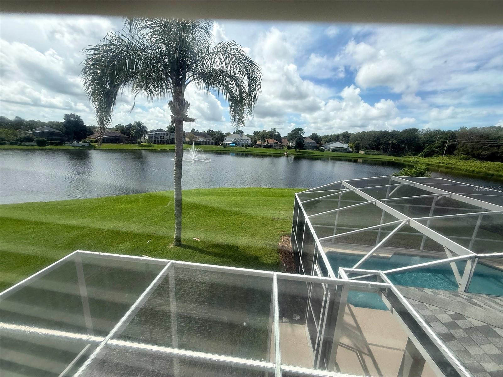
Virtually Staged. Like privacy? Enjoy the peace of having no rear neighbors.
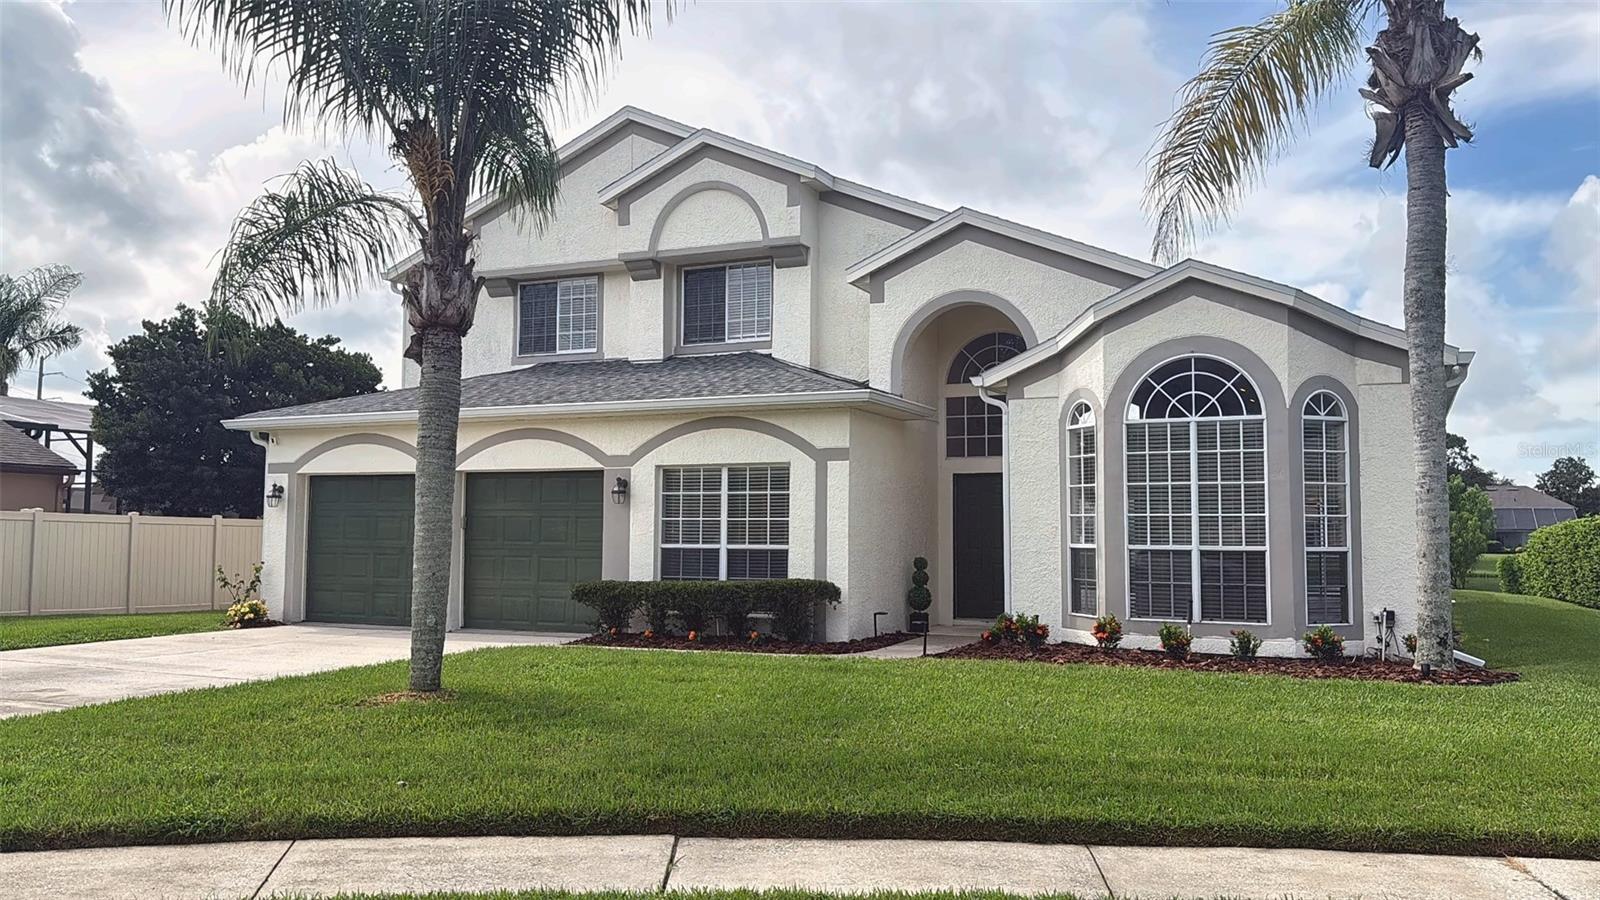
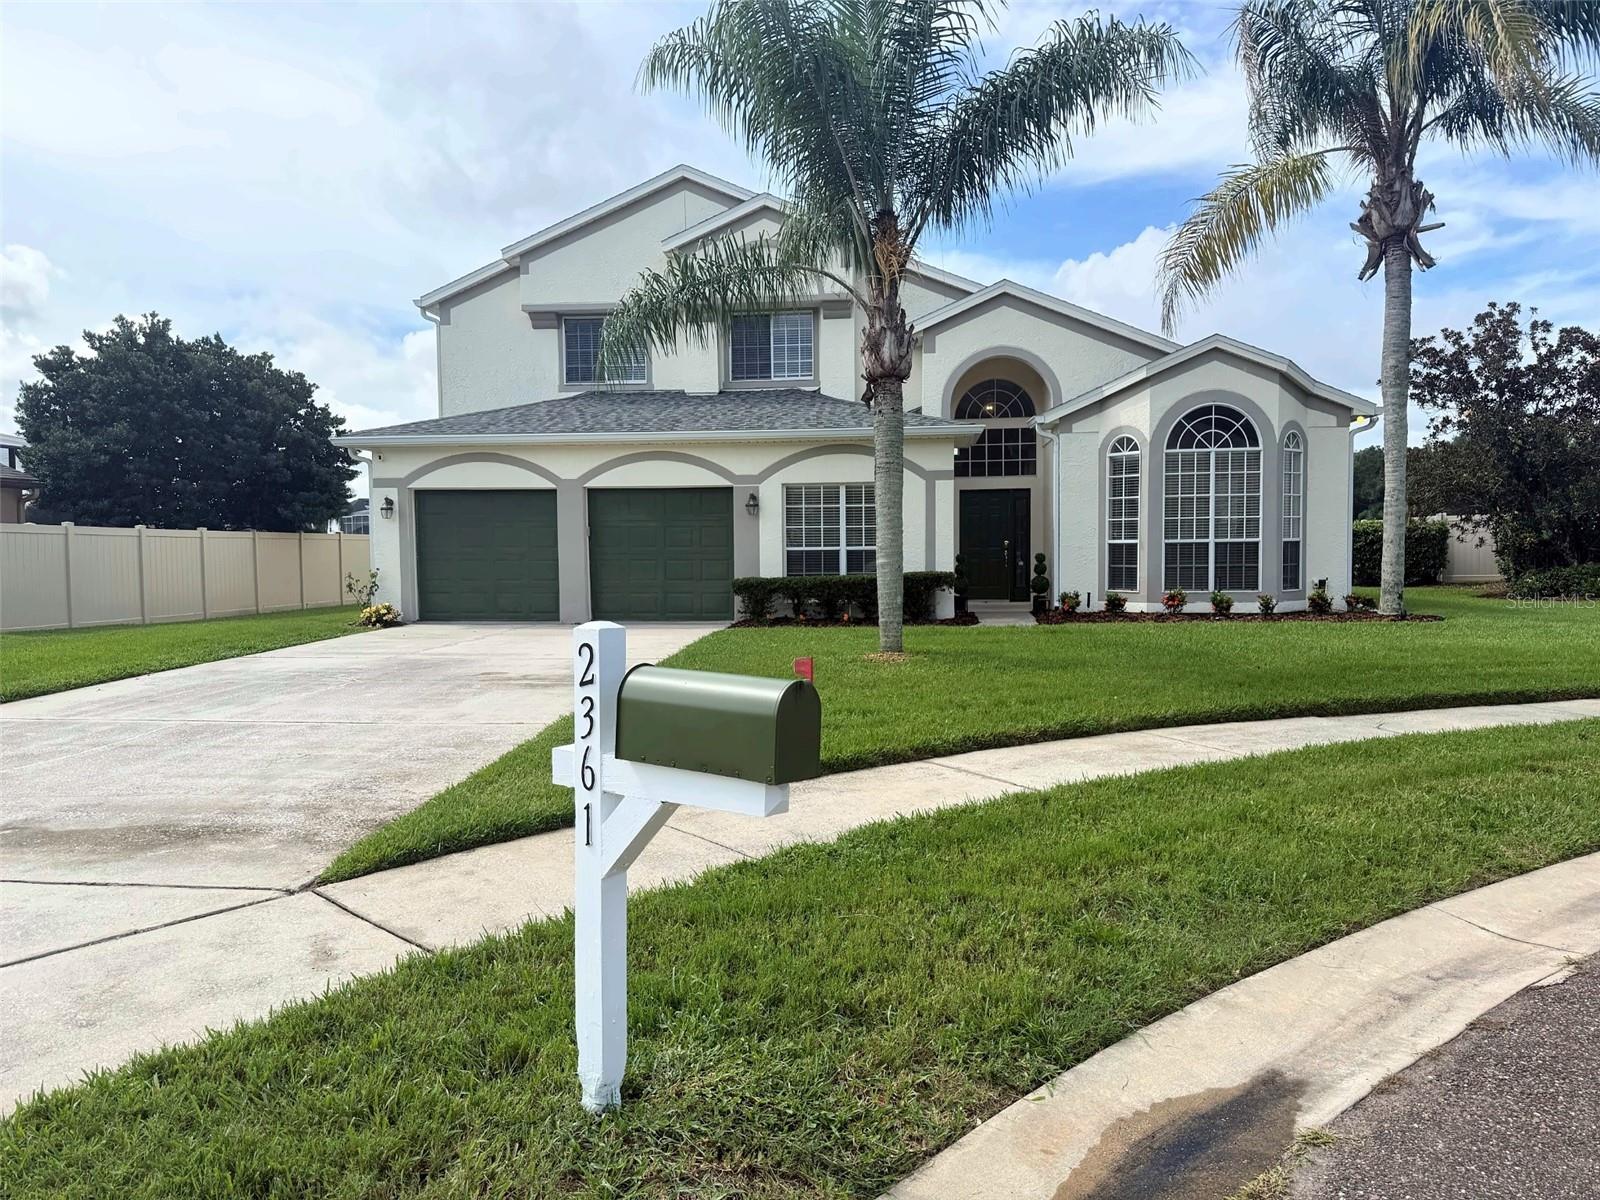
Like security and quiet? Tucked away on a private cul-de-sac, with no through traffic and no speeding traffic passing your home.
Like prestige? This may be one of the best locations in the entire subdivision.
Like convenience? Shopping, dining, entertainment, and SR 417 are all close by.
Like culture and community? Oviedo offers a strong sense of community, with local events, festivals, and activities throughout the year.
Like a smart real estate investment? Highly regarded Seminole County schools continue to support strong buyer demand and long-term property values.
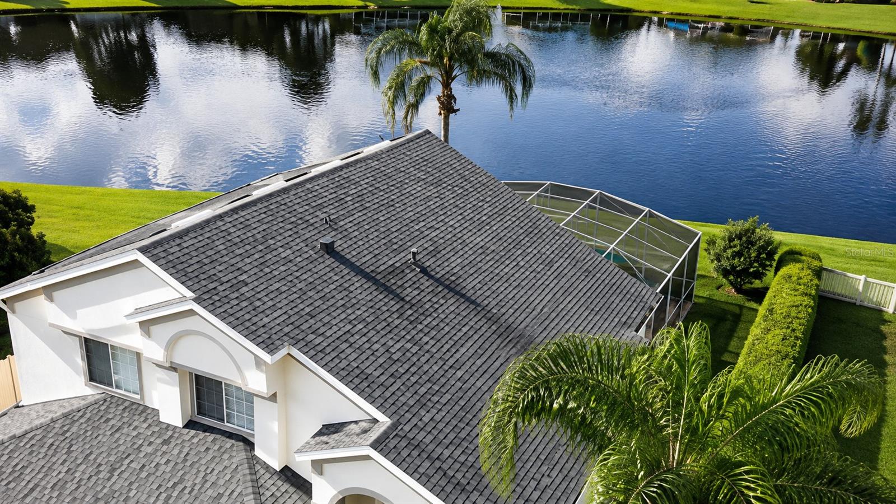
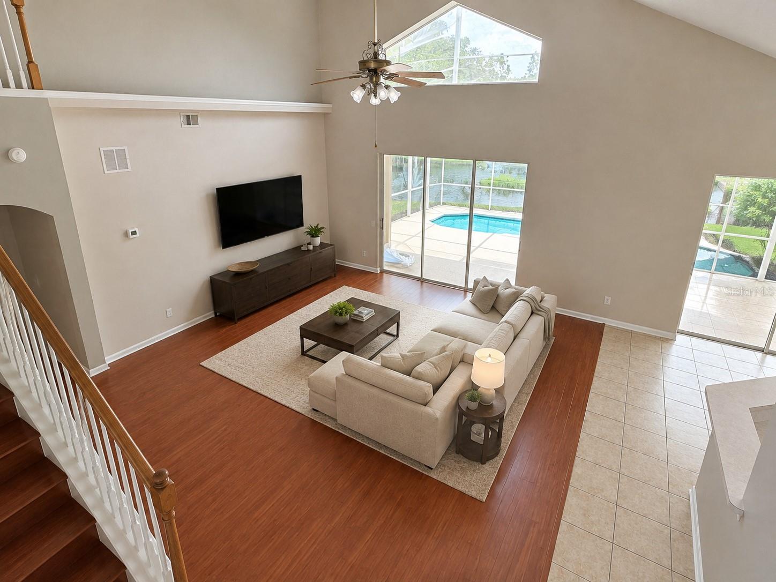
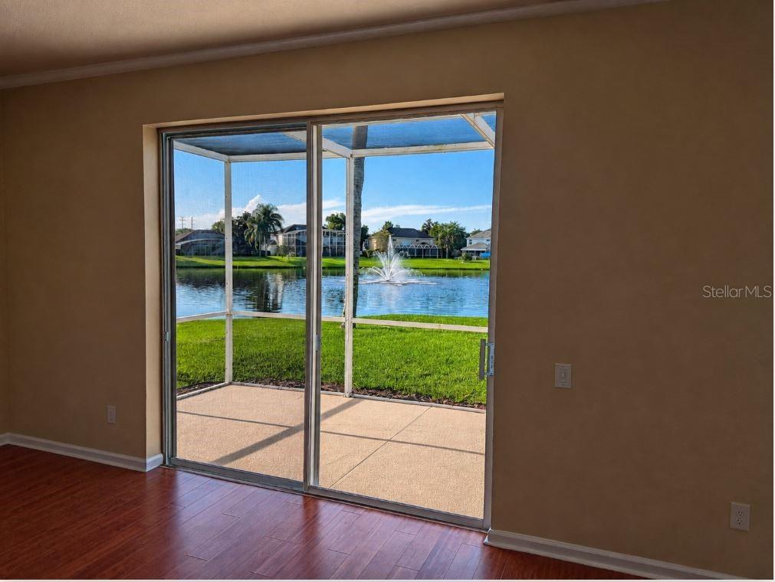
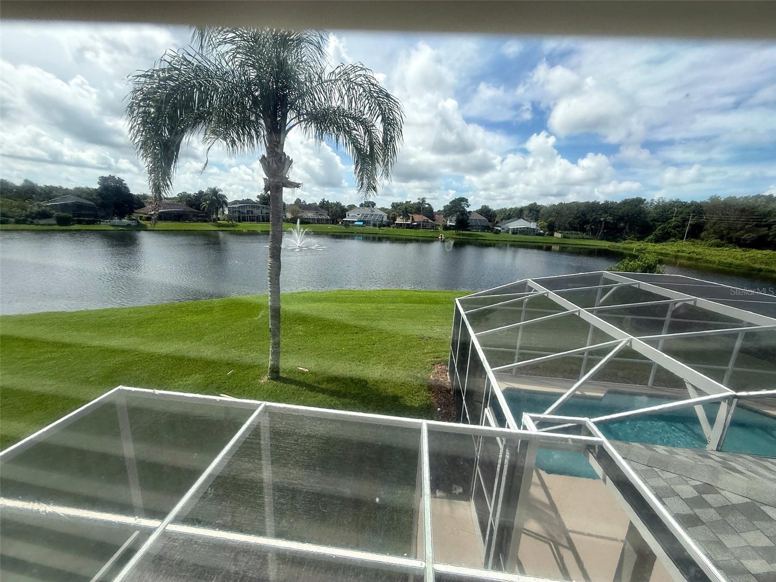
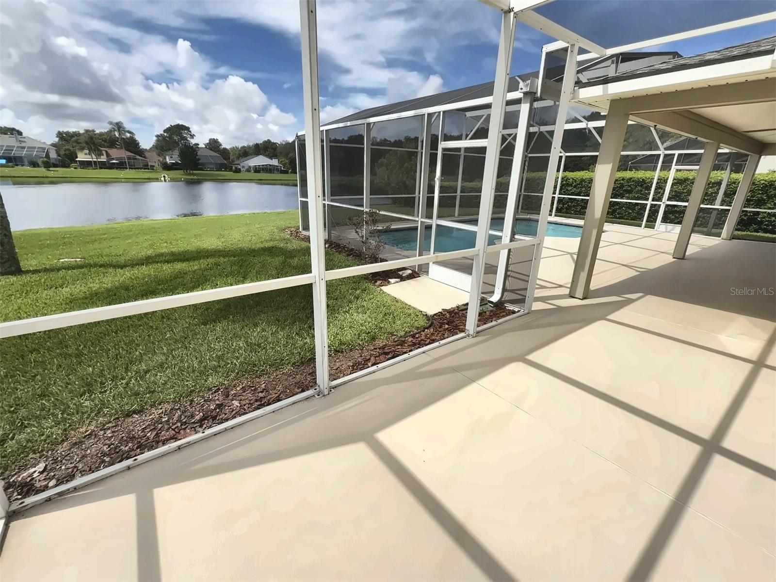
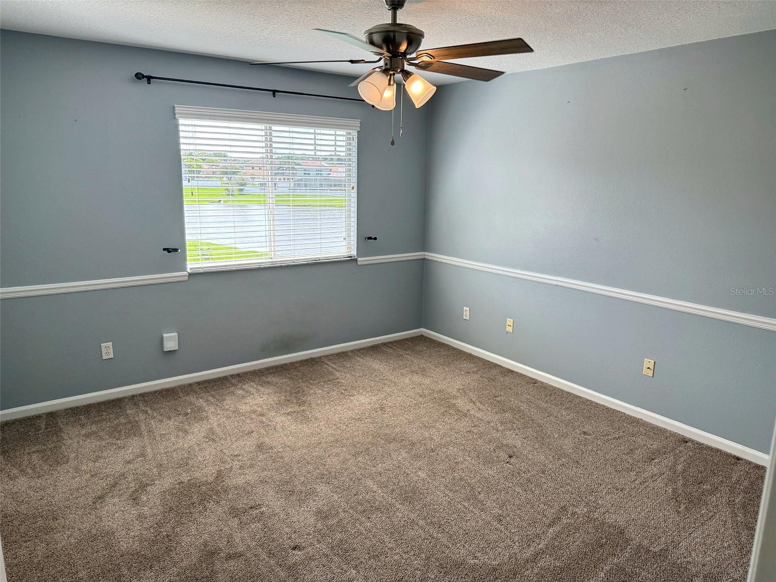
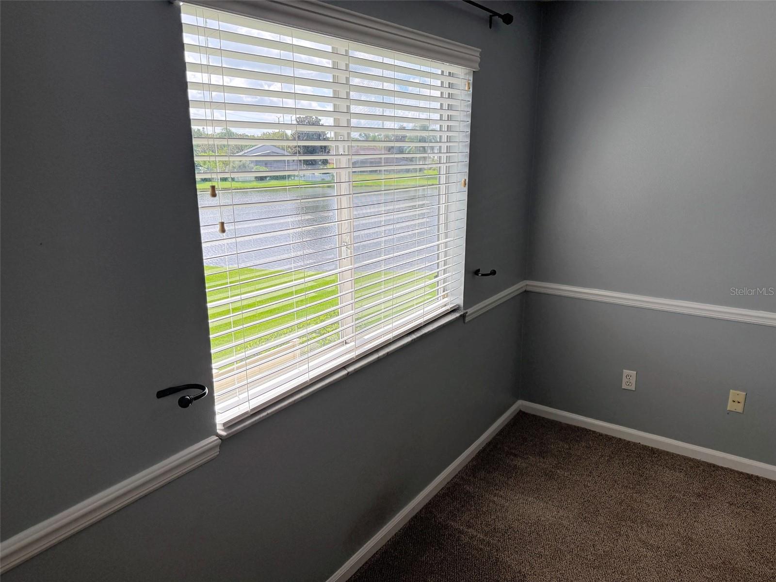
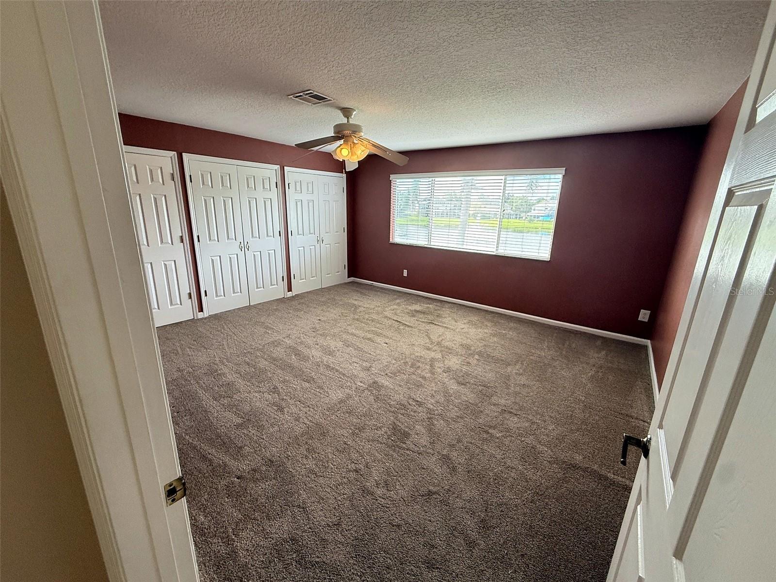
Like views of water rather than looking at another house? Look at the pictures.
Like friendly neighbors and a place that feels like home? Come experience this property—and this location—for yourself.
Like security and quiet? Tucked away on a private cul-de-sac, with no through traffic and no speeding traffic passing your home.
Like prestige? This may be one of the best locations in the entire subdivision.
Like convenience? Shopping, dining, entertainment, and SR 417 are all close by.
Like culture and community? Oviedo offers a strong sense of community, with local events, festivals, and activities throughout the year.
Like a smart real estate investment? Highly regarded Seminole County schools continue to support strong buyer demand and long-term property values.
Like views of water rather than looking at another house? Look at the pictures.
Like friendly neighbors and a place that feels like home? Come experience this property—and this location—for yourself.
Property Details
Basics
- Property Type
- Residential
- Property Subtype
- Single Family Residence
- MLS Number
- O6429873
- Days on Market
- 20
- Year Built
- 1999
- Levels
- Two
- Architectural Style
- Contemporary
- Additional Rooms
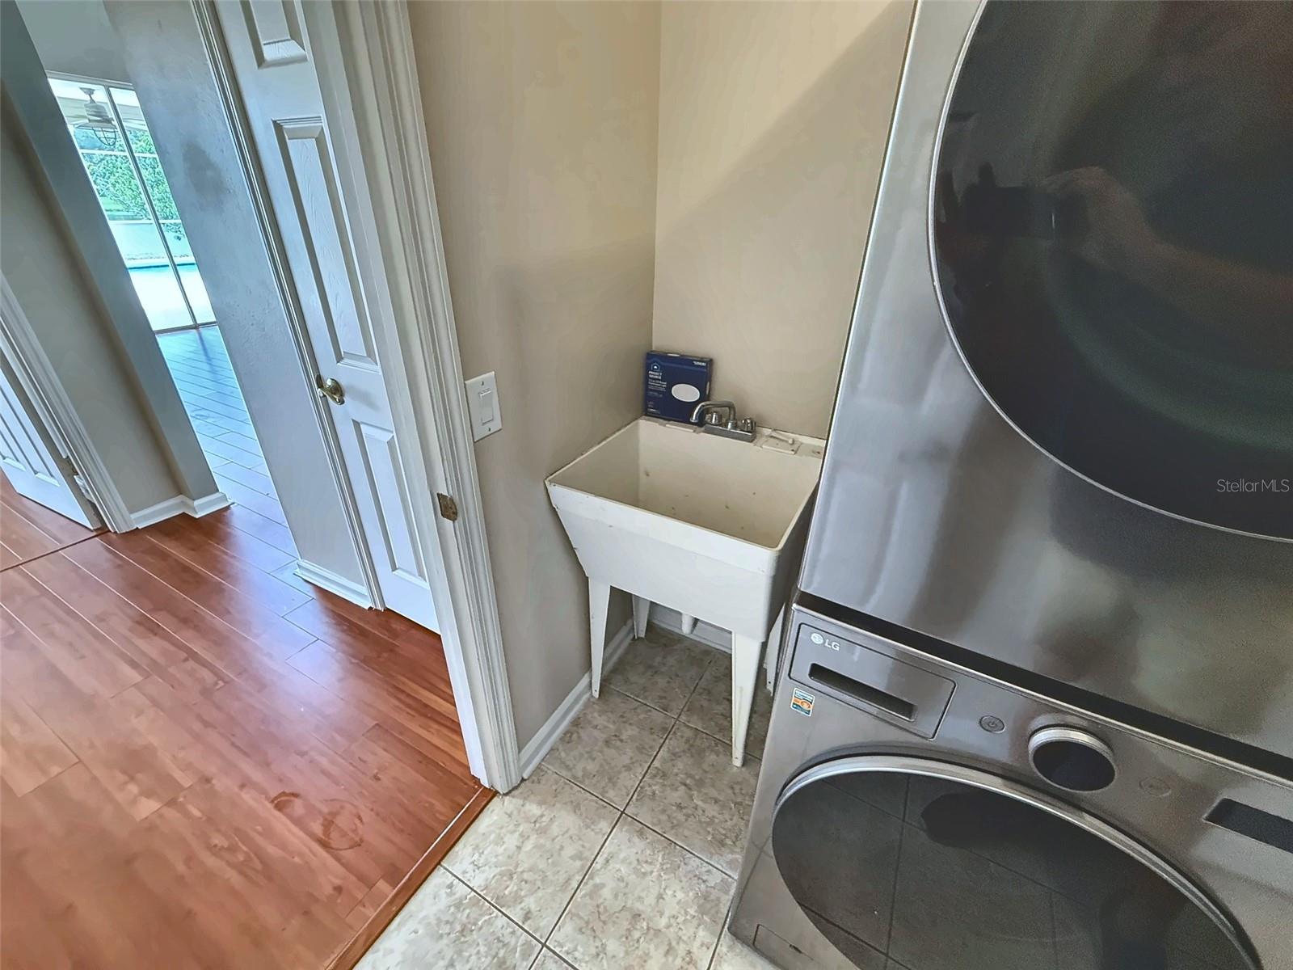
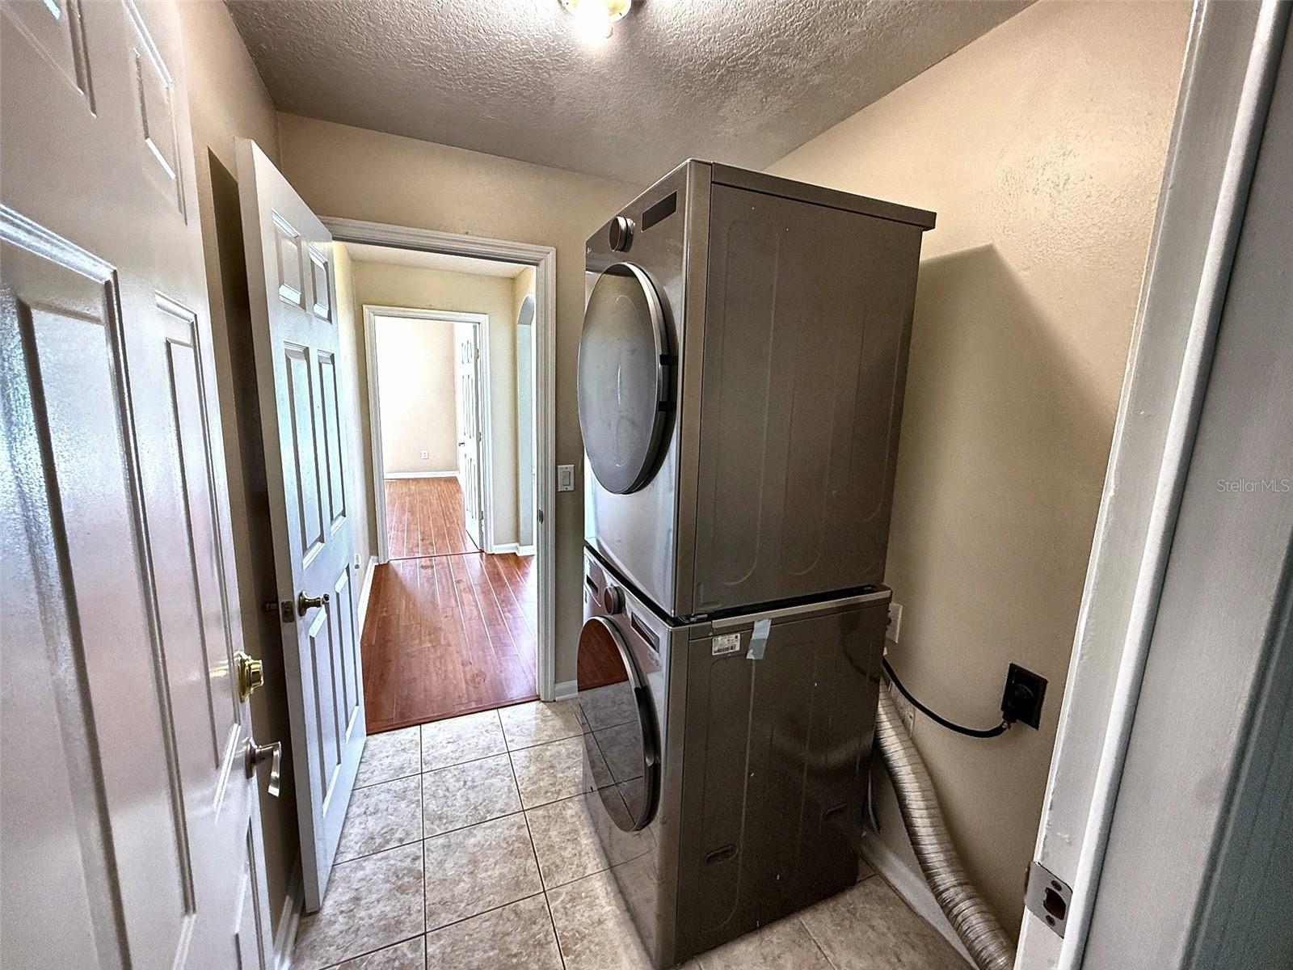
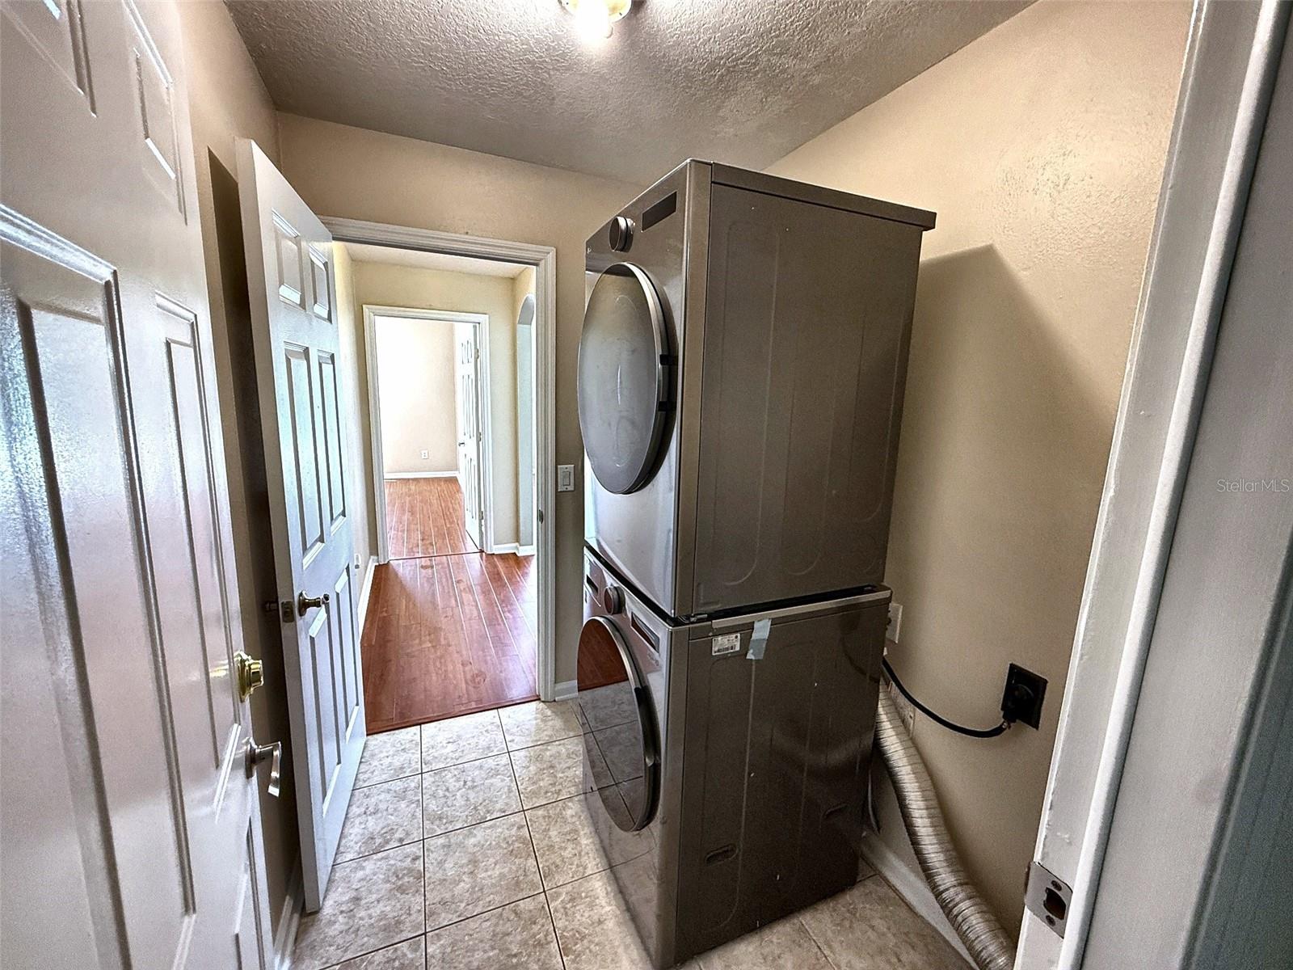
- Attic,Breakfast Room Separate,Den/Library/Office,Family Room,Inside Utility
- Direction Faces
- Northeast
- Occupant Type
- Vacant
Size & Structure
- Living Area
- 3,114 sqft
- Total Area
- 3,515 sqft
- Lot Size
- 0.30 acres
- Lot Sq Ft
- 14,500 sqft
- Bedrooms
- 5
- Full Baths
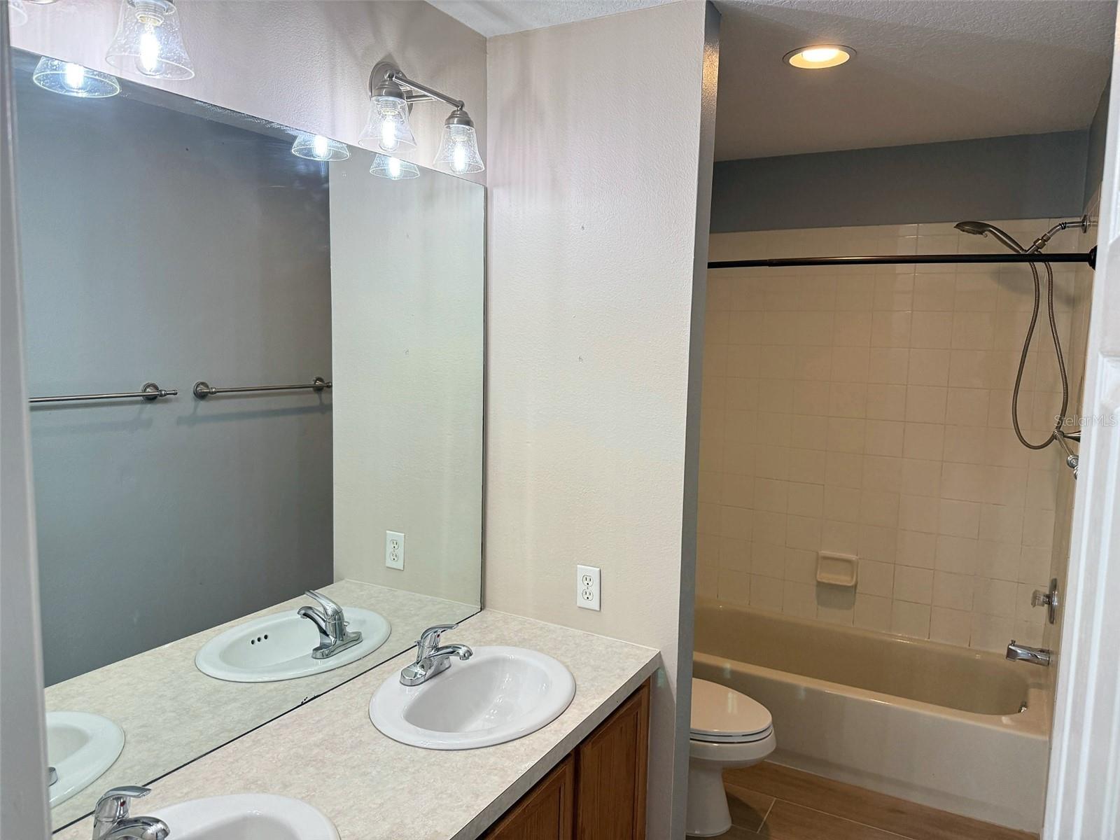
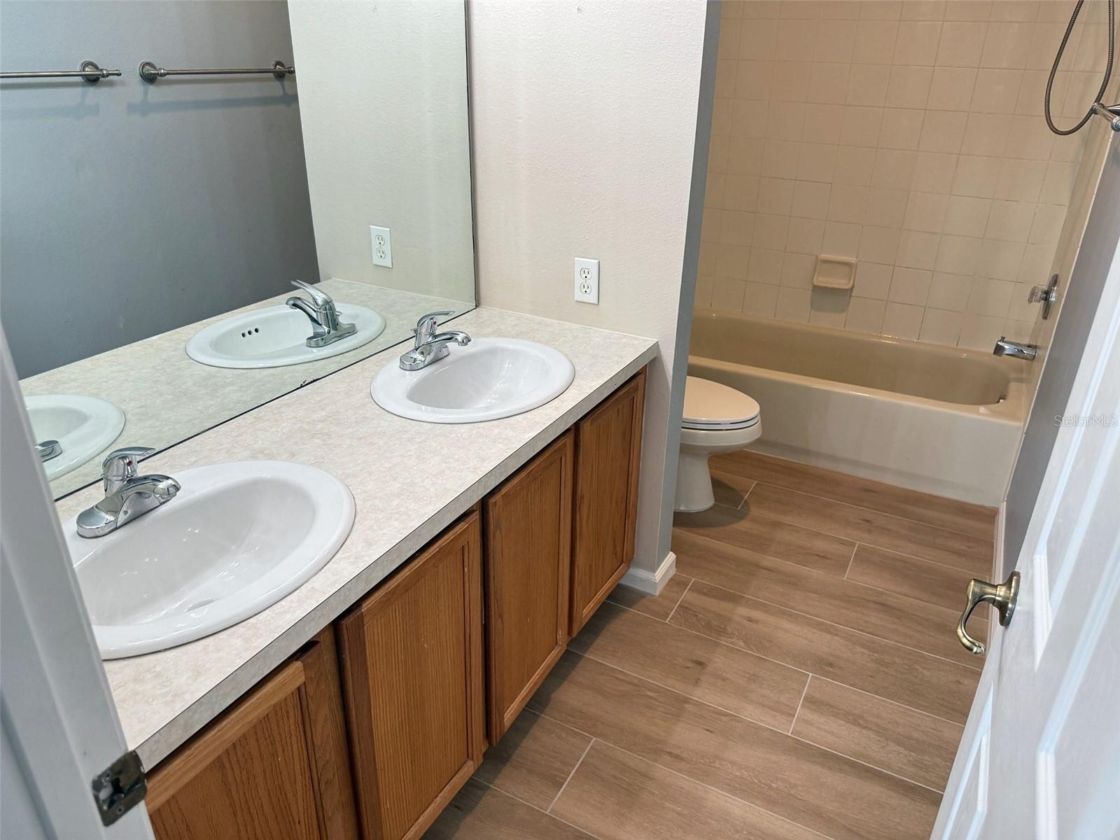
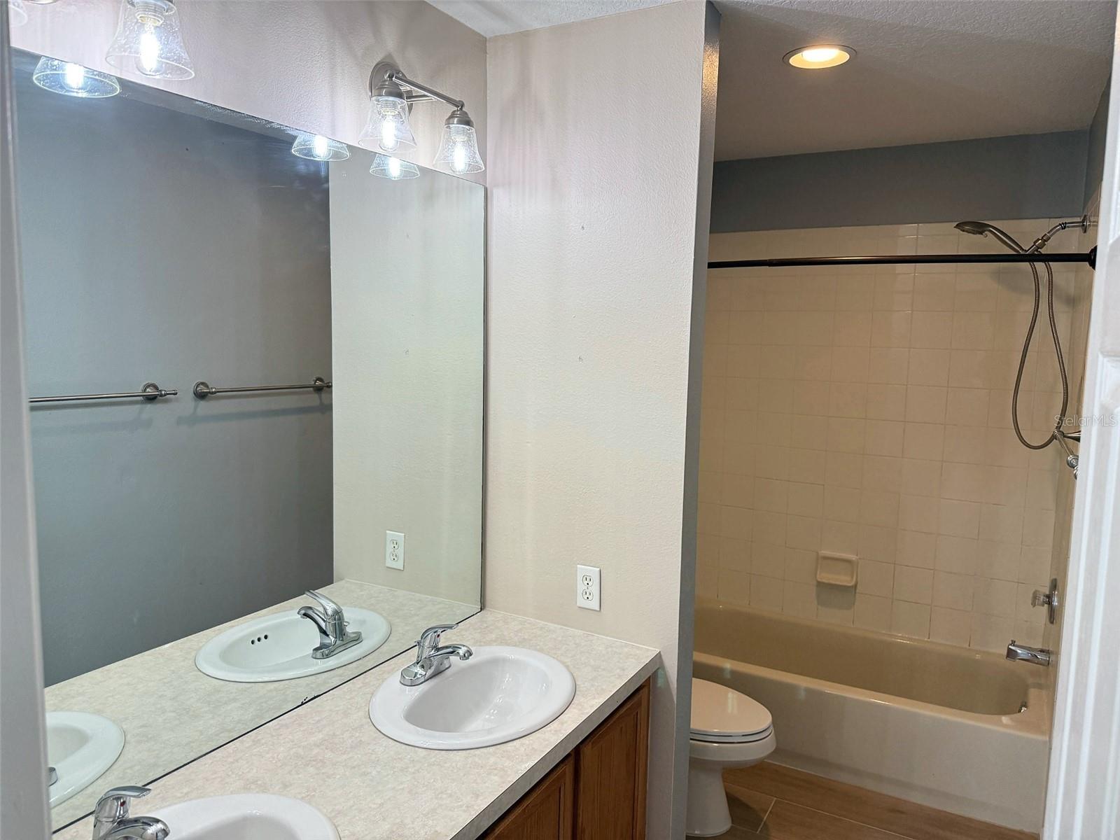
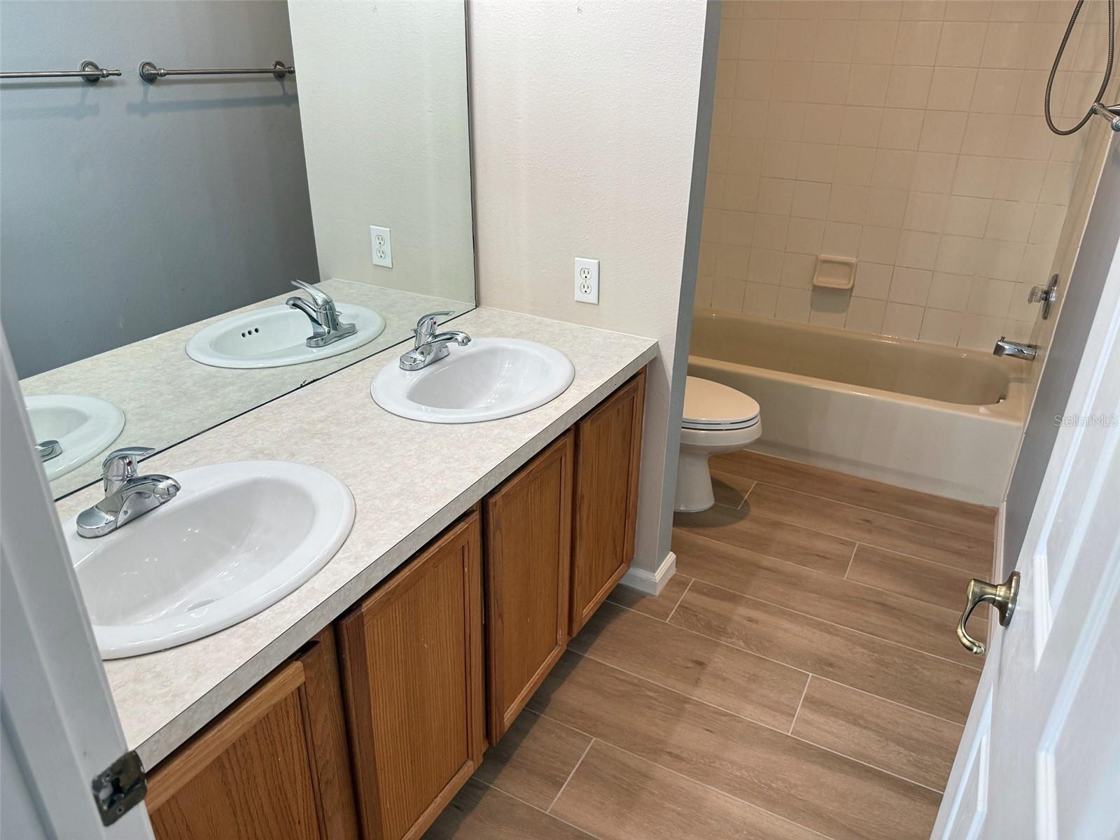
- 2
- Half Baths
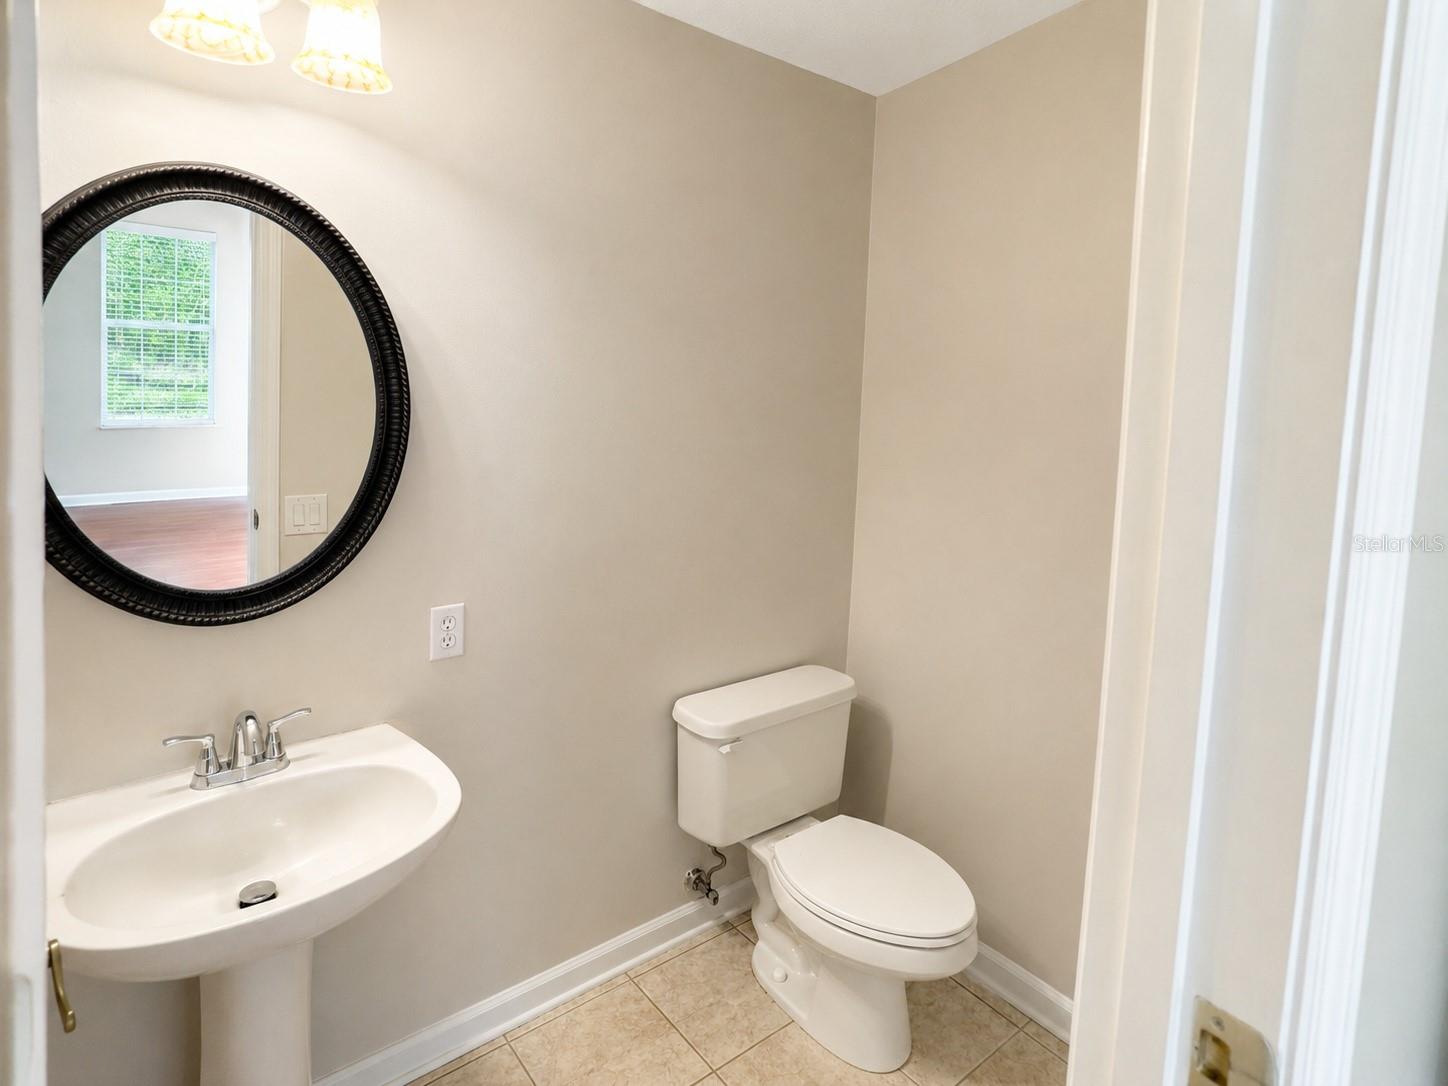
- 1
- Garage Spaces
- 2
Interior
- Flooring
- Carpet, Ceramic Tile
- Appliances
- Dishwasher, Disposal, Dryer, Electric Water Heater, Microwave, Range, Range Hood, Refrigerator, Washer
- Interior Features
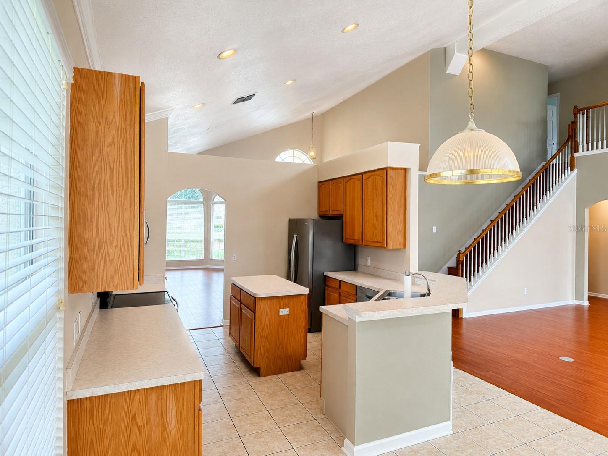
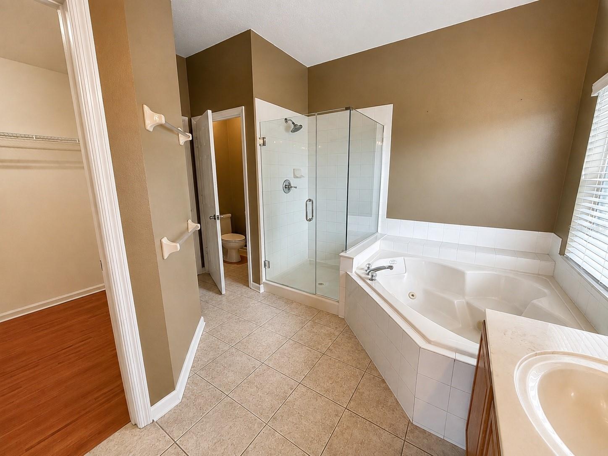
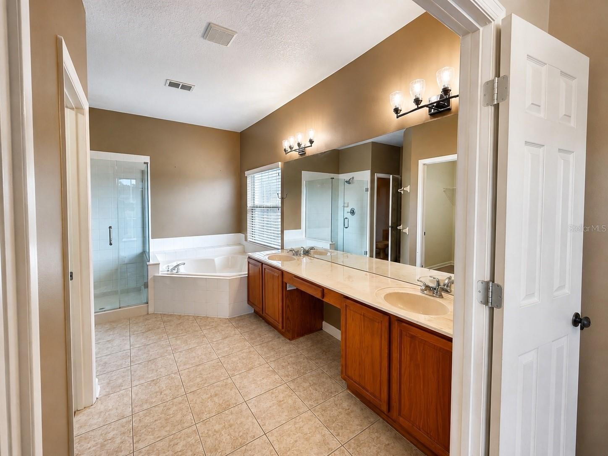
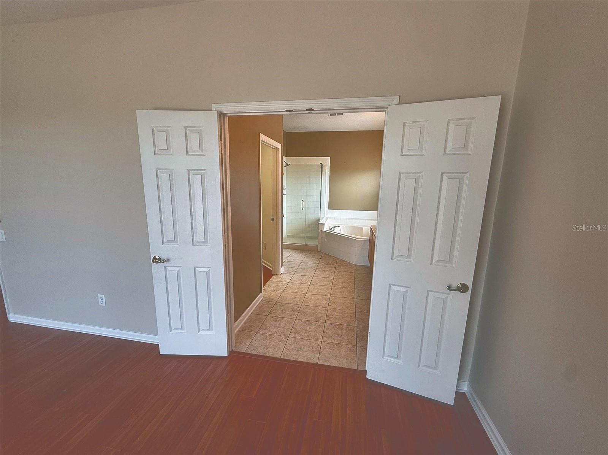
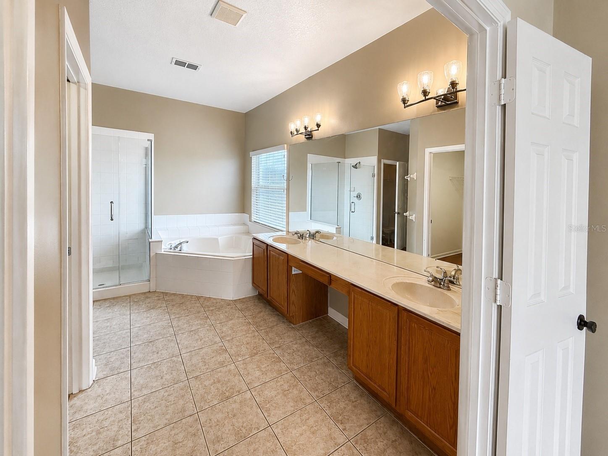
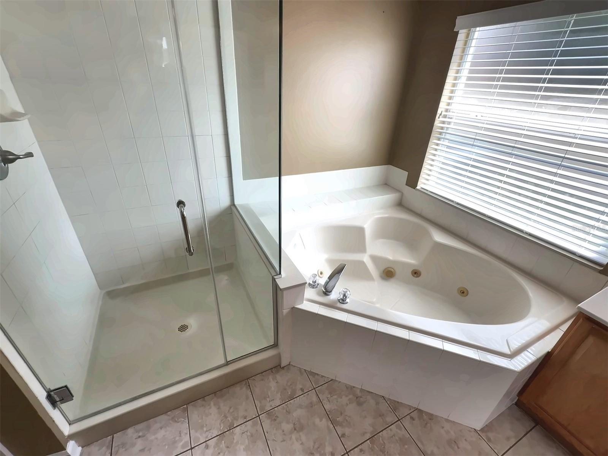
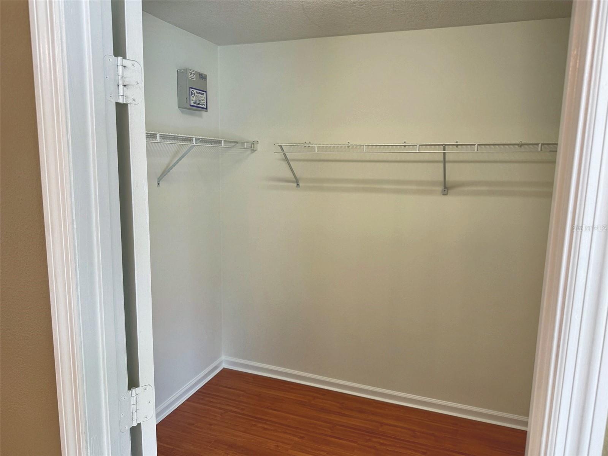
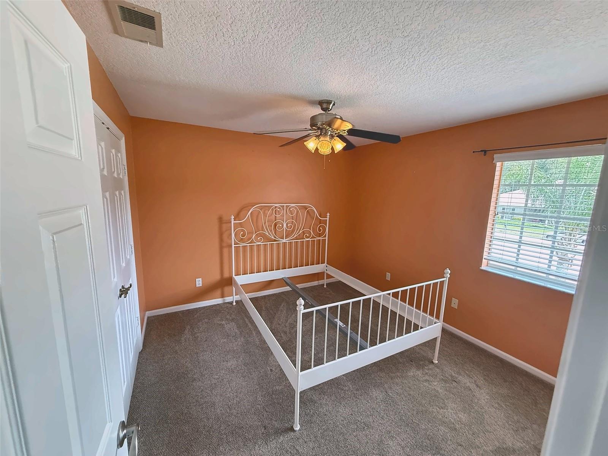
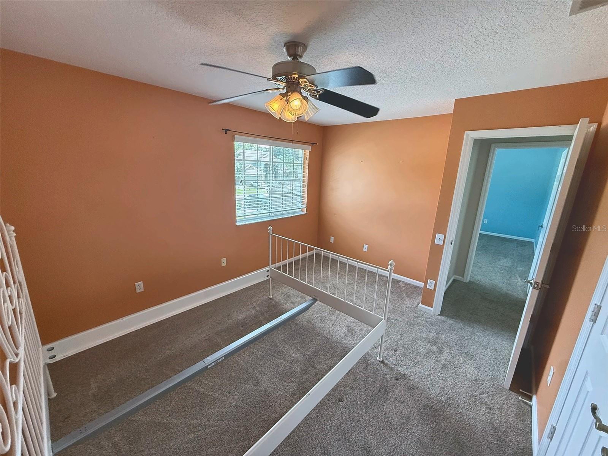
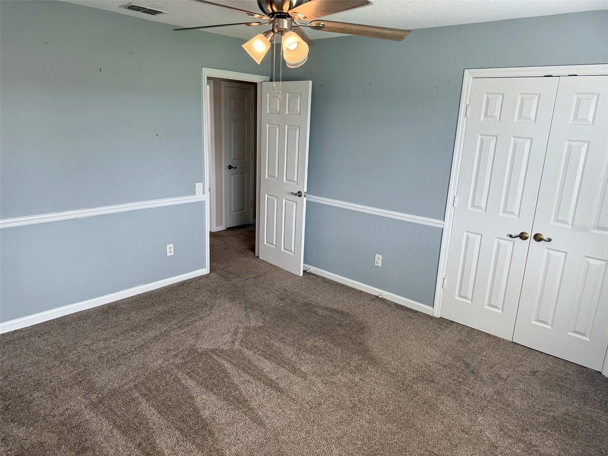
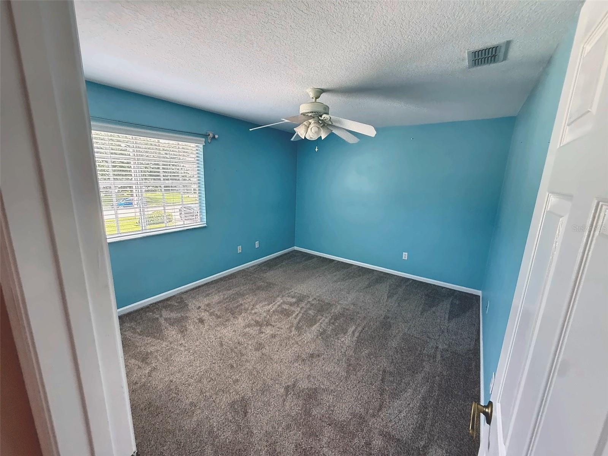
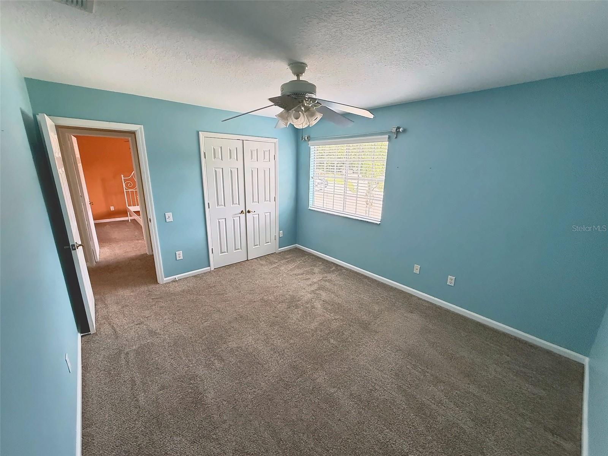
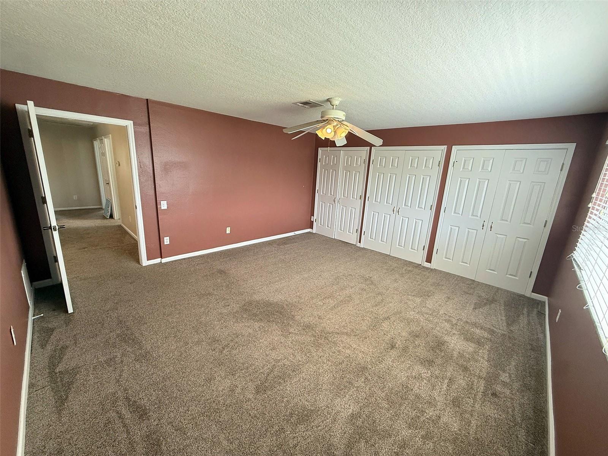
- Cathedral Ceiling(s), Ceiling Fans(s), Eat-in Kitchen, High Ceilings, Living Room/Dining Room Combo, Primary Bedroom Main Floor, Split Bedroom, Vaulted Ceiling(s), Walk-In Closet(s)
- Laundry
- Inside
- Windows
- Blinds
- Furnished
- Unfurnished
- A/C
- Central Air
- Heating
- Central, Electric
Exterior & Lot
- Exterior Features
- Private Mailbox, Rain Gutters, Sidewalk
- Construction
- Block, Stucco, Frame
- Roof
- Shingle
- Foundation
- Slab
- Patio/Porch
- Covered, Deck, Patio, Porch
- Lot Features
- Cul-De-Sac, In County, Landscaped, Level, Oversized Lot, Sidewalk, Paved
- View
- Water
Water & Pool
- Waterfront
- Yes — Pond
- Water View
- Pond
- Pool
- Yes — Gunite, Heated, Pool Sweep, Screen Enclosure, Solar Heat
Community & HOA
- HOA
- Yes
- HOA Fee
- $40/Monthly
- Community Features
- Deed Restrictions
- Pets Allowed
- Yes
- Homestead
- Yes
- Security
- Smoke Detector(s)
Utilities & Systems
- Water
- Public
- Sewer
- Public Sewer
- Utilities
- Cable Available, Electricity Connected
- Cooling
- Central Air
- Heating
- Central, Electric
- Flood Zone
- X
- Parking
- Garage Door Opener
Financial
- List Price
- $779,000
- Original Price
- $824,900
- Annual Taxes
- $8,000
- Tax Year
- 2026
- Listing Terms
- Cash, Conventional, FHA, VA Loan
- Special Conditions
- None
Schools
- Elementary
- Rainbow Elementary
- Middle School
- Indian Trails Middle
- High School
- Oviedo High