1 / 35
$339,999
Active
235 TENNESSEE AVENUE
ST CLOUD, FL 34769 — ST CLOUD
4 Beds
2 Baths
1,274 sqft
0.22 acres
Built 1972
1-Car Garage
About This Property
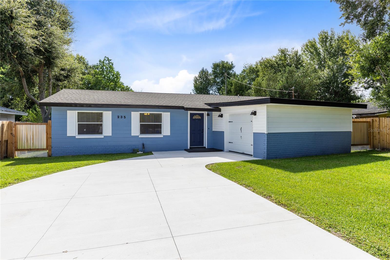
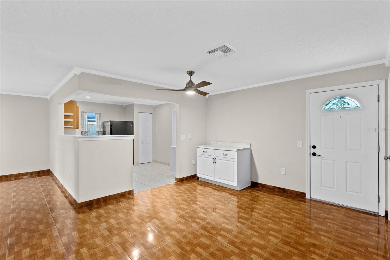
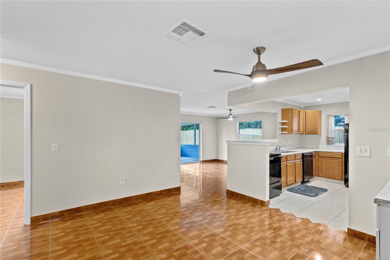
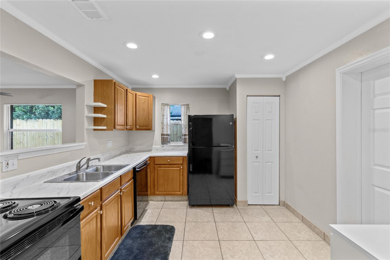
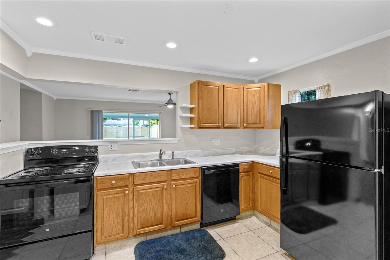
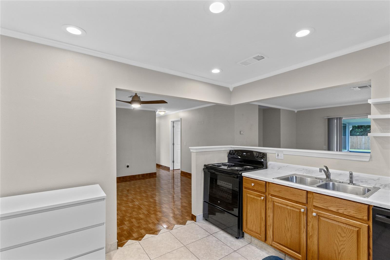
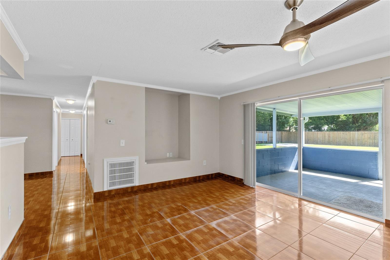
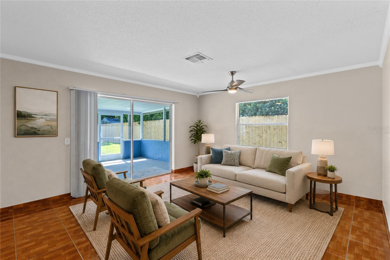
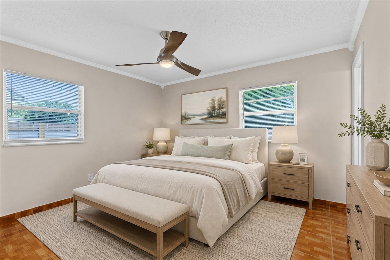
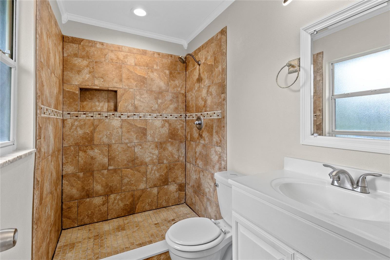
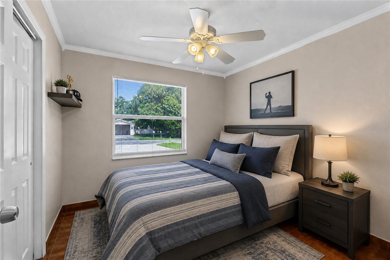
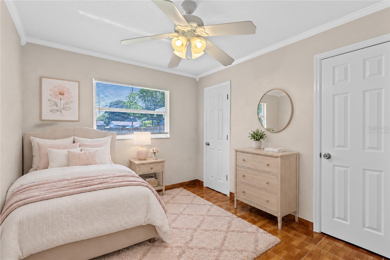
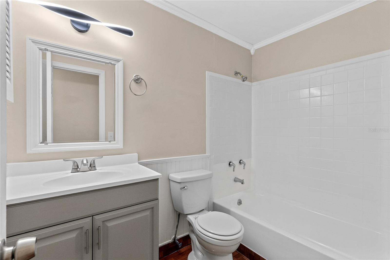
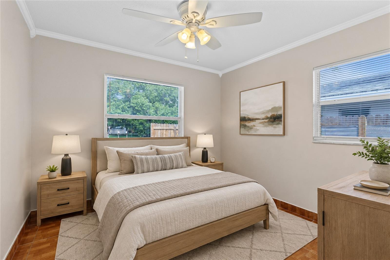
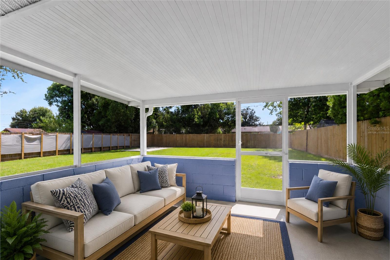
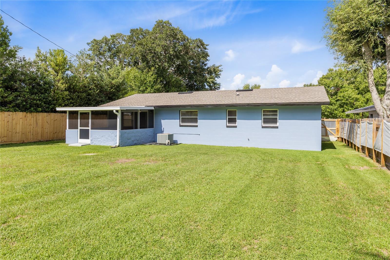
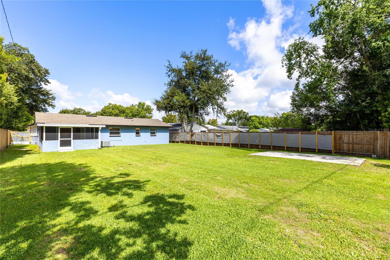
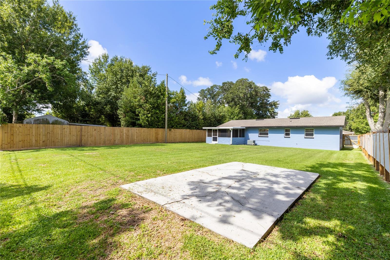
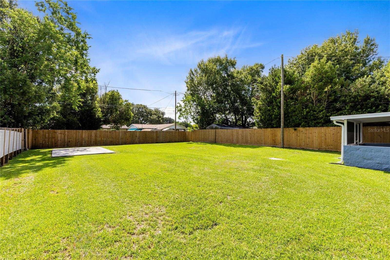
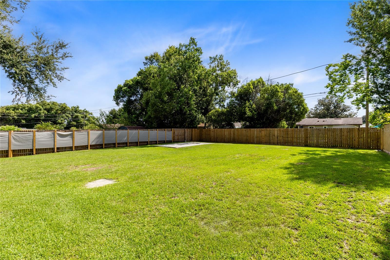
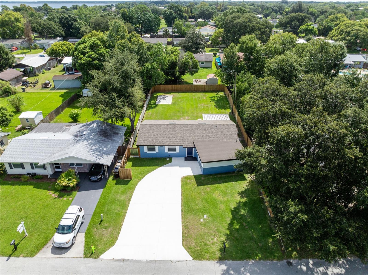
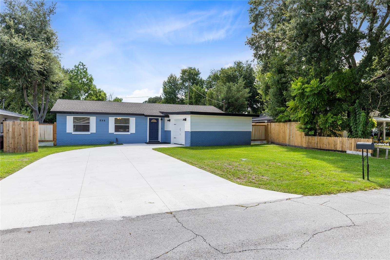
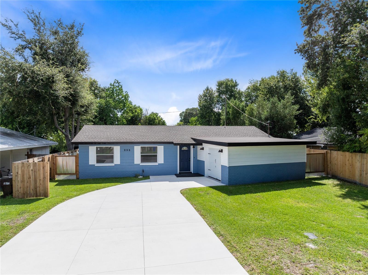
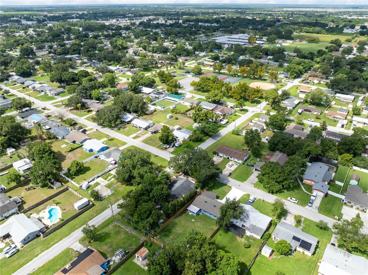
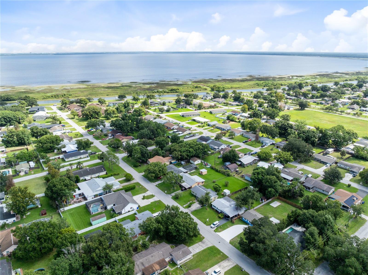
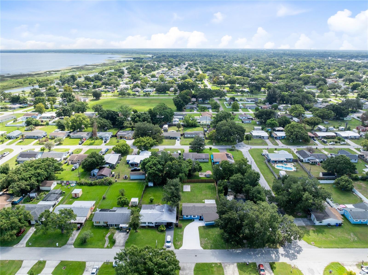
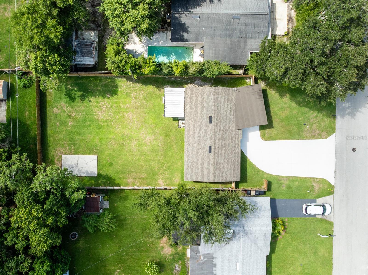
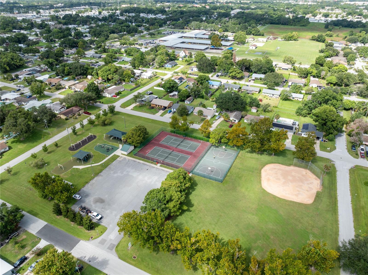
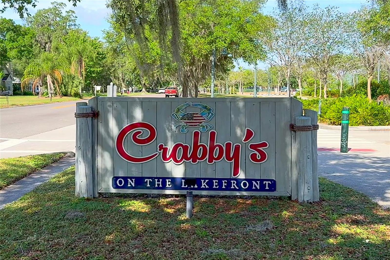
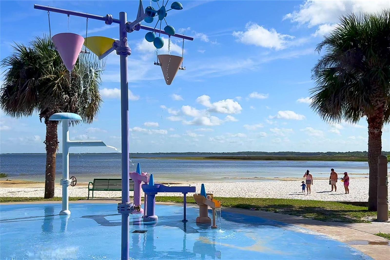
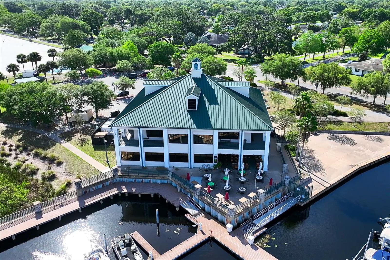
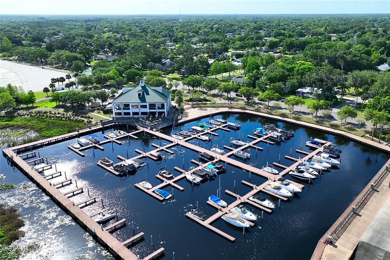
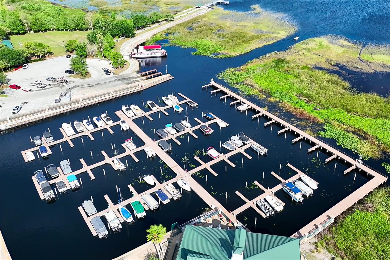
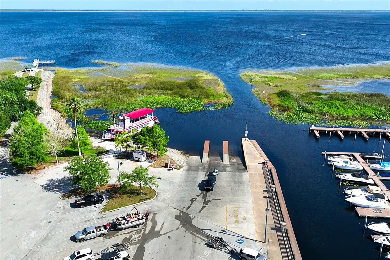
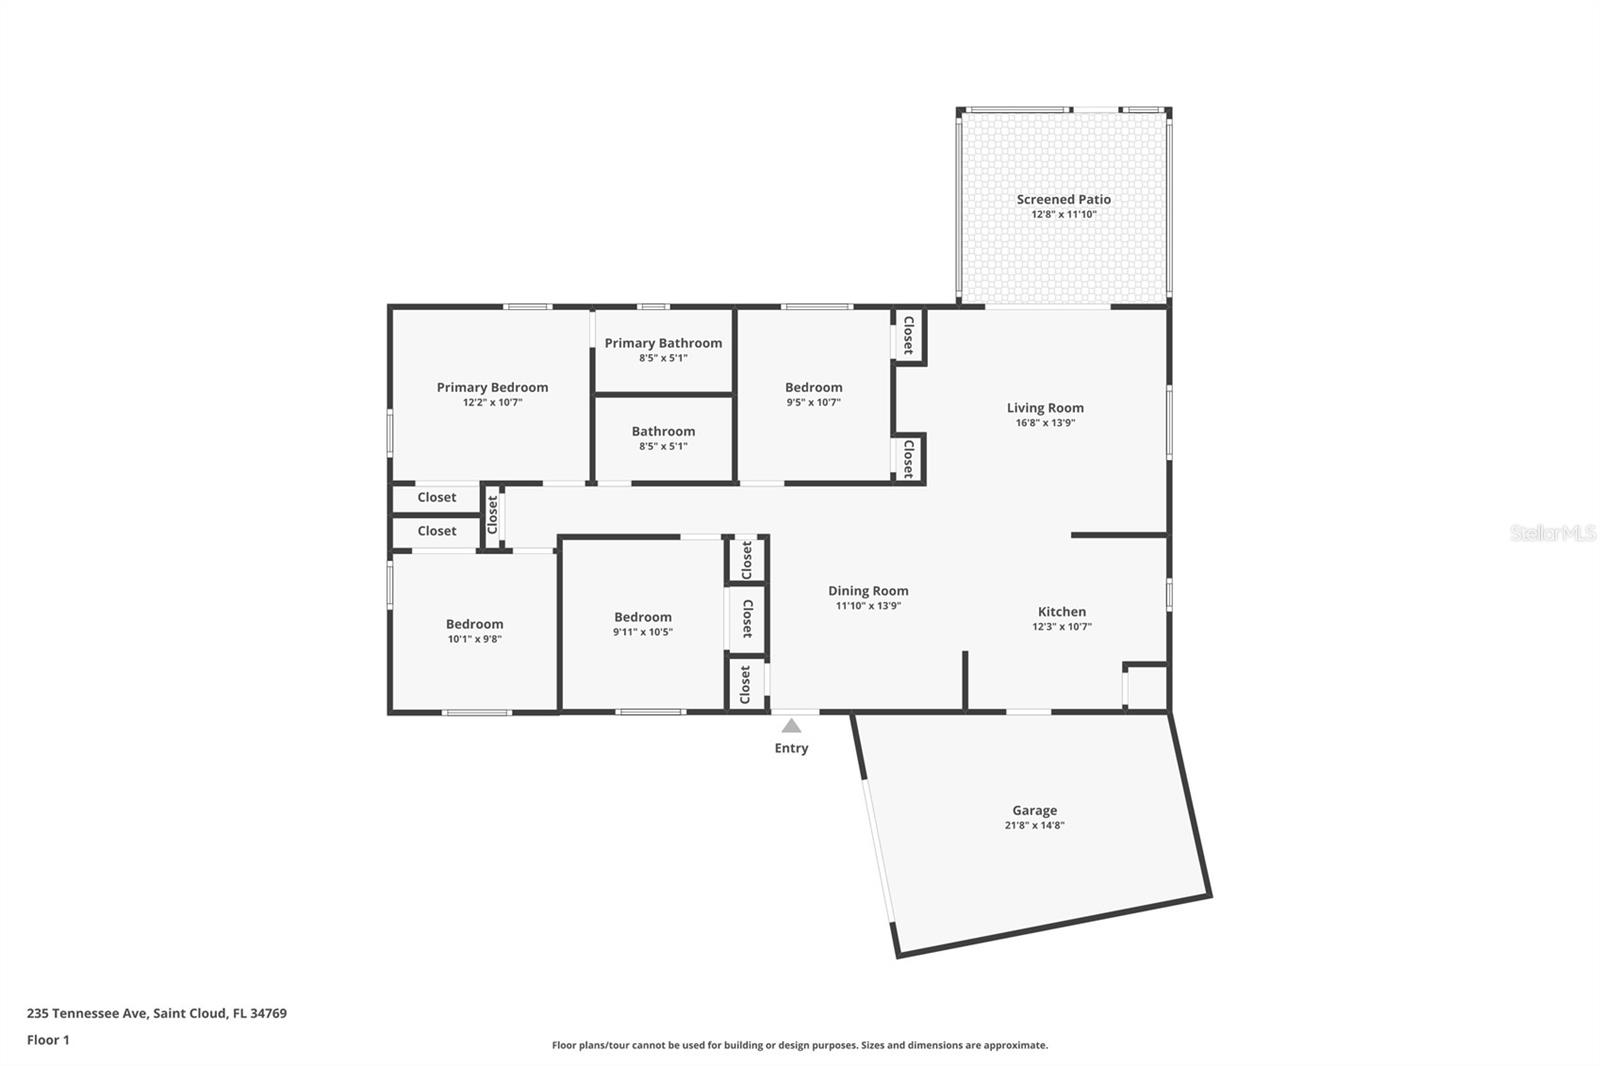
Virtually Staged. Old St. Cloud charm, a generous backyard, and an easy single-story layout come together at 235 Tennessee Avenue, a 4-bedroom, 2-bath home set on a deep 0.22-acre lot just two blocks from the lake and about a block and a half from the park. An expanded driveway and side-entry garage create a practical arrival, while the broad front lawn introduces the sense of space found throughout the property. Inside, warm parquet floors carry through the living and dining areas and into all four bedrooms, giving the home a natural sense of continuity. The bright kitchen brings together ample cabinetry, recessed lighting, and space for casual dining. Its open connection to the dining and living rooms keeps the main gathering spaces comfortable and connected. The split-bedroom arrangement gives the primary suite its own position along one side of the home, complete with a private bath, while three additional bedrooms and a second full bath provide flexibility for guests, work, hobbies, or everyday living. Ceiling fans, window treatments, and practical storage add comfort throughout. At the back of the home, the covered screened lanai becomes a true extension of the living space, creating a shaded setting for morning coffee, casual meals, or a quiet end to the day. Beyond it, the fully fenced backyard stretches across the deep lot with a wide expanse of lawn for gardening, recreation, pets, or future outdoor projects. A 2022 shingle roof adds a meaningful update, while the oversized one-car garage and expanded driveway provide useful parking and storage. With the lake and park close by, this home offers a comfortable connection to St. Cloud's outdoor lifestyle while preserving the breathing room of a private fenced lot.
Property Details
Basics
- Property Type
- Residential
- Property Subtype
- Single Family Residence
- MLS Number
- O6434090
- Year Built
- 1972
- Levels
- One
- Direction Faces
- East
- Occupant Type
- Vacant
Size & Structure
- Living Area
- 1,274 sqft
- Total Area
- 1,702 sqft
- Lot Size
- 0.22 acres
- Lot Sq Ft
- 9,540 sqft
- Bedrooms
- 4
- Full Baths
- 2
- Garage Spaces
- 1
- Stories
- 1
Interior
- Flooring
- Parquet
- Appliances
- Dishwasher, Range, Refrigerator
- Interior Features
- Ceiling Fans(s), Eat-in Kitchen, Living Room/Dining Room Combo, Primary Bedroom Main Floor, Split Bedroom, Stone Counters, Thermostat, Window Treatments
- Laundry
- In Garage, Inside
- Furnished
- Unfurnished
- A/C
- Central Air, Attic Fan
- Heating
- Central
Exterior & Lot
- Exterior Features
- Lighting, Private Mailbox, Sliding Doors
- Construction
- Stucco
- Roof
- Shingle
- Foundation
- Slab
- Patio/Porch
- Covered, Porch, Rear Porch, Screened
- Fencing
- Fenced
- Lot Features
- Level, Private, Paved
Water & Pool
Community & HOA
- HOA
- No
Utilities & Systems
- Water
- Public
- Sewer
- Public Sewer
- Utilities
- BB/HS Internet Available, Cable Available, Electricity Connected, Sewer Connected, Water Connected
- Cooling
- Central Air, Attic Fan
- Heating
- Central
- Flood Zone
- X500
- Parking
- Driveway, Garage Faces Side, Oversized
Financial
- List Price
- $339,999
- Annual Taxes
- $3,870
- Tax Year
- 2025
- Listing Terms
- Cash, Conventional, FHA, VA Loan
- Special Conditions
- None
Schools
- Elementary
- Lakeview Elem (K 5)
- Middle School
- St. Cloud Middle (6-8)
- High School
- St. Cloud High School