1 / 69
$347,500
Active
2344 DATURA LOOP
ST CLOUD, FL 34772 — NORTHWEST LAKESIDE GROVES PH 2
2 Beds
2 Baths
1,464 sqft
0.10 acres
Built 2022
2-Car Garage
About This Property
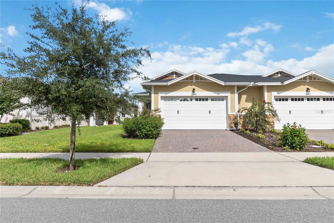
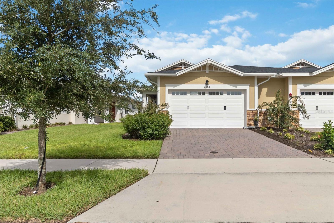
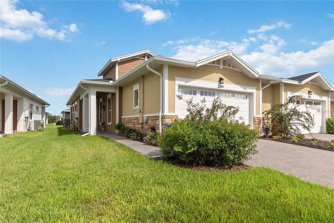
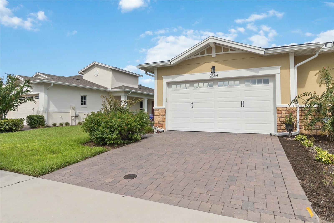
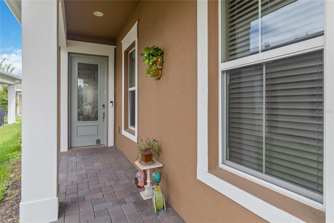
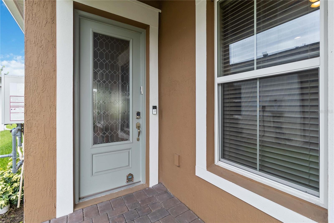
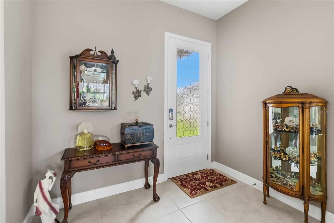
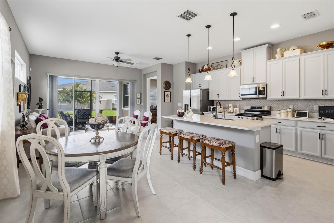
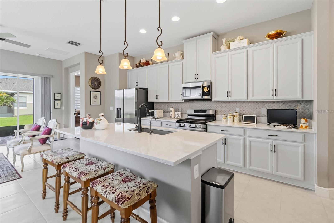
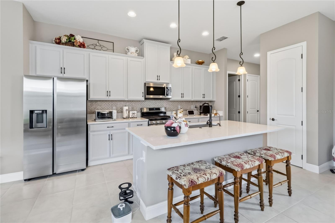
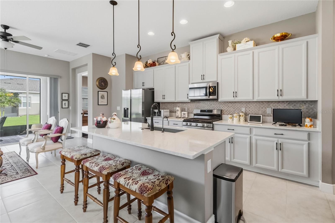
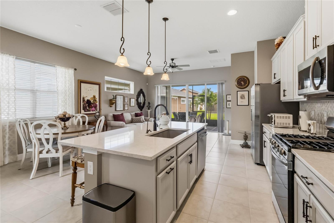
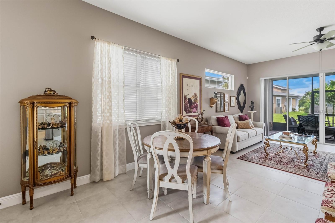
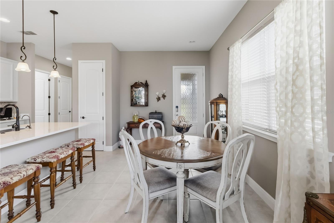
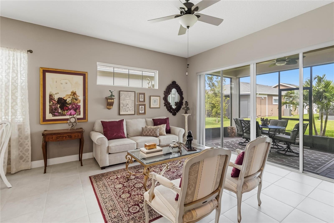
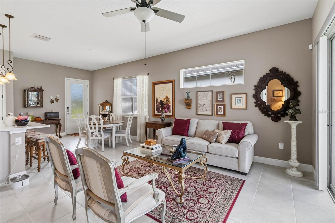
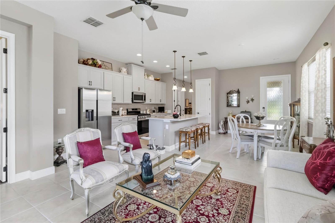
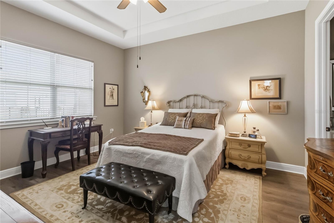
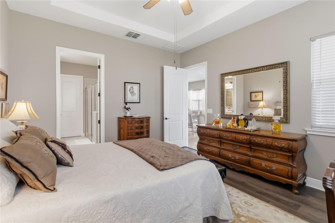
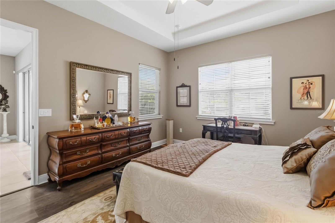
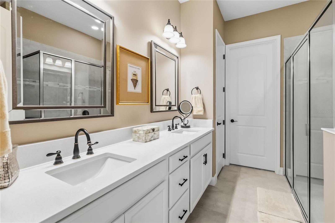
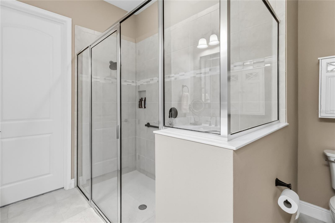
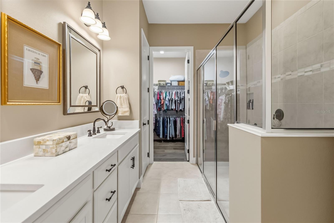
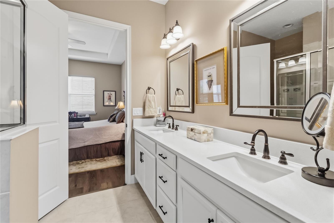
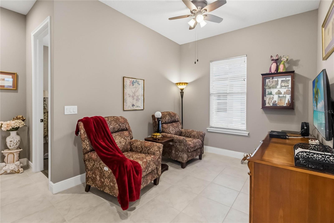
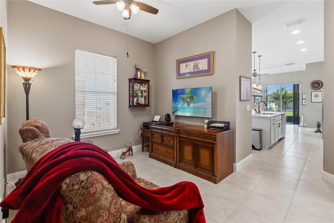
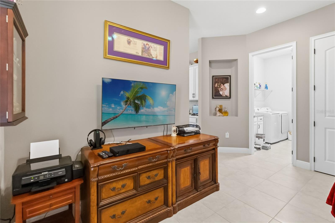
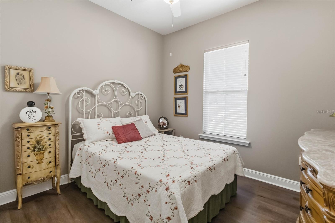
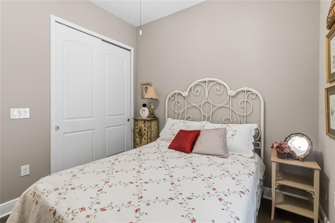
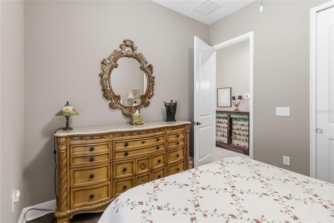
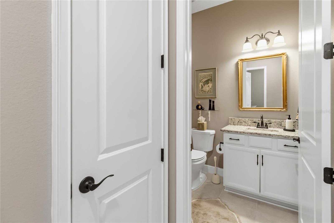
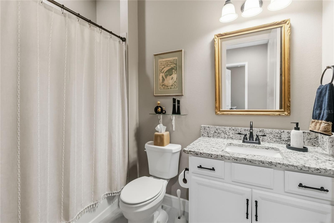
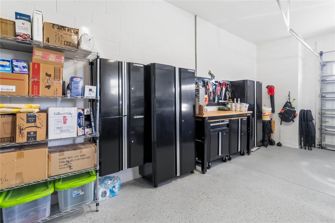
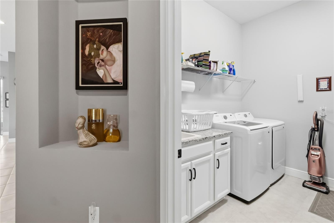
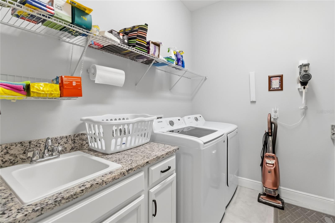
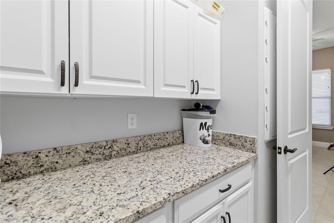
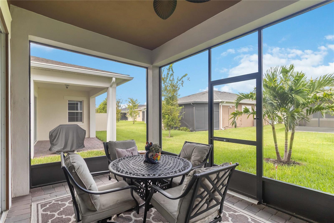
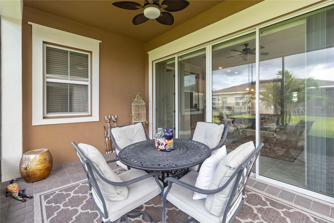
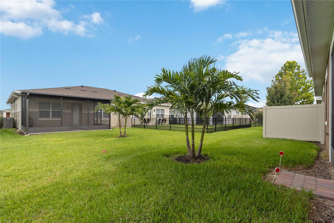
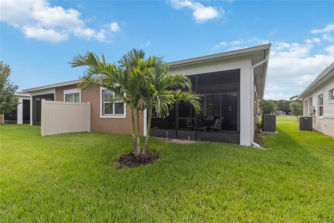
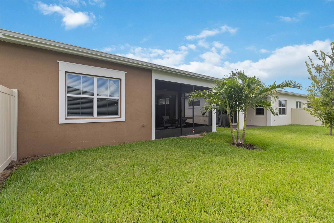
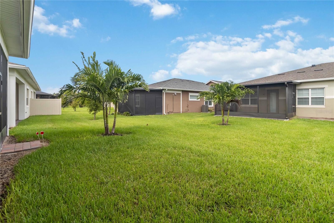
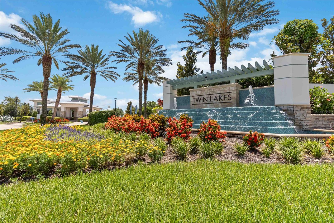
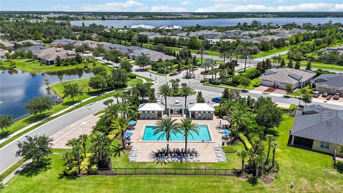
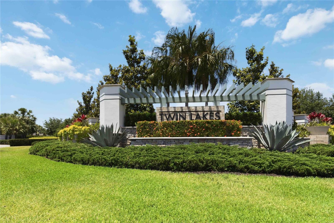
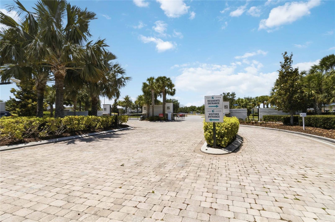
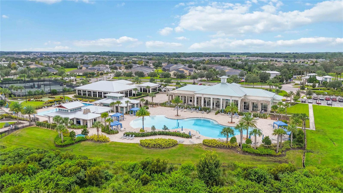
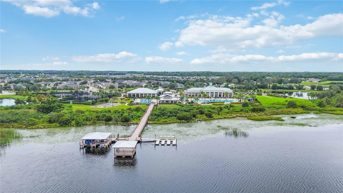
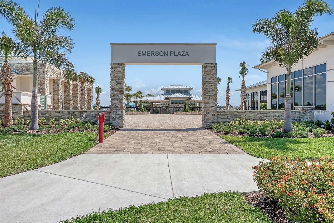
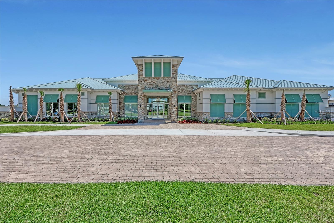
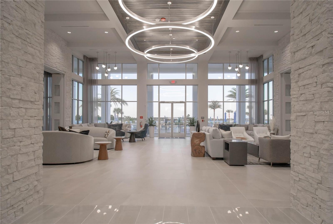
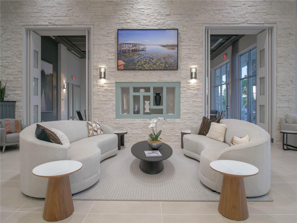
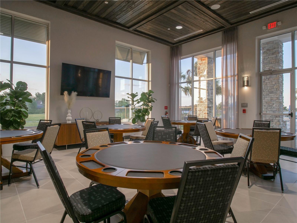
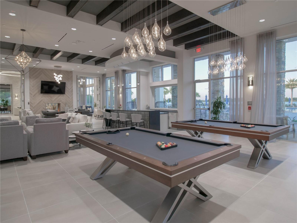
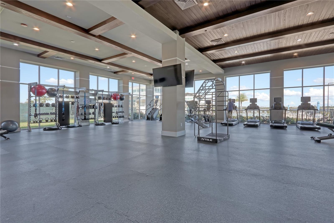
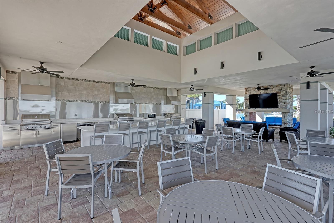
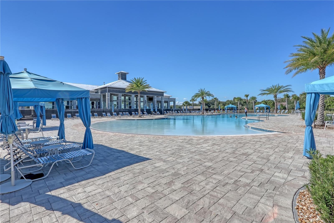
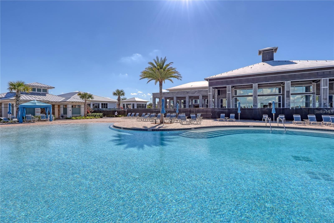
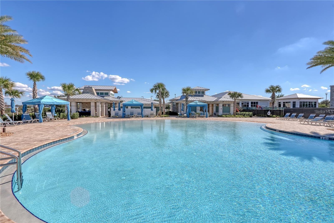
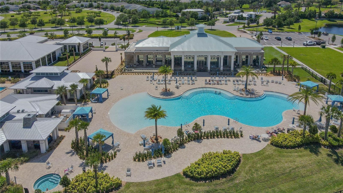
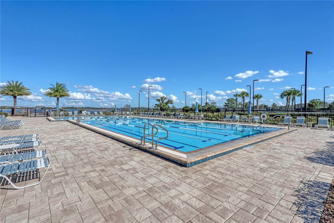
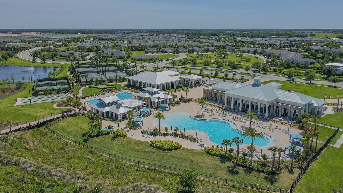
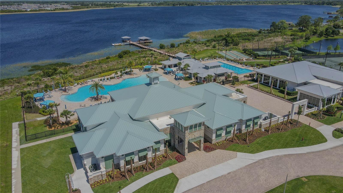
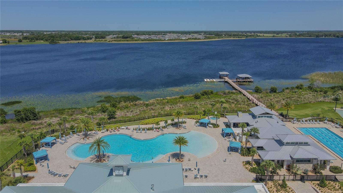
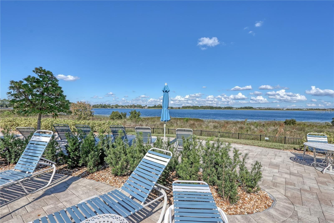
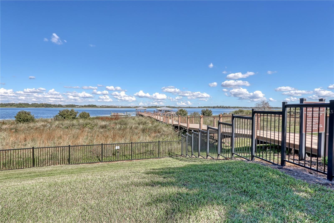
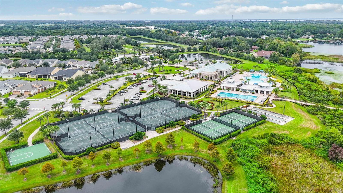
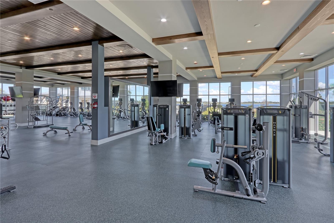
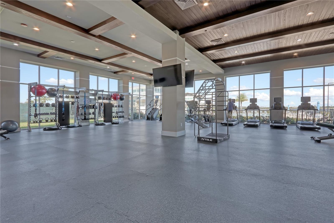
PRICED TO SELL!! Welcome home to your beautiful, perfectly maintained, move in ready Daytona model. This large model boasts 2 bedrooms plus a den/office/extra room, 2 car garage, 2 full bathrooms. Del Webb Twin Lakes is a very active & desirable 55+ community in St. Cloud, FL. Discover comfort and style in this upgraded property. Lovely open concept kitchen featuring modern, upgraded painted light cabinets with crown molding, soft-close pull-out shelves, upgraded large granite composite kitchen sink, quartz countertops as well as a large pantry, stainless steel appliances, gas stove and a fabulous island with Pendant lights perfect for entertainment. Spacious master bedroom suite with tray ceilings, Laminate flooring, soft-close pull-out shelves in the cabinets, and a huge walk-in closet providing ample storage space. Flex/Den or office area. Extra Linen closet in hallway by 2nd Bathroom. Alarm system with strata security. This home has a large laundry room with utility tub and plenty of storage. Enjoy your morning coffee in your screened -in lanai. Sellers have a transferable maintenance contract on their air conditioner; it was just cleaned and serviced. Gutters installed. Two-car garage with workbench and wall storage system. Embrace the maintenance free lifestyle that Twin Lakes offers! Amenities include heated swimming pool, fitness center with sauna, tennis, pickle ball, bocce-ball, community boat dock, kayaking, canoeing, fishing, putting green, pontoon boat and Jon boat to use on Live Oak Lake, two clubhouses featuring gathering room, with billiard tables, poker room, outside patio area plus multiple community clubs. HOA includes lawn mowing, trimming bushes, mulching, pressure washing, exterior painting and roof maintenance. This beautiful property is conveniently located 30 minutes from Orlando International Airport, 45 minutes from beaches, 20 minutes from Lake Nona and 40 minutes from Disney Attractions. Multiple shopping, grocery stores and restaurants nearby. Come and live in your Florida dream now!!
Property Details
Basics
- Property Type
- Residential
- Property Subtype
- Single Family Residence
- MLS Number
- S5156733
- Days on Market
- 5
- Year Built
- 2022
- Levels
- One
- Architectural Style
- Traditional
- Additional Rooms
- Den/Library/Office
- Direction Faces
- South
- Occupant Type
- Owner
Size & Structure
- Living Area
- 1,464 sqft
- Total Area
- 2,254 sqft
- Lot Size
- 0.10 acres
- Lot Sq Ft
- 4,402 sqft
- Bedrooms
- 2
- Full Baths
- 2
- Garage Spaces
- 2
Interior
- Flooring
- Ceramic Tile, Laminate
- Appliances
- Convection Oven, Cooktop, Dishwasher, Disposal, Microwave, Refrigerator, Tankless Water Heater, Washer
- Interior Features
- Ceiling Fans(s), Crown Molding, Eat-in Kitchen, High Ceilings, Living Room/Dining Room Combo, Open Floorplan, Primary Bedroom Main Floor, Solid Surface Counters, Solid Wood Cabinets, Split Bedroom, Stone Counters, Thermostat, Tray Ceiling(s), Walk-In Closet(s), Window Treatments
- Laundry
- Inside, Laundry Room
- Windows
- Blinds, Double Pane Windows, Drapes, Insulated Windows, Thermal Windows, Window Treatments
- Furnished
- Unfurnished
- A/C
- Central Air
- Heating
- Electric, Heat Pump
Exterior & Lot
- Exterior Features
- Rain Gutters, Sidewalk, Sprinkler Metered
- Construction
- Block, Stucco
- Roof
- Shingle
- Foundation
- Slab
- Patio/Porch
- Covered, Patio, Rear Porch, Screened, Side Porch
- Lot Features
- Landscaped, Sidewalk, Paved
- View
- Park/Greenbelt
Water & Pool
- Water Body
- LIVE OAK LAKES
Community & HOA
- HOA
- Yes
- HOA Fee
- $452/Monthly
- HOA Amenities
- Basketball Court, Clubhouse, Fence Restrictions, Fitness Center, Gated, Park, Pickleball Court(s), Pool, Recreation Facilities, Sauna, Security, Spa/Hot Tub, Tennis Court(s)
- Community Features
- Association Recreation - Owned, Buyer Approval Required, Clubhouse, Community Mailbox, Deed Restrictions, Dog Park, Fitness Center, Gated Community - No Guard, Golf Carts OK, Irrigation-Reclaimed Water, Park, Pool, Sidewalks, Special Community Restrictions, Stream Seasonal, Tennis Court(s), Street Lights
- Pets Allowed
- Yes
- Senior Community
- Yes
- CDD
- Yes
- Homestead
- Yes
- Security
- Gated Community, Security System Owned, Smoke Detector(s), Touchless Entry
Utilities & Systems
- Water
- Public
- Sewer
- Public Sewer
- Utilities
- Cable Connected, Electricity Connected, Natural Gas Connected, Public, Sewer Connected, Sprinkler Recycled, Underground Utilities, Water Connected
- Cooling
- Central Air
- Heating
- Electric, Heat Pump
- Flood Zone
- X
- Parking
- Driveway, Garage Door Opener
Financial
- List Price
- $347,500
- Annual Taxes
- $3,816
- Tax Year
- 2025
- Listing Terms
- Cash, Conventional, FHA, VA Loan
- Special Conditions
- None
- Possession
- Negotiable
Schools
- Elementary
- Hickory Tree Elem
- Middle School
- Harmony Middle
- High School
- Harmony High