1 / 37
$335,000
Active
2340 BRITWELL PLACE
SANFORD, FL 32773 — WINDSOR SQUARE
3 Beds
3 Baths
1,753 sqft
0.06 acres
Built 2018
2-Car Garage
About This Property
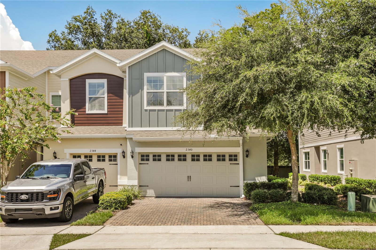
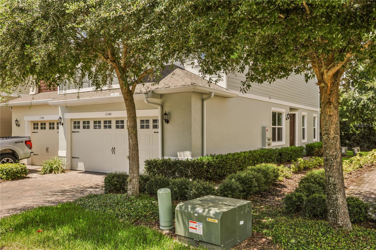
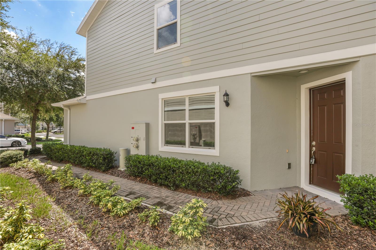
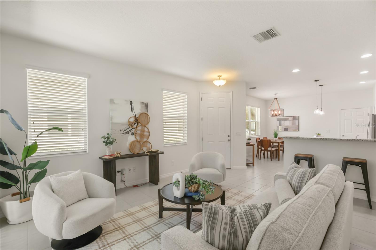
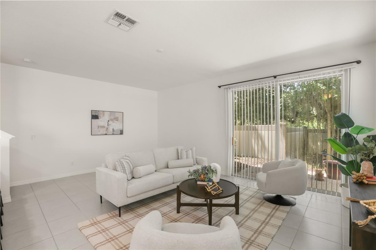
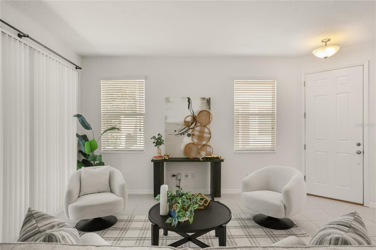
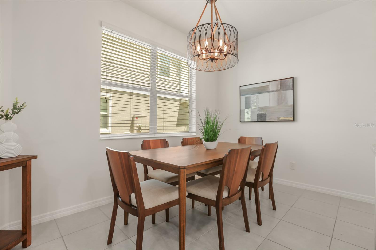
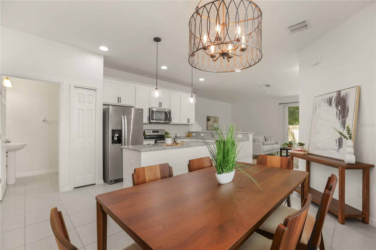
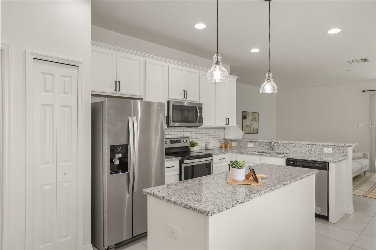
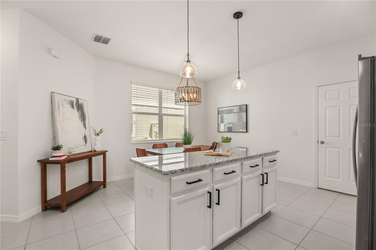
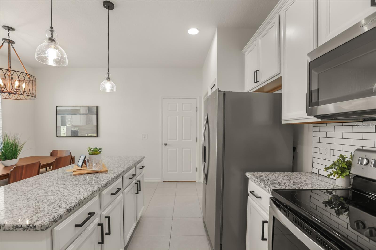
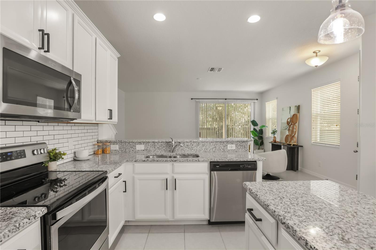
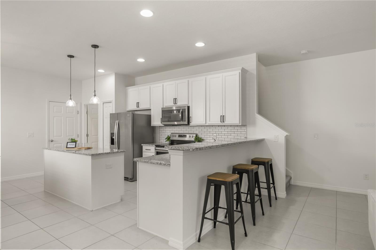
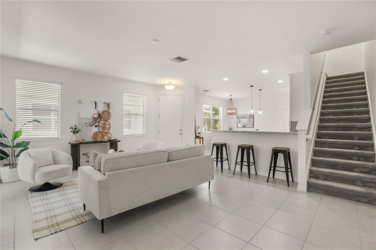
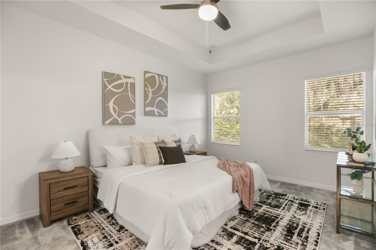
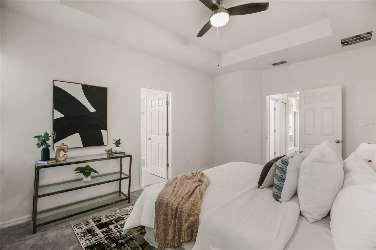
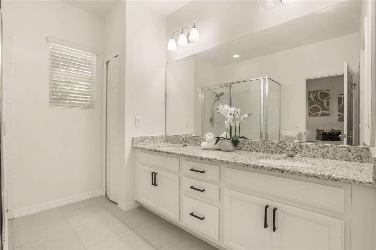
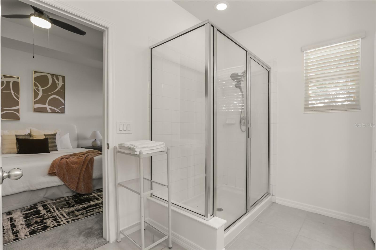
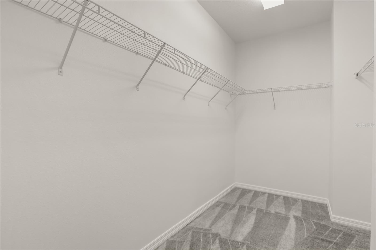
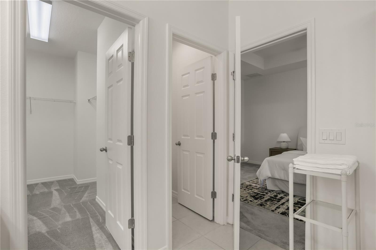
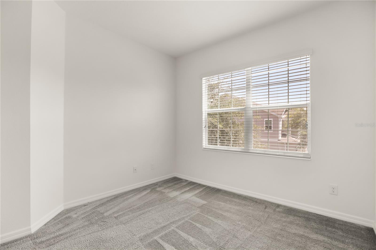
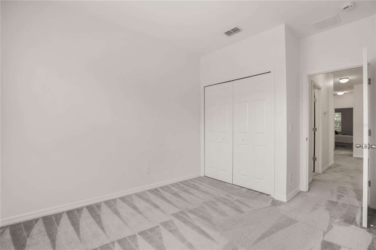
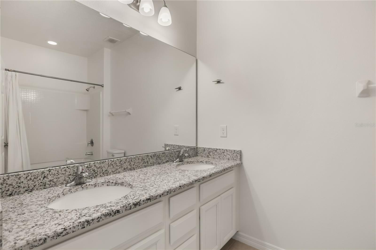
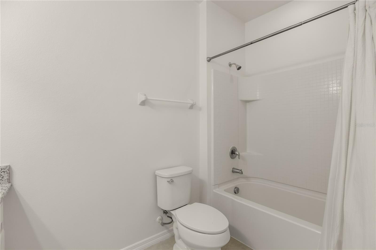
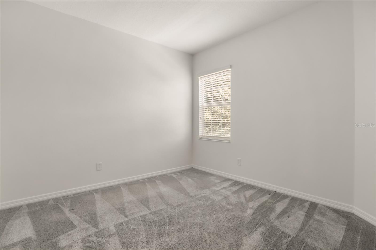
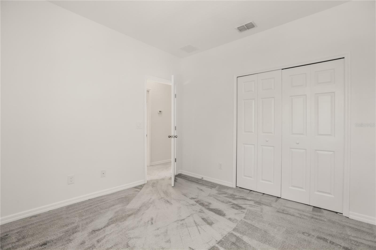
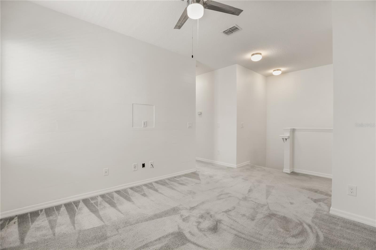
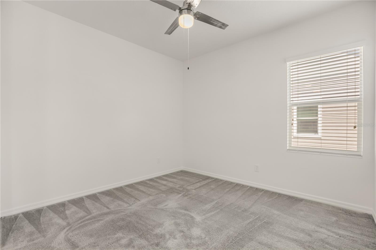
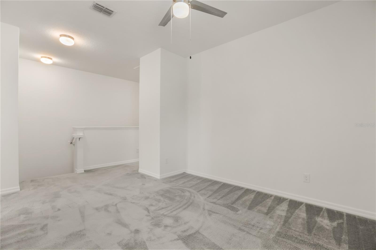
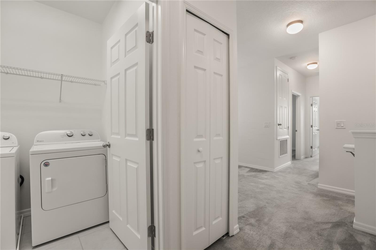
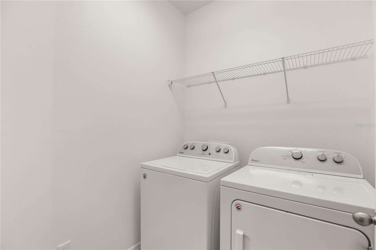
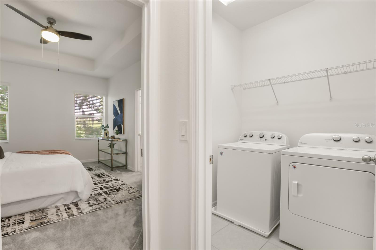
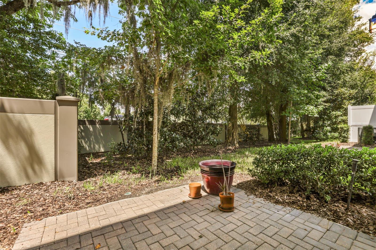
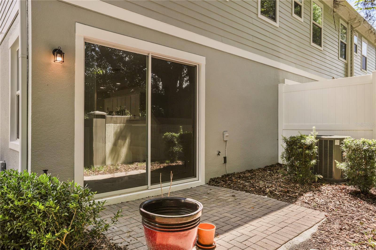
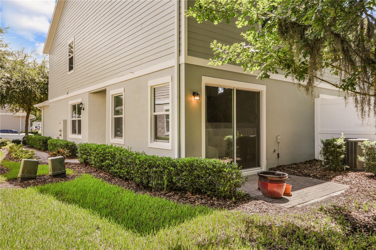
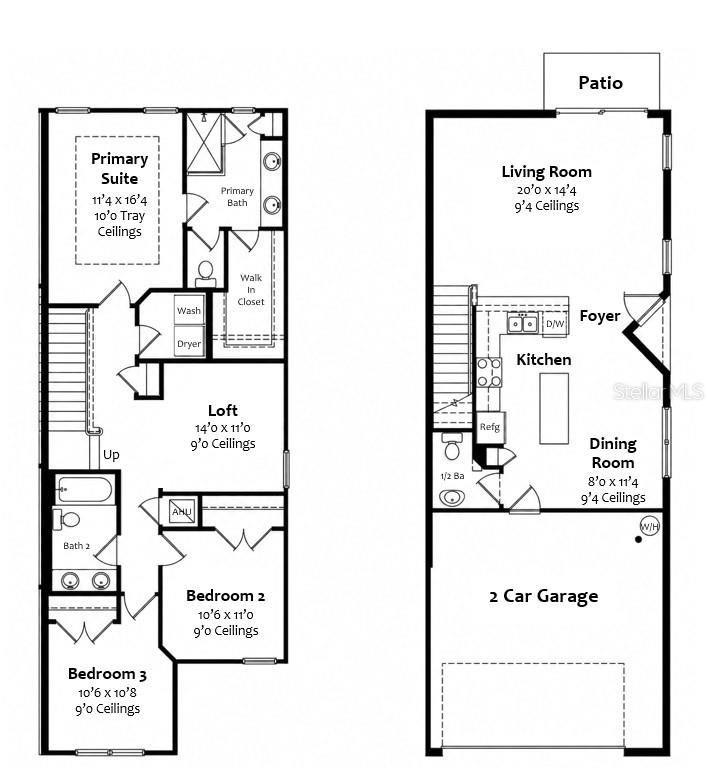
Welcome home to this beautifully maintained corner unit in Windsor Square, where bright inviting spaces and a thoughtfully designed layout make it easy to feel right at home. Fresh interior paint and freshly cleaned carpeting enhance the home's bright and welcoming atmosphere while offering a comfortable living space with a light and airy open-concept main level, perfect for both everyday living and entertaining. The spacious kitchen serves as the heart of the home featuring modern cabinetry, granite countertops, stainless steel appliances, abundant prep and storage space, and generous counter seating that flows seamlessly into the dining and living areas. Large windows and sliding glass doors fill the space with natural light, while neutral finishes create a fresh and airy feel throughout. Upstairs, the spacious primary suite offers a relaxing retreat with an en-suite bath featuring a granite double vanity, walk-in shower, and a generous walk-in closet. Two additional bedrooms provide plenty of flexibility, while the second full bathroom also features a granite double vanity, offering added counter space and convenience. The upstairs loft is ideal for a media room, lounge, home office, or whatever best suits your needs. A conveniently located interior laundry room makes everyday living even easier. The attached two-car garage and back patio space round out the home's functionality. This desirable corner-unit location, modern finishes, versatile living spaces, and warm move-in-ready feel, has this home is ready for its next owner. Don't miss your opportunity to make it yours!
Property Details
Basics
- Property Type
- Residential
- Property Subtype
- Townhouse
- MLS Number
- O6428929
- Year Built
- 2018
- Levels
- Two
- Additional Rooms
- Inside Utility,Loft
- Direction Faces
- Southeast
- Occupant Type
- Vacant
Size & Structure
- Living Area
- 1,753 sqft
- Total Area
- 2,182 sqft
- Lot Size
- 0.06 acres
- Lot Sq Ft
- 2,790 sqft
- Bedrooms
- 3
- Full Baths
- 2
- Half Baths
- 1
- Garage Spaces
- 2
- Stories
- 2
Interior
- Flooring
- Carpet, Tile
- Appliances
- Dishwasher, Dryer, Electric Water Heater, Microwave, Range, Refrigerator, Washer
- Interior Features
- Ceiling Fans(s), High Ceilings, Open Floorplan, PrimaryBedroom Upstairs, Stone Counters, Thermostat
- Laundry
- Electric Dryer Hookup, Inside, Laundry Room, Upper Level
- Furnished
- Unfurnished
- A/C
- Central Air
- Heating
- Central
Exterior & Lot
- Exterior Features
- Rain Gutters, Sliding Doors
- Construction
- Block, Frame
- Roof
- Shingle
- Foundation
- Block
- Patio/Porch
- Patio
Water & Pool
Community & HOA
- HOA
- Yes
- HOA Fee
- $145/Monthly
- Community Features
- Irrigation-Reclaimed Water, Sidewalks
- Pets Allowed
- Breed Restrictions, Cats OK, Dogs OK
Utilities & Systems
- Water
- Public
- Sewer
- Public Sewer
- Utilities
- BB/HS Internet Available, Cable Available, Electricity Available, Phone Available, Public, Water Available
- Cooling
- Central Air
- Heating
- Central
- Flood Zone
- X
Financial
- List Price
- $335,000
- Annual Taxes
- $4,246
- Tax Year
- 2025
- Listing Terms
- Cash, Conventional, FHA, VA Loan
- Special Conditions
- None
Schools
- Elementary
- Layer Elementary
- Middle School
- Millennium Middle
- High School
- Seminole High