1 / 12
$285,000
Original: $295,000
Active
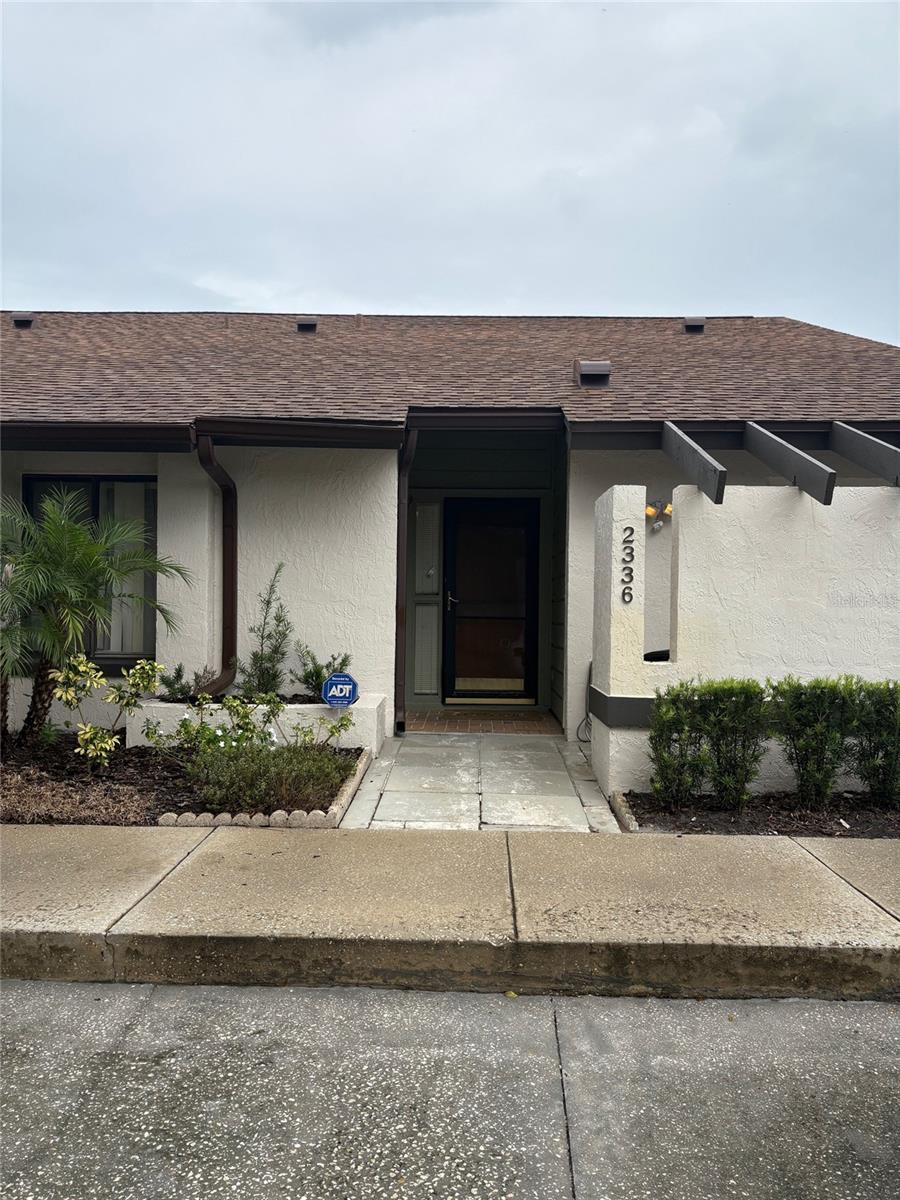
2336 SUN VALLEY CIRCLE Unit BLDG 20
WINTER PARK, FL 32792 — CEDARWOOD VILLAGE 1
2 Beds
2 Baths
1,669 sqft
0.04 acres
Built 1986
About This Property
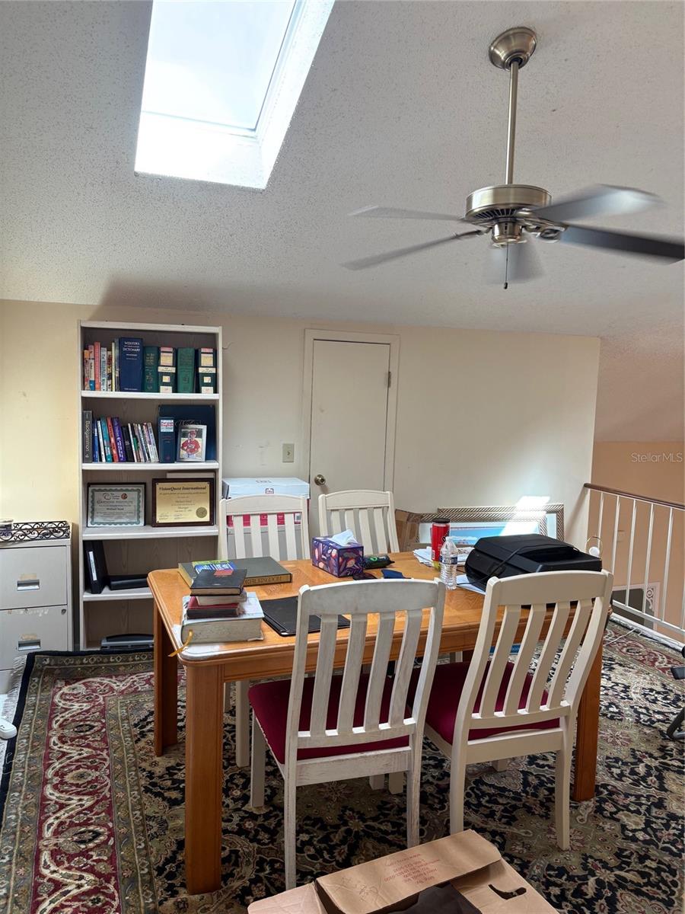
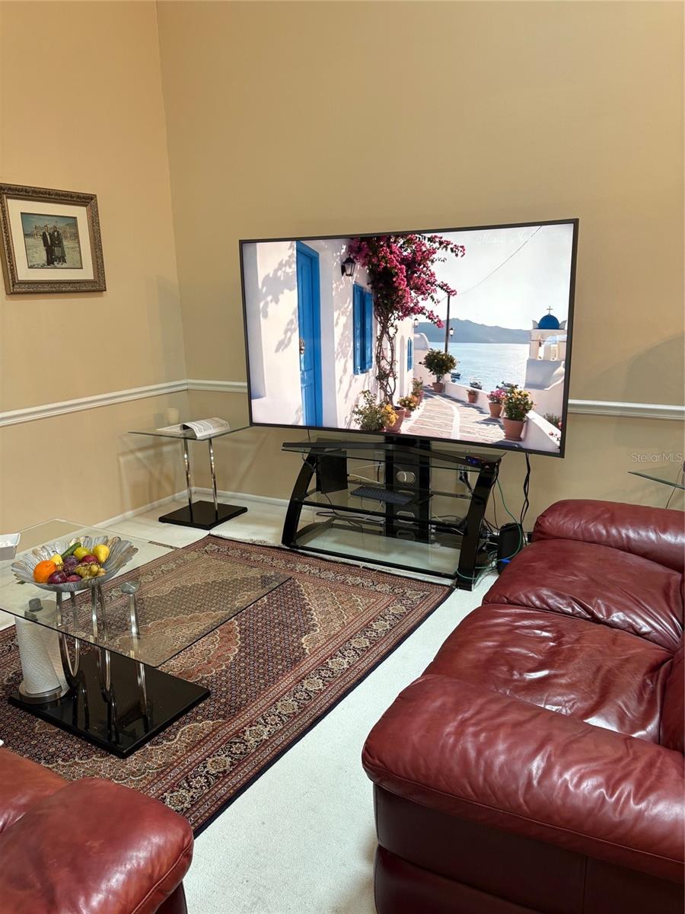
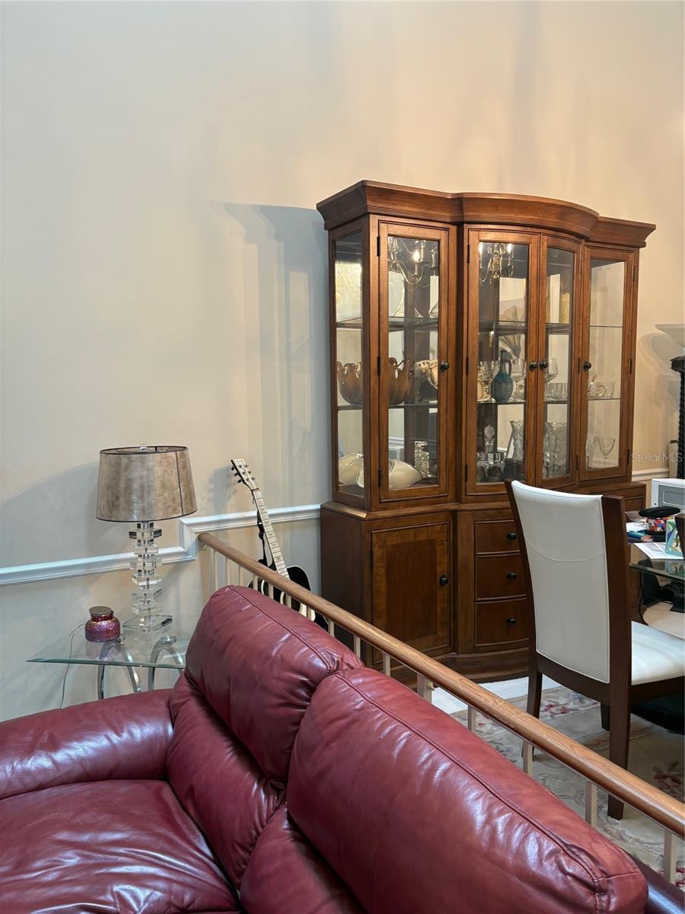
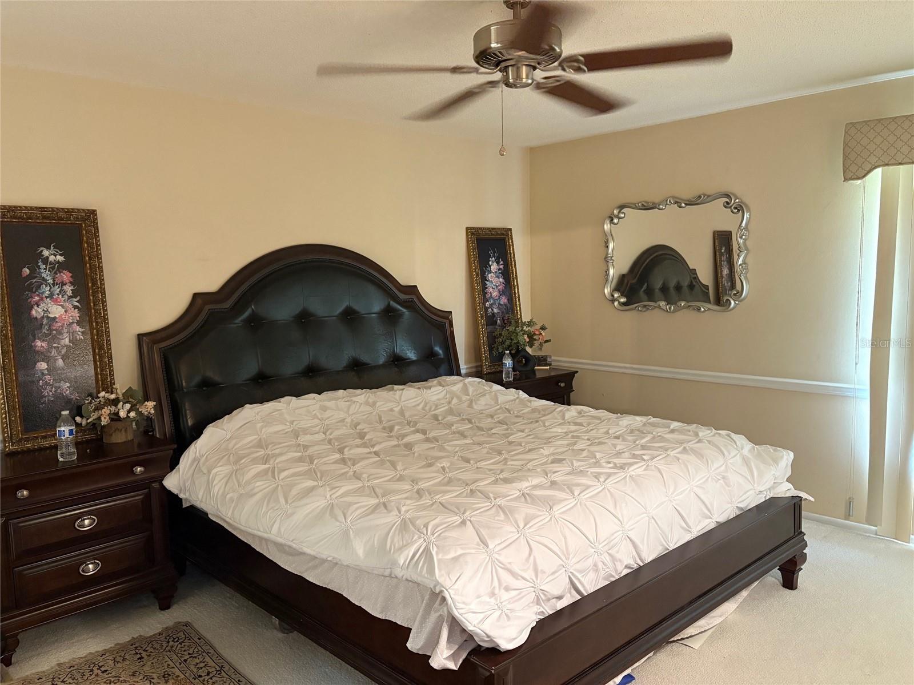
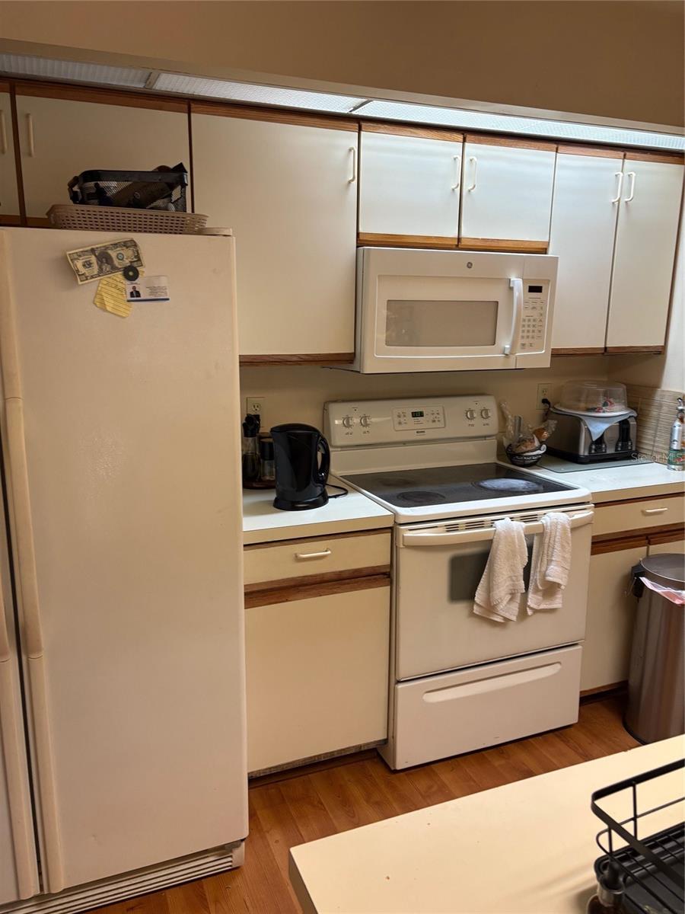
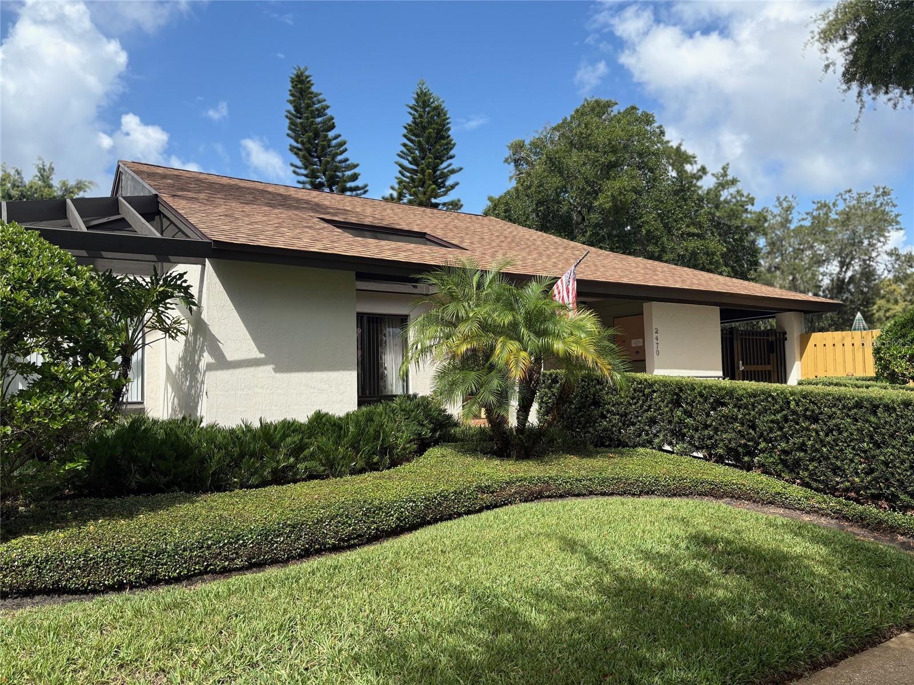
Welcome to this spacious 2-bedroom, 2-bathroom condo with a versatile loft, ideally located in desirable Winter Park. Featuring one of the largest floor plans in the community, this home offers an abundance of living space and a flexible layout perfect for relaxing, entertaining, working from home, or creating a guest space.
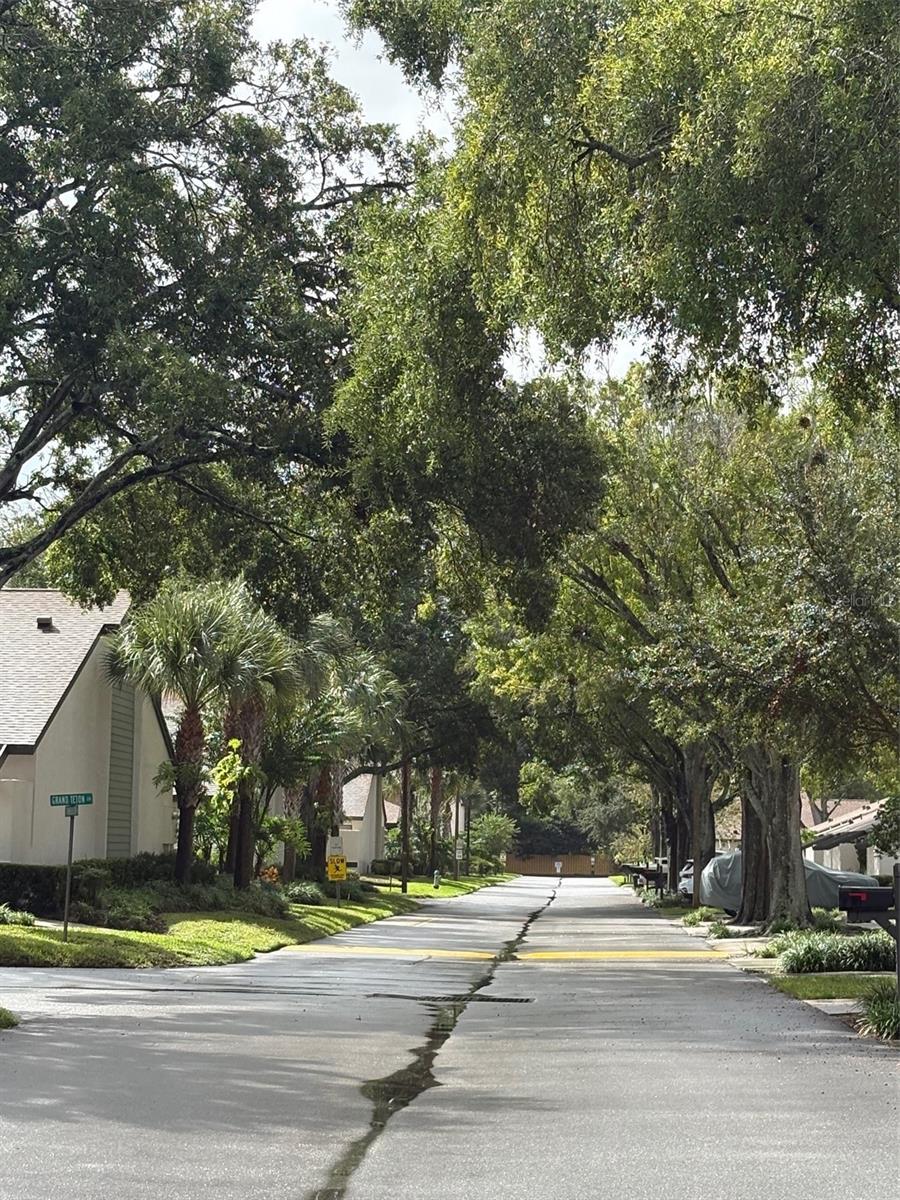
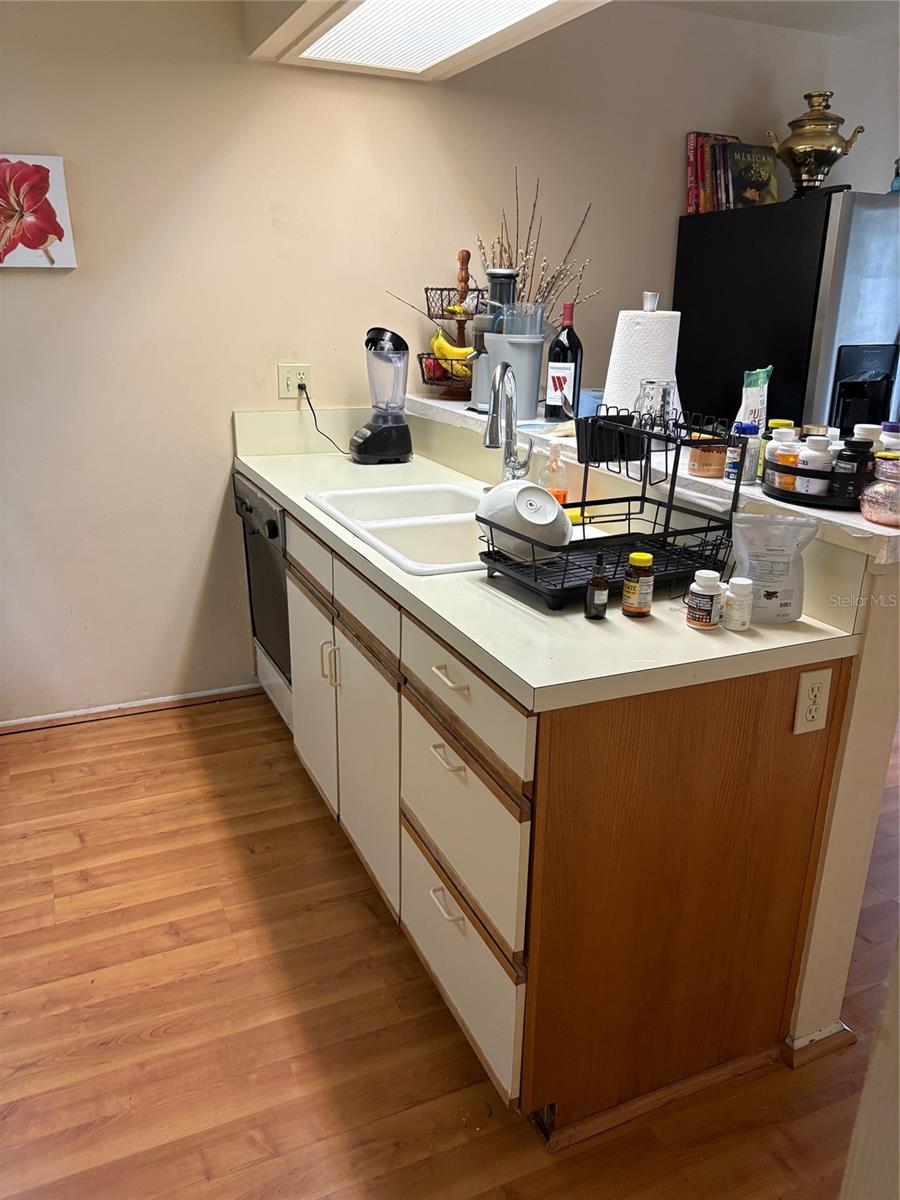
Recently painted and filled with natural light, the home features charming skylights and a welcoming atmosphere throughout. Located on a quiet, tree-lined street, this peaceful community offers a wonderful combination of privacy, convenience, and amenities.
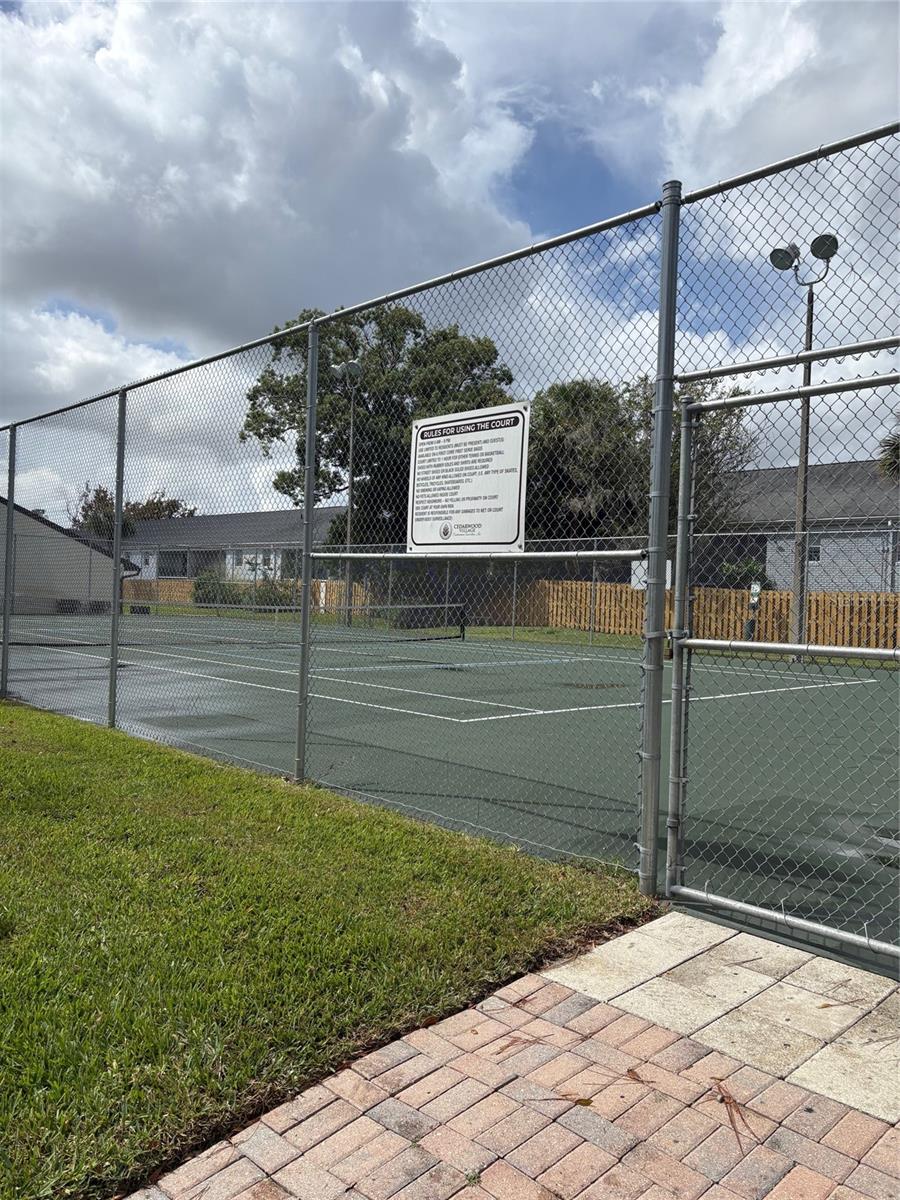
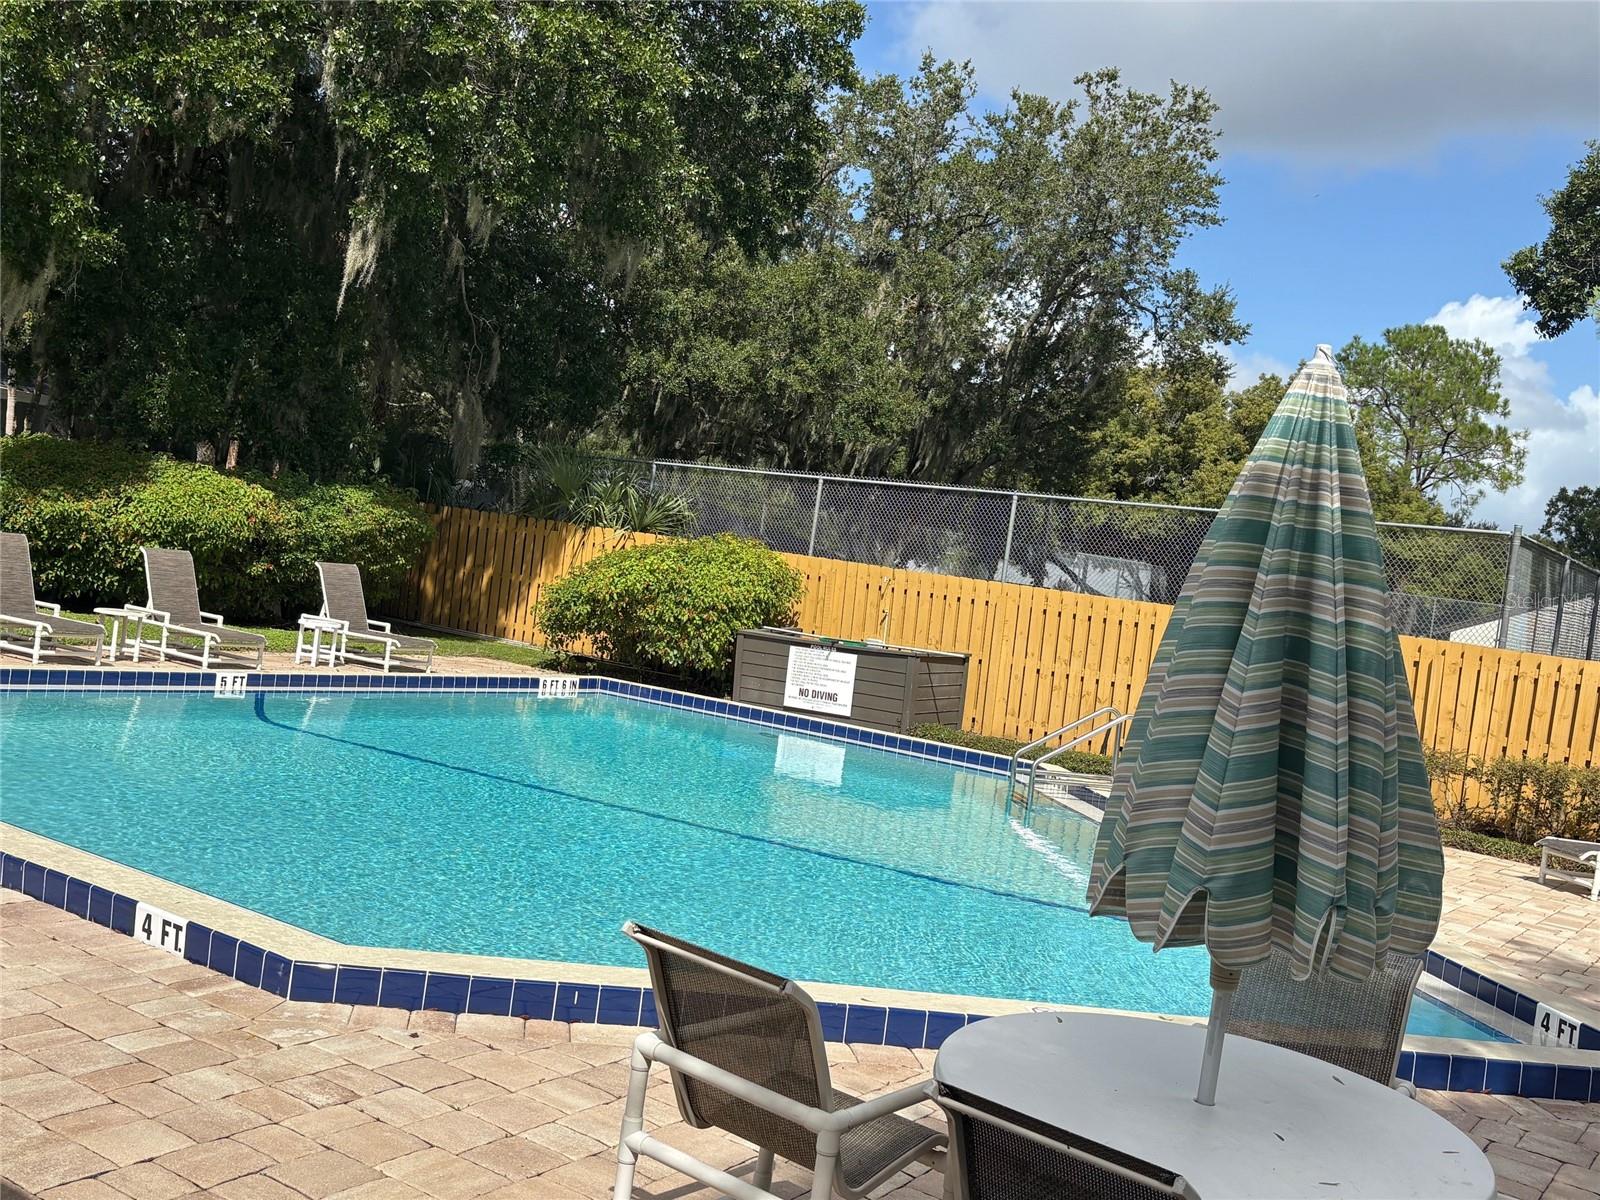
Residents enjoy access to a community pool, tennis court, pickleball court, and clubhouse/club room — providing plenty of opportunities for recreation and gathering with friends and neighbors. The location is hard to beat, with easy access to shopping, dining, parks, major roads, and all the amenities of Winter Park.
Located within Seminole County schools, this condo is an excellent opportunity for those looking for a spacious home in a quiet community with an ideal Winter Park location. Come see why this one stands out!
Recently painted and filled with natural light, the home features charming skylights and a welcoming atmosphere throughout. Located on a quiet, tree-lined street, this peaceful community offers a wonderful combination of privacy, convenience, and amenities.
Residents enjoy access to a community pool, tennis court, pickleball court, and clubhouse/club room — providing plenty of opportunities for recreation and gathering with friends and neighbors. The location is hard to beat, with easy access to shopping, dining, parks, major roads, and all the amenities of Winter Park.
Located within Seminole County schools, this condo is an excellent opportunity for those looking for a spacious home in a quiet community with an ideal Winter Park location. Come see why this one stands out!
Property Details
Basics
- Property Type
- Residential
- Property Subtype
- Condominium
- MLS Number
- O6342993
- Days on Market
- 335
- Year Built
- 1986
- Levels
- One
- Floor Number
- 1
- Additional Rooms
- Formal Dining Room Separate,Formal Living Room Separate,Inside Utility,Loft,Storage Rooms
- Direction Faces
- Southwest
- Occupant Type
- Tenant
Size & Structure
- Living Area
- 1,669 sqft
- Total Area
- 1,669 sqft
- Lot Size
- 0.04 acres
- Lot Sq Ft
- 1,851 sqft
- Bedrooms
- 2
- Full Baths
- 2
- Stories
- 2
Interior
- Flooring
- Carpet, Ceramic Tile
- Appliances
- Dishwasher, Disposal, Dryer, Electric Water Heater, Refrigerator, Washer
- Interior Features
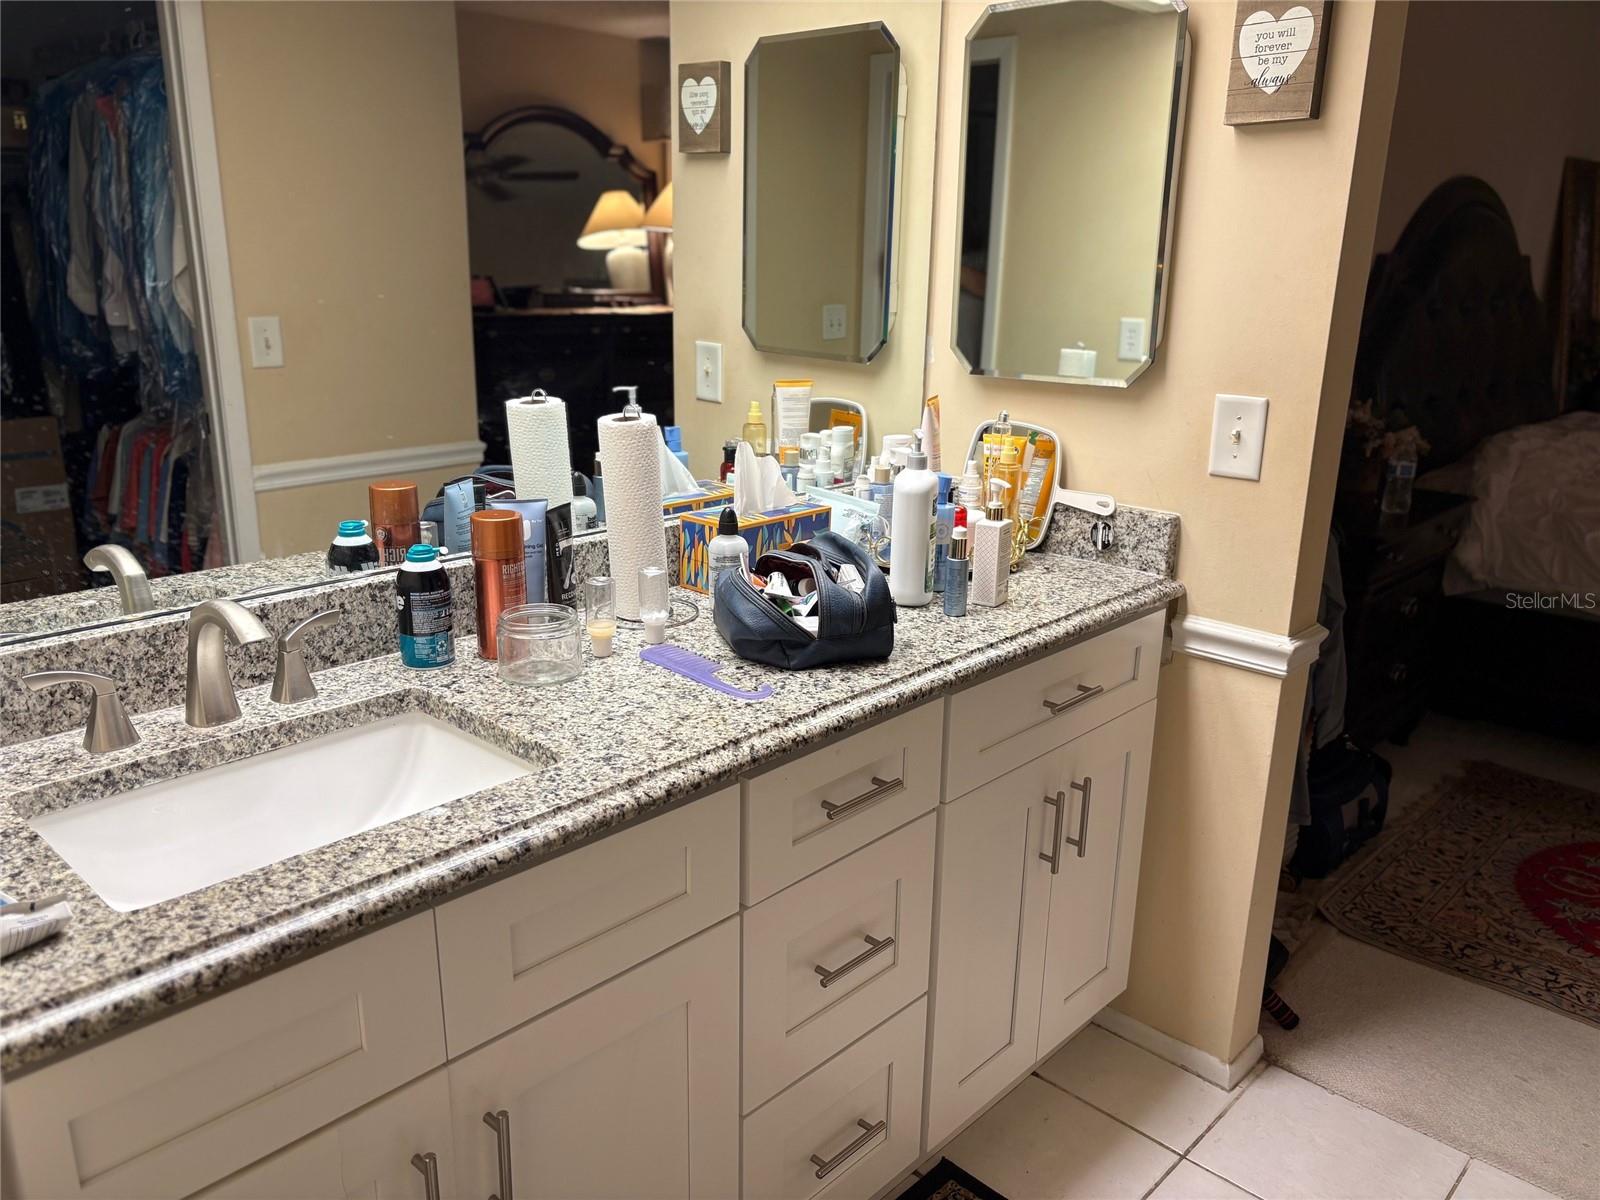
- Ceiling Fans(s), High Ceilings, Primary Bedroom Main Floor, Thermostat, Vaulted Ceiling(s), Walk-In Closet(s), Wet Bar
- Laundry
- Electric Dryer Hookup, Inside, Laundry Closet
- Windows
- Skylight(s)
- Furnished
- Unfurnished
- A/C
- Central Air
- Heating
- Electric
Exterior & Lot
- Exterior Features
- Dog Run, Private Mailbox, Rain Gutters, Sidewalk, Tennis Court(s)
- Construction
- Block, Stucco
- Roof
- Shingle
- Foundation
- Block, Slab
- Patio/Porch
- Patio
- Other Structures
- Tennis Court(s)
- Fencing
- Wood
- Lot Features
- In County, Landscaped, Level, Near Public Transit, Sidewalk, Paved
- View
- Trees/Woods
Water & Pool
Community & HOA
- HOA
- Yes
- HOA Fee
- $499/Monthly
- HOA Amenities
- Clubhouse, Pool, Tennis Court(s), Wheelchair Access
- Condo Fees
- $0/mo
- Community Features
- Clubhouse, Deed Restrictions, Dog Park, Pool, Sidewalks, Tennis Court(s)
- Pets Allowed
- Breed Restrictions, Cats OK, Dogs OK, Yes
Utilities & Systems
- Water
- None
- Sewer
- Public Sewer
- Utilities
- Cable Connected, Sewer Connected, Water Connected
- Cooling
- Central Air
- Heating
- Electric
- Flood Zone
- X
- Parking
- Driveway, Guest, Parking Pad
Financial
- List Price
- $285,000
- Original Price
- $295,000
- Annual Taxes
- $3,477
- Tax Year
- 2024
- Listing Terms
- Cash, Conventional
- Special Conditions
- None
- Possession
- Close Of Escrow
Schools
- Elementary
- English Estates Elementary
- Middle School
- Tuskawilla Middle
- High School
- Lake Howell High