1 / 48
$990,000
Active
2335 FOREST CLUB DRIVE
ORLANDO, FL 32804 — SPRING LAKE FOREST
3 Beds
2 Baths
3,964 sqft
0.30 acres
Built 1999
2-Car Garage
About This Property
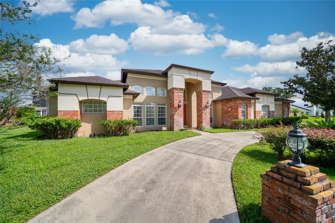
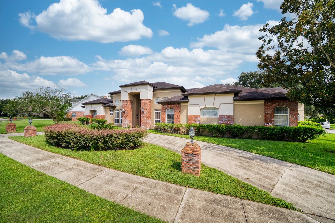
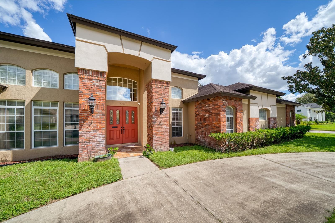
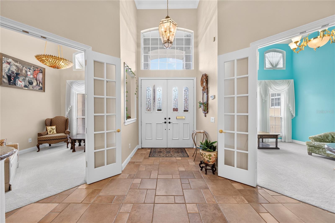
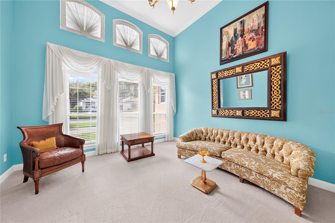
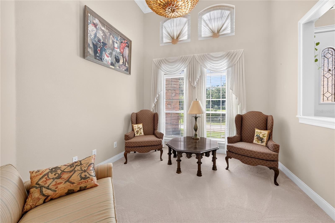
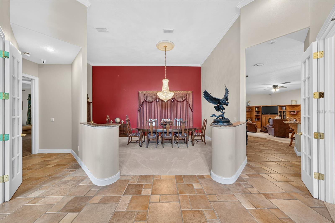
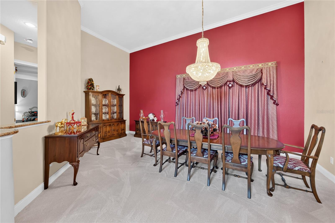
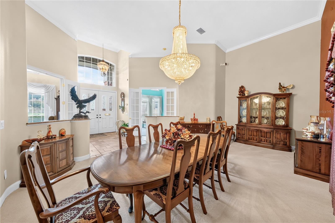
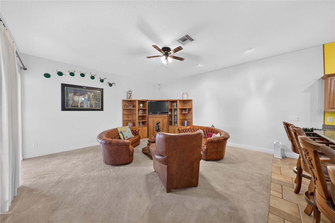
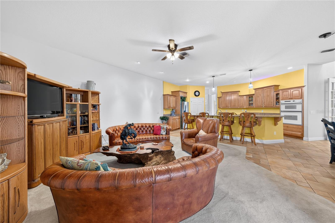
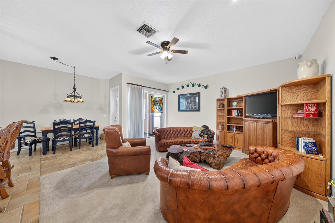
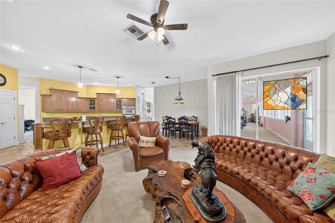
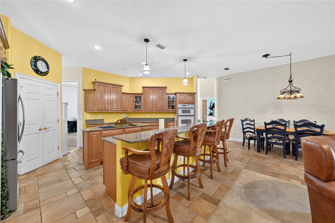
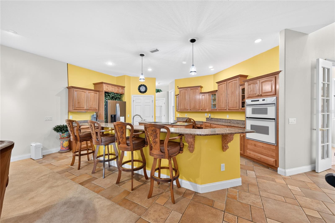
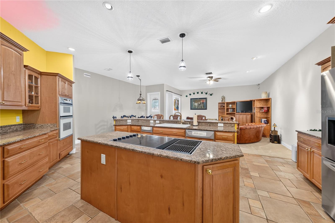
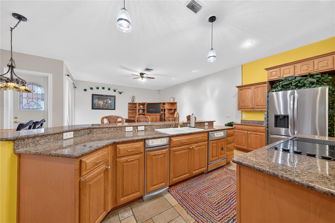
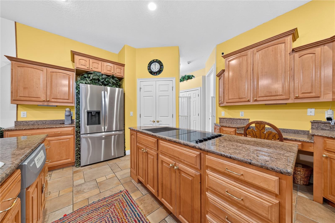
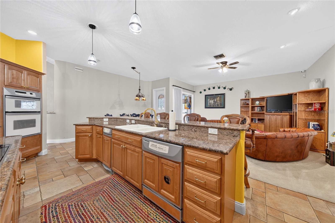
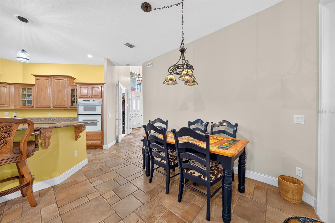
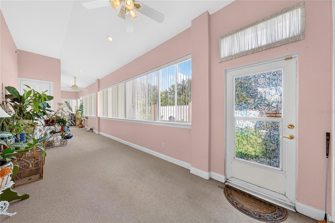
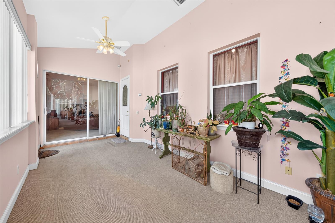
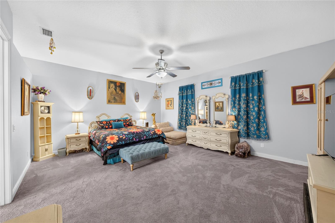
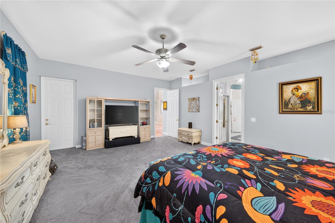
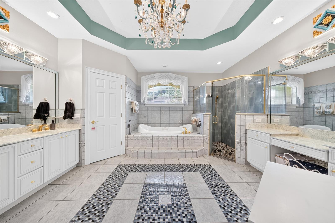
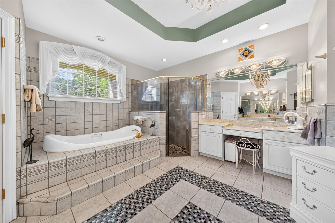
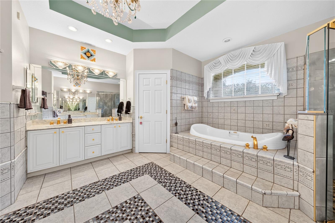
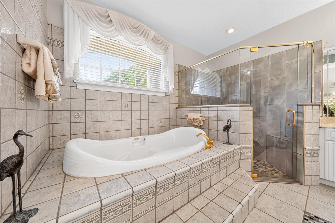
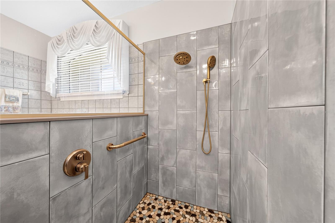
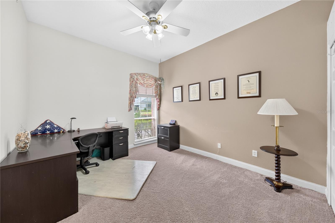
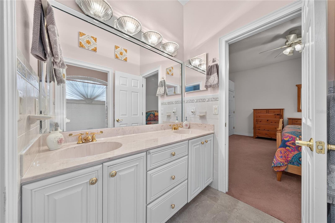
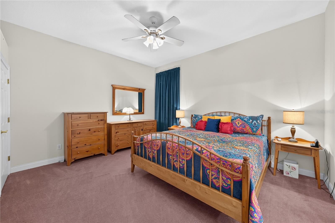
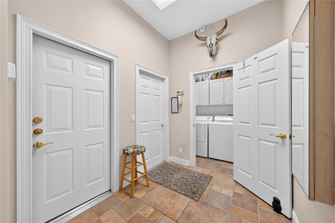
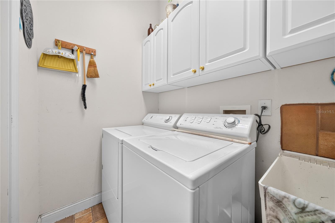
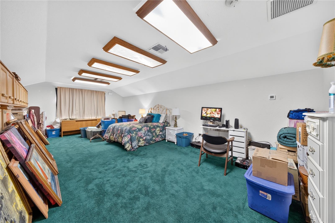
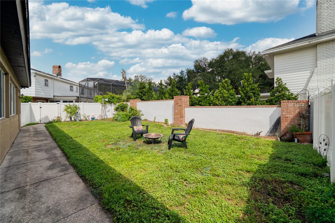
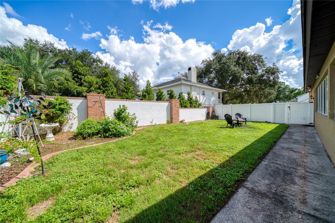
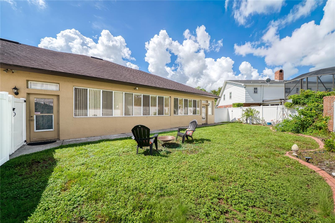
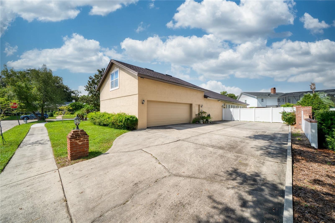
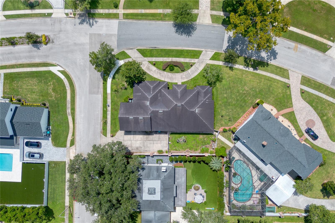
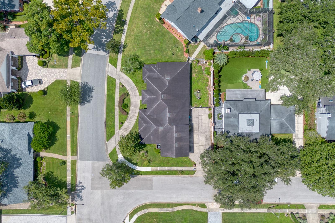
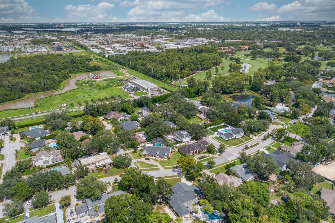
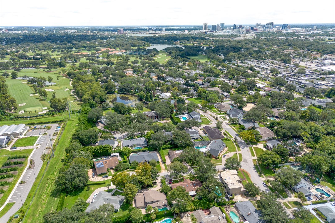
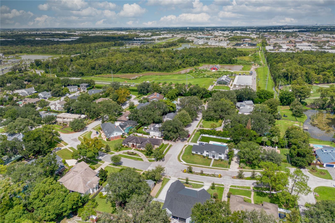
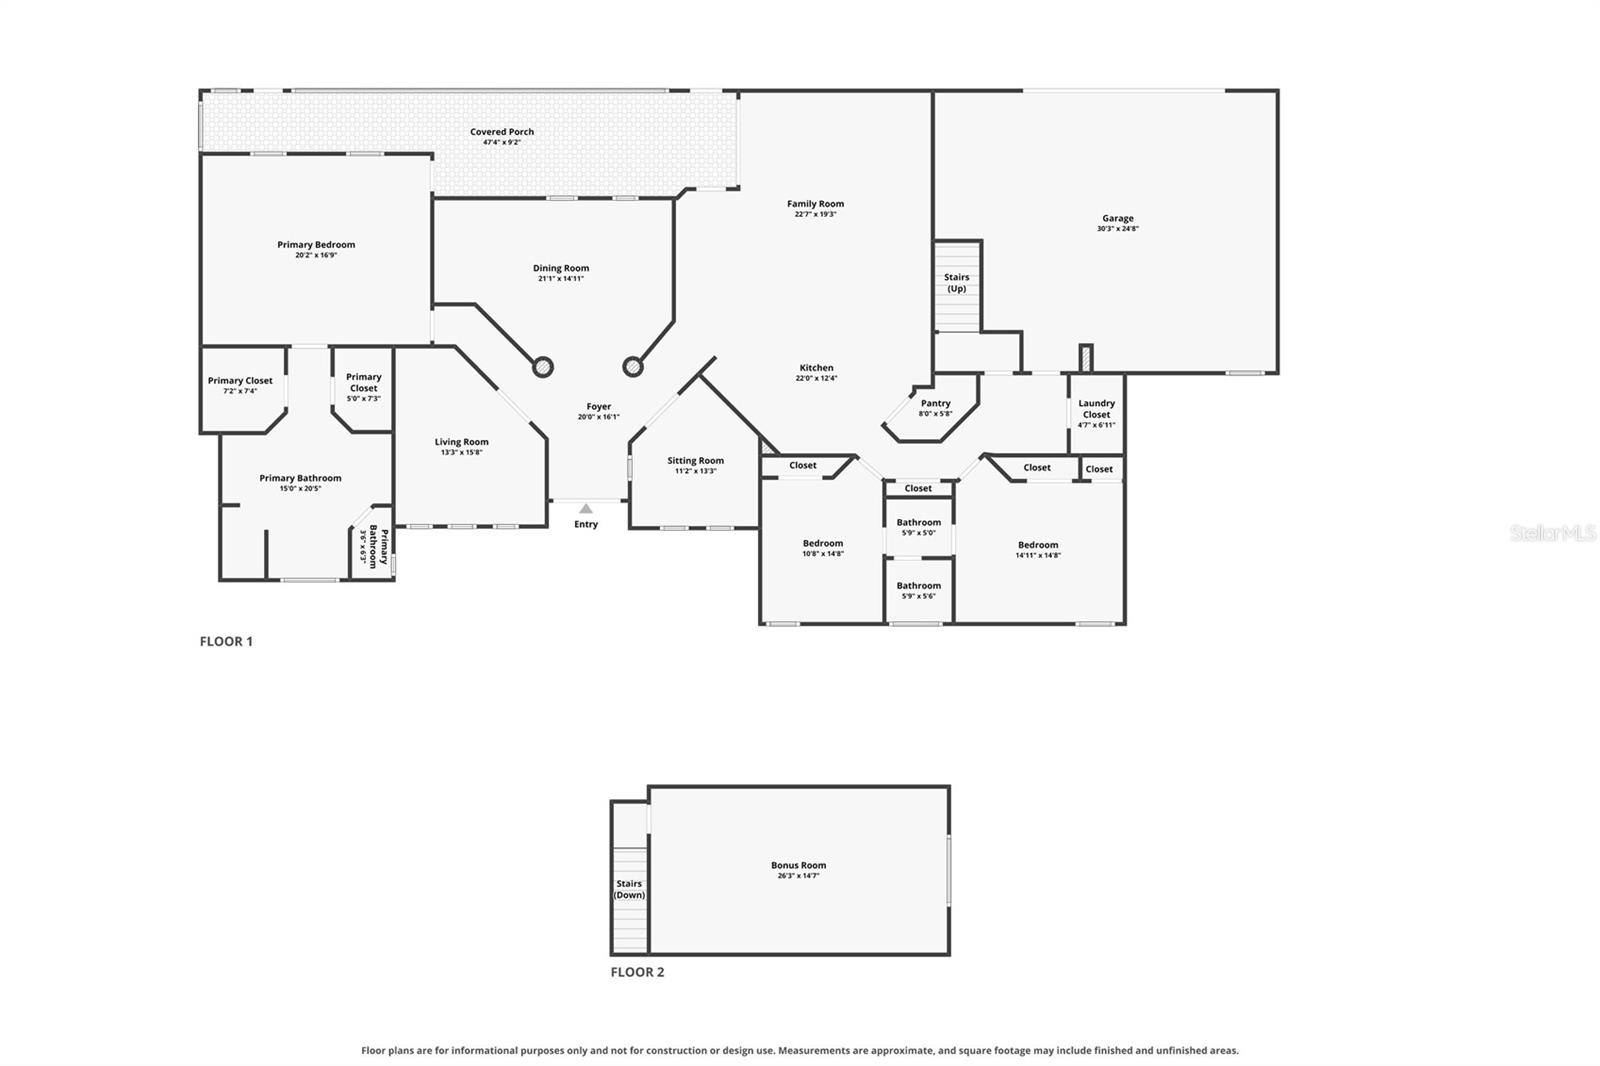
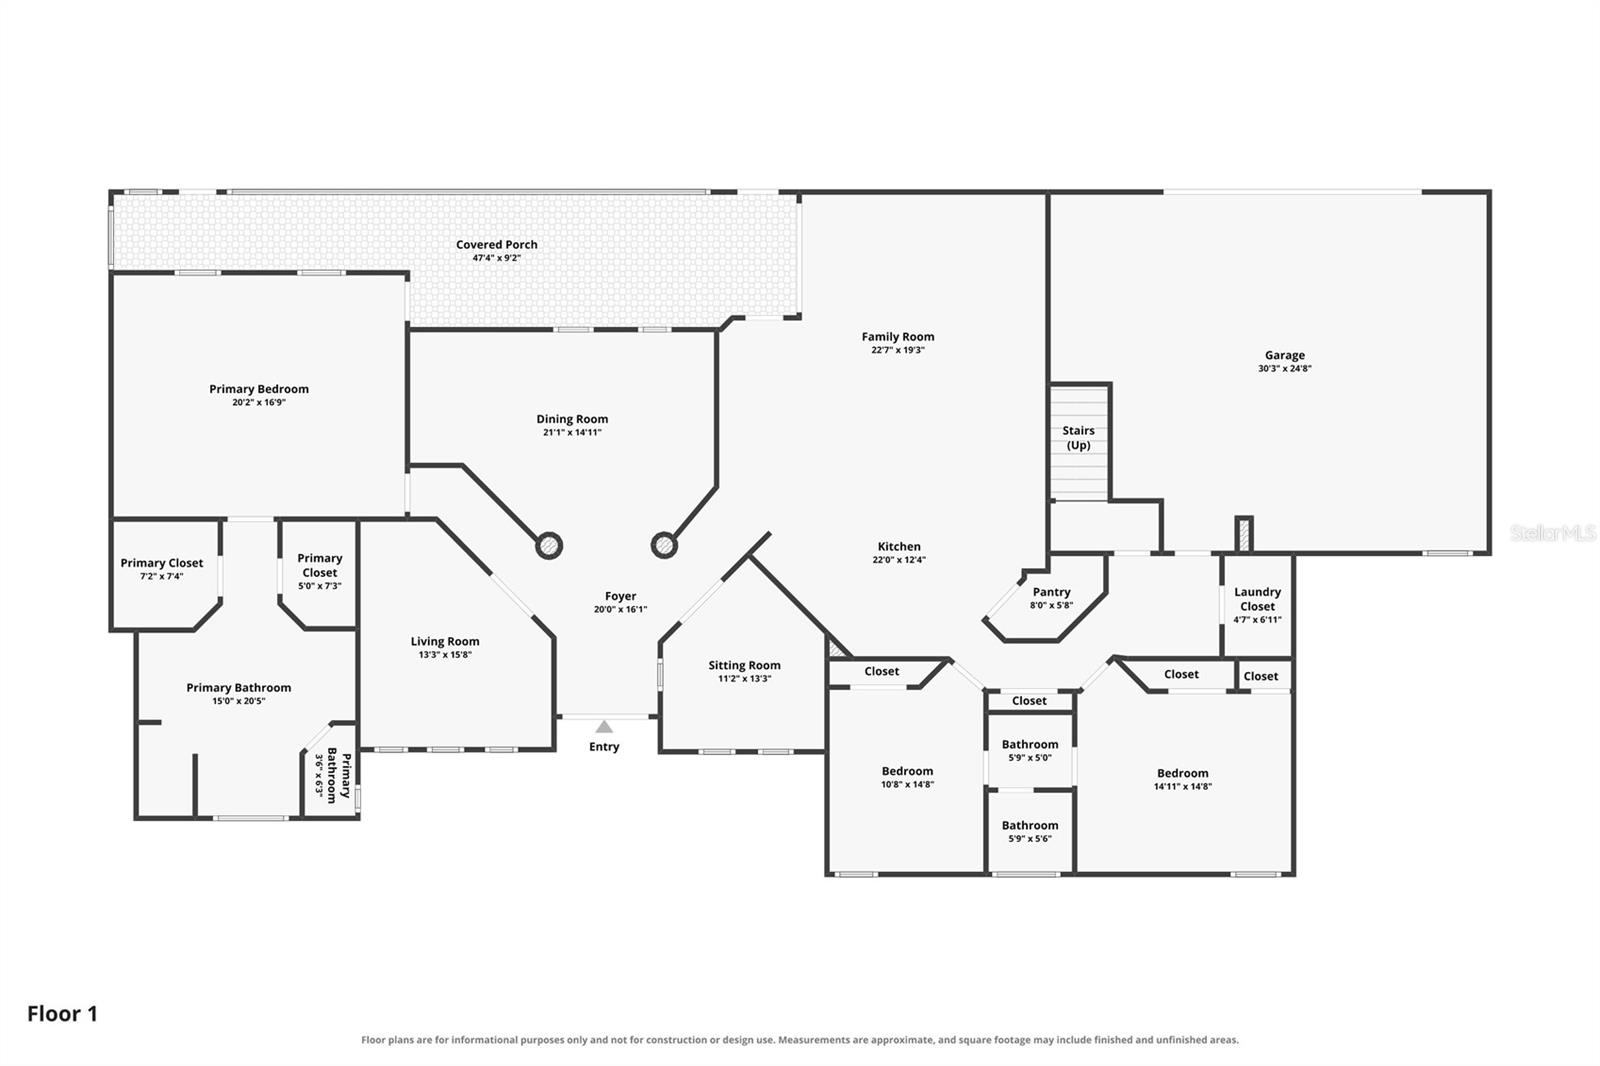
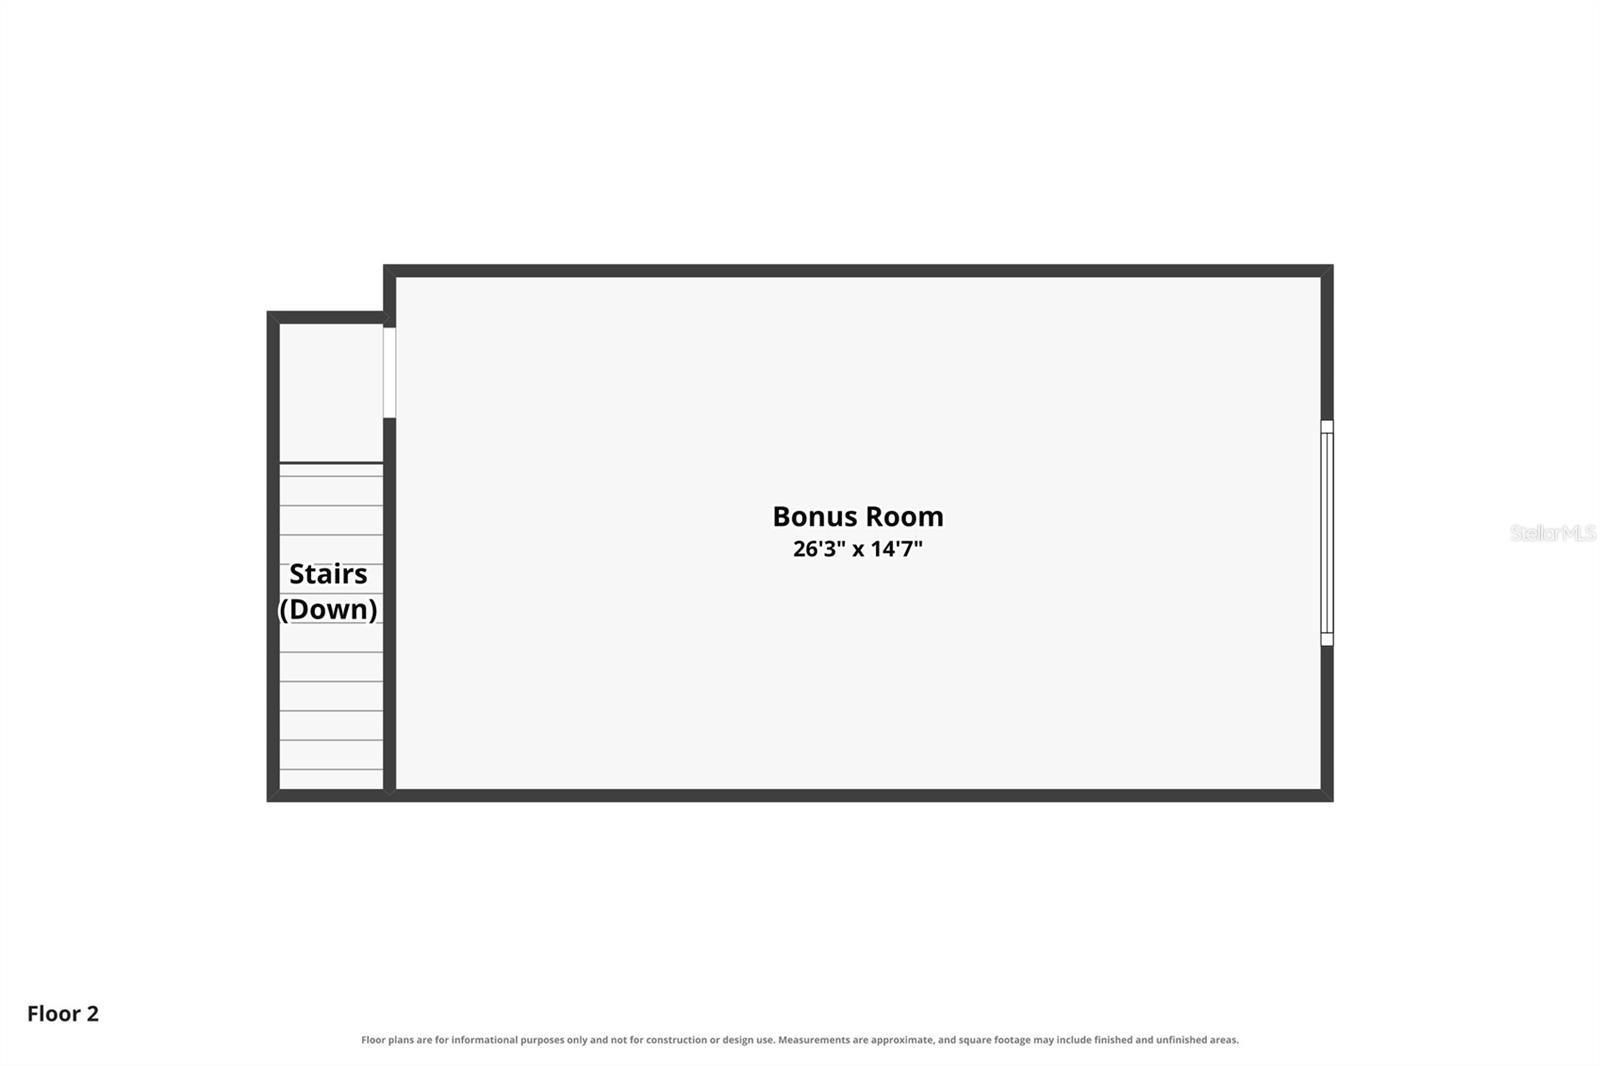
Welcome to this custom-built 3-bedroom, 2-bath home, offering an impressive 3,964 sq ft of living space, which includes a 390 sq ft bonus room located on the 2nd floor. Situated on a desirable corner lot, this spacious home offers a thoughtful split-bedroom floor plan with room for both everyday living and entertaining. A circular driveway provides plenty of parking and welcoming curb appeal, while the rear-entry 2-car garage offers convenience and additional parking and privacy. Inside, you’ll find a large dining room, a living room and a comfortable front sitting room or office—providing plenty of flexible spaces for work, relaxation, or entertaining. At the heart of the home, the open-concept kitchen flows into the family room, with a convenient eat-in area and bar seating that makes everyday meals and gatherings easy. A dedicated laundry space adds to the home's functionality. The spacious primary suite features a large ensuite bath with double vanities and two closets. The split-bedroom design provides added privacy for family members or guests. Across the back of the house is a large, air-conditioned back porch, offering an exceptional additional living and entertaining space year-round. With its generous square footage, versatile bonus room, spacious primary suite, thoughtful floor plan, a good amount of storage and desirable corner-lot setting, this custom home offers an abundance of space and flexibility for today's lifestyle. Located in the desired Spring Lake neighborhood, with a neighborhood association that continues to keep traditions alive, adjacent to The Country Club of Orlando, close to downtown Orlando, The Packing District and College Park.
Property Details
Basics
- Property Type
- Residential
- Property Subtype
- Single Family Residence
- MLS Number
- O6433413
- Year Built
- 1999
- Levels
- Two
- Architectural Style
- Traditional
- Additional Rooms
- Bonus Room,Den/Library/Office,Family Room,Formal Dining Room Separate,Formal Living Room Separate,Inside Utility
- Direction Faces
- South
- Occupant Type
- Owner
Size & Structure
- Living Area
- 3,964 sqft
- Total Area
- 4,798 sqft
- Lot Size
- 0.30 acres
- Lot Sq Ft
- 12,855 sqft
- Bedrooms
- 3
- Full Baths
- 2
- Garage Spaces
- 2
- Stories
- 2
Interior
- Flooring
- Carpet, Tile
- Appliances
- Built-In Oven, Cooktop, Dishwasher, Dryer, Electric Water Heater, Microwave, Refrigerator, Trash Compactor
- Interior Features
- Ceiling Fans(s), Crown Molding, Eat-in Kitchen, High Ceilings, Kitchen/Family Room Combo, Primary Bedroom Main Floor, Solid Wood Cabinets, Split Bedroom, Stone Counters, Walk-In Closet(s)
- Laundry
- Inside, Laundry Closet
- Furnished
- Unfurnished
- A/C
- Central Air
- Heating
- Central
Exterior & Lot
- Exterior Features
- Sidewalk
- Construction
- Block, Stucco
- Roof
- Shingle
- Foundation
- Slab
- Patio/Porch
- Enclosed, Rear Porch
- Fencing
- Masonry, Vinyl
Water & Pool
Community & HOA
- HOA
- Yes
- HOA Fee
- $750/Annually
- Community Features
- Street Lights
- Pets Allowed
- Yes
- Homestead
- Yes
Utilities & Systems
- Water
- Public
- Sewer
- Public Sewer
- Utilities
- BB/HS Internet Available, Electricity Connected, Sewer Connected, Water Connected
- Cooling
- Central Air
- Heating
- Central
- Flood Zone
- X
- Parking
- Circular Driveway, Driveway, Garage Faces Rear, Parking Pad
Financial
- List Price
- $990,000
- Annual Taxes
- $12,722
- Tax Year
- 2025
- Listing Terms
- Cash, Conventional
- Special Conditions
- None
- Possession
- Close Of Escrow
Schools
- Elementary
- Lake Silver Elem
- Middle School
- College Park Middle
- High School
- Edgewater High