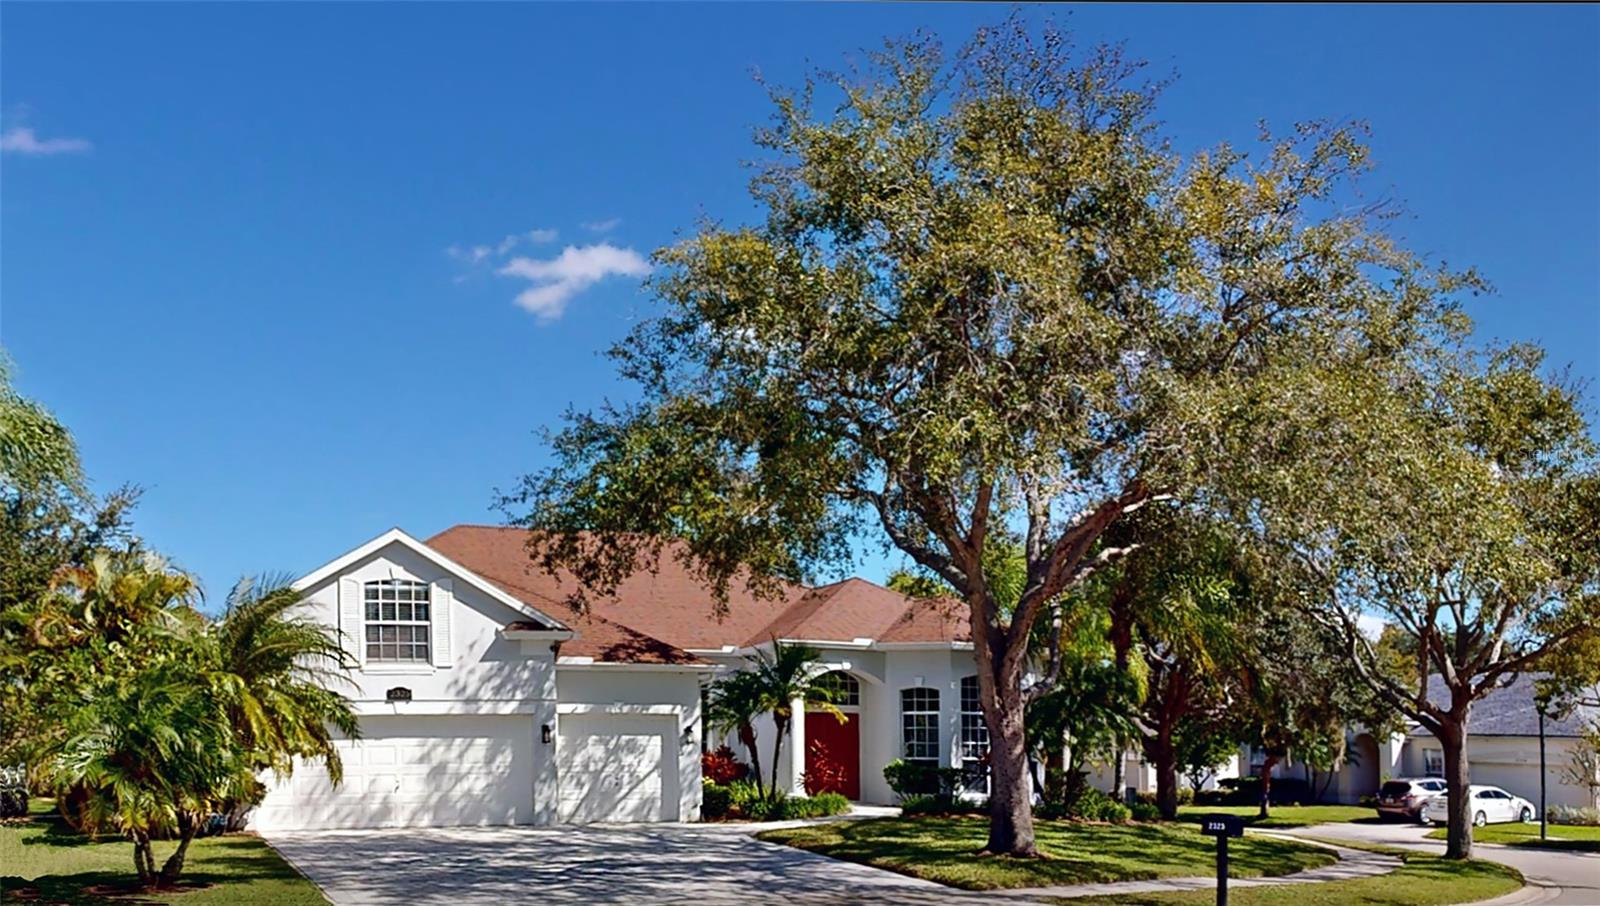
1 / 24
$950,000
Active
2325 BLACKJACK OAK STREET
OCOEE, FL 34761 — BROOKHAVEN OAKS
4 Beds
5 Baths
2,971 sqft
0.31 acres
Built 1997
3-Car Garage
About This Property
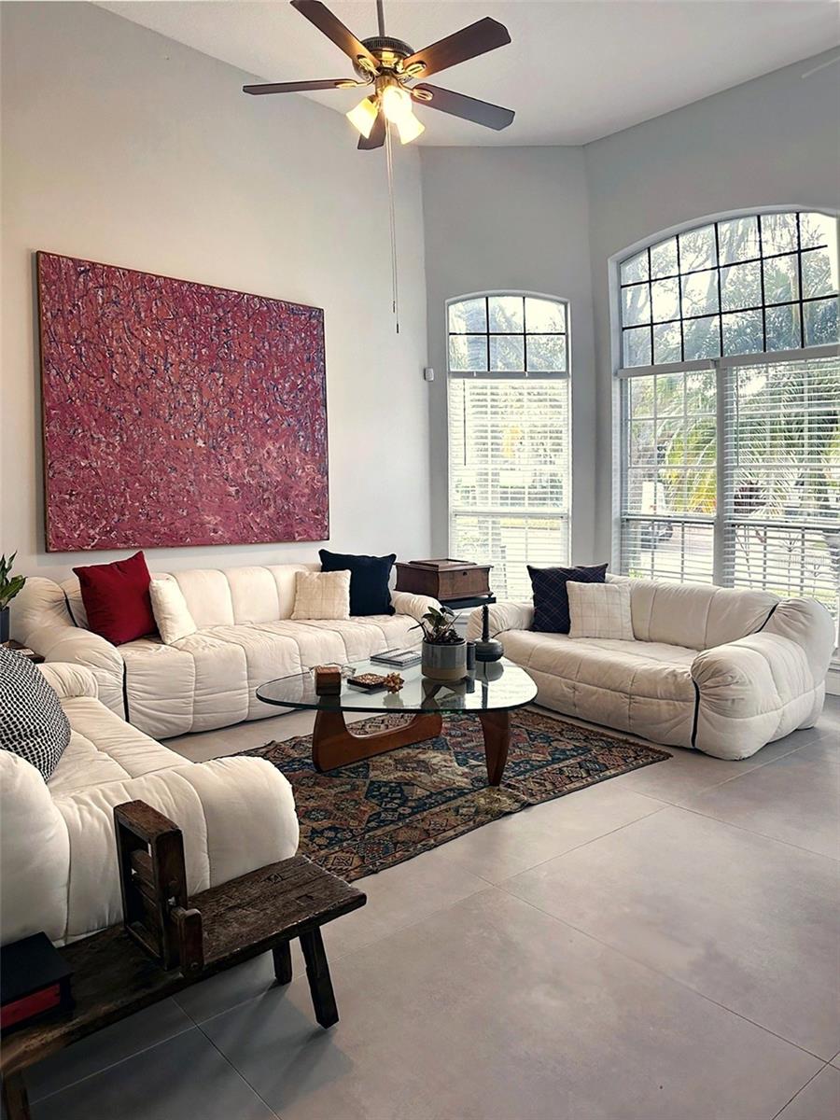
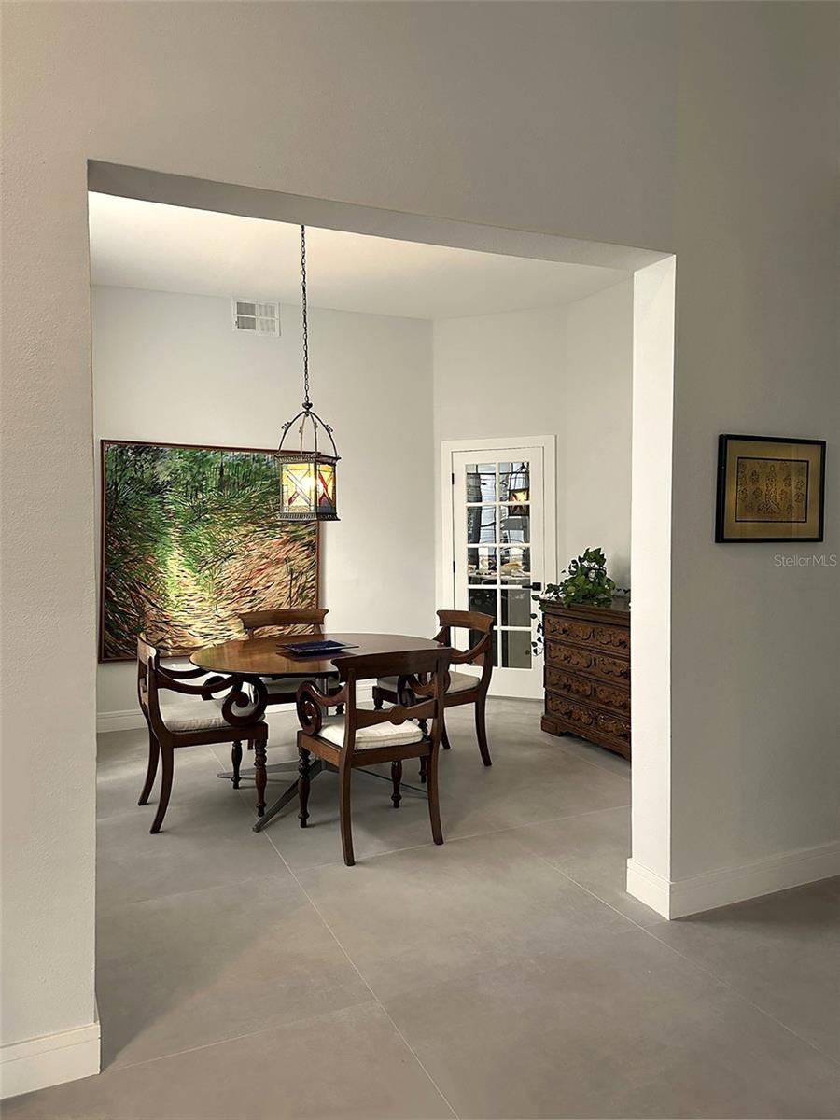
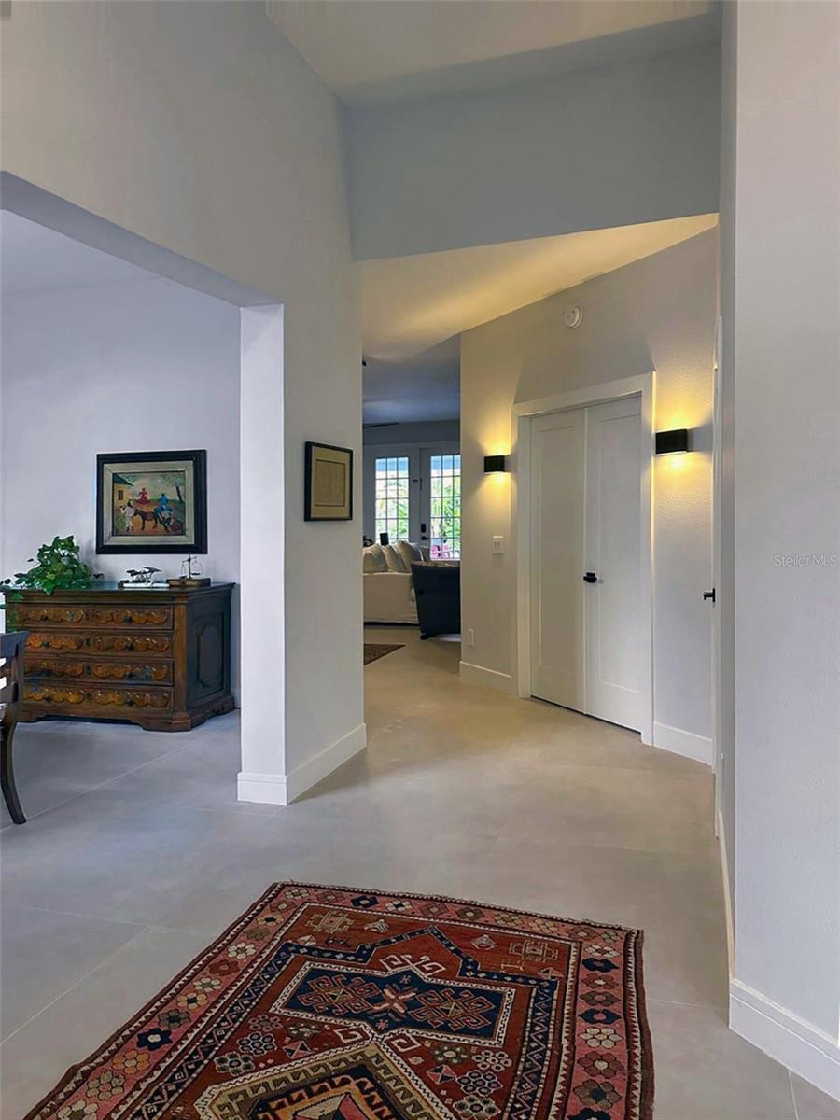
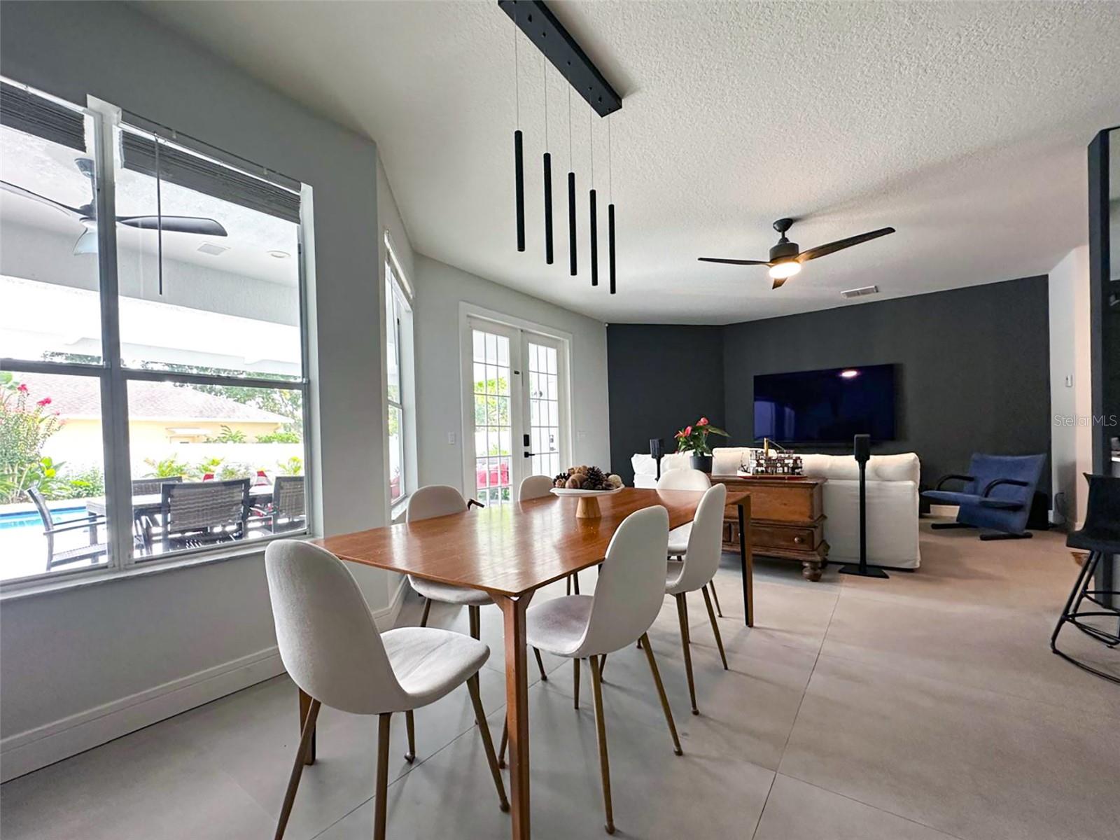
Virtually Staged. Step into a lifestyle of effortless elegance. This completely renovated, move-in ready residence has been thoughtfully redesigned with exceptional modern European taste, saving you the time and expense of a major renovation.
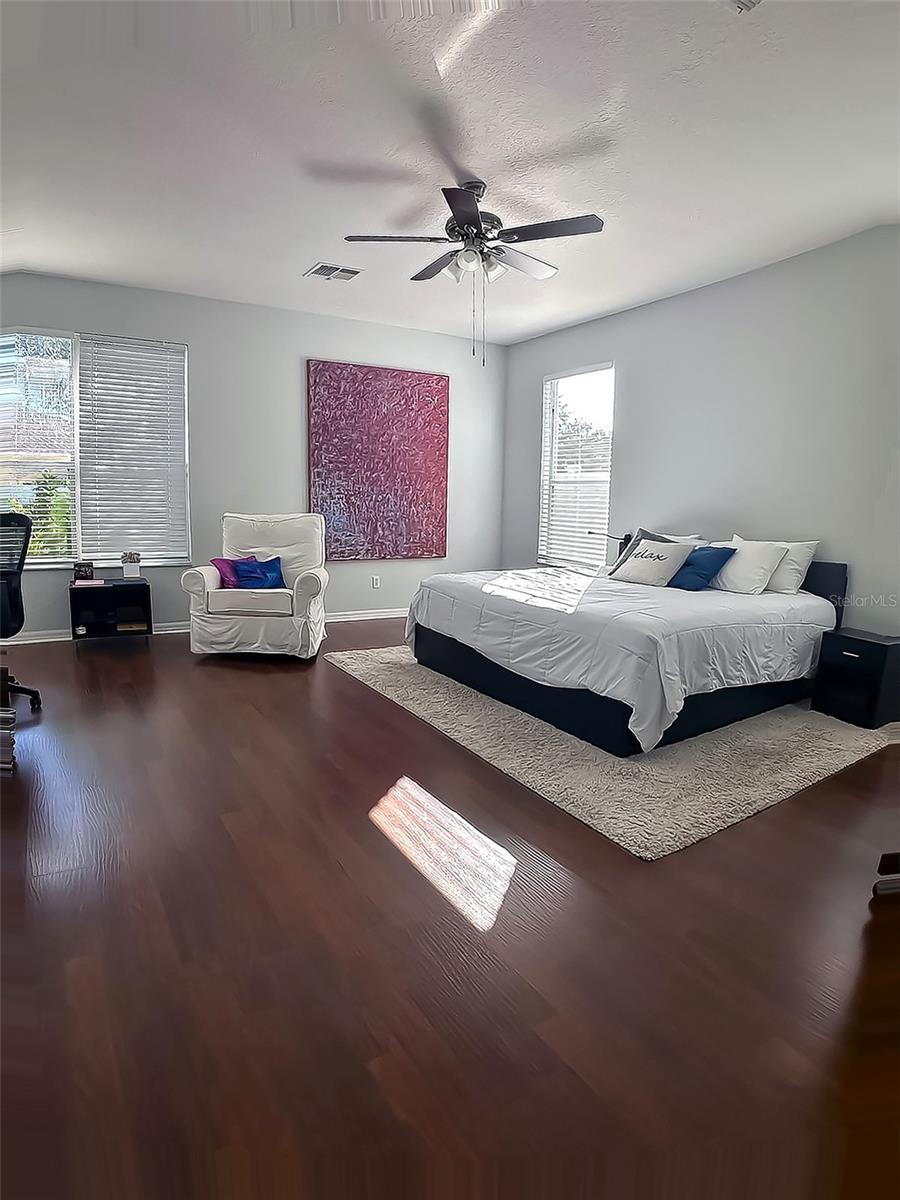
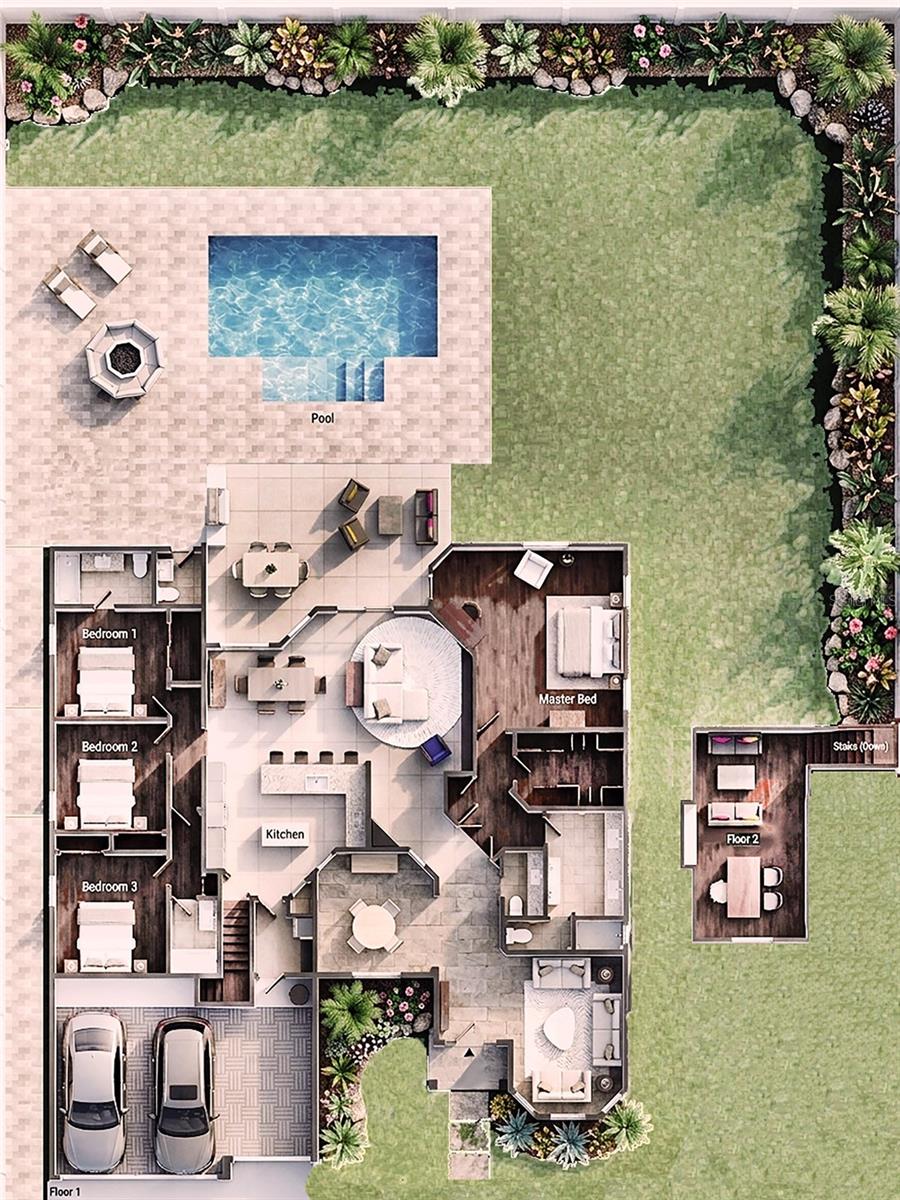
• Spacious Living: Features 4 generous bedrooms, including an expansive primary suite, an en-suite guest room, and a versatile upstairs bonus room perfect for an office or fitness studio.
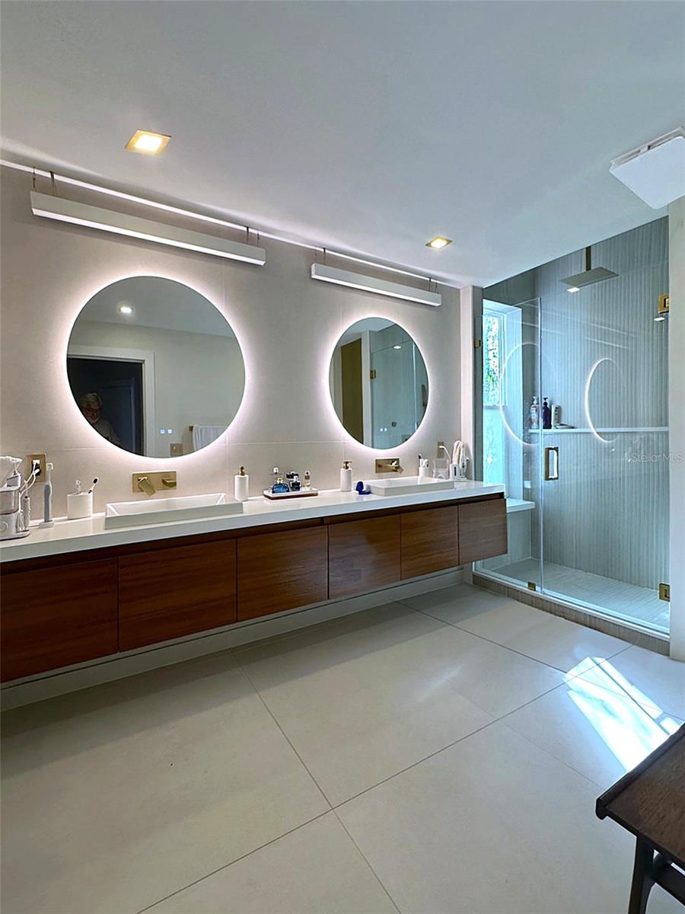
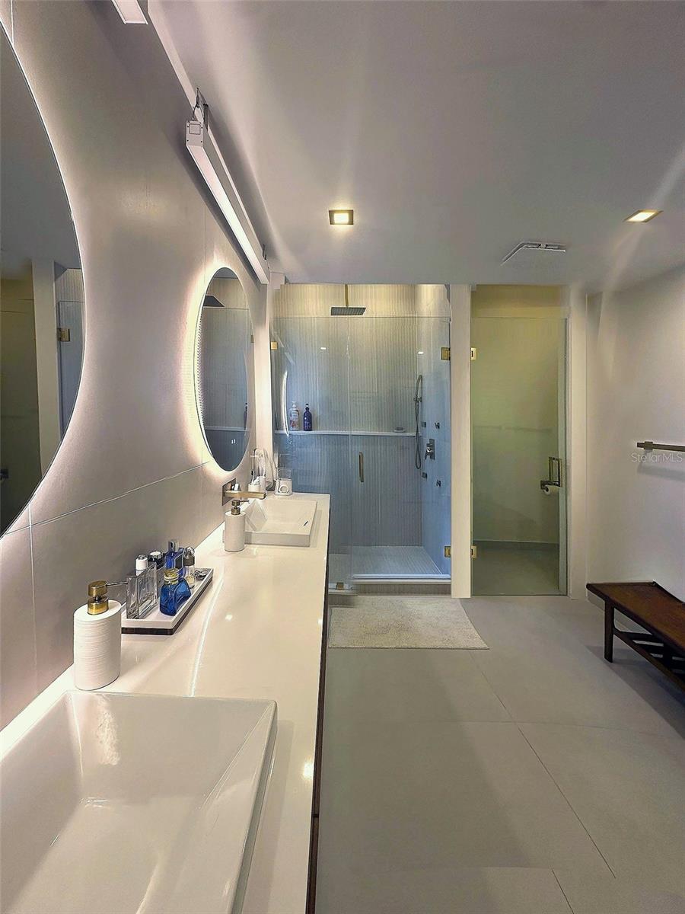
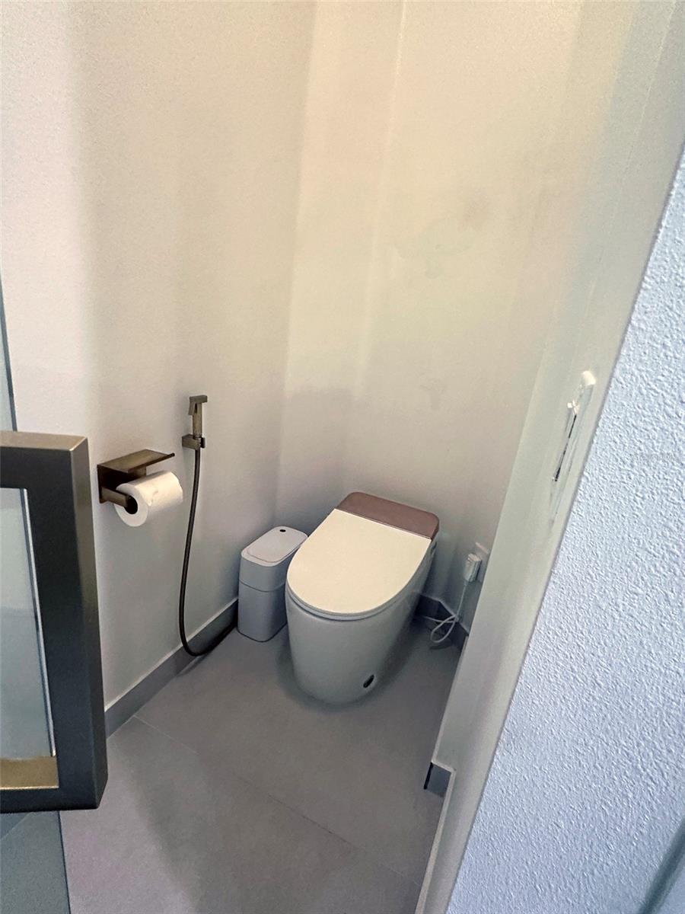
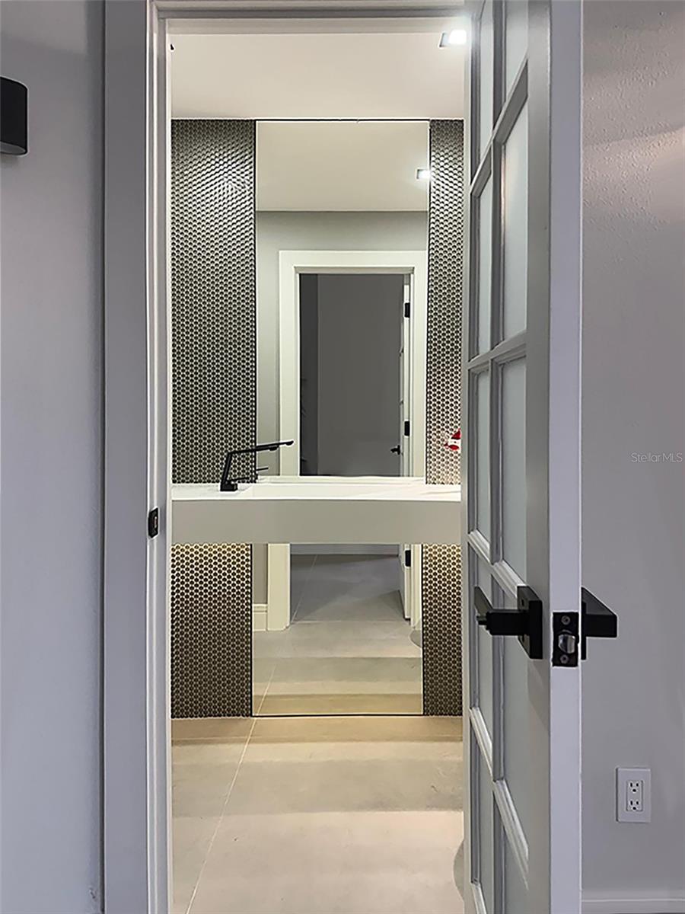
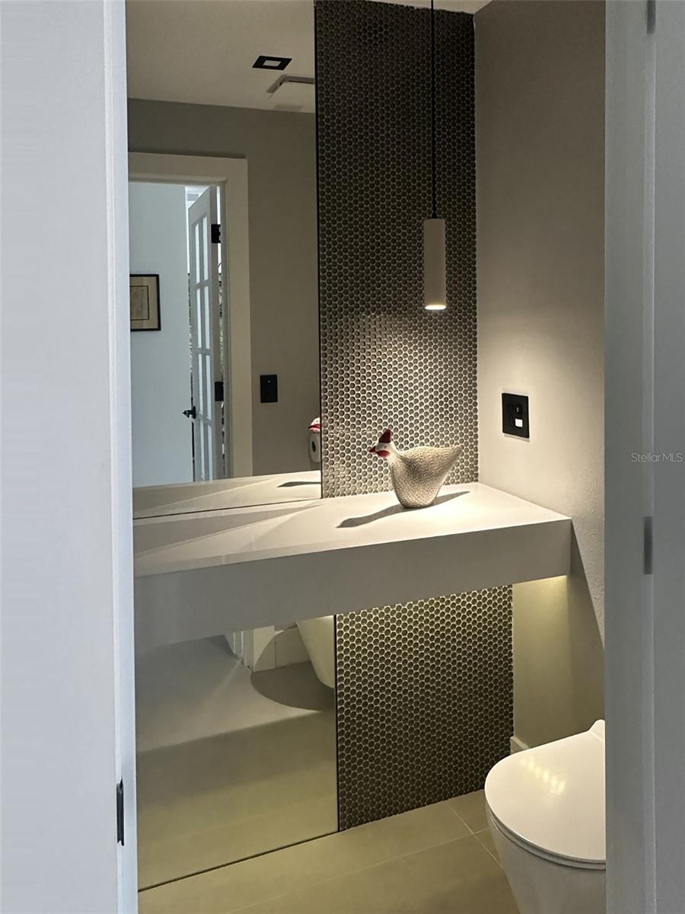
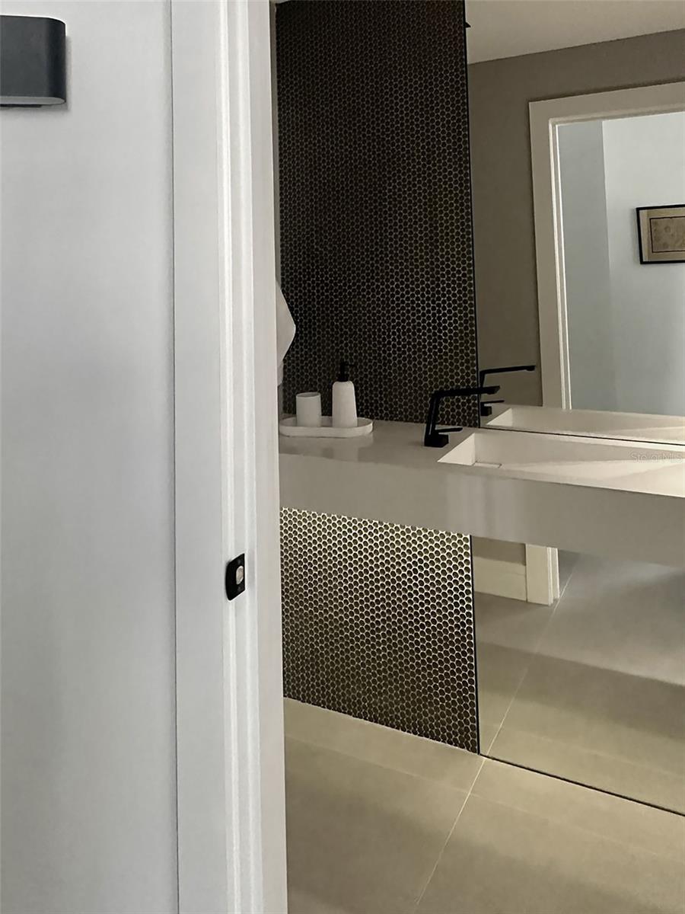
• Luxury Baths: Includes 5 beautifully appointed bathrooms (3 full, 2 half) with sophisticated finishes, a stylish guest powder room, and a convenient poolside half-bath.
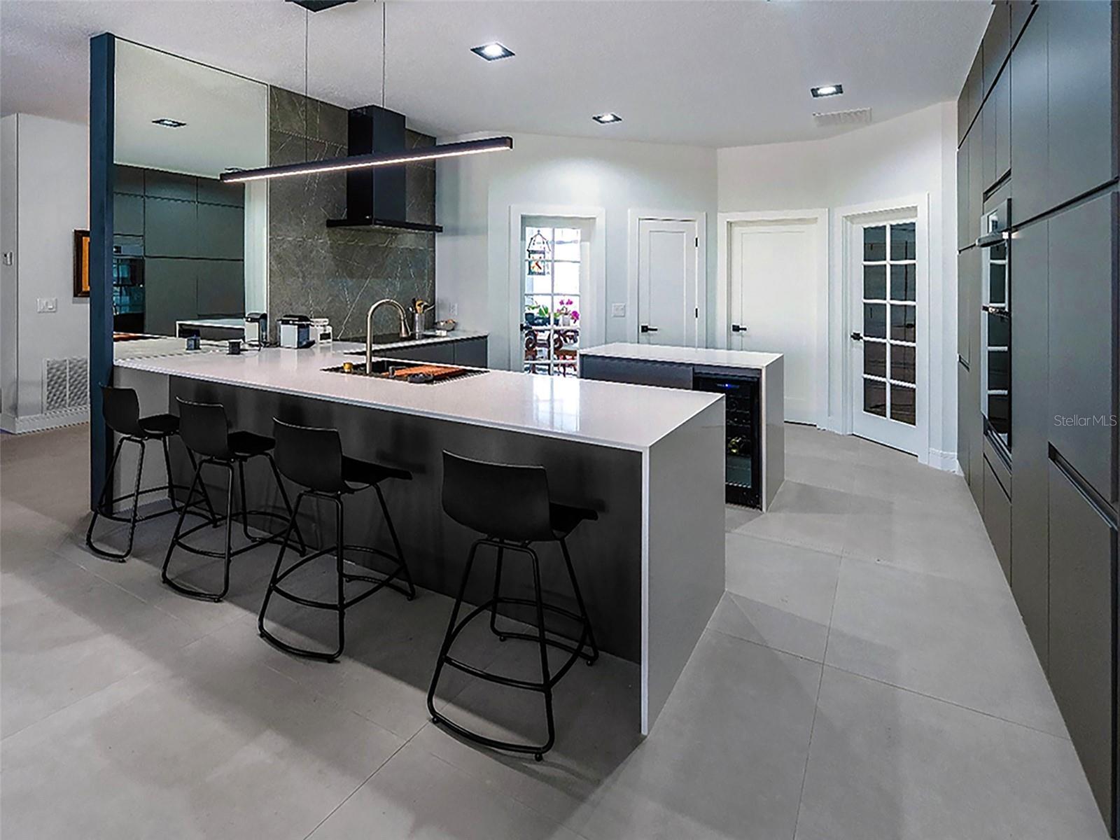
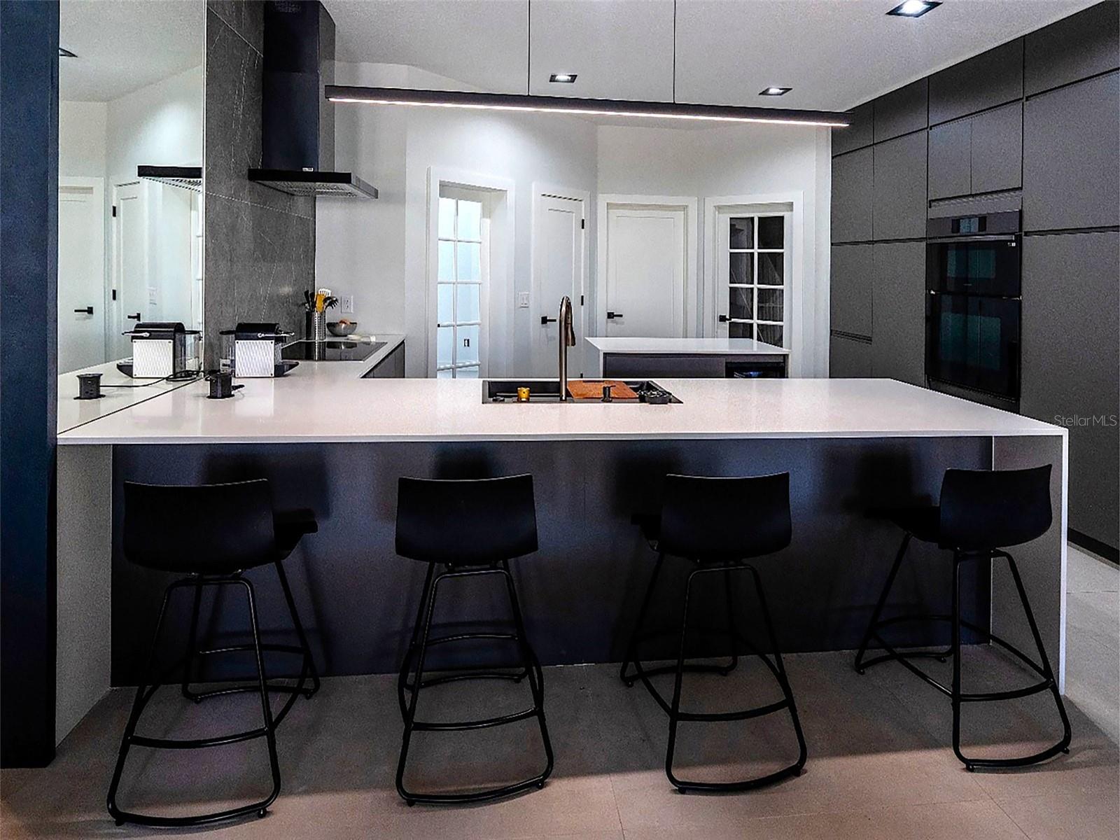
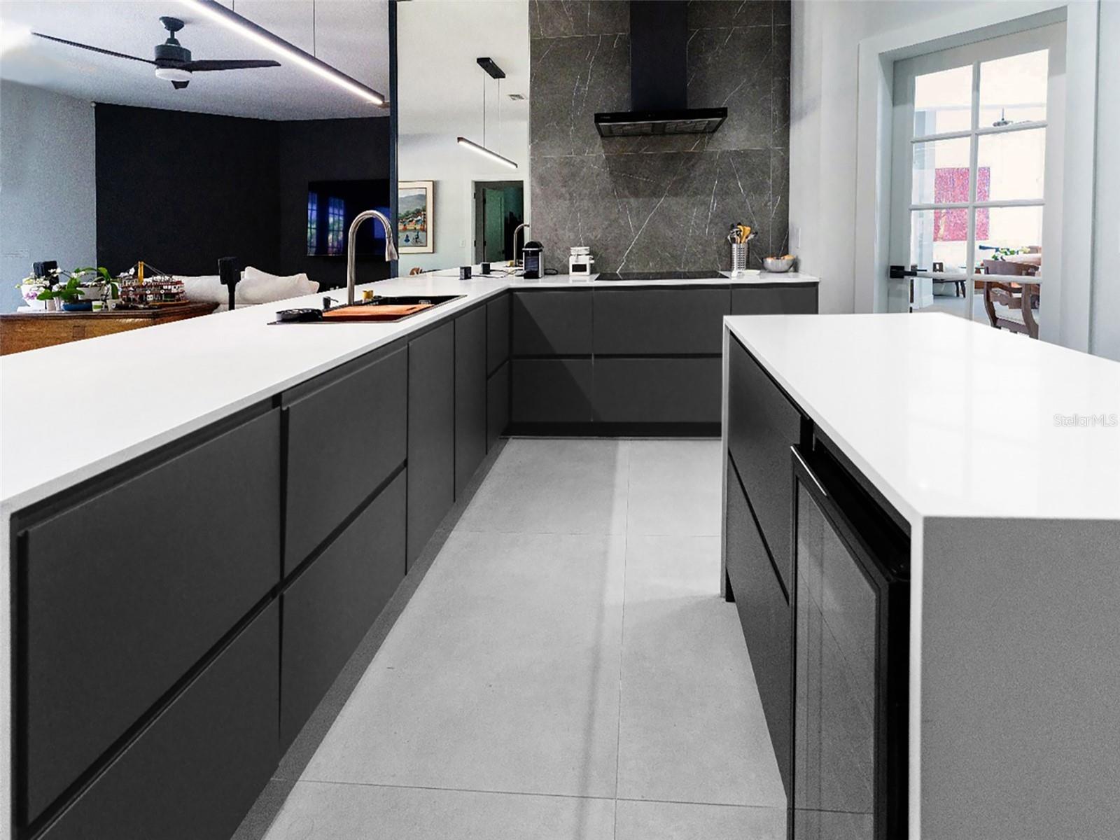
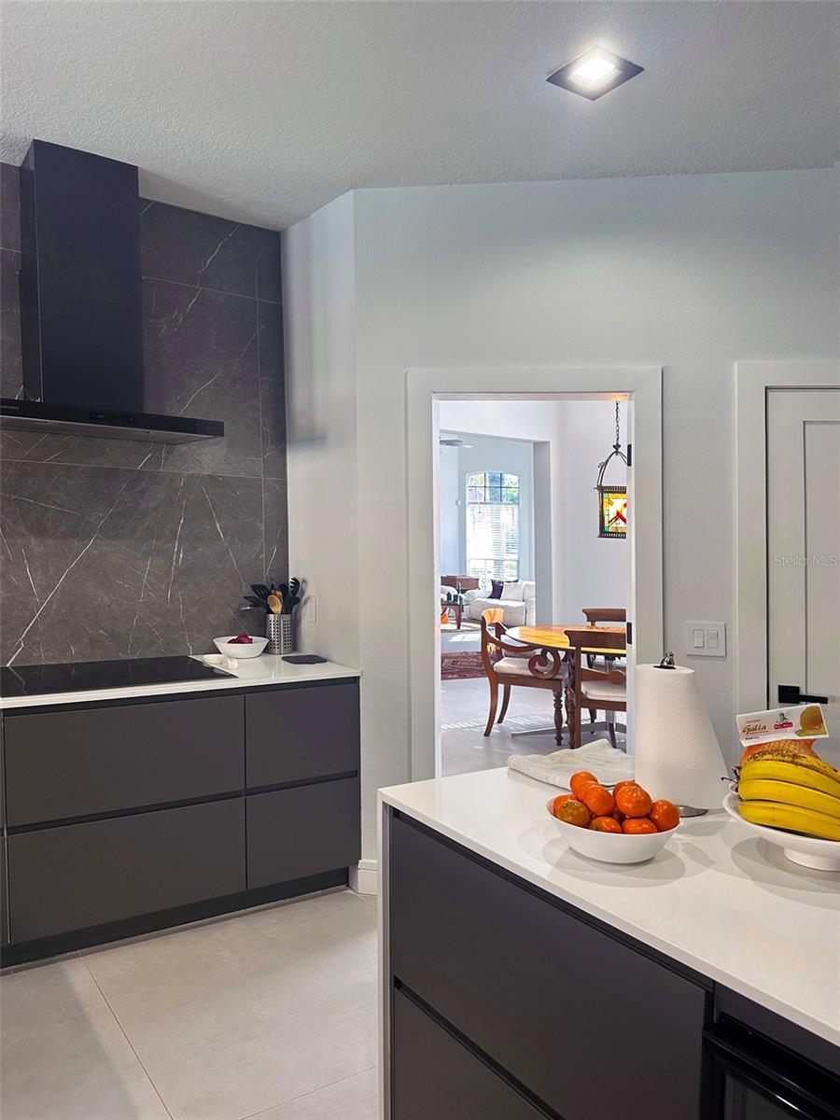
• Gourmet Kitchen: A spectacular centerpiece showcasing crisp white quartz countertops, premium new appliances, and custom-style luxury cabinetry.
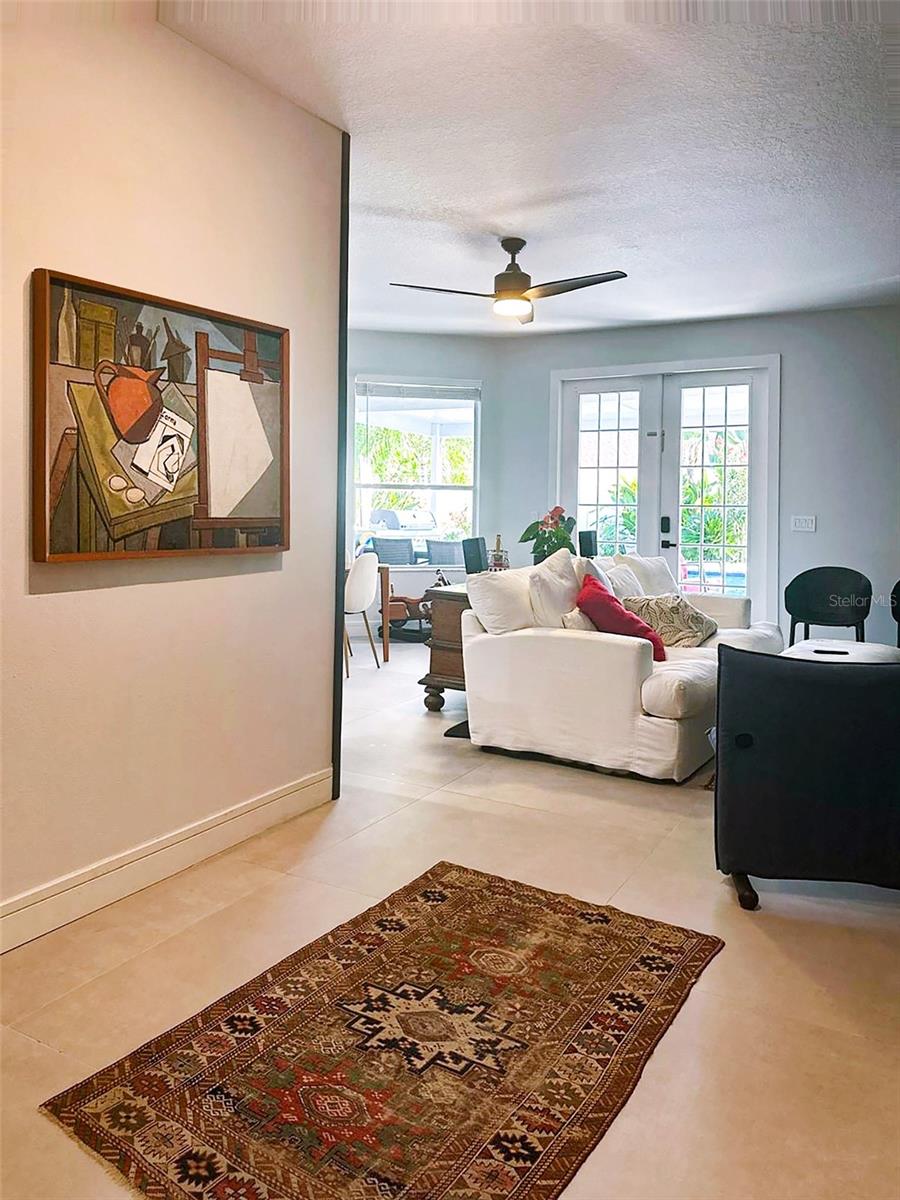
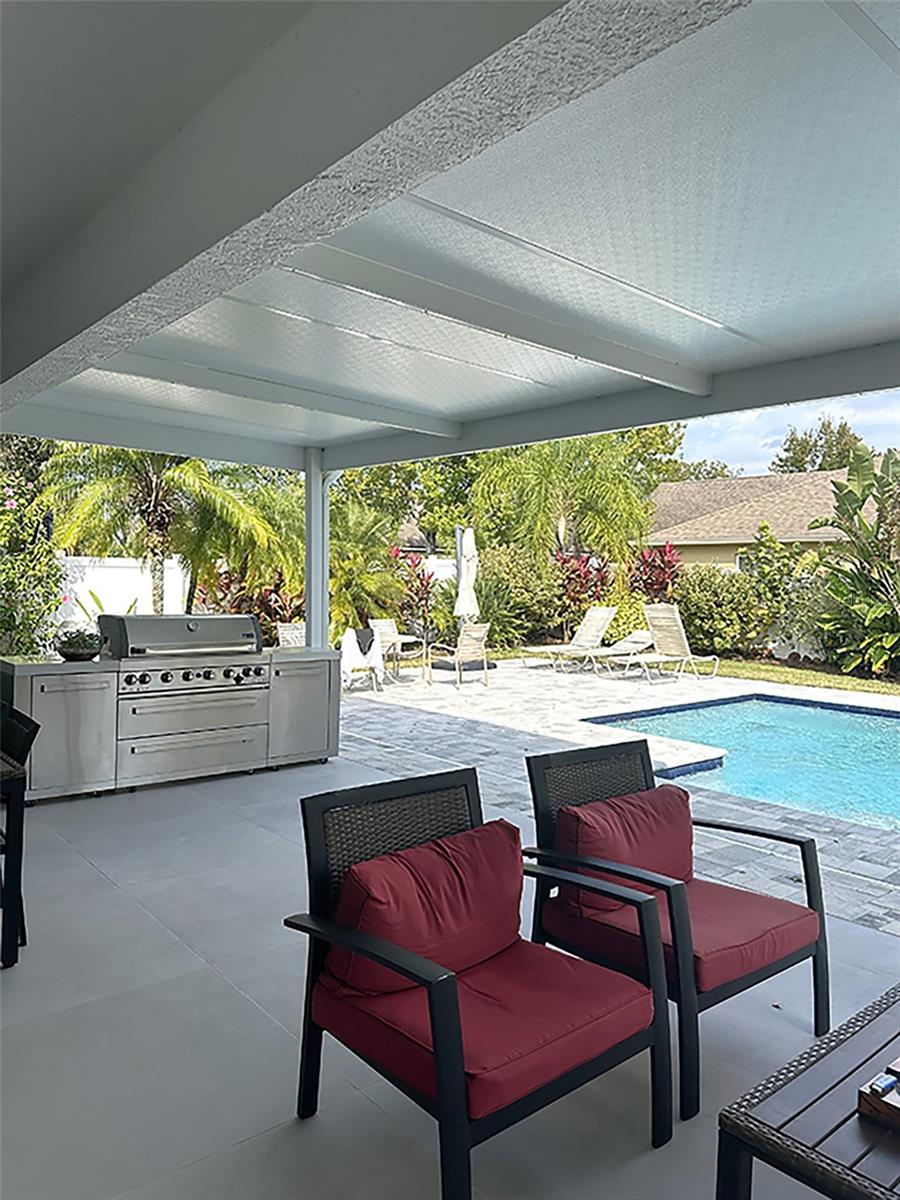
• Indoor-Outdoor Flow: Elegant living spaces feature extra-wide porcelain tile flooring and blend seamlessly with your private backyard oasis.
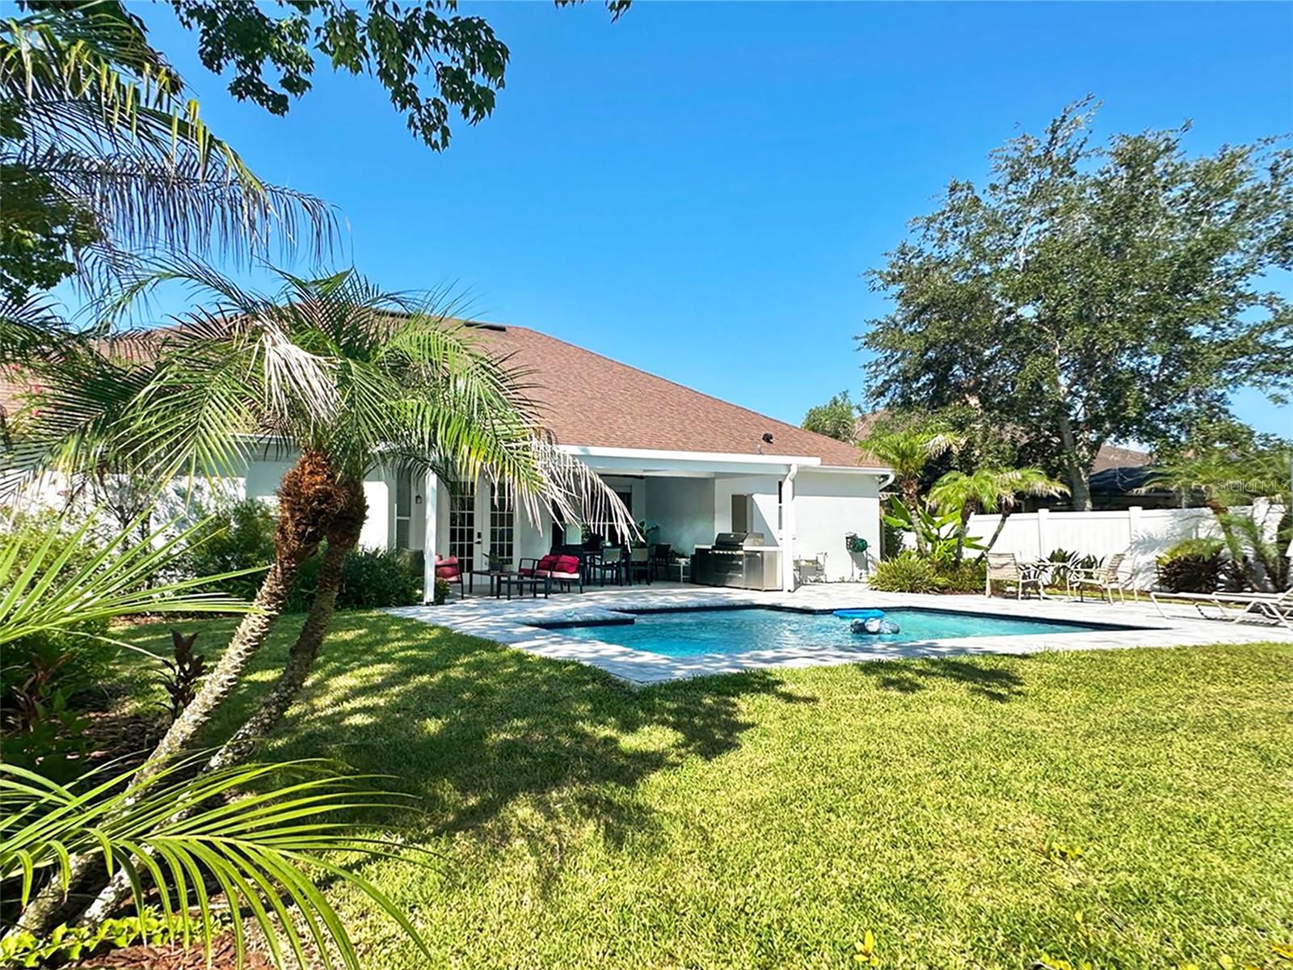
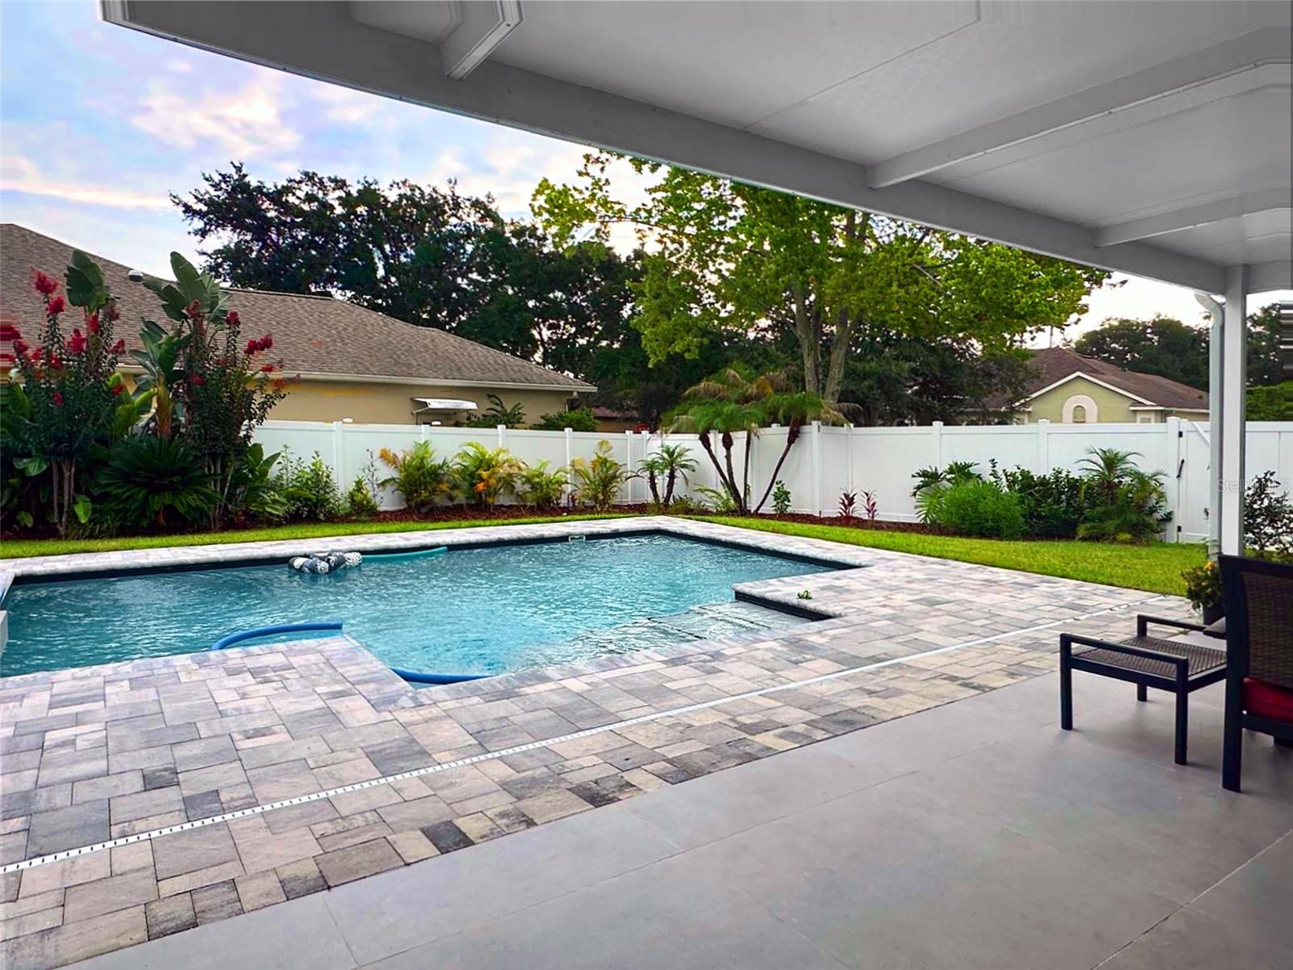
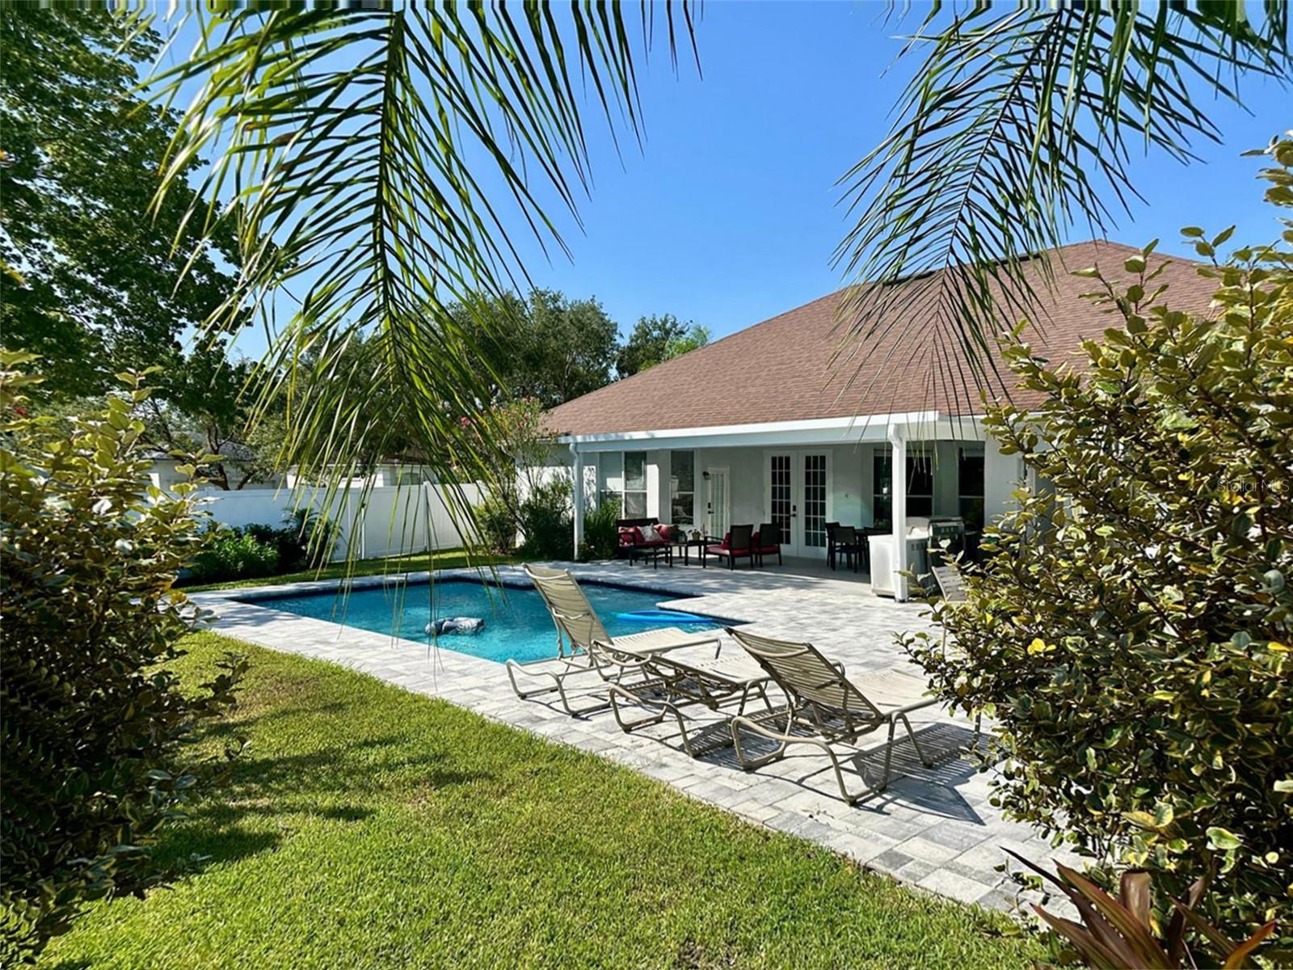
• Backyard Paradise: A stunning new rectangular saltwater pool with LED illumination anchors a private, desirable corner lot.
• Convenience: Offers a spacious 3-car garage with exceptional room for storage.
Premier Location
Nestled in Wesmere, one of Ocoee's most sought-after communities. Enjoy being just 6–8 minutes from downtown Windermere with rapid access to SR 408, Florida’s Turnpike, and SR 429 for an easy commute anywhere in Central Florida.
Completely renovated and impeccably styled, homes of this caliber are rarely available.
• Spacious Living: Features 4 generous bedrooms, including an expansive primary suite, an en-suite guest room, and a versatile upstairs bonus room perfect for an office or fitness studio.
• Luxury Baths: Includes 5 beautifully appointed bathrooms (3 full, 2 half) with sophisticated finishes, a stylish guest powder room, and a convenient poolside half-bath.
• Gourmet Kitchen: A spectacular centerpiece showcasing crisp white quartz countertops, premium new appliances, and custom-style luxury cabinetry.
• Indoor-Outdoor Flow: Elegant living spaces feature extra-wide porcelain tile flooring and blend seamlessly with your private backyard oasis.
• Backyard Paradise: A stunning new rectangular saltwater pool with LED illumination anchors a private, desirable corner lot.
• Convenience: Offers a spacious 3-car garage with exceptional room for storage.
Premier Location
Nestled in Wesmere, one of Ocoee's most sought-after communities. Enjoy being just 6–8 minutes from downtown Windermere with rapid access to SR 408, Florida’s Turnpike, and SR 429 for an easy commute anywhere in Central Florida.
Completely renovated and impeccably styled, homes of this caliber are rarely available.
Property Details
Basics
- Property Type
- Residential
- Property Subtype
- Single Family Residence
- MLS Number
- O6439426
- Days on Market
- 17
- Year Built
- 1997
- Levels
- One
- Additional Rooms
- Bonus Room,Family Room,Formal Dining Room Separate,Formal Living Room Separate
- Direction Faces
- Southwest
- Occupant Type
- Owner
Size & Structure
- Living Area
- 2,971 sqft
- Total Area
- 3,759 sqft
- Lot Size
- 0.31 acres
- Lot Sq Ft
- 13,318 sqft
- Bedrooms
- 4
- Full Baths
- 3
- Half Baths
- 2
- Garage Spaces
- 3
Interior
- Flooring
- Laminate, Tile
- Appliances
- Built-In Oven, Convection Oven, Cooktop, Dishwasher, Disposal, Dryer, Electric Water Heater, Microwave, Range, Range Hood, Refrigerator, Touchless Faucet, Washer, Wine Refrigerator
- Interior Features
- Ceiling Fans(s), Open Floorplan, Primary Bedroom Main Floor, Split Bedroom, Thermostat, Tray Ceiling(s), Walk-In Closet(s)
- Laundry
- Electric Dryer Hookup, Inside, Laundry Room, Washer Hookup
- Fireplace
- Yes — Family Room, Gas
- Furnished
- Negotiable
- A/C
- Central Air
- Heating
- Central, Electric
Exterior & Lot
- Exterior Features
- Rain Gutters, Sidewalk
- Construction
- Block, Stucco
- Roof
- Shingle
- Foundation
- Slab
- Patio/Porch
- Covered, Front Porch, Rear Porch, Screened
- Lot Features
- Corner Lot, Landscaped, Sidewalk, Paved
Water & Pool
- Pool
- Yes — Chlorine Free, Deck, Gunite, In Ground, Salt Water, Tile
Community & HOA
- HOA
- Yes
- HOA Fee
- $755/Quarterly
- HOA Amenities
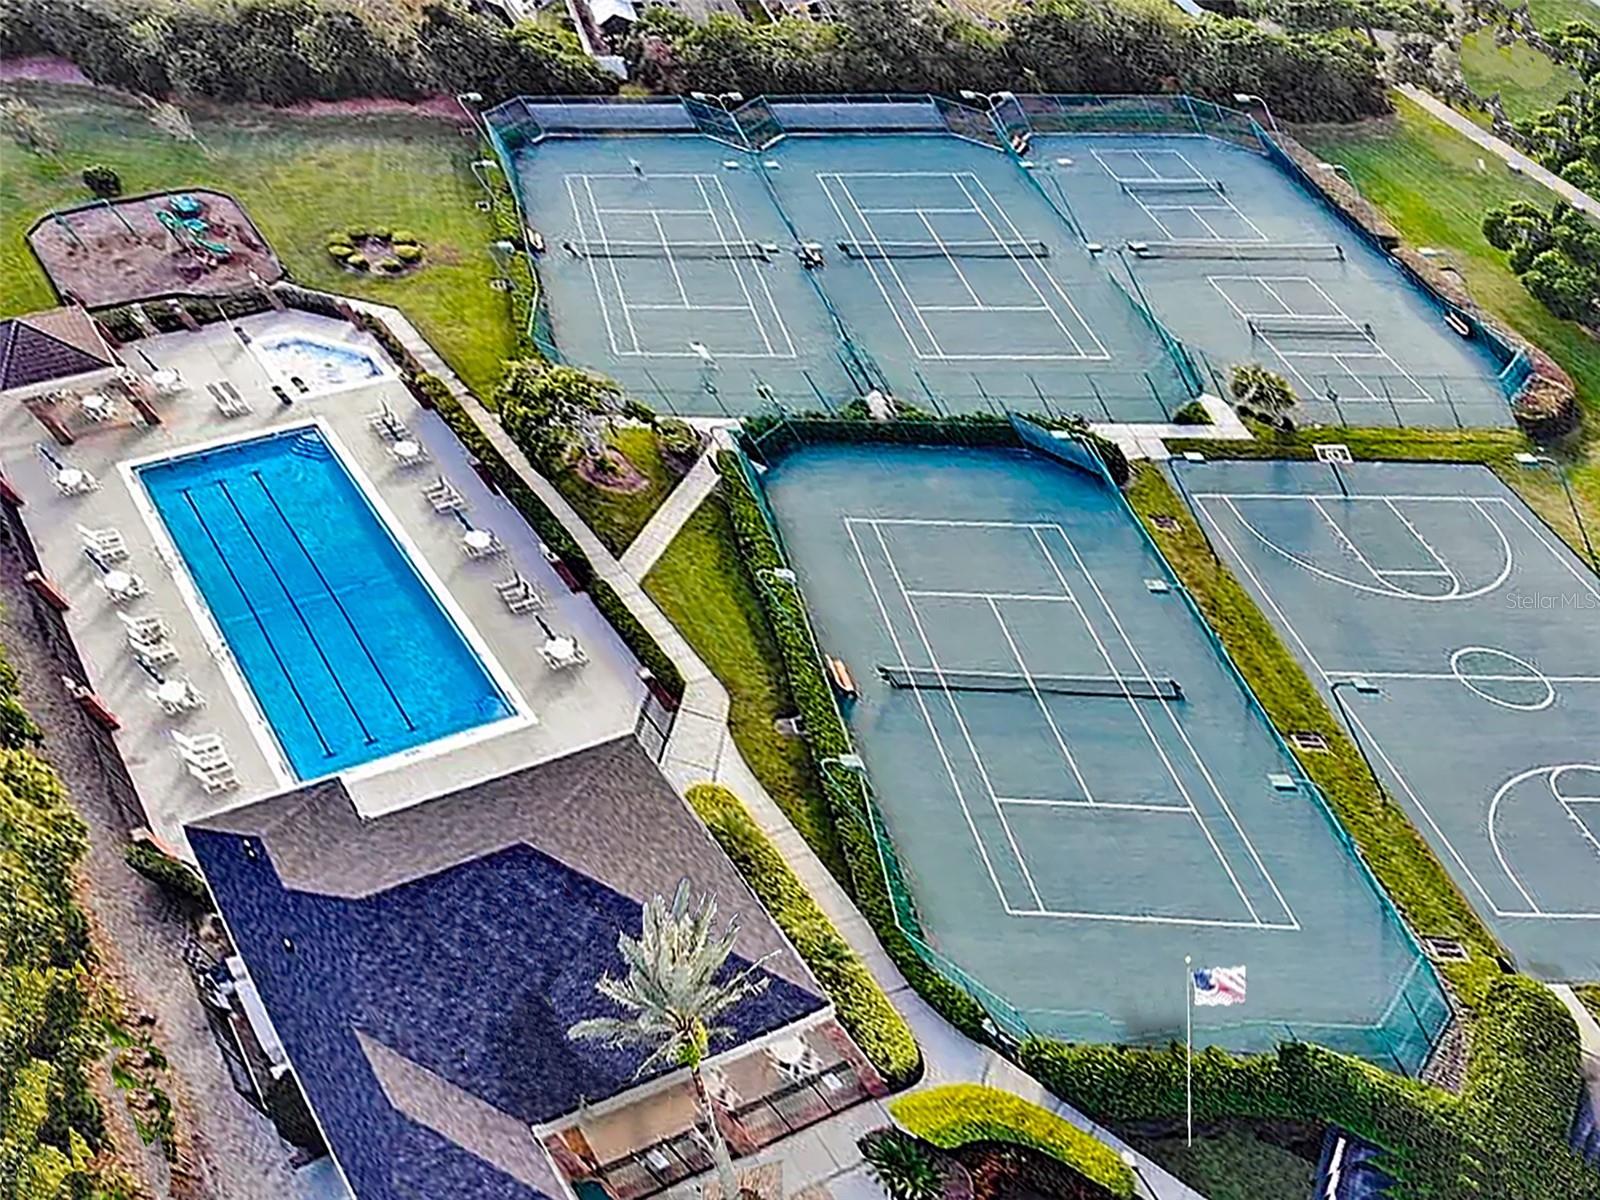
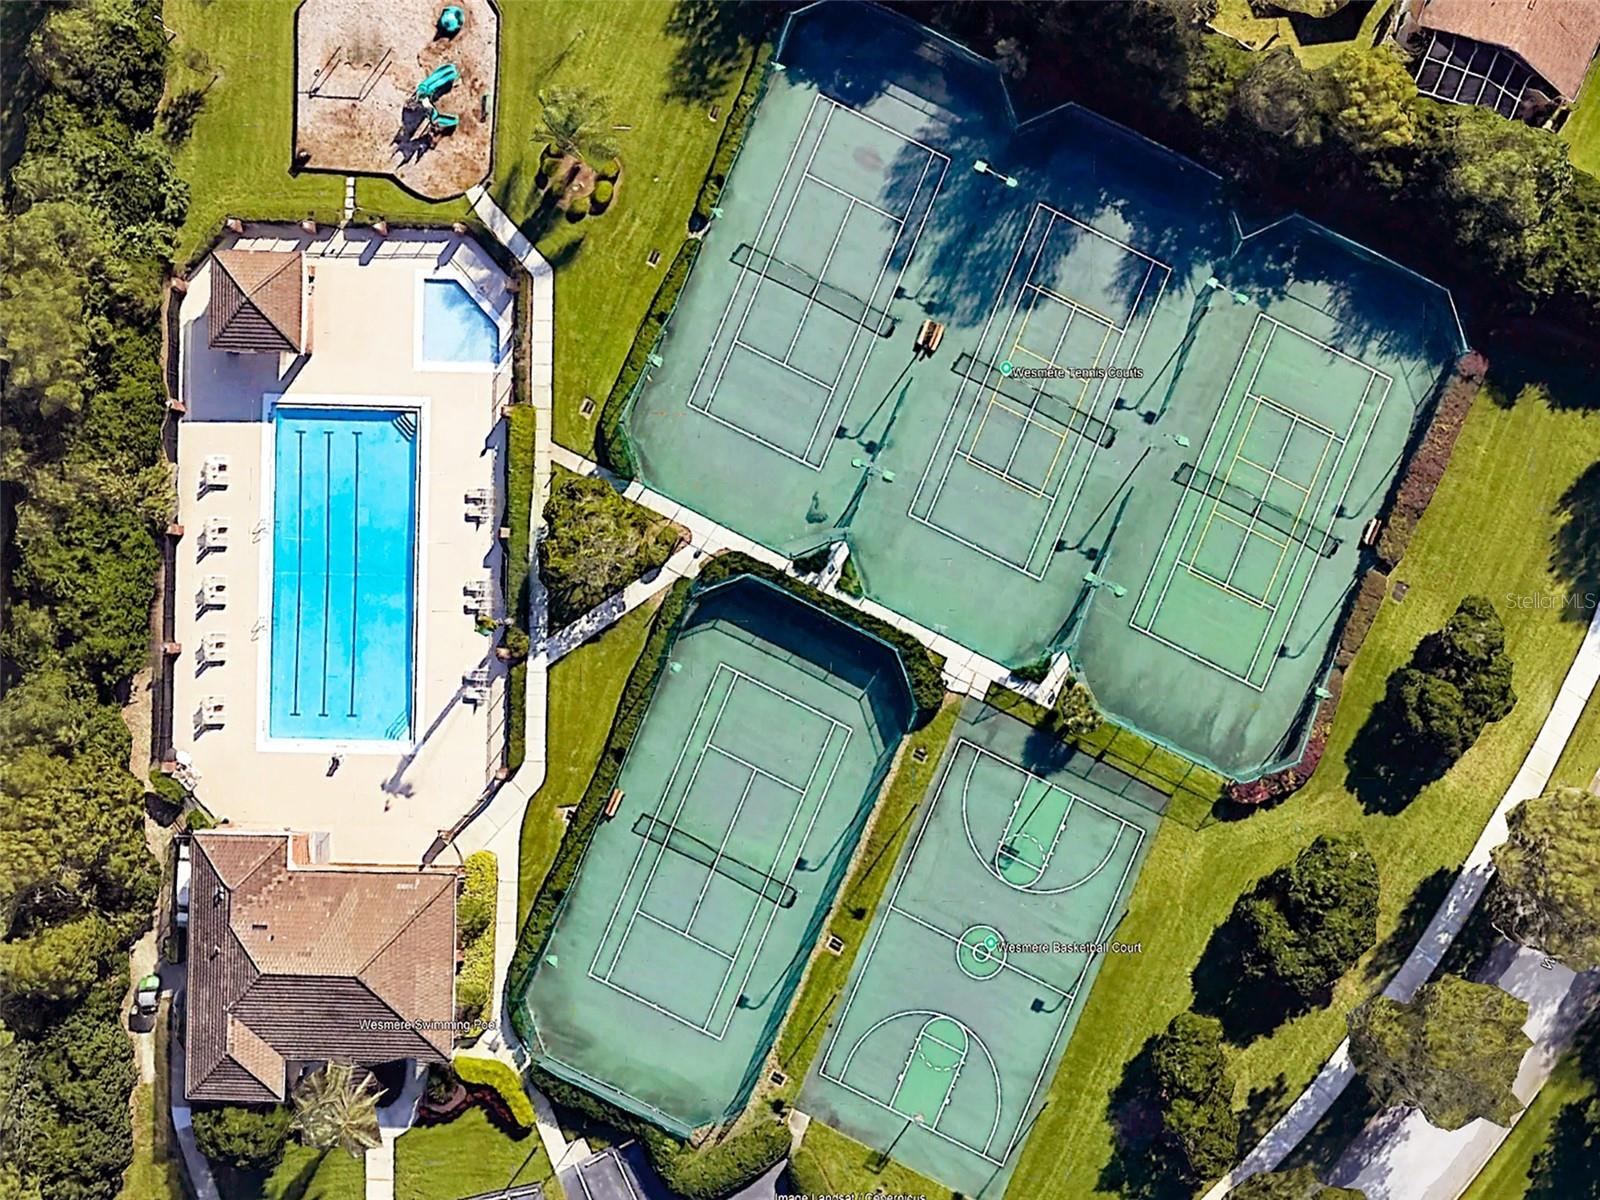
- Basketball Court, Clubhouse, Gated, Pickleball Court(s), Pool, Tennis Court(s)
- Community Features
- Gated Community - No Guard, Playground, Pool, Tennis Court(s)
- Pets Allowed
- Cats OK, Dogs OK, Yes
- Homestead
- Yes
Utilities & Systems
- Water
- Public
- Sewer
- Public Sewer
- Utilities
- Electricity Connected, Water Connected
- Cooling
- Central Air
- Heating
- Central, Electric
- Flood Zone
- X
- Parking
- Driveway, Garage Door Opener
Financial
- List Price
- $950,000
- Annual Taxes
- $8,531
- Tax Year
- 2026
- Listing Terms
- Cash, Conventional
- Special Conditions
- None
Schools
- Elementary
- Westbrooke Elementary
- Middle School
- SunRidge Middle
- High School
- West Orange High