1 / 49
$990,990
Active
2313 ROAT DRIVE
ORLANDO, FL 32835 — PALMA VISTA REP
4 Beds
5 Baths
3,585 sqft
0.32 acres
Built 1995
3-Car Garage
About This Property
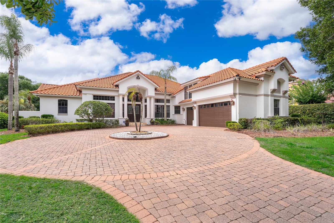
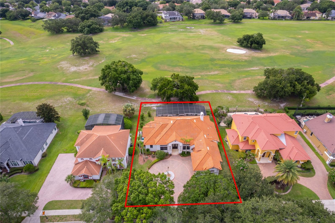
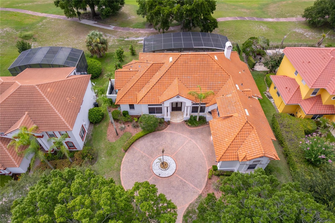
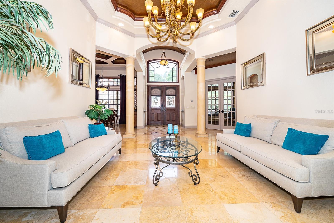
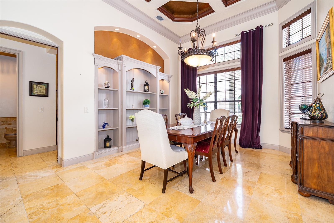
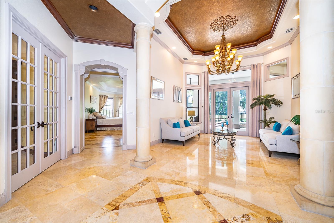
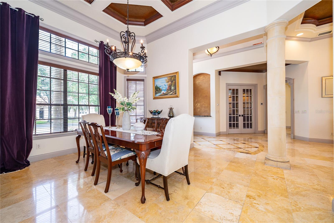
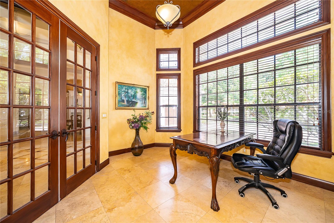
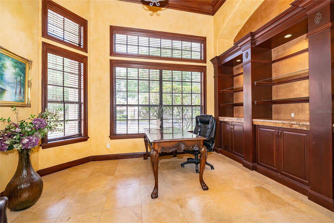
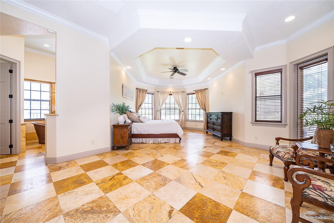
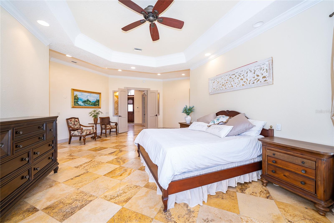
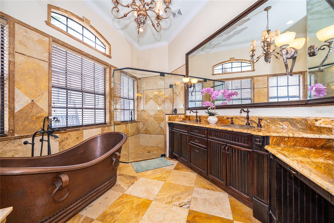
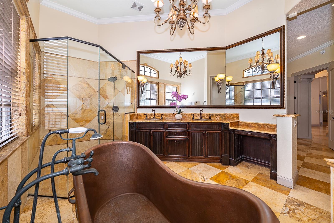
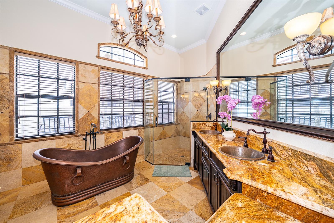
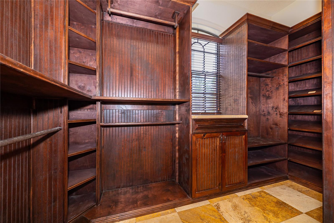
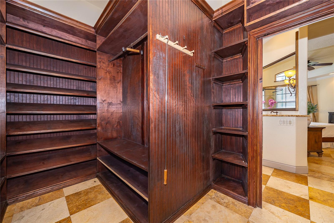
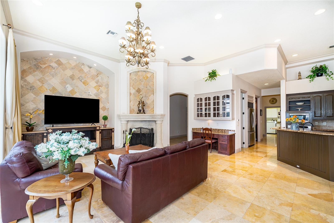
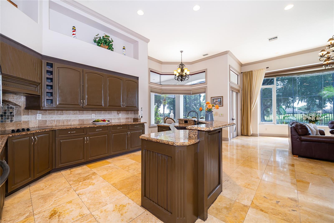
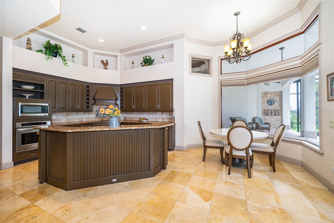
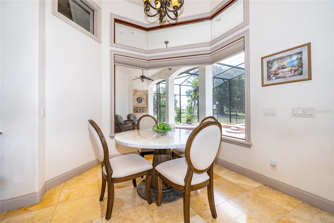
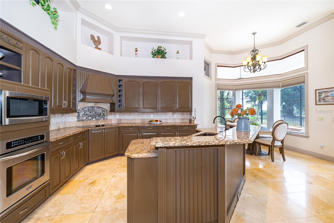
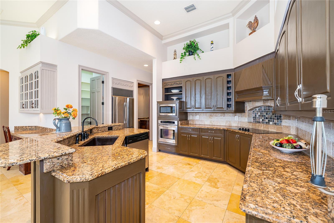
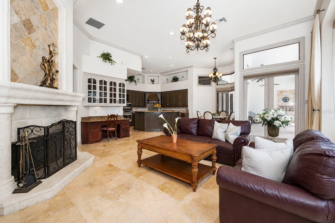
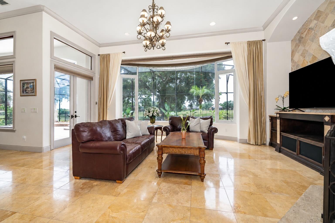
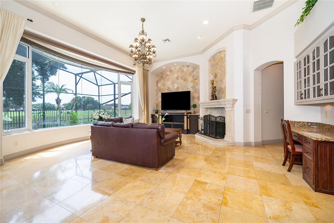
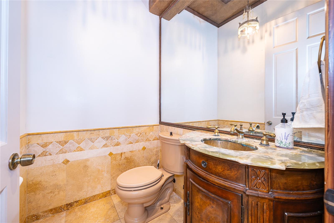
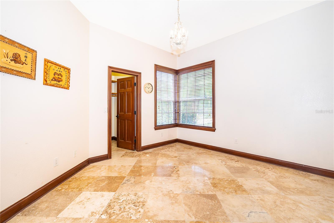
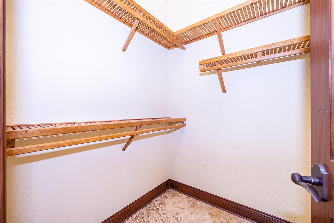
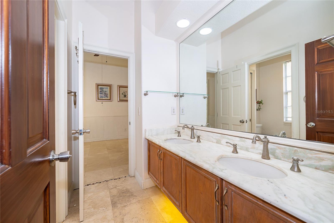
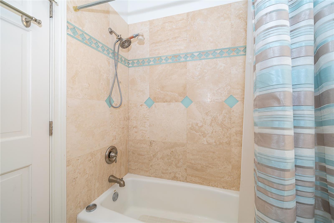
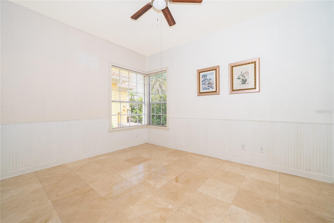
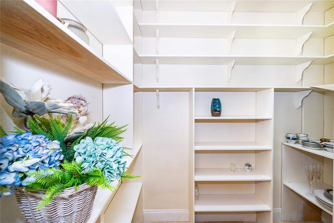
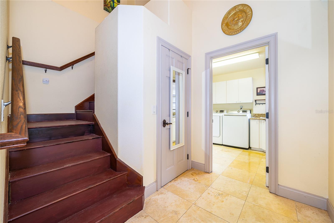
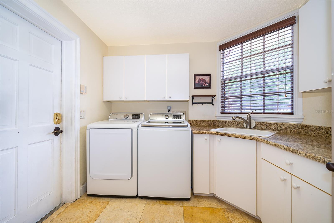
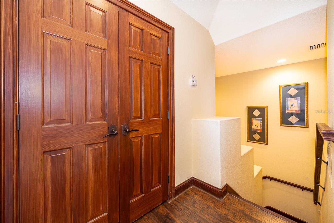
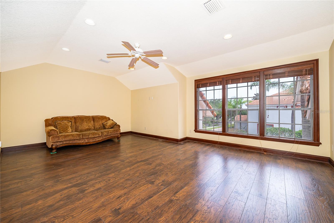
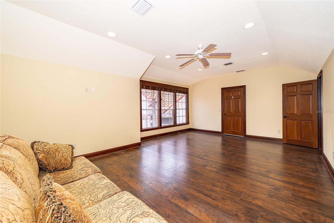
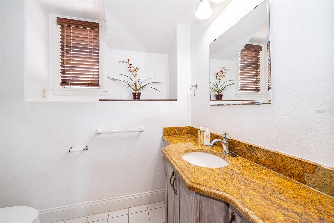
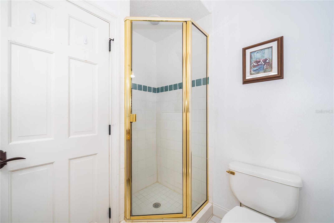
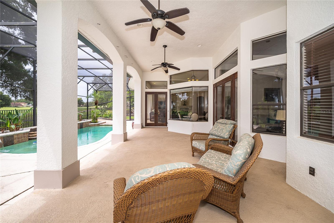
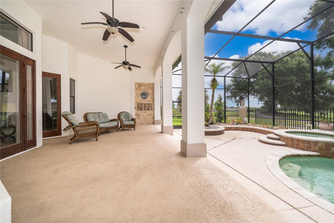
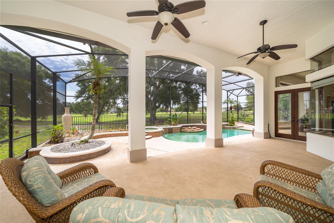

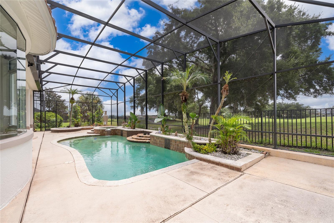
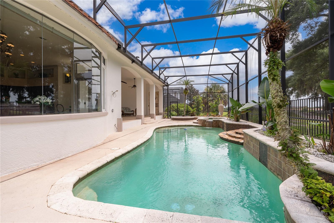
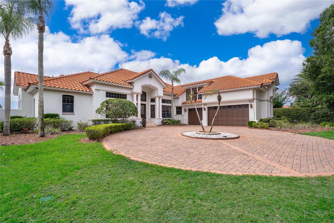
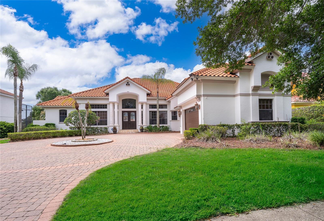
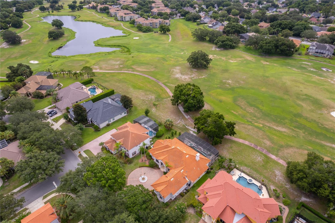
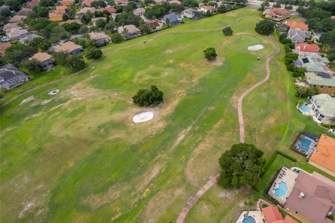
Situated on a premium golf course lot in the exclusive gated community of Palma Vista at MetroWest, this beautifully designed home offers an ideal balance of sophistication, comfort, and privacy. This spacious residence features 4 bedrooms, 3.5 bathrooms, a private pool and spa, and a thoughtfully designed floor plan perfect for both everyday living and entertaining. The home's well-designed layout welcomes you with elegant formal living and dining spaces, complemented by a private office that offers flexibility for today's lifestyle. The expansive primary suite serves as a peaceful retreat, complete with direct access to the pool and spa, a luxurious en-suite bathroom featuring a soaking tub, separate shower, and a large walk-in closet. The heart of the home is the open-concept kitchen, offering abundant cabinetry, a spacious pantry, and seamless views into the family room, where large windows showcase the beautiful golf course beyond. Two generously sized secondary bedrooms share a Jack-and-Jill bathroom, while a convenient guest powder room enhances the functionality of the main level. Upstairs, a private fourth bedroom with its own en-suite bathroom provides the perfect space for guests, extended family, or a secluded bonus suite. Additional features include a first-floor laundry room, a three-car garage, and a circular driveway that offers ample parking and impressive curb appeal. Surrounded by lush landscaping and scenic golf course views, this remarkable home combines privacy, luxury, and an unbeatable Central Florida location. Don't miss the opportunity to make this exceptional property your own—schedule your private showing today!
Property Details
Basics
- Property Type
- Residential
- Property Subtype
- Single Family Residence
- MLS Number
- O6436911
- Days on Market
- 1
- Year Built
- 1995
- Levels
- Two
- Direction Faces
- Southwest
- Occupant Type
- Vacant
Size & Structure
- Living Area
- 3,585 sqft
- Total Area
- 4,841 sqft
- Lot Size
- 0.32 acres
- Lot Sq Ft
- 14,053 sqft
- Bedrooms
- 4
- Full Baths
- 4
- Half Baths
- 1
- Garage Spaces
- 3
- Stories
- 2
Interior
- Flooring
- Ceramic Tile
- Appliances
- Built-In Oven, Dishwasher, Dryer, Electric Water Heater, Microwave, Range, Refrigerator, Washer
- Interior Features
- Kitchen/Family Room Combo, Primary Bedroom Main Floor, Thermostat, Walk-In Closet(s)
- Laundry
- Laundry Room
- Fireplace
- Yes — Gas
- Furnished
- Unfurnished
- A/C
- Central Air
- Heating
- Central, Electric
Exterior & Lot
- Exterior Features
- Sidewalk
- Construction
- Block, Stucco
- Roof
- Tile
- Foundation
- Block, Slab
- View
- Golf Course
Water & Pool
- Pool
- Yes — In Ground, Screen Enclosure
Community & HOA
- HOA
- Yes
- HOA Fee
- $660/Quarterly
- HOA Amenities
- Gated, Golf Course
- Community Features
- Gated Community - No Guard
- Pets Allowed
- Yes
- Homestead
- Yes
- Security
- Gated Community
Utilities & Systems
- Water
- Public
- Sewer
- Public Sewer
- Utilities
- Public
- Cooling
- Central Air
- Heating
- Central, Electric
- Flood Zone
- X
Financial
- List Price
- $990,990
- Annual Taxes
- $7,268
- Tax Year
- 2025
- Listing Terms
- Cash, Conventional, FHA
- Special Conditions
- None
Schools
- Elementary
- Westpointe Elementary
- Middle School
- Gotha Middle
- High School
- Olympia High