1 / 43
$479,900
Active
231 E LAFAYETTE STREET
WINTER GARDEN, FL 34787 — M C BRITT SUB 1
4 Beds
3 Baths
1,608 sqft
0.14 acres
Built 2026
1-Car Garage
About This Property
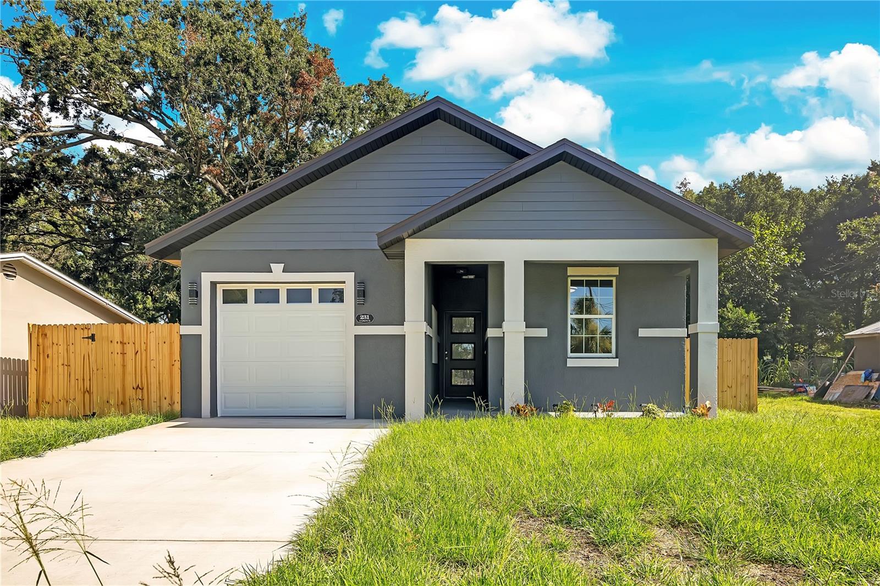
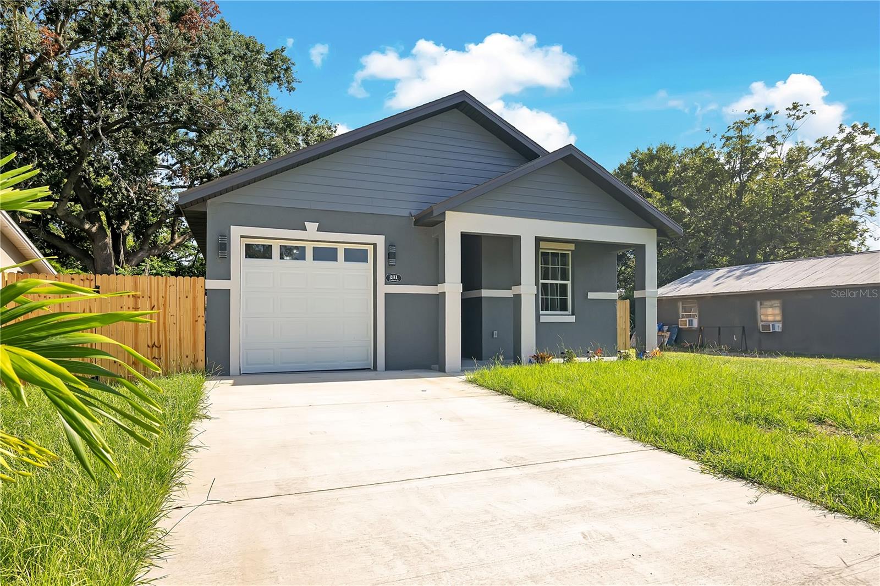
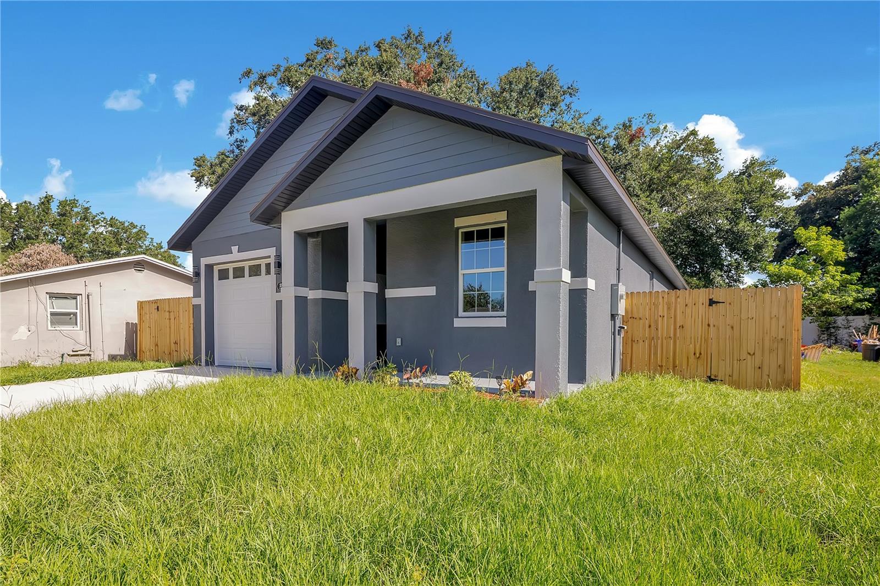
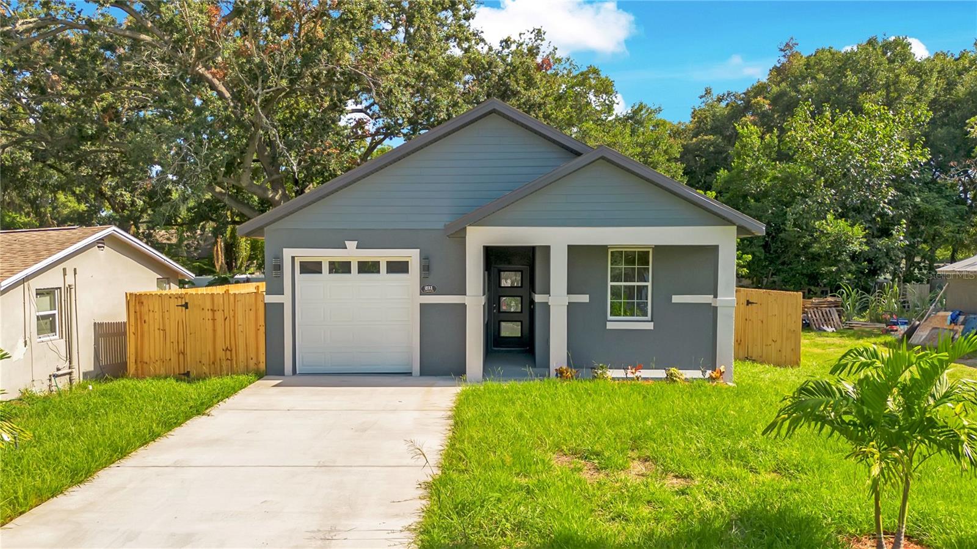
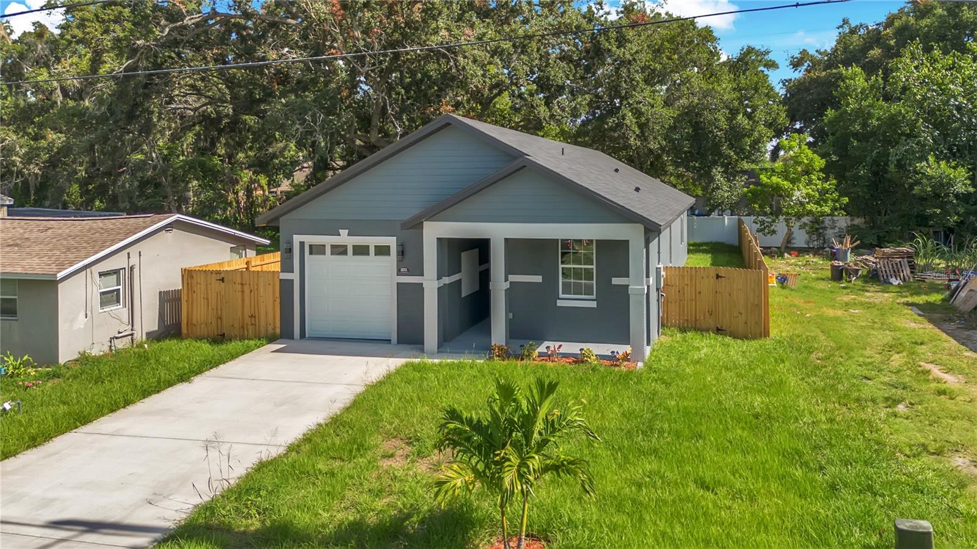
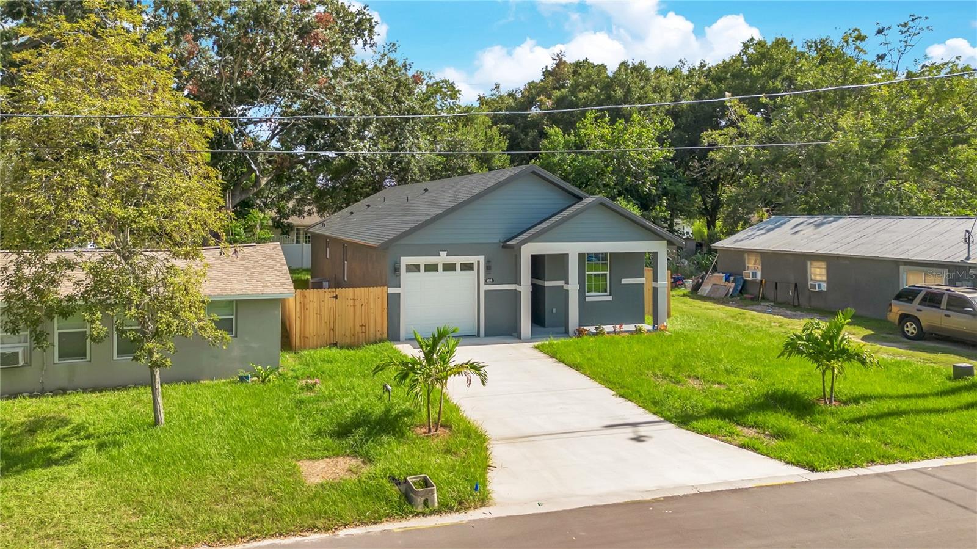
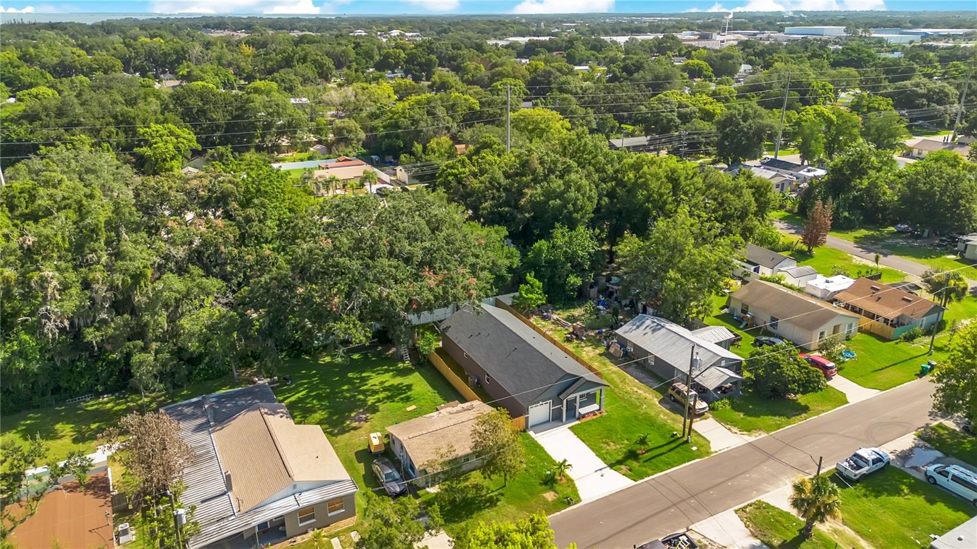
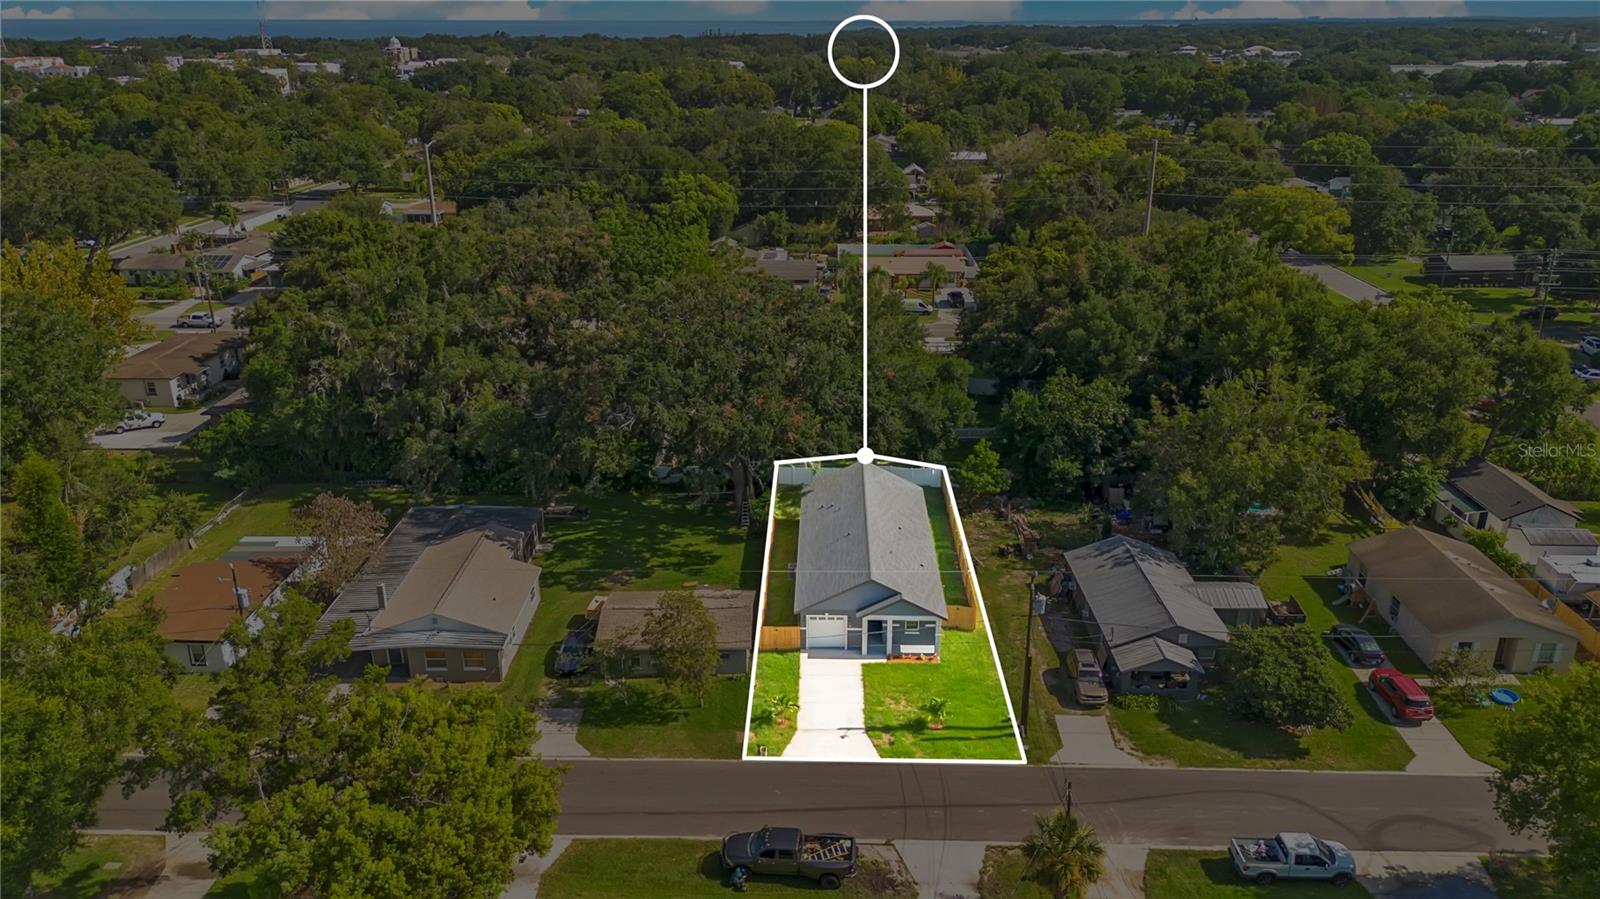
Brand-New Construction in Winter Garden! Welcome to 231 E Lafayette Street, a beautifully designed 4-bedroom, 3-bathroom new construction home offering modern luxury, thoughtful craftsmanship, and exceptional functionality. From the moment you arrive, the striking contemporary exterior, covered front entry, and attached garage create an inviting first impression.
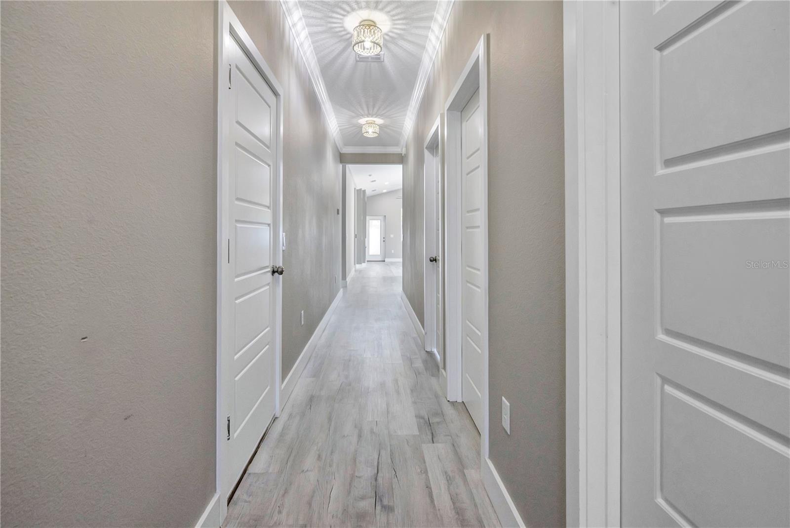
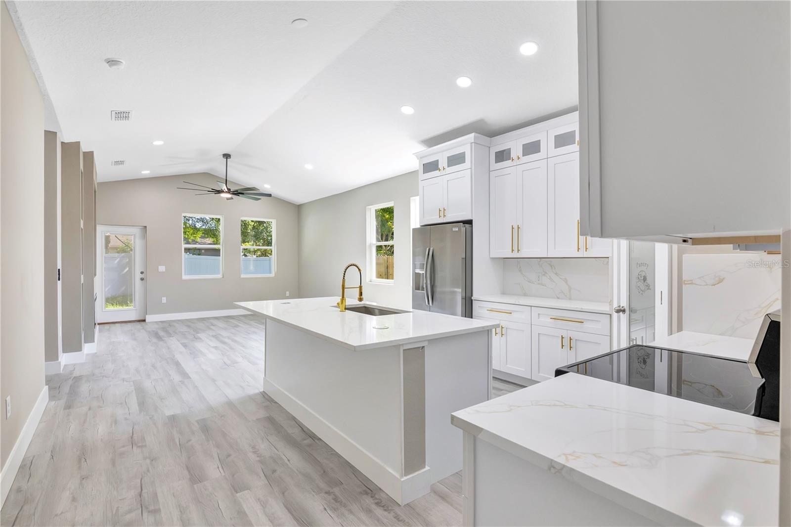
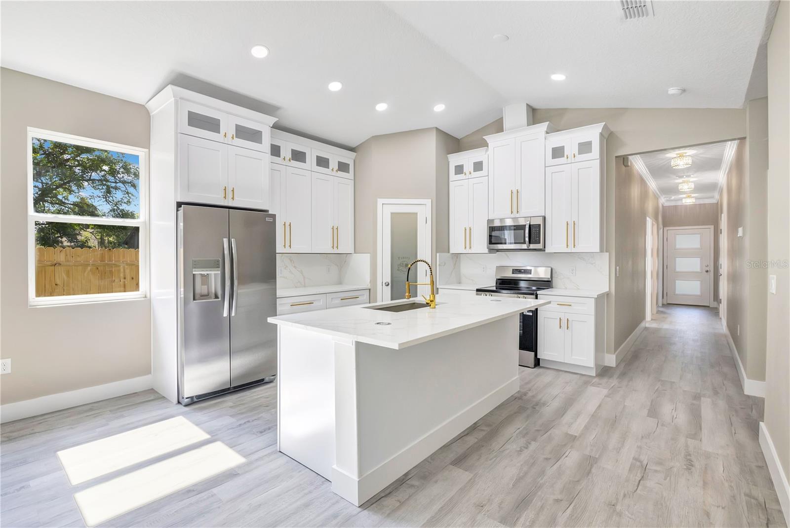
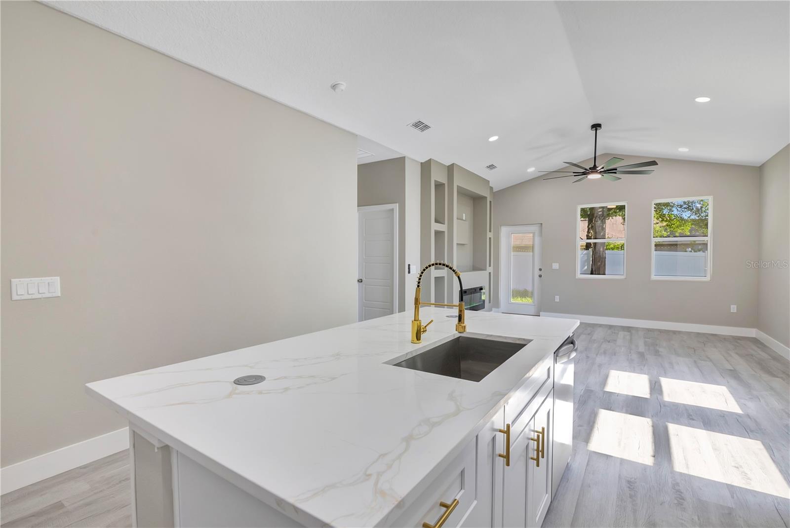
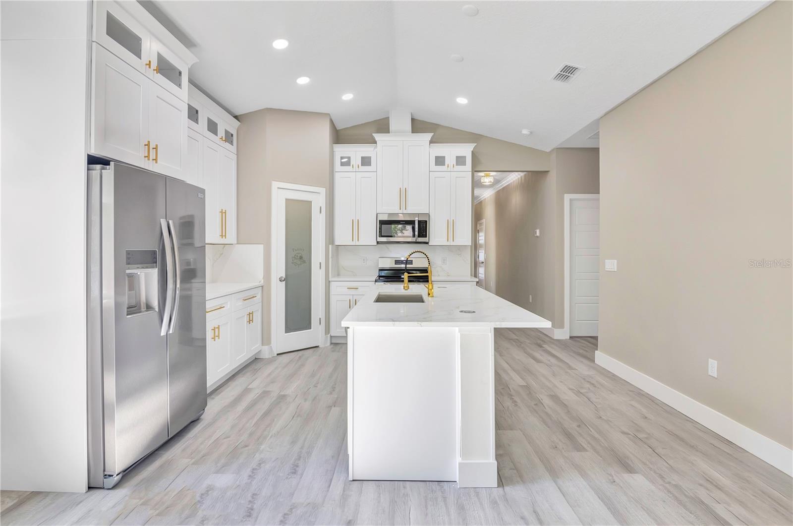
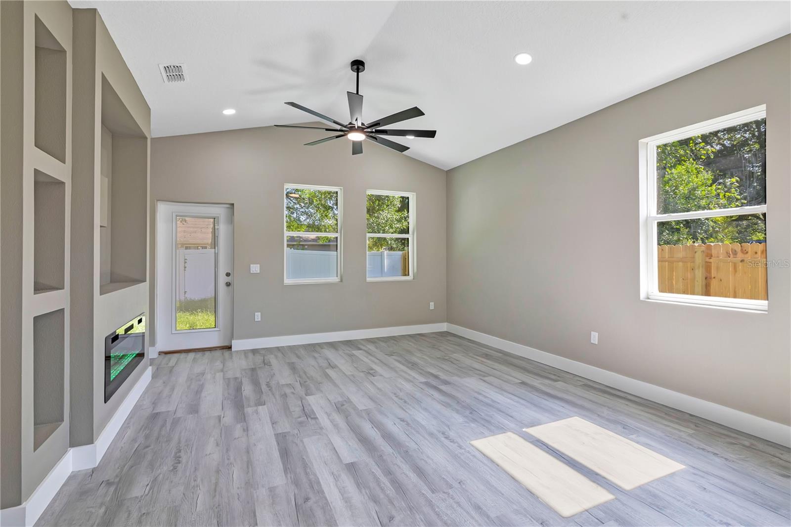
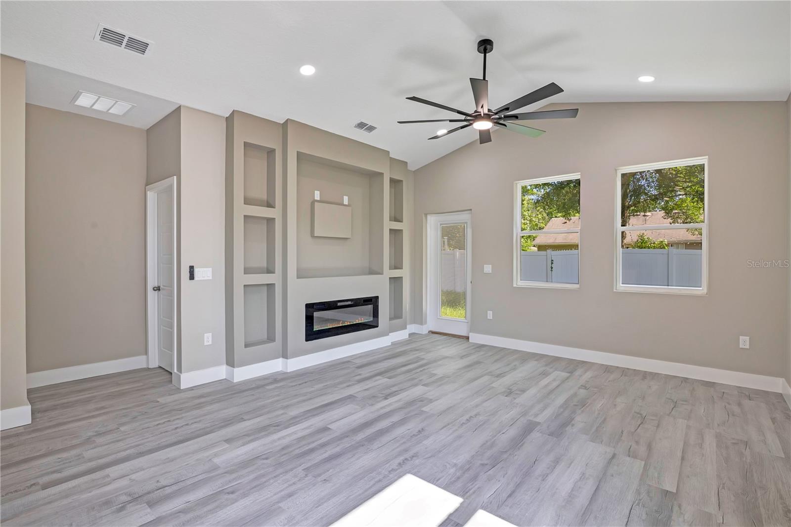
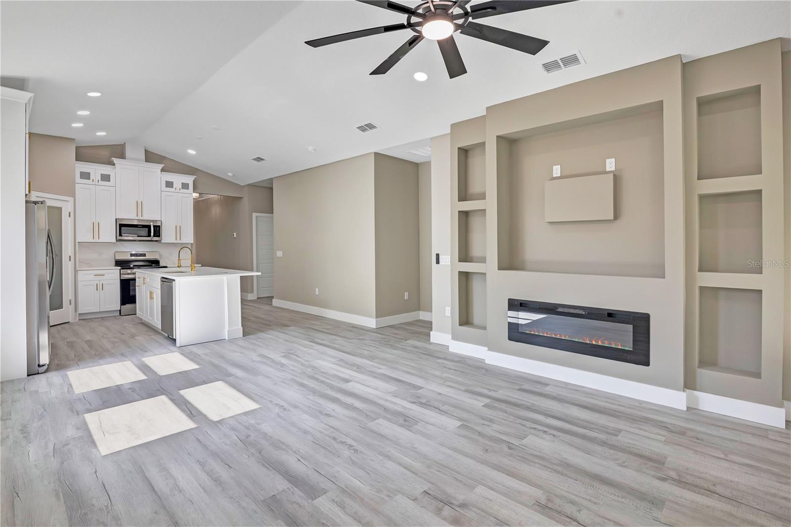
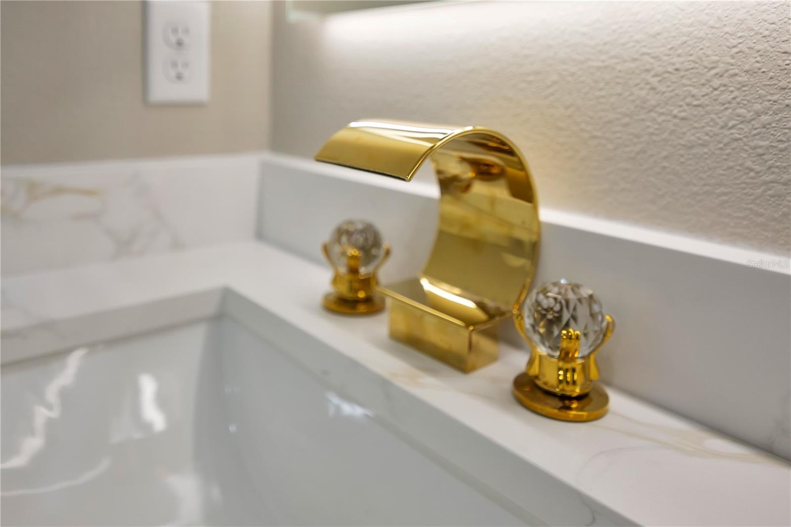
Inside, the open-concept floor plan features luxury vinyl plank flooring throughout, soaring ceilings, recessed lighting, and an abundance of natural light. The stunning chef's kitchen is the centerpiece of the home, showcasing custom cabinetry, elegant quartz countertops, a large center island with breakfast bar, designer backsplash, stainless steel appliances, and a statement gold-finished faucet. The spacious island provides the perfect gathering space for entertaining or everyday living.
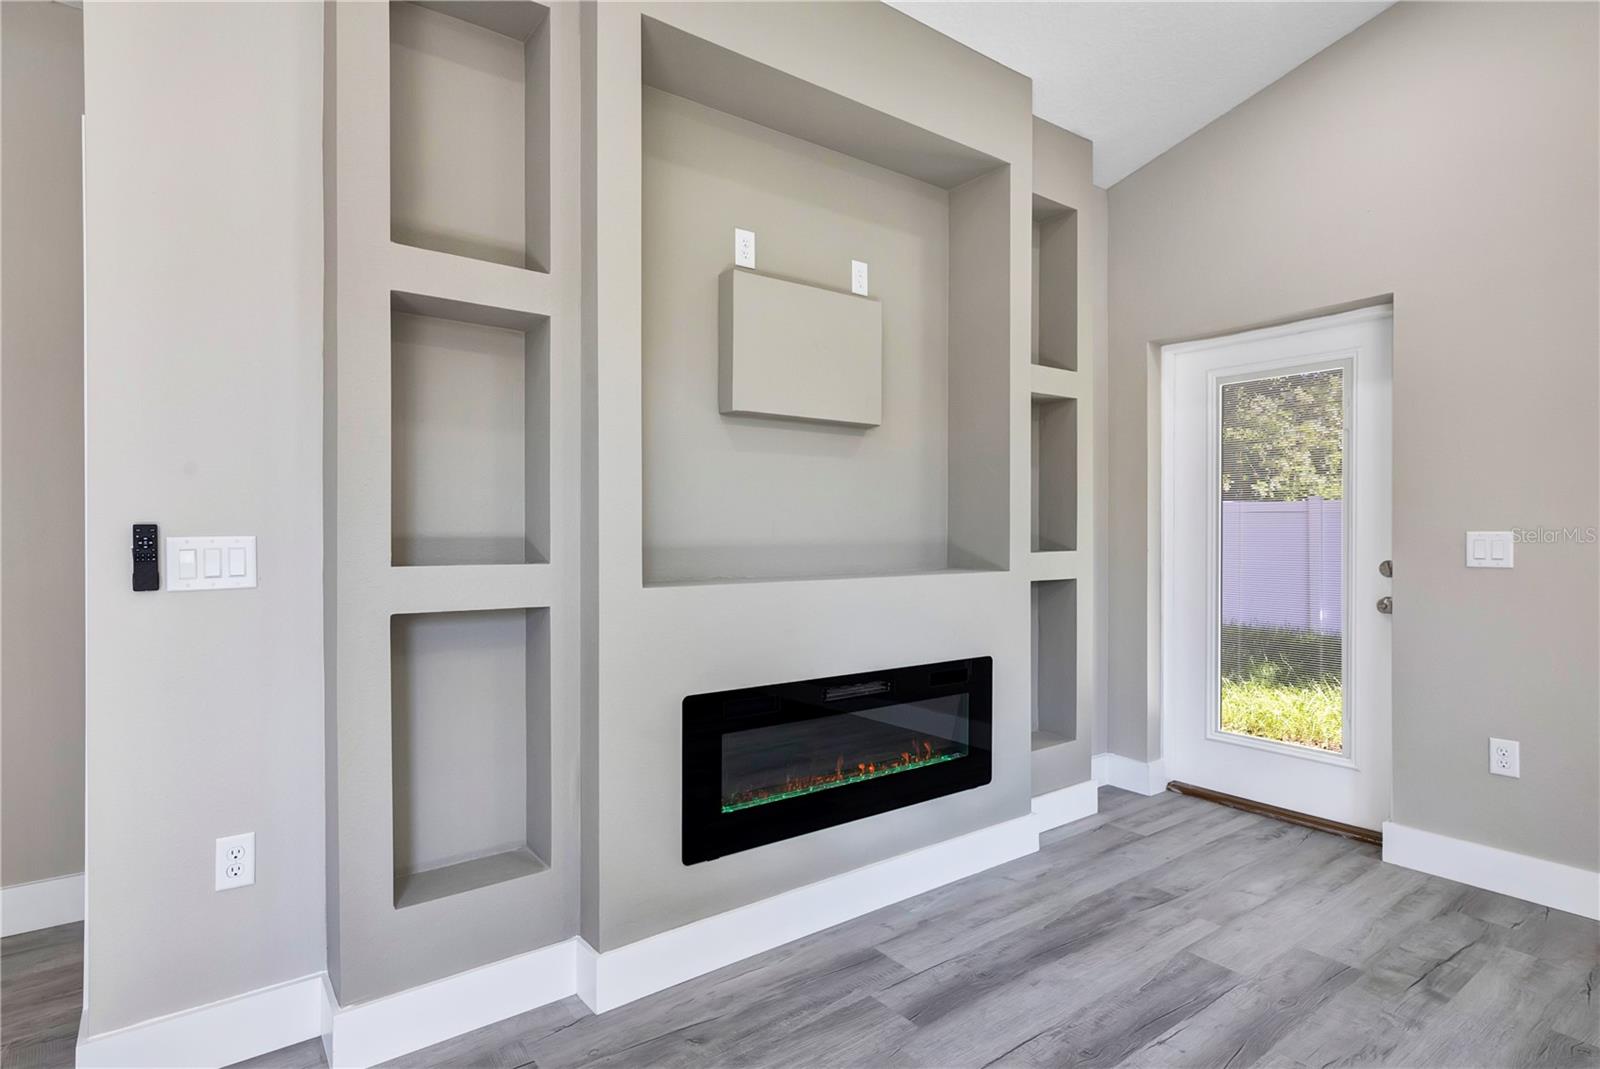
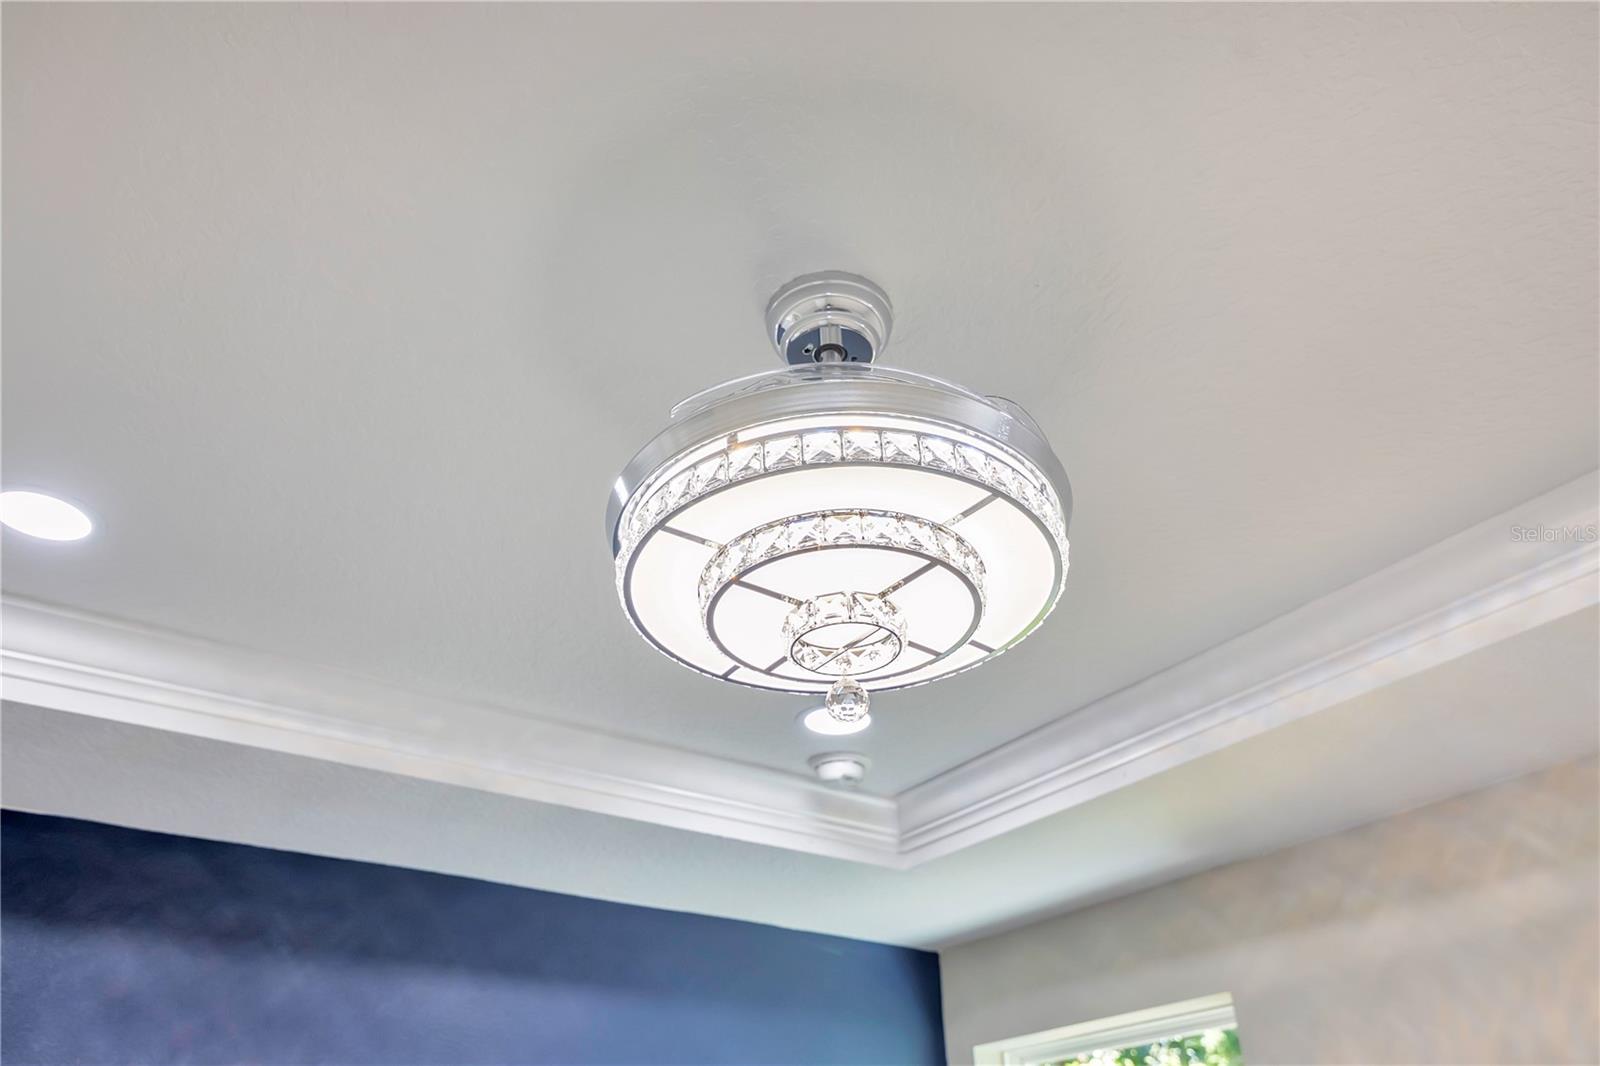
The generously sized living area has a dramatic custom built-in feature wall with integrated shelving and a modern electric fireplace, creating a focal point. Large windows overlook the backyard and bring the outdoors in, while the contemporary ceiling fan and designer lighting add to the home's polished aesthetic.
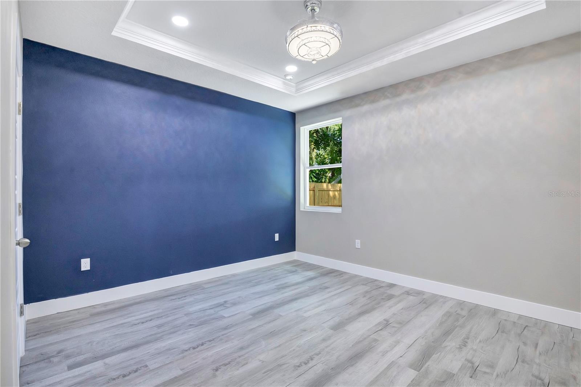
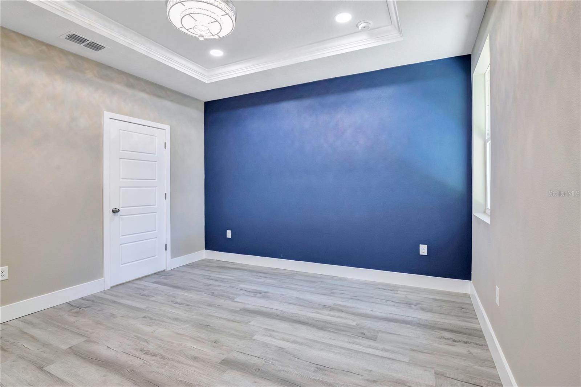
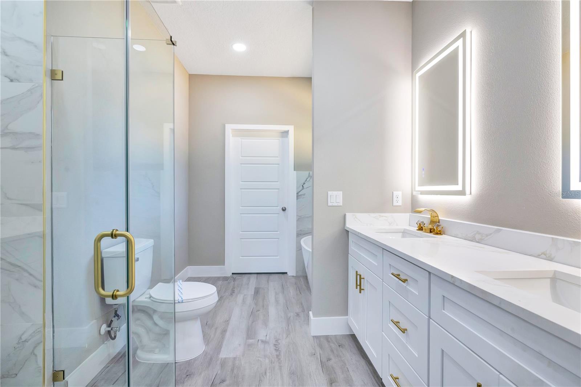
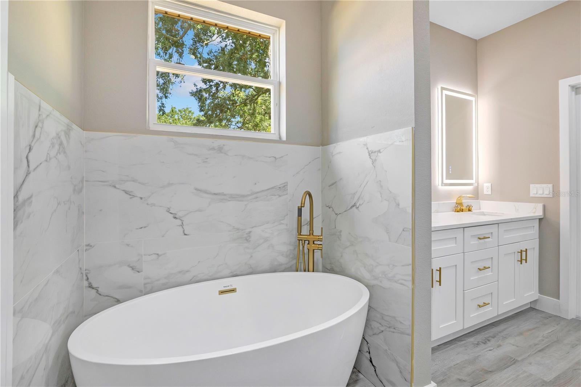
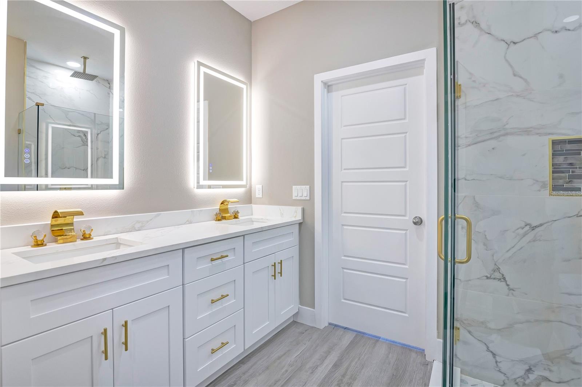
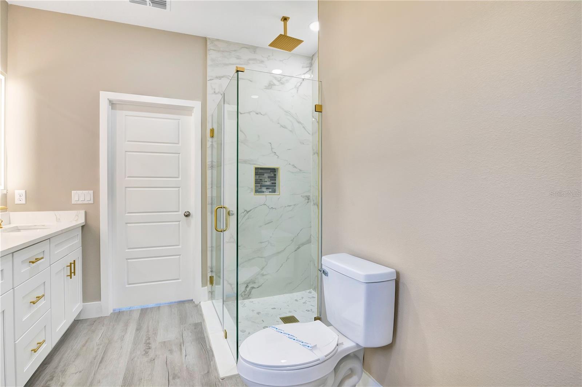
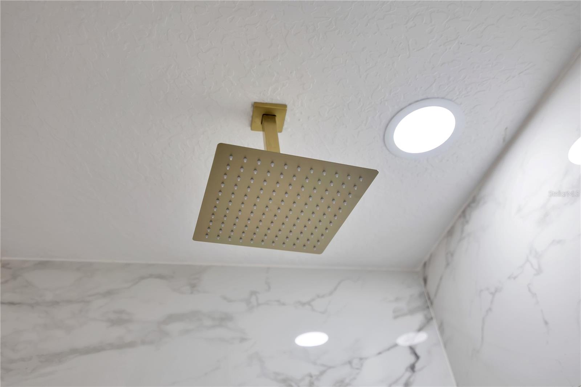
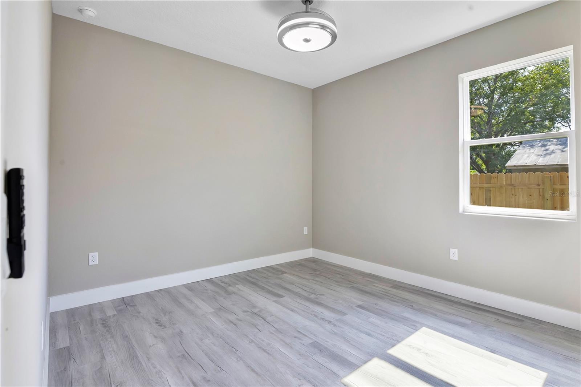
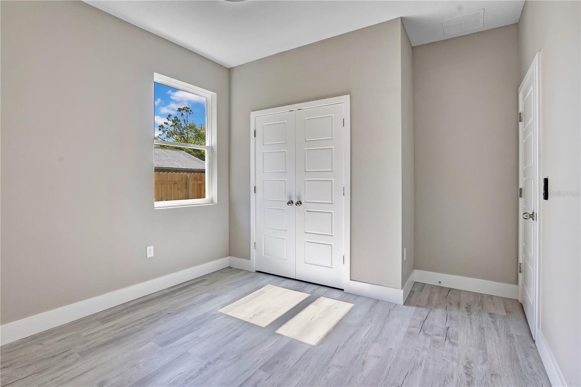
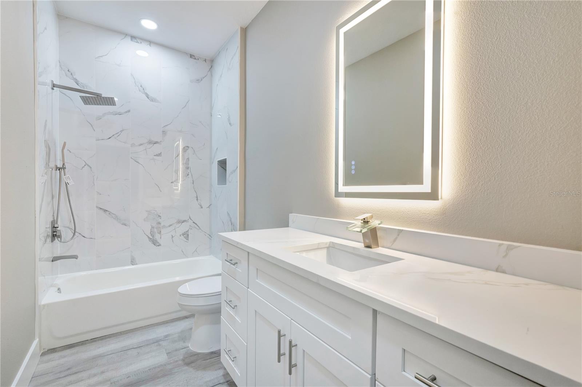
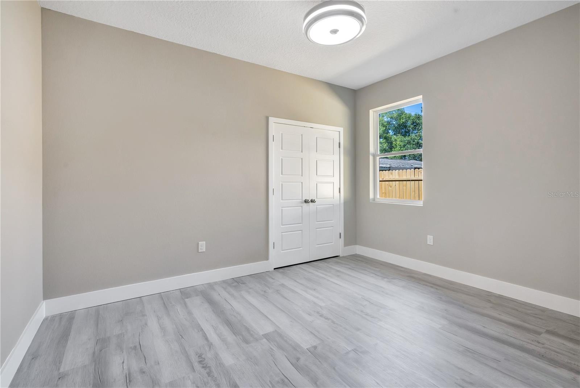
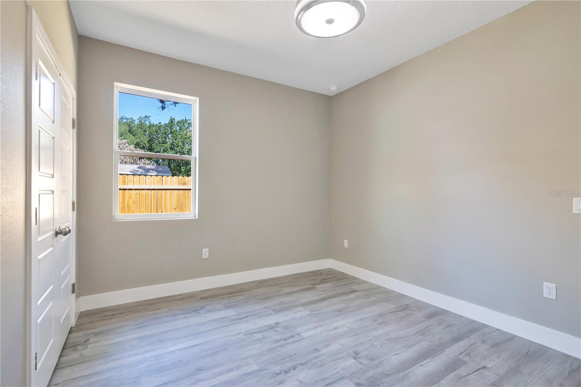
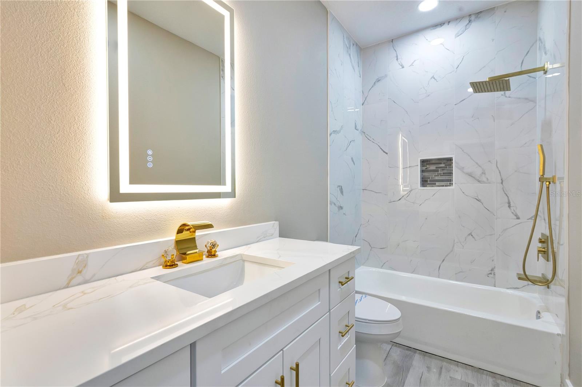
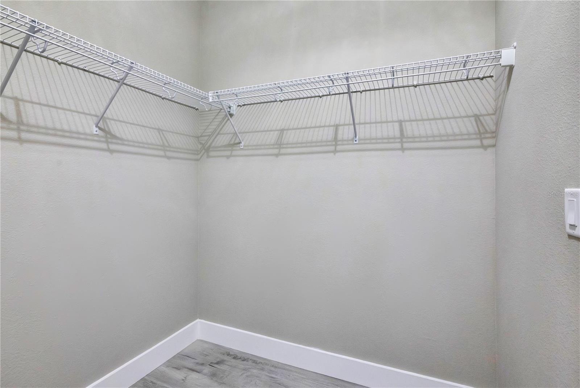
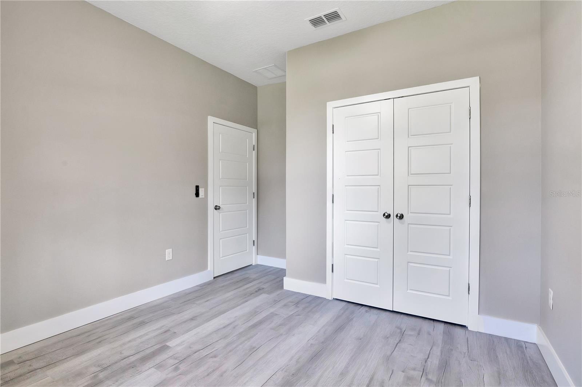
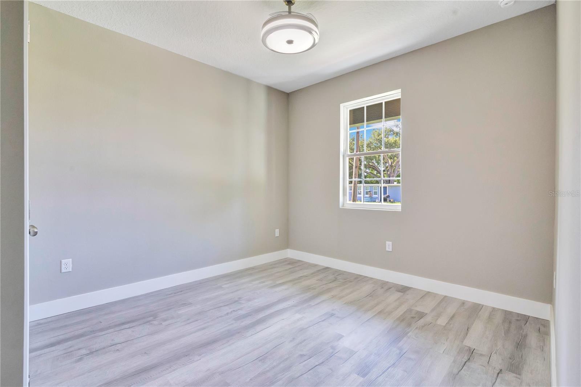
The primary suite provides a private retreat with ample space and a beautifully appointed en-suite bathroom, while three additional bedrooms, flexibility for family, guests, a home office, or media space. The home's three full bathrooms are finished with modern fixtures and elevated designer details.
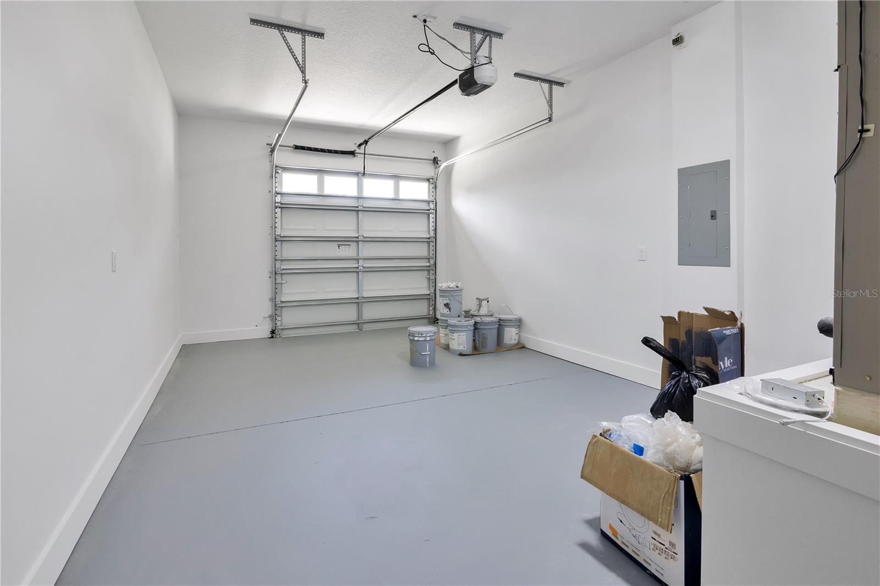
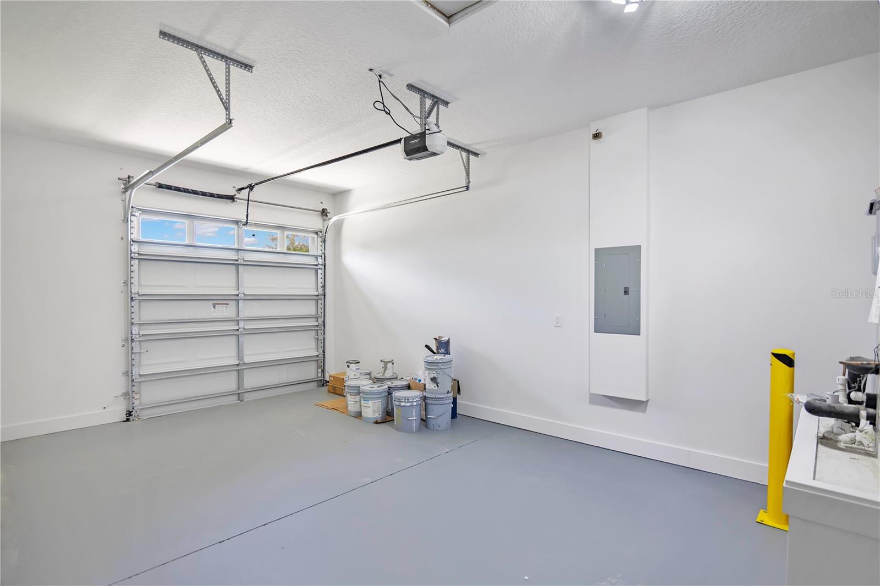
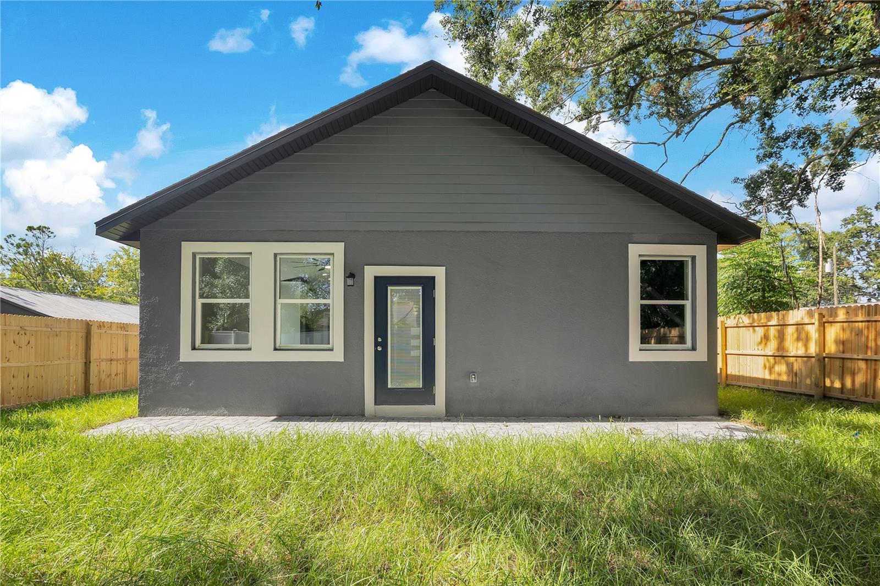
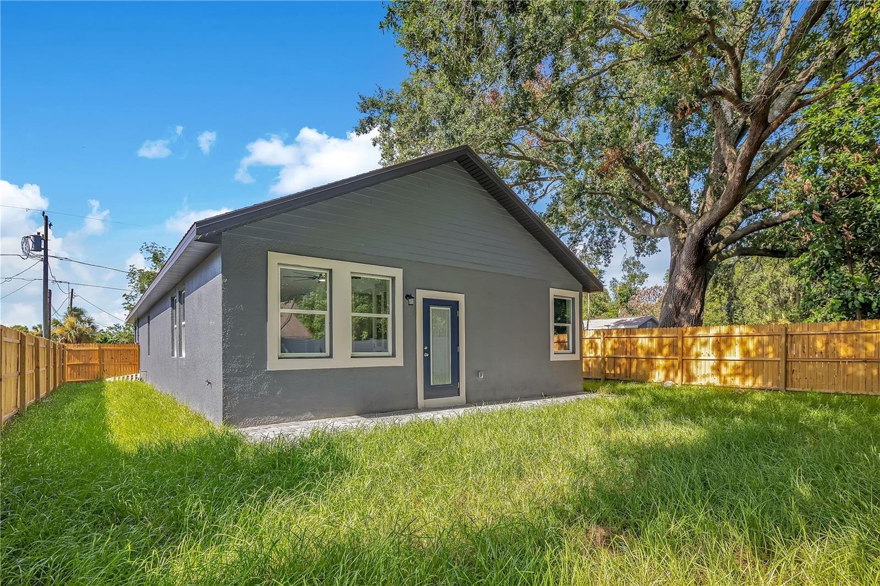
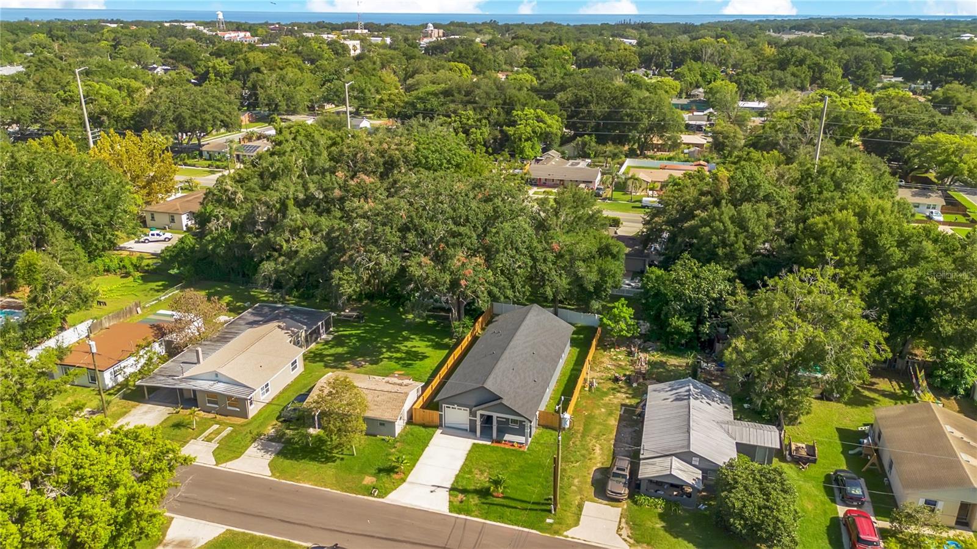
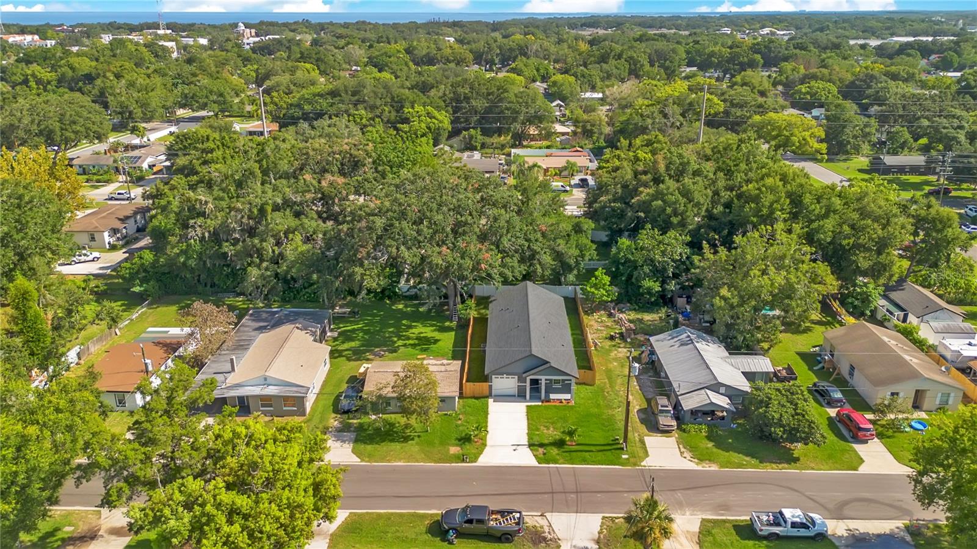
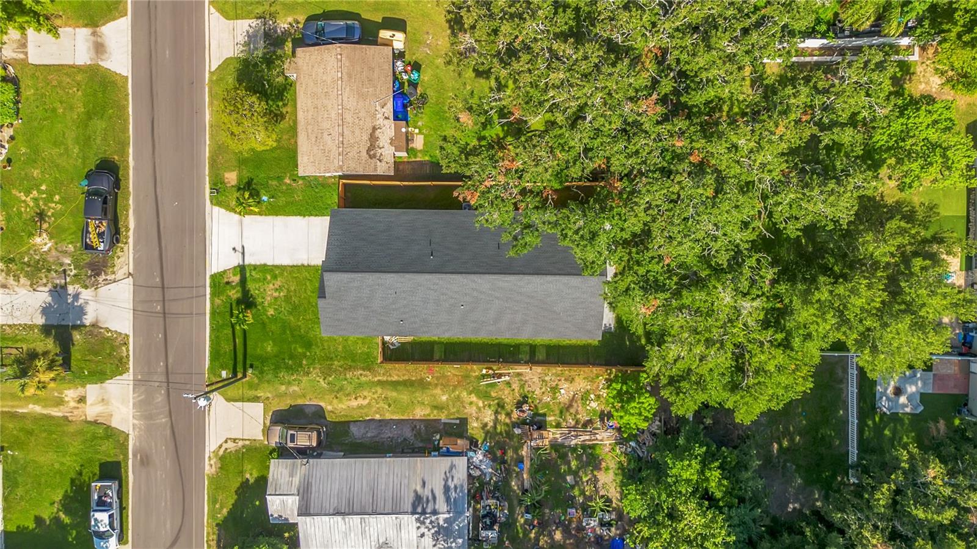
Outside, the property has a private fenced backyard with plenty of room to create your own outdoor oasis. The attached one-car garage and extended driveway provide convenient parking and storage.
Ideally located in Winter Garden, this exceptional new construction home combines modern luxury with the charm and convenience of one of Central Florida's most desirable communities. Enjoy easy access to downtown Winter Garden, shopping, dining, parks, major roadways, and everything the area has to offer.
New construction. Modern design. Premium finishes. Prime Winter Garden location. This is a home you don't want to miss.
Inside, the open-concept floor plan features luxury vinyl plank flooring throughout, soaring ceilings, recessed lighting, and an abundance of natural light. The stunning chef's kitchen is the centerpiece of the home, showcasing custom cabinetry, elegant quartz countertops, a large center island with breakfast bar, designer backsplash, stainless steel appliances, and a statement gold-finished faucet. The spacious island provides the perfect gathering space for entertaining or everyday living.
The generously sized living area has a dramatic custom built-in feature wall with integrated shelving and a modern electric fireplace, creating a focal point. Large windows overlook the backyard and bring the outdoors in, while the contemporary ceiling fan and designer lighting add to the home's polished aesthetic.
The primary suite provides a private retreat with ample space and a beautifully appointed en-suite bathroom, while three additional bedrooms, flexibility for family, guests, a home office, or media space. The home's three full bathrooms are finished with modern fixtures and elevated designer details.
Outside, the property has a private fenced backyard with plenty of room to create your own outdoor oasis. The attached one-car garage and extended driveway provide convenient parking and storage.
Ideally located in Winter Garden, this exceptional new construction home combines modern luxury with the charm and convenience of one of Central Florida's most desirable communities. Enjoy easy access to downtown Winter Garden, shopping, dining, parks, major roadways, and everything the area has to offer.
New construction. Modern design. Premium finishes. Prime Winter Garden location. This is a home you don't want to miss.
Property Details
Basics
- Property Type
- Residential
- Property Subtype
- Single Family Residence
- MLS Number
- O6425940
- Days on Market
- 1
- Year Built
- 2026
- New Construction
- Yes
- Levels
- One
- Floor Number
- 1
- Direction Faces
- East
- Occupant Type
- Vacant
Size & Structure
- Living Area
- 1,608 sqft
- Total Area
- 2,026 sqft
- Lot Size
- 0.14 acres
- Lot Sq Ft
- 6,257 sqft
- Bedrooms
- 4
- Full Baths
- 3
- Garage Spaces
- 1
Interior
- Flooring
- Luxury Vinyl
- Appliances
- Dishwasher, Microwave, Range, Refrigerator
- Interior Features
- Accessibility Features, Living Room/Dining Room Combo, Open Floorplan
- Laundry
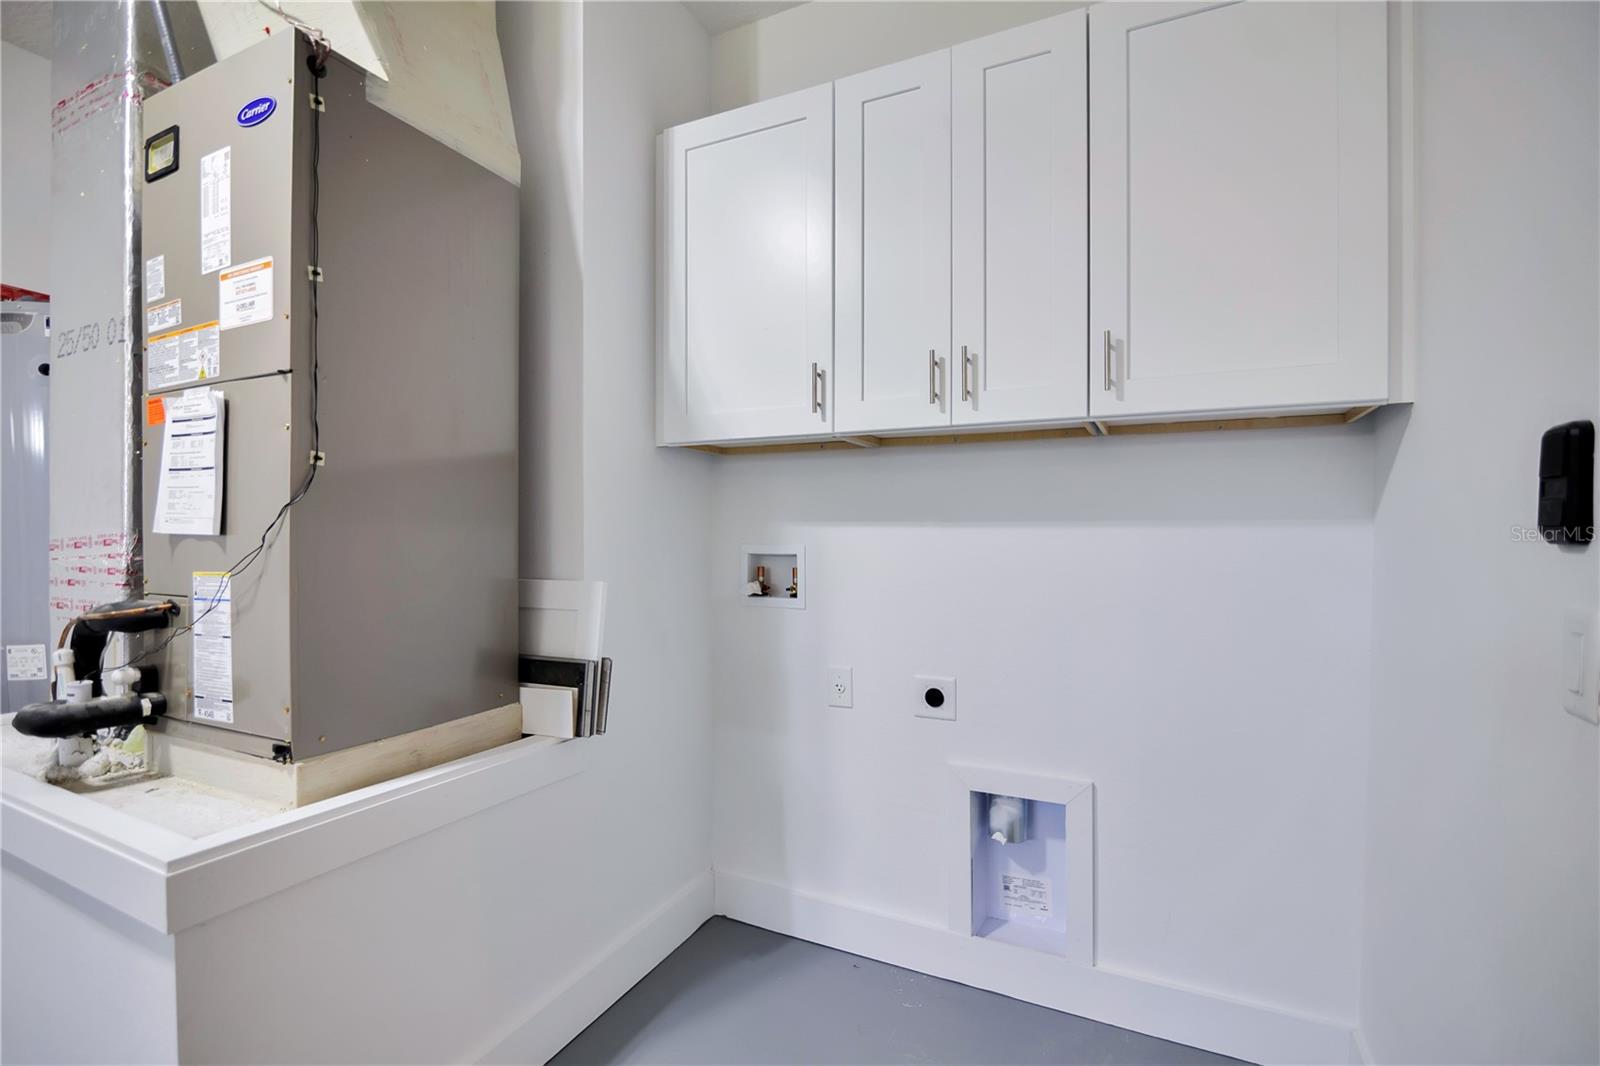
- In Garage
- Fireplace
- Yes — Outside
- Furnished
- Unfurnished
- A/C
- Central Air
- Heating
- Central
Exterior & Lot
- Construction
- Block
- Roof
- Shingle
- Foundation
- Slab
Water & Pool
Community & HOA
- HOA
- No
- Security
- Smoke Detector(s)
Utilities & Systems
- Water
- Private
- Sewer
- Public Sewer
- Utilities
- BB/HS Internet Available, Cable Available, Phone Available
- Cooling
- Central Air
- Heating
- Central
- Flood Zone
- X
Financial
- List Price
- $479,900
- Annual Taxes
- $1,219
- Tax Year
- 2025
- Listing Terms
- Cash, Conventional
- Special Conditions
- None
- Possession
- Close Of Escrow
Schools
- Elementary
- Maxey Elem
- Middle School
- Lakeview Middle
- High School
- West Orange High