1 / 12
$1,699,000
Active
2308 MULBRY DRIVE
WINTER PARK, FL 32789 — LAKE FOREST PARK
4 Beds
4 Baths
2,530 sqft
0.17 acres
Built 2026
2-Car Garage
About This Property
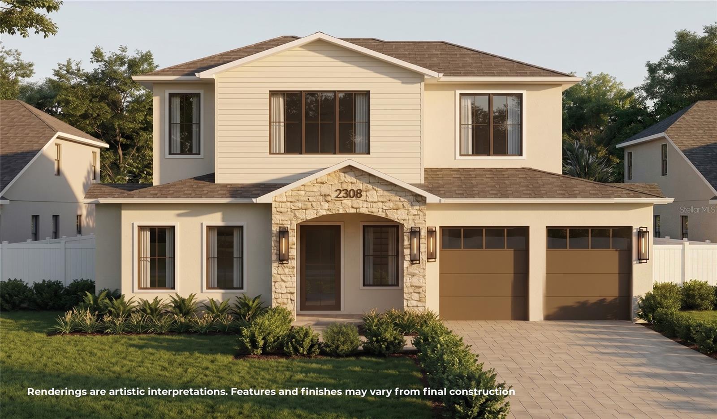
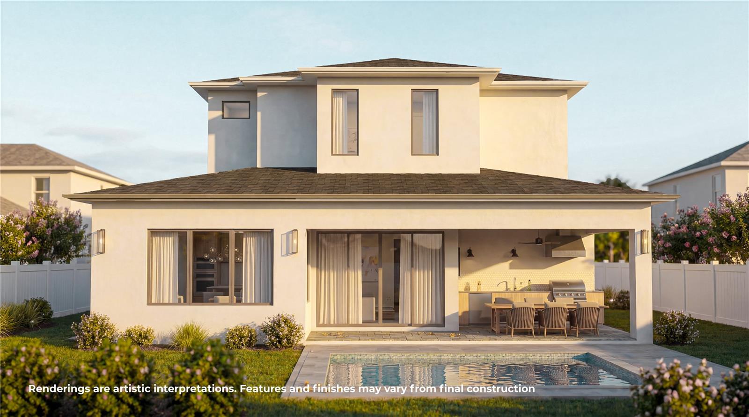
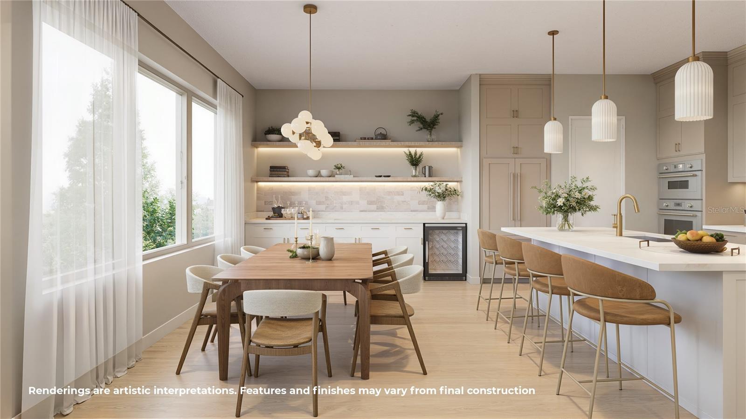
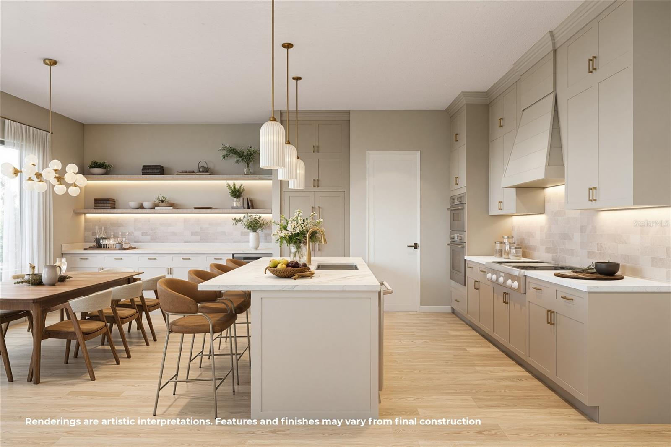
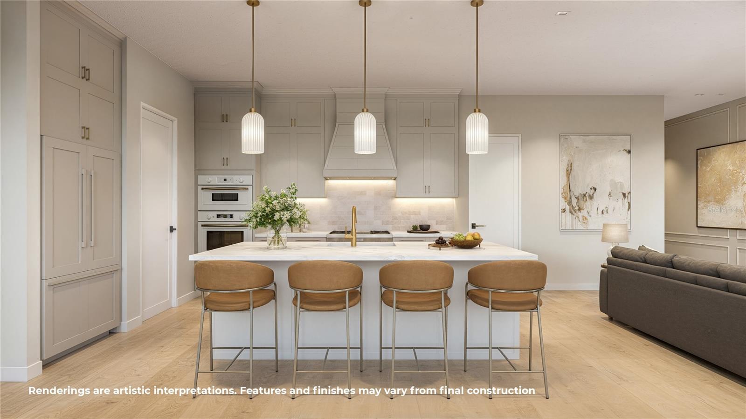
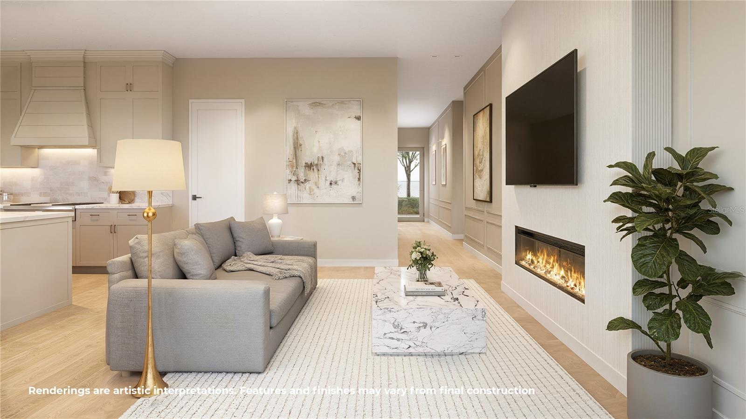
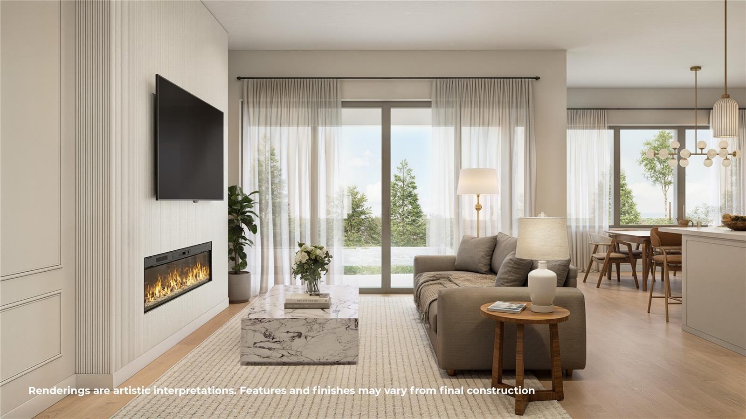
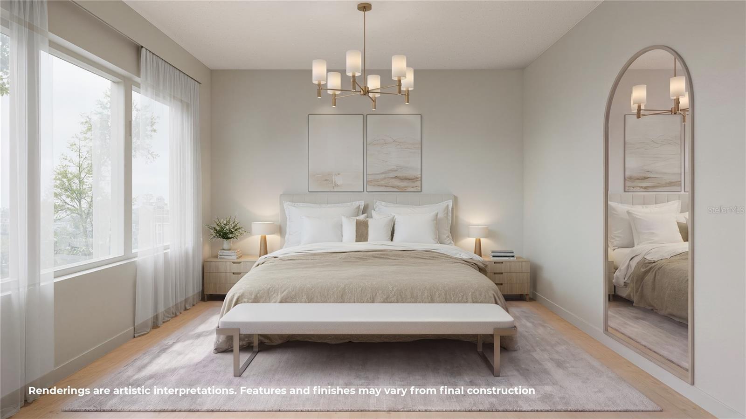
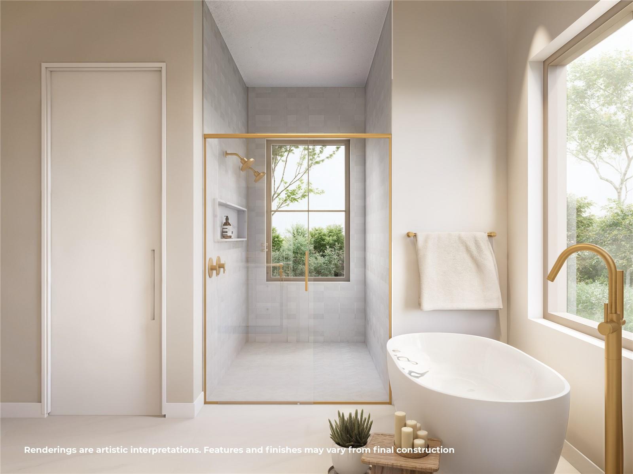
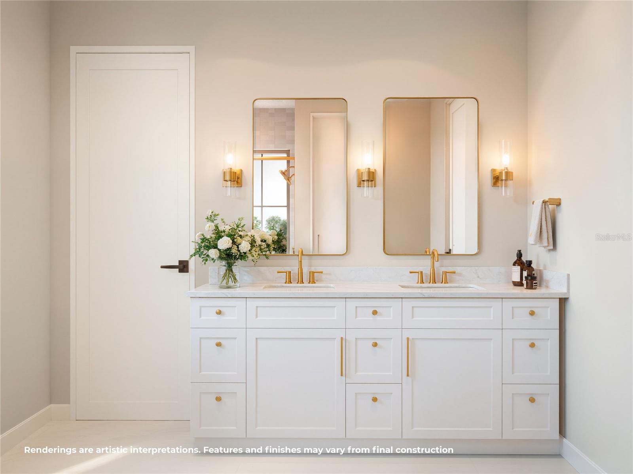
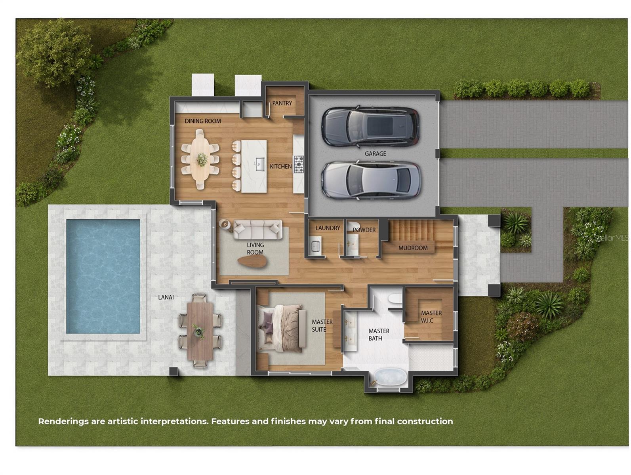
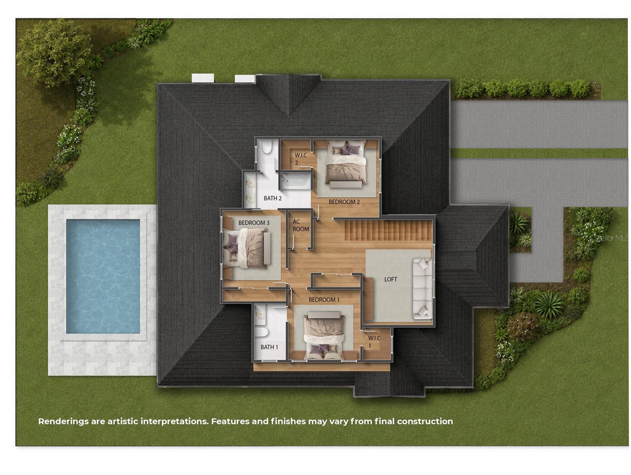
Under Construction. In a coveted Winter Park enclave, this masterful LUIH residence balances contemporary grandeur with effortless livability. Spanning 2,500 square feet of open-concept living space, the home features four bedrooms and three-and-a-half lavish bathrooms. Framed by hand-selected architectural stone, the elegant entryway reveals a luminous interior anchored by wide-plank light oak flooring that flows seamlessly across both levels. At the heart of the home, the chef’s kitchen boasts a premium Thermador appliance suite, custom Fabuwood shaker cabinetry, vein-matched quartz countertops, a custom pot-filler, and a wine refrigerator. The main-level primary suite offers a true private sanctuary, highlighted by a spa-inspired bath with a freestanding soaking tub, gold-brushed hardware, and a frameless glass walk-in shower. Dissolving the boundaries between indoors and out, the main living area opens to an expansive covered lanai complete with a summer kitchen and a built-in grill. This alfresco retreat overlooks a private, resort-style backyard centered around a saltwater pool, perfectly designed for relaxation or grand-scale entertaining. Zoned for Audubon K-8 and Winter Park High School, and located just minutes from Park Avenue, Trinity Prep, and Lake Highland, this residence presents an unparalleled opportunity for elevated luxury in one of Central Florida’s most exclusive locations.
Property Details
Basics
- Property Type
- Residential
- Property Subtype
- Single Family Residence
- MLS Number
- O6432803
- Days on Market
- 1
- Year Built
- 2026
- New Construction
- Yes
- Levels
- Two
- Additional Rooms
- Loft
- Direction Faces
- East
- Occupant Type
- Vacant
Size & Structure
- Living Area
- 2,530 sqft
- Total Area
- 3,374 sqft
- Lot Size
- 0.17 acres
- Lot Sq Ft
- 7,218 sqft
- Bedrooms
- 4
- Full Baths
- 3
- Half Baths
- 1
- Garage Spaces
- 2
Interior
- Flooring
- Hardwood
- Appliances
- Bar Fridge, Built-In Oven, Convection Oven, Dishwasher, Disposal, Microwave, Range, Range Hood, Refrigerator
- Interior Features
- Built-in Features, Cathedral Ceiling(s), Ceiling Fans(s), Living Room/Dining Room Combo, Primary Bedroom Main Floor, Solid Surface Counters, Walk-In Closet(s), Wet Bar
- Laundry
- Laundry Room
- Fireplace
- Yes — Living Room
- Furnished
- Unfurnished
- A/C
- Central Air
- Heating
- Central
Exterior & Lot
- Exterior Features
- Lighting
- Construction
- Block
- Roof
- Shingle
- Foundation
- Slab
Water & Pool
- Pool
- Yes — In Ground
Community & HOA
- HOA
- No
- Pets Allowed
- Yes
Utilities & Systems
- Water
- Public
- Sewer
- Septic Tank
- Utilities
- Electricity Connected, Water Connected
- Cooling
- Central Air
- Heating
- Central
- Flood Zone
- X
Financial
- List Price
- $1,699,000
- Annual Taxes
- $3,769
- Tax Year
- 2025
- Listing Terms
- Cash, Conventional, VA Loan
- Special Conditions
- None
Schools
- Elementary
- Audubon Park K8
- Middle School
- Audubon Park K-8
- High School
- Winter Park High