1 / 67





$1,300,000
Original: $1,400,000
Active
2300 PINE MEADOWS PLACE
CHULUOTA, FL 32766 — CURRYVILLE WOODS
8 Beds
7 Baths
4,507 sqft
6.41 acres
Built 2006
4-Car Garage
About This Property
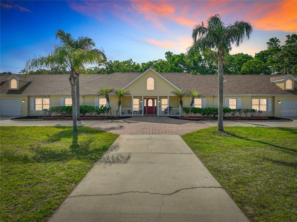
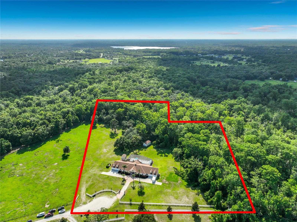
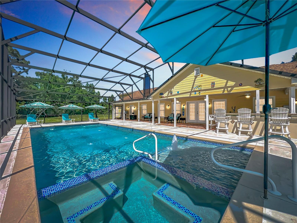
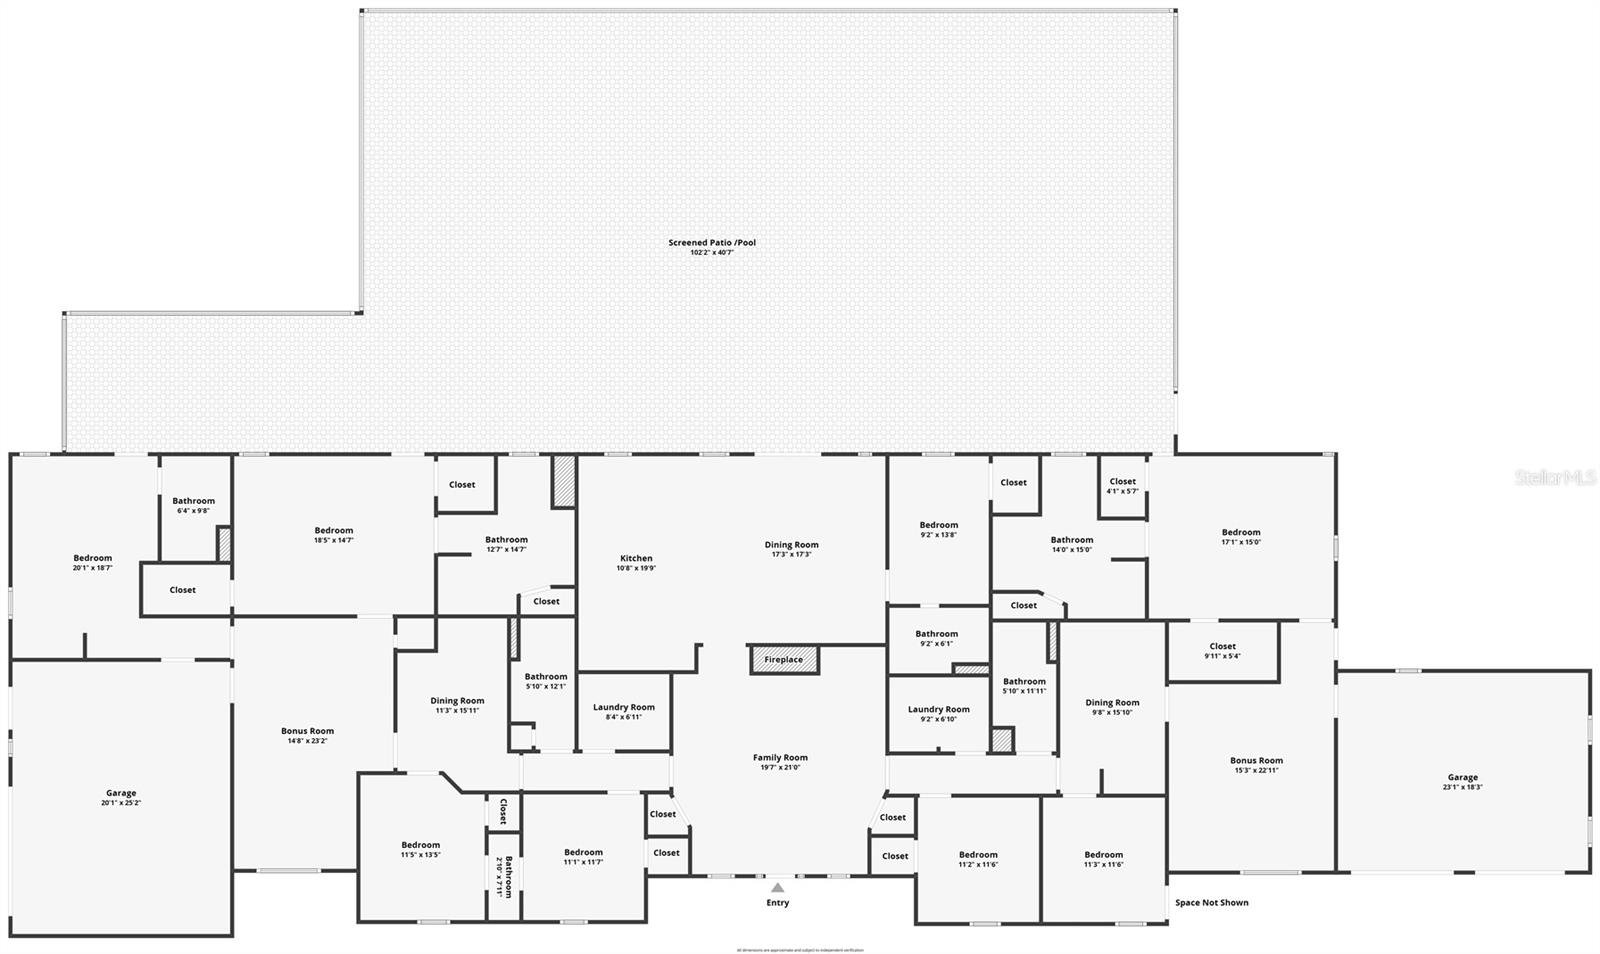
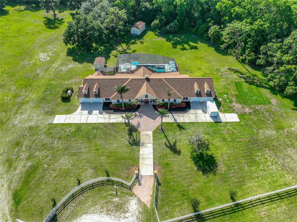
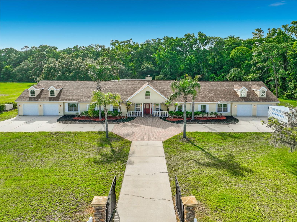
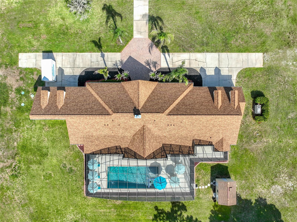
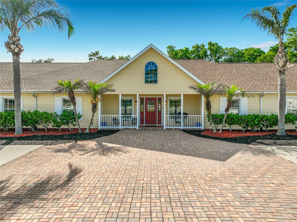
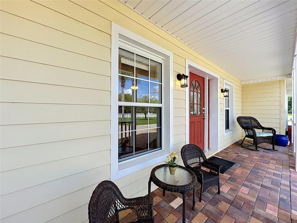
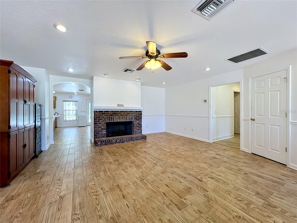
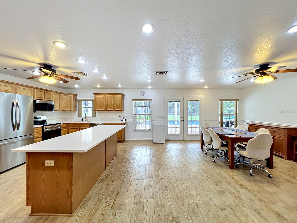
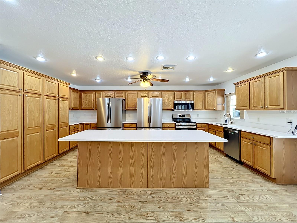
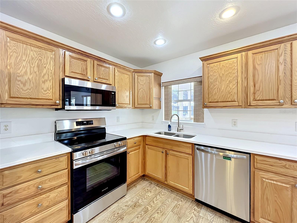
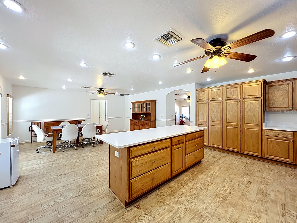
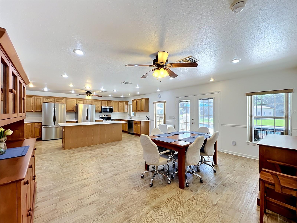
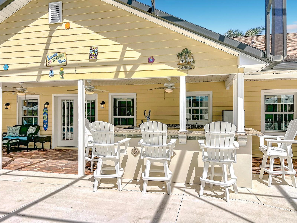
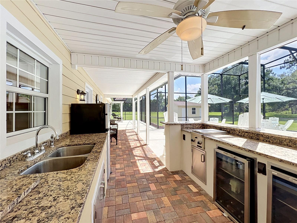
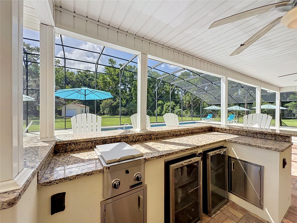
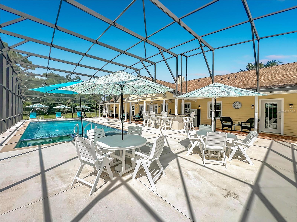
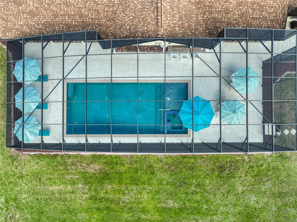
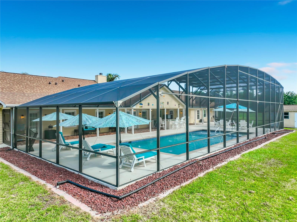
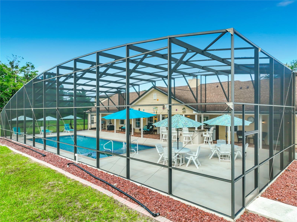
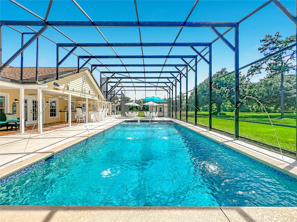
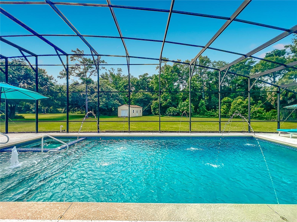
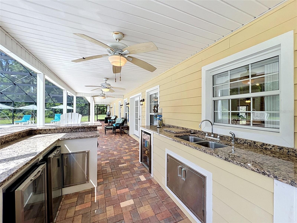
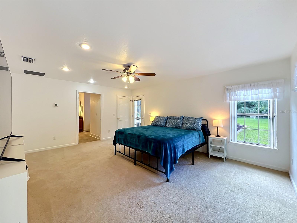
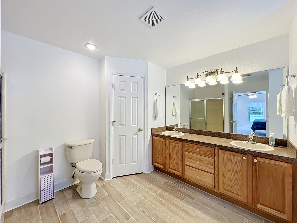
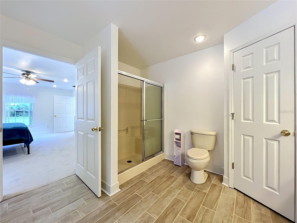
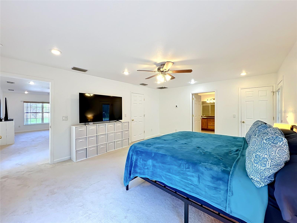
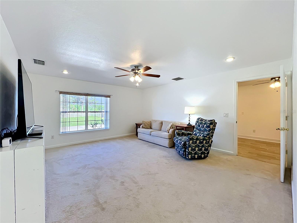
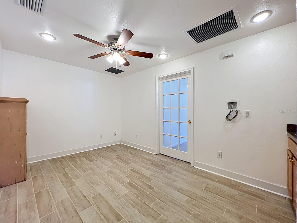
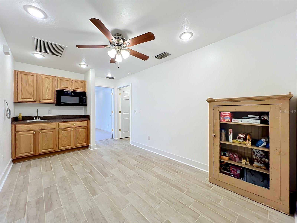
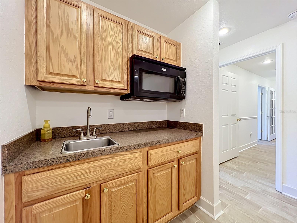
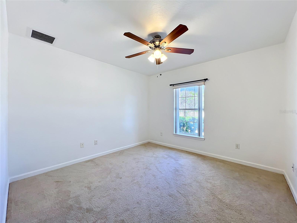
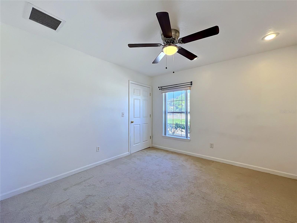
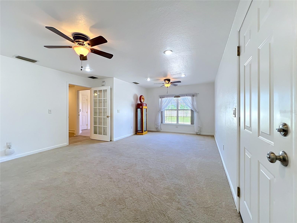
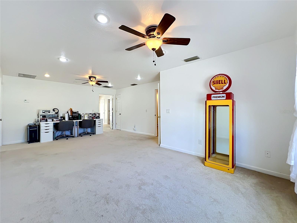
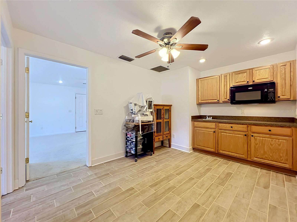
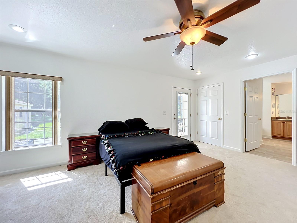
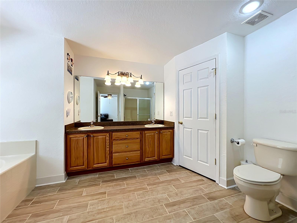
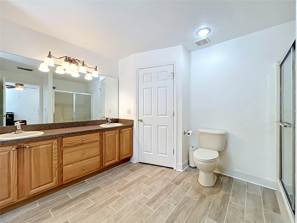
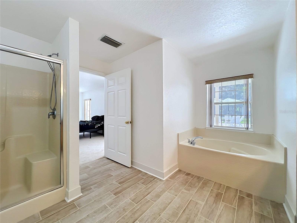
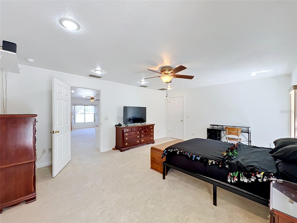
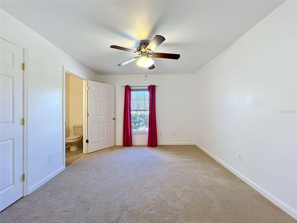
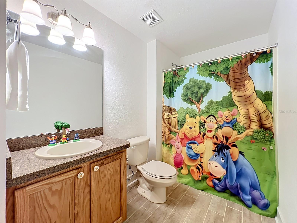
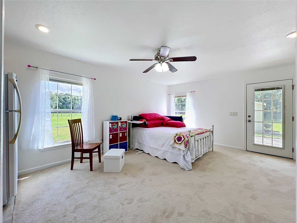
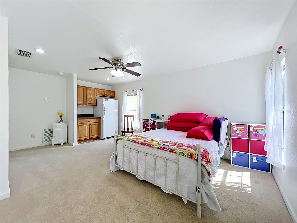
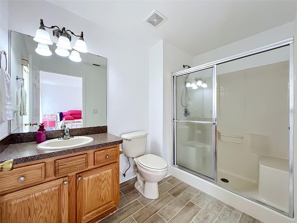
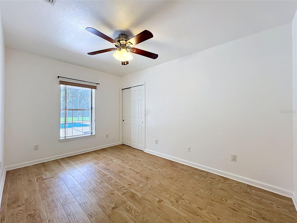
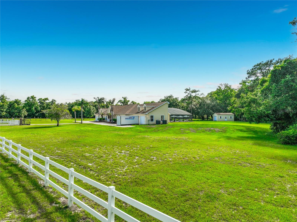
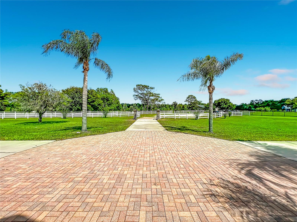
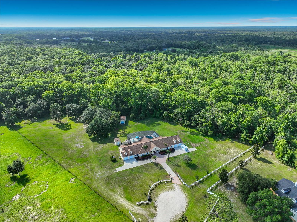
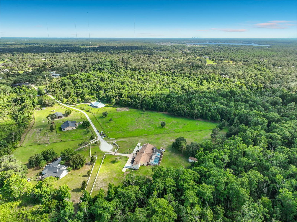
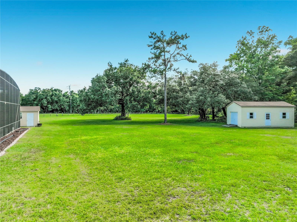
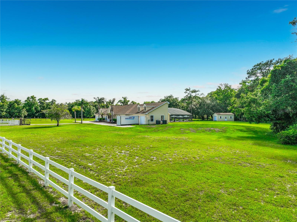
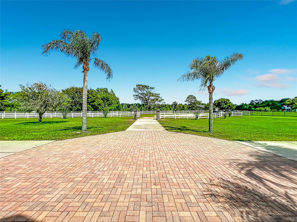
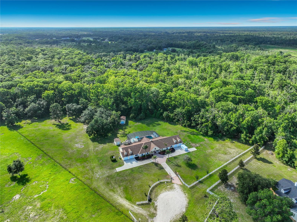
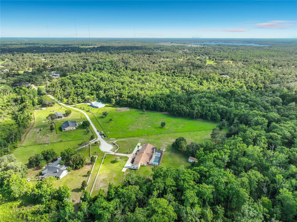
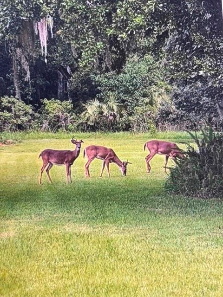
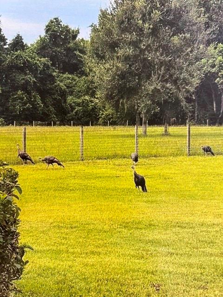
Virtually Staged. Spacious Multi-Generational Estate on 6+ Acres in charming Chuluota! Custom single-story POOL home with 8 bedrooms and 6.5 baths at the end of a quiet cul-de-sac is available for immediate occupancy! This fenced, horse-friendly property features 2 primary suites with pool access on one side, and a private Mother-In-Law suite (with living room, bedroom, full bath, exterior, garage & pool entries) on the other side of the home. Convenient dual kitchenettes and laundry rooms serve each wing with 5 additional bedrooms throughout the home. Meticulously updated for ultimate peace of mind: NEW ROOF (April 2026), Stainless kitchen appliances (May 2026), Quartz kitchen counters (2025), and updated wing flooring (2025). Mechanics include a whole house re-pipe (2023), iron/sulfur ozone filtration system (2025), septic replaced (2018/pumped 2026), and a serviced Generac generator (March 2026). For added peace of mind, the property is covered by a preventative subterranean termite protection bond with Sentricon bait stations, which may be renewed by the buyer in May 2027. The expansive backyard is built for entertaining, showcasing a custom pool and heated spa with a bubbler shelf and deck jets. Host unforgettable gatherings on the massive pool deck, complete with a summer kitchen bar and a grand, over-sized screen enclosure with a serene wooded view. Don't miss this rare opportunity to own a turnkey, versatile estate with room to grow. Take the virtual tour or schedule your private showing today! Equal Housing Opportunity.
Property Details
Basics
- Property Type
- Residential
- Property Subtype
- Single Family Residence
- MLS Number
- O6410348
- Days on Market
- 118
- Year Built
- 2006
- Levels
- One
- Architectural Style
- Ranch
- Additional Rooms
- Bonus Room,Family Room,Formal Dining Room Separate,Formal Living Room Separate,Inside Utility,Interior In-Law Suite w/Private Entry
- Direction Faces
- Southeast
- Occupant Type
- Owner
Size & Structure
- Living Area
- 4,507 sqft
- Total Area
- 6,408 sqft
- Lot Size
- 6.41 acres
- Lot Sq Ft
- 279,129 sqft
- Bedrooms
- 8
- Full Baths
- 6
- Half Baths
- 1
- Garage Spaces
- 4
Interior
- Flooring
- Carpet, Tile
- Appliances
- Bar Fridge, Dishwasher, Disposal, Dryer, Electric Water Heater, Microwave, Range, Refrigerator, Washer, Water Softener
- Interior Features
- Ceiling Fans(s), Open Floorplan, Primary Bedroom Main Floor, Split Bedroom, Walk-In Closet(s)
- Laundry
- Electric Dryer Hookup, Inside, Laundry Room, Washer Hookup
- Windows
- Blinds, Drapes, Rods
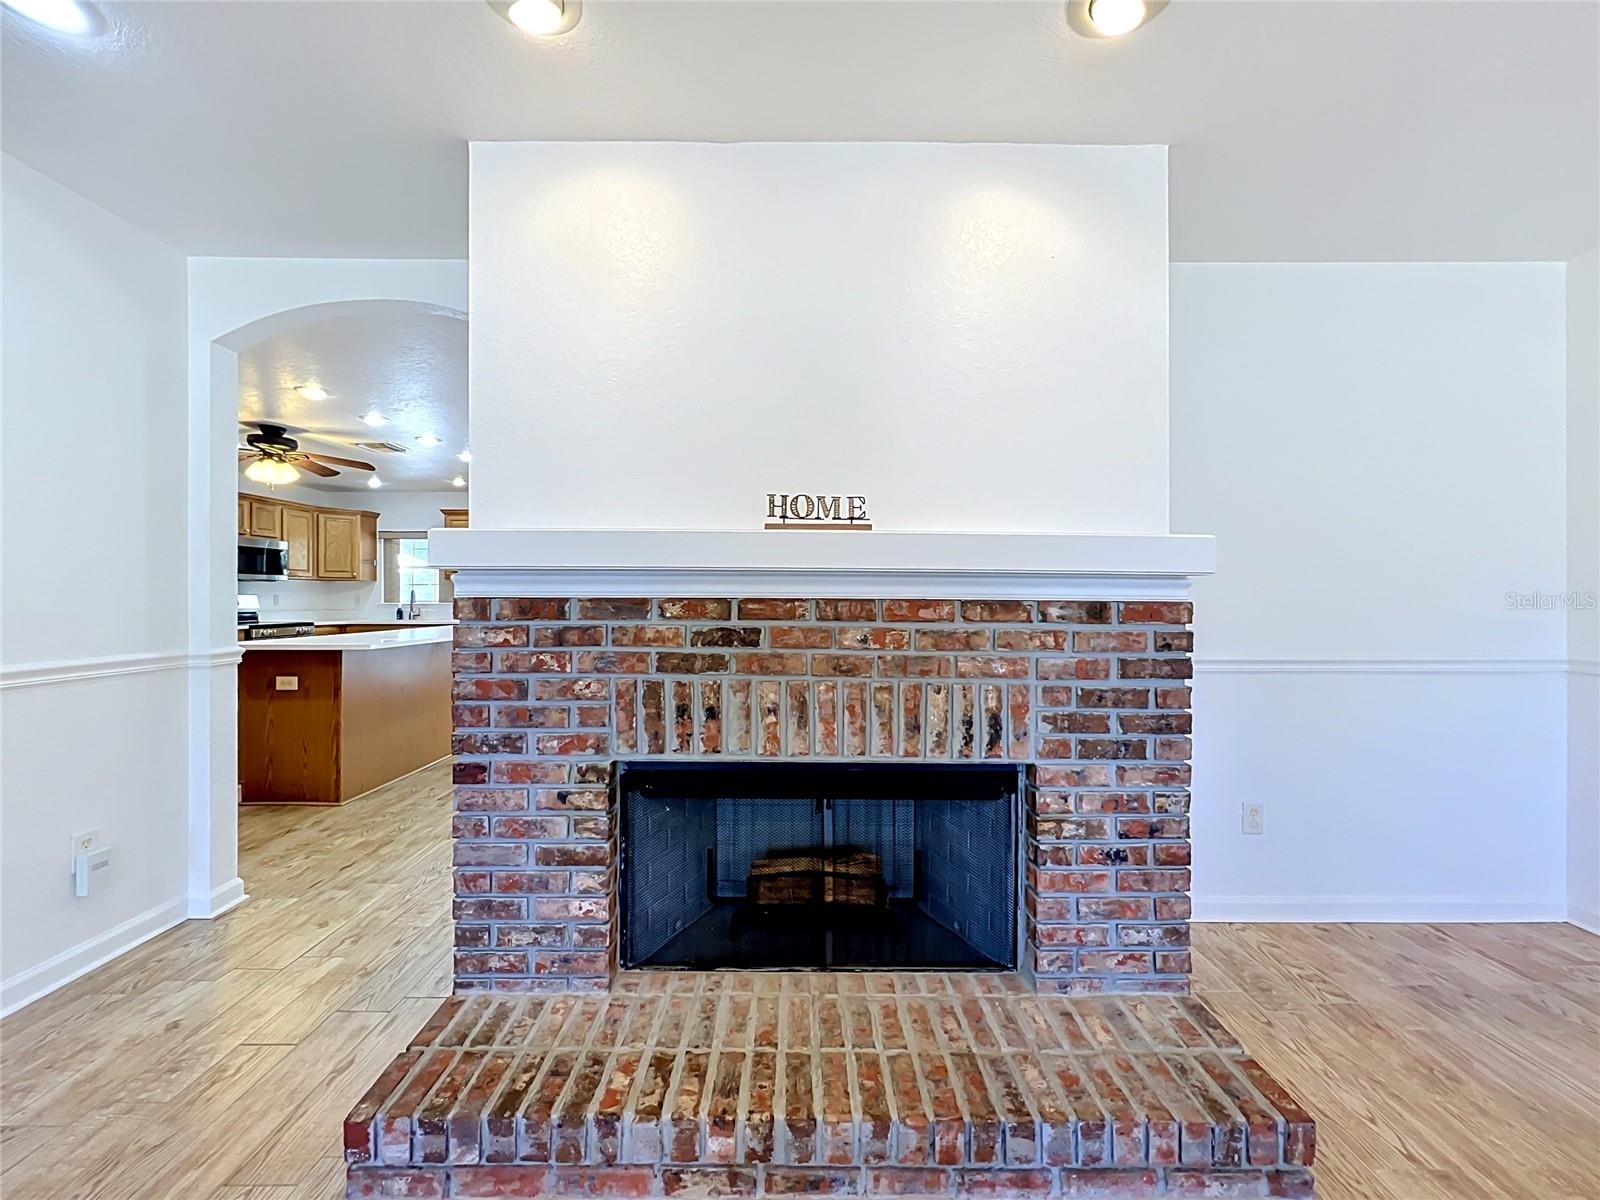
- Fireplace
- Yes — Family Room, Wood Burning
- Furnished
- Unfurnished
- A/C
- Central Air
- Heating
- Central, Electric, Heat Pump
Exterior & Lot
- Exterior Features
- Outdoor Kitchen, Private Mailbox, Rain Gutters
- Construction
- Block, HardiPlank Type
- Roof
- Shingle
- Foundation
- Slab
- Patio/Porch
- Covered, Front Porch, Rear Porch, Screened
- Other Structures
- Outdoor Kitchen, Shed(s)
- Fencing
- Fenced, Vinyl, Wire, Wood
- Lot Features
- Cul-De-Sac, FloodZone, Oversized Lot, Pasture, Zoned for Horses
- View
- Trees/Woods
Water & Pool
- Pool
- Yes — Child Safety Fence, Gunite, In Ground, Screen Enclosure
- Spa
- Yes — Heated, In Ground
Community & HOA
- HOA
- Yes
- HOA Fee
- $750/Annually
- Pets Allowed
- Cats OK, Dogs OK
- Homestead
- Yes
- Security
- Smoke Detector(s)
Utilities & Systems
- Water
- Well
- Sewer
- Septic Tank
- Utilities
- Cable Connected, Electricity Connected, Propane
- Cooling
- Central Air
- Heating
- Central, Electric, Heat Pump
- Flood Zone
- A/X
- Parking
- Garage Door Opener, Garage
Financial
- List Price
- $1,300,000
- Original Price
- $1,400,000
- Annual Taxes
- $9,133
- Tax Year
- 2025
- Listing Terms
- Cash, Conventional, FHA, VA Loan
- Special Conditions
- None
- Possession
- Close Of Escrow
Schools
- Elementary
- Walker Elementary
- Middle School
- Chiles Middle
- High School
- Hagerty High