1 / 31
$850,000
Original: $899,000
Active
230 E PANAMA ROAD
WINTER SPRINGS, FL 32708 — NORTH ORLANDO RANCHES SEC 01
4 Beds
3 Baths
2,868 sqft
2.60 acres
Built 1979
2-Car Garage
About This Property
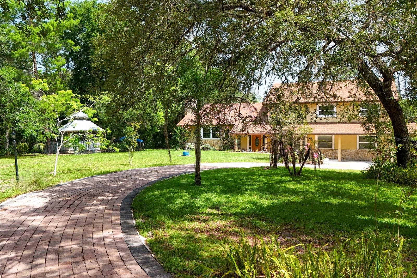
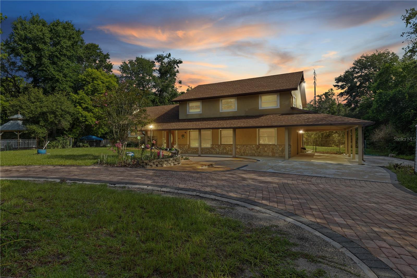
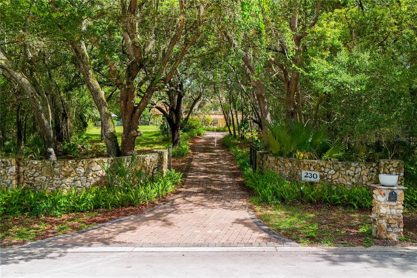
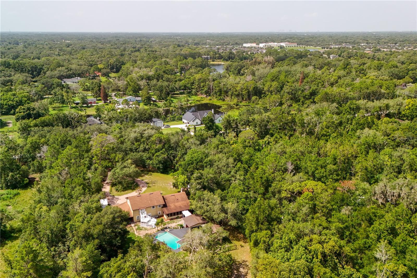
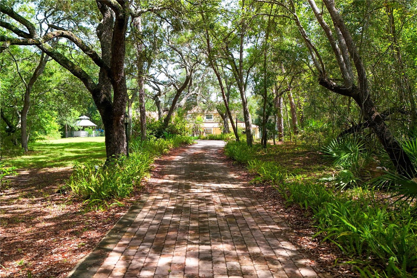
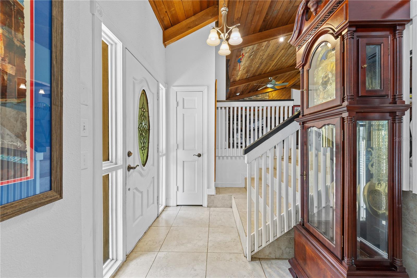
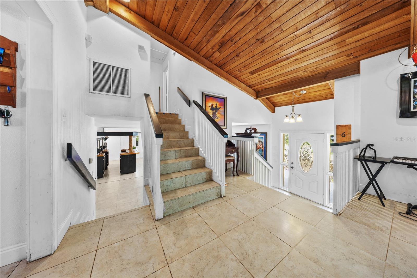
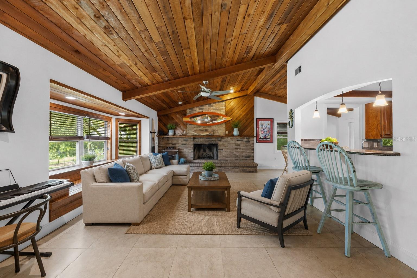
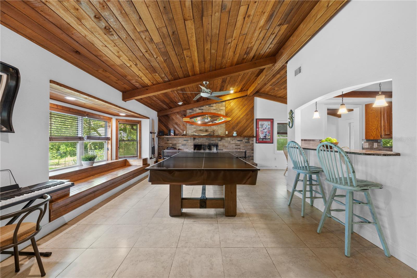
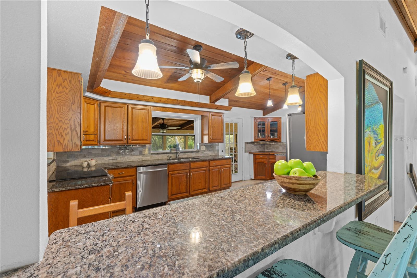
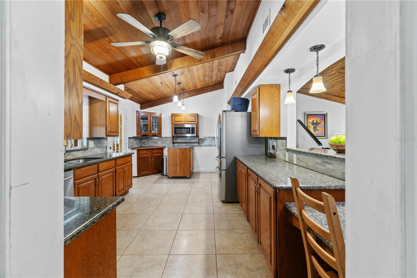
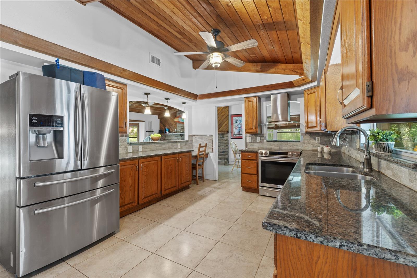
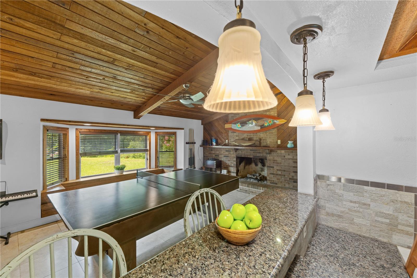
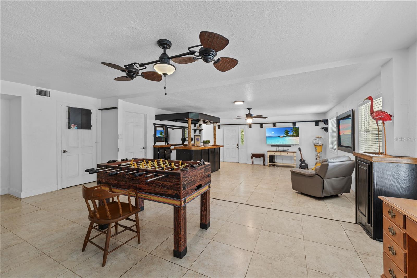
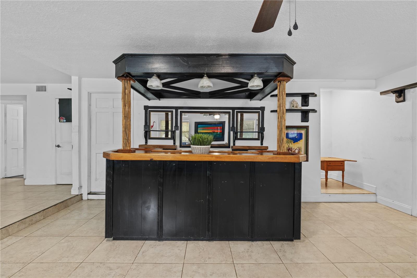
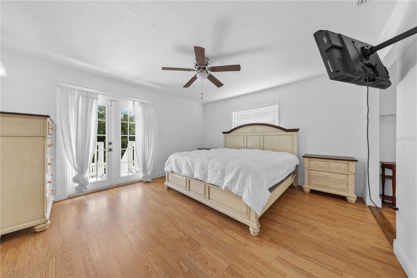
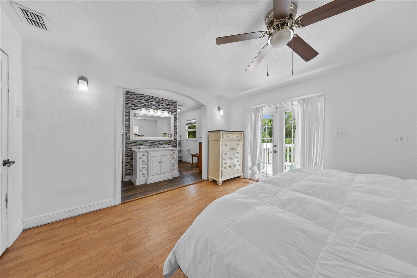
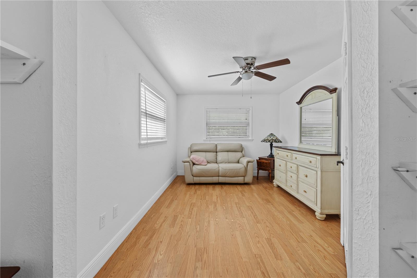
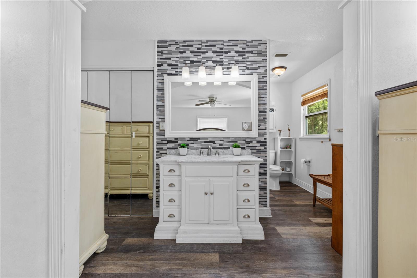
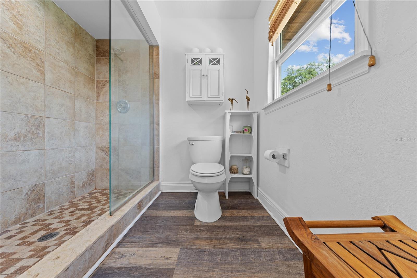
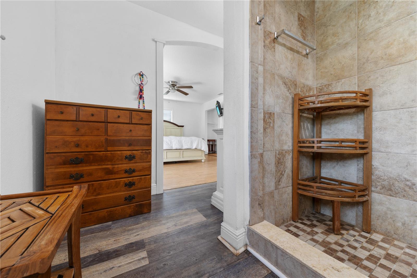
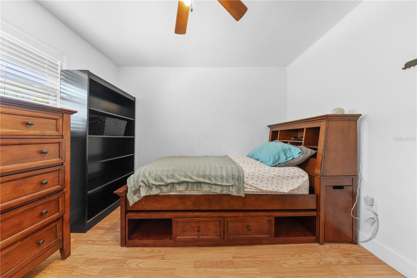
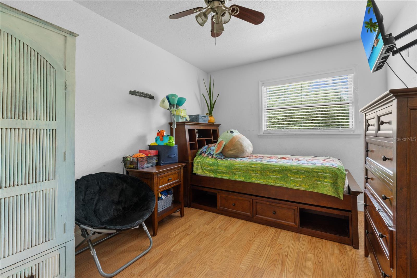
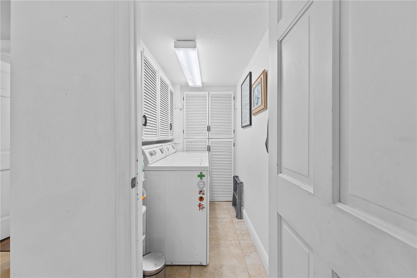
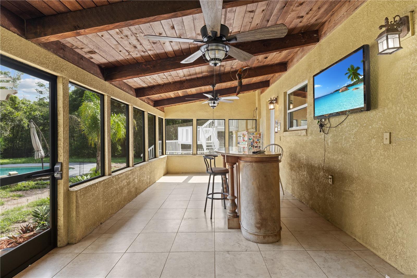
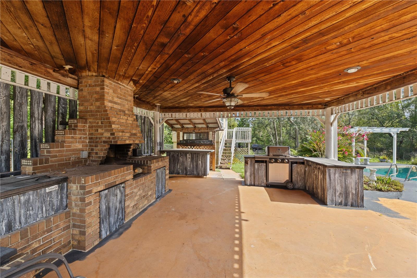
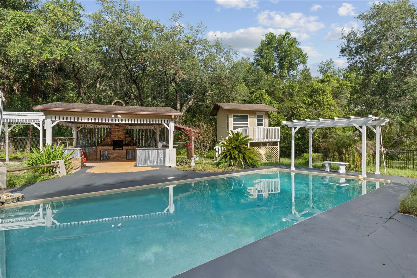
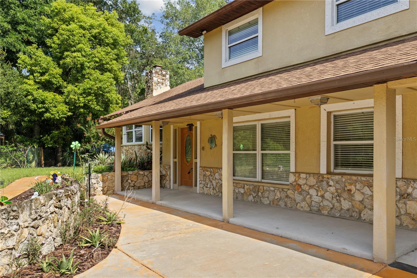
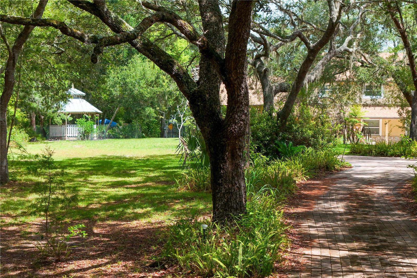
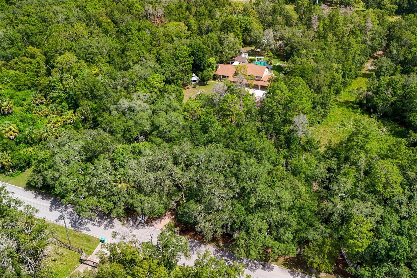
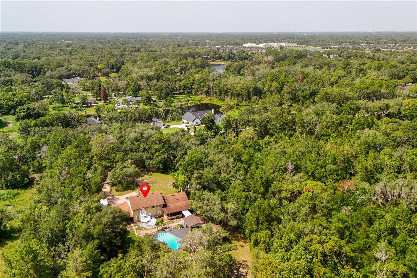
Motivated Seller! This custom 4 bedroom, 2.5 bathroom pool home nestled on a gated 2.6 acres in the sought-after Ranchlands Community is a must see! The 40ft long front porch overlooks the nature's paradise with views you must see to appreciate. Oak trees and mature landscaping line the private entrance and make up the bulk of this serene property. An entertainer's paradise features pool with custom waterfall, poolside cabana with fireplace, bar and grill, pergola leading to cabana, romantic gazebo with power, nature trails, tri-level balcony, covered back porch (29x12) overlooking pool and 2 story playhouse/gym. You'll notice the craftmanship and attention to detail throughout the property with custom carpentry and designer touches both inside and out. Kitchen (19x12) with lots of granite counter space boasts solid wood cabinets, modern hardware, stainless steel appliances with range hood, flat top range, stone backsplash, rolling island, and pendant lighting over bar seating while overlooking the beautiful pool oasis. The owner's suite (14x13) offers laminate flooring, walk-in closet, pool views, French doors leading to private balcony and a private study (14x10) perfect for relaxing with a good book. Master bathroom features gorgeous standup shower, waterproof vinyl flooring and lovely tile work. Home features massive family room (39x32) with tile flooring and separate living room (20x13) with wood-exposed cathedral ceilings and gas fireplace. Upstairs you'll find two bedrooms with a shared bathroom in addition to the master bedroom retreat. Laundry room, half bath and fourth bedroom are located on first floor. Upgrades include extending trusses and roof line to add carport, gutters, entire paver driveway, automatic wrought iron gate, sprinklers in front yard, gazebo with power, and a wrought iron fence. Two single car detached garages (20x10) plus additional workshop (20x10) with power, water and exhaust fan, two covered sheds and additional storage space (10x10) located below playhouse/gym provide ample storage to go along with oversized attached carport (33x14). No HOA.
Property Details
Basics
- Property Type
- Residential
- Property Subtype
- Single Family Residence
- MLS Number
- O6422435
- Days on Market
- 19
- Year Built
- 1979
- Levels
- Three Or More
- Additional Rooms
- Great Room
- Direction Faces
- South
- Occupant Type
- Owner
Size & Structure
- Living Area
- 2,868 sqft
- Total Area
- 3,950 sqft
- Lot Size
- 2.60 acres
- Lot Sq Ft
- 113,256 sqft
- Bedrooms
- 4
- Full Baths
- 2
- Half Baths
- 1
- Garage Spaces
- 2
Interior
- Flooring
- Ceramic Tile, Laminate
- Appliances
- Dishwasher, Microwave, Range, Refrigerator
- Interior Features
- Ceiling Fans(s), Solid Surface Counters, Solid Wood Cabinets, Walk-In Closet(s), Window Treatments
- Laundry
- Inside, Laundry Room
- Fireplace
- Yes — Gas, Living Room
- Furnished
- Unfurnished
- A/C
- Central Air
- Heating
- Central
Exterior & Lot
- Exterior Features
- Balcony, French Doors, Outdoor Grill, Outdoor Shower, Rain Gutters, Storage
- Construction
- Block, Stucco
- Roof
- Shingle
- Foundation
- Slab
- Patio/Porch
- Covered, Enclosed
- Other Structures
- Other, Storage, Workshop
- Fencing
- Fenced
- View
- Trees/Woods
Water & Pool
- Pool
- Yes — Gunite
Community & HOA
- HOA
- No
- Homestead
- Yes
Utilities & Systems
- Water
- Public
- Sewer
- Septic Tank
- Utilities
- Cable Connected, Electricity Connected, Water Connected
- Cooling
- Central Air
- Heating
- Central
- Flood Zone
- x
Financial
- List Price
- $850,000
- Original Price
- $899,000
- Annual Taxes
- $8,451
- Tax Year
- 2025
- Listing Terms
- Cash, Conventional, FHA, VA Loan
- Special Conditions
- None