1 / 24
$523,130
Active
2290 GROW BOULEVARD
ORLANDO, FL 32820 — THE GROW
4 Beds
2 Baths
1,715 sqft
0.12 acres
Built 2026
2-Car Garage
About This Property
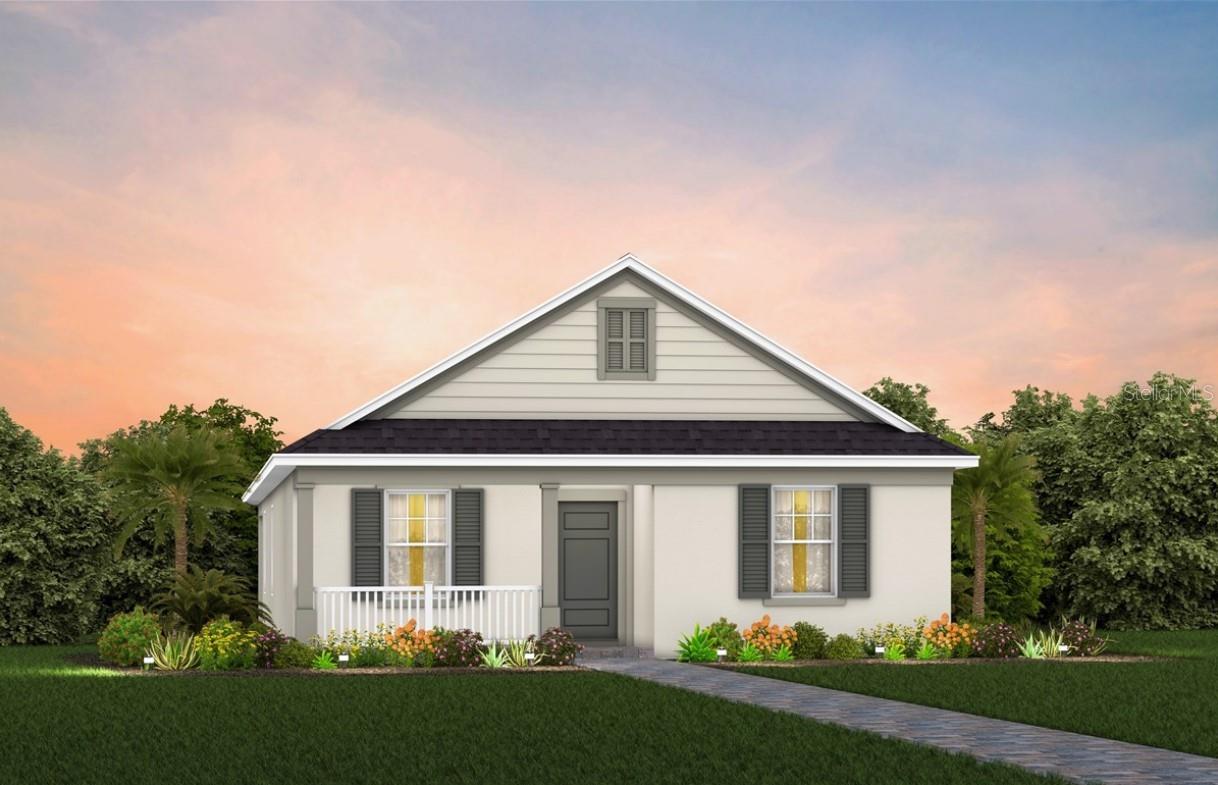
Under Construction. The seeds have been planted! Welcome to Orlando's first agrihood, cultivating an authentic farm and garden community. This mixed-use development will feature unique home designs with vintage farmhouse style throughout a patchwork of gardens, preserves, and nature trails. Leave the crop cultivating to the professionals while you take advantage of the bounty in your own back yard!
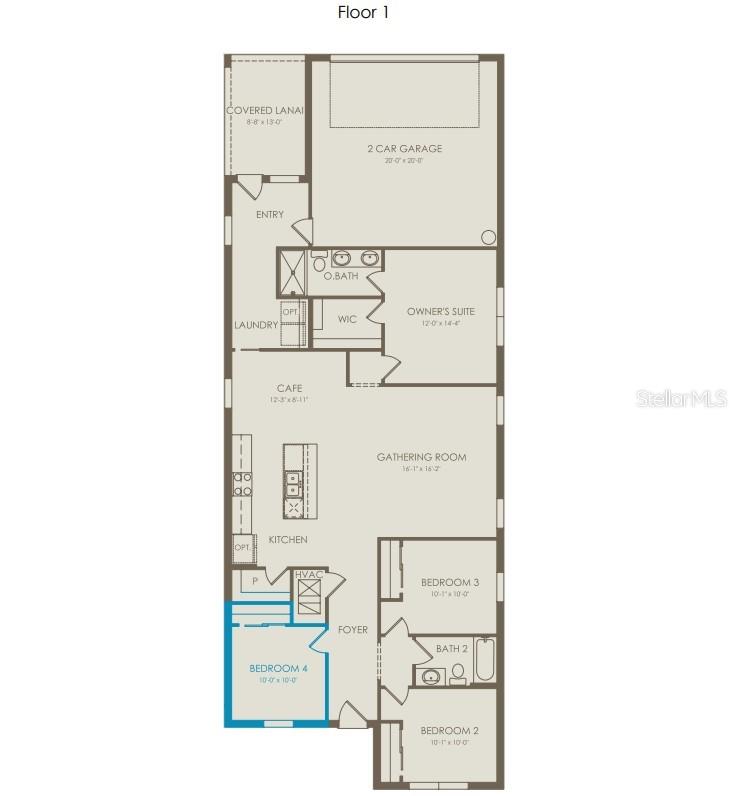
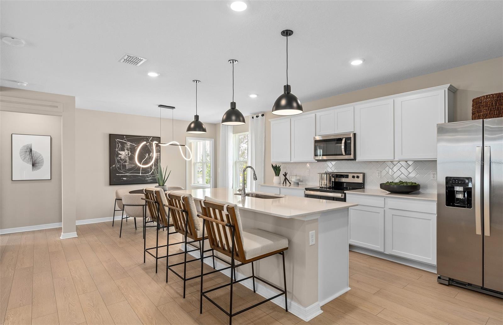
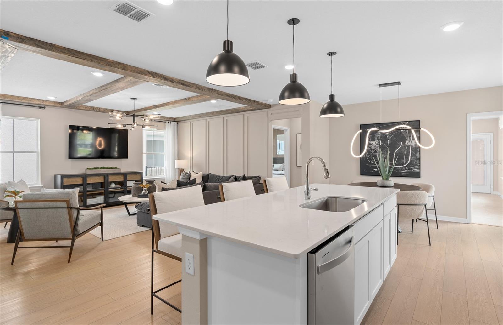
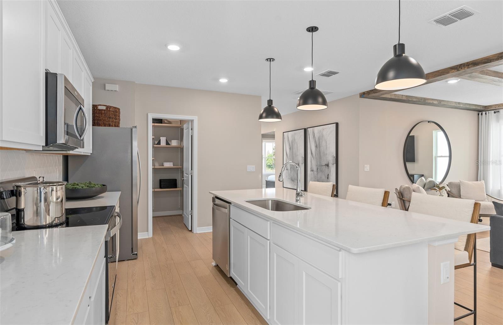
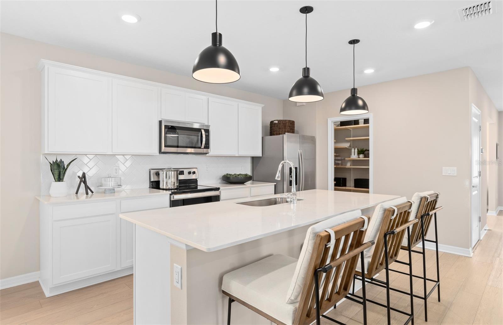
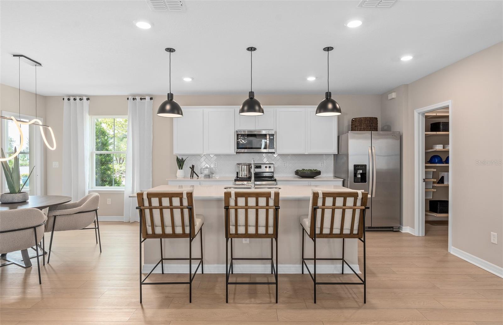
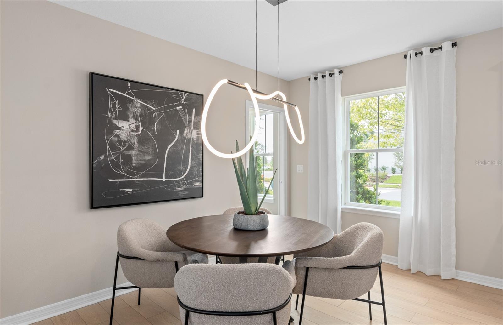
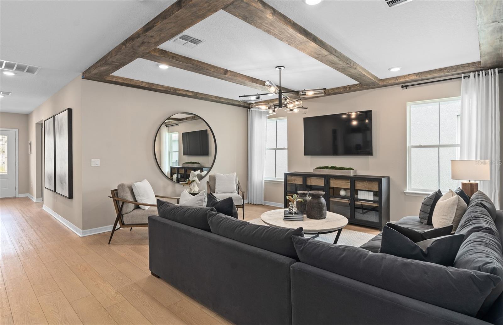
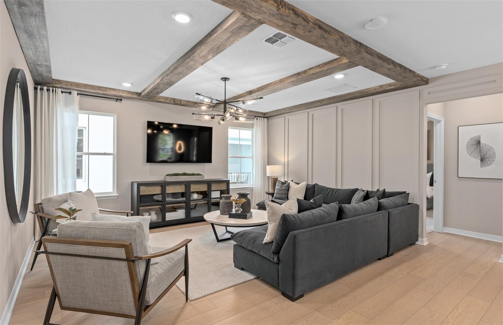
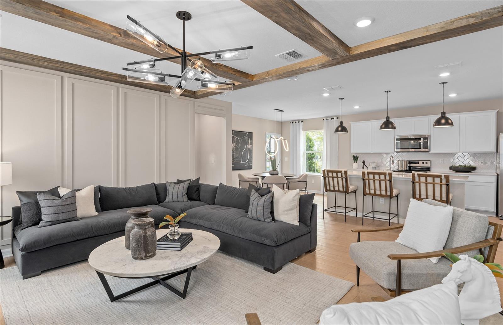
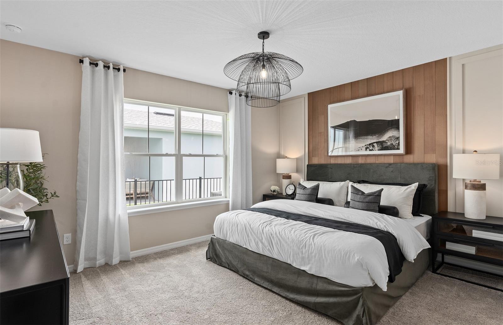
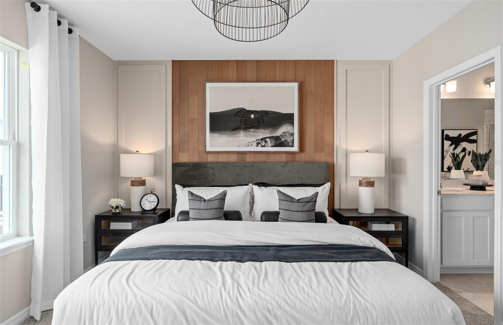
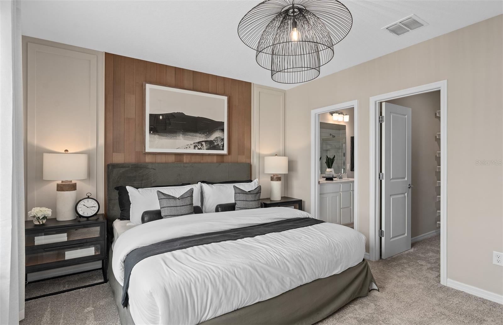
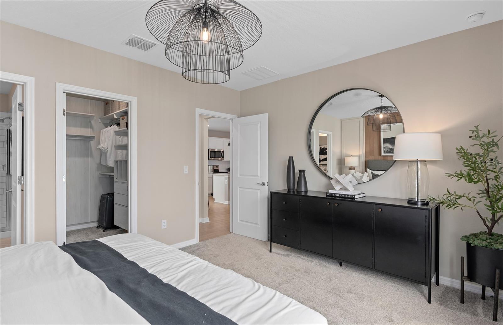
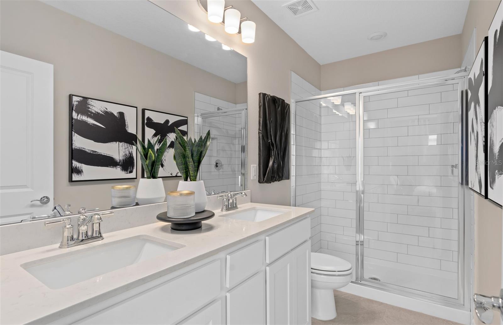
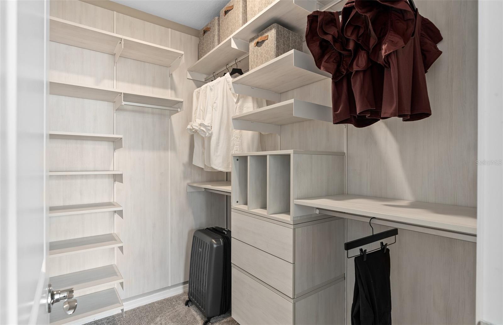
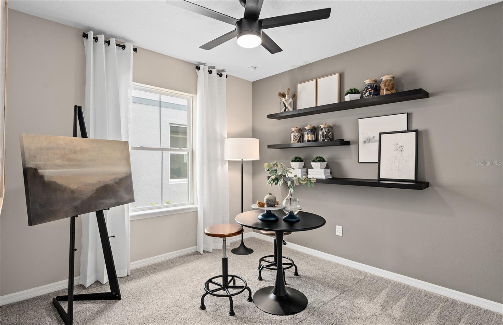
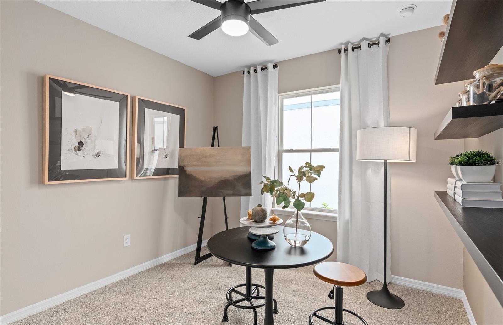
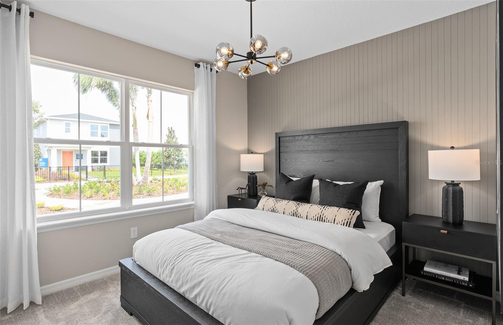
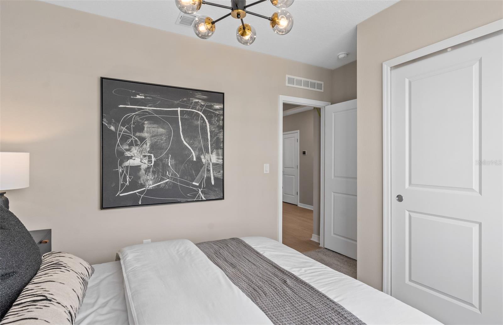
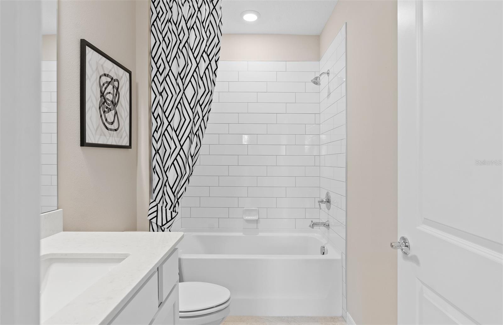
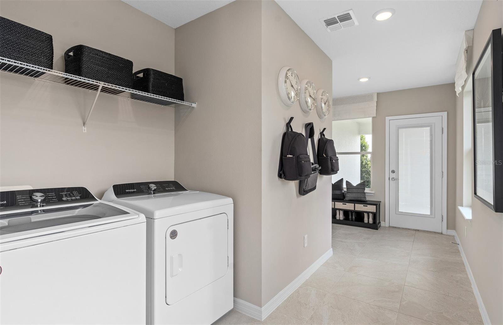
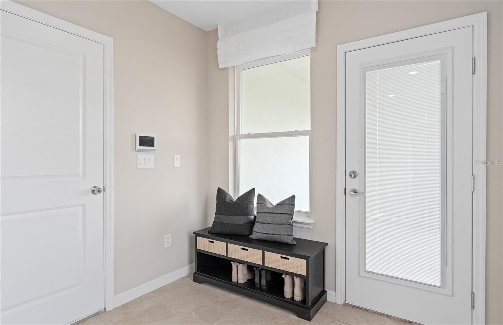
The new construction Dylan bungalow offers a seamless blend of convenience and elegance. Featuring 4 spacious bedrooms, 2 bathrooms, a covered lanai, and a 2-car rear load garage. Step inside to discover a layout that prioritizes both function and flow. At the front, you'll find three spare bedrooms and a bathroom. As you move toward the heart of the home, natural light floods the gathering room and café through large windows, creating a bright, inviting space. The kitchen is a chef’s dream, featuring a large corner walk-in pantry, stainless steel Whirlpool appliances, white cabinetry, quartz countertops, and a decorative subway tile backsplash. The owner’s suite, thoughtfully tucked away for privacy, offers a peaceful retreat from the rest of the home. The en suite bathroom features a dual-sink, quartz-topped vanity, a glass door enclosed shower, and a spacious walk-in closet, ensuring you have all the space and comfort you need. This home’s design selections are equally impressive, with wood-look luxury vinyl plank flooring throughout the living areas and owner’s suite, tile flooring spanning the bathrooms and laundry room, and plush, stain-resistant carpet in the secondary bedrooms. For modern convenience, the home is equipped with a smart thermostat and a video doorbell. The Dylan includes everything you need to get started—refrigerator, washer, dryer, and blinds—so you can relax and enjoy the luxury of your new home from day one. Schedule an appointment today and see for yourself how this dream home can become your reality!
The new construction Dylan bungalow offers a seamless blend of convenience and elegance. Featuring 4 spacious bedrooms, 2 bathrooms, a covered lanai, and a 2-car rear load garage. Step inside to discover a layout that prioritizes both function and flow. At the front, you'll find three spare bedrooms and a bathroom. As you move toward the heart of the home, natural light floods the gathering room and café through large windows, creating a bright, inviting space. The kitchen is a chef’s dream, featuring a large corner walk-in pantry, stainless steel Whirlpool appliances, white cabinetry, quartz countertops, and a decorative subway tile backsplash. The owner’s suite, thoughtfully tucked away for privacy, offers a peaceful retreat from the rest of the home. The en suite bathroom features a dual-sink, quartz-topped vanity, a glass door enclosed shower, and a spacious walk-in closet, ensuring you have all the space and comfort you need. This home’s design selections are equally impressive, with wood-look luxury vinyl plank flooring throughout the living areas and owner’s suite, tile flooring spanning the bathrooms and laundry room, and plush, stain-resistant carpet in the secondary bedrooms. For modern convenience, the home is equipped with a smart thermostat and a video doorbell. The Dylan includes everything you need to get started—refrigerator, washer, dryer, and blinds—so you can relax and enjoy the luxury of your new home from day one. Schedule an appointment today and see for yourself how this dream home can become your reality!
Property Details
Basics
- Property Type
- Residential
- Property Subtype
- Single Family Residence
- MLS Number
- O6427641
- Year Built
- 2026
- New Construction
- Yes
- Levels
- One
- Architectural Style
- Bungalow
- Direction Faces
- East
- Occupant Type
- Vacant
Size & Structure
- Living Area
- 1,715 sqft
- Total Area
- 1,715 sqft
- Lot Size
- 0.12 acres
- Lot Sq Ft
- 5,419 sqft
- Bedrooms
- 4
- Full Baths
- 2
- Garage Spaces
- 2
- Stories
- 1
Interior
- Flooring
- Carpet, Luxury Vinyl, Tile
- Appliances
- Dishwasher, Disposal, Dryer, Microwave, Range, Refrigerator, Washer
- Interior Features
- Eat-in Kitchen, Kitchen/Family Room Combo, Living Room/Dining Room Combo, Open Floorplan, Primary Bedroom Main Floor, Split Bedroom, Stone Counters, Thermostat, Walk-In Closet(s)
- Laundry
- Inside, Laundry Room, Upper Level
- Windows
- Blinds, Double Pane Windows, Insulated Windows, Low-Emissivity Windows
- Furnished
- Unfurnished
- A/C
- Central Air
- Heating
- Central, Electric, Heat Pump
Exterior & Lot
- Exterior Features
- Lighting, Sidewalk
- Construction
- Block, Stucco
- Roof
- Shingle
- Foundation
- Slab
- Patio/Porch
- Covered, Front Porch
- Lot Features
- Cleared, Landscaped, Sidewalk, Paved
Water & Pool
Community & HOA
- HOA
- Yes
- HOA Fee
- $185/Monthly
- HOA Amenities
- Cable TV, Clubhouse, Fence Restrictions, Fitness Center, Handicap Modified, Maintenance, Park, Playground, Pool, Recreation Facilities, Trail(s), Vehicle Restrictions, Wheelchair Access
- Community Features
- Clubhouse, Community Mailbox, Deed Restrictions, Dog Park, Fitness Center, Golf Carts OK, Irrigation-Reclaimed Water, Park, Playground, Pool, Sidewalks, Special Community Restrictions, Wheelchair Access, Street Lights
- Pets Allowed
- Cats OK, Dogs OK, Number Limit
- Security
- Smoke Detector(s)
Utilities & Systems
- Water
- Public
- Sewer
- Public Sewer
- Utilities
- BB/HS Internet Available, Cable Available, Electricity Connected, Natural Gas Connected, Public, Sewer Connected, Underground Utilities, Water Connected
- Cooling
- Central Air
- Heating
- Central, Electric, Heat Pump
- Flood Zone
- X
- Parking
- Alley Access, Driveway, Garage Door Opener, Garage Faces Rear
- Energy Efficient
- HVAC, Insulation, Lighting, Roof, Thermostat, Water Heater, Windows
Financial
- List Price
- $523,130
- Annual Taxes
- $8,025
- Tax Year
- 2025
- Listing Terms
- Cash, Conventional, FHA, VA Loan
- Special Conditions
- None
- Possession
- Close Of Escrow
Schools
- Elementary
- East Lake Elem
- Middle School
- Corner Lake Middle
- High School
- East River High