1 / 54
$620,000
Original: $630,000
Active
229 WHITESAND COURT
CASSELBERRY, FL 32707 — WHITESAND COVE
5 Beds
4 Baths
3,370 sqft
0.30 acres
Built 1999
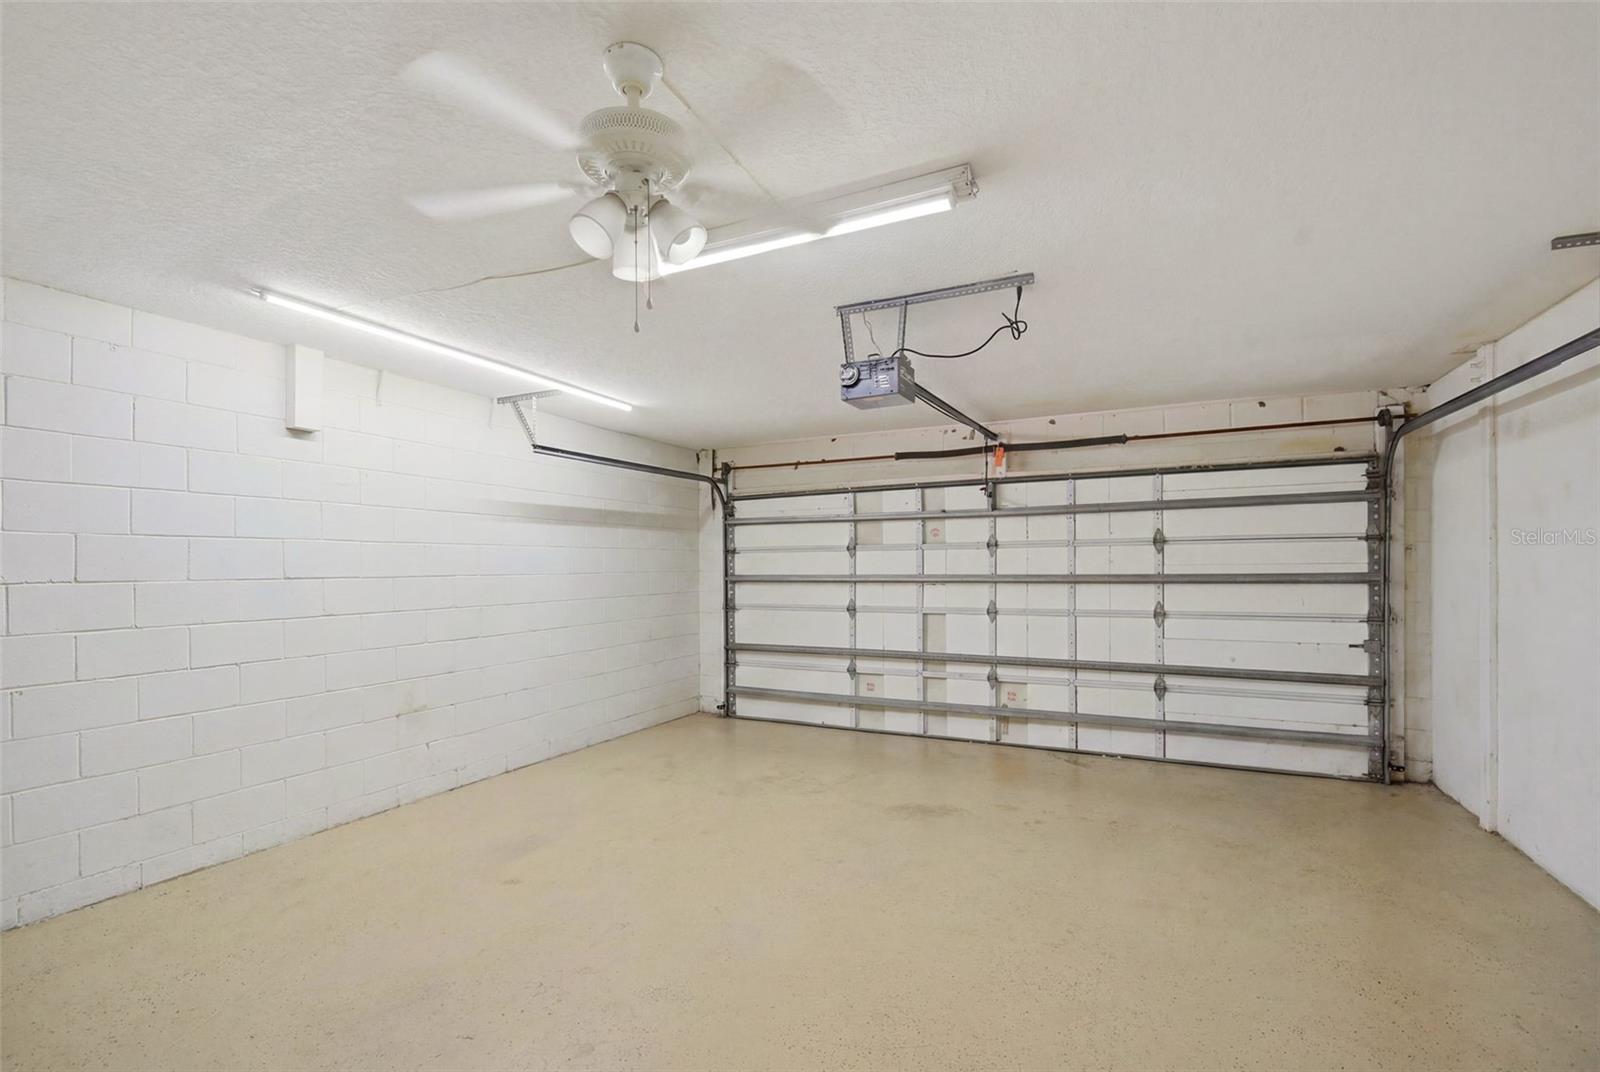
3-Car Garage
About This Property
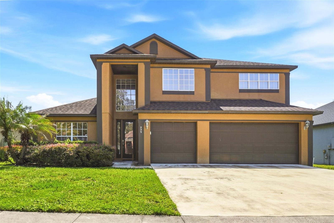
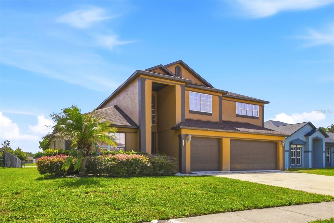
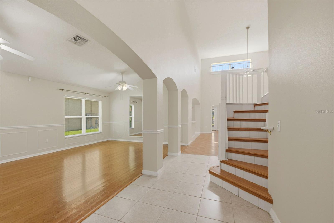
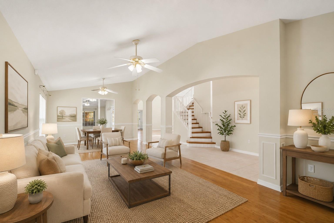
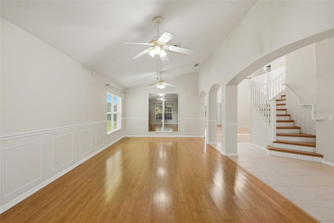
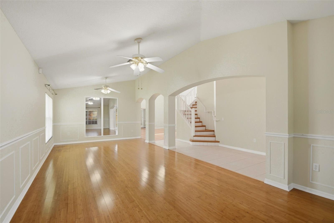
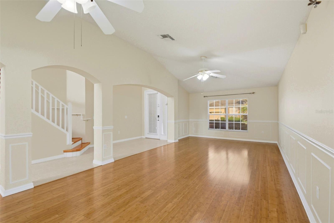
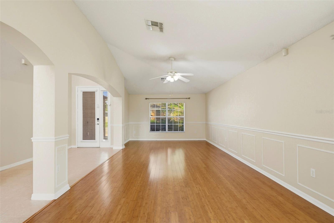
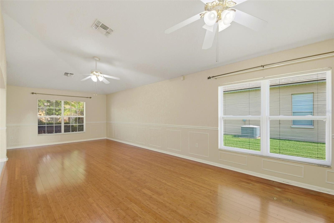
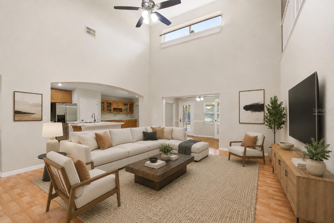
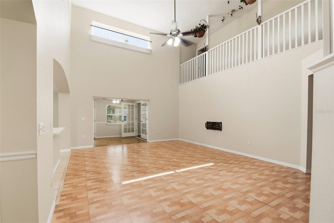
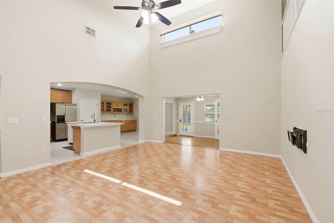
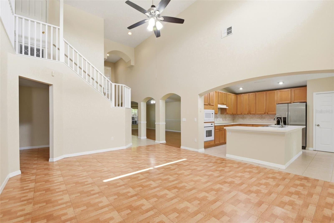
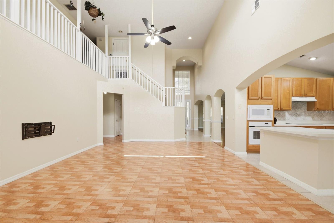
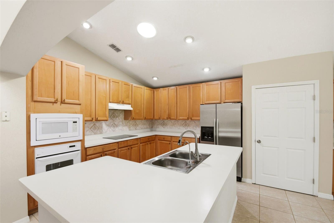
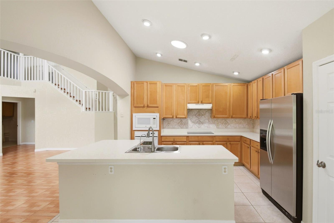
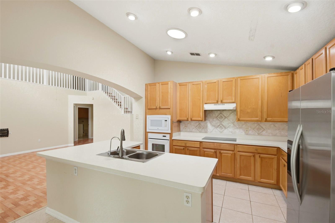
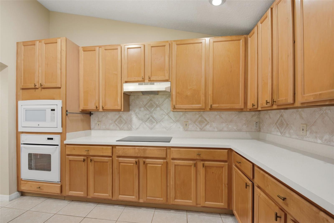
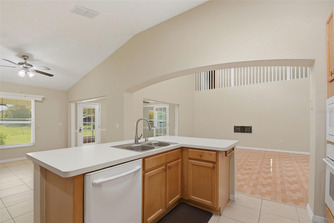
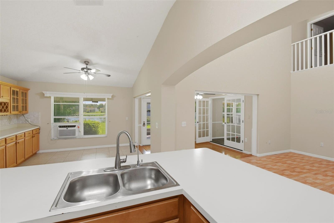
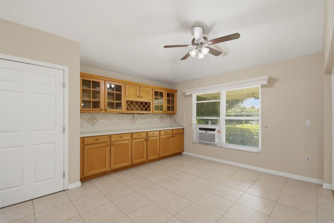
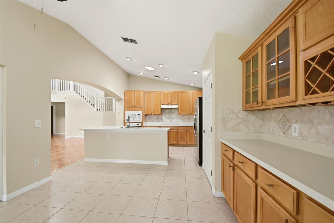
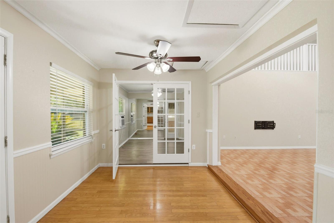
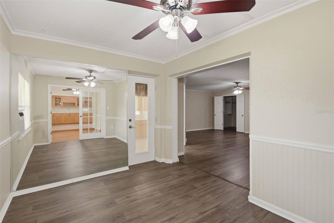
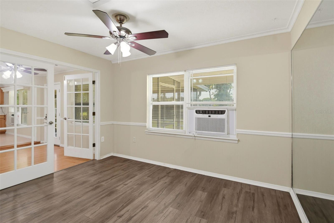
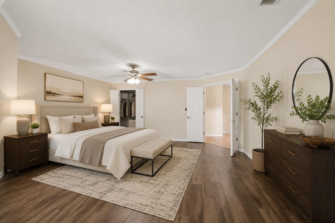
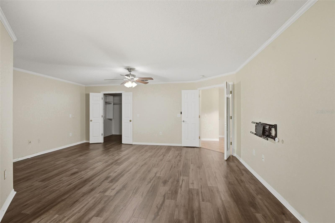
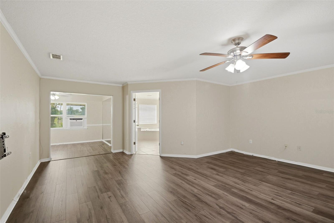
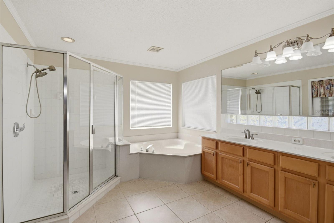
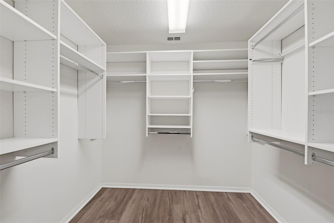
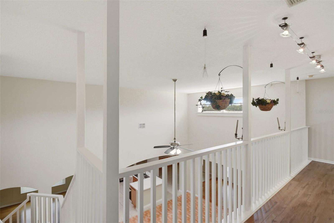
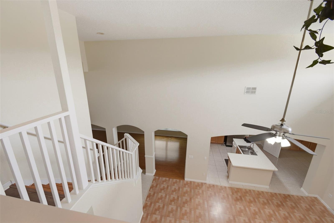
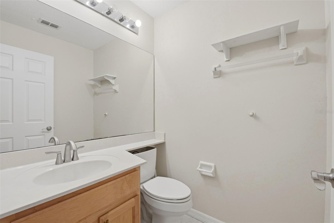
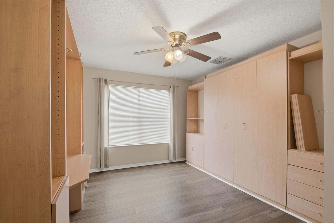
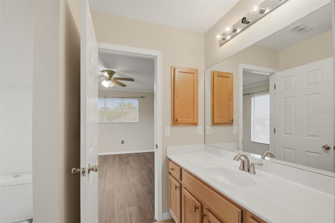
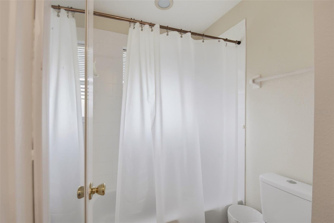
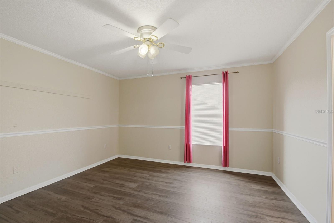
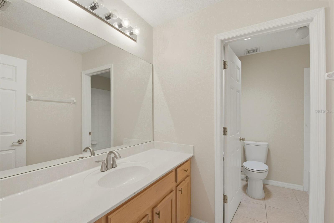
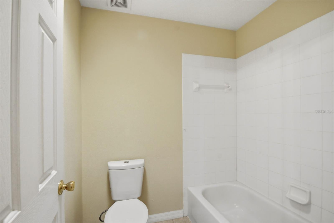
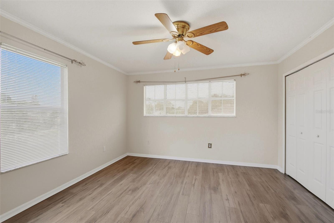
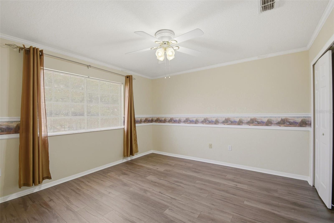
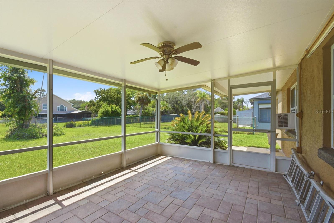
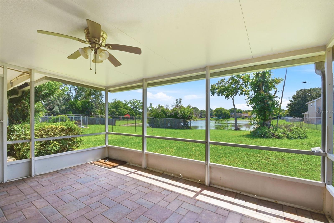
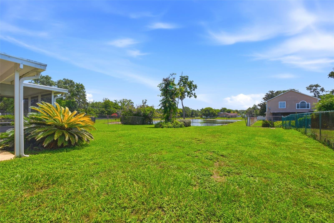
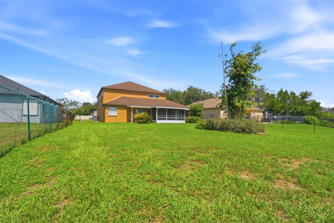
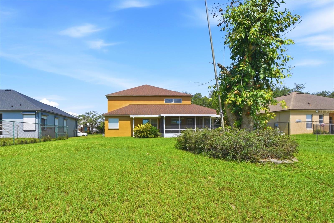
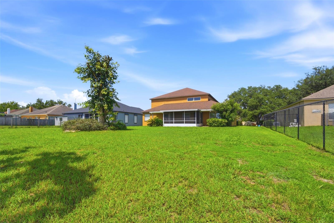
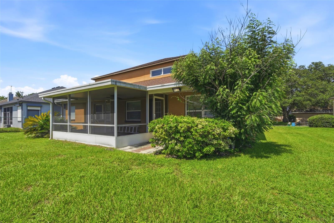
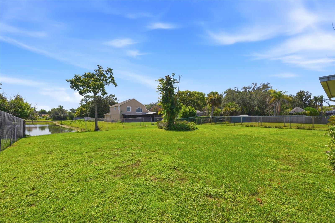
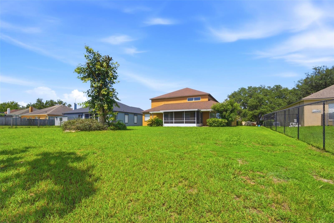
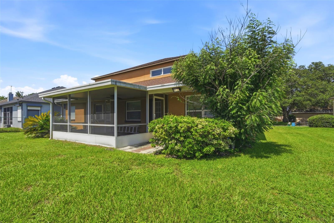
Virtually Staged. Spacious two-story home in Casselberry offering 5 bedrooms, 3.5 bathrooms, approximately 3,370 heated square feet, and a 3-car garage. The interior provides multiple living and dining areas, a functional kitchen with ample workspace, generously sized bedrooms, and flexible rooms suitable for an office, guest space, hobbies, or additional living needs. The primary suite offers a private retreat, while the additional bedrooms provide space for a variety of uses. A large screened and tiled lanai with a ceiling fan extends the tiled lanai with a ceiling fan extends the living area outdoors and overlooks the expansive fenced backyard and pond. Conveniently located near shopping, dining, parks, major roadways, and other Central Florida amenities, this property combines substantial interior space with a large outdoor setting.
Property Details
Basics
- Property Type
- Residential
- Property Subtype
- Single Family Residence
- MLS Number
- O6424197
- Days on Market
- 41
- Year Built
- 1999
- Levels
- Two
- Architectural Style
- Traditional
- Additional Rooms
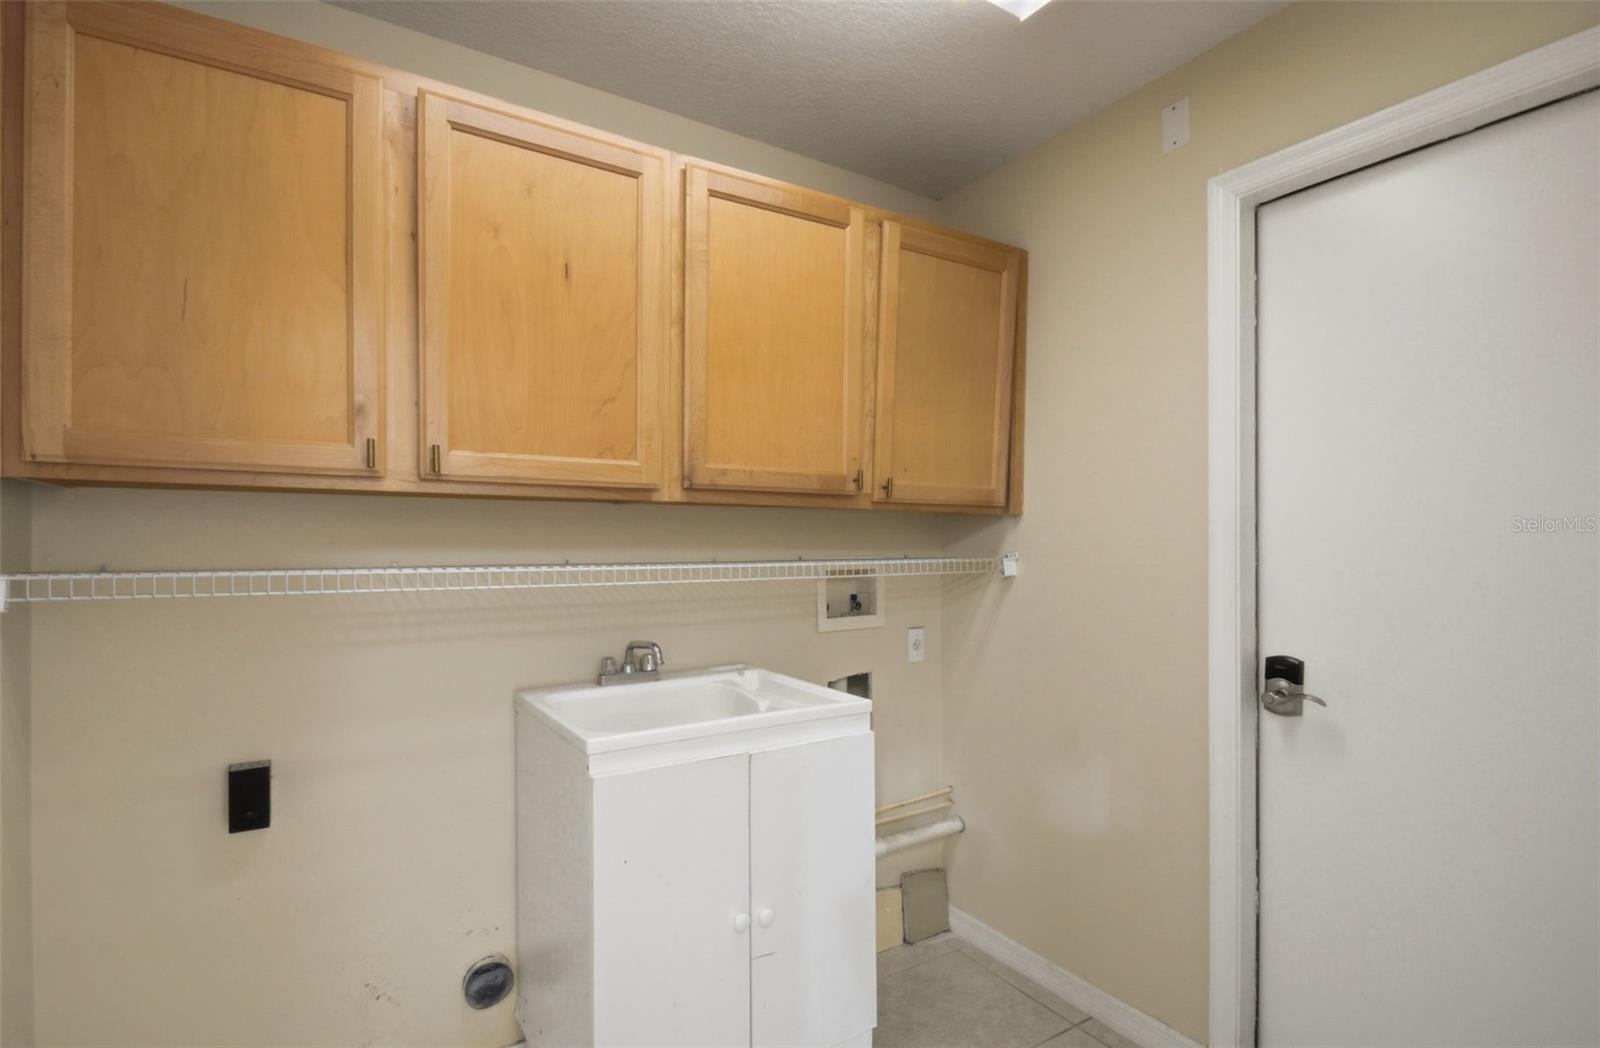
- Breakfast Room Separate,Inside Utility
- Direction Faces
- West
- Occupant Type
- Vacant
Size & Structure
- Living Area
- 3,370 sqft
- Total Area
- 4,035 sqft
- Lot Size
- 0.30 acres
- Lot Sq Ft
- 13,068 sqft
- Bedrooms
- 5
- Full Baths
- 3
- Half Baths
- 1
- Garage Spaces
- 3
Interior
- Flooring
- Carpet, Ceramic Tile, Wood
- Appliances
- Built-In Oven, Dishwasher, Disposal, Dryer, Electric Water Heater, Microwave, Range, Range Hood, Refrigerator, Washer
- Interior Features
- Cathedral Ceiling(s), Ceiling Fans(s), High Ceilings, Kitchen/Family Room Combo, Living Room/Dining Room Combo, Open Floorplan, Primary Bedroom Main Floor, Solid Wood Cabinets, Split Bedroom, Vaulted Ceiling(s), Walk-In Closet(s)
- Laundry
- Inside
- Windows
- Blinds
- Furnished
- Furnished
- A/C
- Central Air
- Heating
- Central, Electric, Heat Pump, Heat Recovery Unit
Exterior & Lot
- Construction
- Block, Stucco
- Roof
- Shingle
- Foundation
- Slab
- Lot Features
- Conservation Area, In County, Paved
Water & Pool
- Waterfront
- Yes — Pond
- Water View
- Pond
Community & HOA
- HOA
- Yes
- HOA Fee
- $425/Annually
- Community Features
- Street Lights
- Pets Allowed
- Yes
- Homestead
- Yes
- Security
- Security System Owned, Smoke Detector(s)
Utilities & Systems
- Water
- Public
- Sewer
- Public Sewer
- Utilities
- BB/HS Internet Available, Cable Connected, Electricity Connected, Fire Hydrant, Public, Sprinkler Meter
- Cooling
- Central Air
- Heating
- Central, Electric, Heat Pump, Heat Recovery Unit
- Flood Zone
- A
- Parking
- Garage Door Opener
Financial
- List Price
- $620,000
- Original Price
- $630,000
- Annual Taxes
- $7,485
- Tax Year
- 2026
- Listing Terms
- Cash, Conventional, FHA, VA Loan
- Special Conditions
- None
Schools
- Elementary
- Sterling Park Elementary
- Middle School
- South Seminole Middle
- High School
- Lake Howell High