1 / 53
$4,250,000
Active
229 ALEXANDER PLACE
WINTER PARK, FL 32789 — ALEXANDER PLACE
4 Beds
6 Baths
4,431 sqft
0.27 acres
Built 2011
3-Car Garage
About This Property
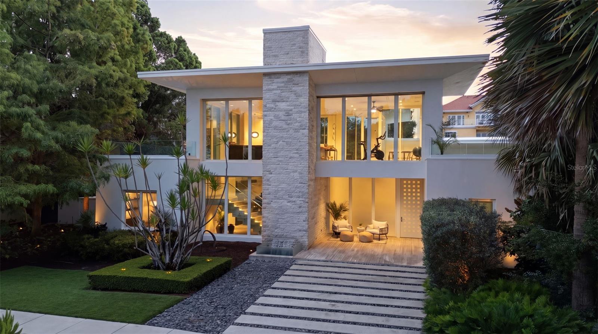
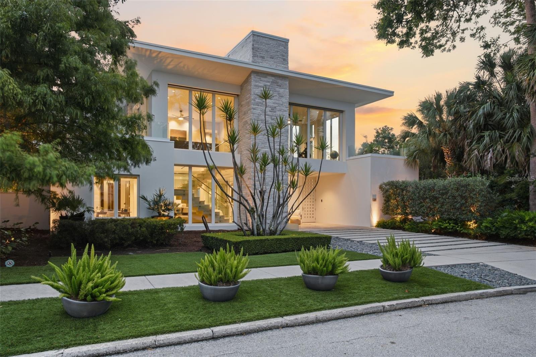
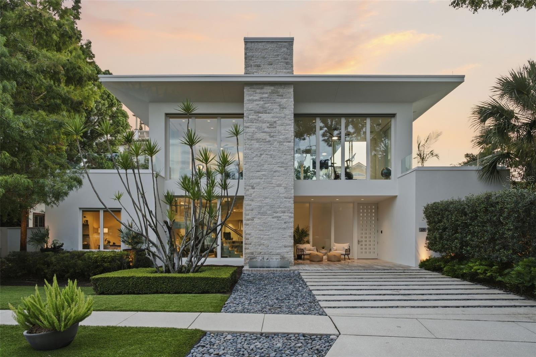
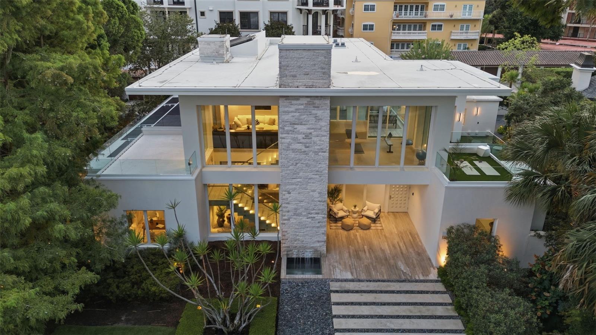
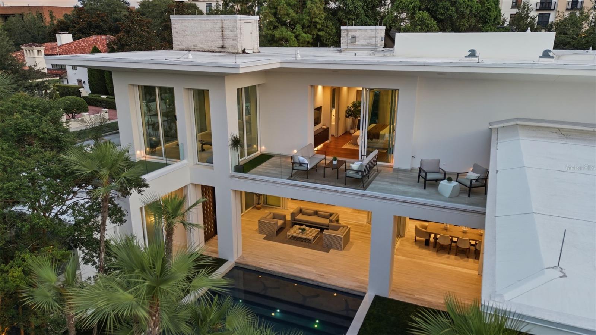
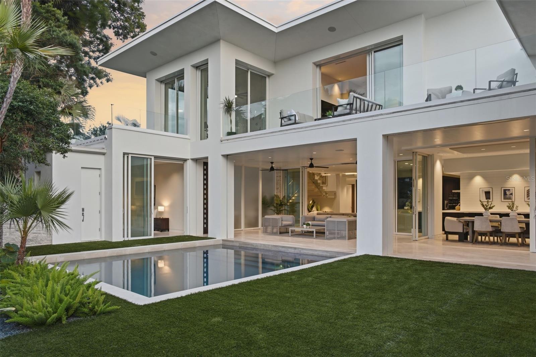
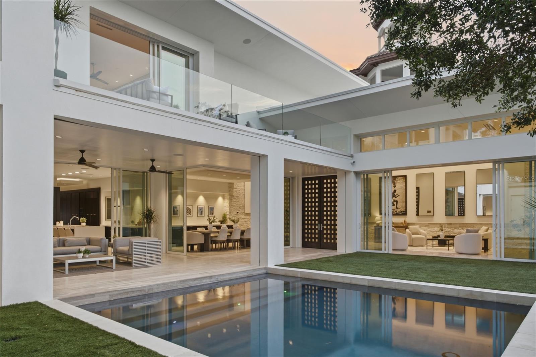
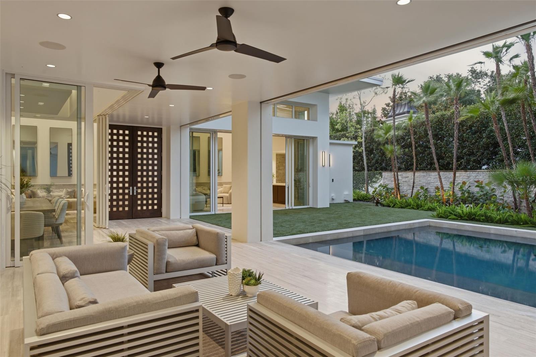
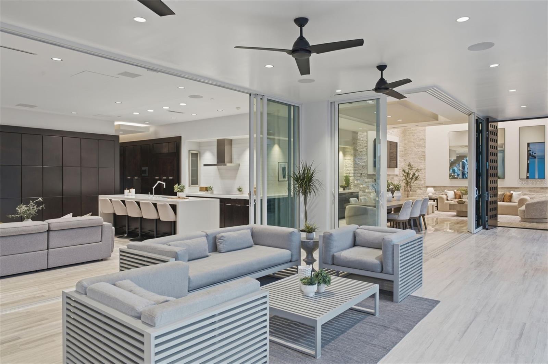
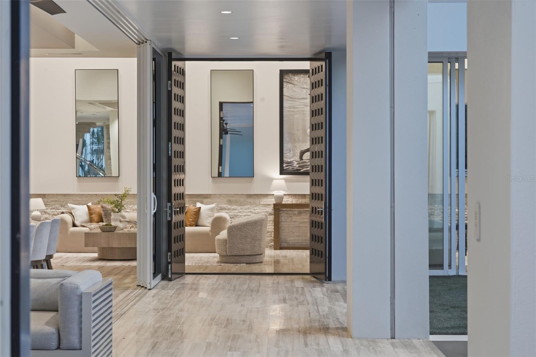
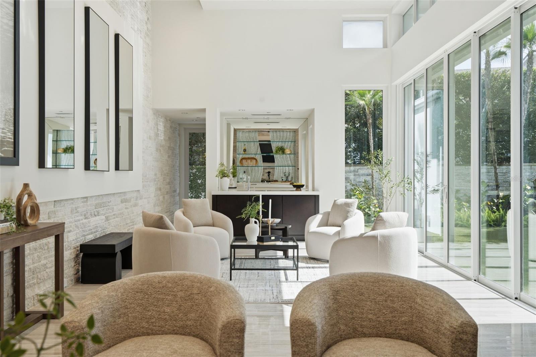
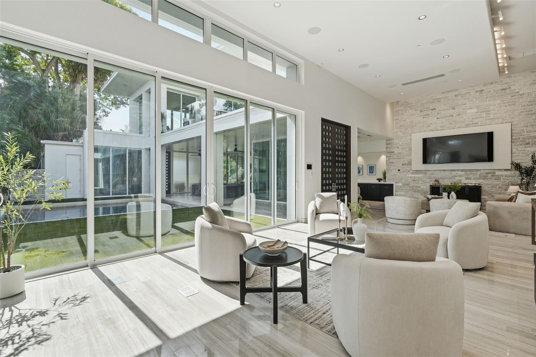
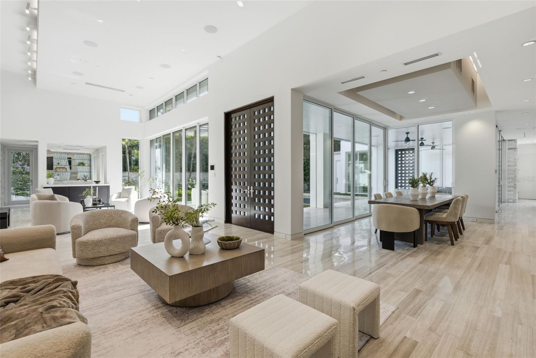
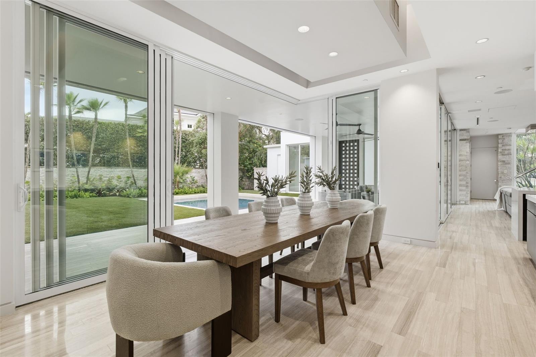
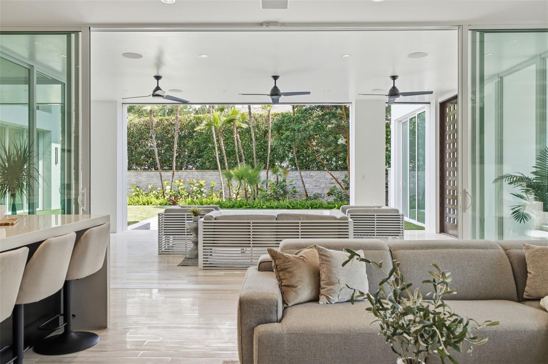
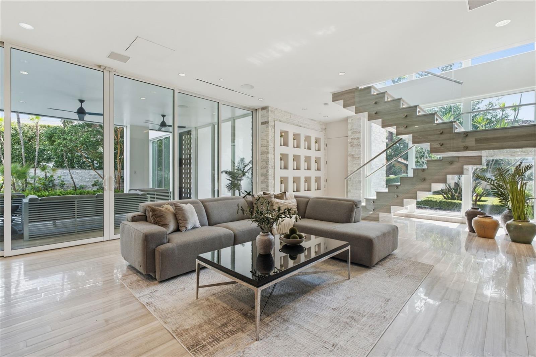
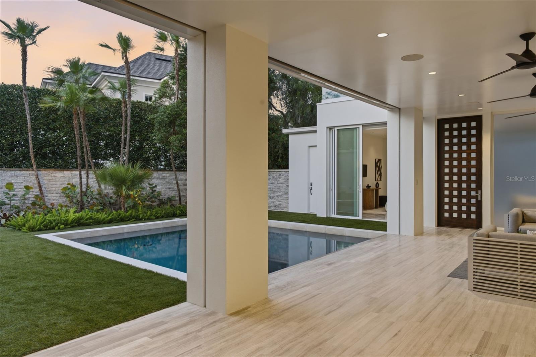
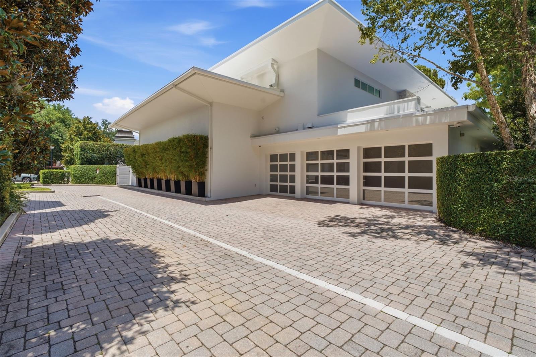
Envisioned by acclaimed architect Phil Kean and originally commissioned as the International Showcase Home for the National Association of Home Builders, this award-winning contemporary estate is a masterclass in modern design. Tucked away on a prestigious cul-de-sac between Lake Osceola and the iconic Alfond Inn, the residence offers unparalleled privacy just two blocks from Park Avenue's world-class amenities. A striking entryway with 10-foot mahogany doors reveals a secluded courtyard oasis, featuring a sparkling pool framed by lush Signature landscaping.
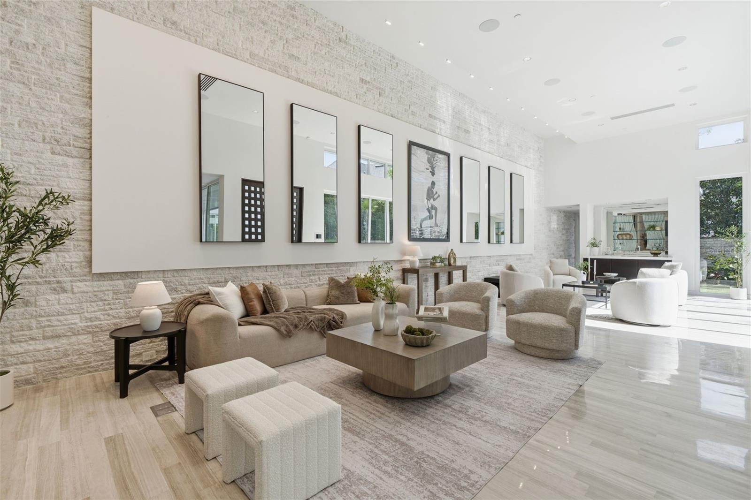
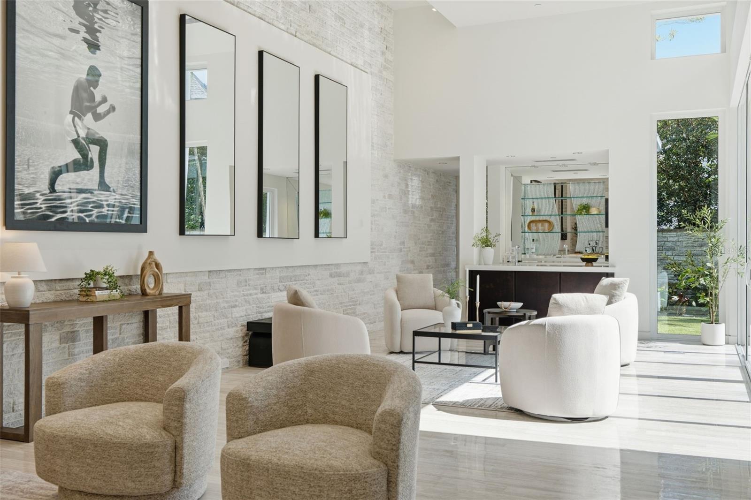
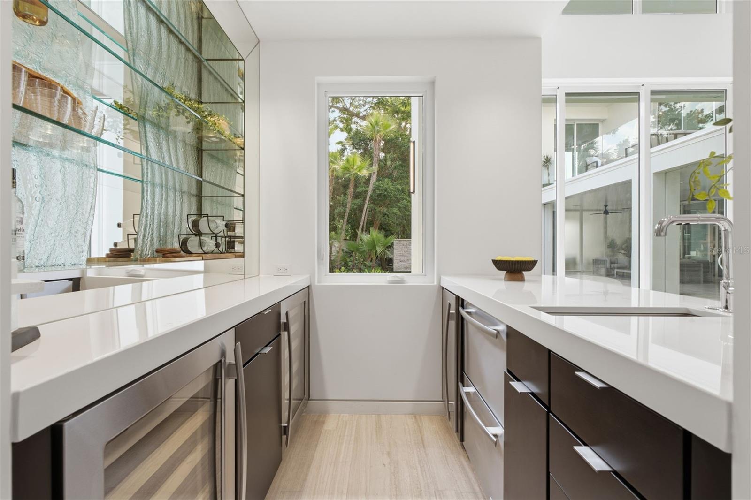
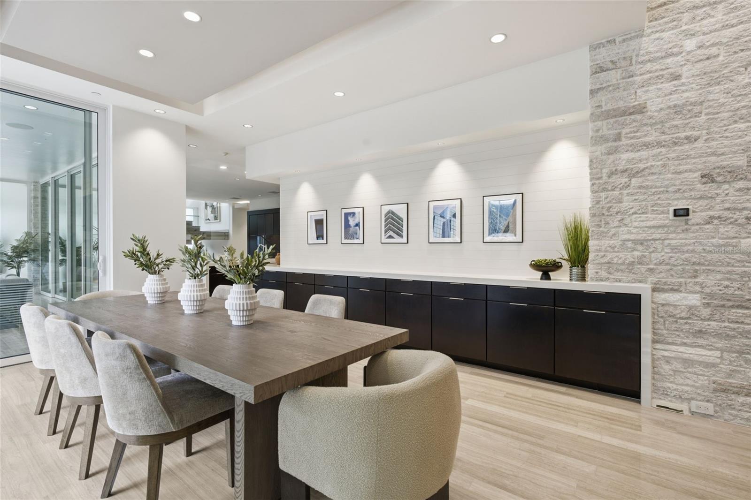
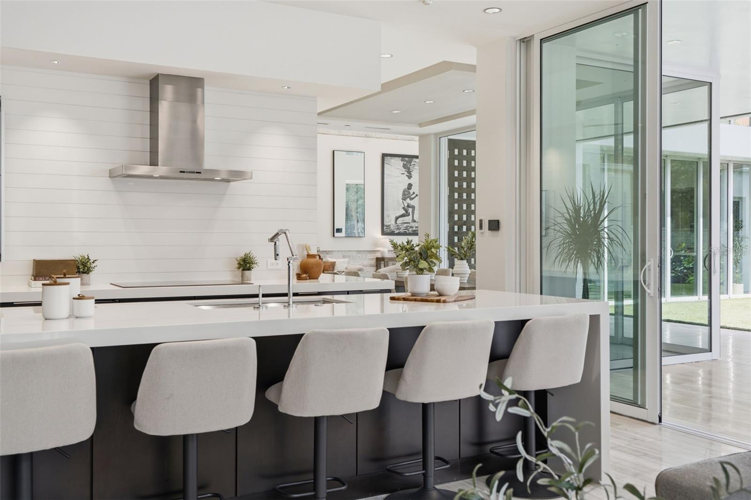
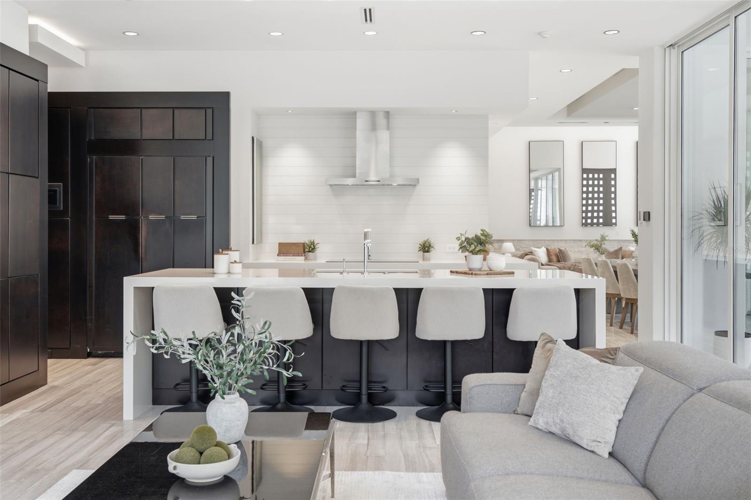
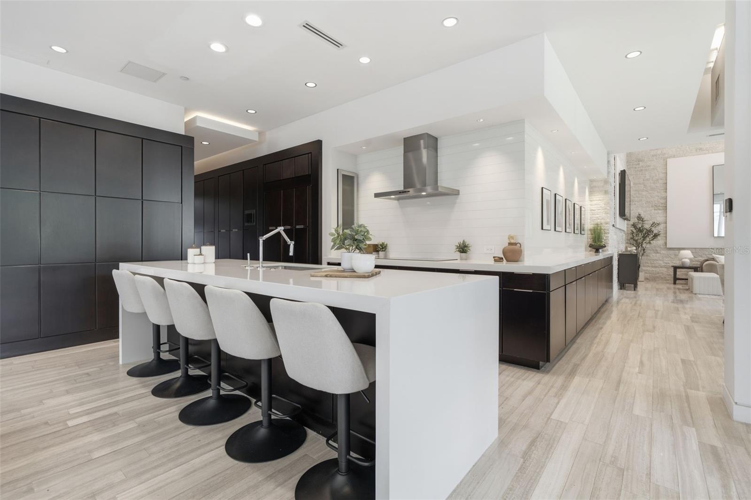
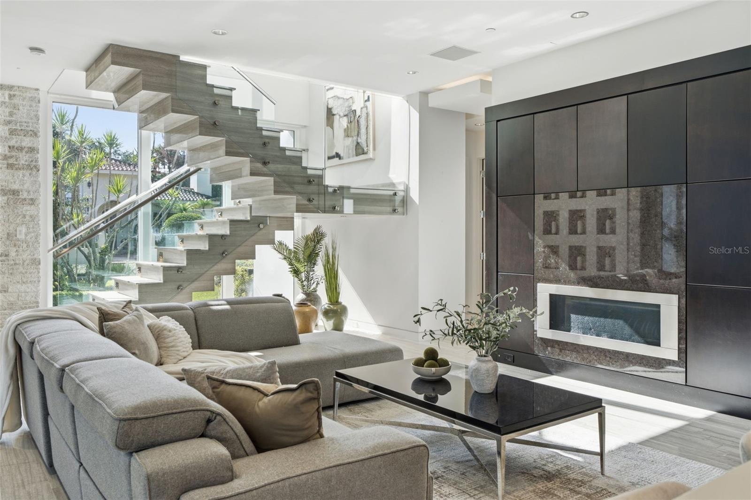
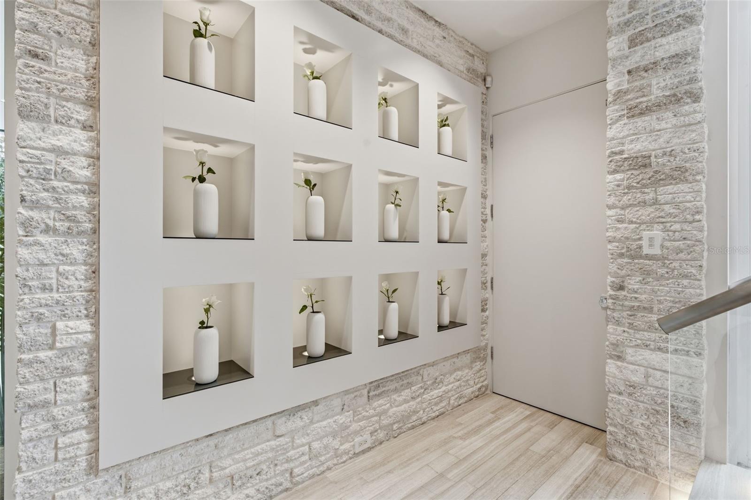
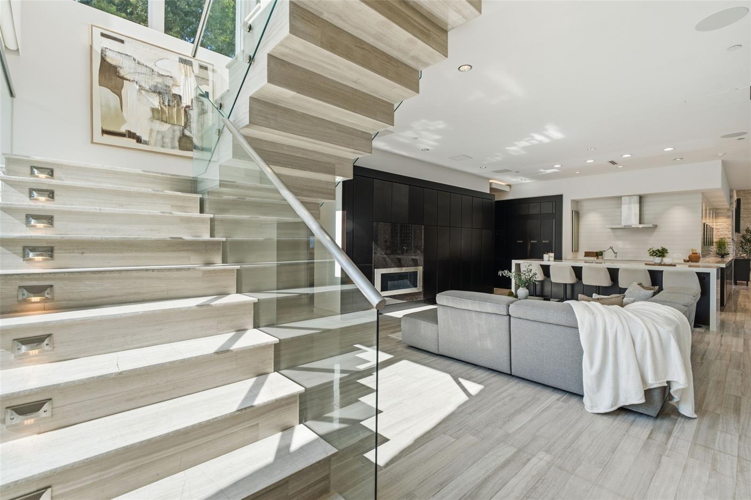
Inside, expansive living spaces with soaring 14-foot ceilings and a dramatic 40-foot gallery wall flow seamlessly to the outdoors, creating an effortless connection between interior elegance and open-air entertaining. The sleek, state-of-the-art kitchen is curated with premium Monogram, JennAir, and Gaggenau appliances, complemented by a sophisticated wet bar and an intimate media lounge.
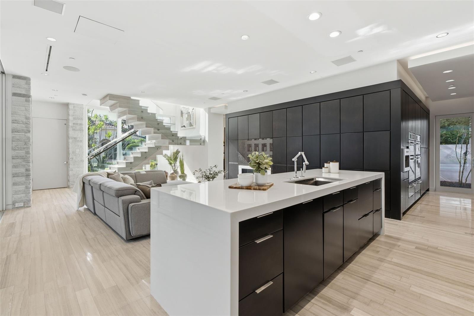
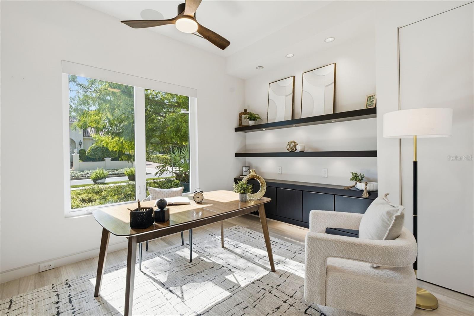
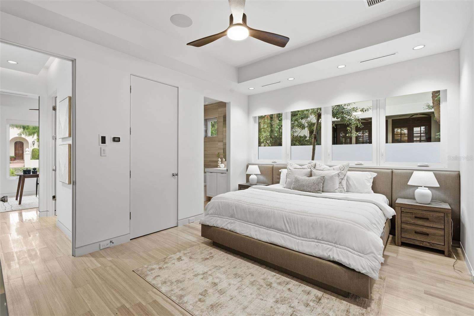
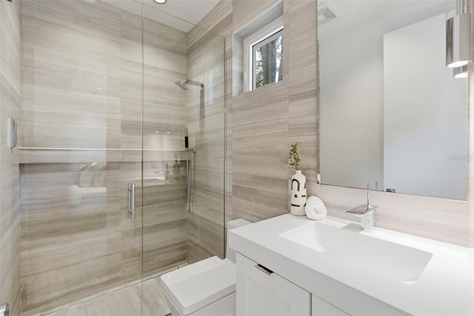
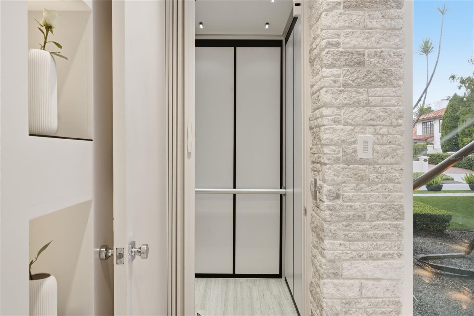
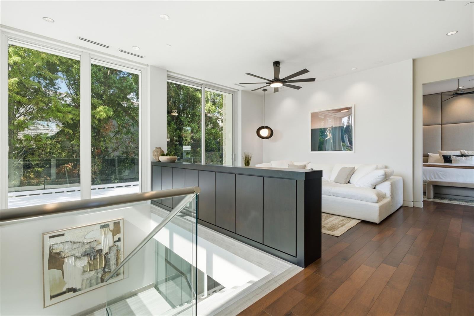
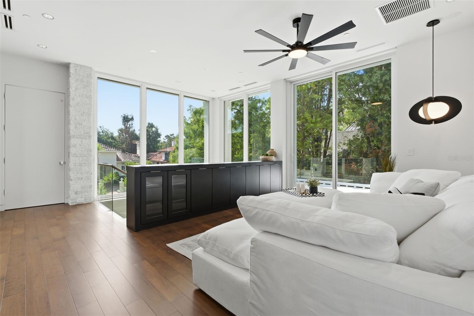
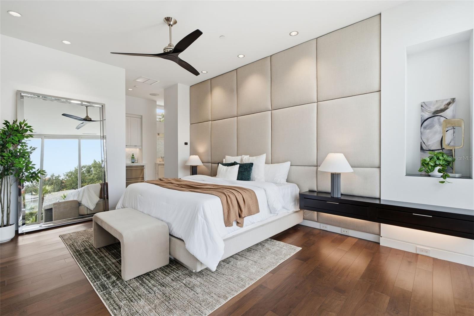
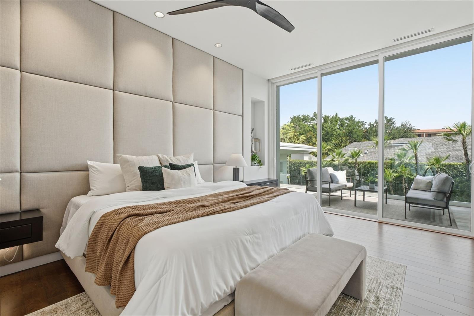
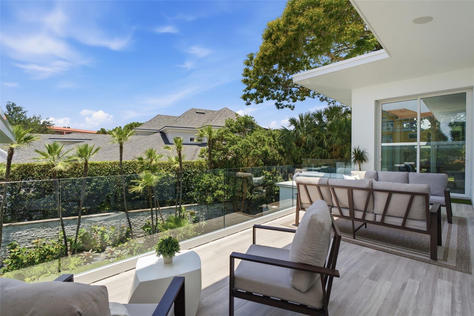
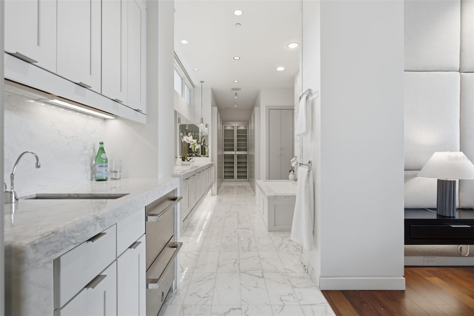
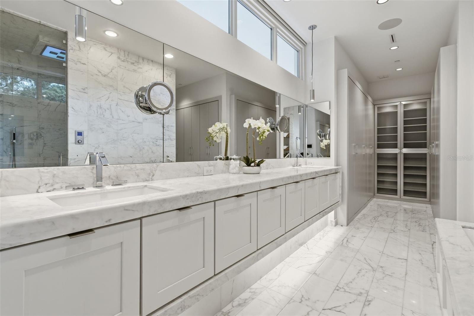
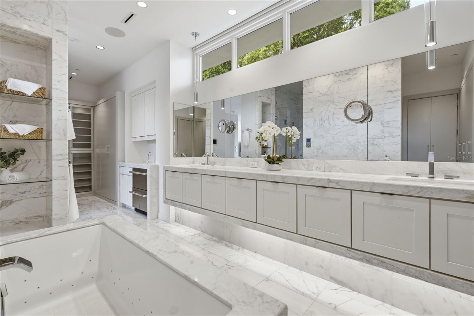
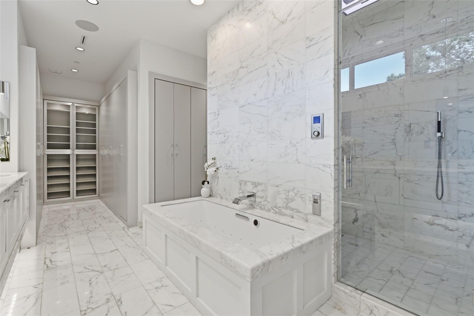
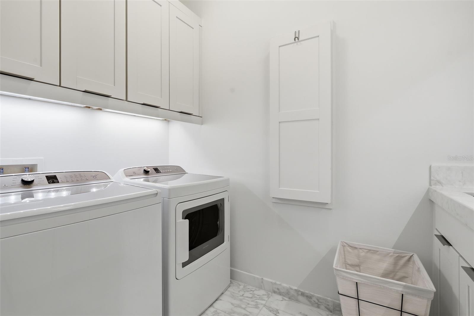
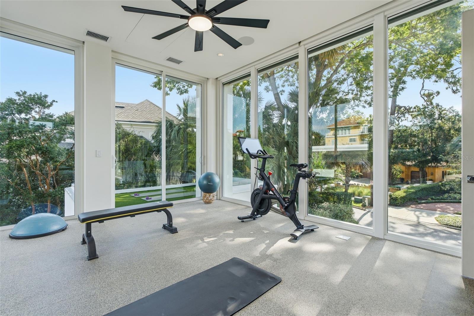
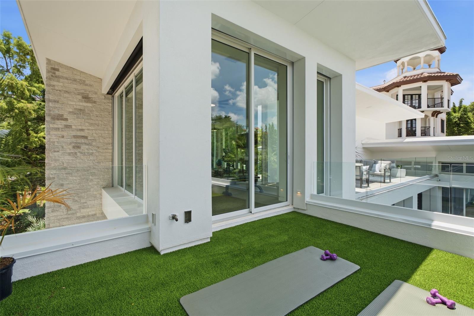
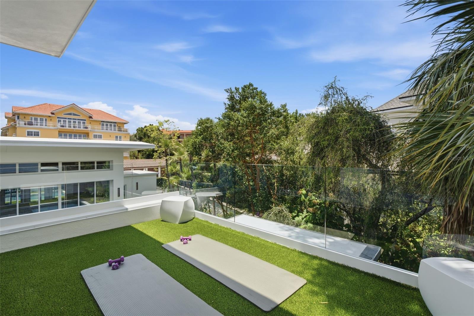
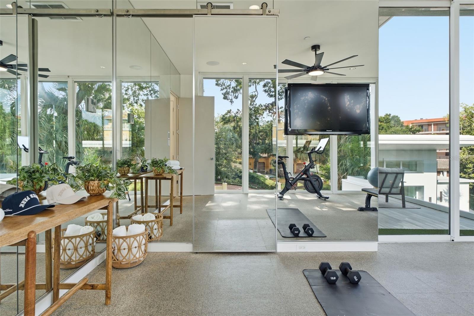
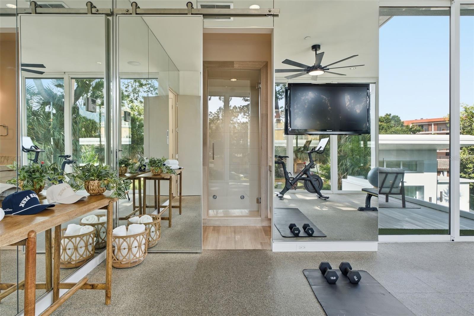
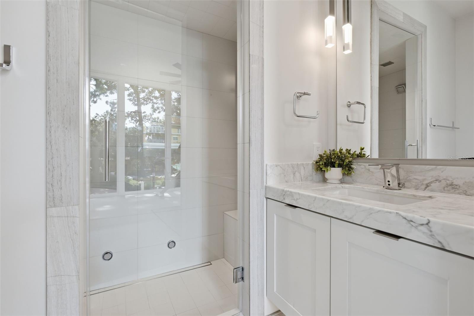
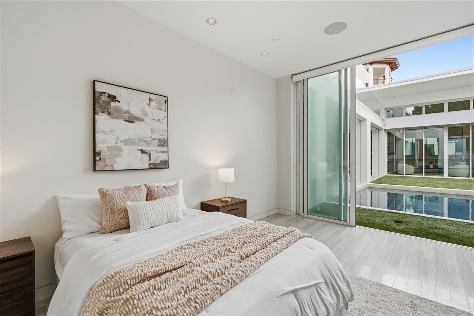
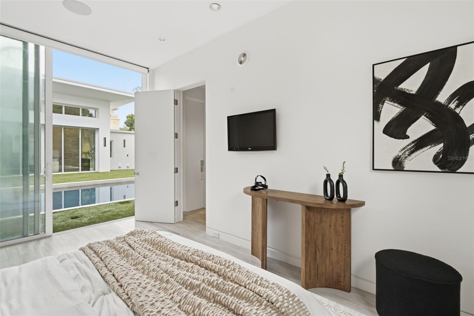
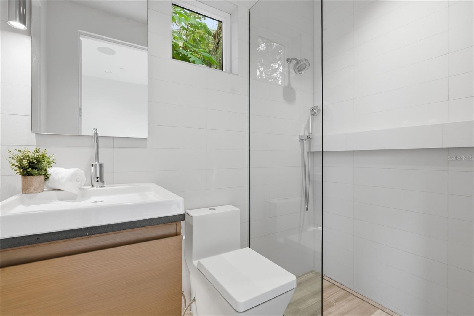
Ascend the floating staircase or private elevator to the primary sanctuary, which exclusively commands the entire second level. This lavish retreat features a spa-inspired bath with a smart-controlled shower, an oversized marble vanity, and three private terraces. The estate is further elevated by a first-floor guest suite, an executive office, a fitness studio with an en-suite steam shower, and a versatile poolside casita. Integrated smart home technology, automatic Lutron shades, whole-house generator and a three car garage provide ultimate modern convenience. Every element of this residence reflects intentional design, innovation, and timeless elegance, embodying the pinnacle of world-class Winter Park living.
Inside, expansive living spaces with soaring 14-foot ceilings and a dramatic 40-foot gallery wall flow seamlessly to the outdoors, creating an effortless connection between interior elegance and open-air entertaining. The sleek, state-of-the-art kitchen is curated with premium Monogram, JennAir, and Gaggenau appliances, complemented by a sophisticated wet bar and an intimate media lounge.
Ascend the floating staircase or private elevator to the primary sanctuary, which exclusively commands the entire second level. This lavish retreat features a spa-inspired bath with a smart-controlled shower, an oversized marble vanity, and three private terraces. The estate is further elevated by a first-floor guest suite, an executive office, a fitness studio with an en-suite steam shower, and a versatile poolside casita. Integrated smart home technology, automatic Lutron shades, whole-house generator and a three car garage provide ultimate modern convenience. Every element of this residence reflects intentional design, innovation, and timeless elegance, embodying the pinnacle of world-class Winter Park living.
Property Details
Basics
- Property Type
- Residential
- Property Subtype
- Single Family Residence
- MLS Number
- O6412911
- Days on Market
- 33
- Year Built
- 2011
- Levels
- Two
- Direction Faces
- East
- Occupant Type
- Vacant
Size & Structure
- Living Area
- 4,431 sqft
- Total Area
- 7,260 sqft
- Lot Size
- 0.27 acres
- Lot Sq Ft
- 11,605 sqft
- Bedrooms
- 4
- Full Baths
- 4
- Half Baths
- 2
- Garage Spaces
- 3
Interior
- Flooring
- Tile, Wood
- Appliances
- Bar Fridge, Built-In Oven, Dishwasher, Electric Water Heater, Gas Water Heater, Microwave, Range Hood, Trash Compactor, Washer, Wine Refrigerator
- Interior Features
- Ceiling Fans(s), Elevator, High Ceilings, Open Floorplan, PrimaryBedroom Upstairs
- Laundry
- Laundry Room
- Fireplace
- Yes — Living Room
- Furnished
- Unfurnished
- A/C
- Central Air
- Heating
- Central
Exterior & Lot
- Exterior Features
- Balcony, Lighting, Outdoor Shower, Rain Gutters
- Construction
- Block
- Roof
- Membrane
- Foundation
- Slab
Water & Pool
- Pool
- Yes — Heated, In Ground
Community & HOA
- HOA
- No
Utilities & Systems
- Water
- Public
- Sewer
- Public Sewer
- Utilities
- Electricity Connected, Natural Gas Connected, Sewer Connected
- Cooling
- Central Air
- Heating
- Central
- Flood Zone
- X
Financial
- List Price
- $4,250,000
- Annual Taxes
- $36,713
- Tax Year
- 2025
- Special Conditions
- None
Schools
- Elementary
- Audubon Park K8
- Middle School
- Audubon Park K-8
- High School
- Winter Park High