1 / 41
$770,000
Active
2286 MARSH SEDGE LANE
WINTER PARK, FL 32792 — PRESERVE AT HAWKS CREST
4 Beds
3 Baths
2,192 sqft
0.18 acres
Built 2018
2-Car Garage
About This Property
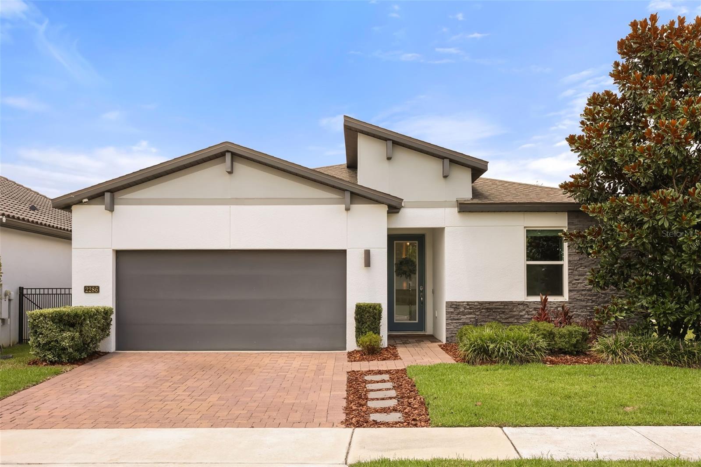
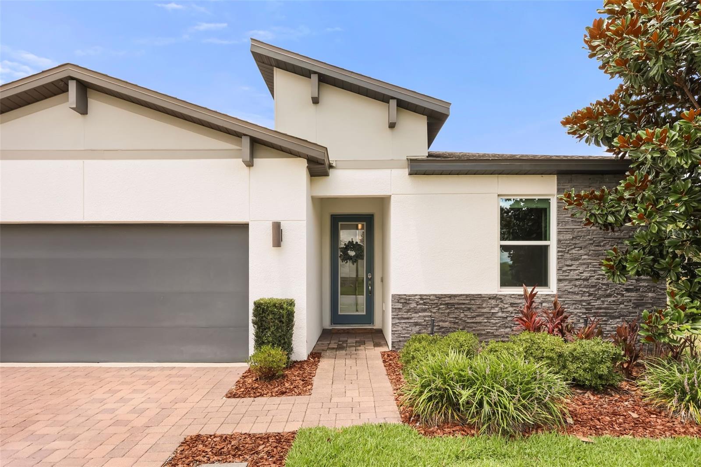
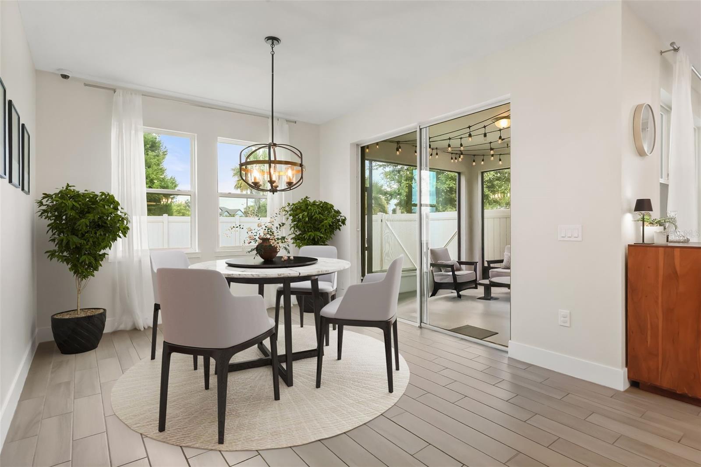
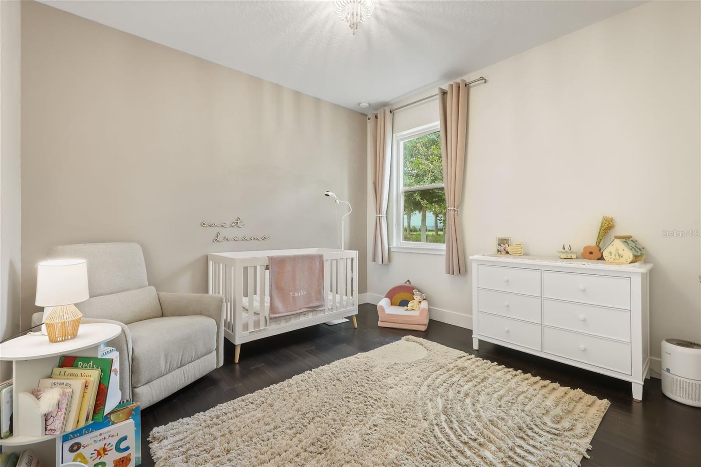
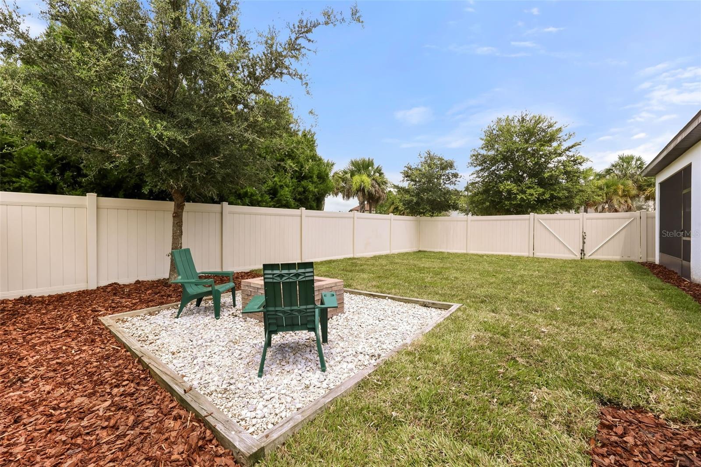
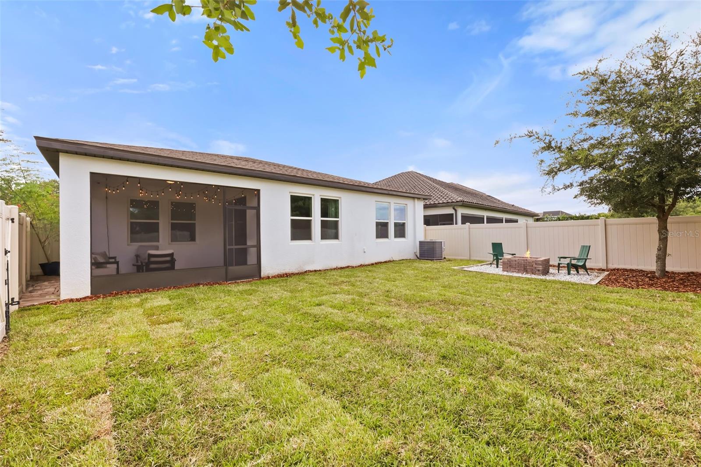
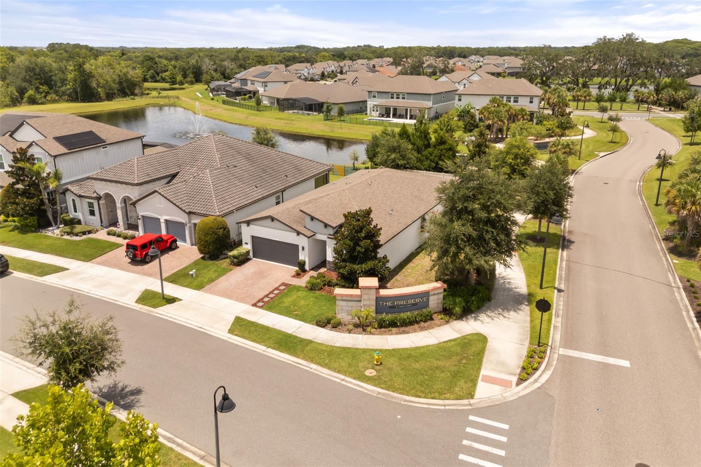
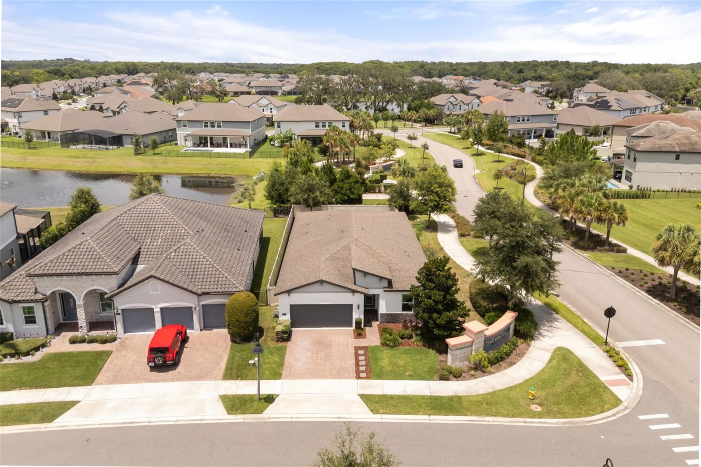
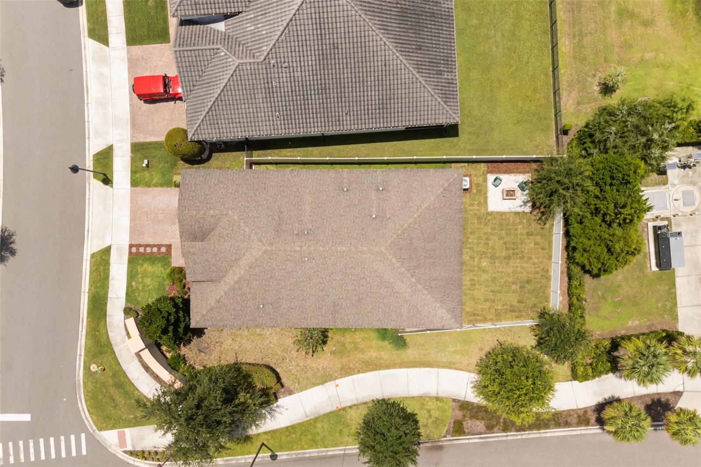
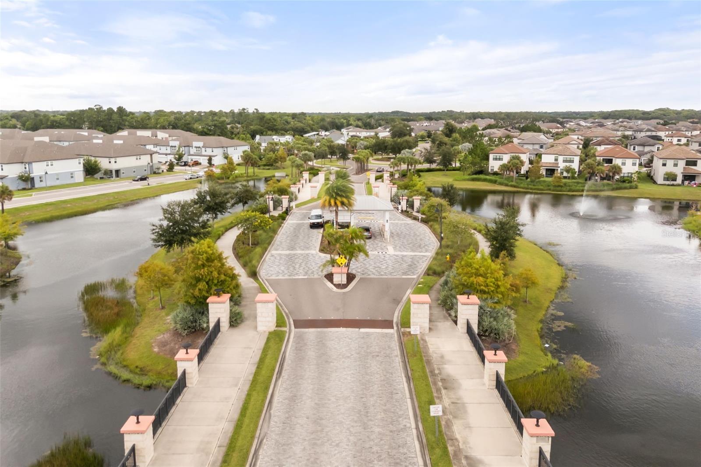
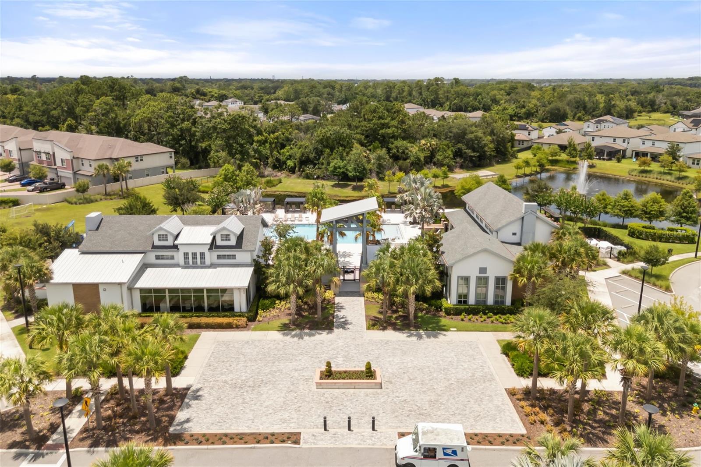
Virtually Staged. Welcome to one of the most uniquely positioned homes in the highly sought-after gated community of Hawk’s Crest. This former Meritage model home sits on a premium corner lot just steps from the clubhouse and resort-style amenities, and is one of the few corner homes in the community permitted to have a private fenced backyard. With more than 2,100 square feet of thoughtfully designed, energy-efficient living space, the home showcases an impressive collection of upgrades and finishes selected to highlight the best Hawk’s Crest has to offer.
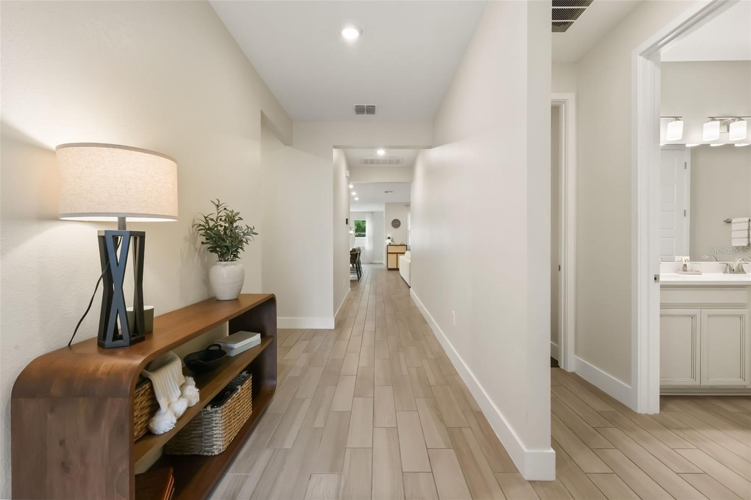
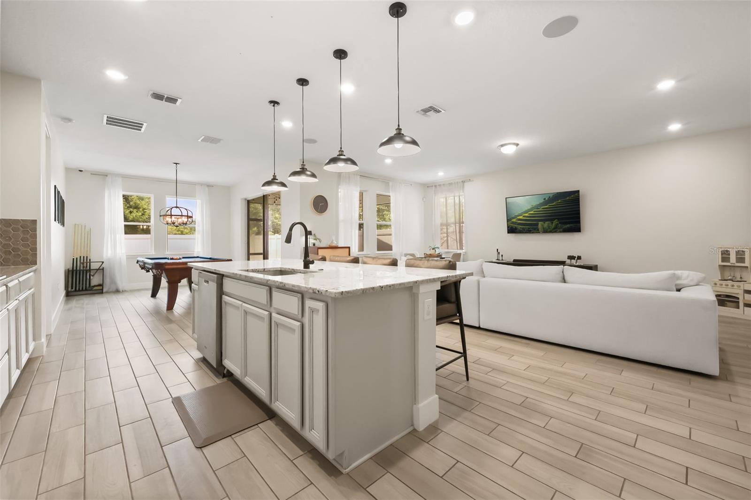
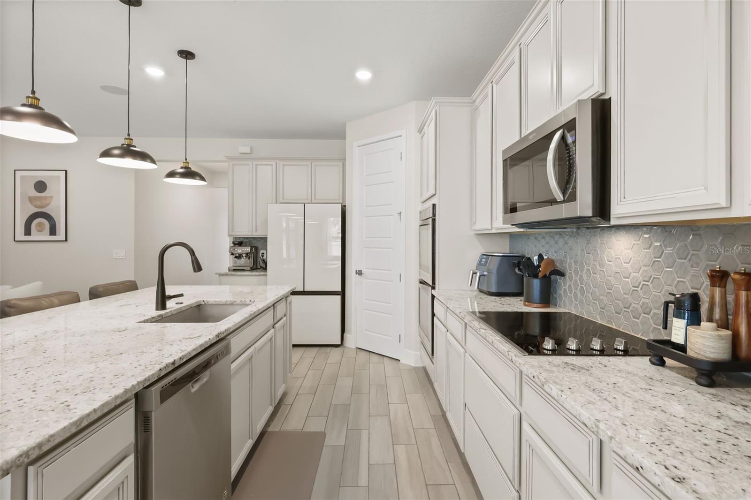
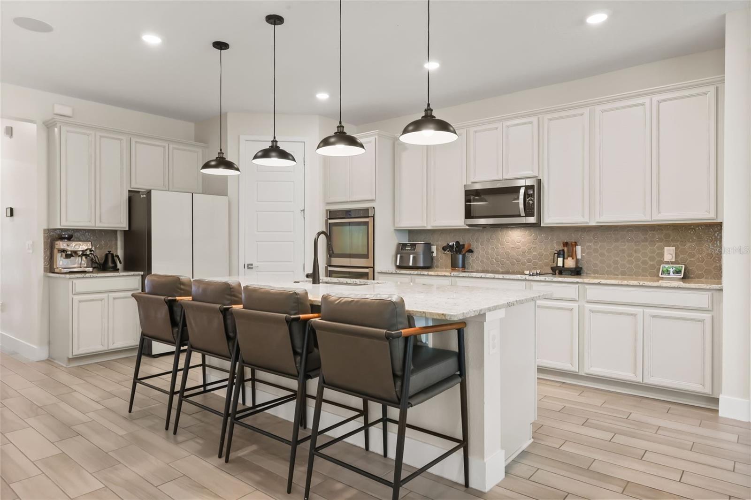
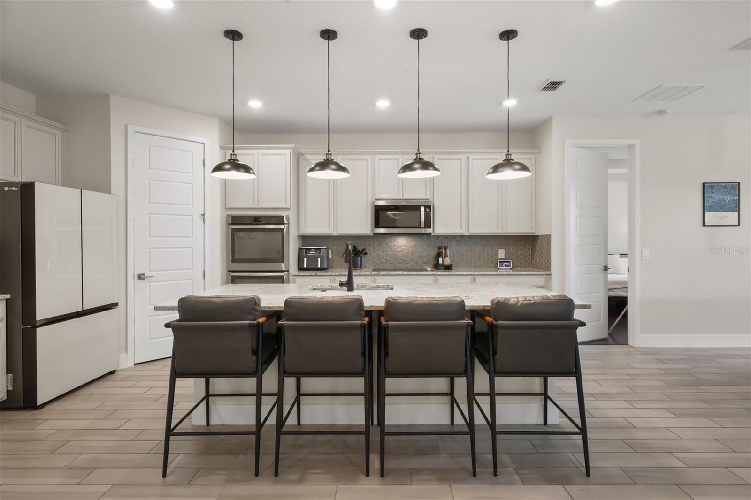
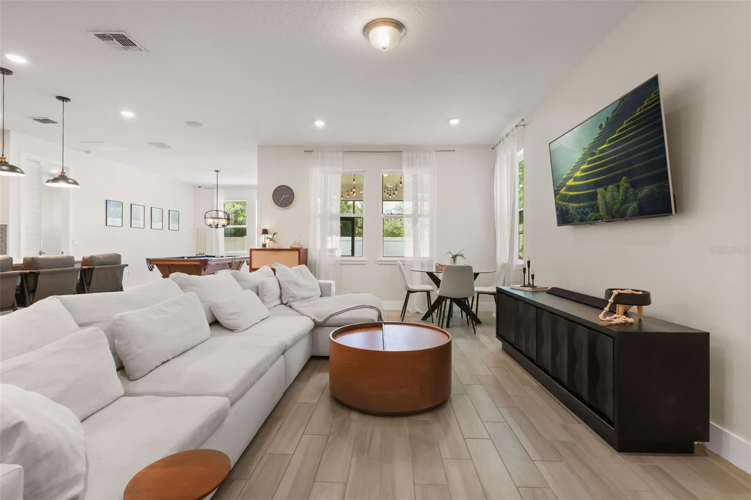
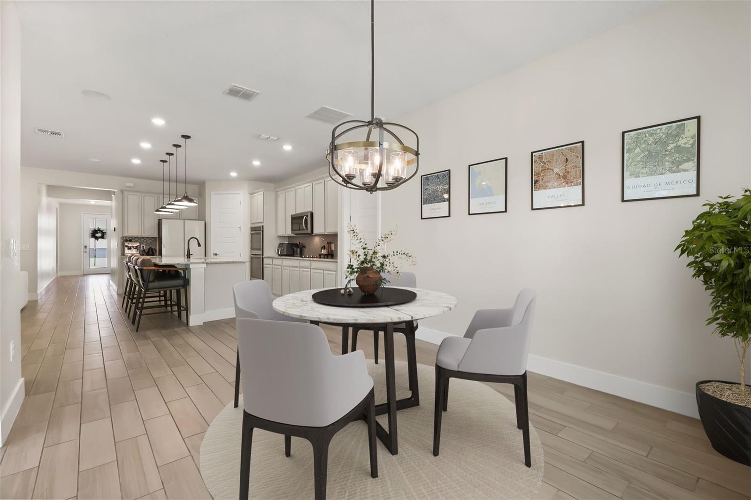
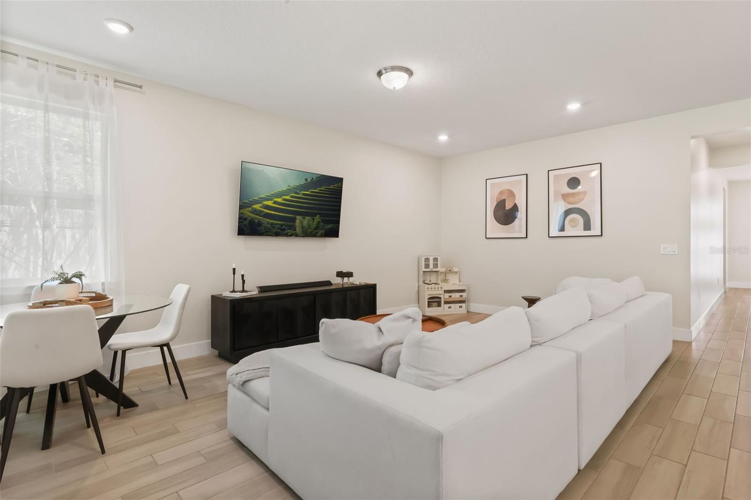
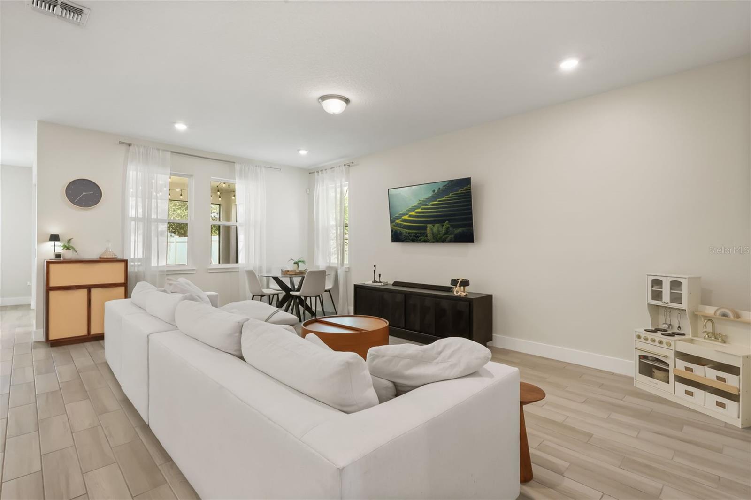
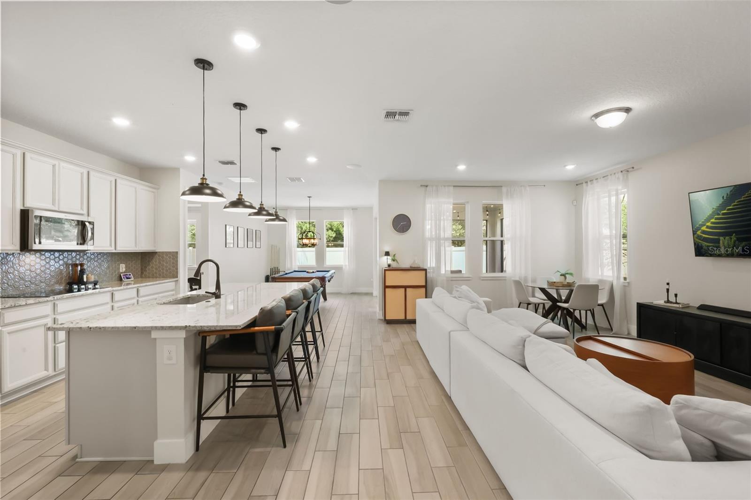
From the moment you enter, high ceilings and an inviting entryway set the tone. As a former model, the home features upgraded interior doors, cabinetry, baseboards, bathroom vanities, and custom details throughout. The expansive kitchen is designed for both everyday living and entertaining, featuring 42-inch cabinetry, granite countertops, double ovens, a walk-in pantry, stainless steel appliances, and a large center island with pendant lighting overlooking the living and dining spaces.
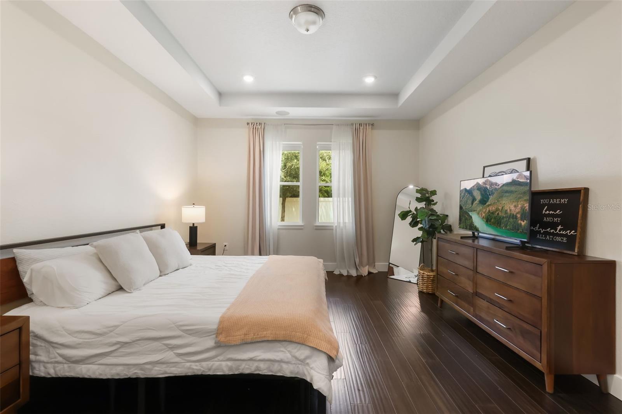
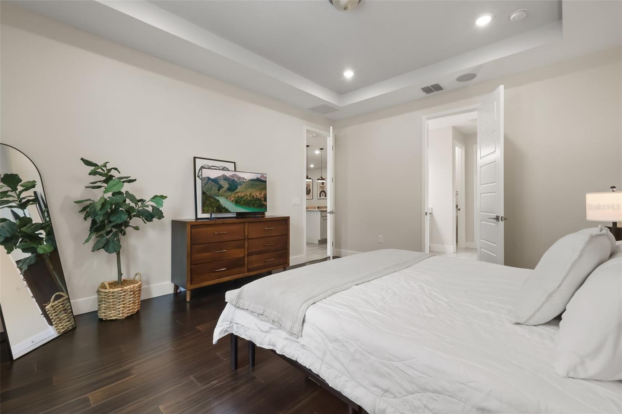
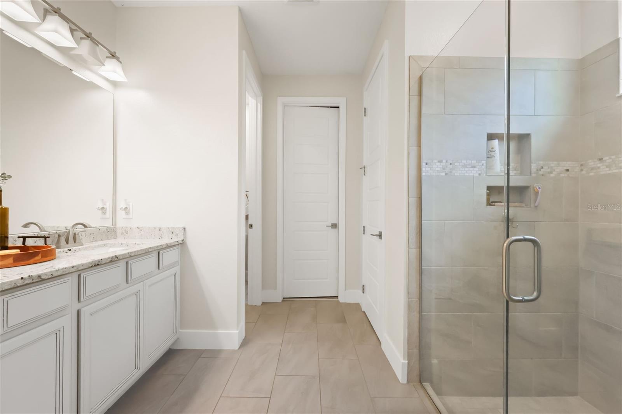
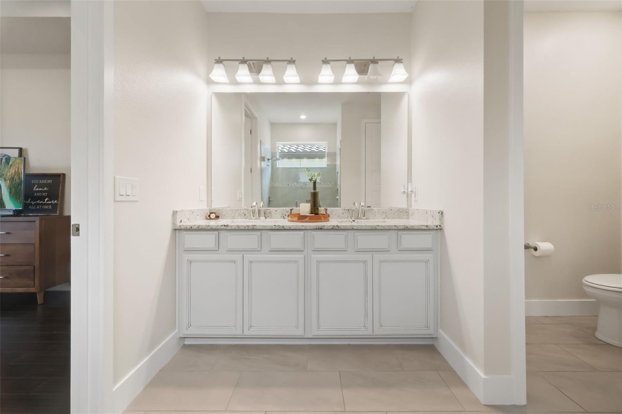
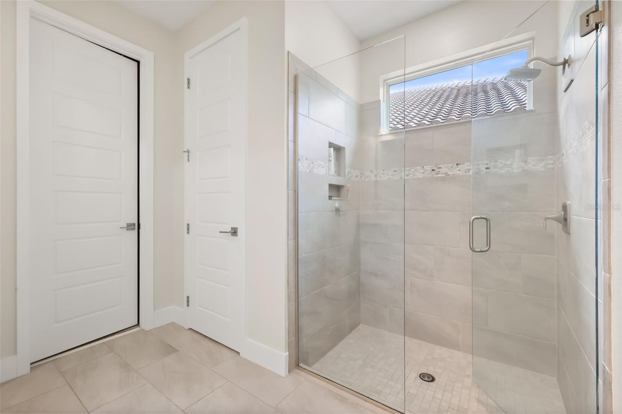
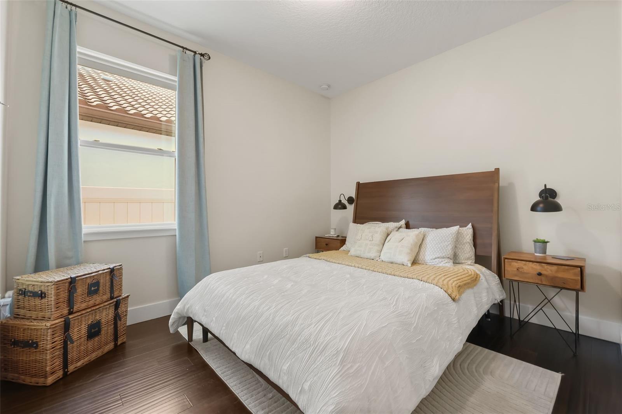
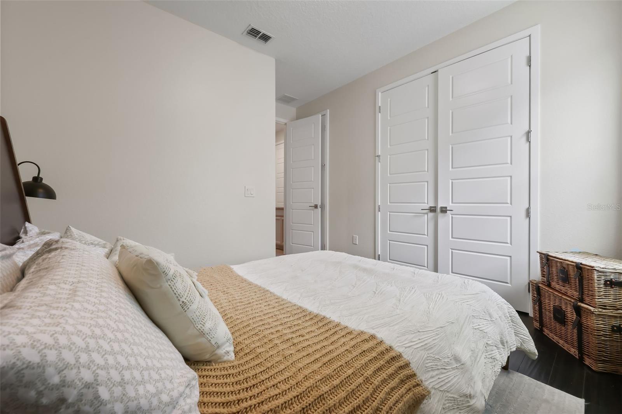
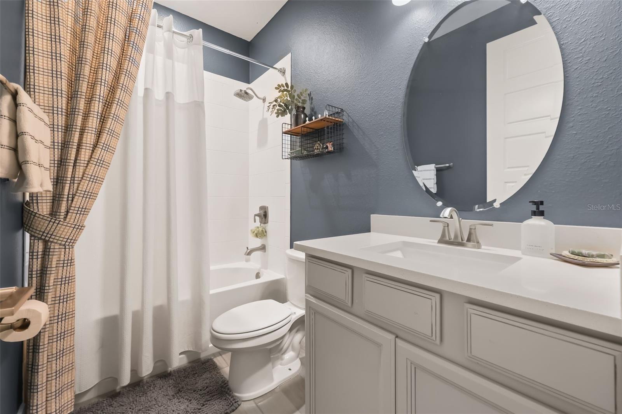
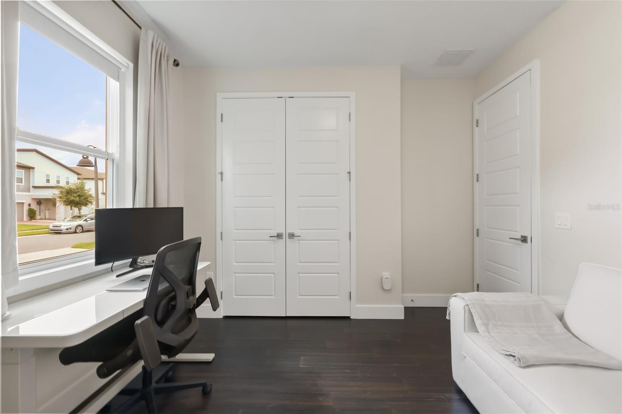
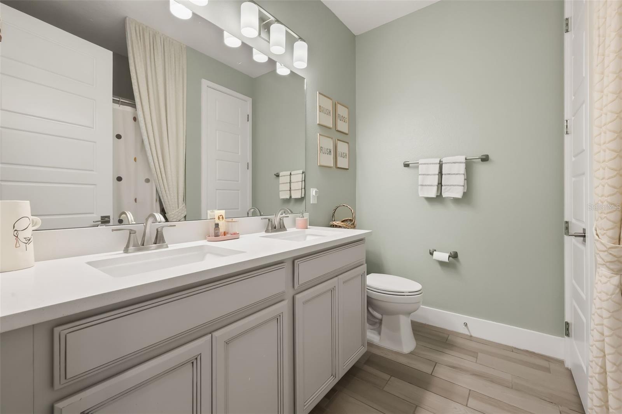
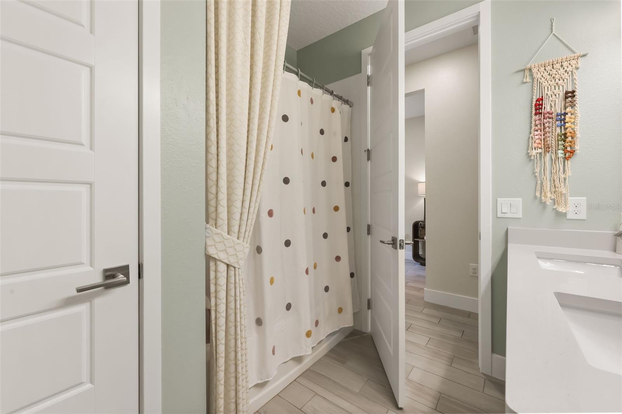
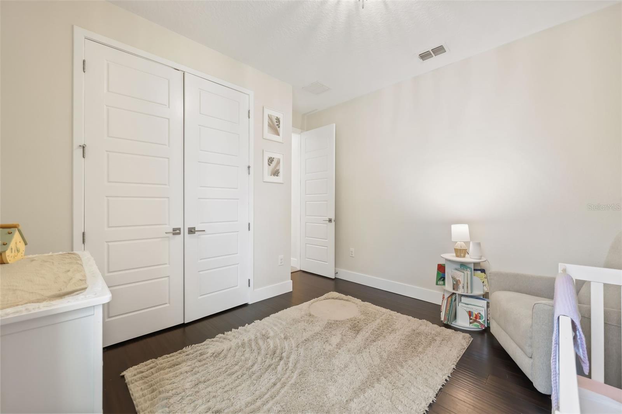
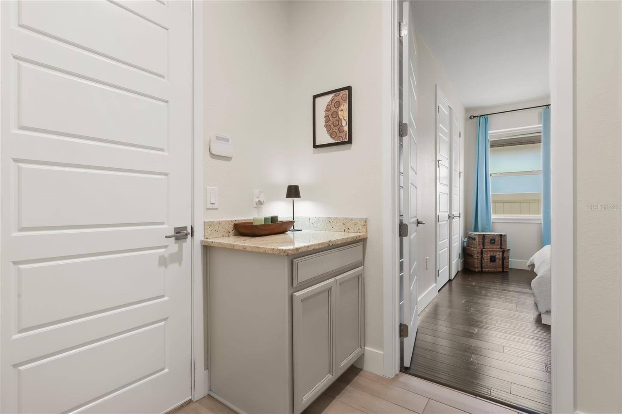
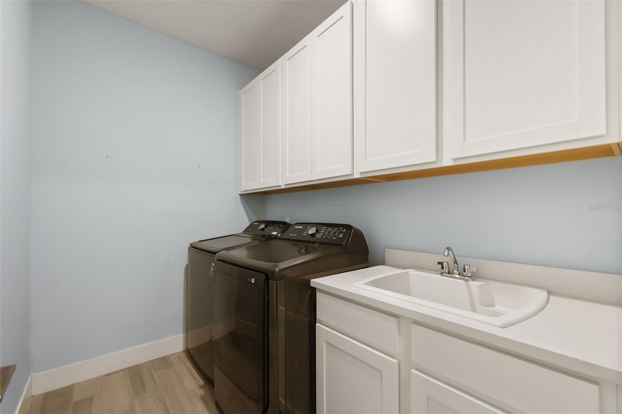
The spacious owner’s suite offers a true retreat with an oversized walk-in closet and en-suite bath featuring dual vanities and a walk-in shower. Three additional bedrooms, two full bathrooms, and a generous laundry room with a utility sink and custom built-in drop zone provide plenty of space, storage, and everyday functionality.
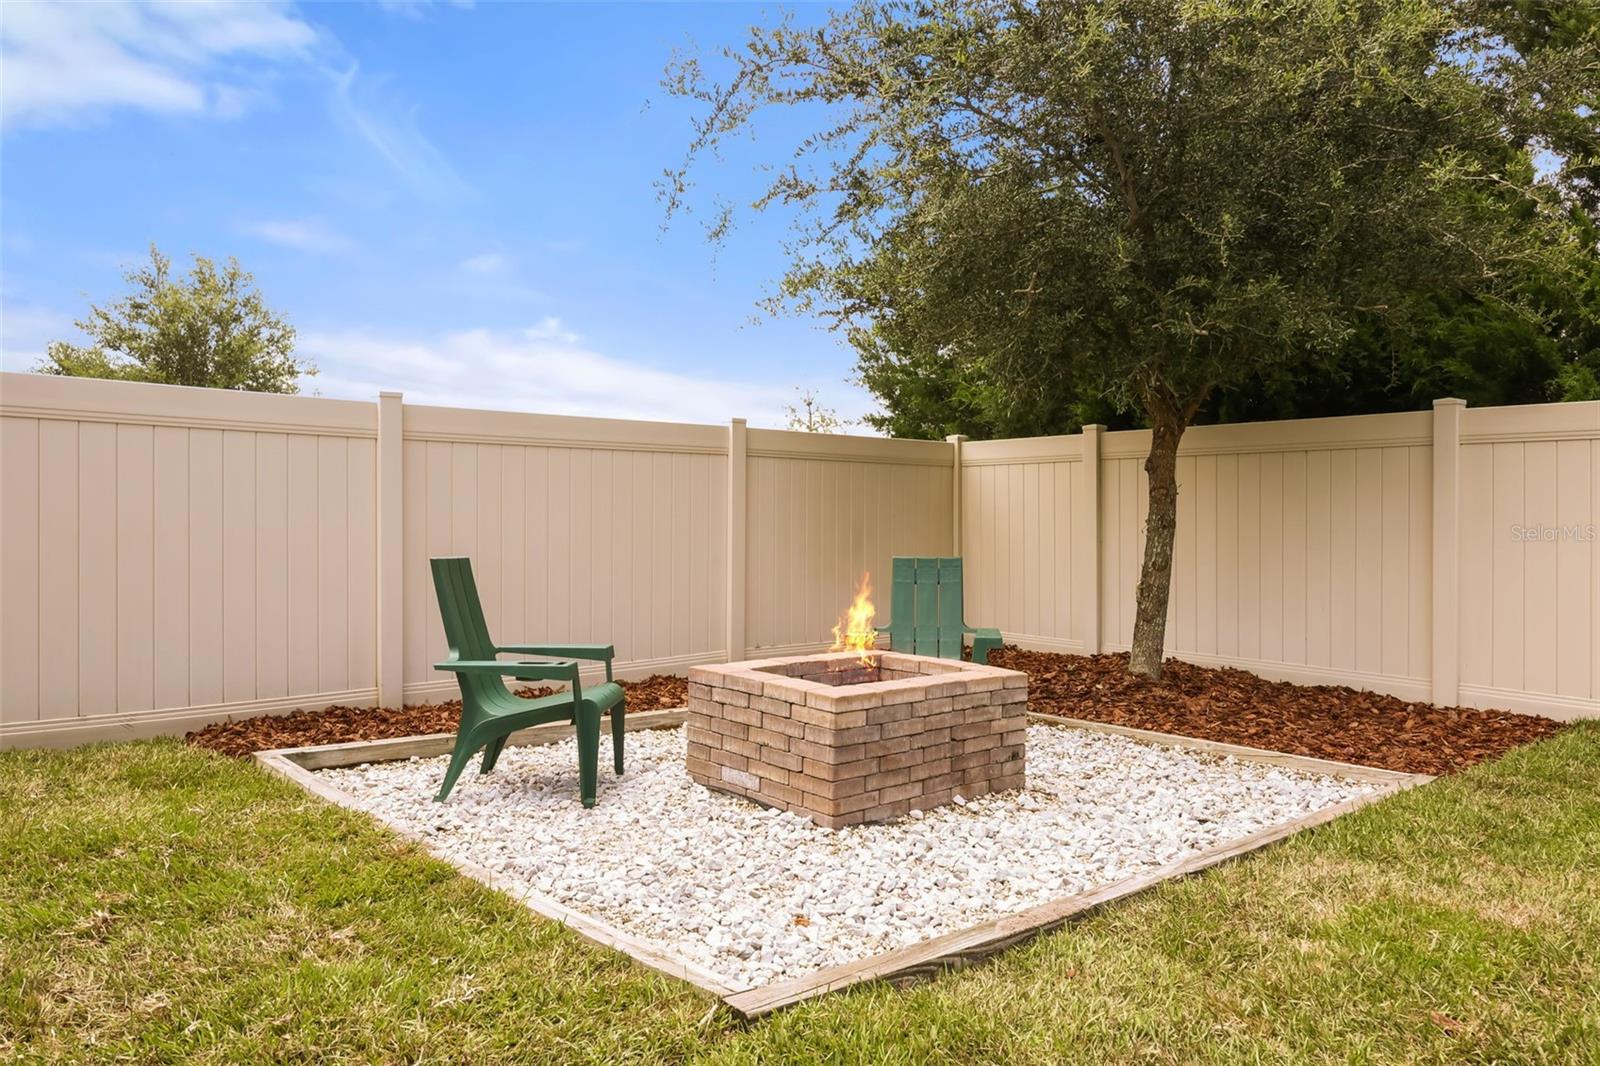
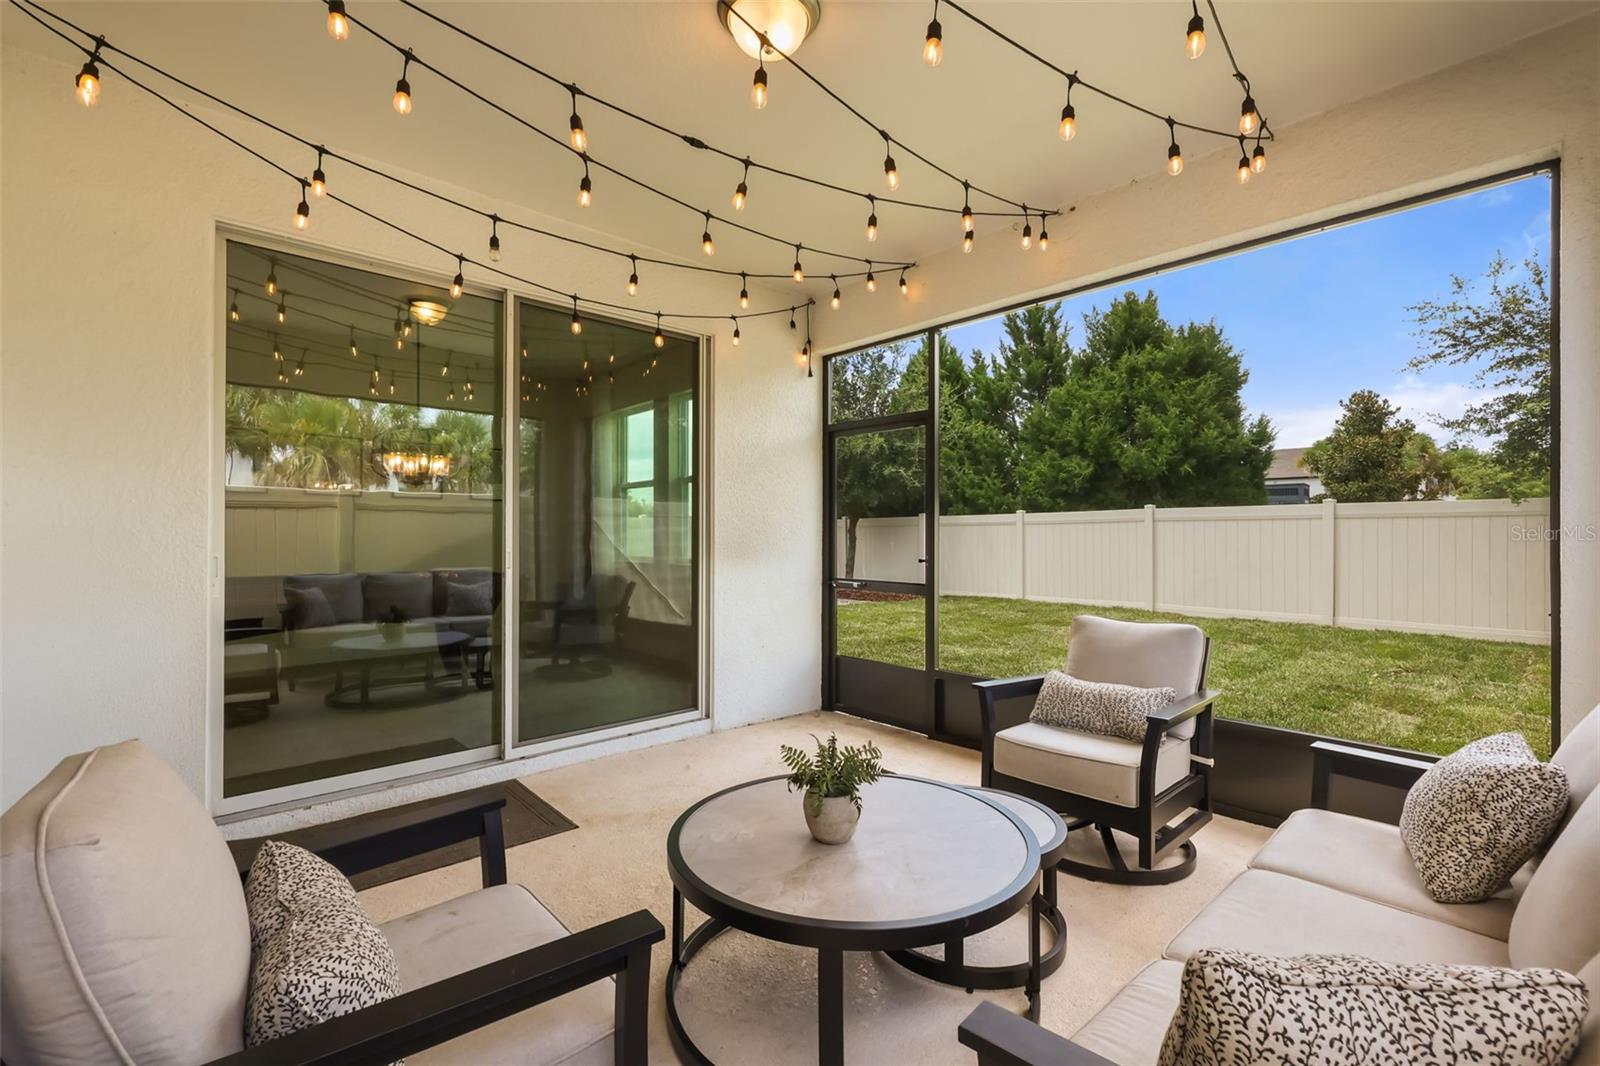
Outside, the covered lanai opens to a private fenced backyard surrounded by lush landscaping and complete with a fire pit, an ideal setting for entertaining, pets, or simply enjoying the outdoors.
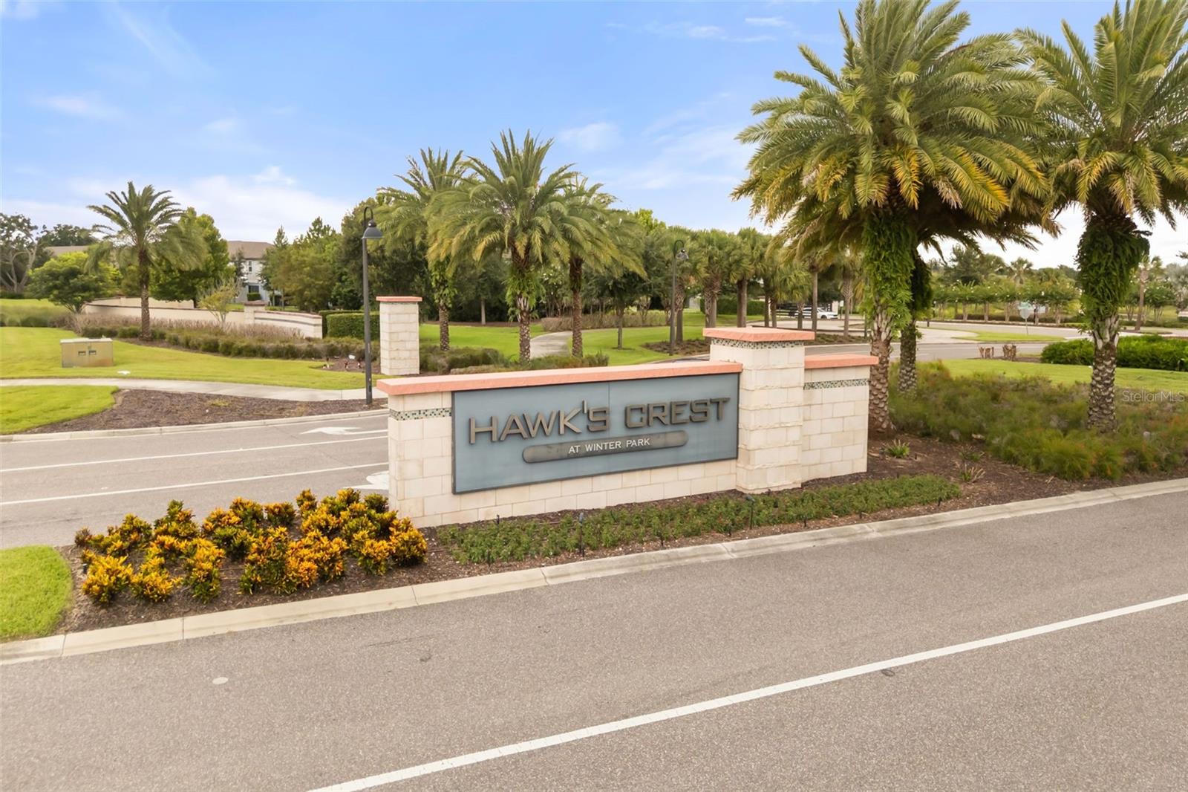
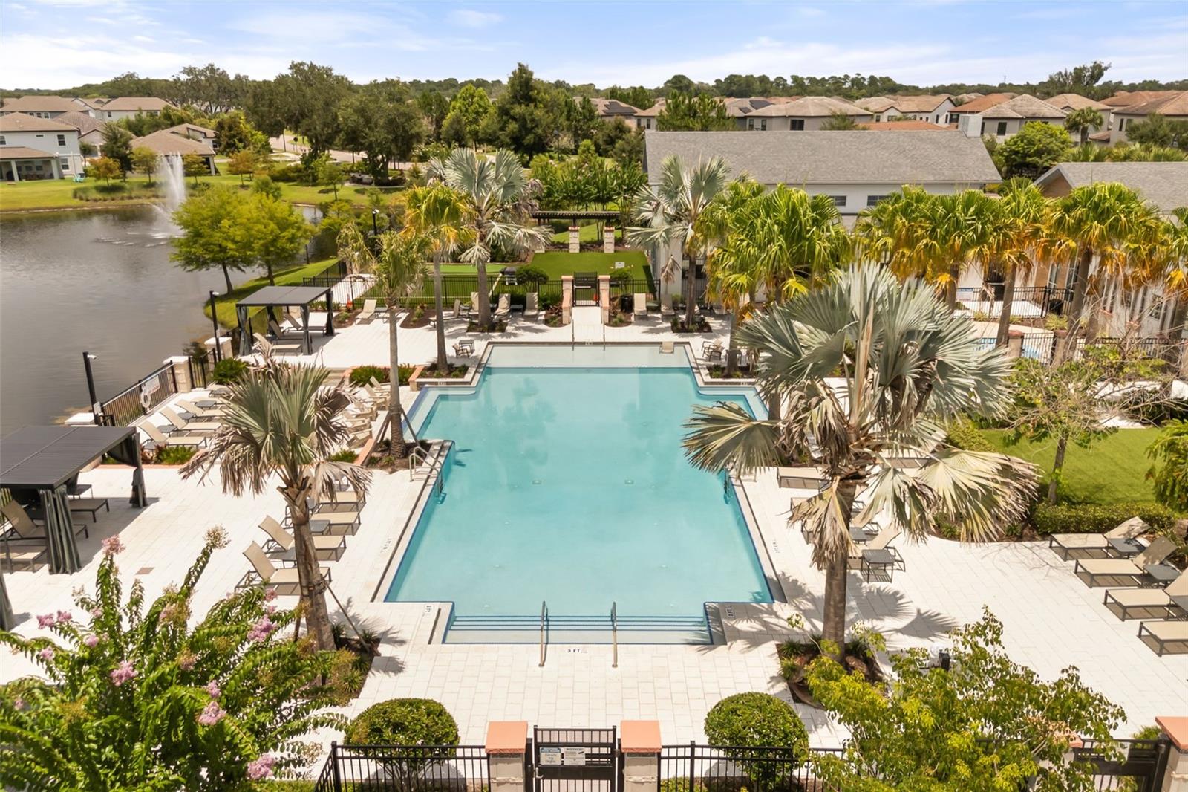
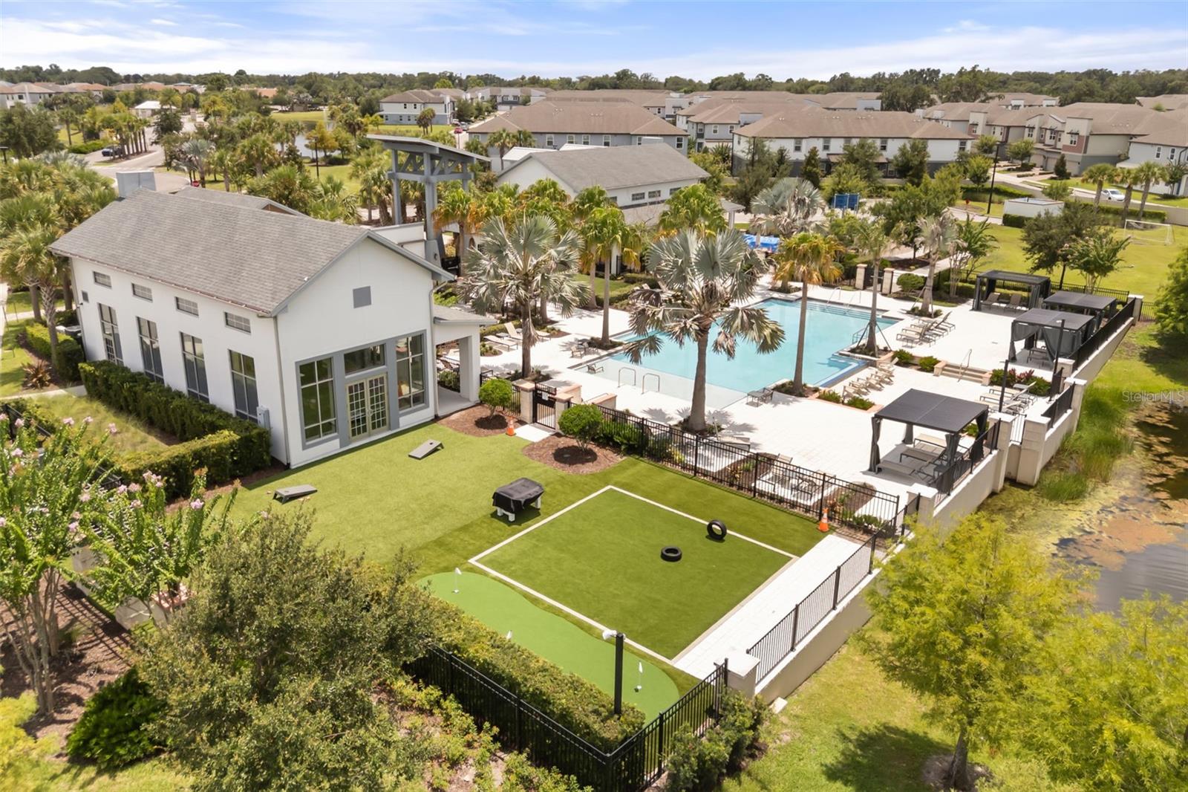
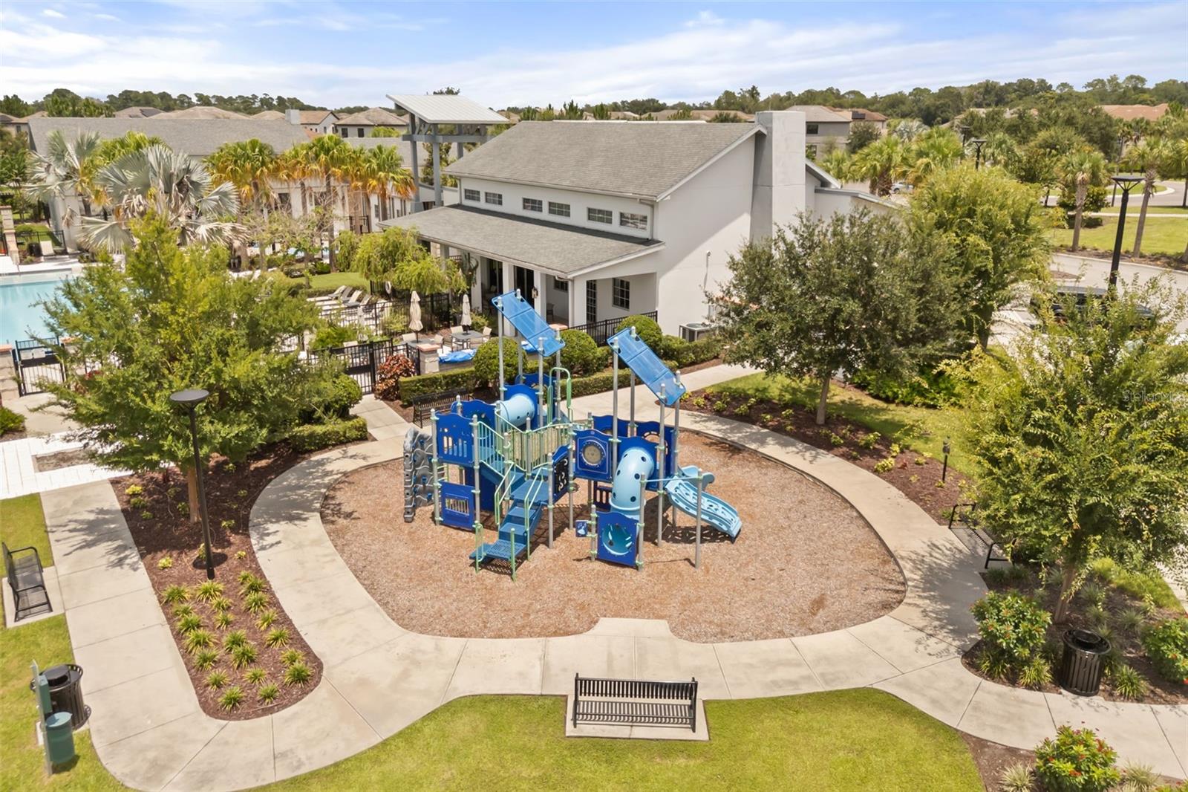
Hawk’s Crest residents enjoy an impressive collection of amenities including a resort-style pool, clubhouse, fitness center, splash pad, playgrounds, dog park, virtual guard gate, and access to Lake Howell.
Former model home. Rare fenced corner lot. Extensive upgrades. And one of the shortest walks to the clubhouse in the entire community. This is an opportunity that truly stands apart in Hawk’s Crest.
From the moment you enter, high ceilings and an inviting entryway set the tone. As a former model, the home features upgraded interior doors, cabinetry, baseboards, bathroom vanities, and custom details throughout. The expansive kitchen is designed for both everyday living and entertaining, featuring 42-inch cabinetry, granite countertops, double ovens, a walk-in pantry, stainless steel appliances, and a large center island with pendant lighting overlooking the living and dining spaces.
The spacious owner’s suite offers a true retreat with an oversized walk-in closet and en-suite bath featuring dual vanities and a walk-in shower. Three additional bedrooms, two full bathrooms, and a generous laundry room with a utility sink and custom built-in drop zone provide plenty of space, storage, and everyday functionality.
Outside, the covered lanai opens to a private fenced backyard surrounded by lush landscaping and complete with a fire pit, an ideal setting for entertaining, pets, or simply enjoying the outdoors.
Hawk’s Crest residents enjoy an impressive collection of amenities including a resort-style pool, clubhouse, fitness center, splash pad, playgrounds, dog park, virtual guard gate, and access to Lake Howell.
Former model home. Rare fenced corner lot. Extensive upgrades. And one of the shortest walks to the clubhouse in the entire community. This is an opportunity that truly stands apart in Hawk’s Crest.
Property Details
Basics
- Property Type
- Residential
- Property Subtype
- Single Family Residence
- MLS Number
- O6426548
- Days on Market
- 10
- Year Built
- 2018
- Levels
- One
- Direction Faces
- South
- Occupant Type
- Owner
Size & Structure
- Living Area
- 2,192 sqft
- Total Area
- 2,842 sqft
- Lot Size
- 0.18 acres
- Lot Sq Ft
- 7,740 sqft
- Bedrooms
- 4
- Full Baths
- 3
- Garage Spaces
- 2
Interior
- Flooring
- Bamboo, Tile
- Appliances
- Built-In Oven, Cooktop, Dishwasher, Disposal, Dryer, Electric Water Heater, Microwave, Refrigerator, Washer
- Interior Features
- Ceiling Fans(s), High Ceilings, Living Room/Dining Room Combo, Open Floorplan, Primary Bedroom Main Floor, Vaulted Ceiling(s), Walk-In Closet(s), Window Treatments
- Laundry
- Laundry Room
- Furnished
- Unfurnished
- A/C
- Central Air
- Heating
- Central
Exterior & Lot
- Exterior Features
- Lighting, Private Yard, Sidewalk
- Construction
- Block
- Roof
- Shingle
- Foundation
- Slab
Water & Pool
Community & HOA
- HOA
- Yes
- HOA Fee
- $243/Monthly
- Community Features
- Clubhouse, Deed Restrictions, Dog Park, Fitness Center, Gated Community - Guard, Golf Carts OK, Park, Playground, Pool, Sidewalks
- Pets Allowed
- Yes
- Homestead
- Yes
Utilities & Systems
- Water
- Public
- Sewer
- Public Sewer
- Utilities
- Cable Connected, Electricity Connected, Sewer Connected, Water Connected
- Cooling
- Central Air
- Heating
- Central
- Flood Zone
- X
Financial
- List Price
- $770,000
- Annual Taxes
- $8,435
- Tax Year
- 2025
- Listing Terms
- Cash, Conventional, FHA, VA Loan
- Special Conditions
- None