1 / 16
$279,000
Active
2286 DATURA LOOP
ST CLOUD, FL 34772 — NORTHWEST LAKESIDE GROVES PH 2
2 Beds
2 Baths
1,346 sqft
0.10 acres
Built 2022
2-Car Garage
About This Property
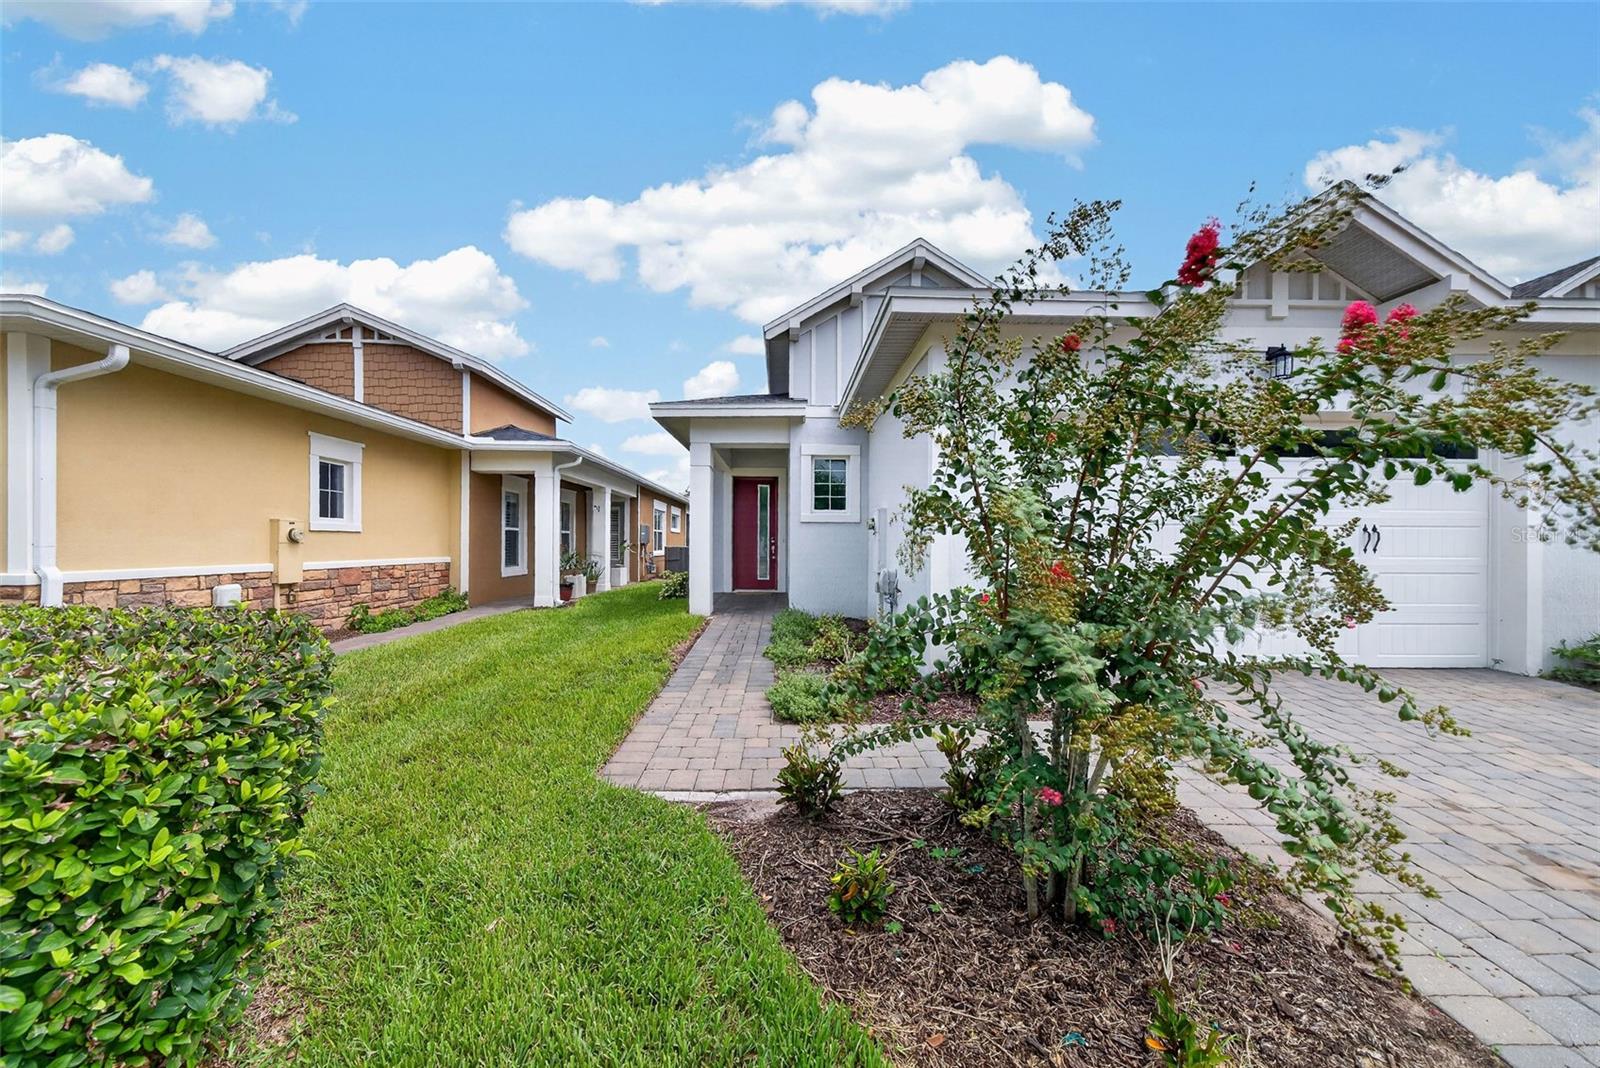
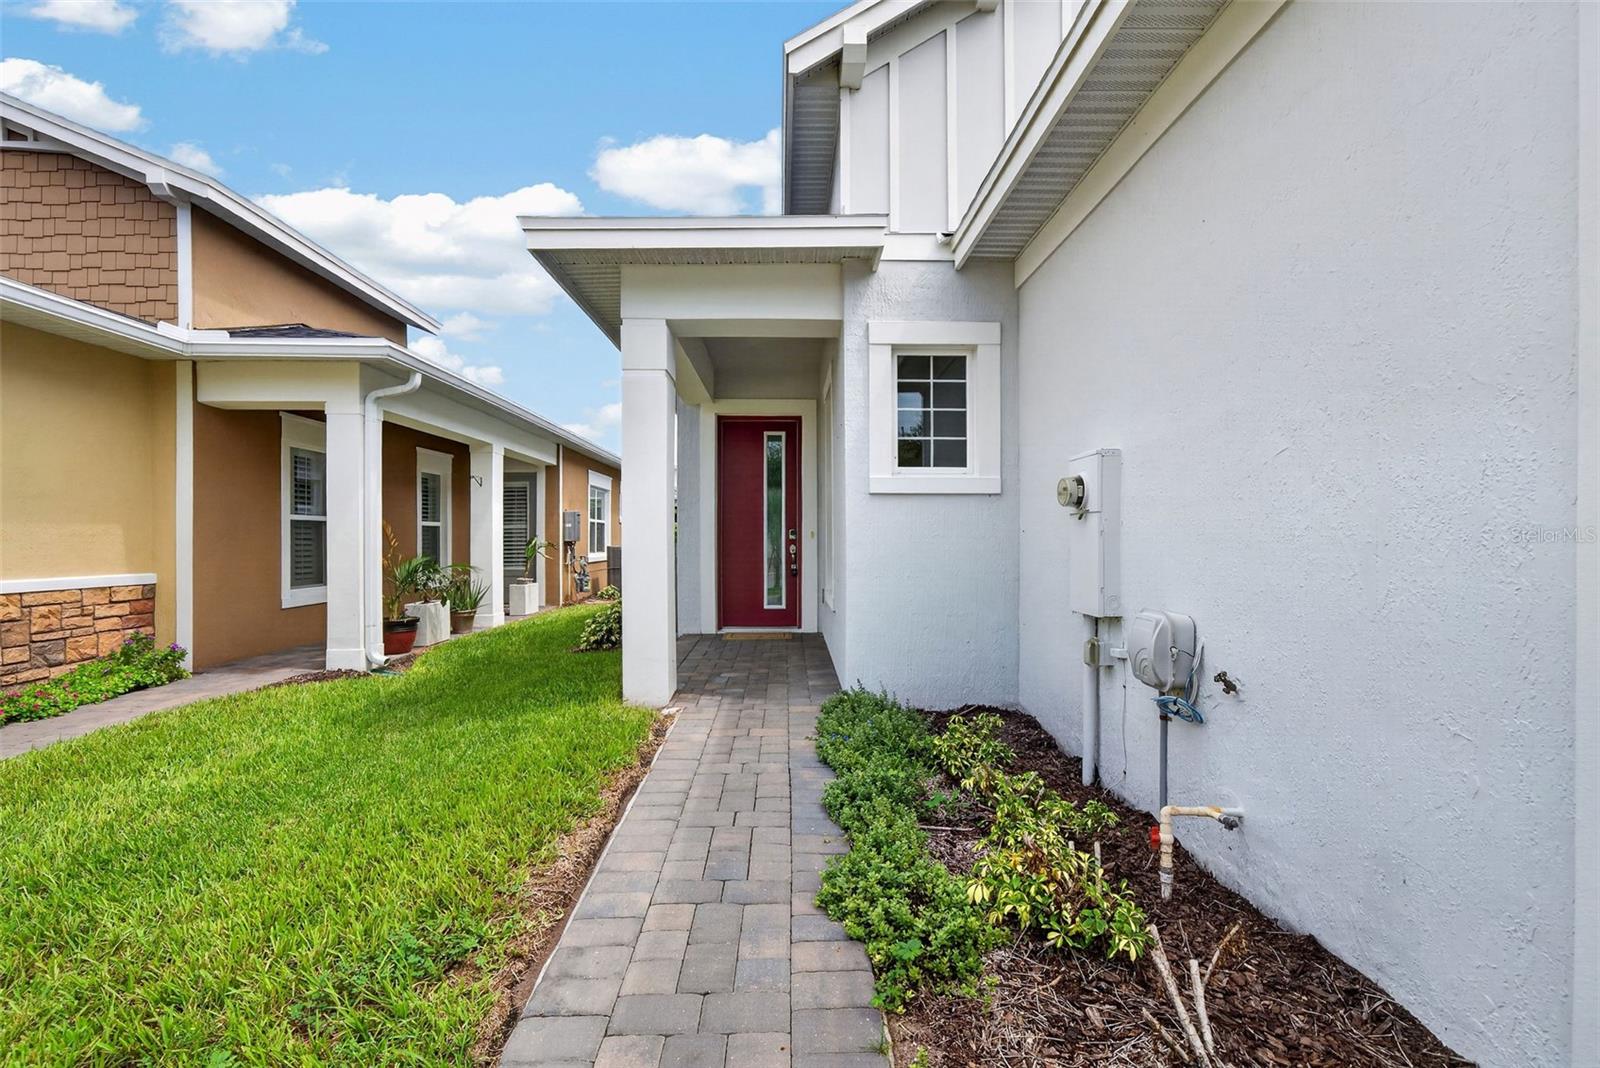
Welcome to 2286 Datura Loop, St. Cloud, FL—a beautifully maintained home offering the perfect combination of comfort, style, and convenience. This inviting residence features a thoughtfully designed floor plan with bright, open living spaces that are ideal for both everyday living and entertaining.
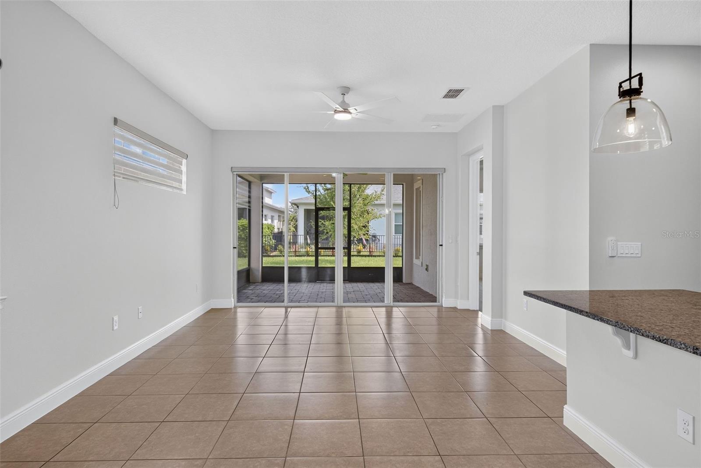
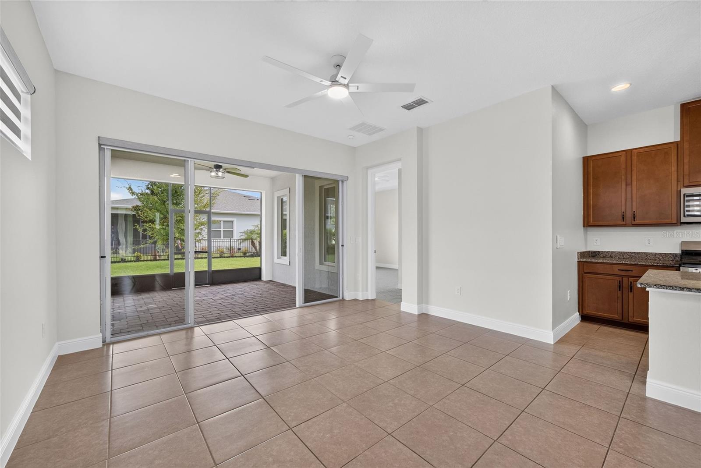
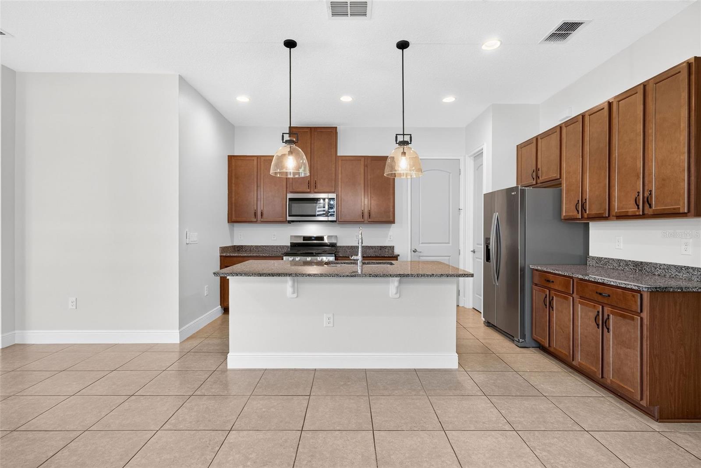
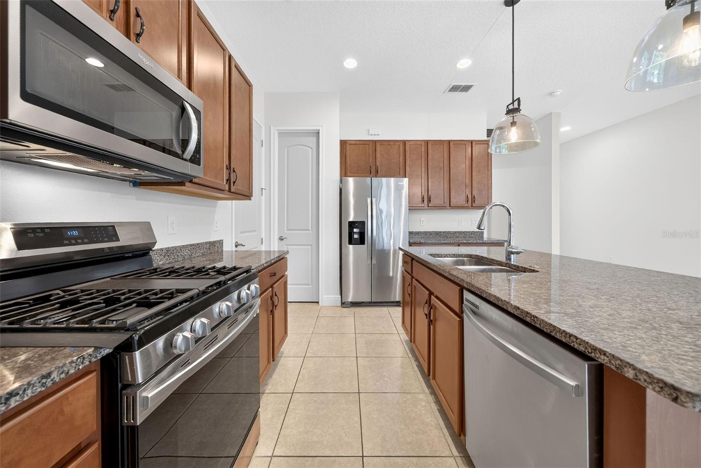
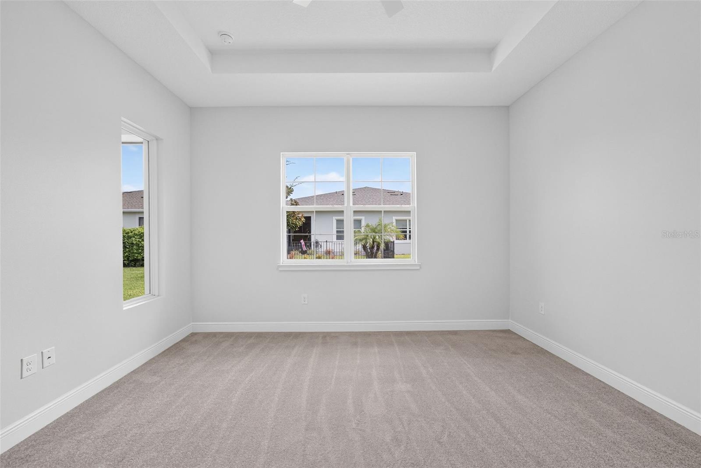
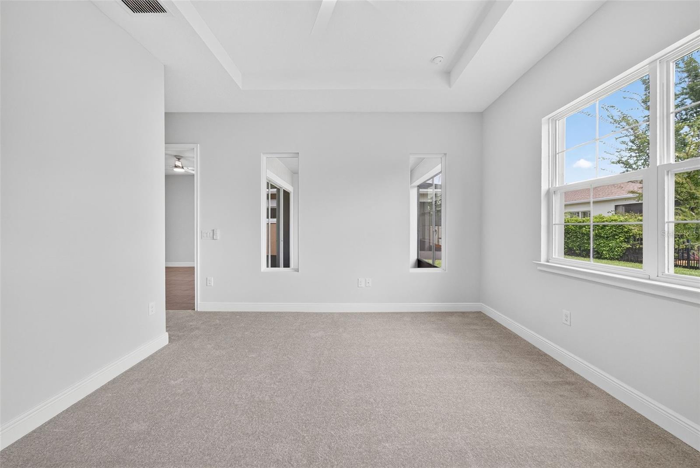
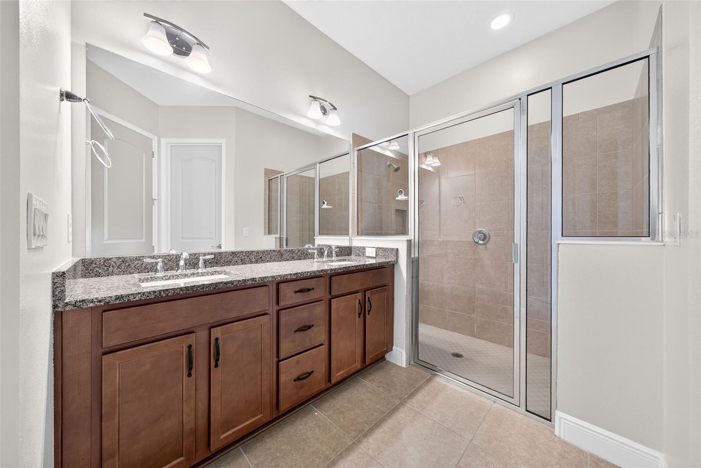
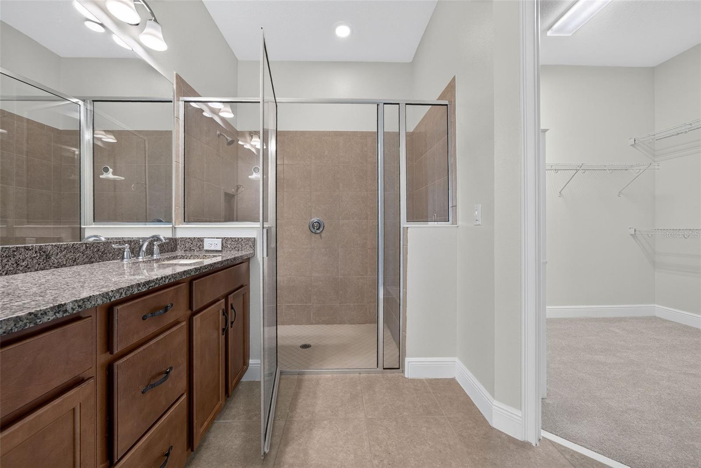
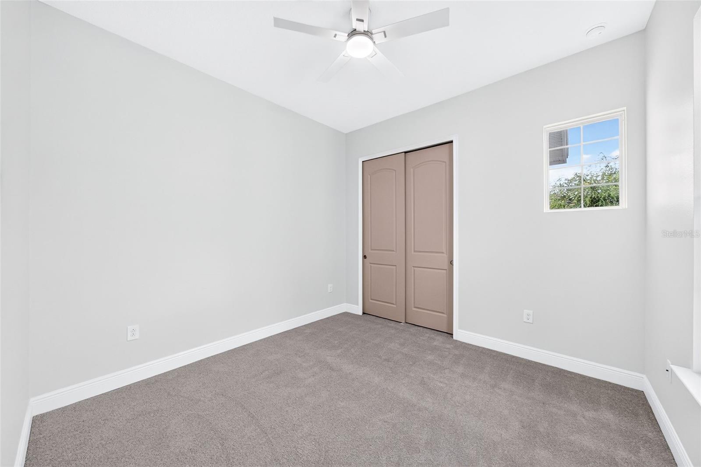
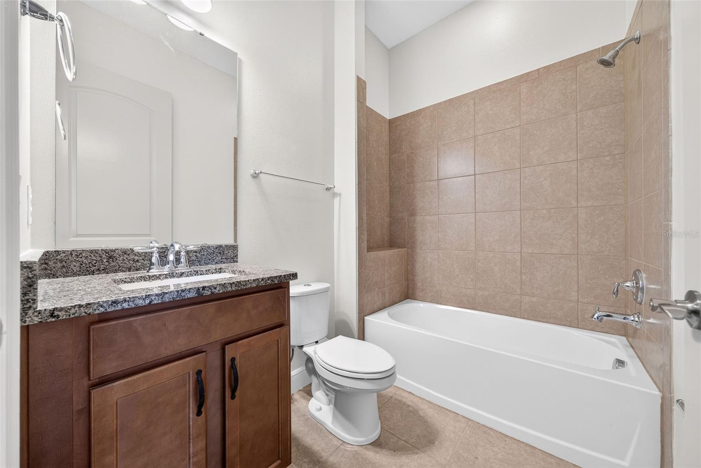
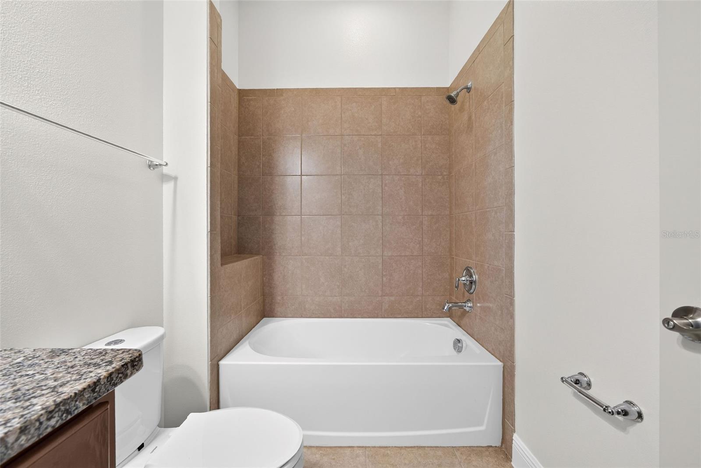
The spacious kitchen provides ample cabinet and counter space while overlooking the main living and dining areas, creating a seamless flow throughout the home. The primary suite offers a private retreat with an en-suite bath and generous closet space, while the additional bedrooms provide flexibility for family, guests, or a home office.
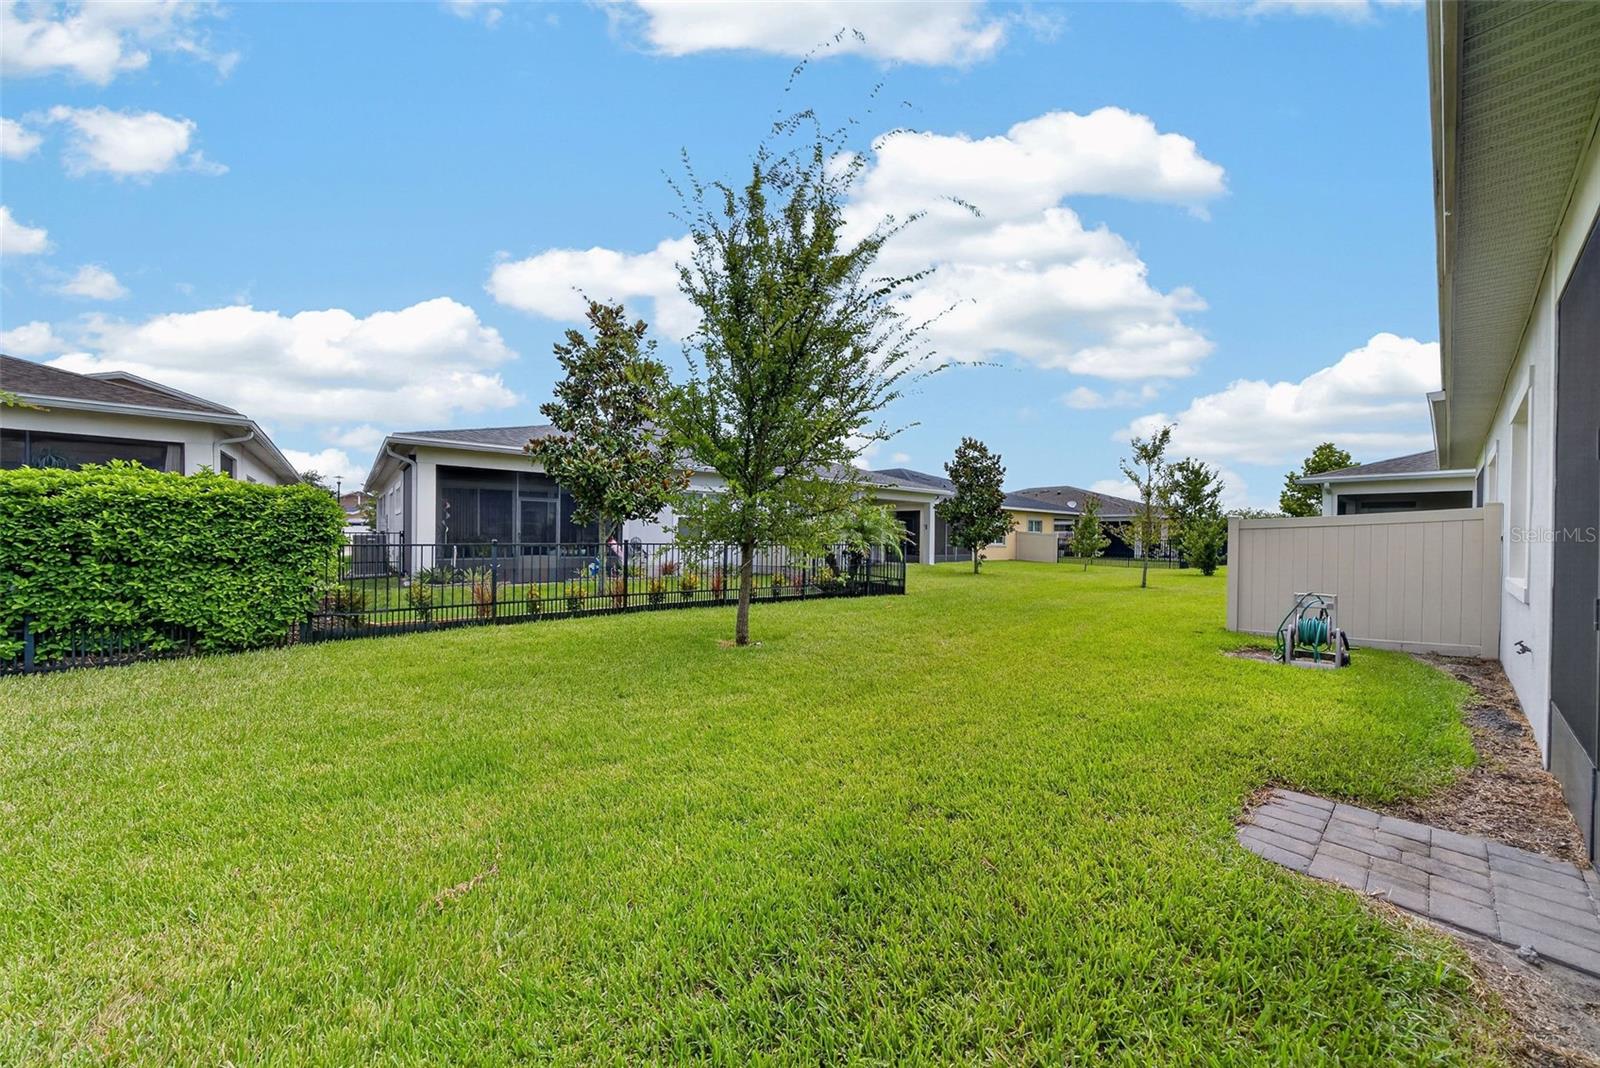
Step outside to enjoy the backyard, offering plenty of room for relaxing, gardening, or outdoor gatherings. Conveniently located near shopping, dining, schools, parks, and major roadways, this home also provides easy access to Lake Nona, Orlando International Airport, Medical City, and Central Florida's world-famous attractions.
The spacious kitchen provides ample cabinet and counter space while overlooking the main living and dining areas, creating a seamless flow throughout the home. The primary suite offers a private retreat with an en-suite bath and generous closet space, while the additional bedrooms provide flexibility for family, guests, or a home office.
Step outside to enjoy the backyard, offering plenty of room for relaxing, gardening, or outdoor gatherings. Conveniently located near shopping, dining, schools, parks, and major roadways, this home also provides easy access to Lake Nona, Orlando International Airport, Medical City, and Central Florida's world-famous attractions.
Property Details
Basics
- Property Type
- Residential
- Property Subtype
- Villa
- MLS Number
- TB8535382
- Year Built
- 2022
- Levels
- One
- Architectural Style
- Contemporary
- Direction Faces
- South
- Occupant Type
- Vacant
Size & Structure
- Living Area
- 1,346 sqft
- Total Area
- 1,346 sqft
- Lot Size
- 0.10 acres
- Lot Sq Ft
- 4,356 sqft
- Bedrooms
- 2
- Full Baths
- 2
- Garage Spaces
- 2
- Stories
- 1
Interior
- Flooring
- Carpet, Ceramic Tile
- Appliances
- Dishwasher, Microwave, Range, Refrigerator
- Interior Features
- Ceiling Fans(s), High Ceilings, Kitchen/Family Room Combo, Open Floorplan
- Laundry
- Other
- Furnished
- Unfurnished
- A/C
- Central Air
- Heating
- Central, Electric
Exterior & Lot
- Exterior Features
- Rain Gutters, Sidewalk, Sliding Doors
- Construction
- Block, Stucco
- Roof
- Shingle
- Foundation
- Slab
- Patio/Porch
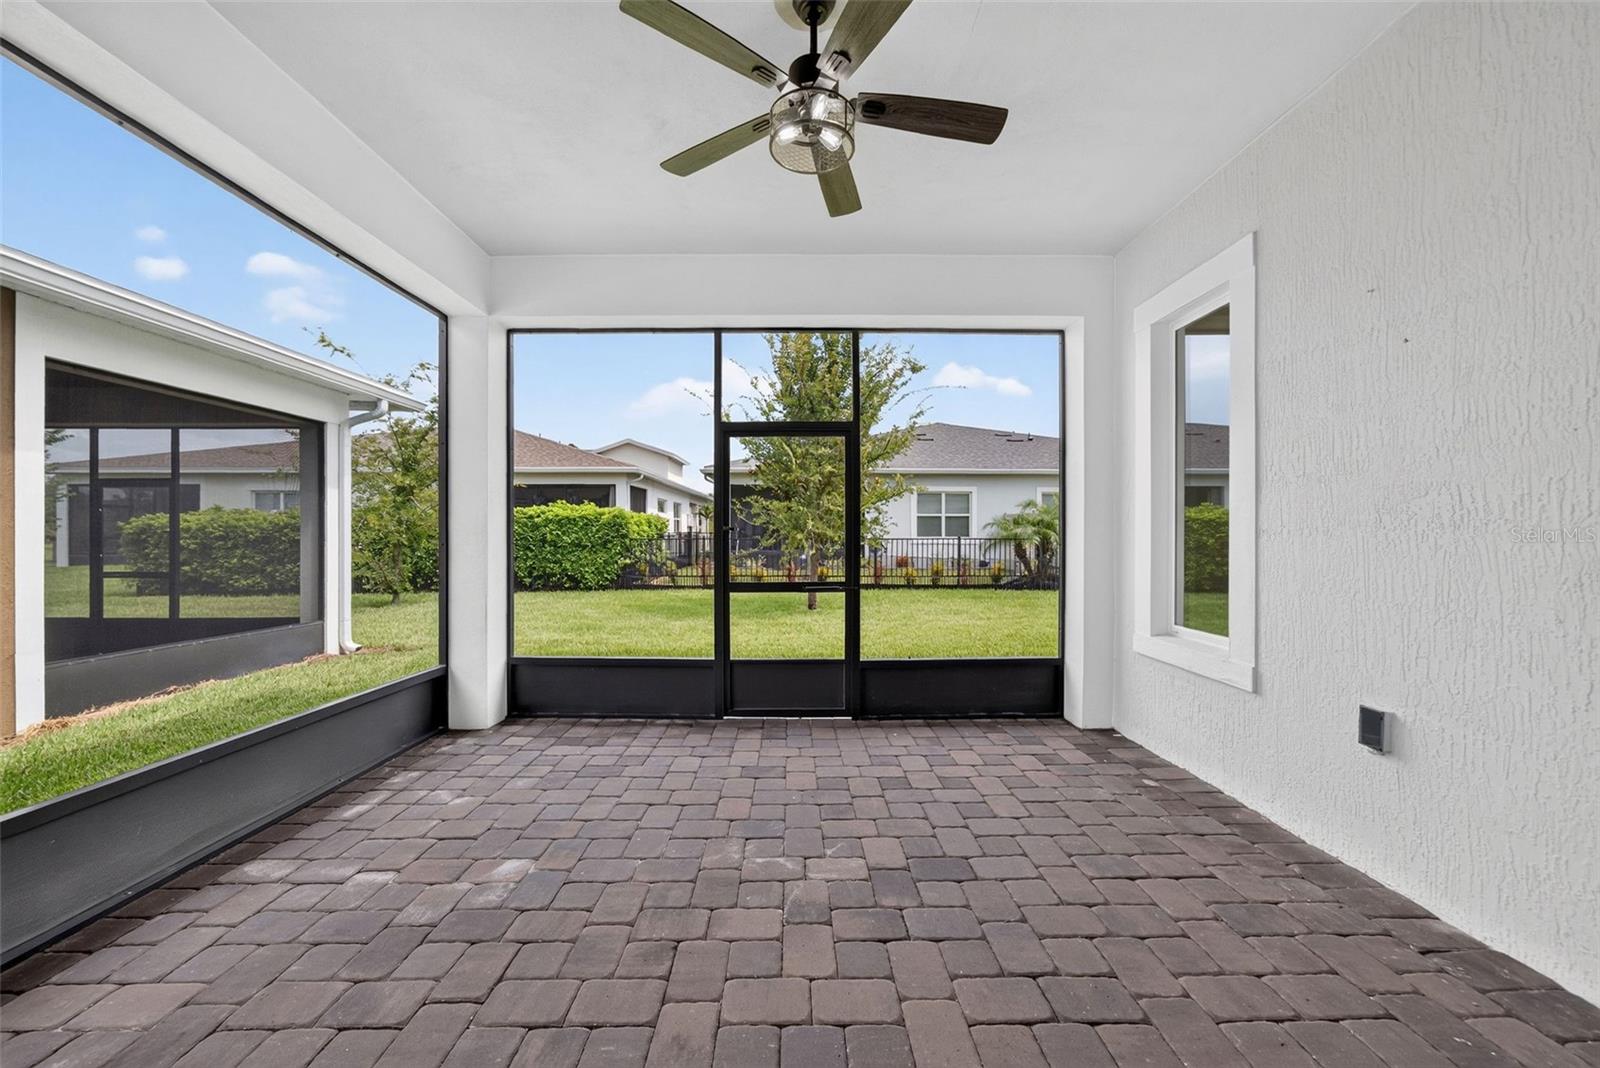
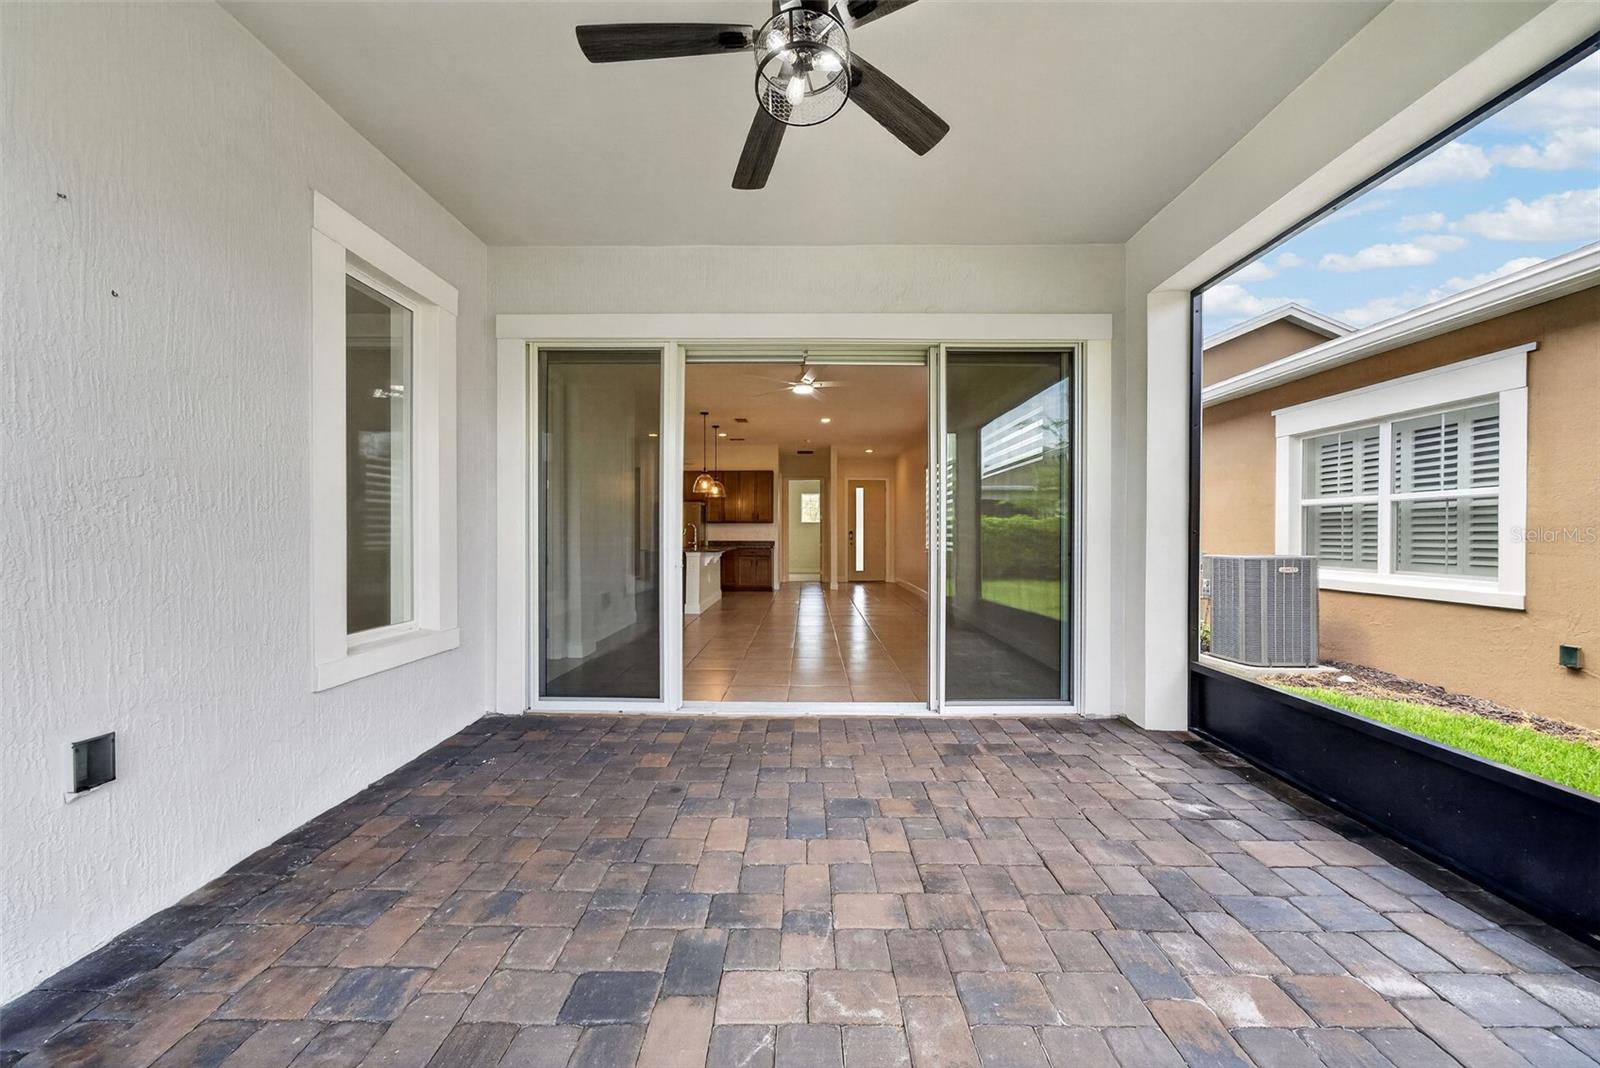
- Covered, Rear Porch, Screened
Water & Pool
Community & HOA
- HOA
- Yes
- HOA Fee
- $452/Monthly
- Community Features
- Clubhouse, Fitness Center, Golf Carts OK, Park, Pool, Sidewalks, Tennis Court(s)
- Pets Allowed
- Yes
- Senior Community
- Yes
- CDD
- Yes
- Homestead
- Yes
Utilities & Systems
- Water
- Public
- Sewer
- Public Sewer
- Utilities
- Electricity Connected, Sewer Connected, Water Connected
- Cooling
- Central Air
- Heating
- Central, Electric
- Flood Zone
- X
Financial
- List Price
- $279,000
- Annual Taxes
- $5,017
- Tax Year
- 2025
- Listing Terms
- Cash, Conventional, FHA
- Special Conditions
- None
- Possession
- Close Of Escrow