1 / 17
$375,000
Original: $400,000
Active
2280 NORWELL AVENUE
ORLANDO, FL 32806 — TENNESSEE TERRACE
3 Beds
2 Baths
1,030 sqft
0.14 acres
Built 1950
About This Property
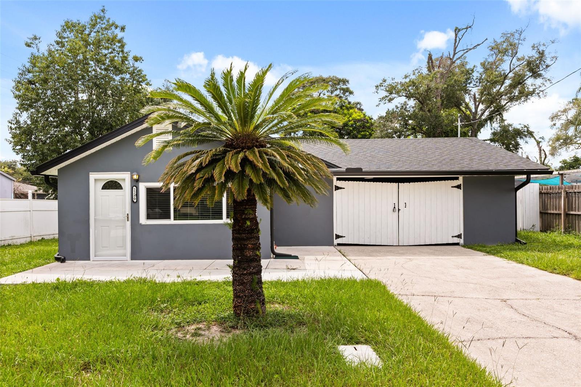
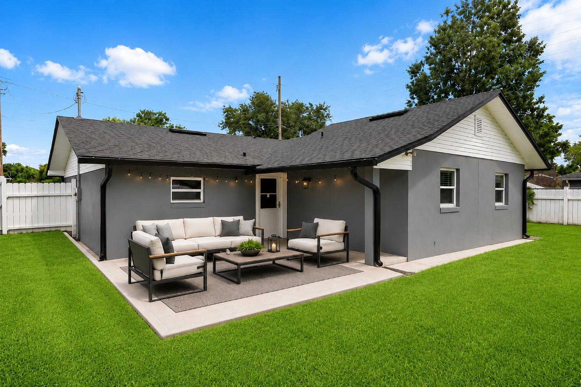
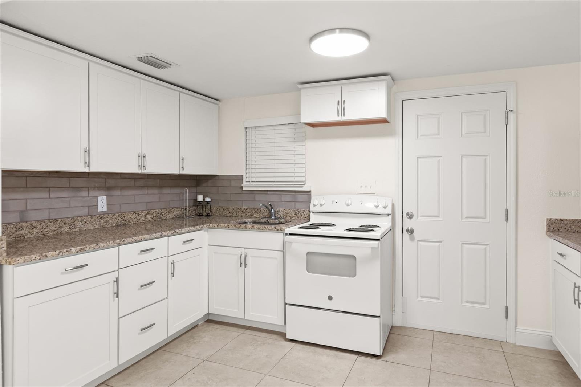
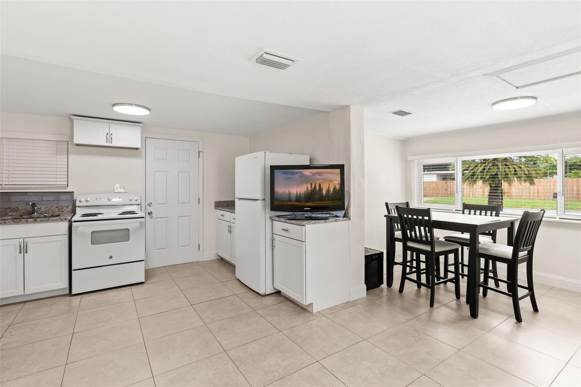
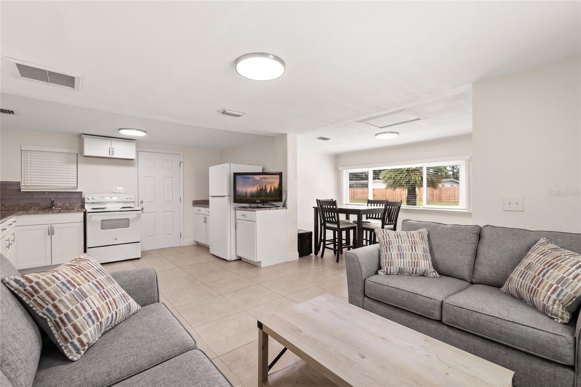
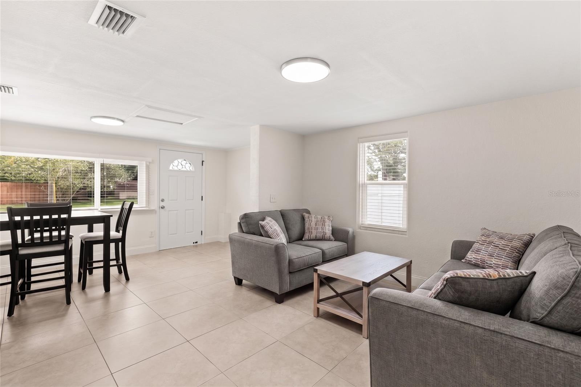
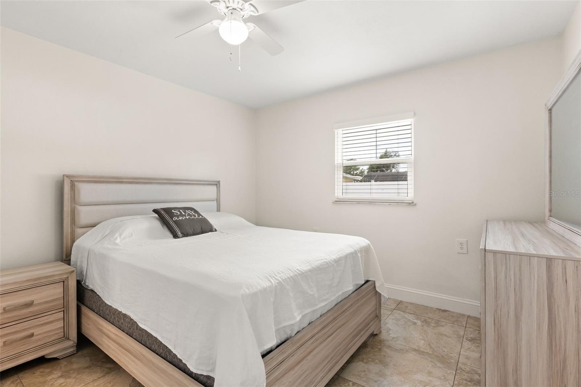
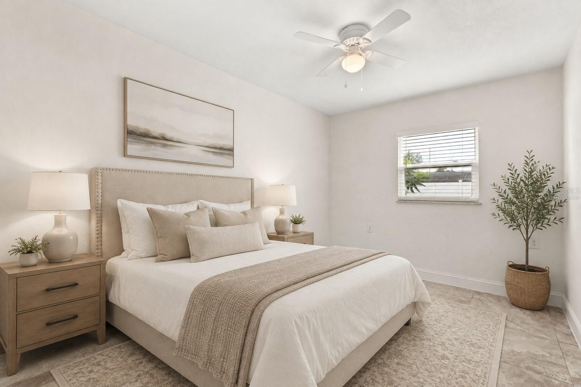
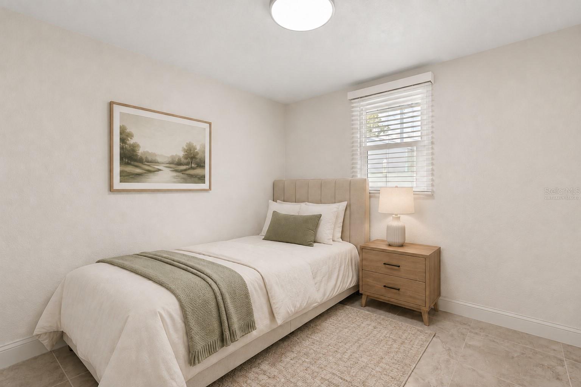
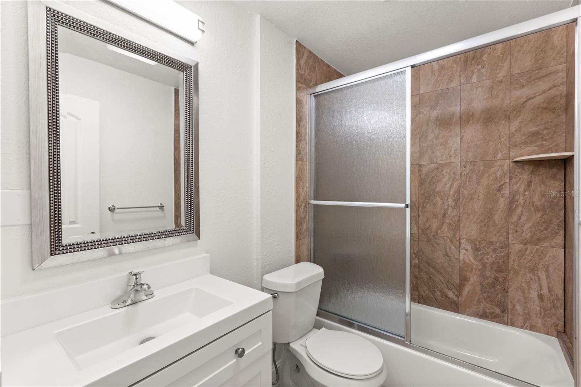
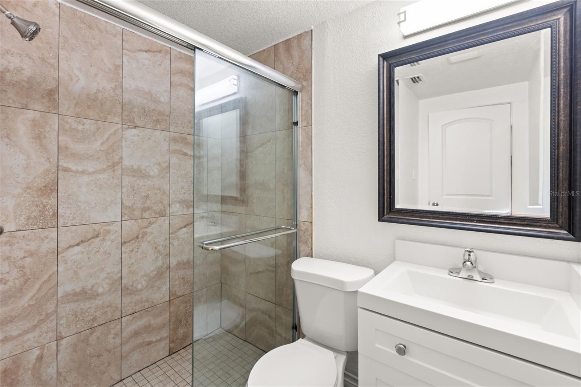
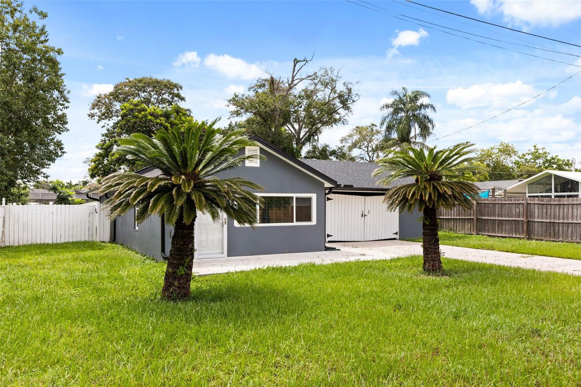
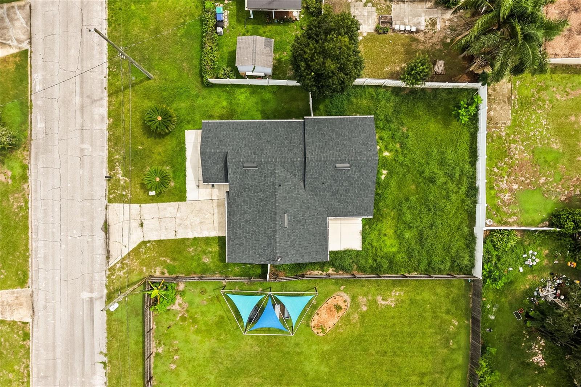
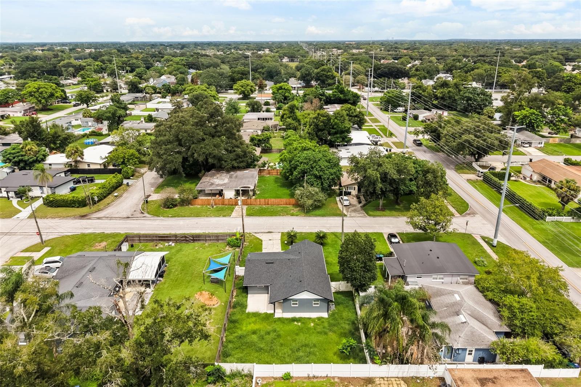
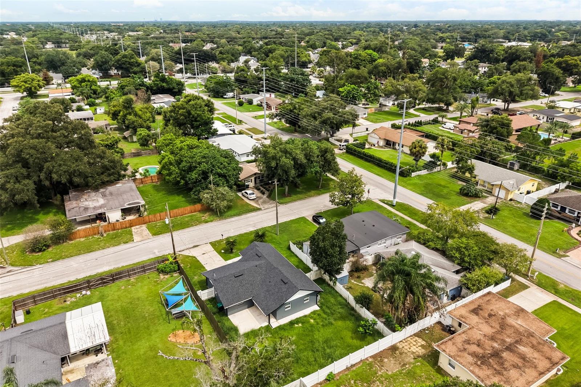
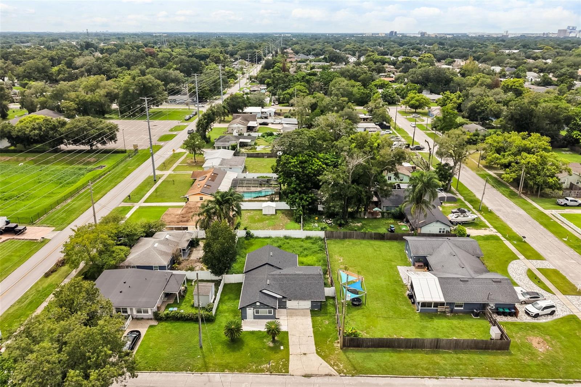
Virtually Staged. ***Seller is open to considering seller financing!*** Welcome to this turnkey Orlando home where modern updates meet everyday convenience. Thoughtfully refreshed and ready for its next chapter, this property offers an inviting open-concept layout designed for relaxing, entertaining, and everyday living. Inside, ceramic tile flooring flows throughout the home, complemented by fresh interior finishes, updated fixtures, and a modern aesthetic. The fully remodeled kitchen features updated cabinetry and appliances, creating a refreshed space that connects naturally with the main living areas. The full bathrooms have also been completely remodeled with updated finishes. Beyond the visible upgrades, significant improvements add value and peace of mind. The roof was fully replaced in 2023, followed by brand-new attic insulation and a brand-new septic tank in 2024. Electrical improvements include updated wiring throughout and a brand-new electrical panel, while hurricane-rated double-pane windows provide another valuable upgrade. Step outside to enjoy the patio and backyard, offering additional space for morning coffee, weekend gatherings, or simply taking advantage of Florida’s year-round sunshine. The exterior has also received a full aesthetic refresh with updated paint and finishes, giving the property a polished, move-in-ready feel. Located near Orlando’s Hourglass District and South Downtown, the home offers convenient access to local coffee shops, breweries, dining, retail, Orlando Health, and everyday essentials, with Winter Park just a short drive away. With no HOA, extensive recent improvements, and a location that keeps you connected to many of Central Orlando’s destinations, this turnkey property offers a compelling combination of modern updates, convenience, and comfortable Florida living.
Property Details
Basics
- Property Type
- Residential
- Property Subtype
- Single Family Residence
- MLS Number
- O6430916
- Days on Market
- 30
- Year Built
- 1950
- Levels
- One
- Direction Faces
- East
- Occupant Type
- Owner
Size & Structure
- Living Area
- 1,030 sqft
- Total Area
- 1,030 sqft
- Lot Size
- 0.14 acres
- Lot Sq Ft
- 6,002 sqft
- Bedrooms
- 3
- Full Baths
- 2
- Stories
- 1
Interior
- Flooring
- Ceramic Tile
- Appliances
- Microwave, Range, Refrigerator
- Interior Features
- Ceiling Fans(s), Thermostat
- Laundry
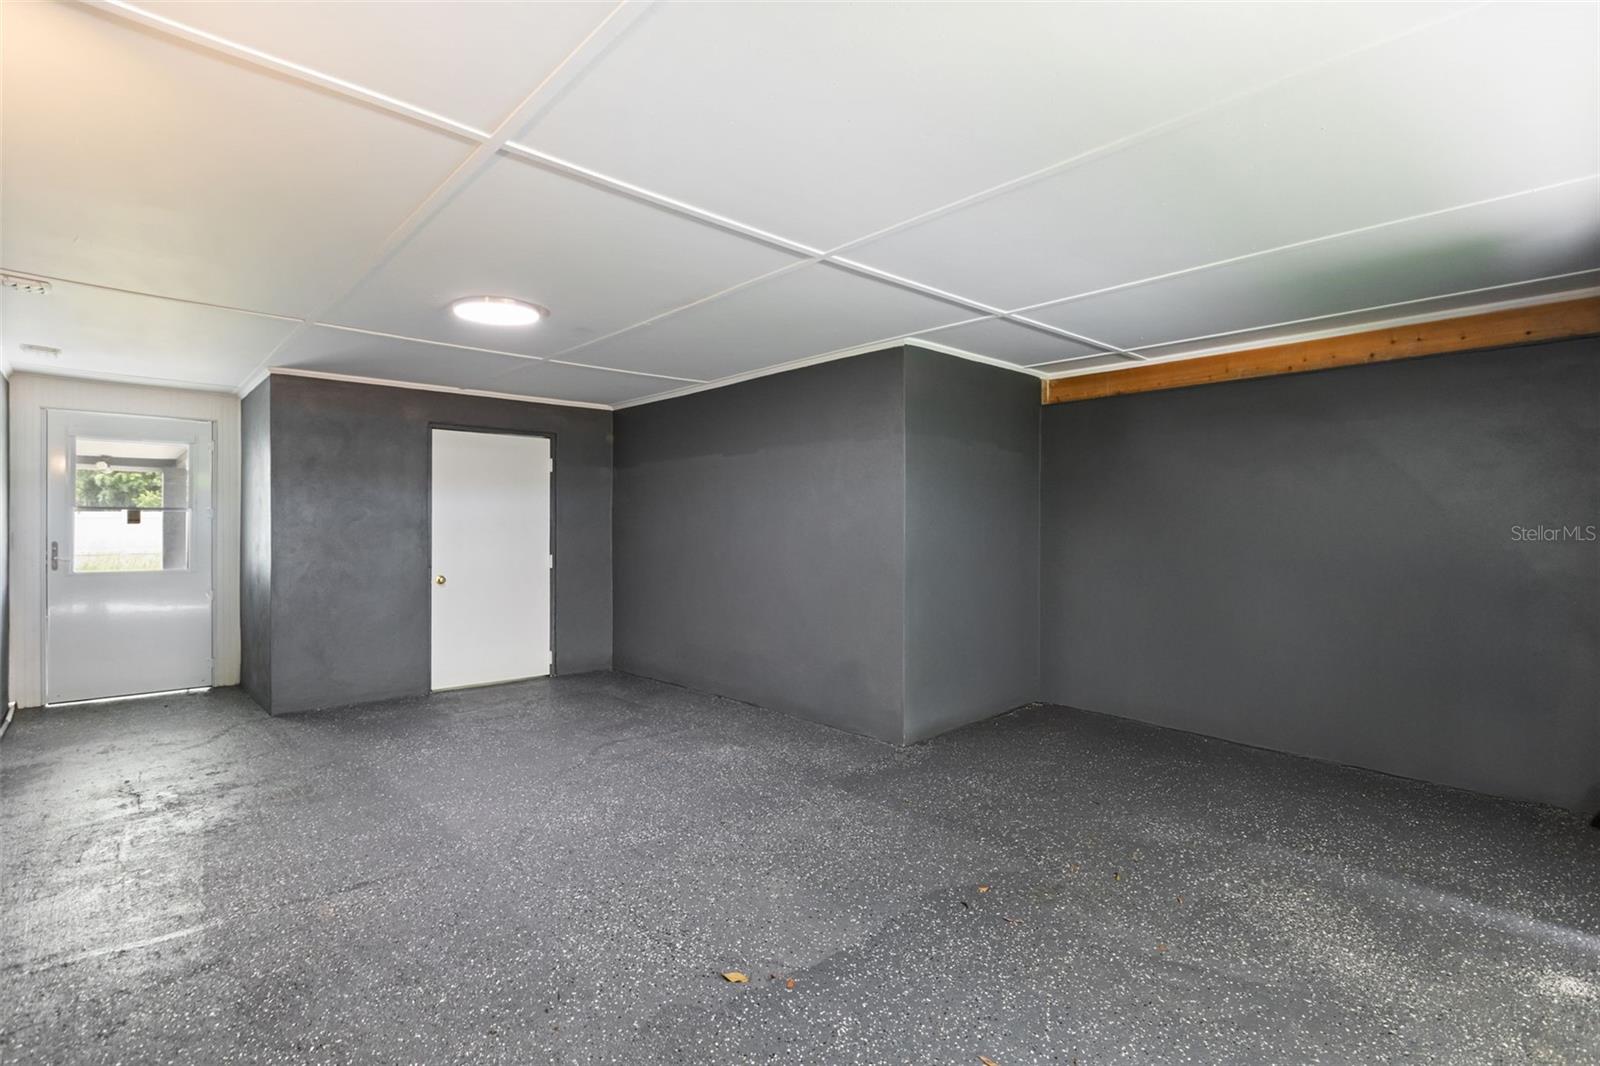
- In Garage
- Furnished
- Unfurnished
- A/C
- Central Air
- Heating
- Central
Exterior & Lot
- Exterior Features
- None
- Construction
- Block, Vinyl Siding
- Roof
- Shingle
- Foundation
- Slab
Water & Pool
Community & HOA
- HOA
- No
- Pets Allowed
- Yes
Utilities & Systems
- Water
- Public
- Sewer
- Septic Tank
- Utilities
- BB/HS Internet Available, Cable Available, Electricity Available
- Cooling
- Central Air
- Heating
- Central
- Flood Zone
- X
Financial
- List Price
- $375,000
- Original Price
- $400,000
- Annual Taxes
- $4,245
- Tax Year
- 2025
- Listing Terms
- Cash, Conventional, FHA, VA Loan
- Special Conditions
- None