1 / 60
$349,900
Original: $360,000
Active
2271 J LAWSON BOULEVARD
ORLANDO, FL 32824 — LAS CASCADA PH 01
2 Beds
3 Baths
1,324 sqft
0.06 acres
Built 2005
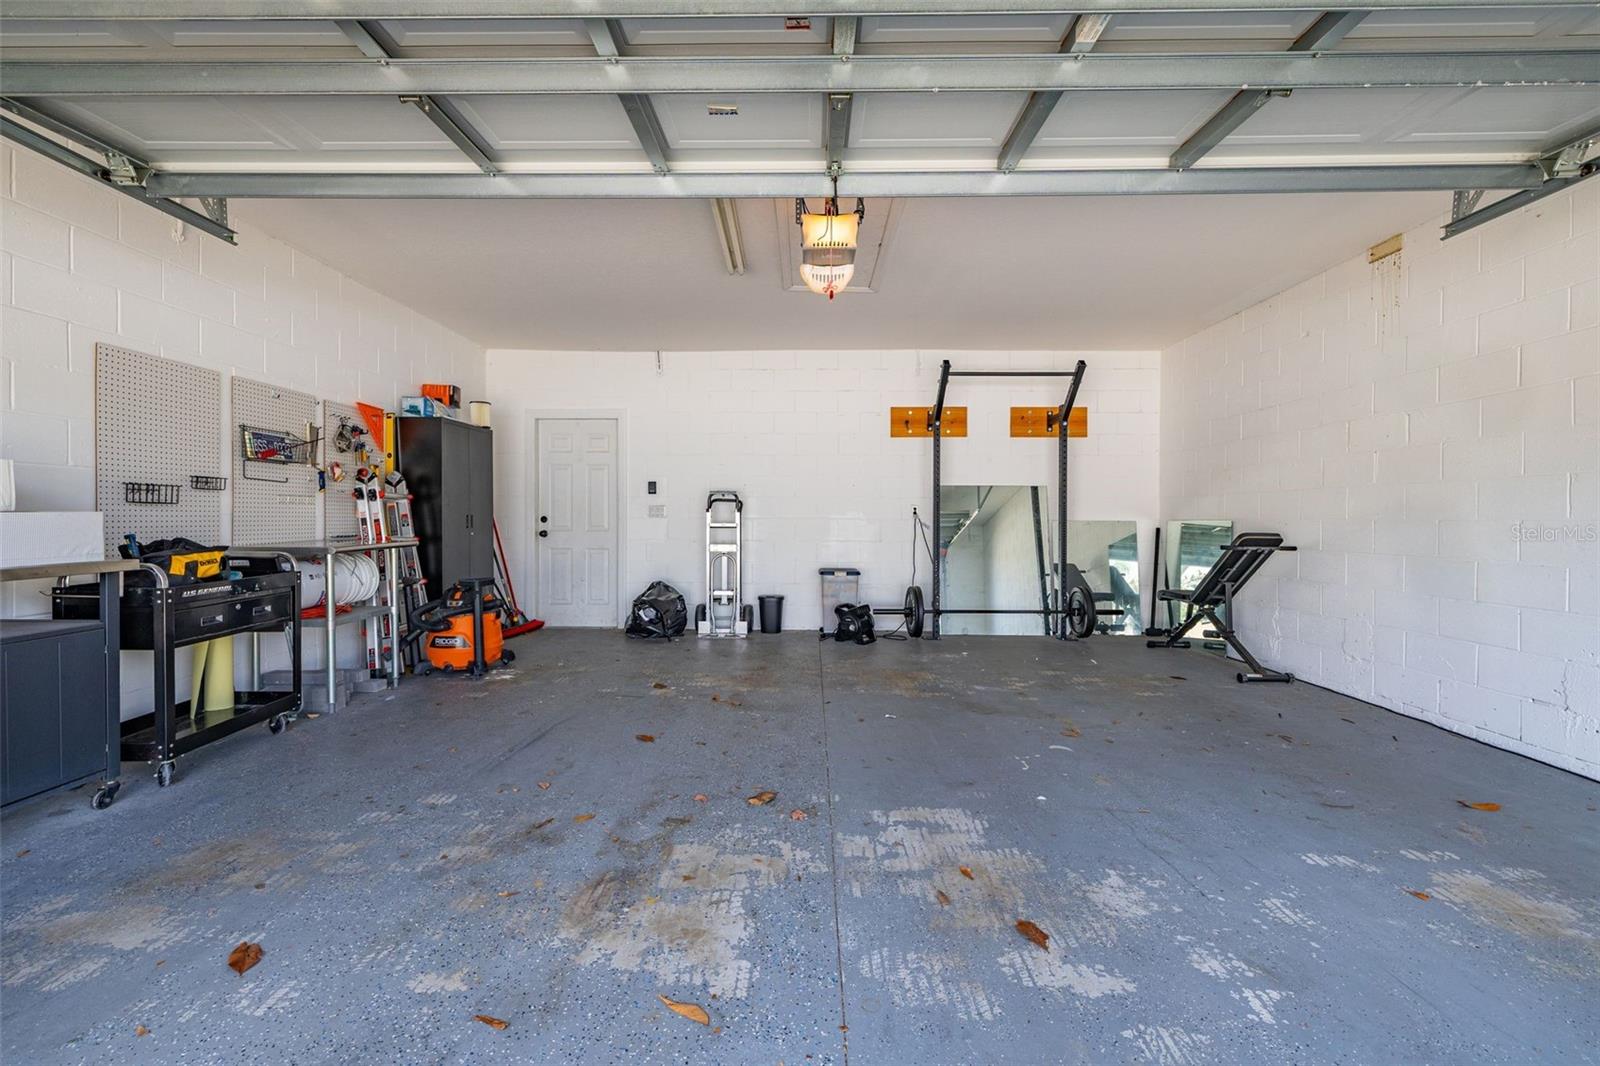
2-Car Garage
About This Property
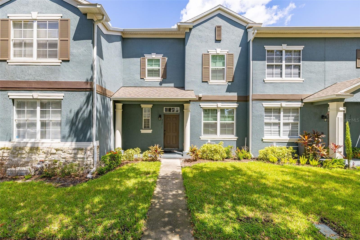
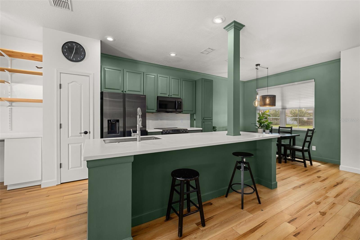
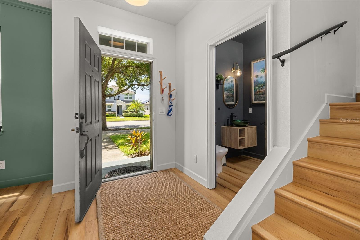
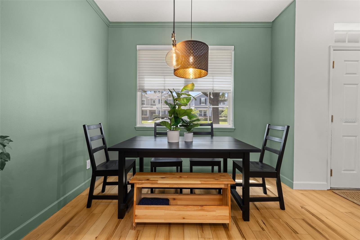
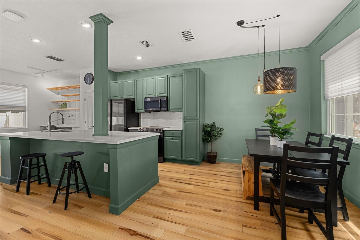
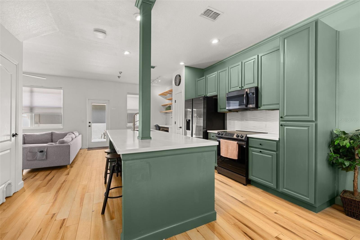
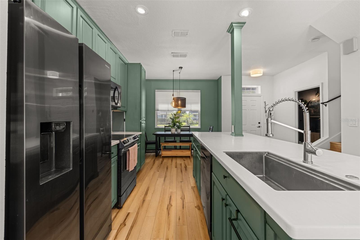
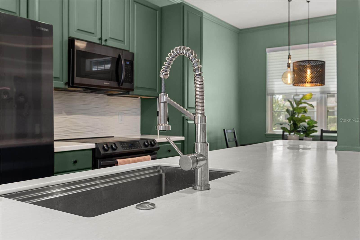
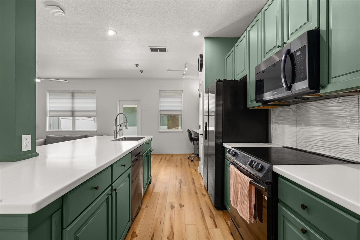
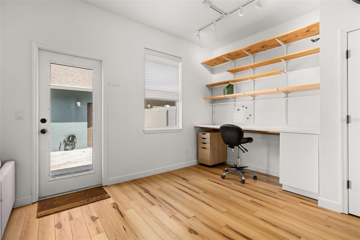
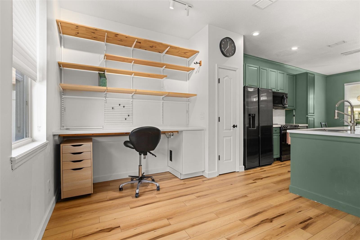
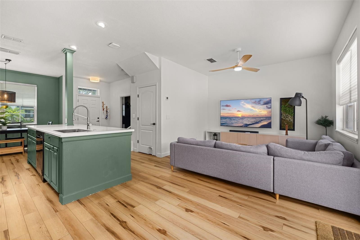
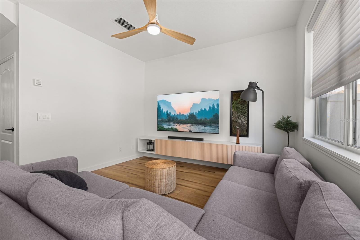
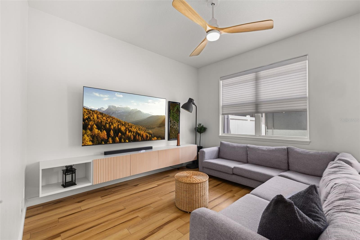
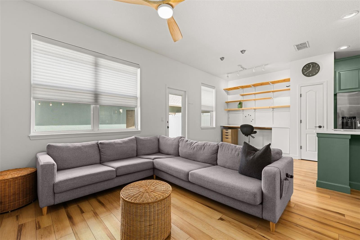
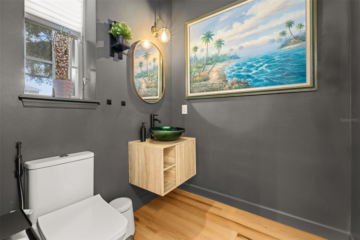
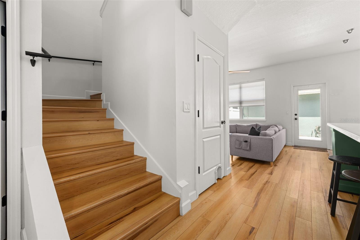
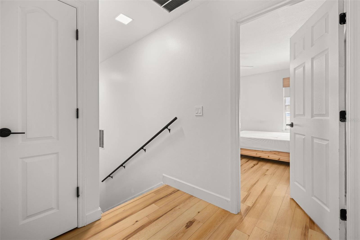
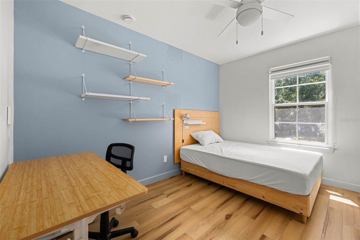
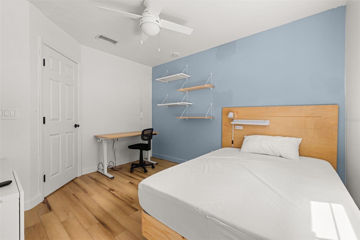
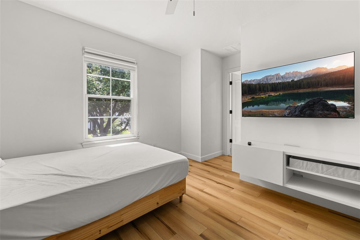
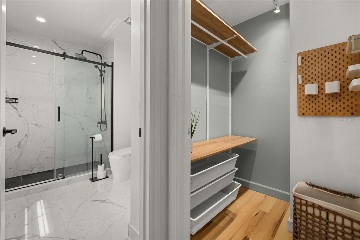
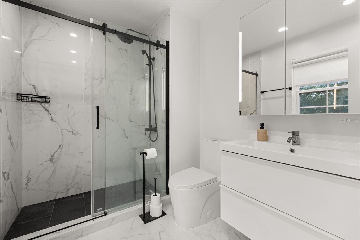
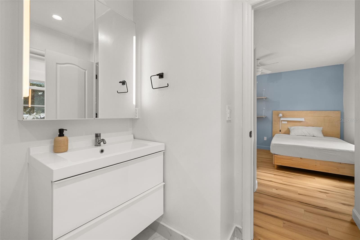
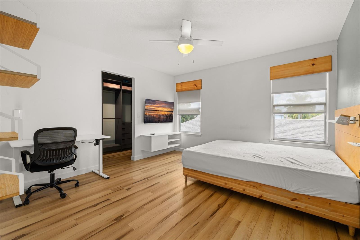
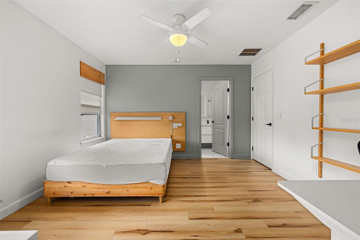
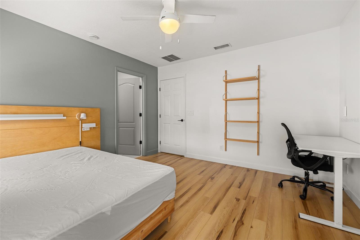
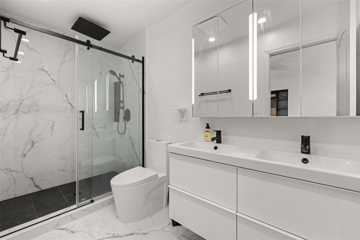
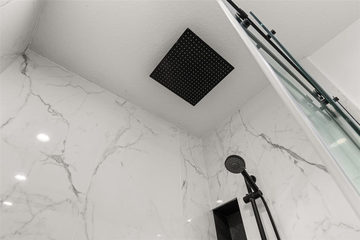
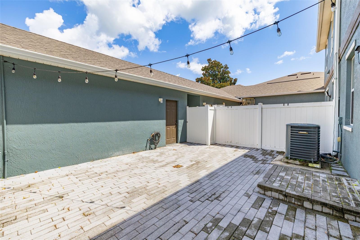
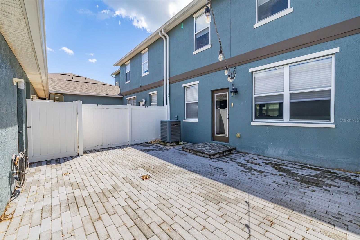
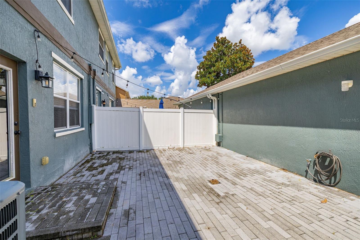
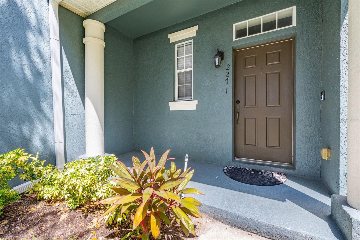
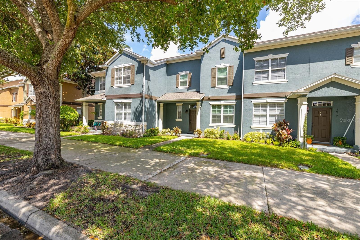
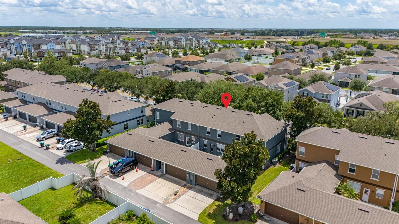
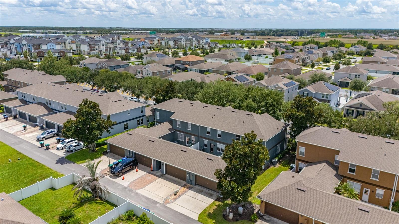
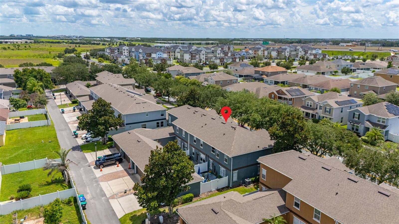
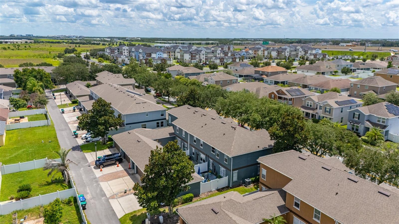
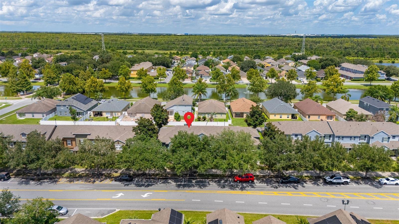
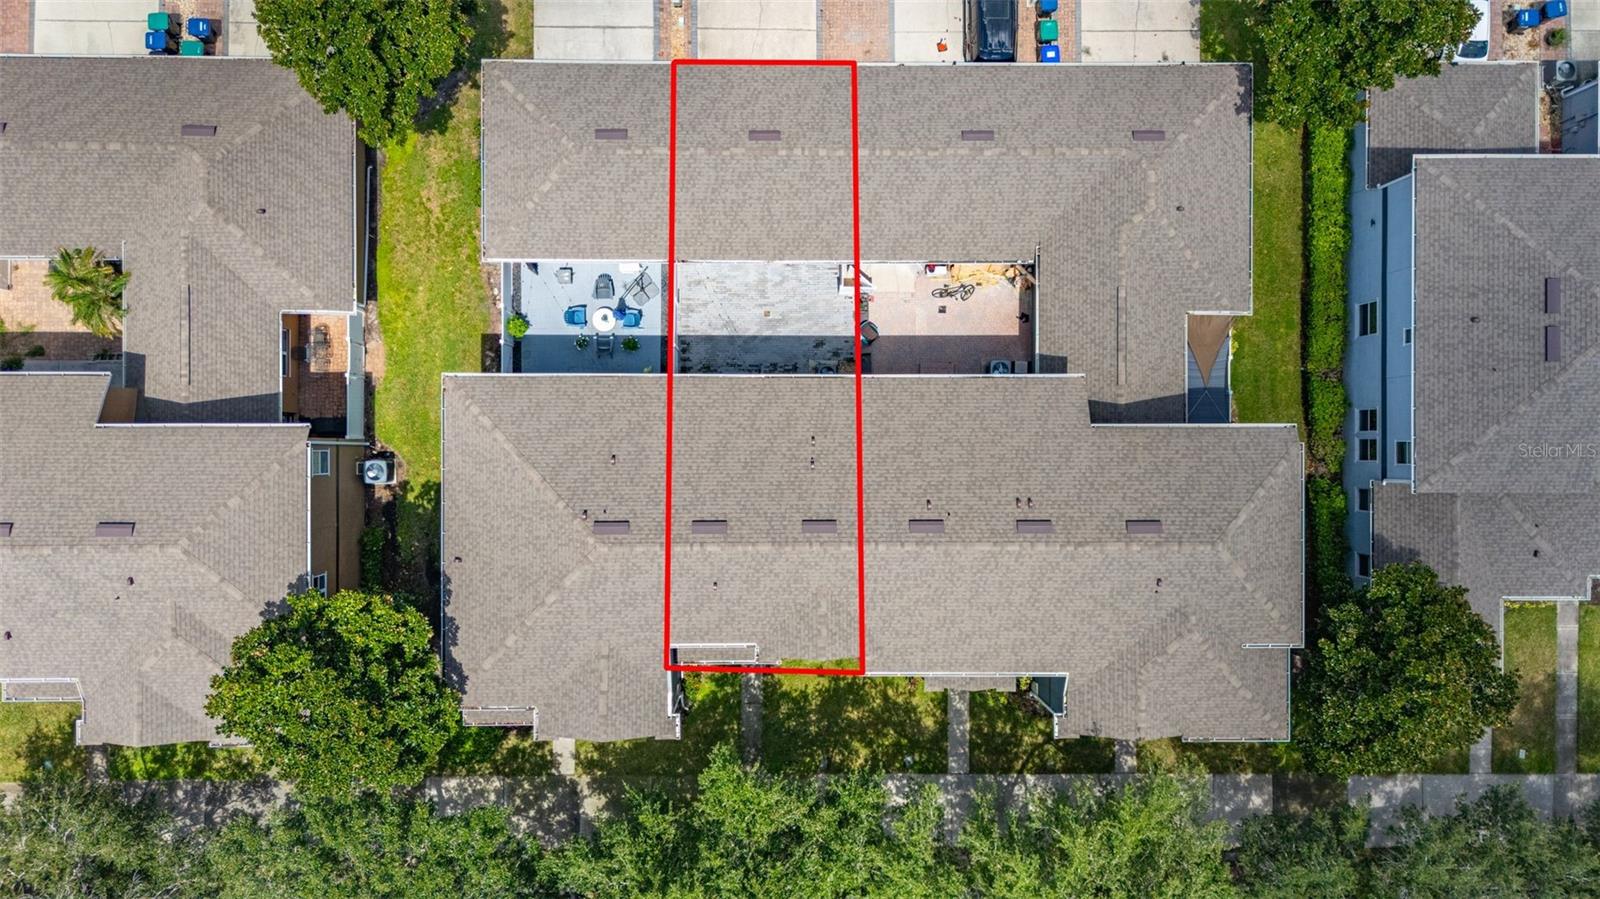
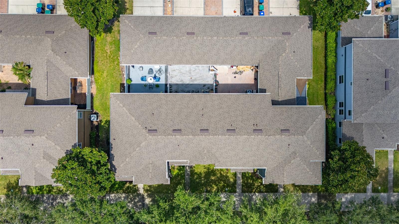
Welcome to this beautifully updated 2-bedroom, 2.5-bath townhome ideally located near the exciting new Nona West area of Orlando. The home features new luxury vinyl plank flooring throughout, a beautifully upgraded kitchen with solid surface countertops, and newly renovated bathrooms with fresh, modern touches. Additional updates include kitchen appliances replaced in 2022, a water heater installed in 2020, and a new AC system installed in 2021. The roof was replaced by the HOA in 2022, and all windows facing J Lawson Blvd were replaced in 2025, providing valuable recent improvements throughout the property.
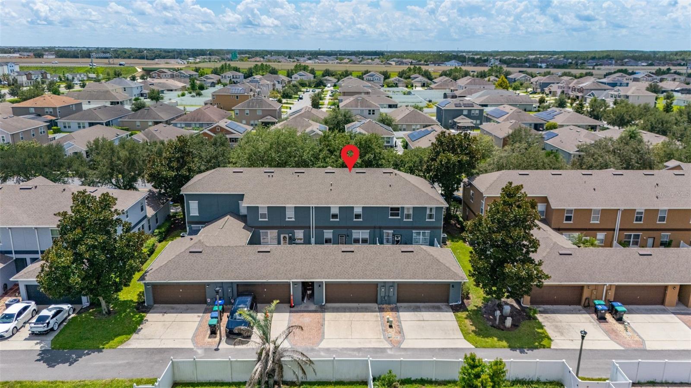
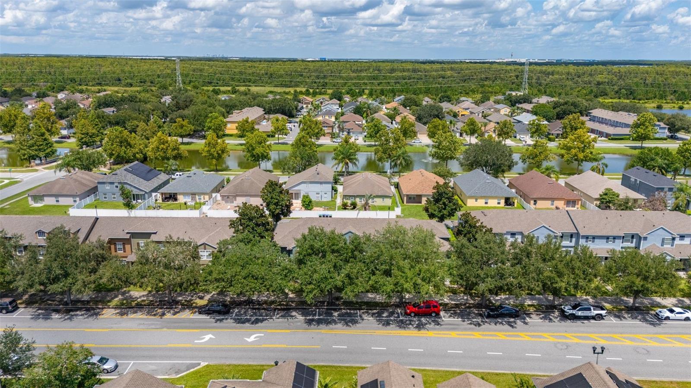
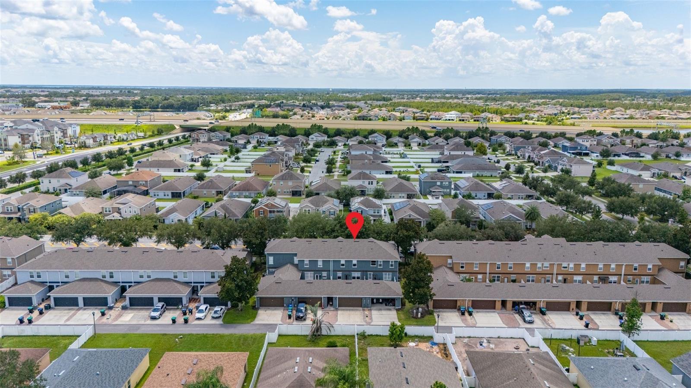
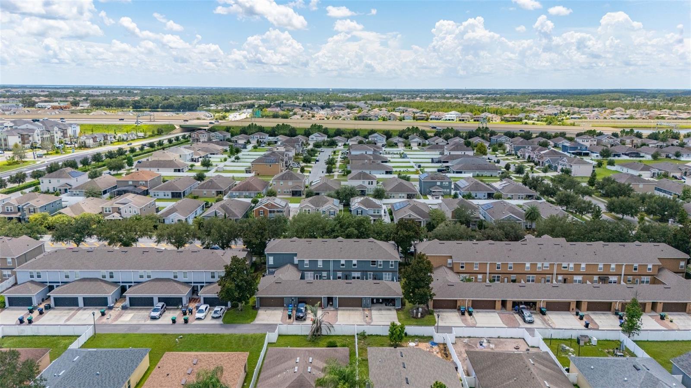
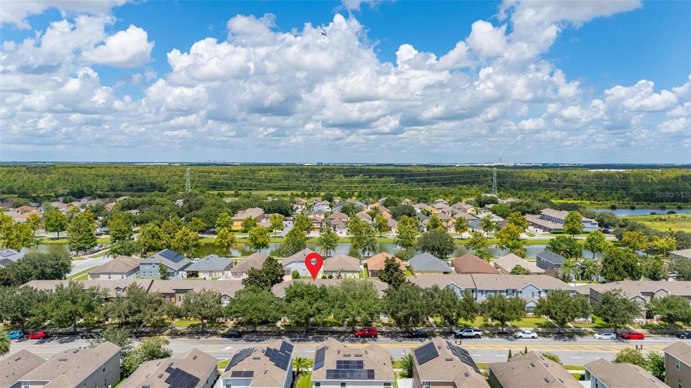
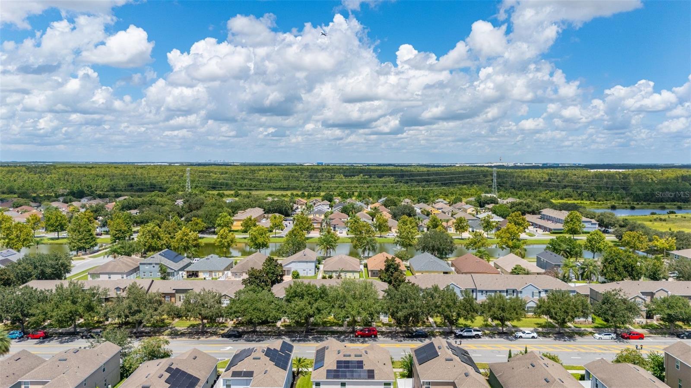
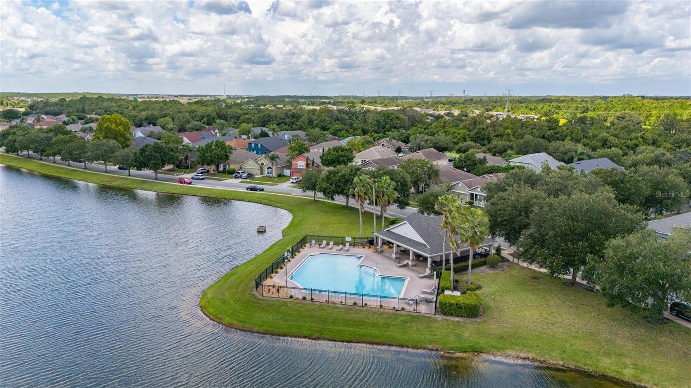
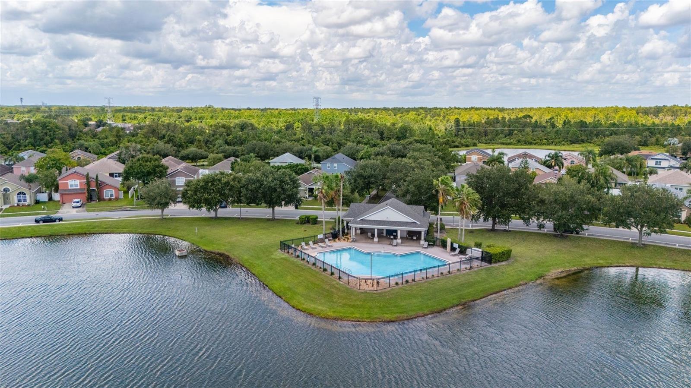
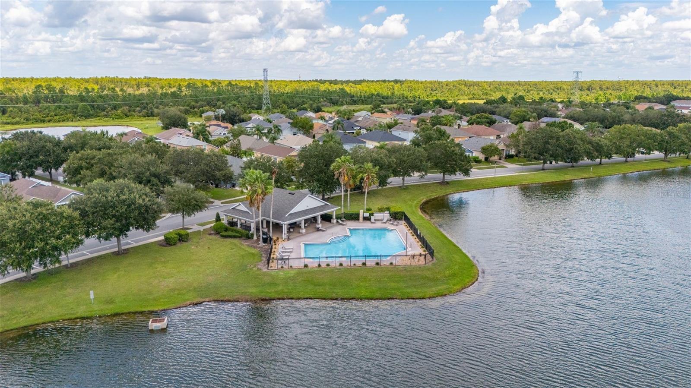
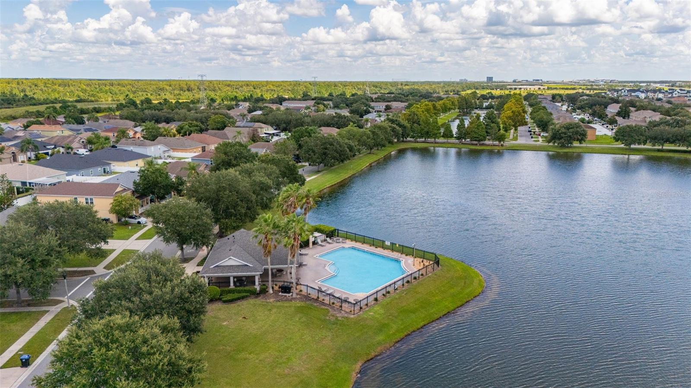
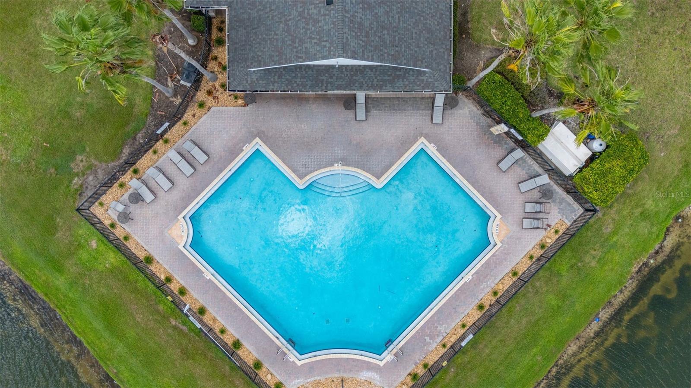
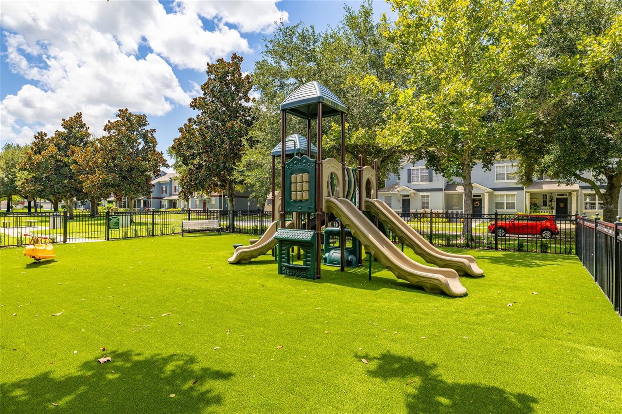
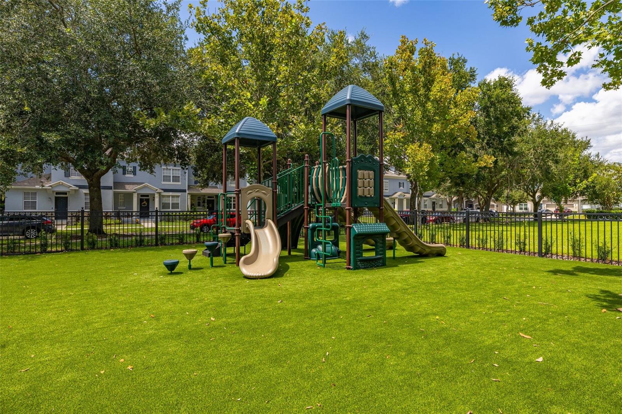
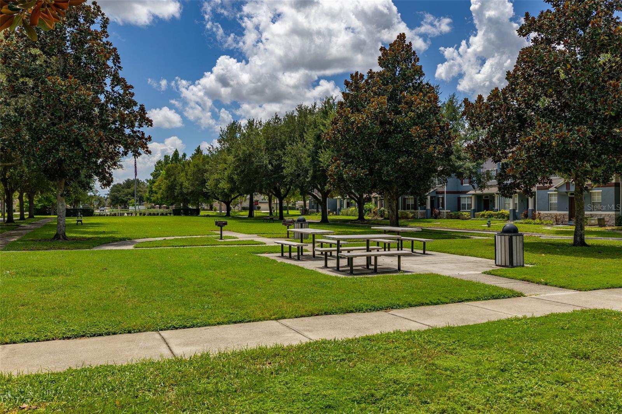
The community offers a variety of amenities for residents to enjoy, including sidewalks, walking trails, a community pool facility, playground, and park area. Conveniently located near the new Nona West development, the townhome is positioned within an expanding area featuring a growing selection of shopping, dining, entertainment, and services. With its stylish interior renovations, major system updates, community amenities, and proximity to the developing Nona West area, this townhome offers an appealing opportunity in the greater Orlando market.
The community offers a variety of amenities for residents to enjoy, including sidewalks, walking trails, a community pool facility, playground, and park area. Conveniently located near the new Nona West development, the townhome is positioned within an expanding area featuring a growing selection of shopping, dining, entertainment, and services. With its stylish interior renovations, major system updates, community amenities, and proximity to the developing Nona West area, this townhome offers an appealing opportunity in the greater Orlando market.
Property Details
Basics
- Property Type
- Residential
- Property Subtype
- Townhouse
- MLS Number
- S5156464
- Days on Market
- 18
- Year Built
- 2005
- Levels
- Two
- Direction Faces
- South
- Occupant Type
- Vacant
Size & Structure
- Living Area
- 1,324 sqft
- Total Area
- 1,970 sqft
- Lot Size
- 0.06 acres
- Lot Sq Ft
- 2,640 sqft
- Bedrooms
- 2
- Full Baths
- 2
- Half Baths
- 1
- Garage Spaces
- 2
Interior
- Flooring
- Luxury Vinyl
- Appliances
- Dishwasher, Microwave, Range, Refrigerator, Washer
- Interior Features
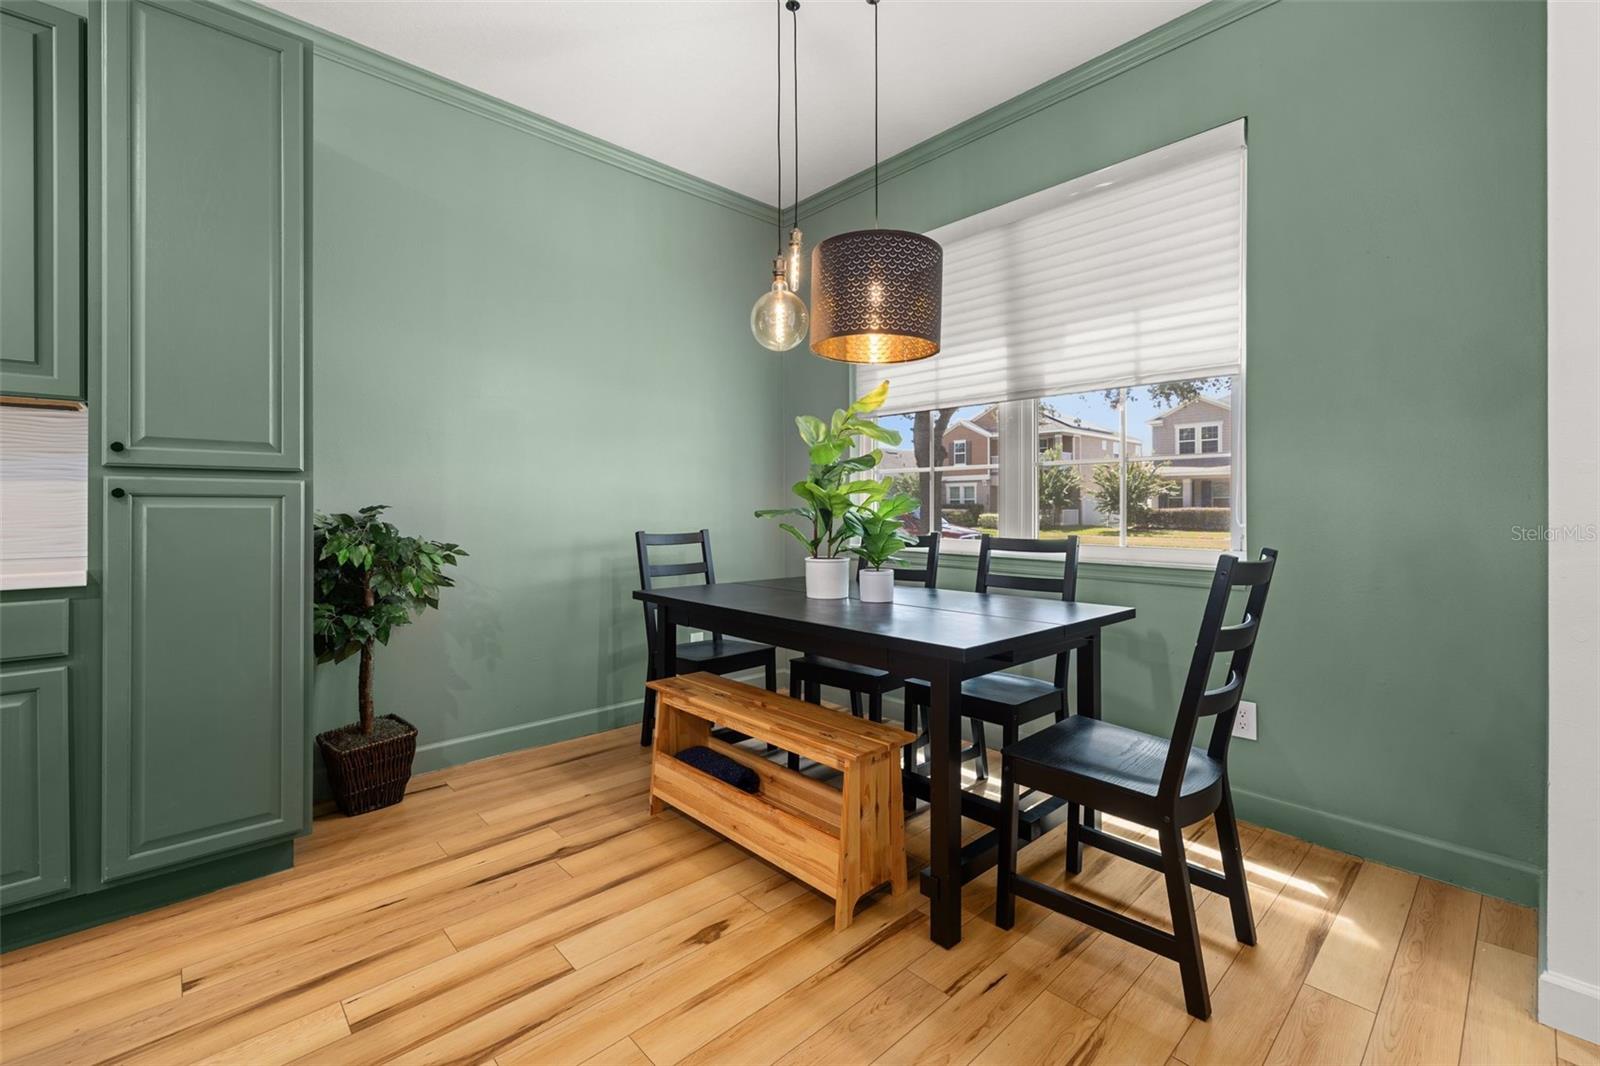
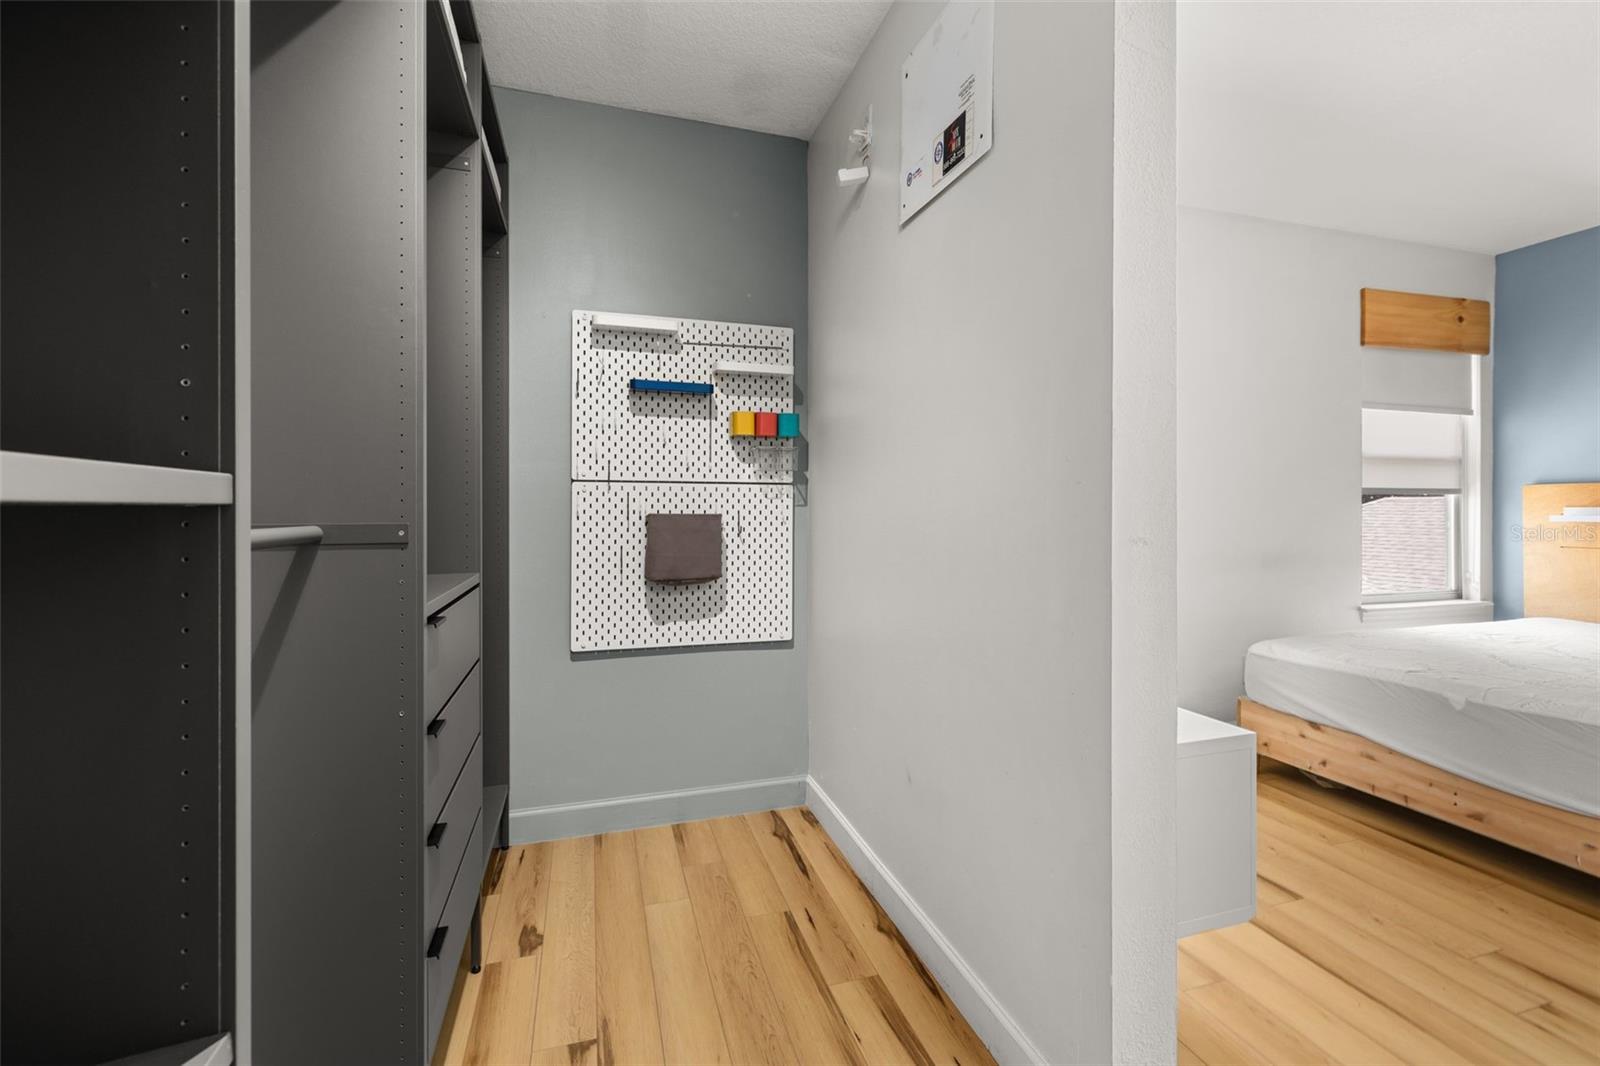
- Eat-in Kitchen, Open Floorplan, PrimaryBedroom Upstairs, Walk-In Closet(s)
- Laundry
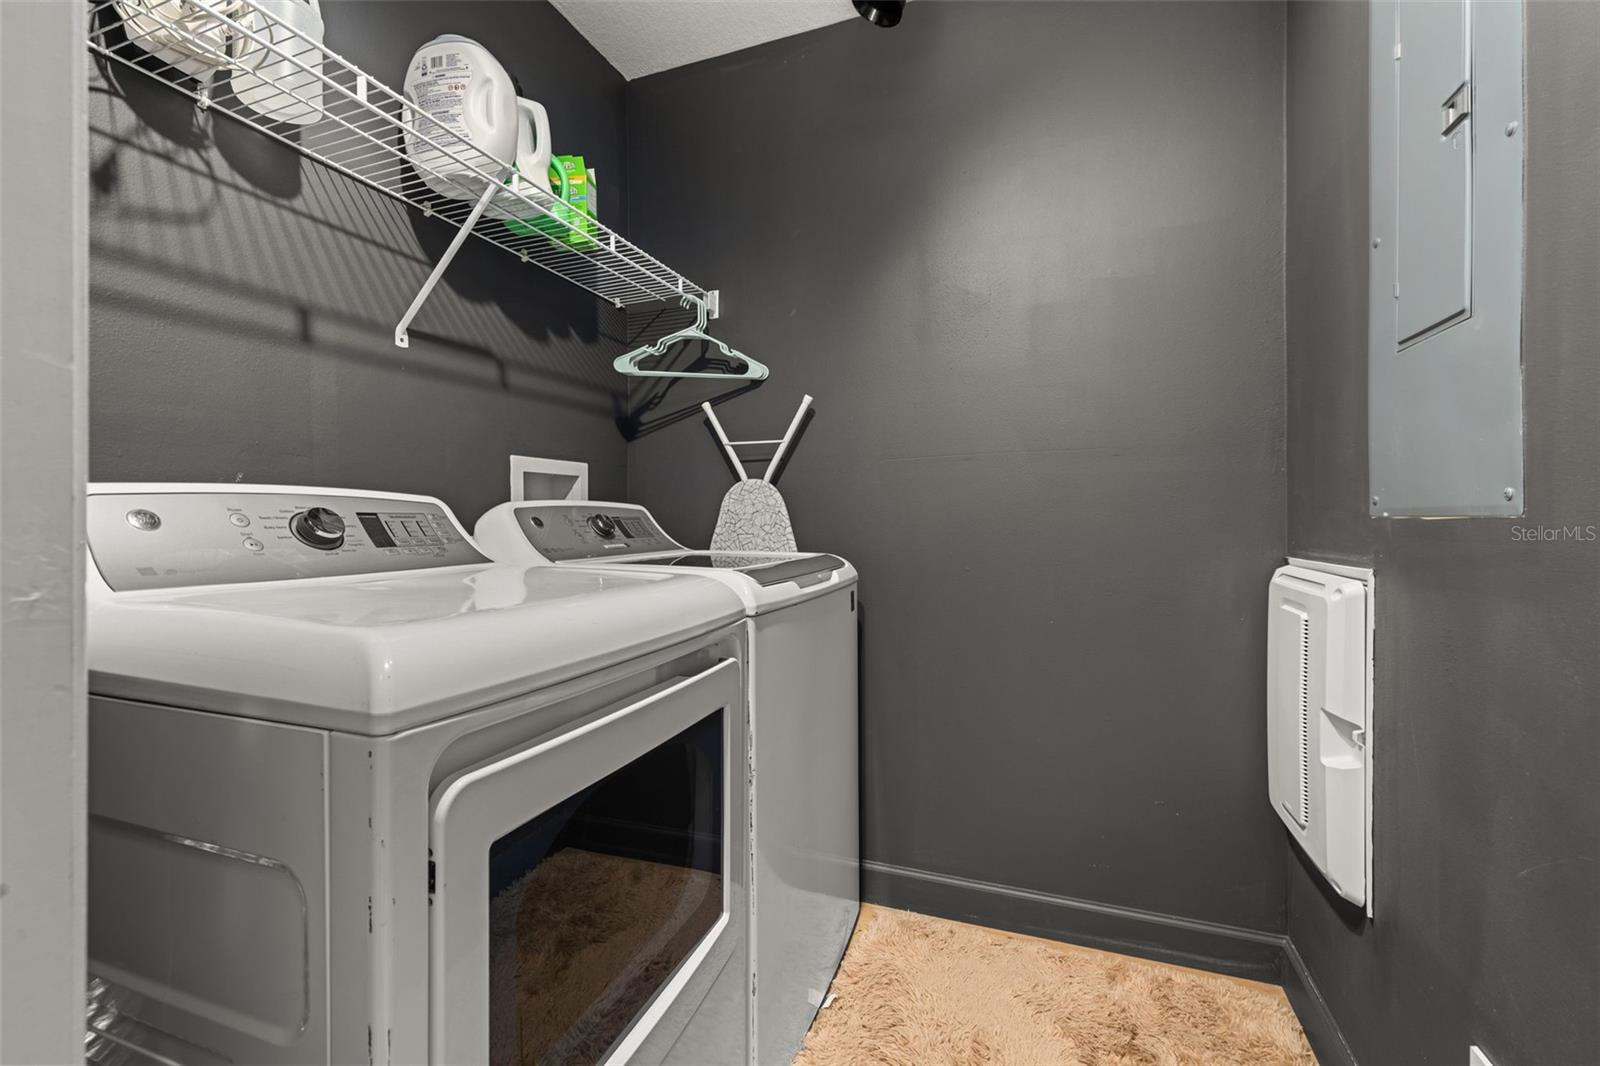
- Laundry Room, Upper Level
- Furnished
- Furnished
- A/C
- Central Air
- Heating
- Central
Exterior & Lot
- Exterior Features
- Rain Gutters, Sidewalk
- Construction
- Block, Stucco
- Roof
- Shingle
- Foundation
- Slab
Water & Pool
Community & HOA
- HOA
- Yes
- HOA Fee
- $175/Monthly
- Community Features
- Playground, Pool, Sidewalks
- Pets Allowed
- Yes
Utilities & Systems
- Water
- Public
- Sewer
- Public Sewer
- Utilities
- Electricity Connected, Sewer Connected, Water Connected
- Cooling
- Central Air
- Heating
- Central
- Flood Zone
- X
Financial
- List Price
- $349,900
- Original Price
- $360,000
- Annual Taxes
- $4,783
- Tax Year
- 2025
- Listing Terms
- Cash, Conventional, FHA
- Special Conditions
- None
Schools
- Elementary
- Stonewyck Elementary
- Middle School
- South Creek Middle
- High School
- Cypress Creek High