1 / 44
$390,000
Original: $395,000
Active
227 MCLEODS WAY
WINTER SPRINGS, FL 32708 — JESUPS RESERVE TWNHMS REP
3 Beds
4 Baths
1,872 sqft
0.02 acres
Built 2007
2-Car Garage
About This Property
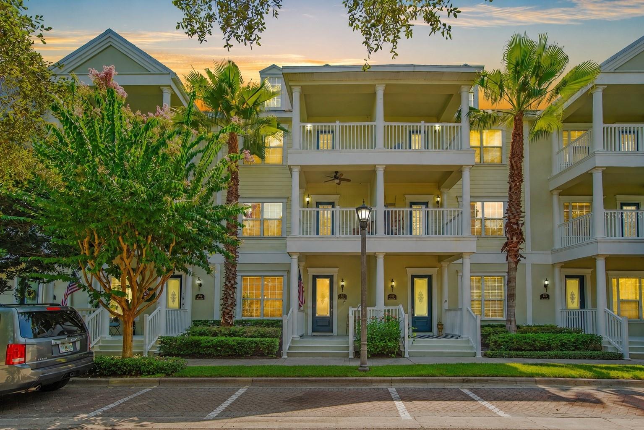
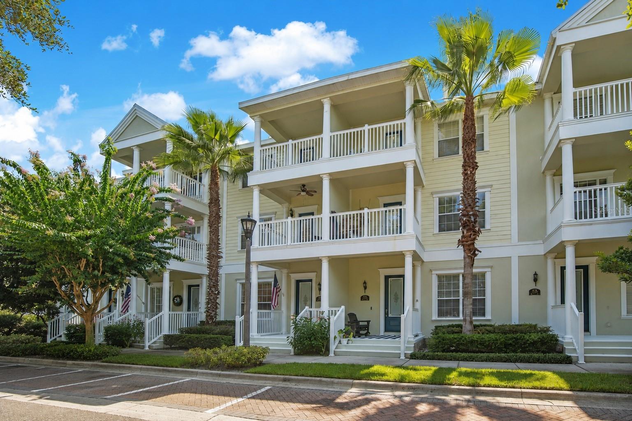
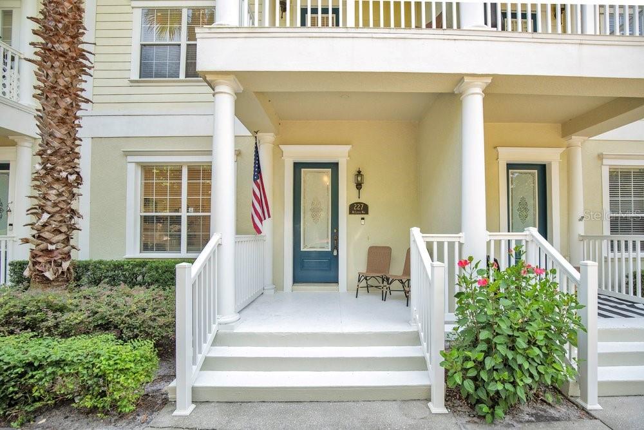
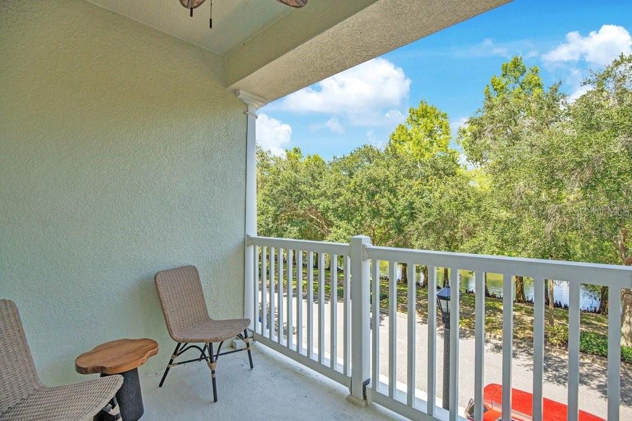
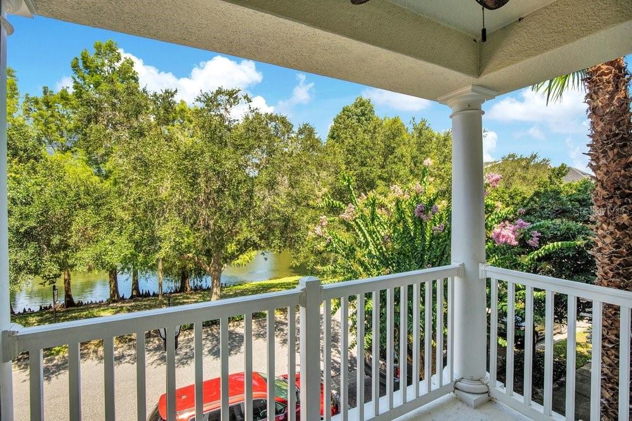
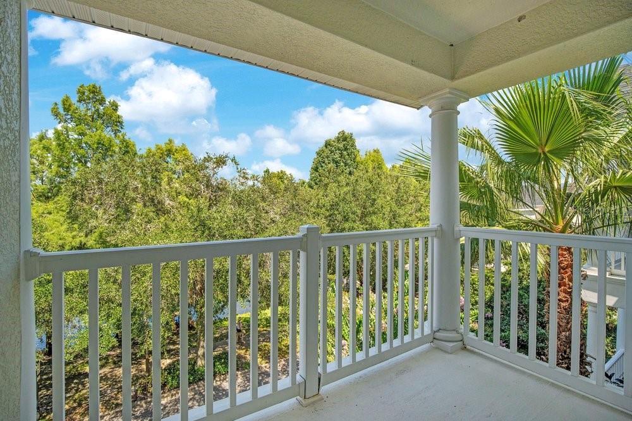
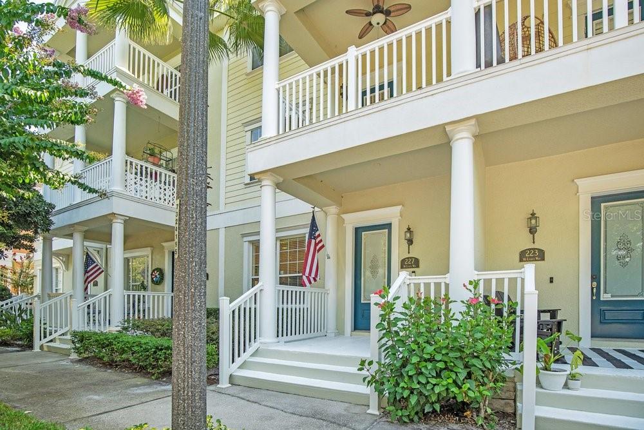
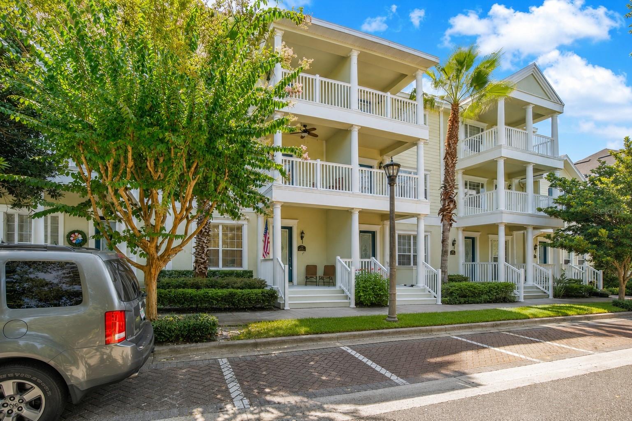
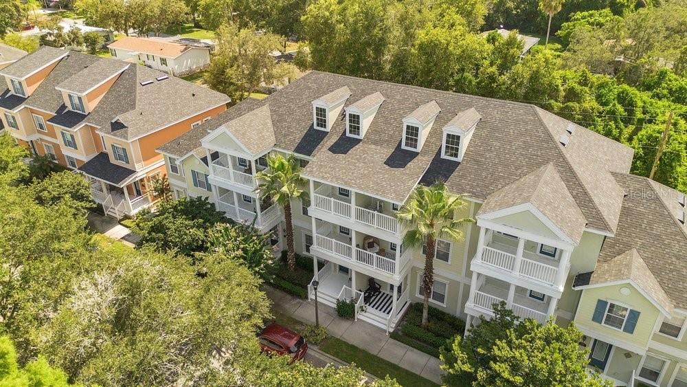
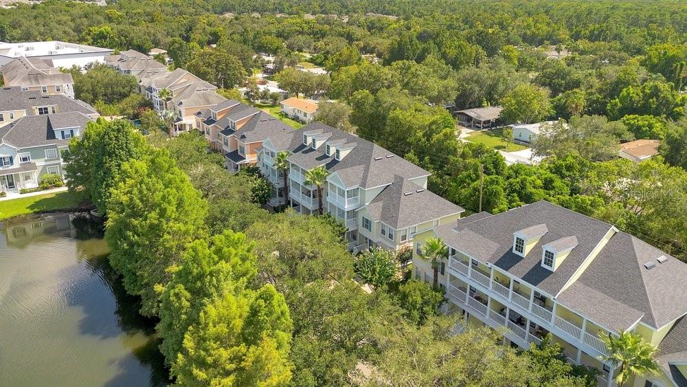
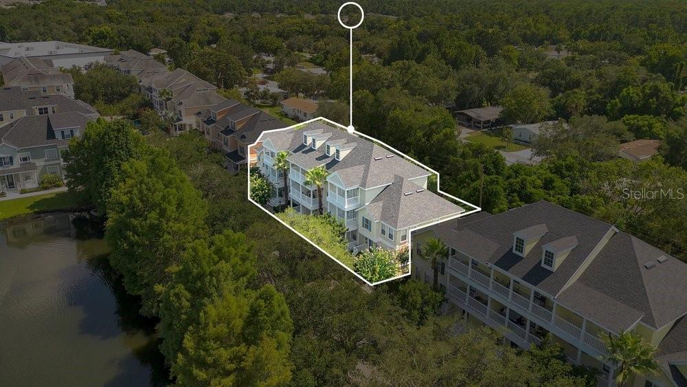
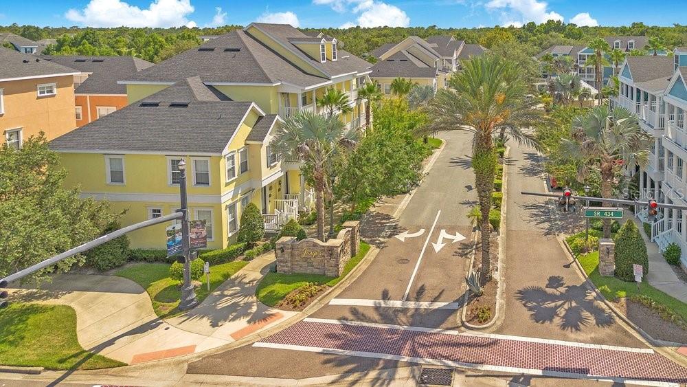
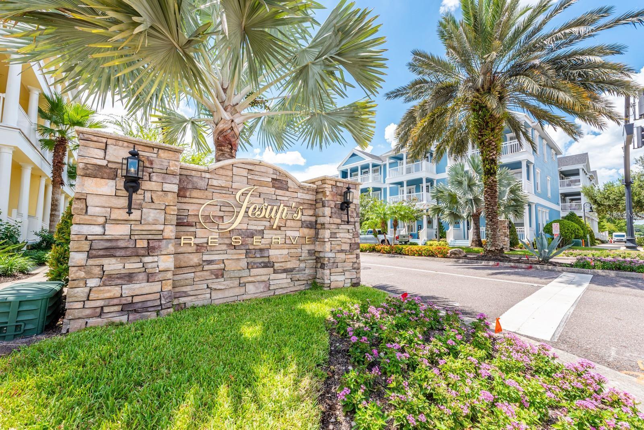
Experience maintenance-free living in the heart of Winter Springs at Jesup's Reserve, where charming streetscapes, walkability, and everyday convenience come together. Perfectly positioned with peaceful pond views from the front porch and both upper-level balconies, this three-story townhome offers over three levels of thoughtfully designed living space just steps from Winter Springs Town Center.
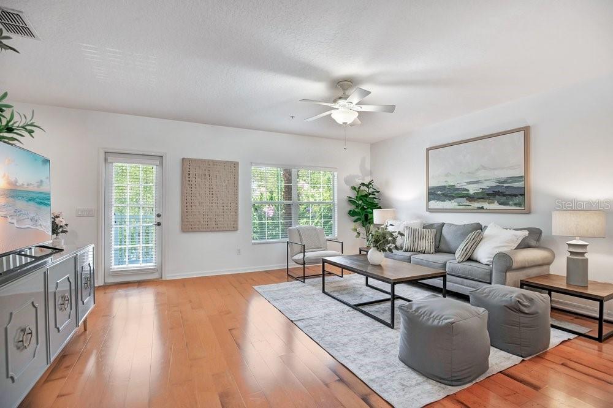
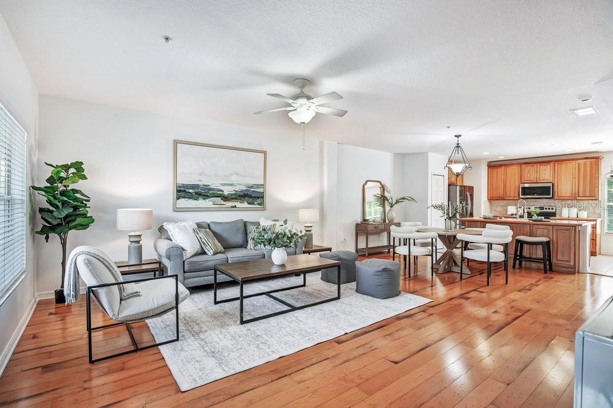
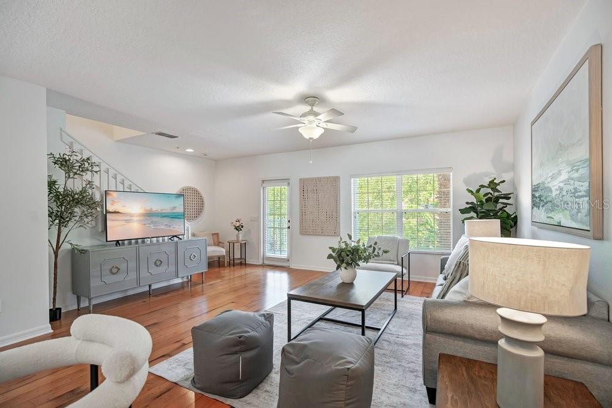
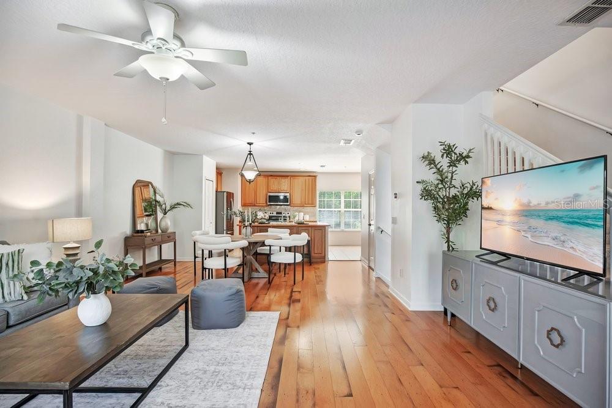
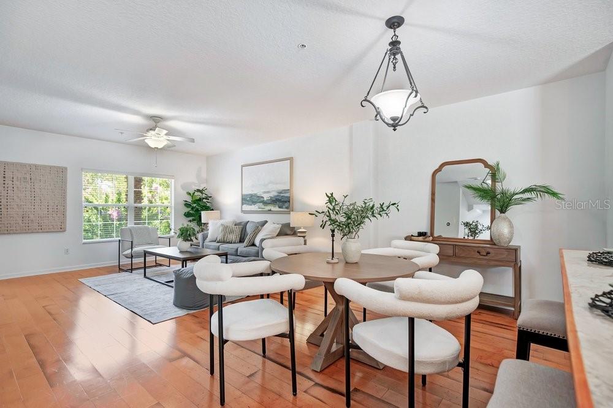
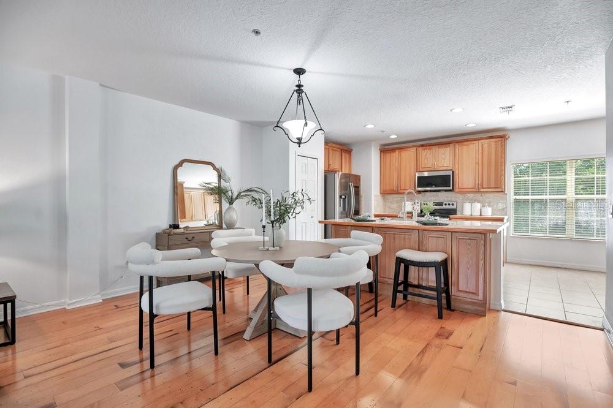
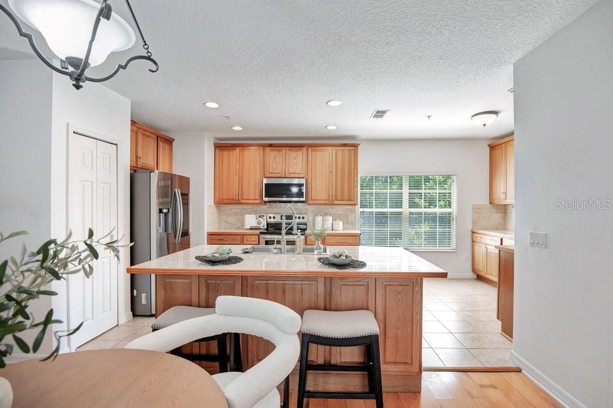
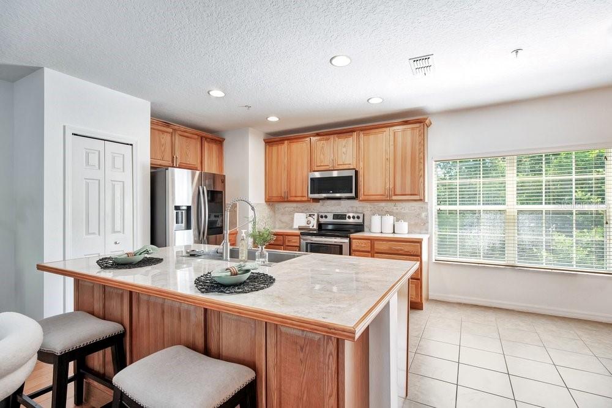
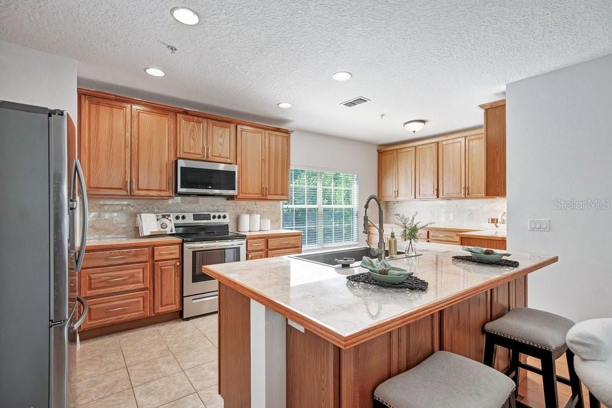
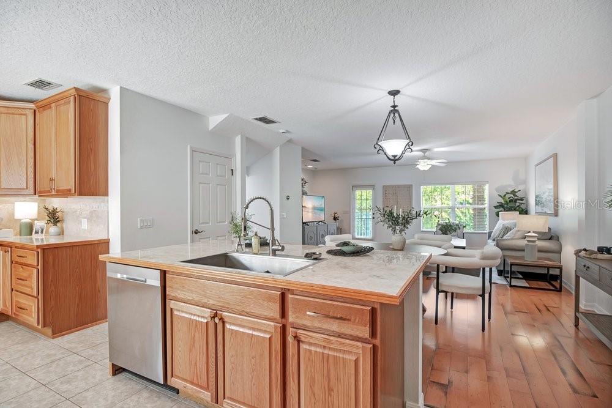
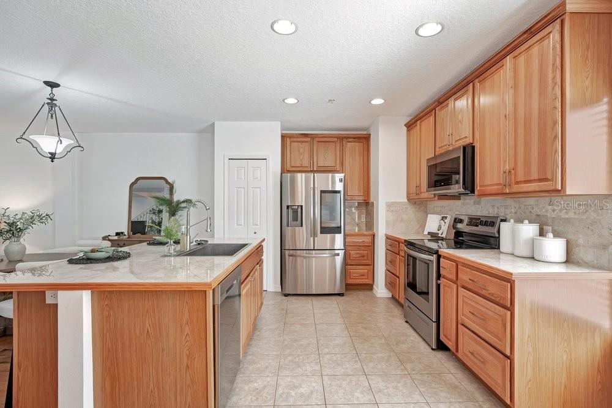
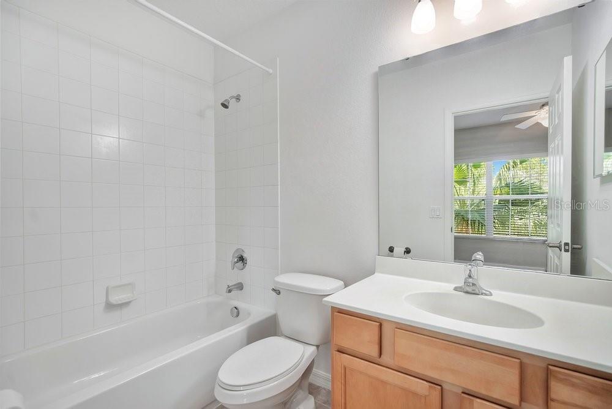
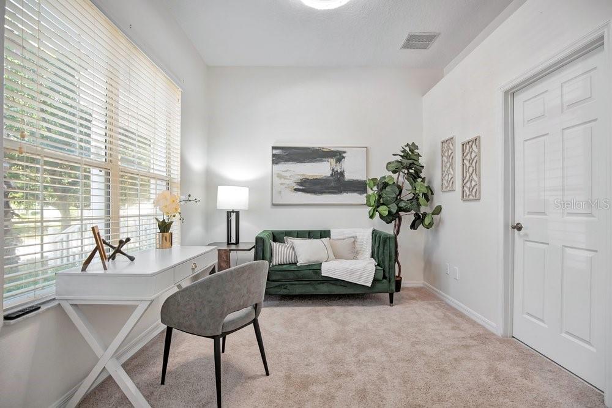
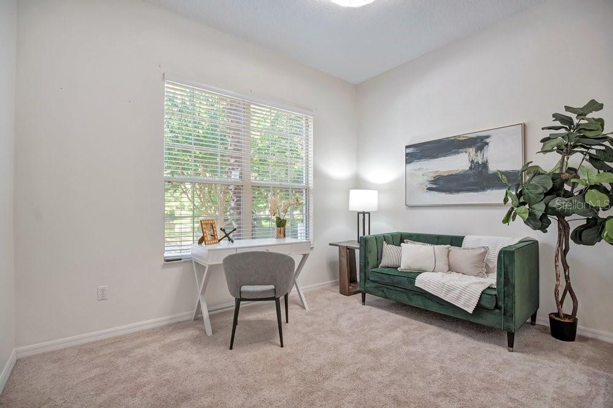
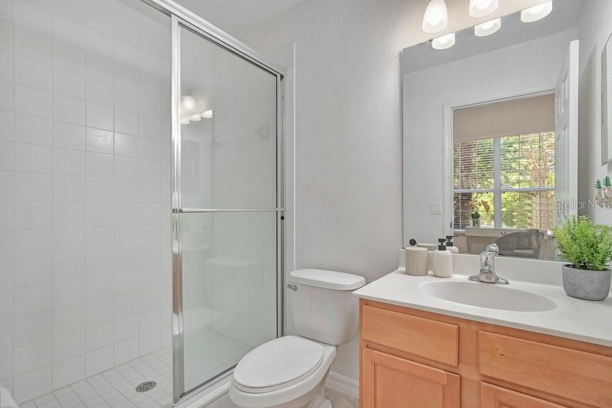
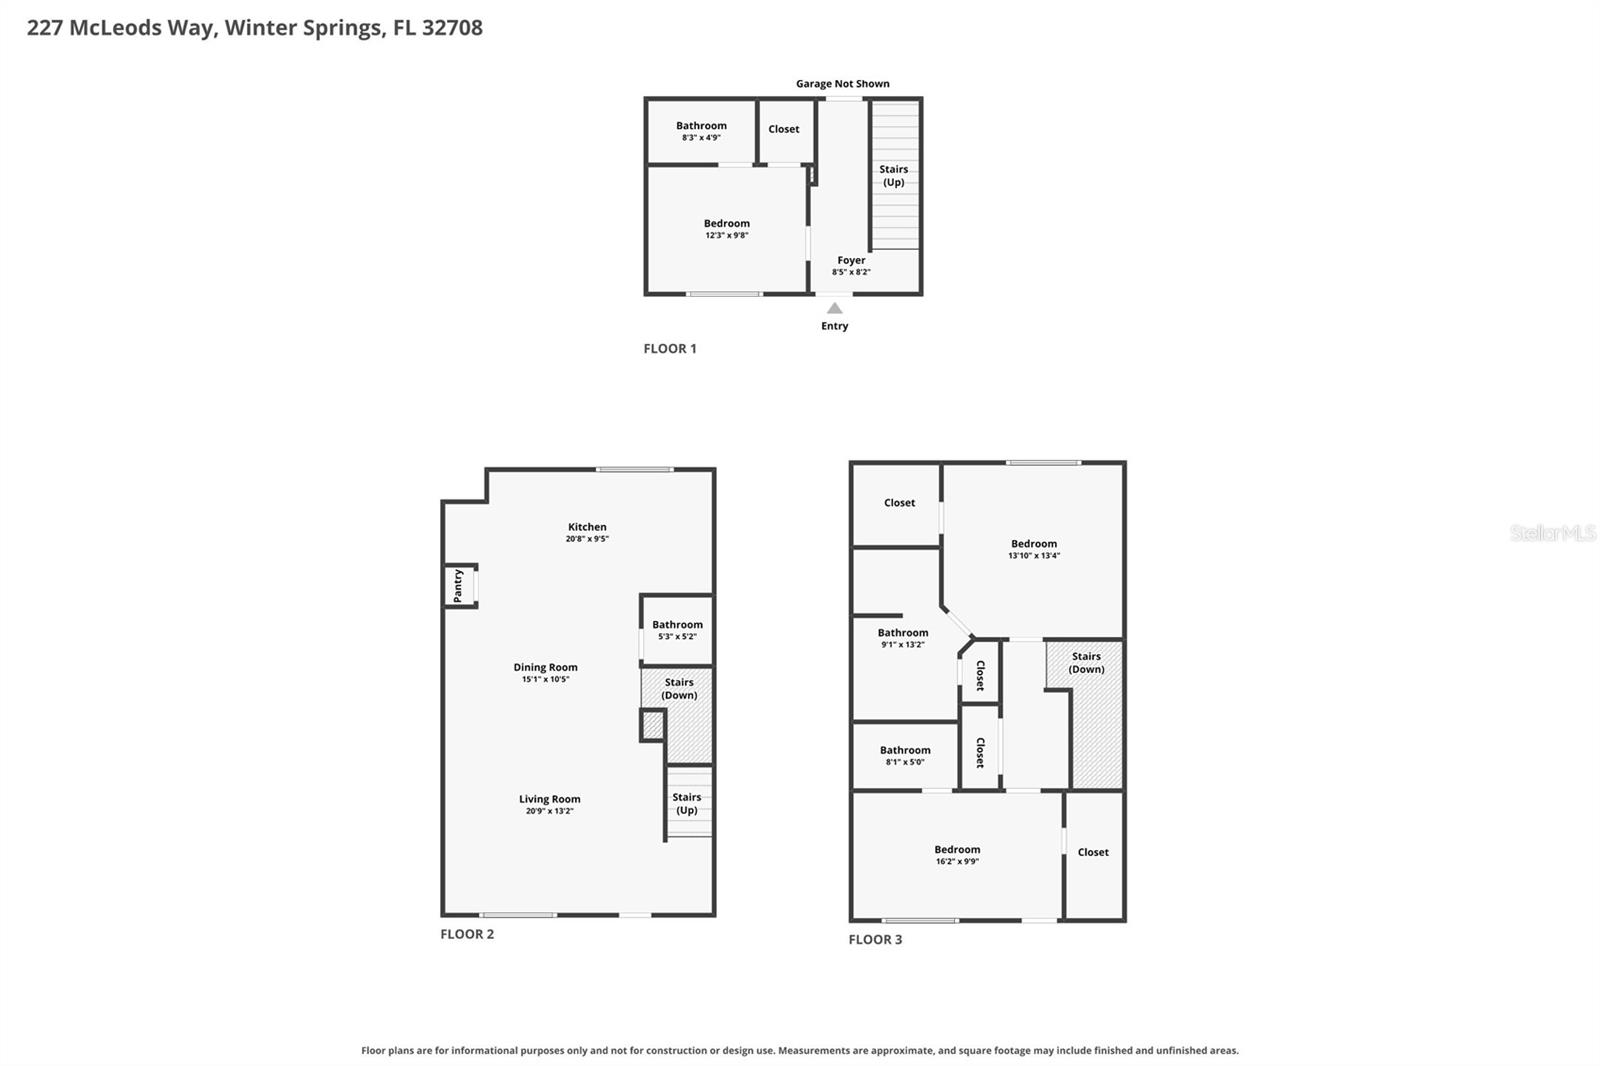
The versatile floor plan begins with a private first-floor bedroom and full bath—ideal for guests, multigenerational living, or a home office. Upstairs, the expansive main living level is designed for entertaining, featuring an open-concept living and dining area that flows seamlessly into the spacious kitchen. Complete with stone countertops, abundant 42” cabinetry, stainless steel appliances, a large center island, and generous prep space, it's a layout equally suited for everyday living and hosting friends and family.
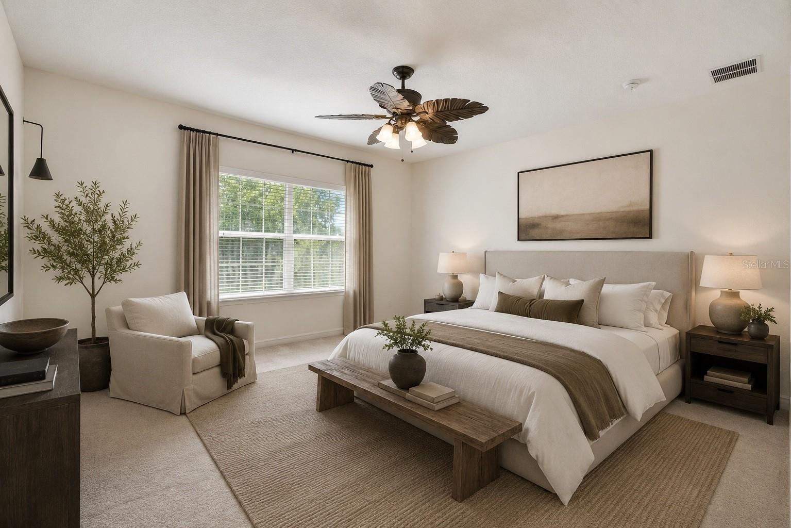
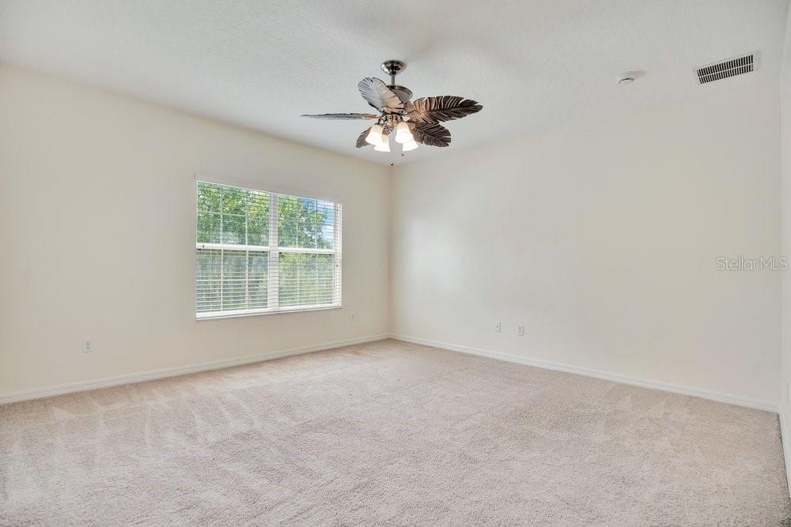
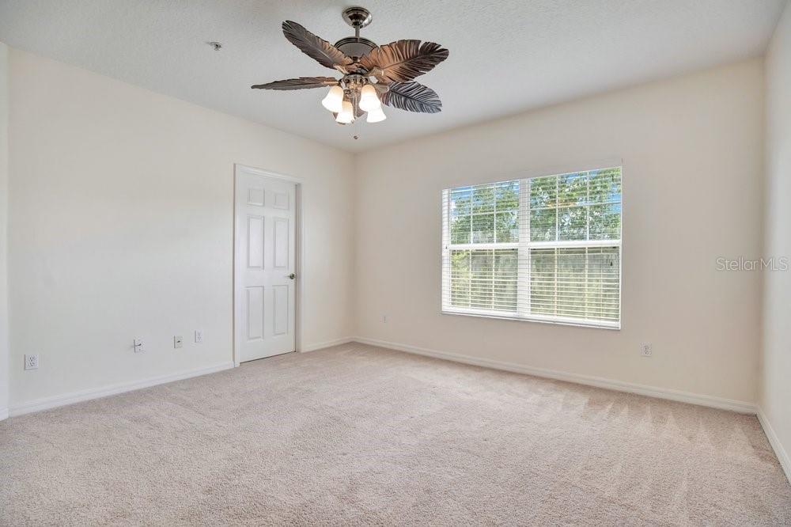
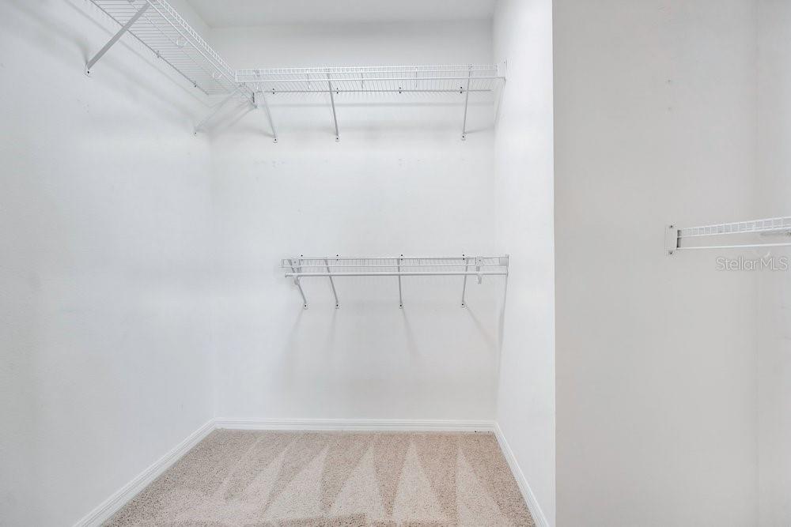
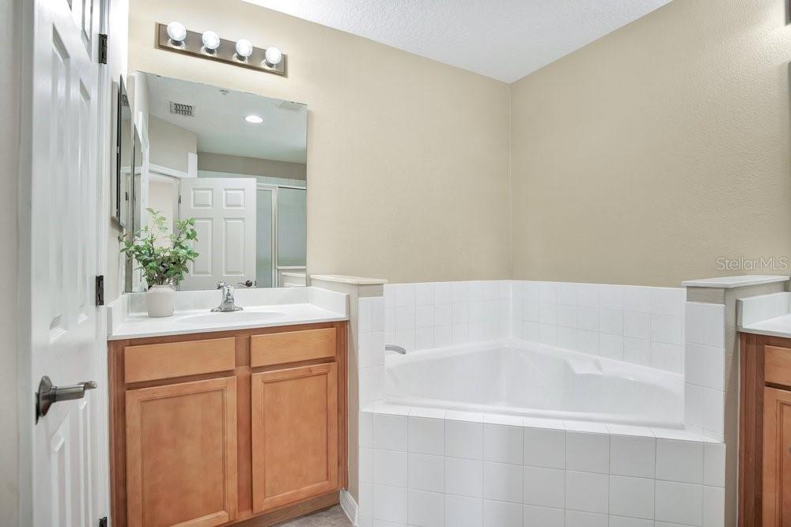
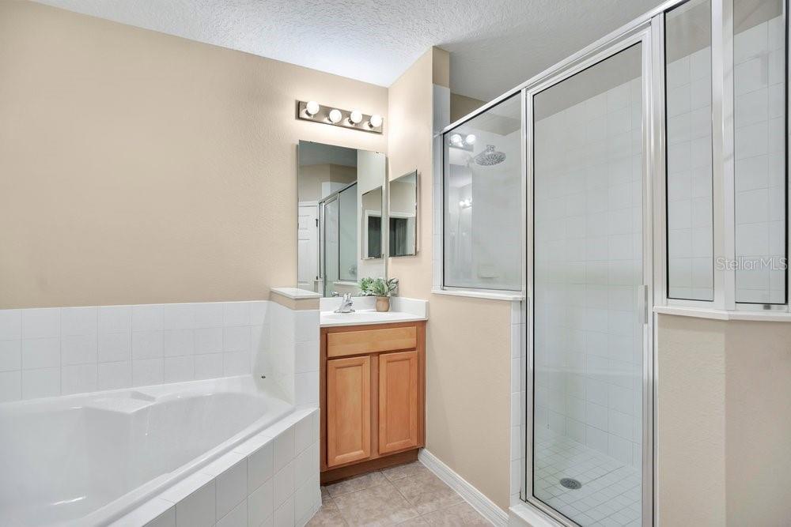
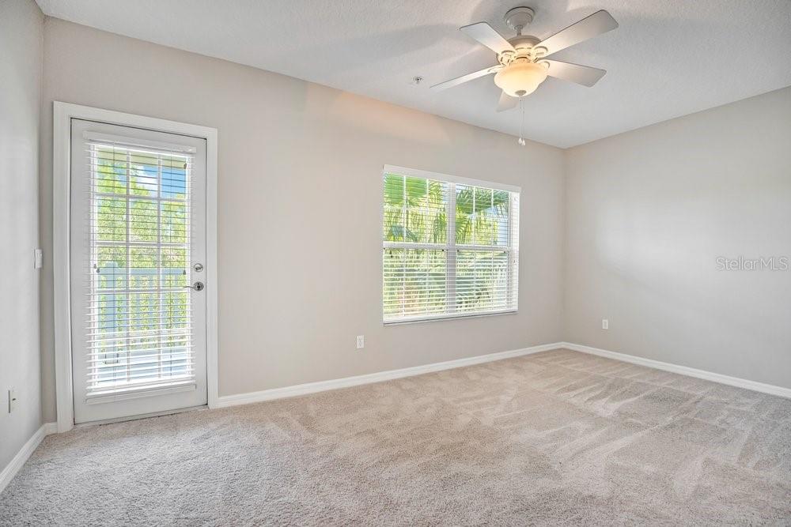
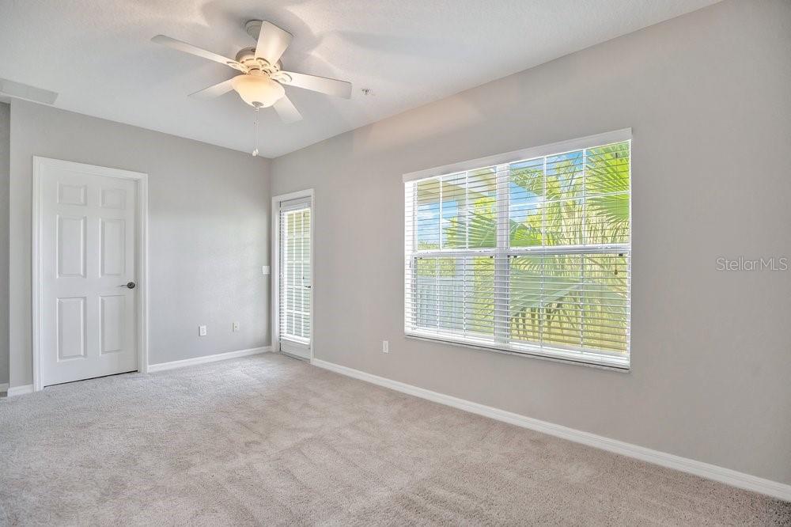
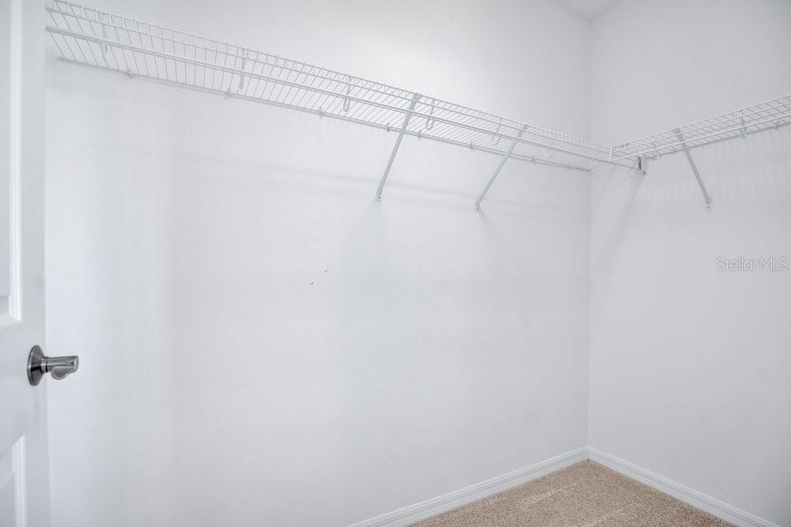
The third floor is home to two spacious bedroom suites, including a generous primary retreat with its own private balcony overlooking the water. The en-suite bath features dual vanities, a soaking tub, separate walk-in shower, and large walk-in closet, creating a true owner's sanctuary.
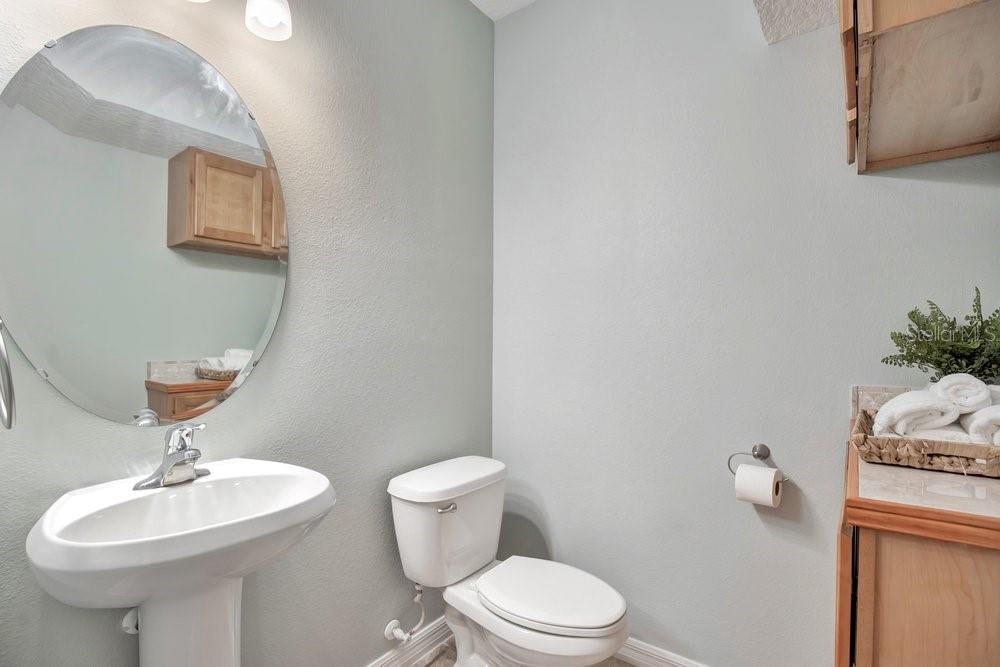
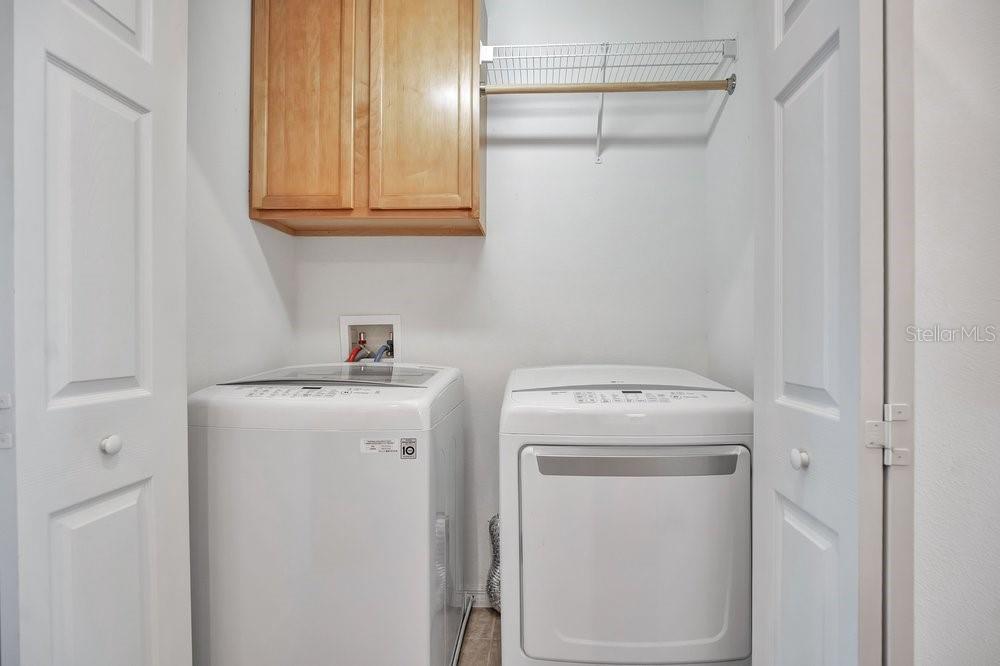
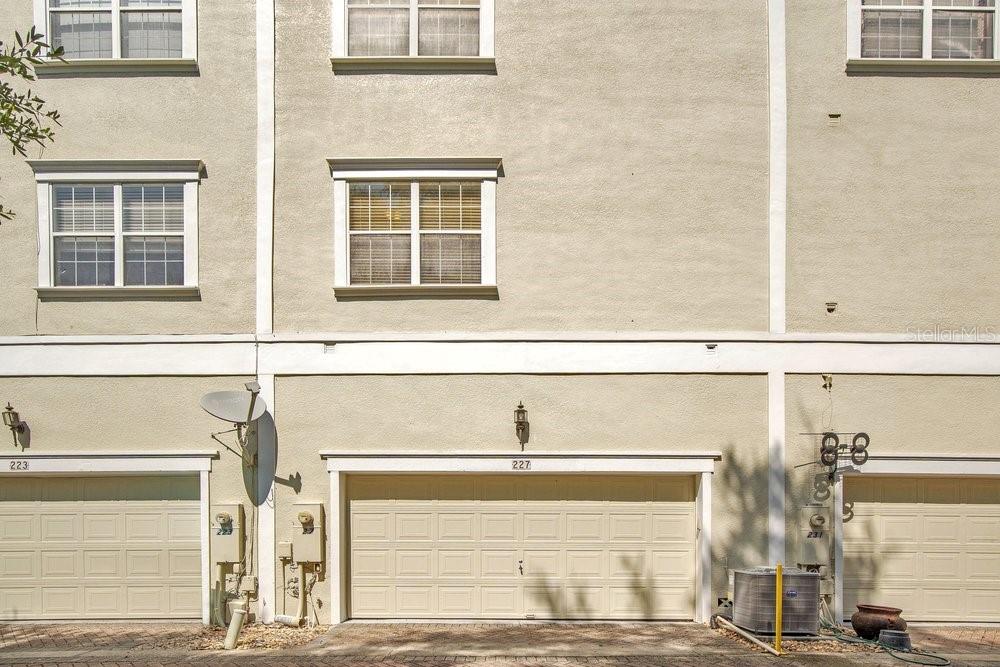
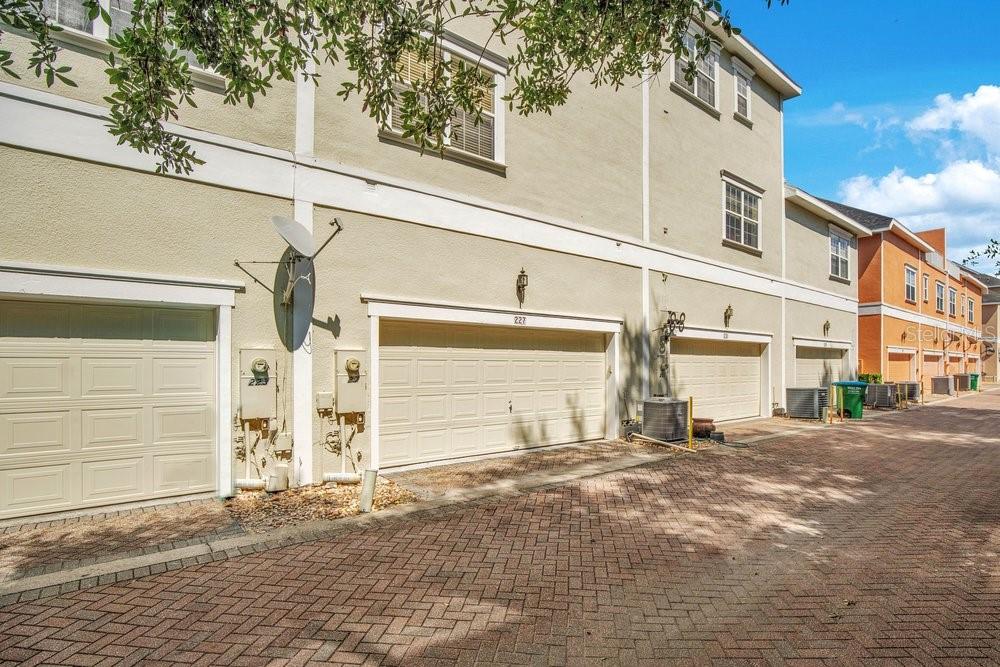
Additional highlights include: Roof (2023), AC (2026) with transferrable warranty, fresh interior paint (2026), a convenient second-floor laundry room, powder bath, and attached two-car garage.
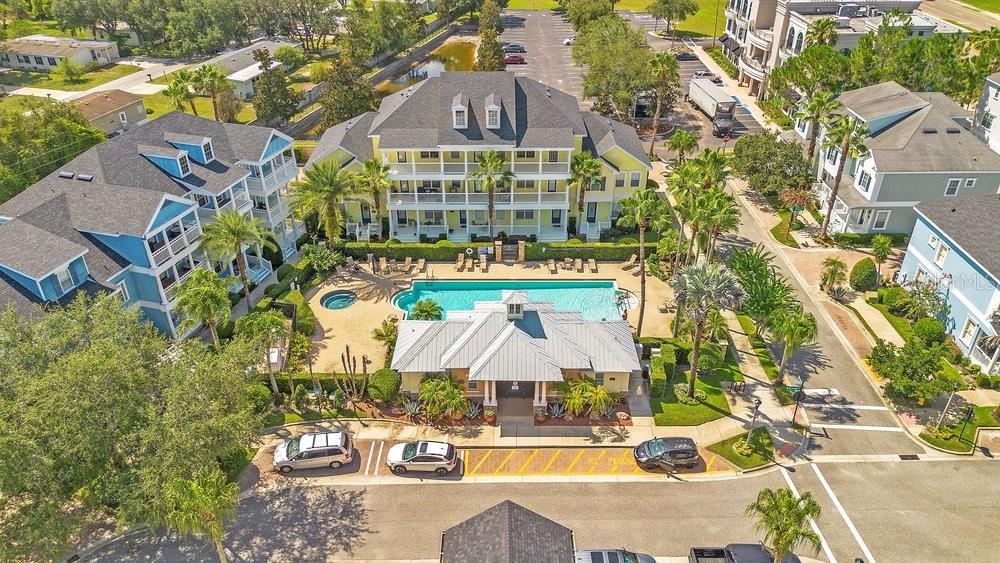
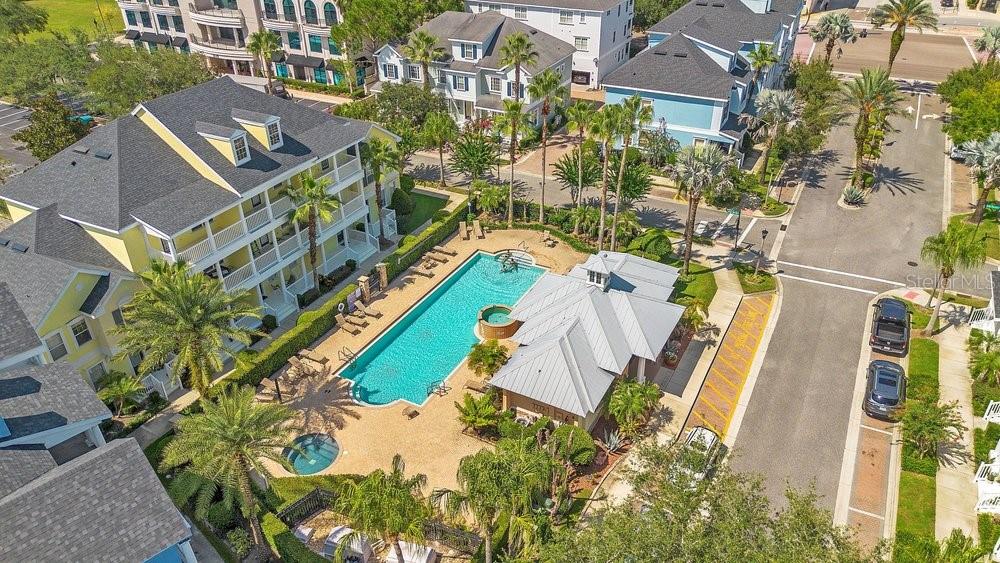
Beyond your front door, enjoy resort-style amenities including a community pool, spa, and beautifully maintained grounds. Located directly across from Winter Springs Town Center, you'll have Publix, Aldi, restaurants, coffee shops, fitness centers, boutiques, and everyday conveniences just a short walk away. Outdoor enthusiasts will appreciate being minutes from Central Winds Park and the Cross Seminole Trail, while commuters enjoy quick access to SR-417, US-17/92, and top-rated Seminole County schools.
Whether you're searching for a low-maintenance primary residence or a lock-and-leave lifestyle without sacrificing space or location, this Jesup's Reserve home delivers the perfect combination of comfort, convenience, and scenic surroundings. Easy to see. Call/Text for your private showing today!
The versatile floor plan begins with a private first-floor bedroom and full bath—ideal for guests, multigenerational living, or a home office. Upstairs, the expansive main living level is designed for entertaining, featuring an open-concept living and dining area that flows seamlessly into the spacious kitchen. Complete with stone countertops, abundant 42” cabinetry, stainless steel appliances, a large center island, and generous prep space, it's a layout equally suited for everyday living and hosting friends and family.
The third floor is home to two spacious bedroom suites, including a generous primary retreat with its own private balcony overlooking the water. The en-suite bath features dual vanities, a soaking tub, separate walk-in shower, and large walk-in closet, creating a true owner's sanctuary.
Additional highlights include: Roof (2023), AC (2026) with transferrable warranty, fresh interior paint (2026), a convenient second-floor laundry room, powder bath, and attached two-car garage.
Beyond your front door, enjoy resort-style amenities including a community pool, spa, and beautifully maintained grounds. Located directly across from Winter Springs Town Center, you'll have Publix, Aldi, restaurants, coffee shops, fitness centers, boutiques, and everyday conveniences just a short walk away. Outdoor enthusiasts will appreciate being minutes from Central Winds Park and the Cross Seminole Trail, while commuters enjoy quick access to SR-417, US-17/92, and top-rated Seminole County schools.
Whether you're searching for a low-maintenance primary residence or a lock-and-leave lifestyle without sacrificing space or location, this Jesup's Reserve home delivers the perfect combination of comfort, convenience, and scenic surroundings. Easy to see. Call/Text for your private showing today!
Property Details
Basics
- Property Type
- Residential
- Property Subtype
- Townhouse
- MLS Number
- O6428194
- Days on Market
- 54
- Year Built
- 2007
- Levels
- Three Or More
- Direction Faces
- East
- Occupant Type
- Owner
Size & Structure
- Living Area
- 1,872 sqft
- Total Area
- 2,564 sqft
- Lot Size
- 0.02 acres
- Lot Sq Ft
- 1,061 sqft
- Bedrooms
- 3
- Full Baths
- 3
- Half Baths
- 1
- Garage Spaces
- 2
Interior
- Flooring
- Carpet, Ceramic Tile, Wood
- Appliances
- Dishwasher, Disposal, Dryer, Electric Water Heater, Microwave, Range, Refrigerator, Washer
- Interior Features
- Ceiling Fans(s), Eat-in Kitchen, Living Room/Dining Room Combo, Open Floorplan, PrimaryBedroom Upstairs, Solid Surface Counters, Walk-In Closet(s), Window Treatments
- Laundry
- Laundry Closet, Upper Level
- Windows
- Blinds
- Furnished
- Unfurnished
- A/C
- Central Air
- Heating
- Central
Exterior & Lot
- Exterior Features
- Balcony
- Construction
- Block, Stucco
- Roof
- Shingle
- Foundation
- Slab
- Lot Features
- City Limits, Sidewalk, Paved
- View
- Water
Water & Pool
- Waterfront
- Yes — Pond
- Water View
- Pond
- Spa
- Yes
Community & HOA
- HOA
- Yes
- HOA Fee
- $300/Monthly
- HOA Amenities
- Pool
- Community Features
- Deed Restrictions, Pool, Street Lights
- Pets Allowed
- Yes
- Homestead
- Yes
- Security
- Fire Sprinkler System, Security System Owned, Smoke Detector(s)
Utilities & Systems
- Water
- Public
- Sewer
- Public Sewer
- Utilities
- Public
- Cooling
- Central Air
- Heating
- Central
- Flood Zone
- X
- Parking
- Garage Door Opener, On Street
Financial
- List Price
- $390,000
- Original Price
- $395,000
- Annual Taxes
- $3,489
- Tax Year
- 2025
- Listing Terms
- Cash, Conventional, FHA
- Special Conditions
- None
- Possession
- Close Of Escrow
Schools
- Elementary
- Keeth Elementary
- Middle School
- Indian Trails Middle
- High School
- Winter Springs High